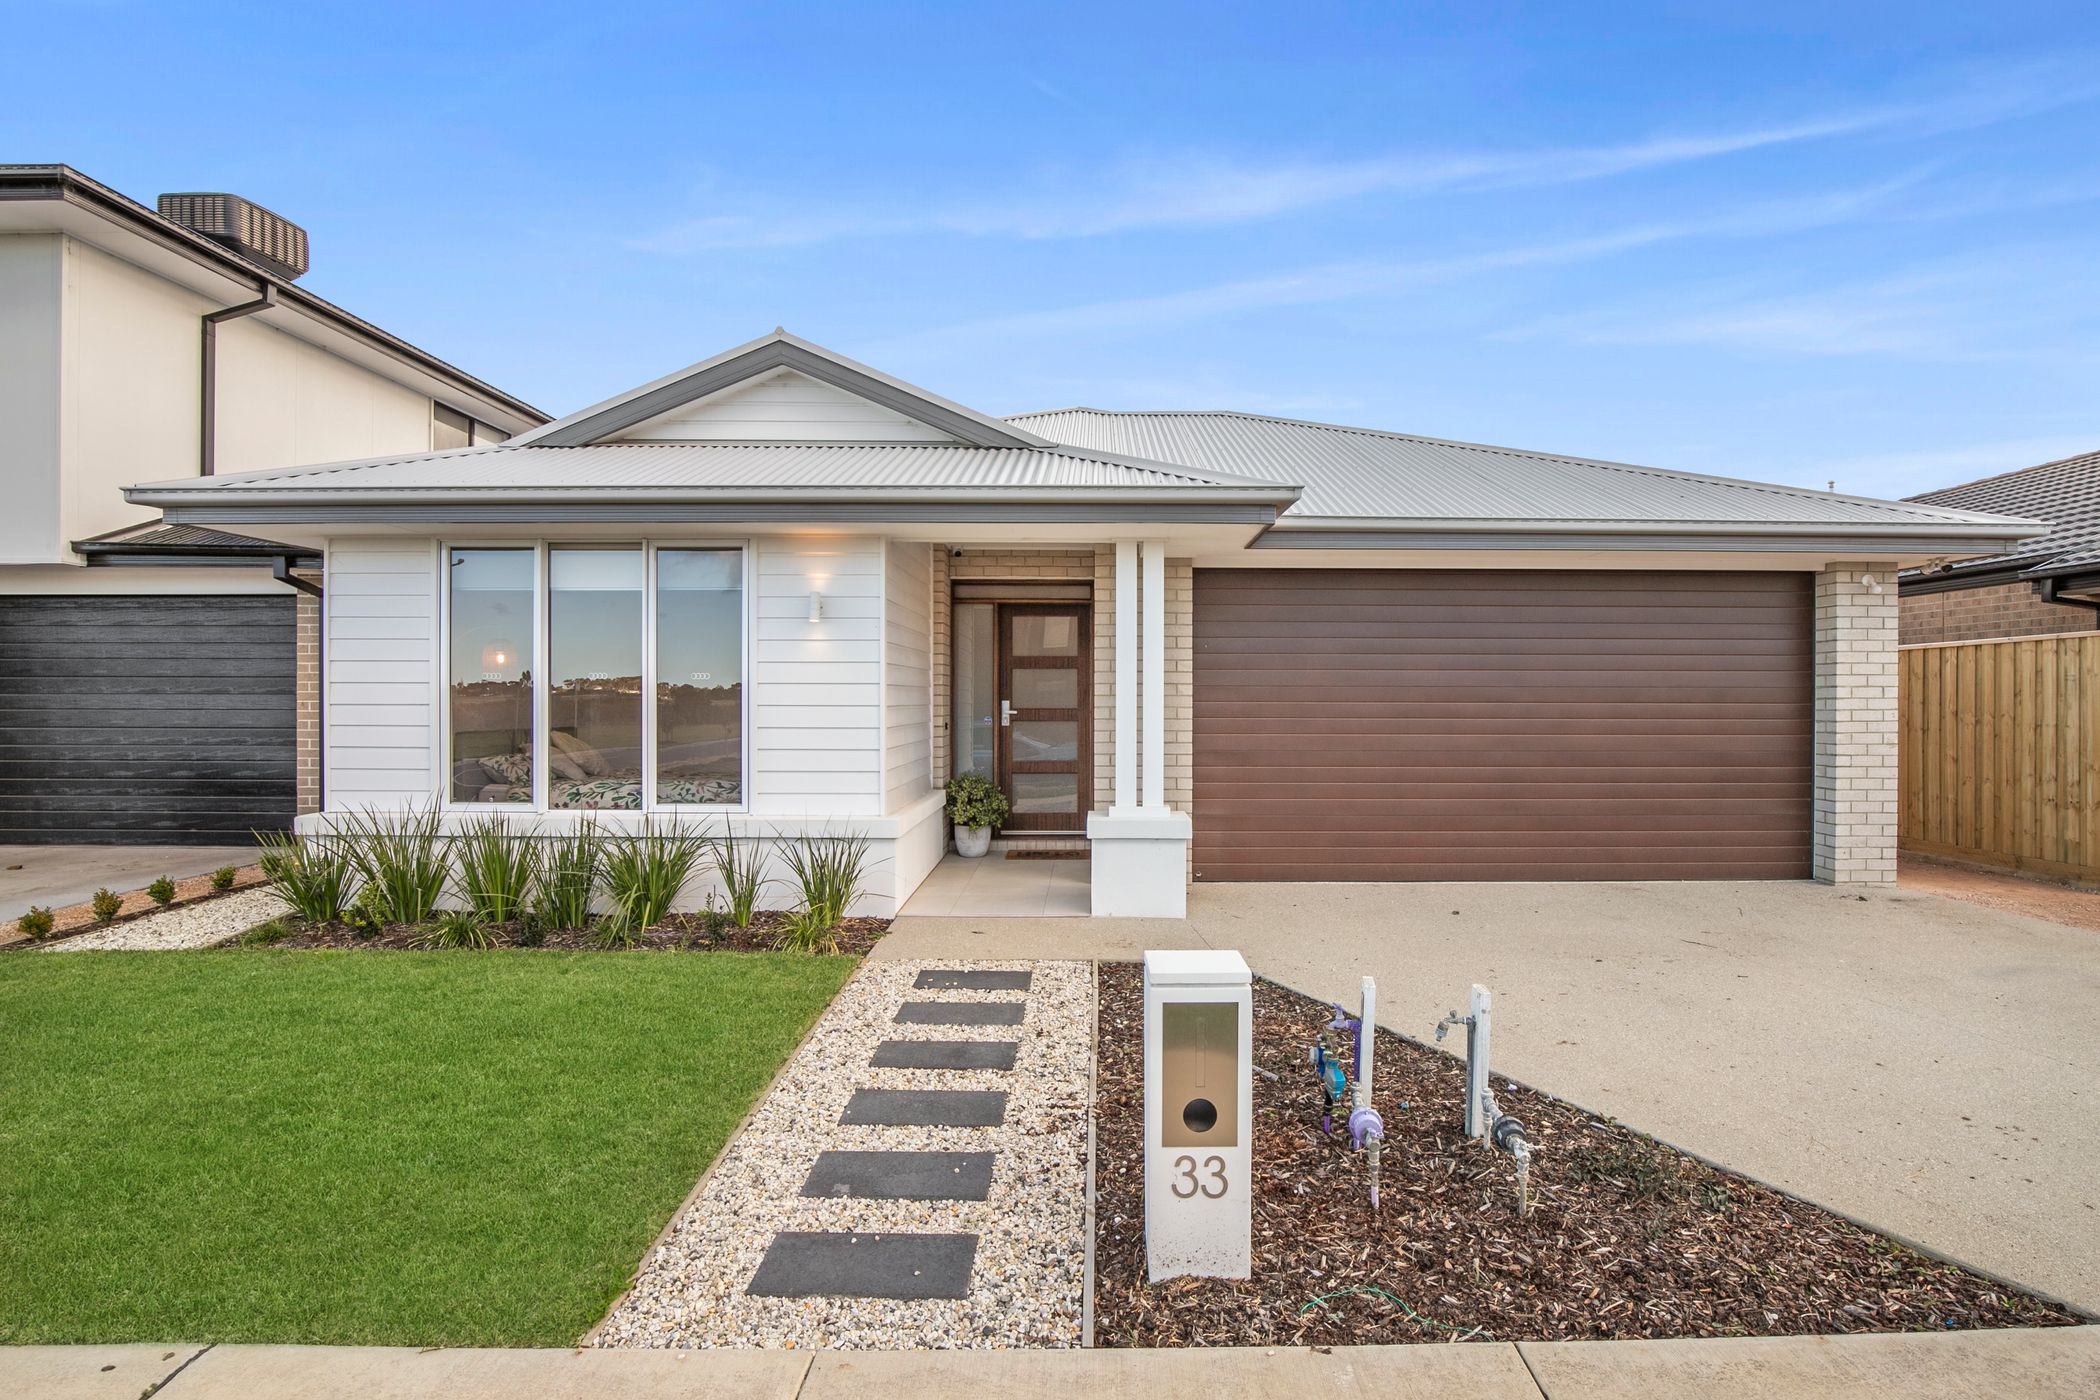
Modern Living with Premium Upgrades & Multiple Living Zones
Beautifully presented and thoughtfully upgraded throughout, this stylish home offers the perfect combination of comfort, functionality and modern living. Featuring multiple living zones, premium finishes and seamless indoor-outdoor flow, every detail has been carefully considered to create a warm and welcoming atmosphere. Positioned in a quiet pocket close to parks and walking paths, this is an exceptional opportunity for families, first home buyers or downsizers seeking a move-in ready home with quality upgrades throughout.
Master Bedroom & Ensuite –
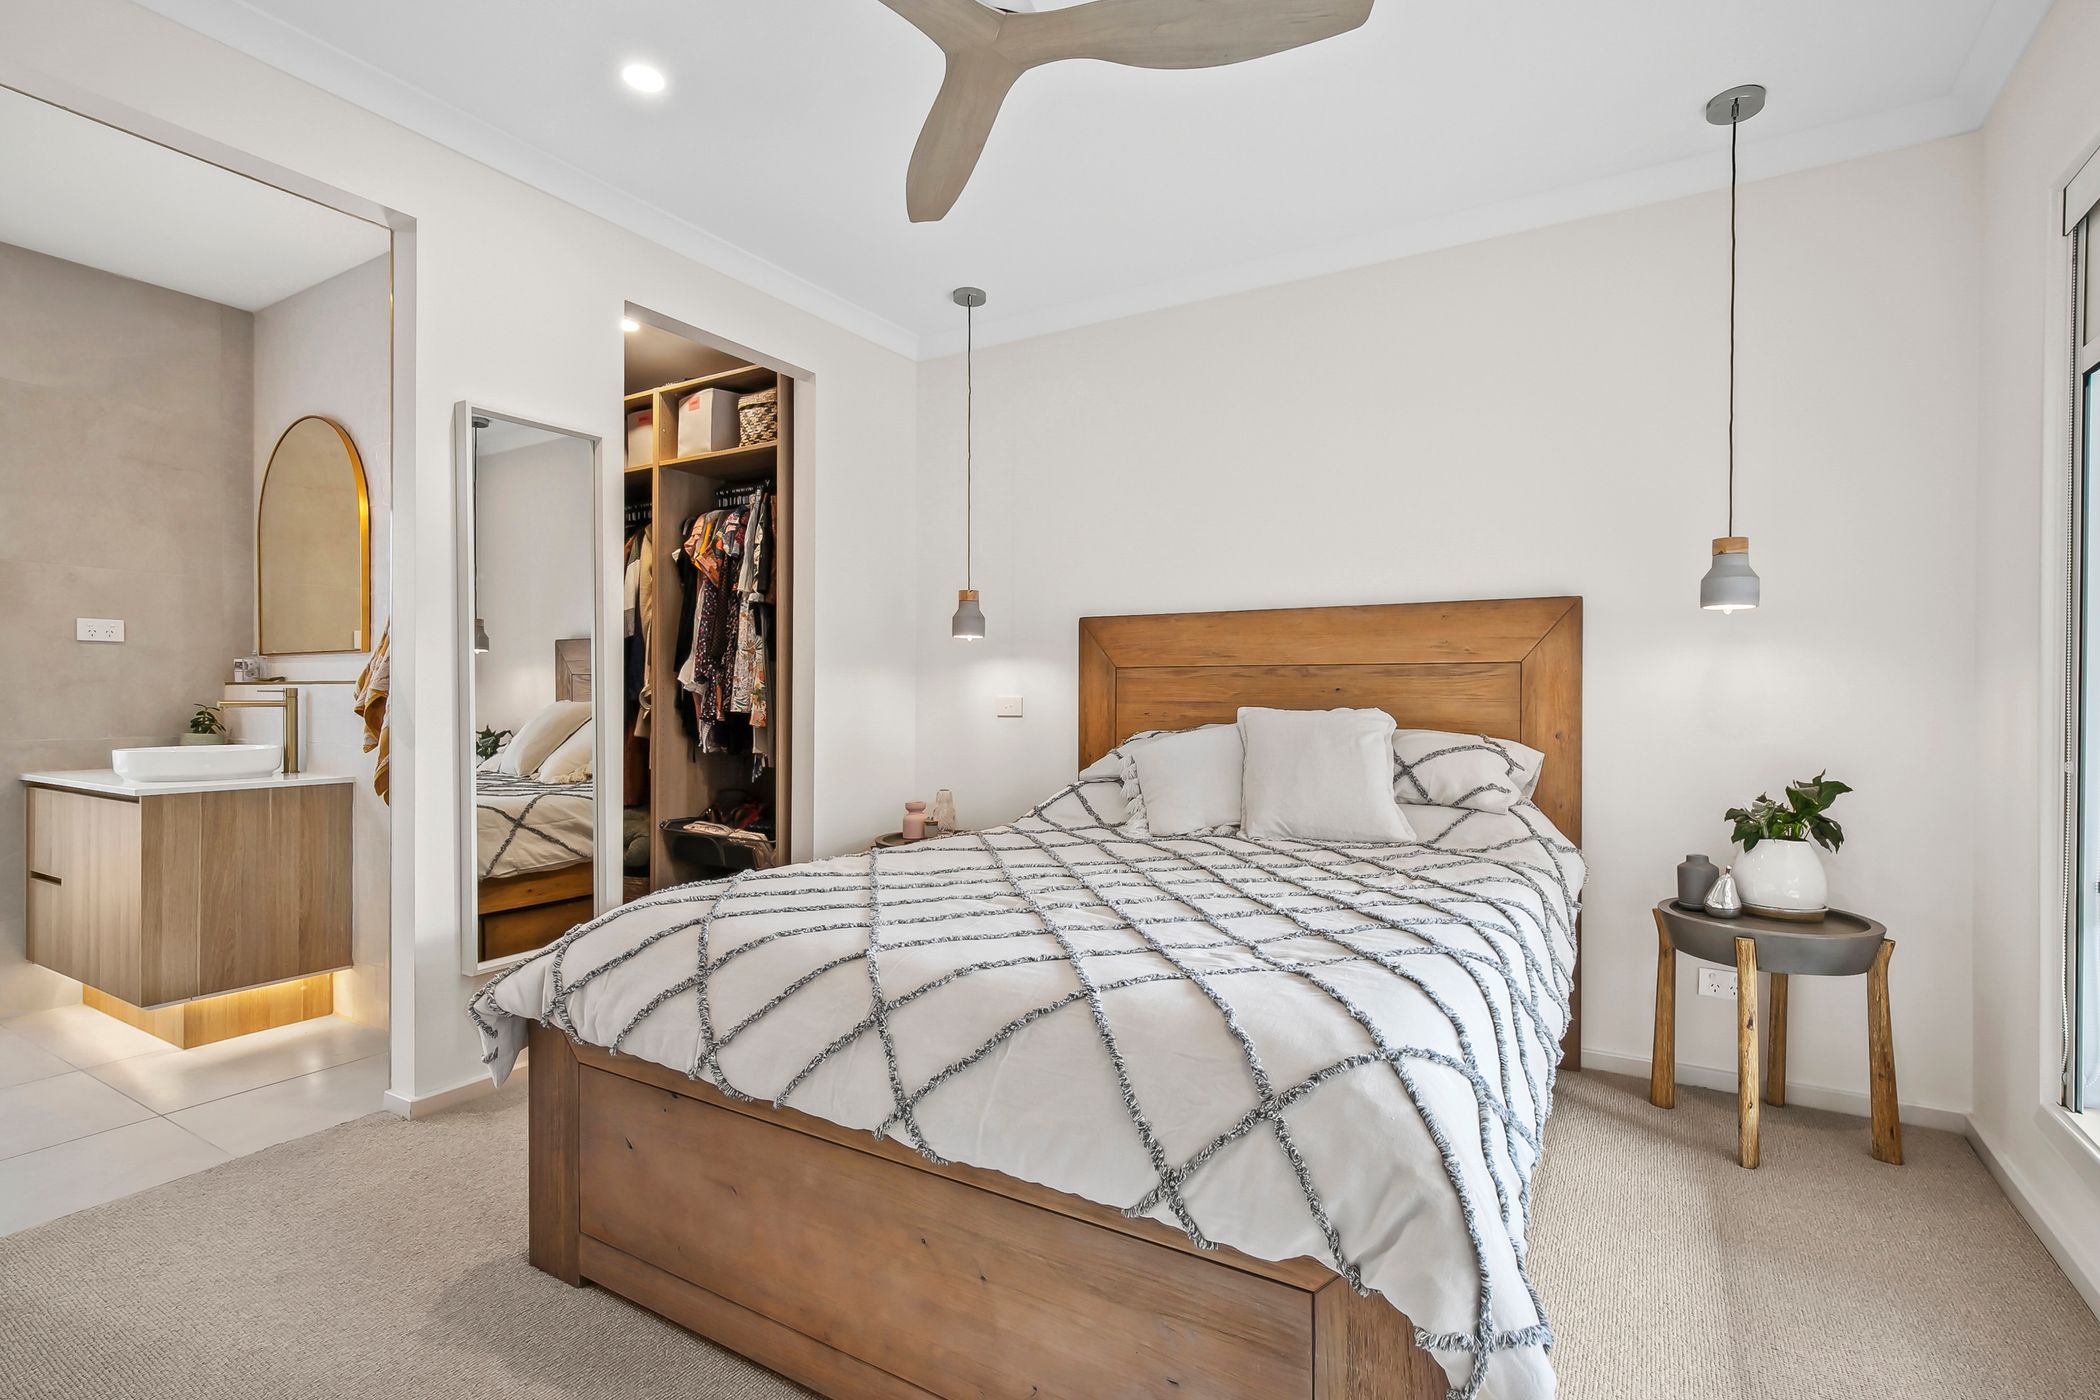
Privately positioned at the rear of the home, the spacious master suite is filled with natural light through large windows and features plush carpet, ceiling fan, pendant lighting, downlights and a generous walk-in robe with ample storage.
The ensuite has been beautifully upgraded with a stone vanity, gold tapware, tiled shower, toilet, feature lighting under cabinetry and ample power points throughout.
Kitchen –
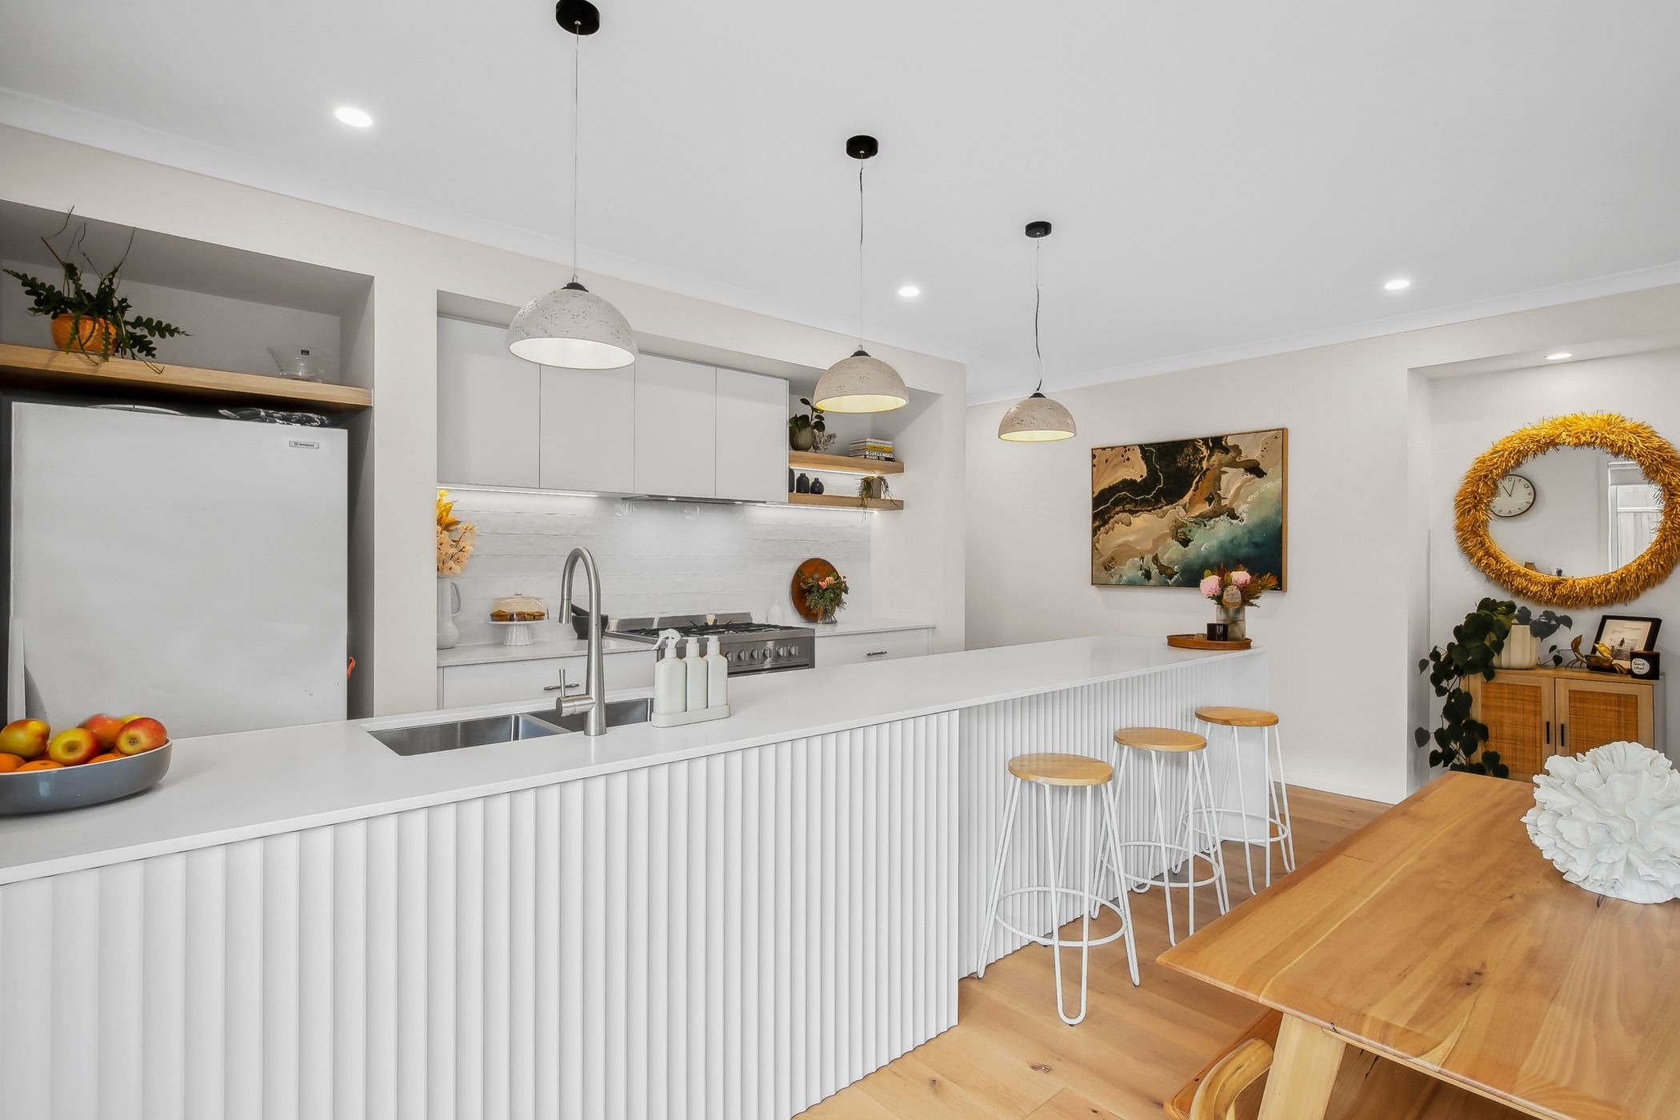
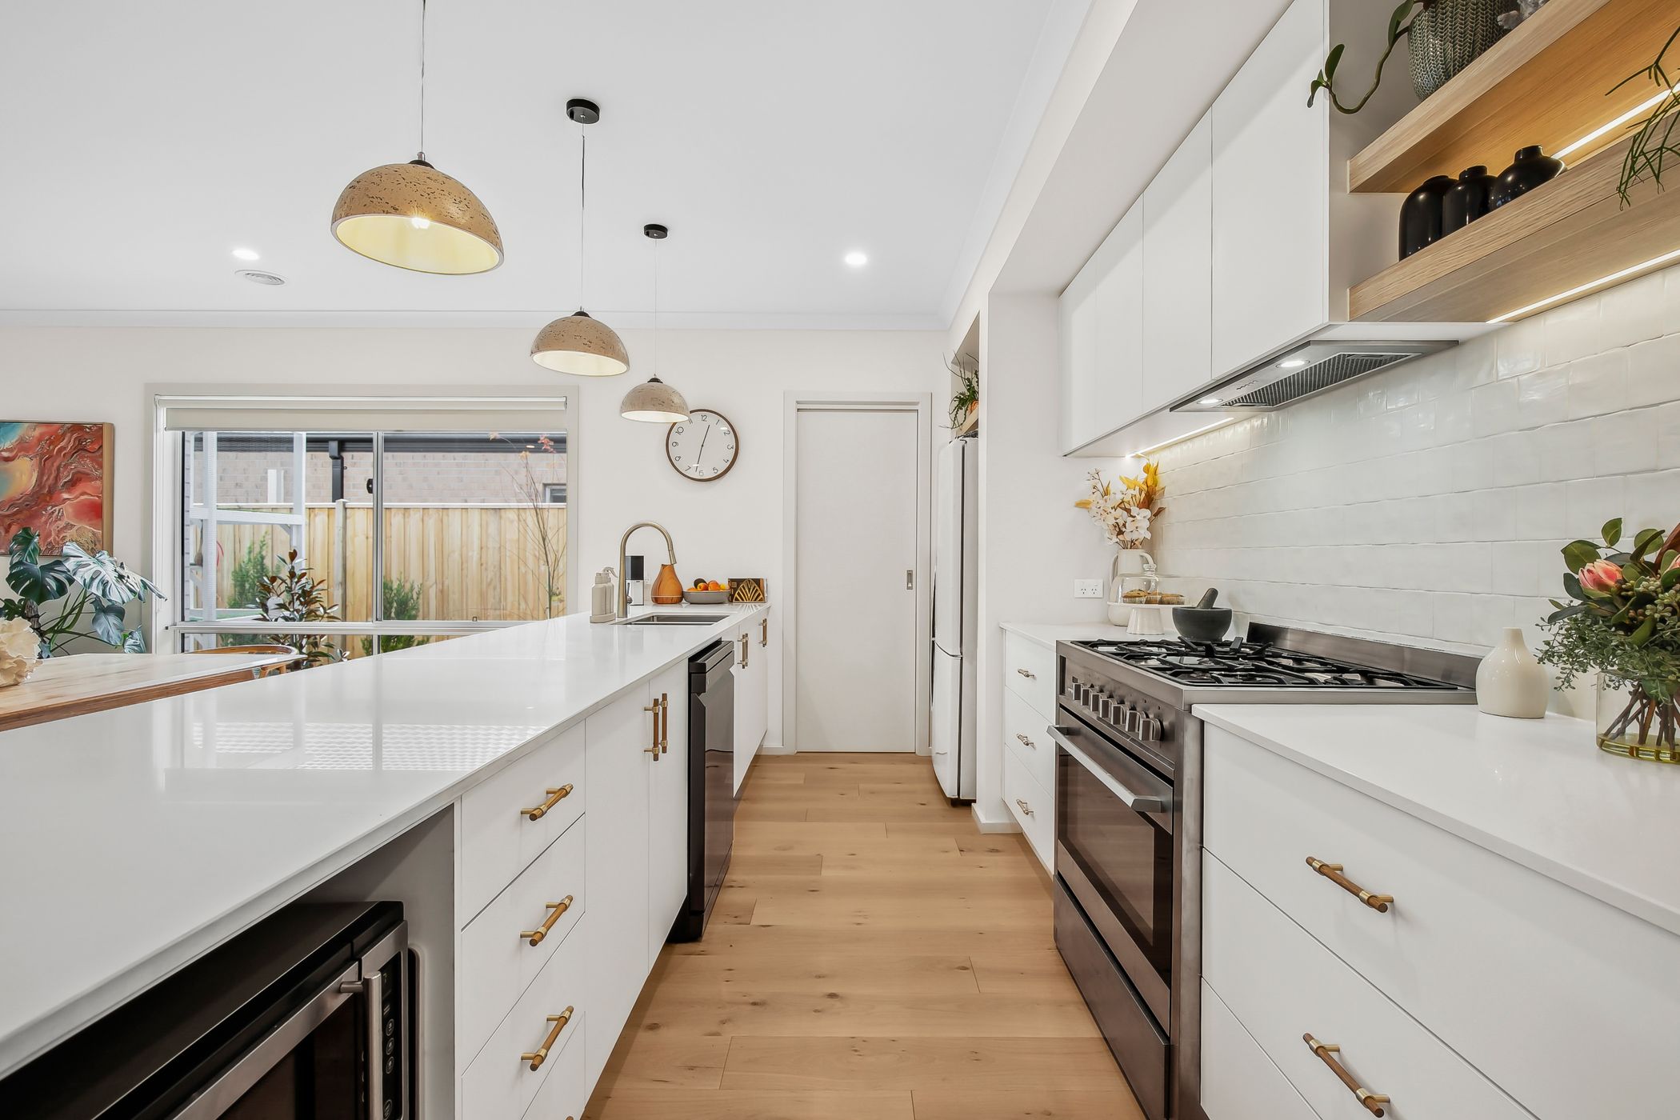
The stylish kitchen showcases engineered timber flooring, pendant lighting, overhead cabinetry and a built-in rangehood. Featuring a 20mm stone benchtop with breakfast bar overhang, white tiled splashback, 900mm freestanding oven and cooktop, dishwasher, double stainless-steel sink, chrome tapware and a spacious walk-in pantry, this kitchen has been thoughtfully designed for both everyday living and entertaining.
Open Plan Living & Dining –
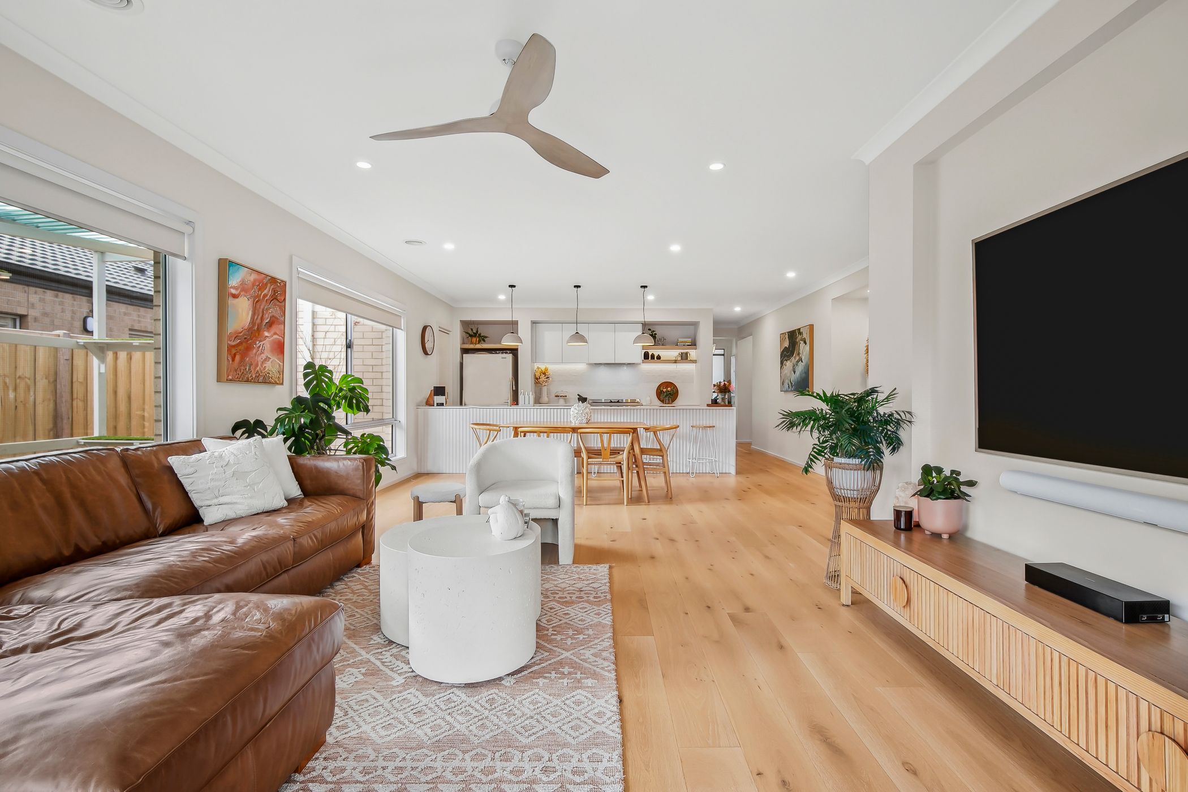
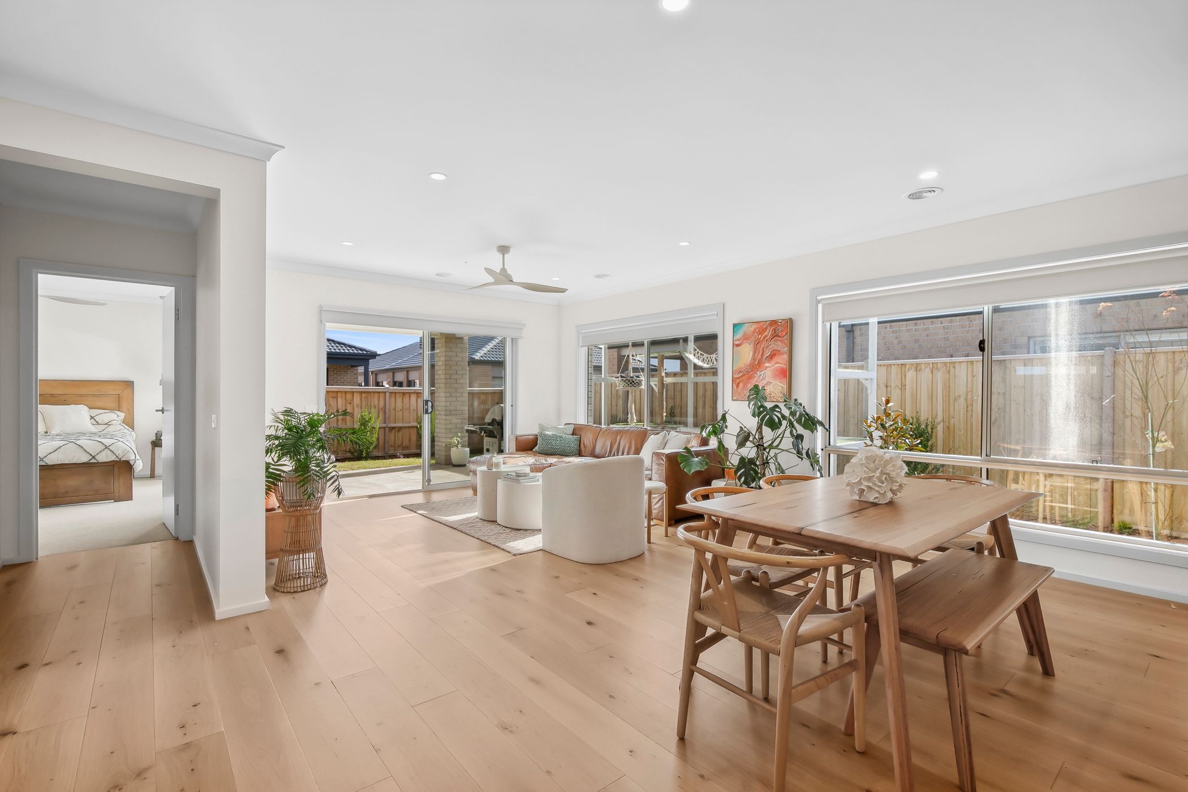
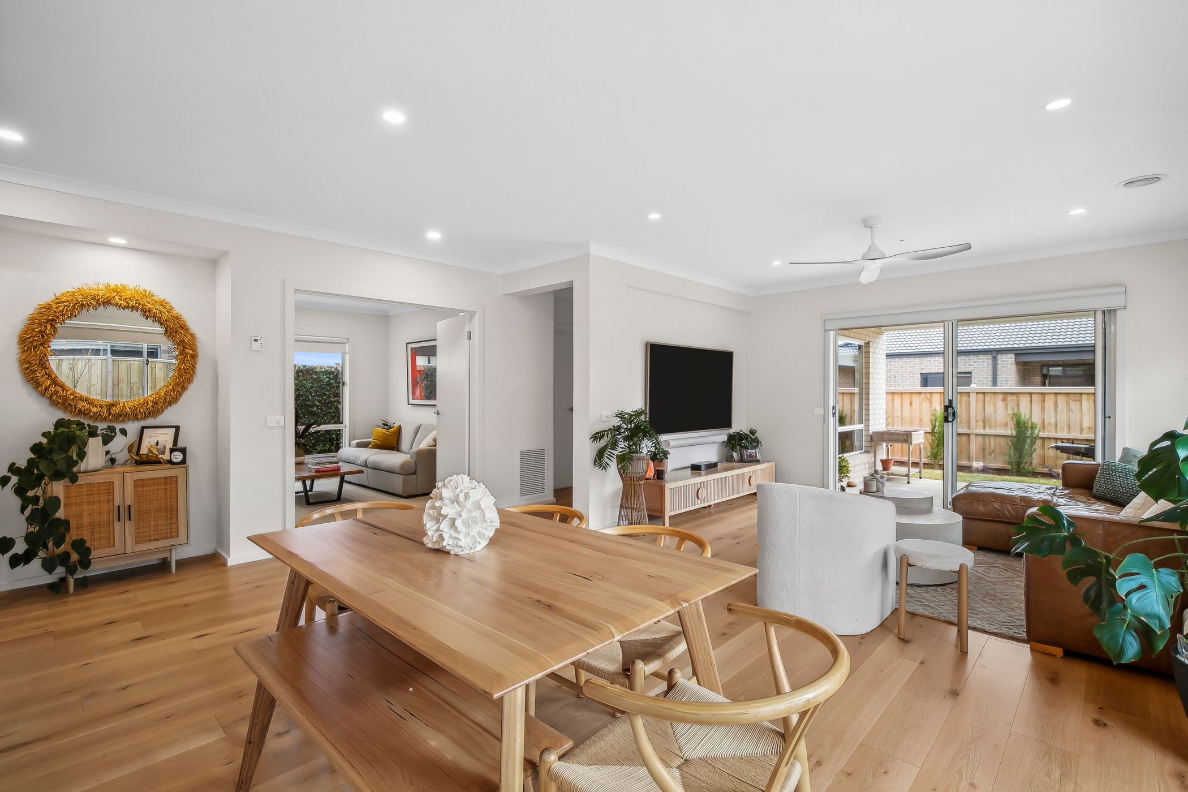
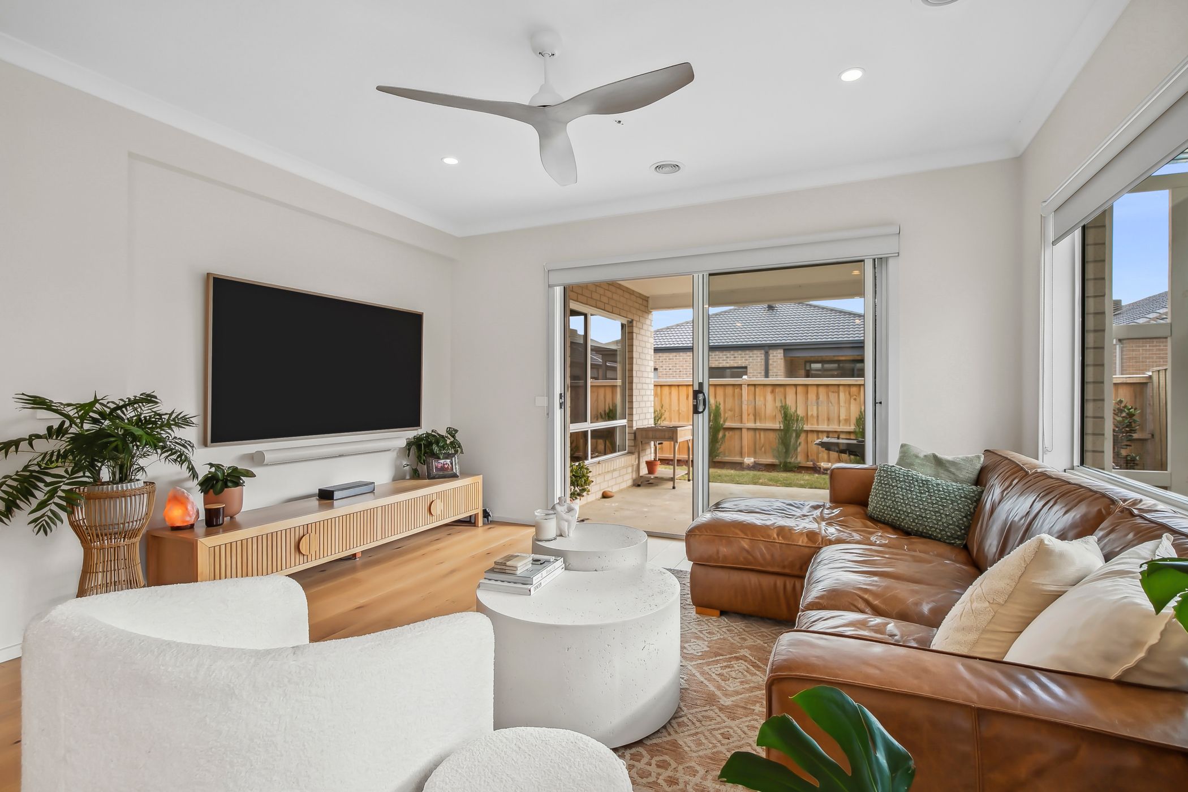
The light-filled open plan living and dining area offers seamless indoor-outdoor flow and is complete with engineered timber flooring, ceiling fan, ducted heating, downlights and roller blinds, creating a warm and inviting space for the whole family to enjoy.
Second Living & Additional Bedrooms –
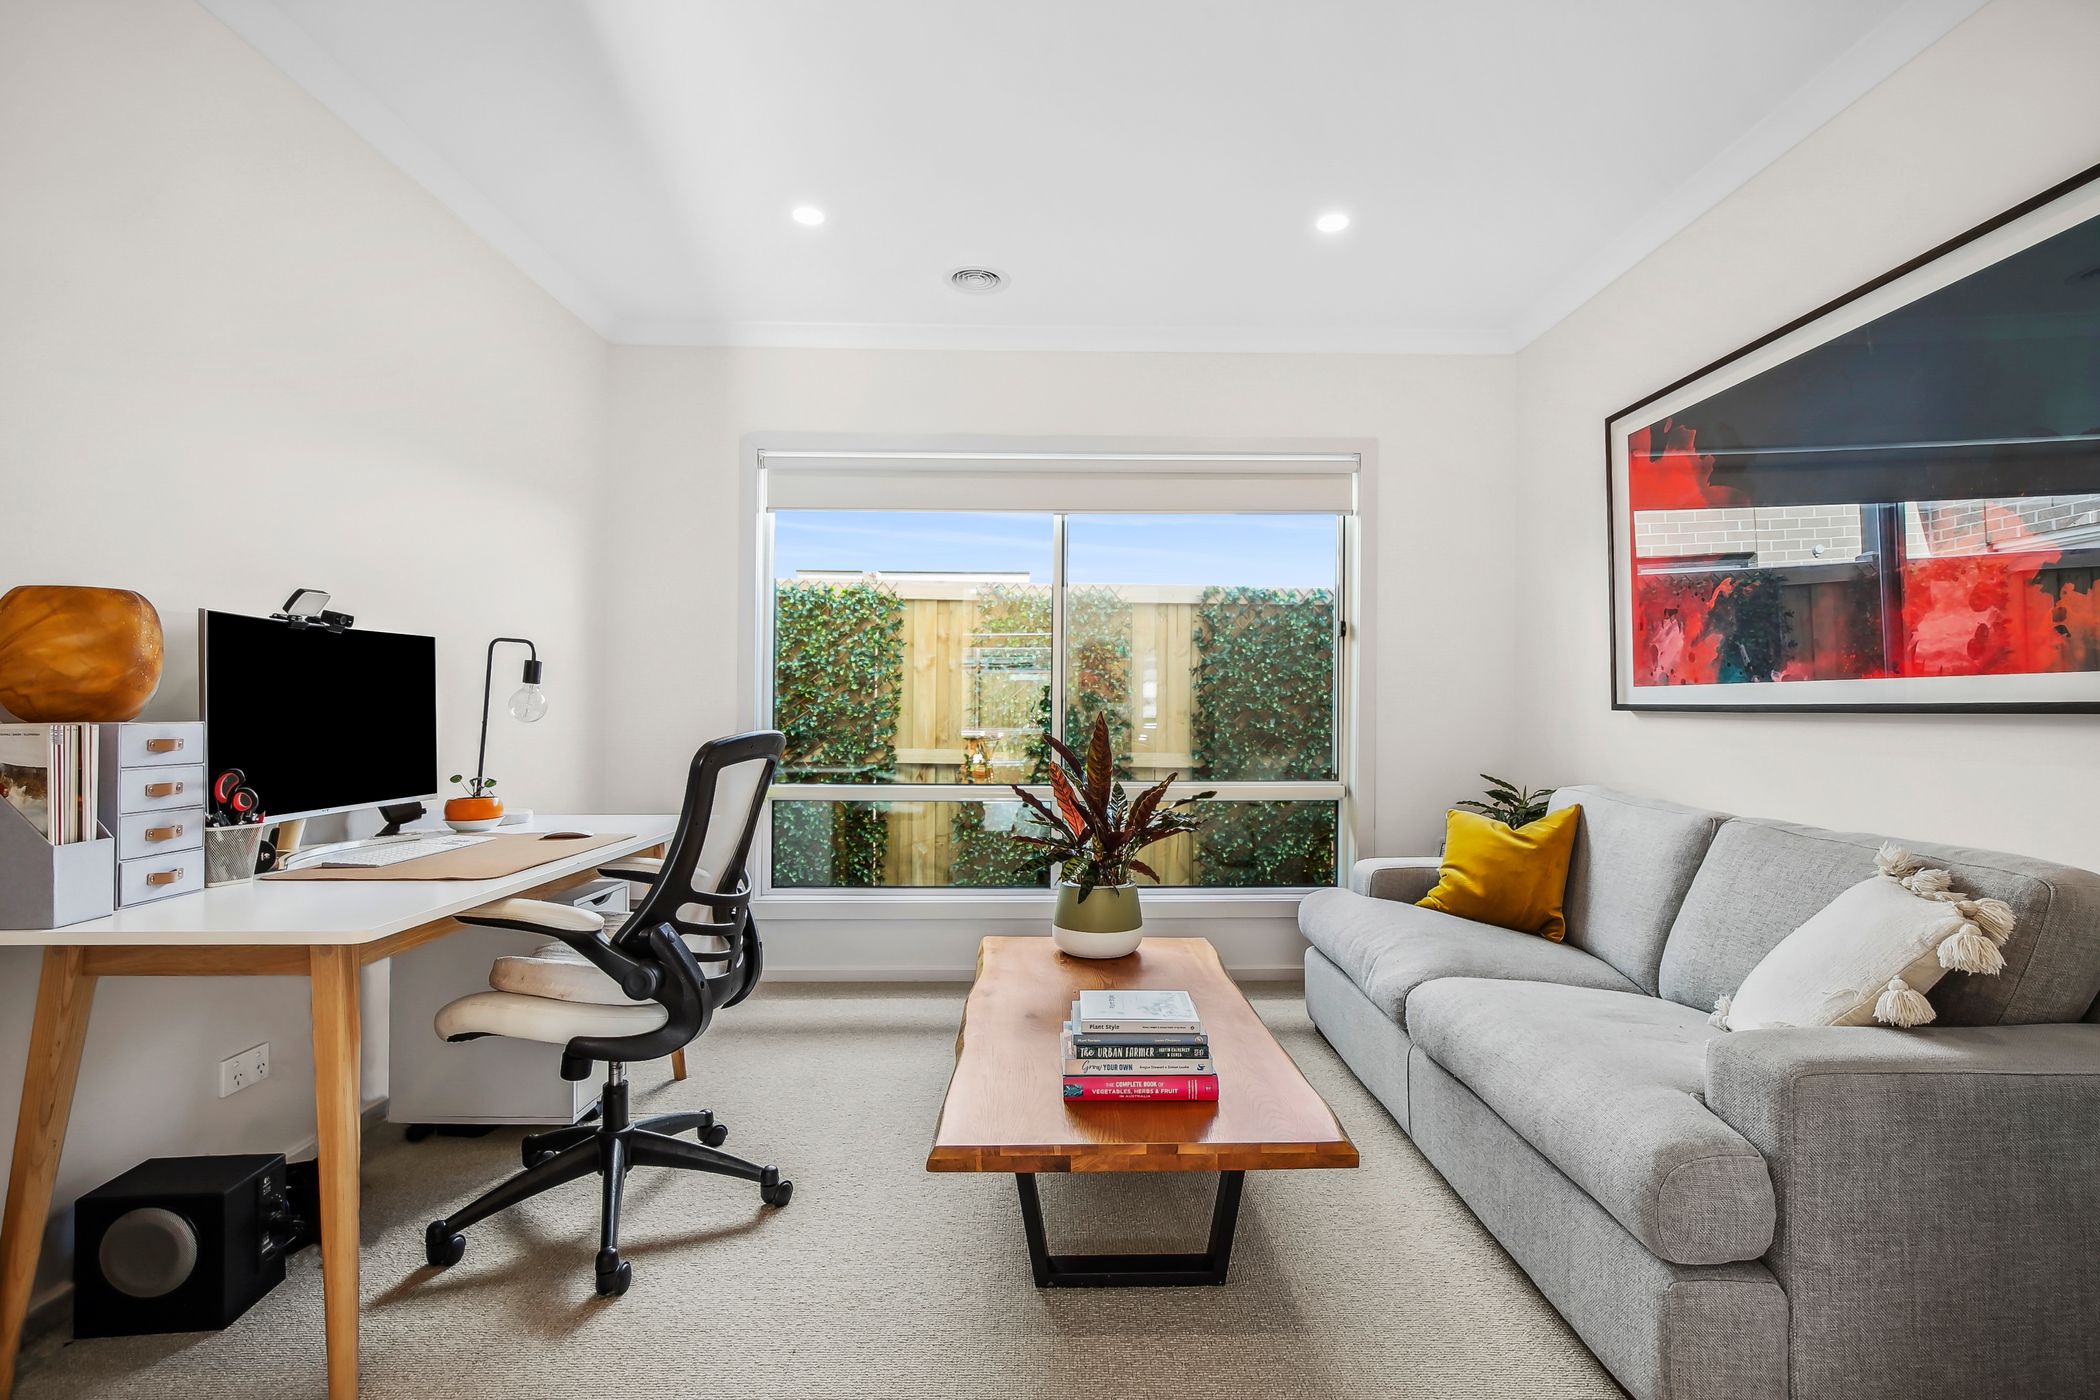
The second living area provides the perfect additional space for a kids’ retreat, home office or separate lounge area, offering flexibility for growing families or those working from home.
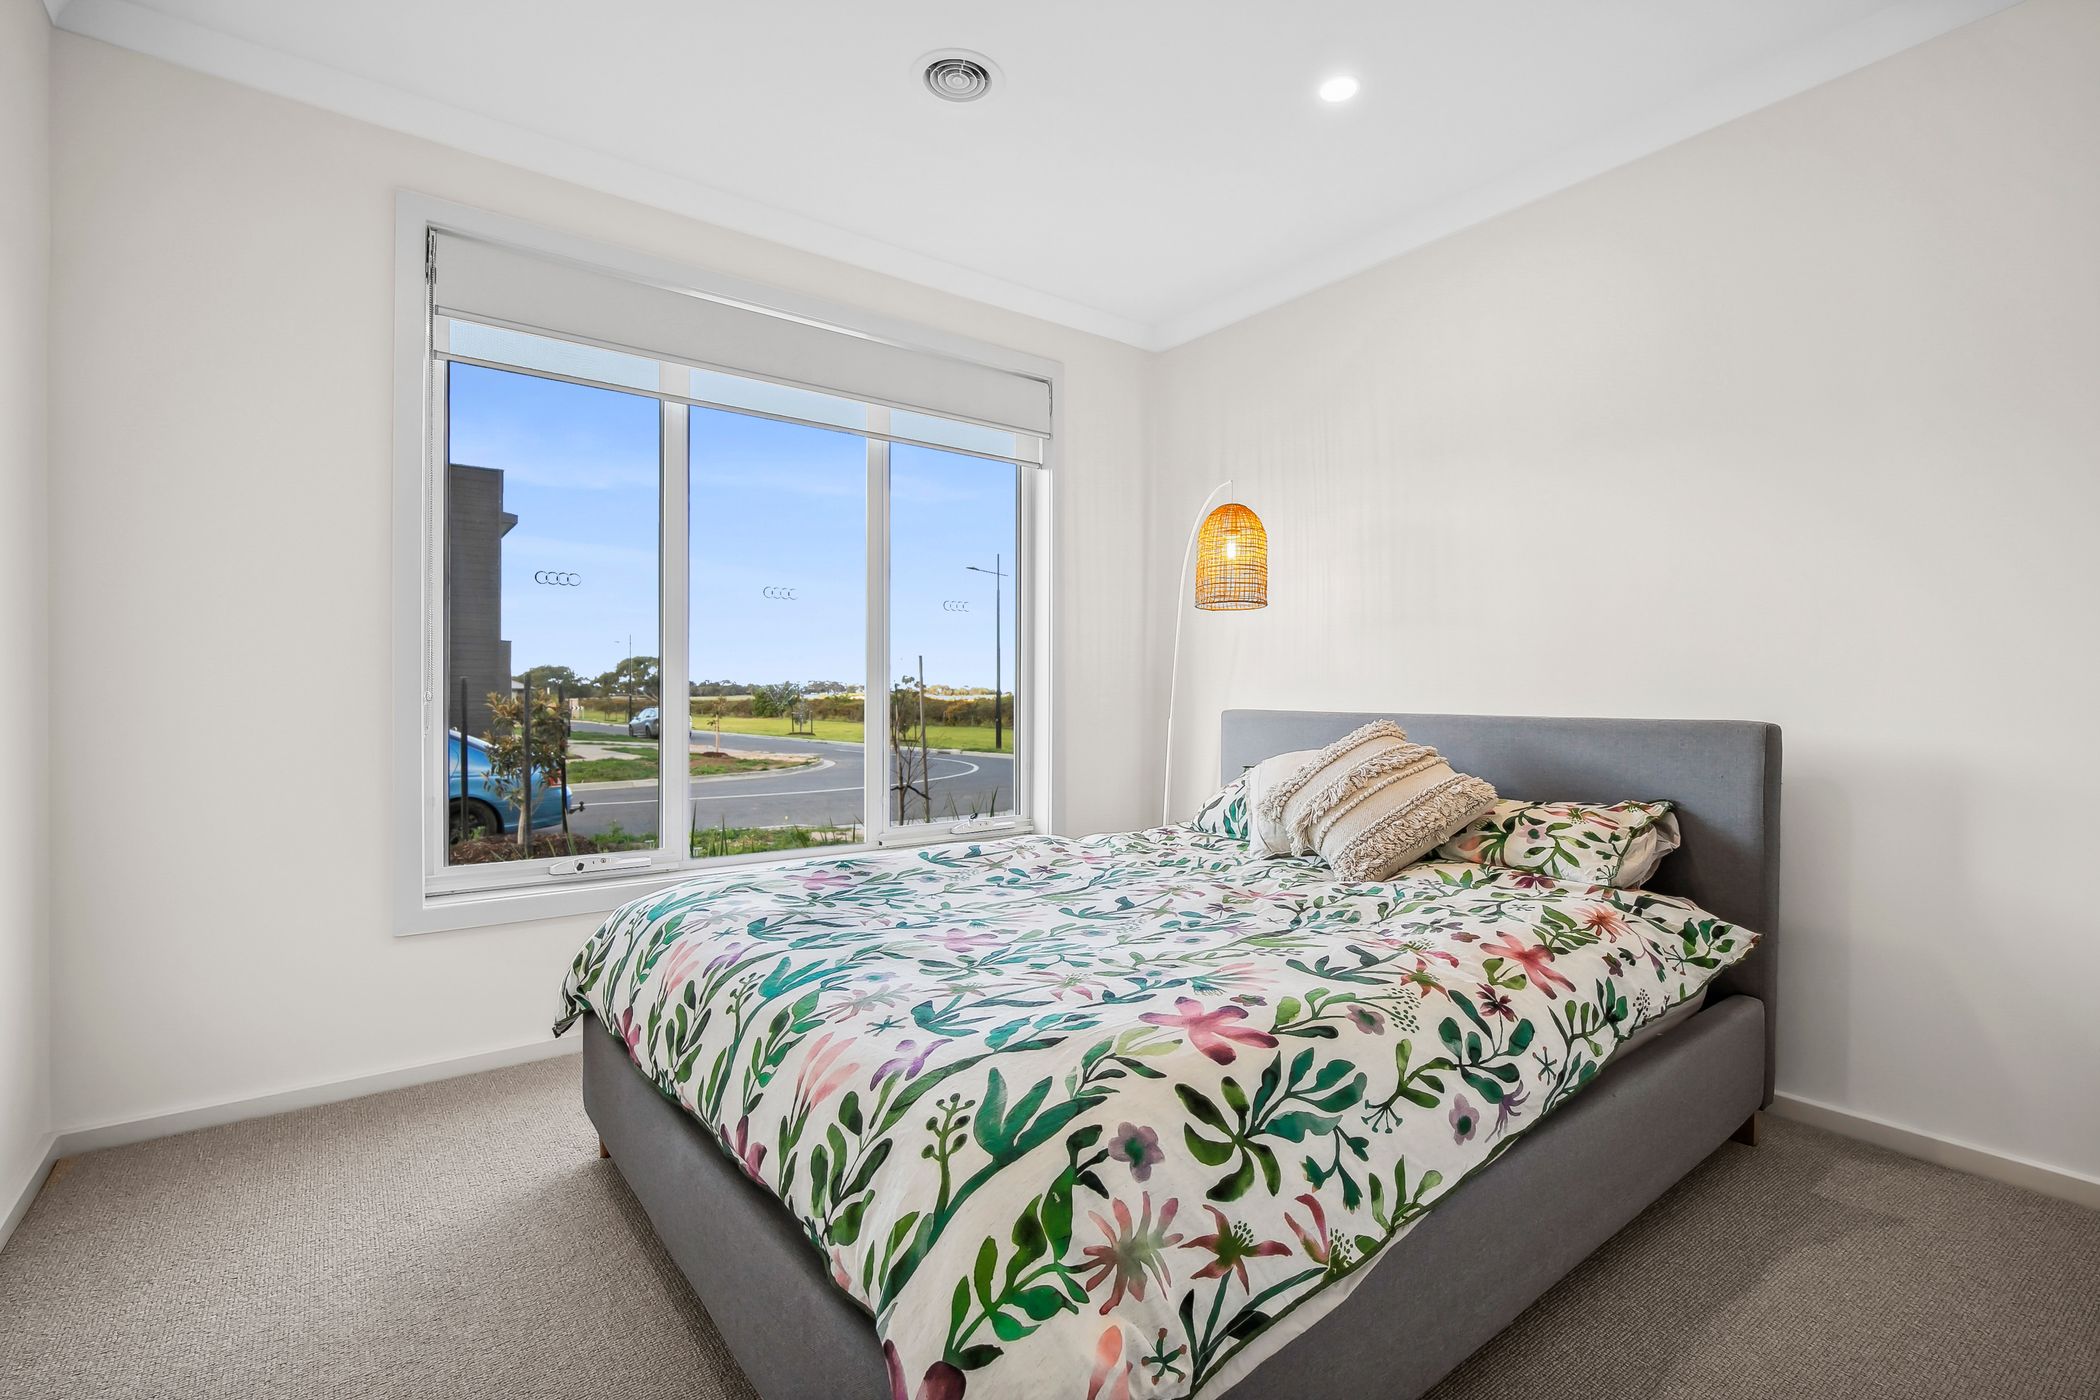
The two additional bedrooms are both fitted with plush carpet and roller blinds, creating comfortable and functional spaces with plenty of natural light.
Main Bathroom –
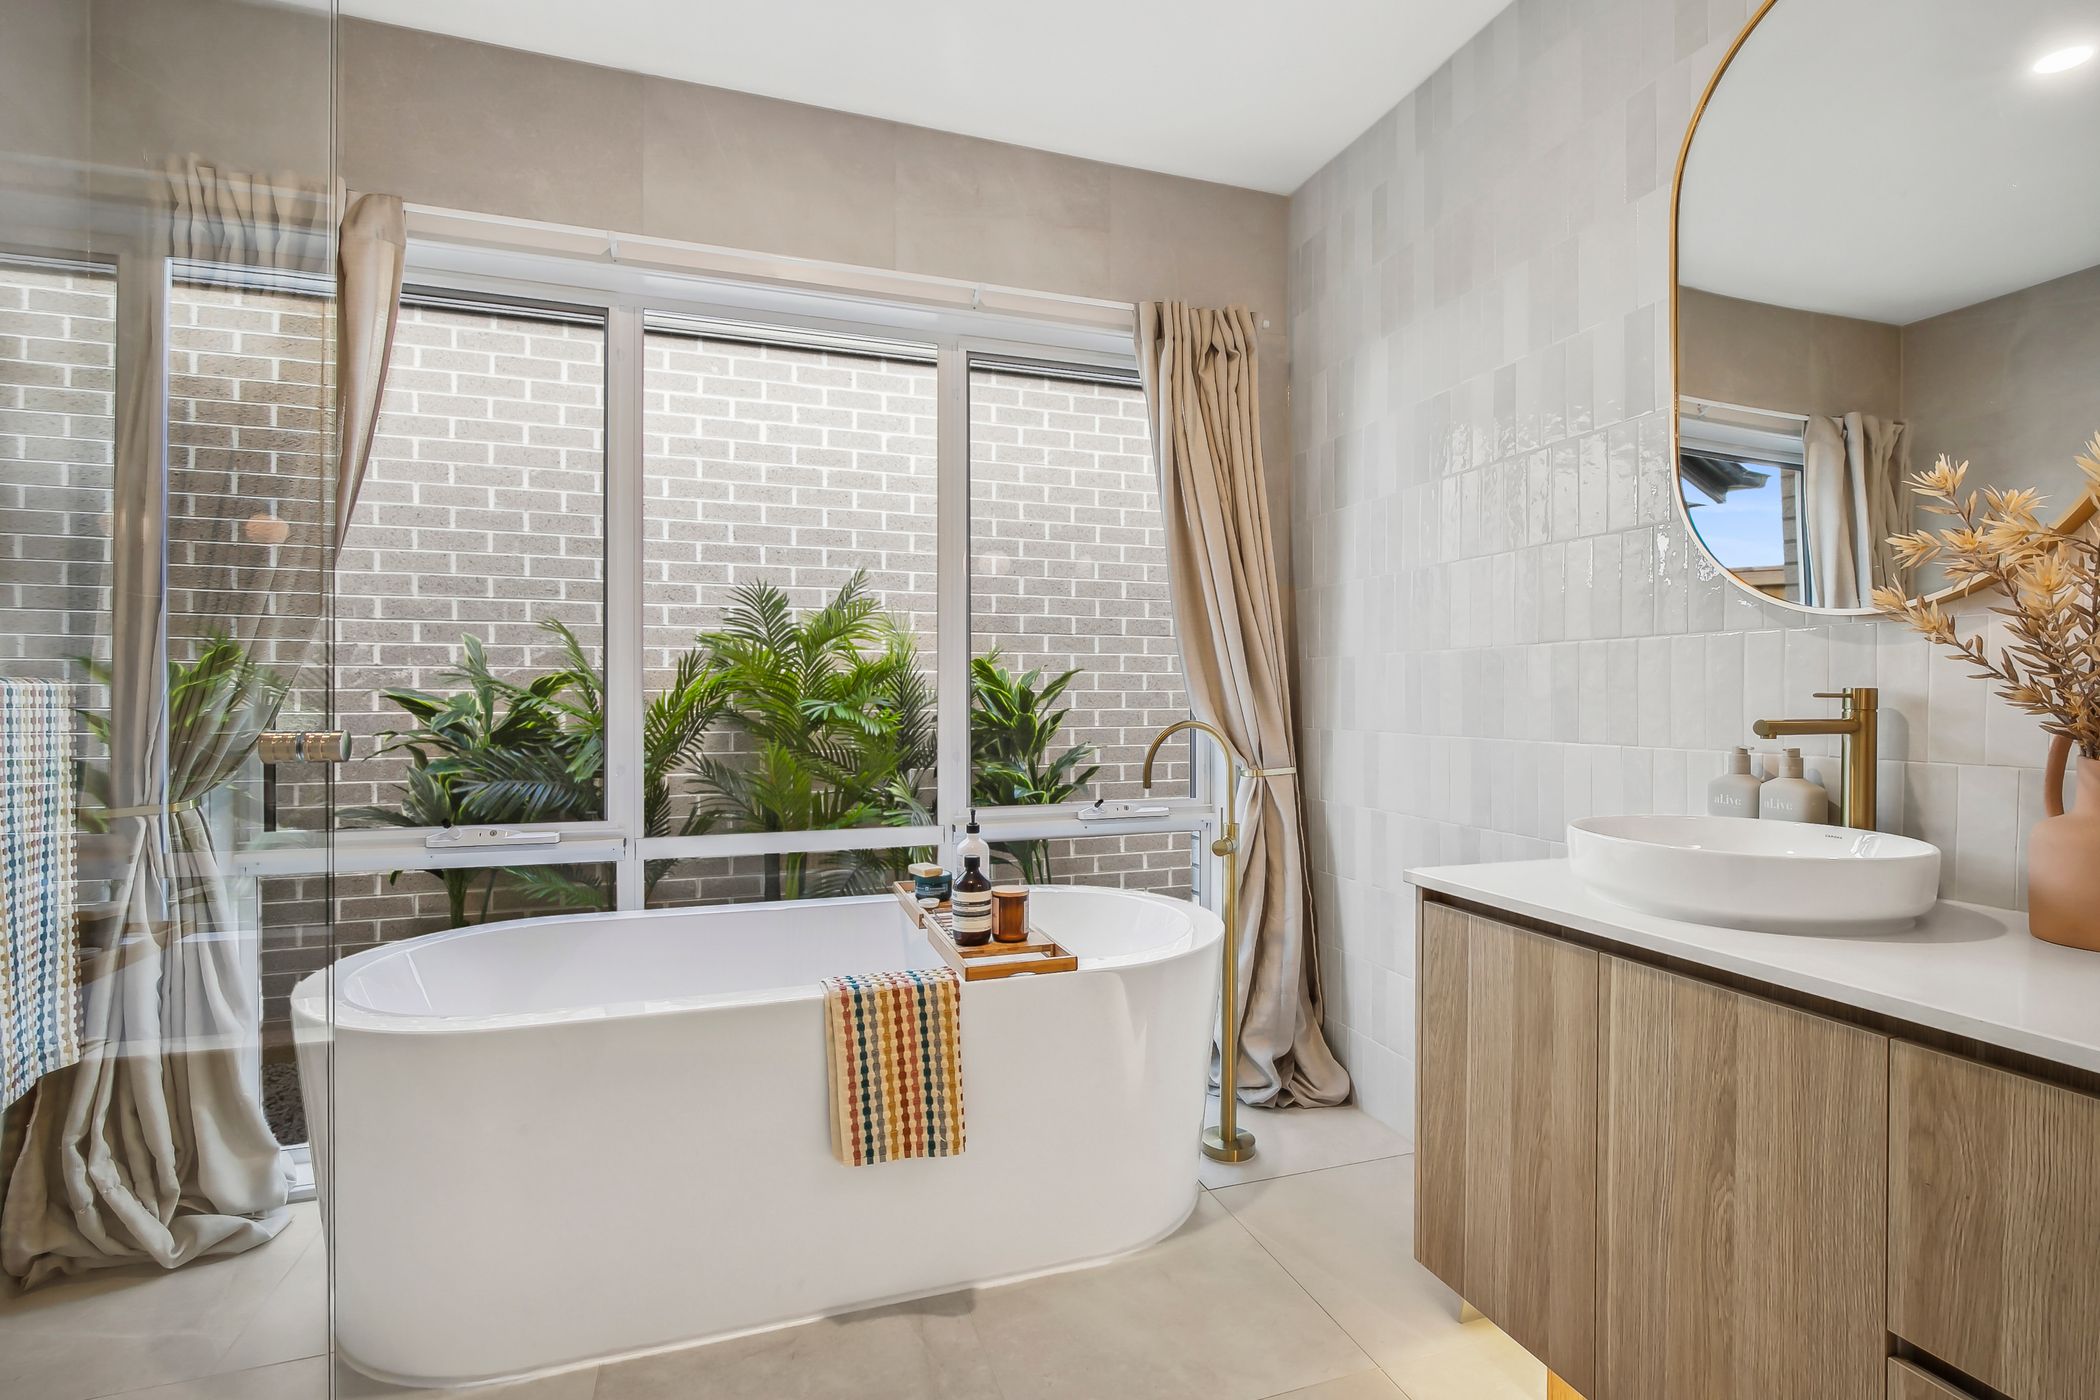
The main bathroom continues the home’s premium feel with an extended stone vanity, gold tapware, tiled shower, freestanding bath, feature under-cabinet lighting, ample power points and a separate toilet for added convenience.
Outdoor Area –
Positioned in a quiet street close to parks and walking paths, the outdoor area offers a peaceful setting with easy access to local amenities and recreational spaces.
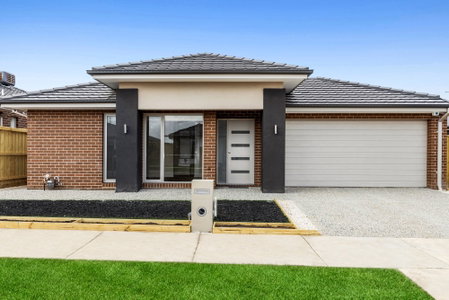
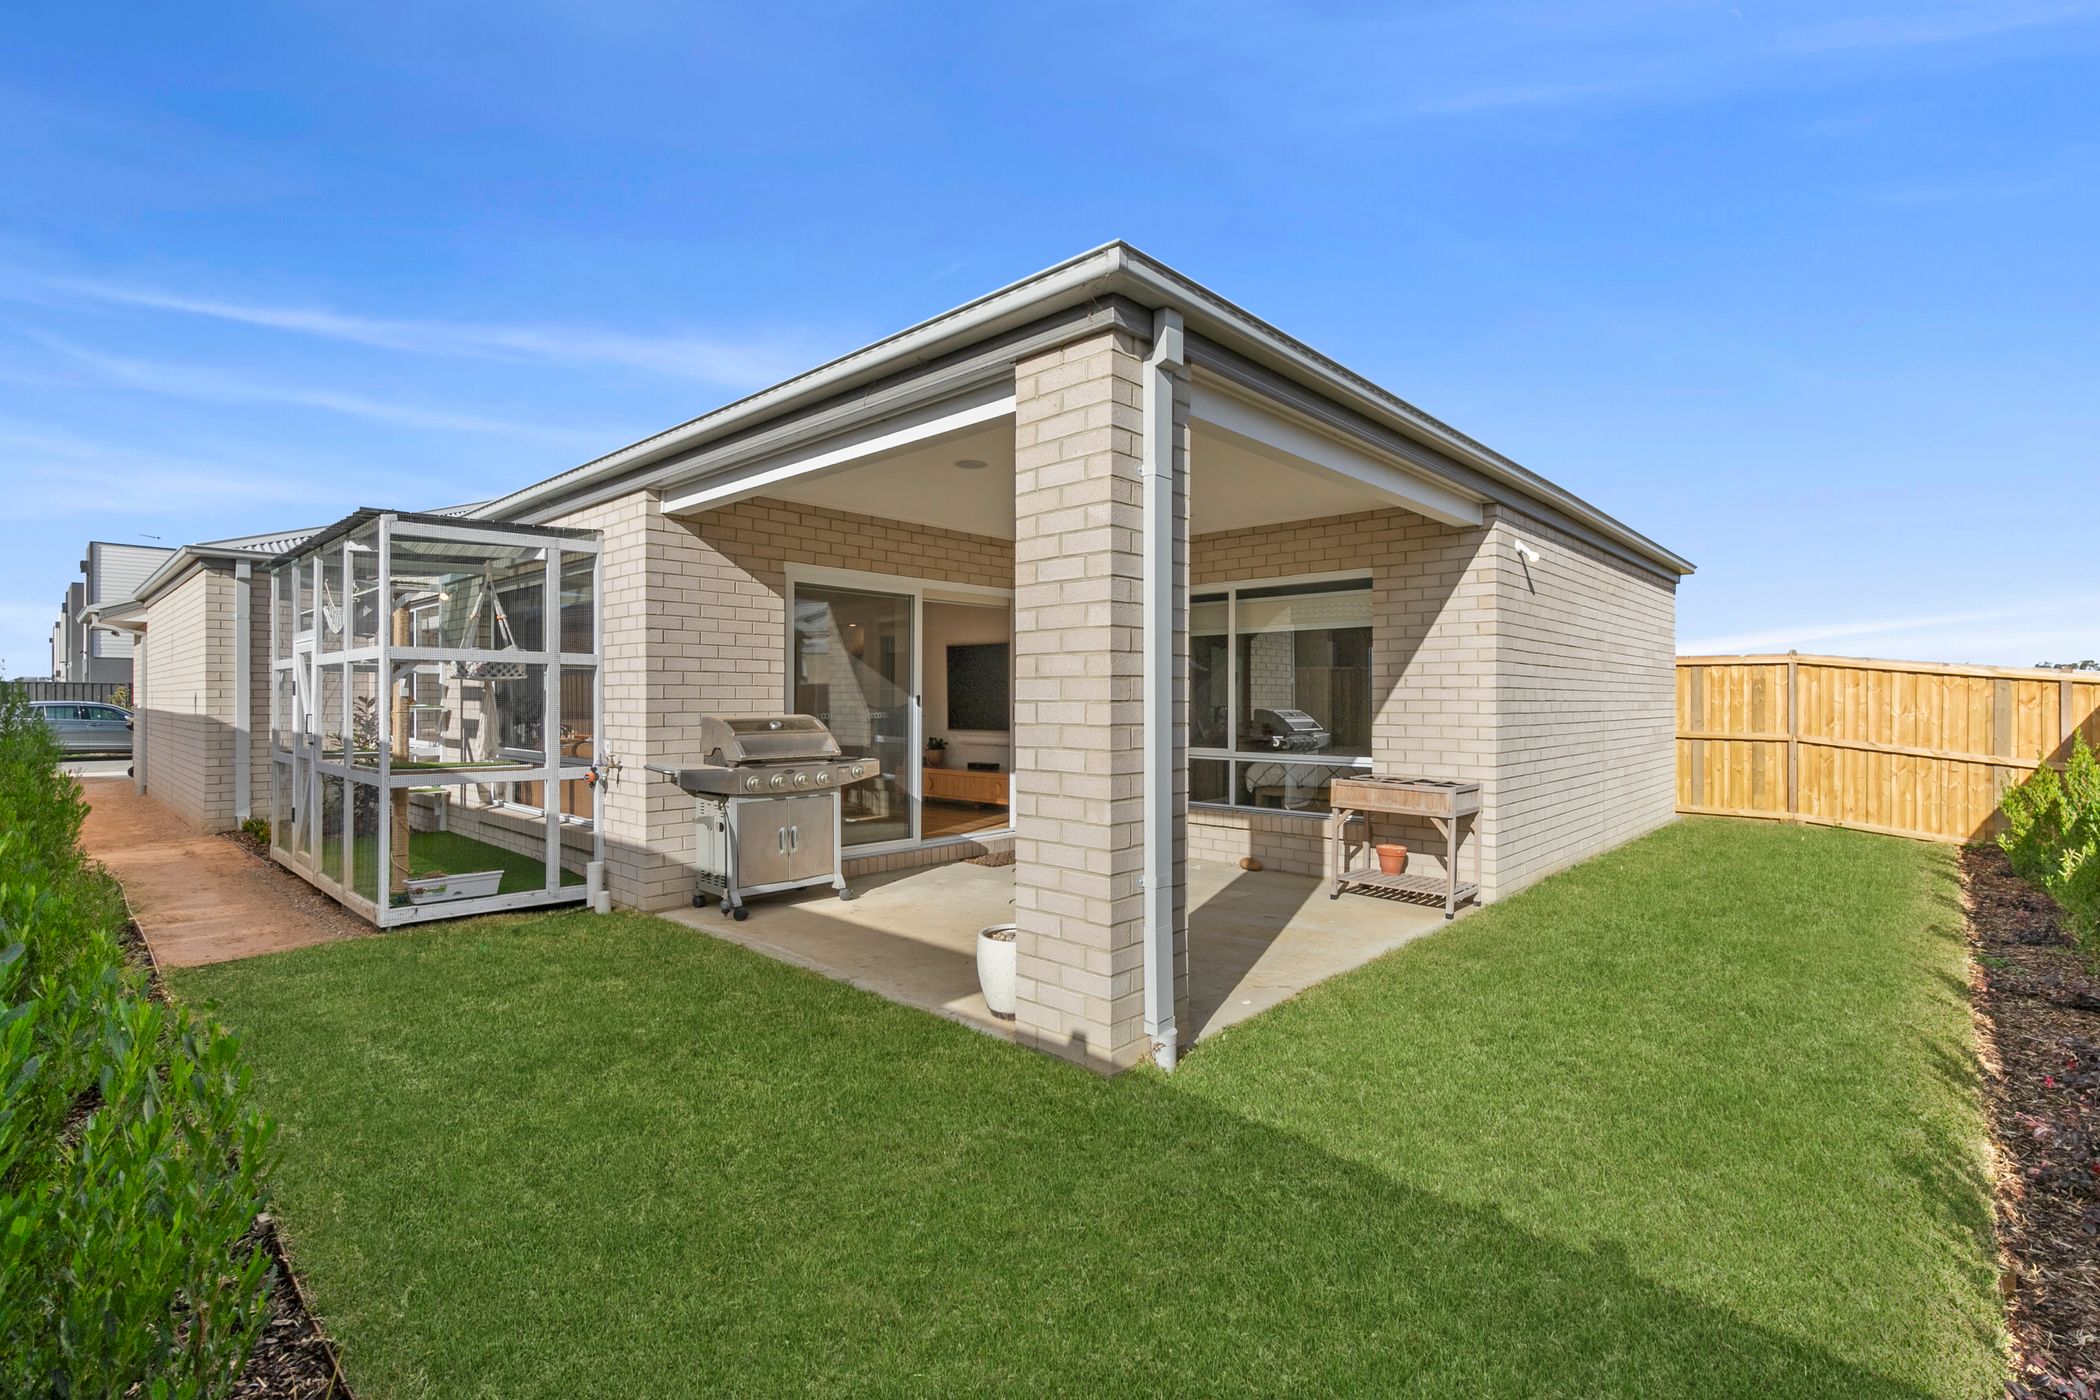
The neat brick and weatherboard façade welcomes you with a warm and inviting feel from the moment you arrive. Flowing seamlessly from the main living area, the concreted undercover entertaining space is perfect for hosting family and friends or simply relaxing outdoors. The backyard also features a grassed area along with established plants lining the fence line, creating a low-maintenance and private outdoor setting.
Premium Upgrades & Features –
* Floor-to-ceiling tiles to the bathroom and ensuite
* Caesarstone benchtops to the kitchen with waterfall edge, plus bathrooms
* 900mm freestanding oven and cooktop
* 2590mm high ceilings throughout
* Colorbond roof
* Engineered timber flooring glued directly to the slab with no quad finish
* Capped gas point to living area for future fireplace installation
* Capped water point to fridge cavity
* Freestanding bath with premium floor-mounted mixer to the main bathroom
* Feature under-cabinet lighting to bathroom and ensuite vanities, plus kitchen overhead cupboards and shelving
* Security camera system installed
* Ceiling speakers throughout the home
* Custom catio with internal access via cat flap from the lounge window
* Upgraded internal selections throughout including carpet, tiles, tapware and fittings