Stunning Ex Display Home in Premium Mount Duneed
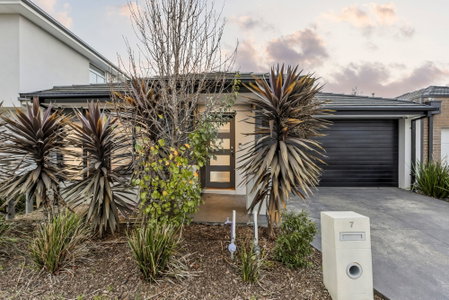
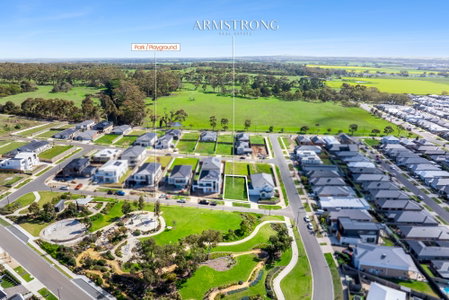
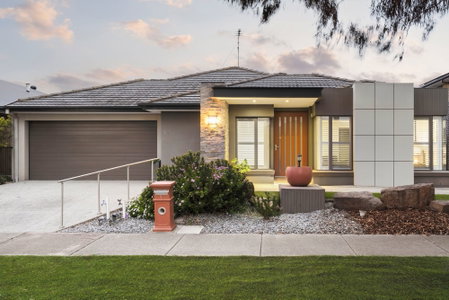
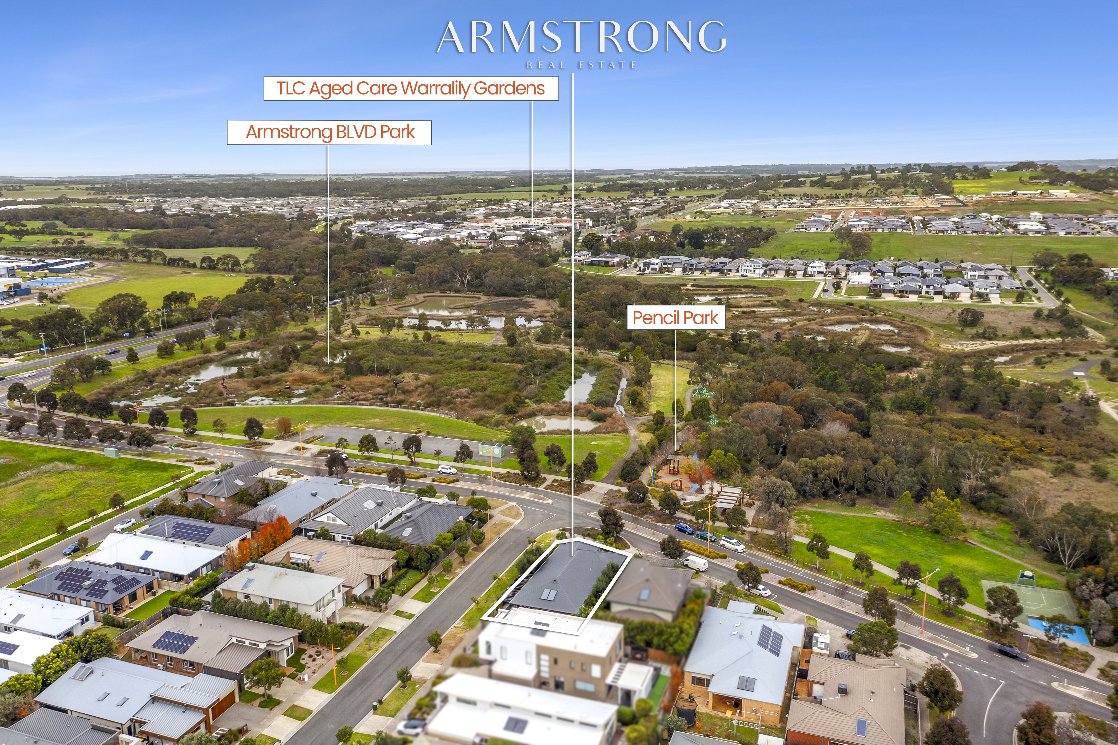
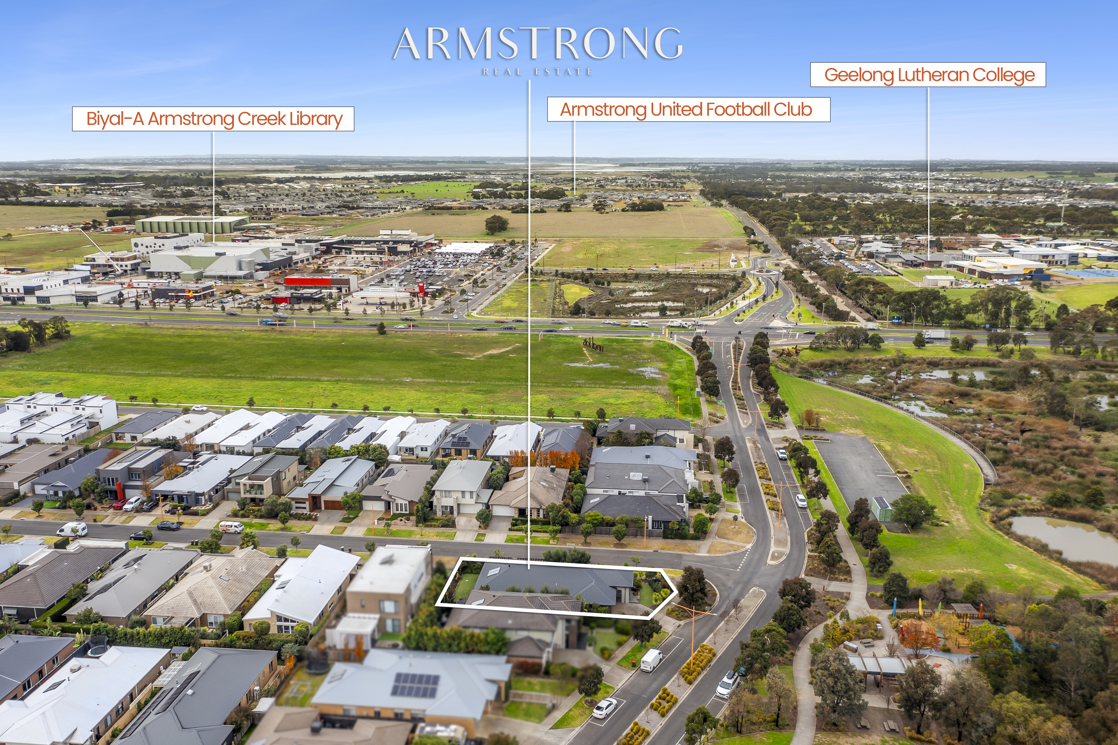
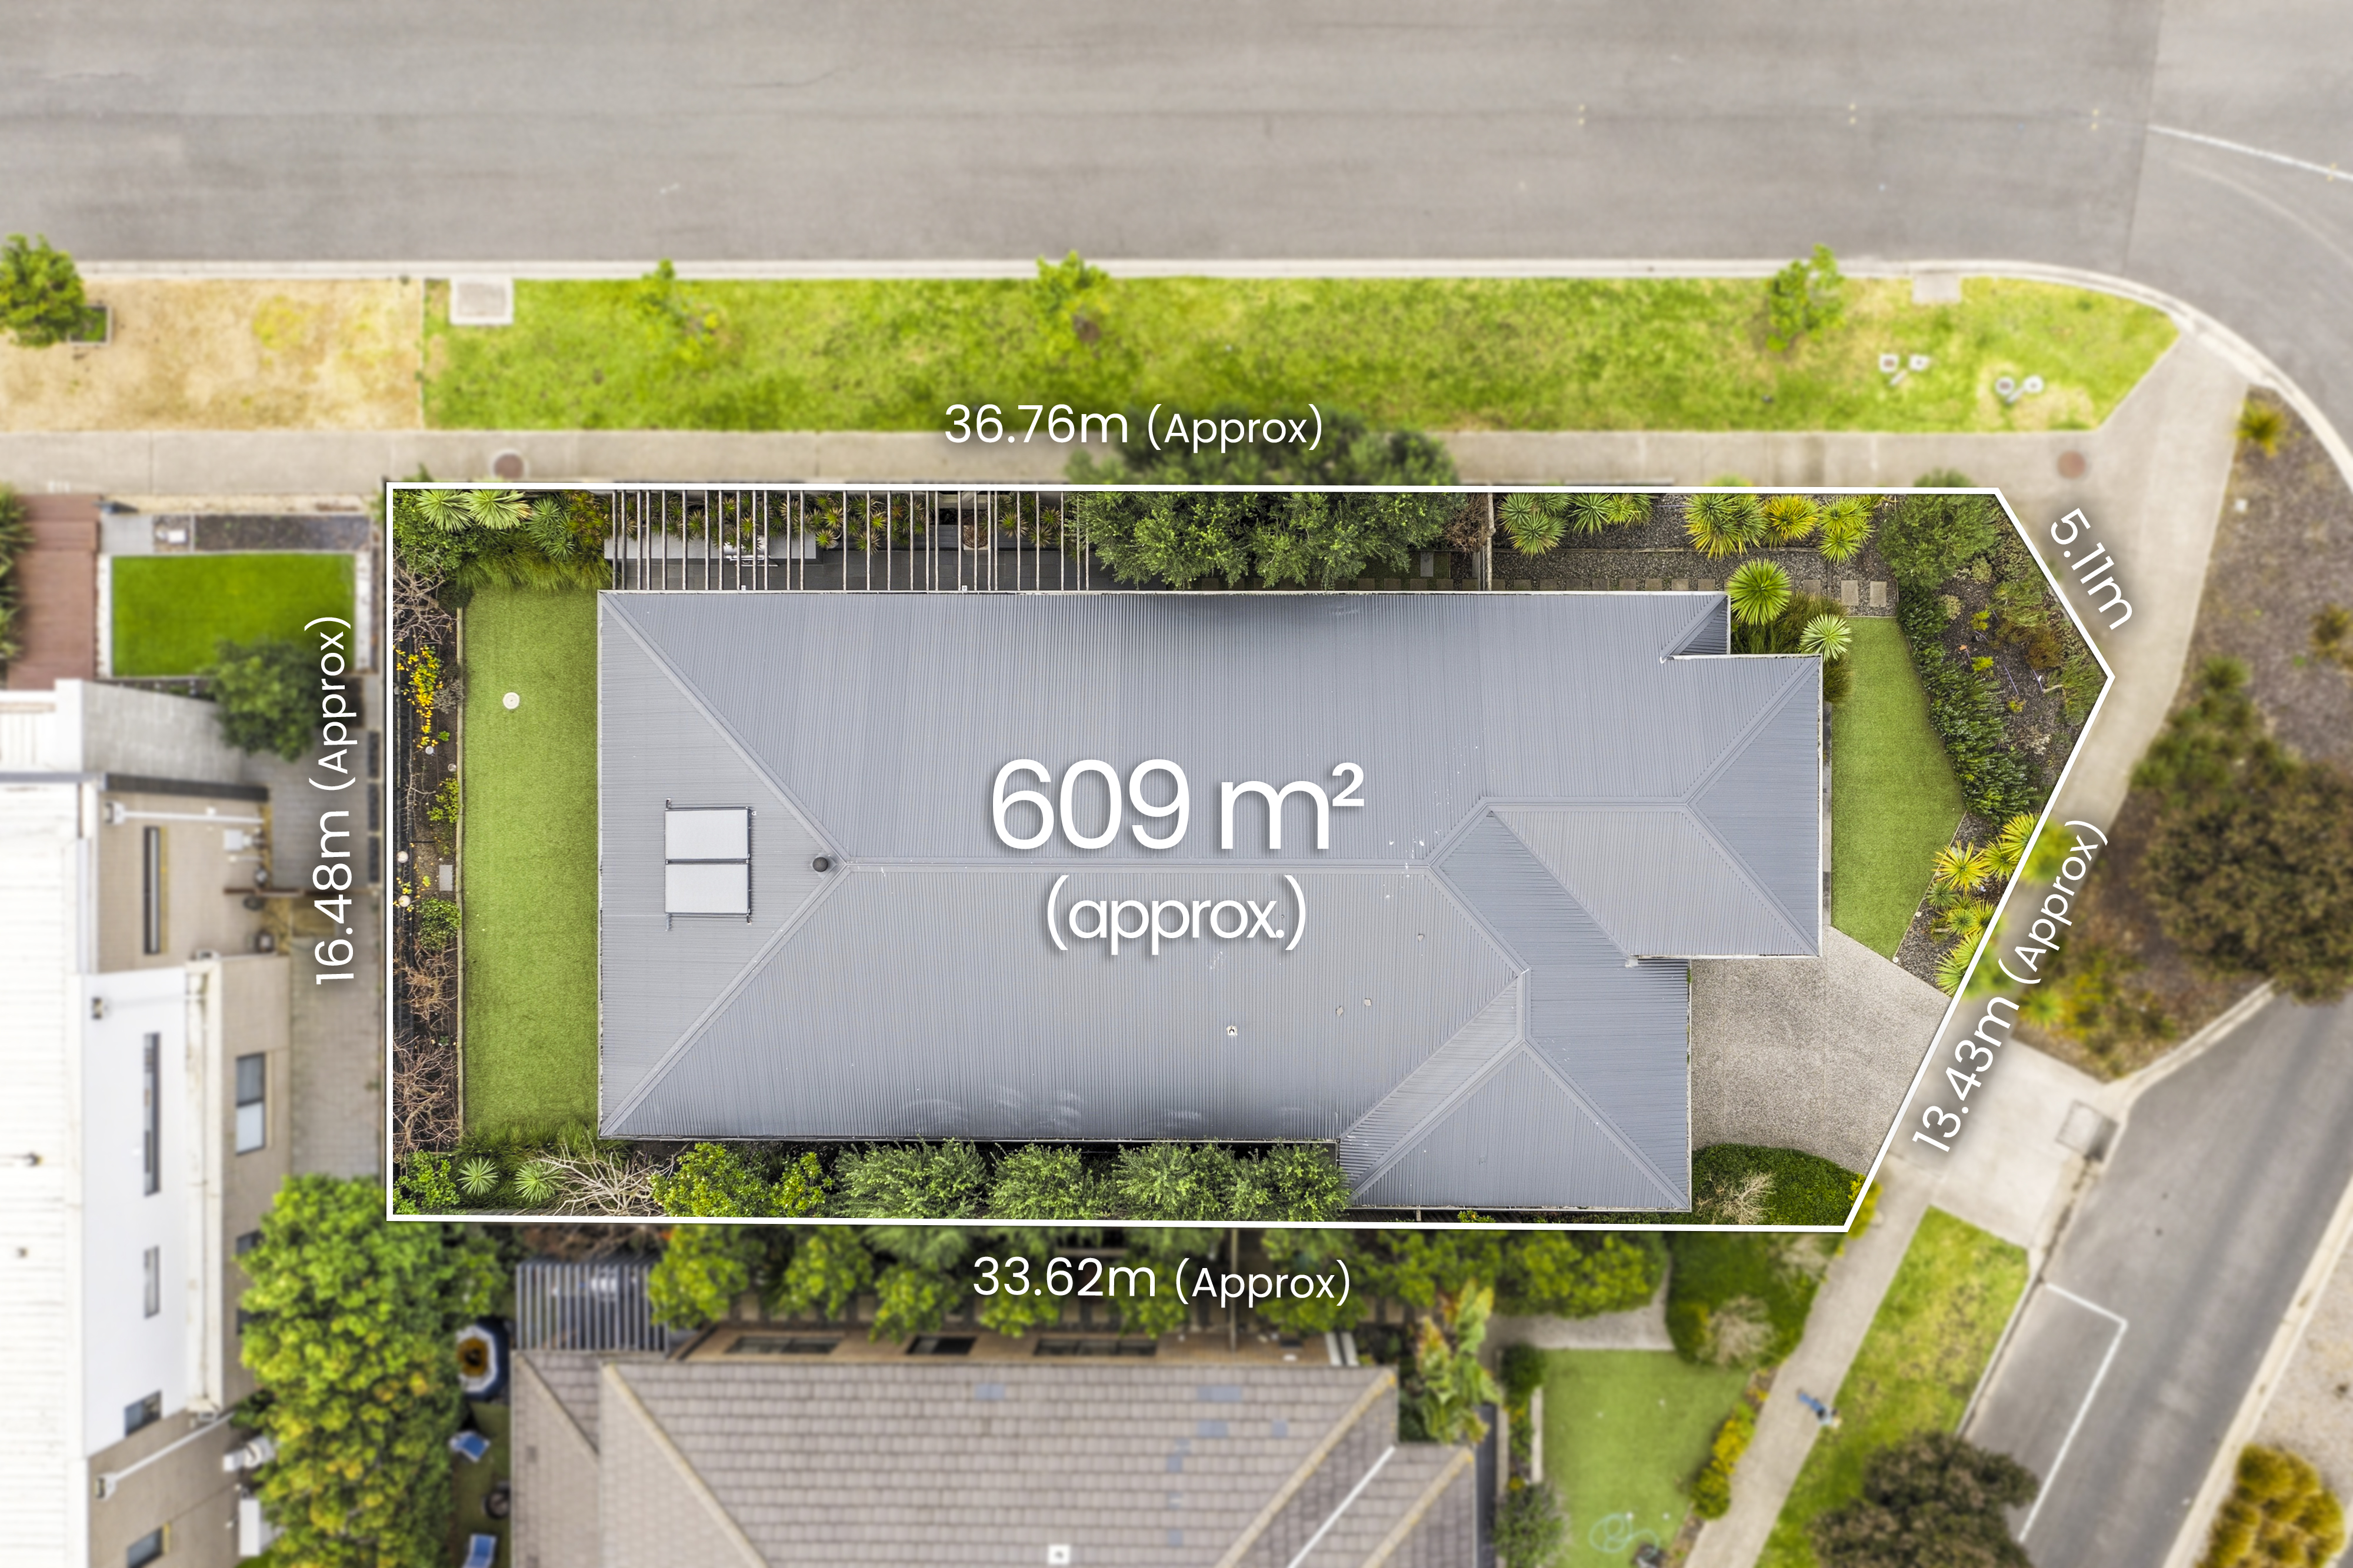
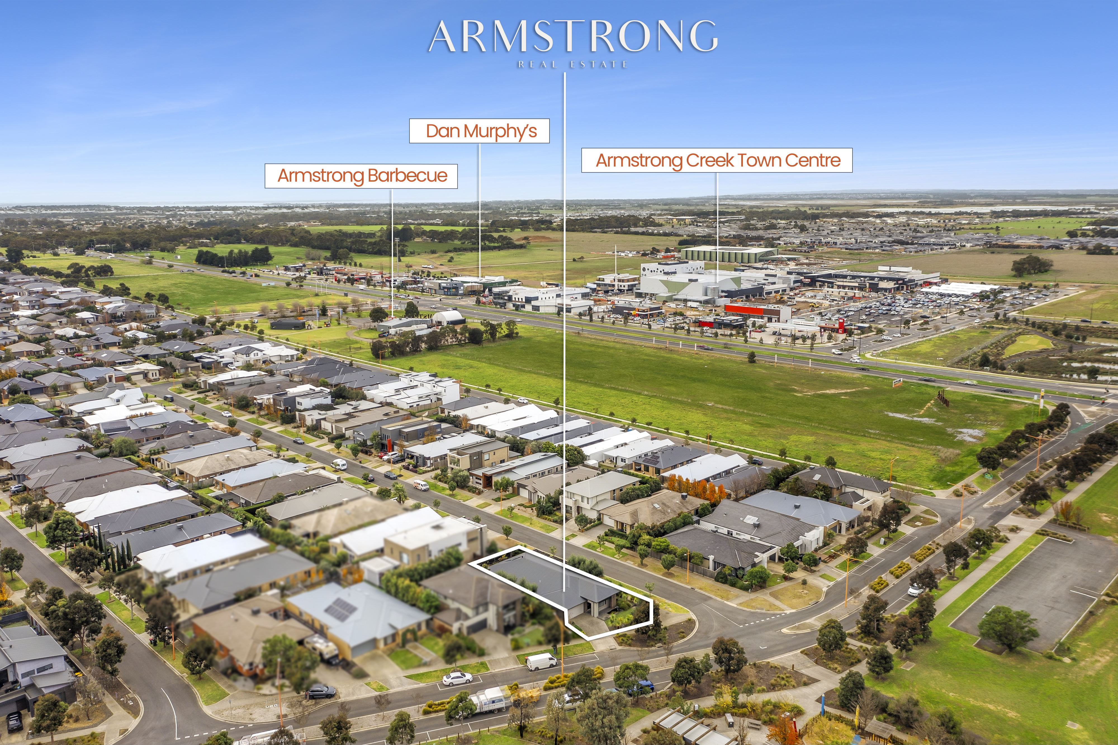
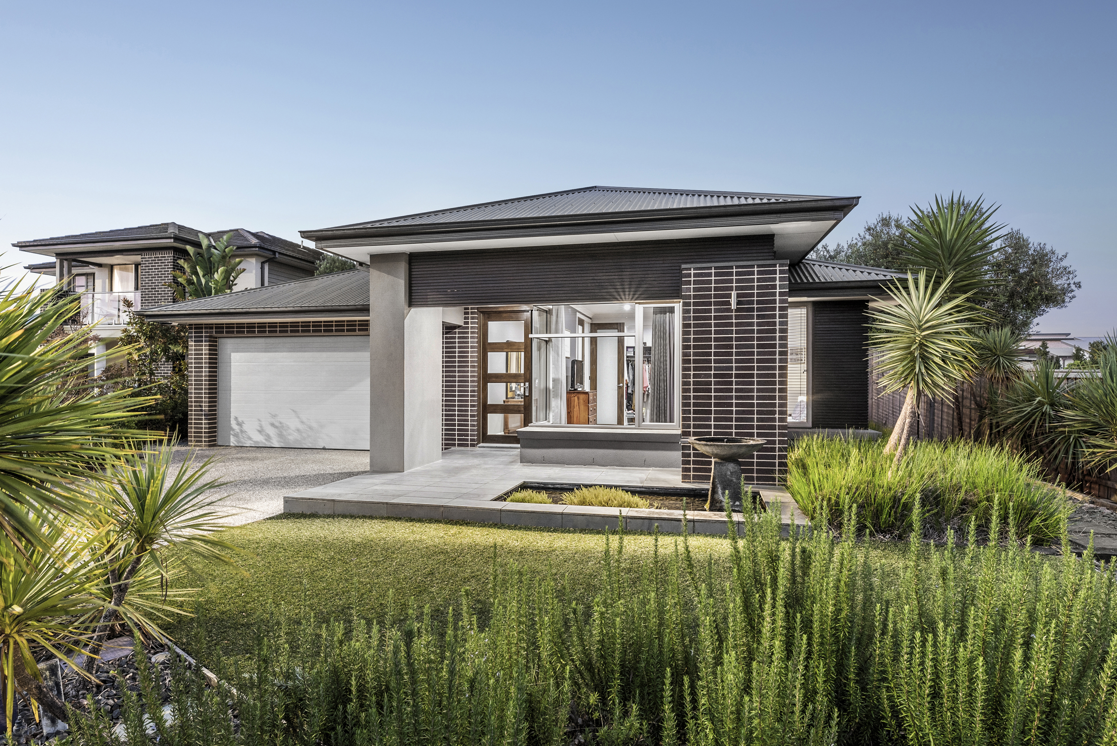
Immersed in nature’s beauty with a picturesque frontage overlooking Pencil Park, this premium 609sqm (approx.) corner allotment blends established gardens with a peaceful setting to create an exceptional family sanctuary. Showcasing the quality of its original Metricon ex-display home design, the residence unfolds across a seamless indoor-outdoor layout with bespoke finishes and generous proportions, delivering luxurious living for every stage of life. Perfectly positioned amongst walking trails leading to Club Armstrong, public transport, cafes and local reserves, this central Mount Duneed address places every lifestyle convenience within easy reach.
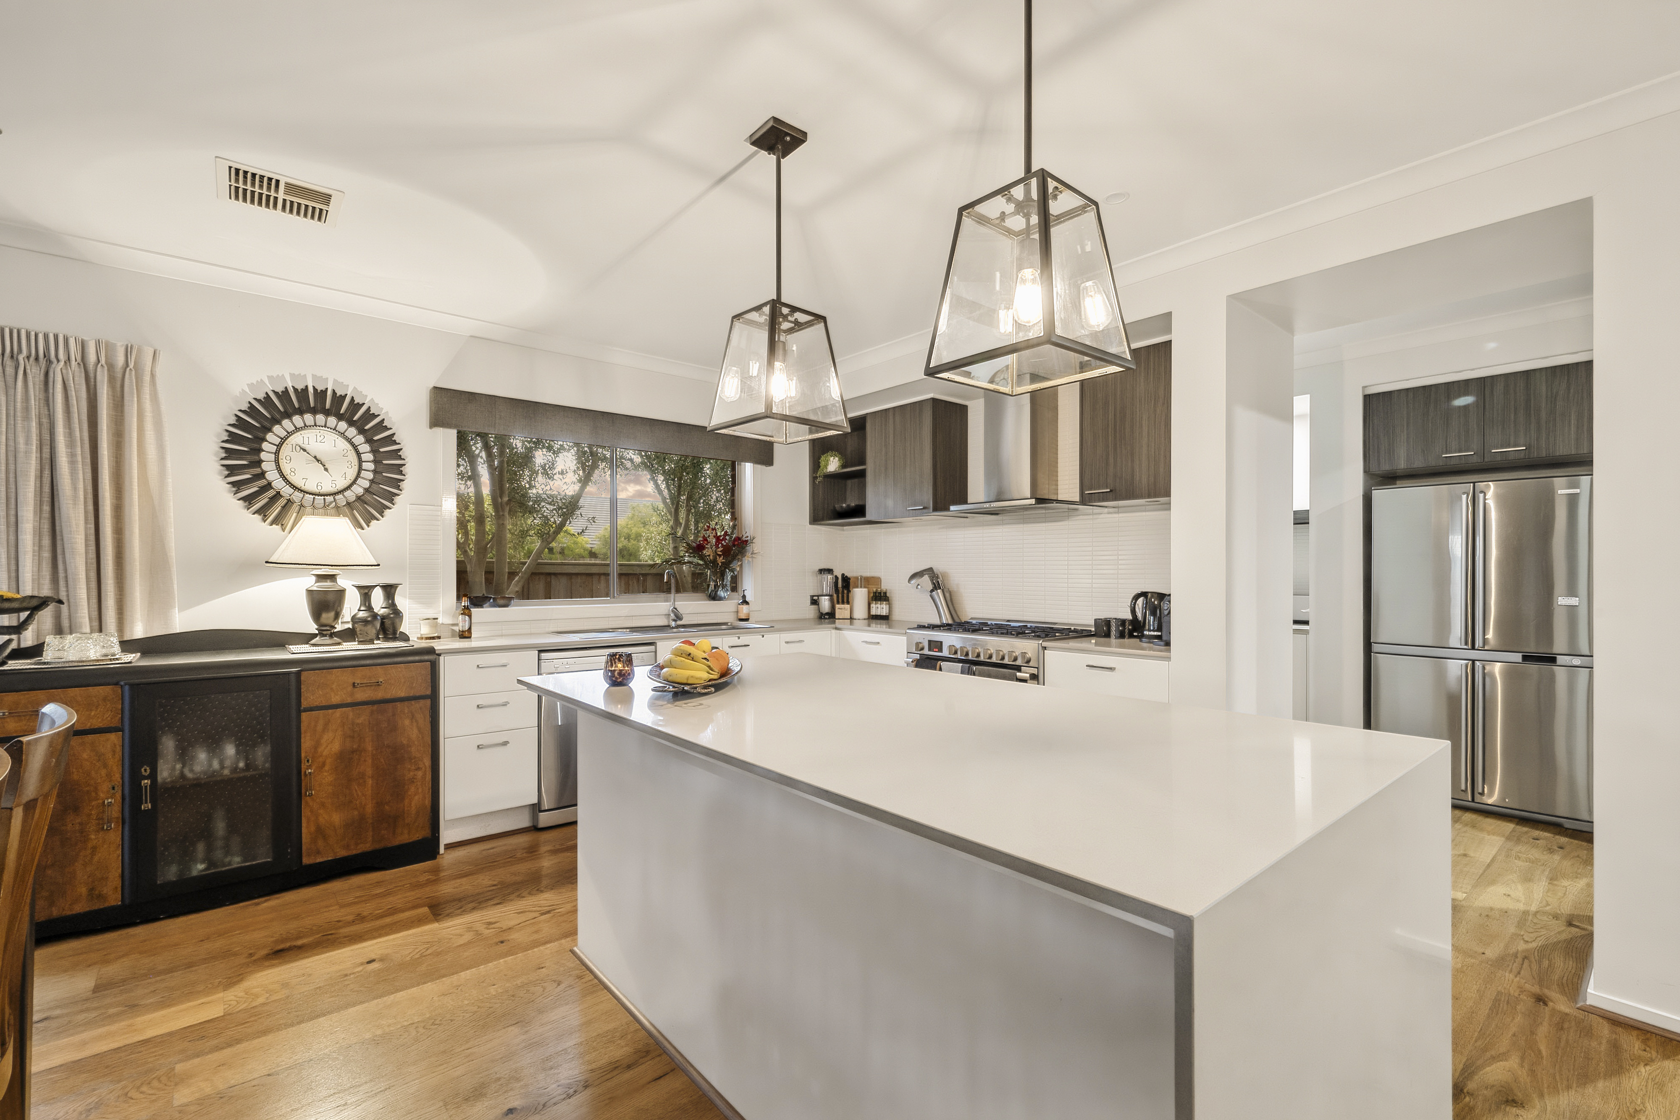
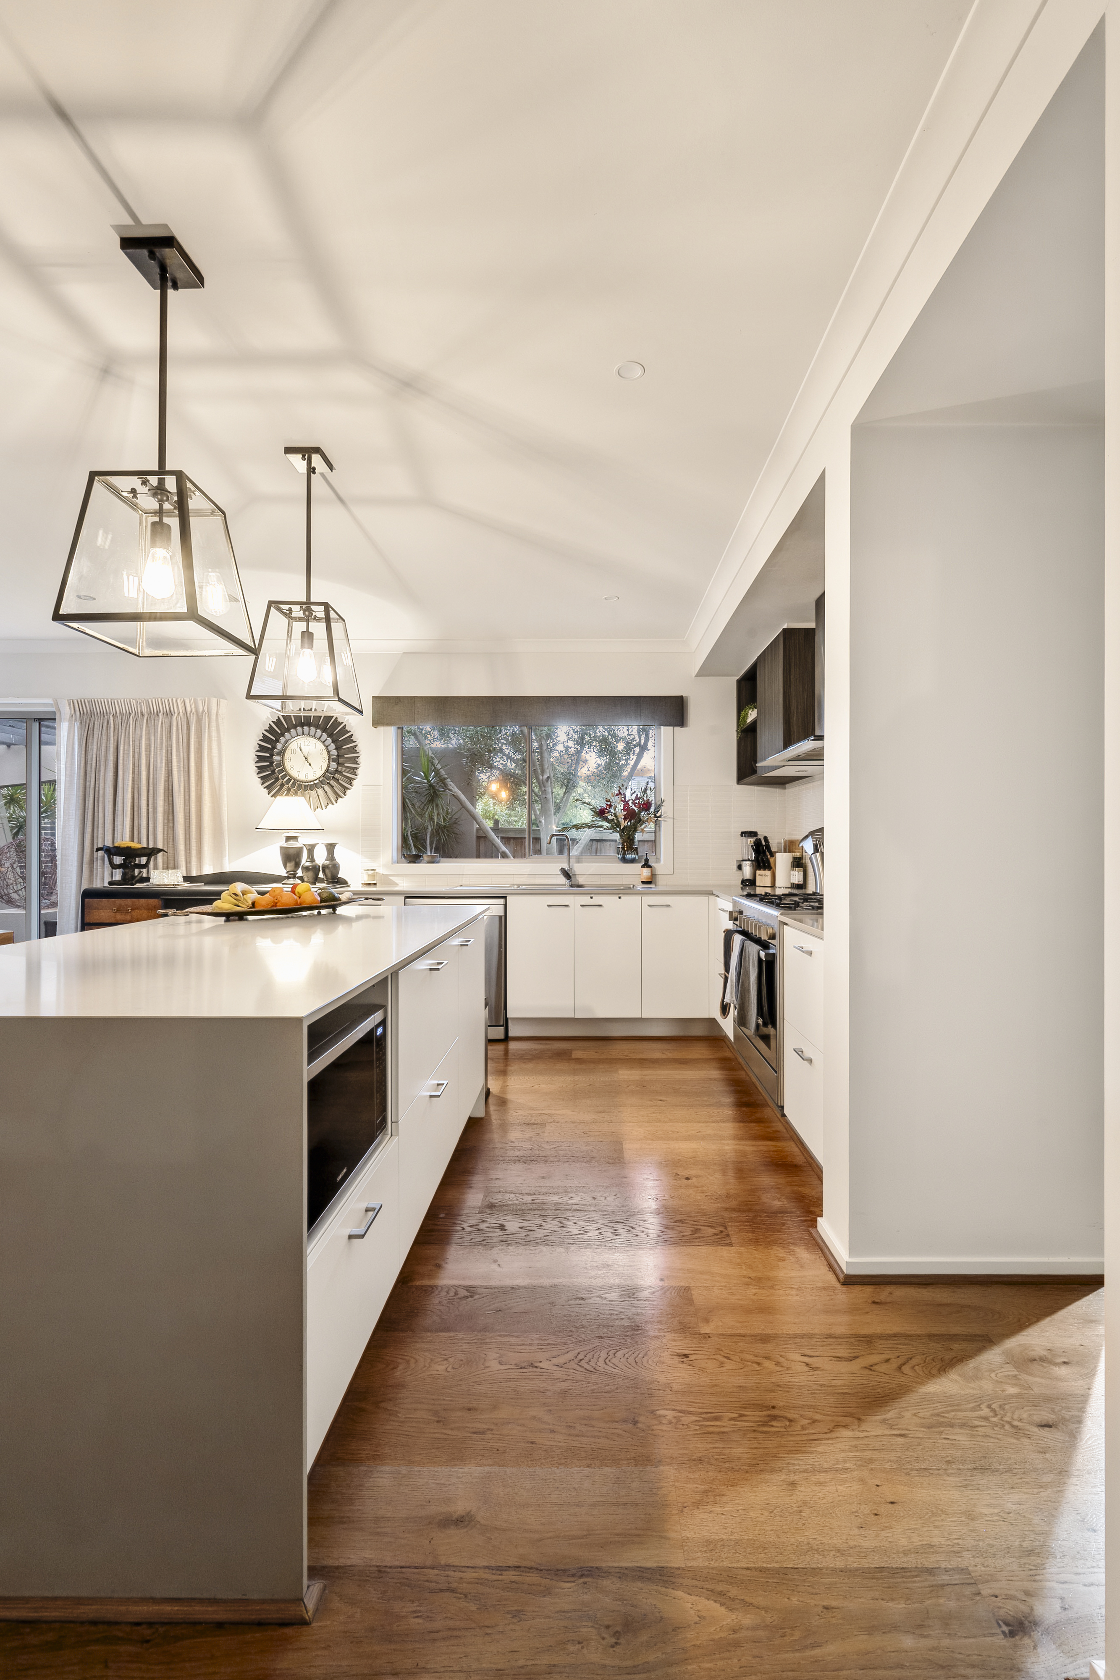
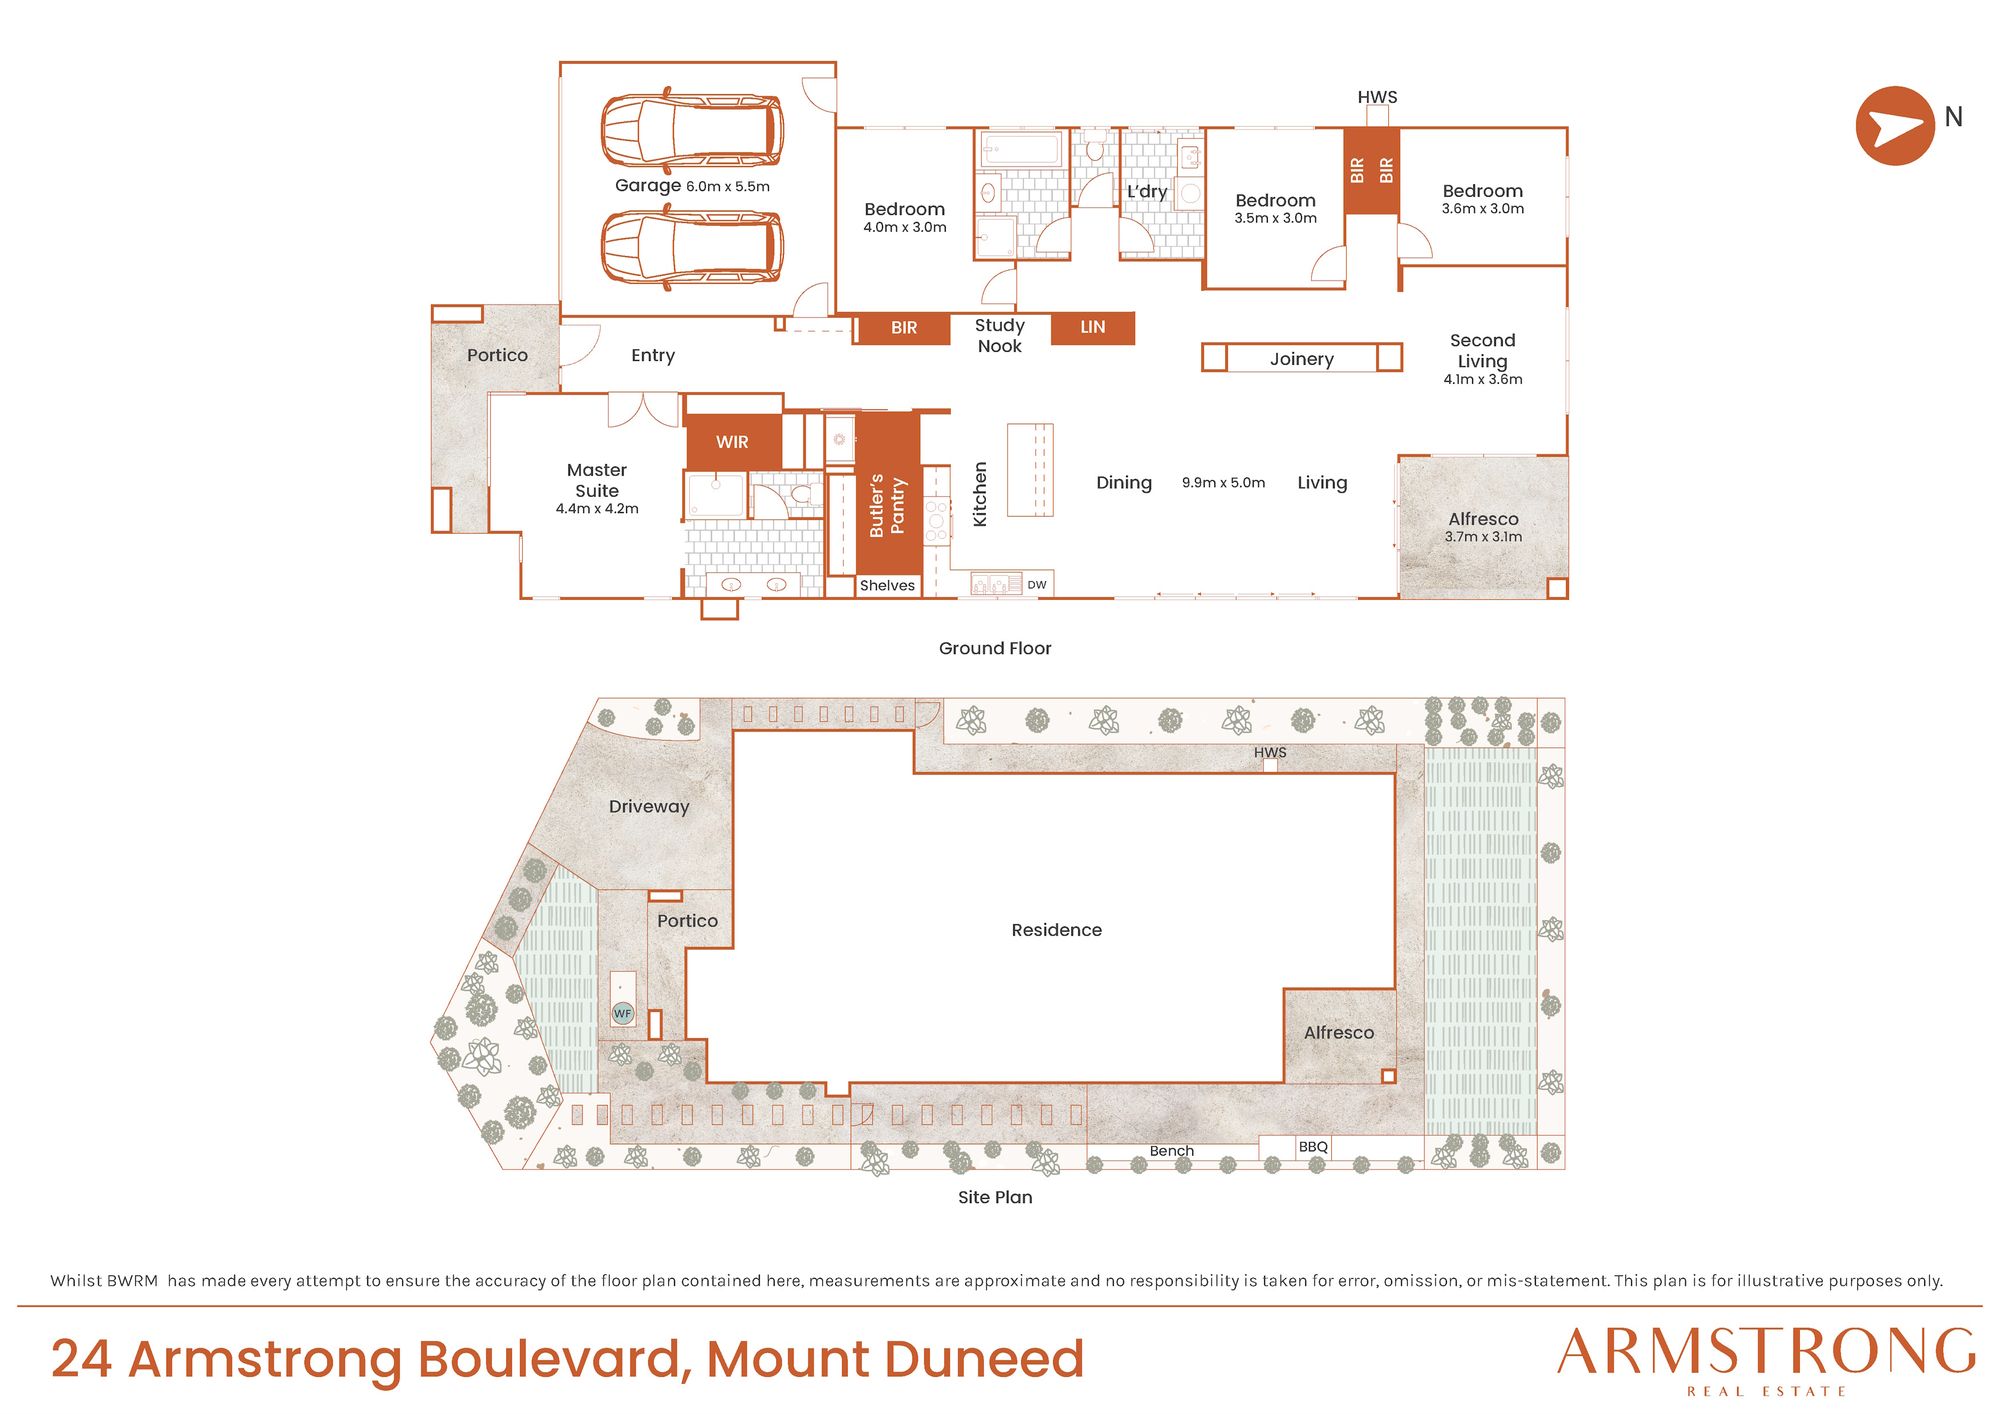
Kitchen: Waterfall stone benchtops, island bench with breakfast bar, 900mm freestanding cooker, microwave cavity, overhead cabinetry, feature pendant lighting, tiled splashback, dishwasher and beautiful garden views. A spacious butler’s pantry includes a large fridge cavity with ample bench and storage space.
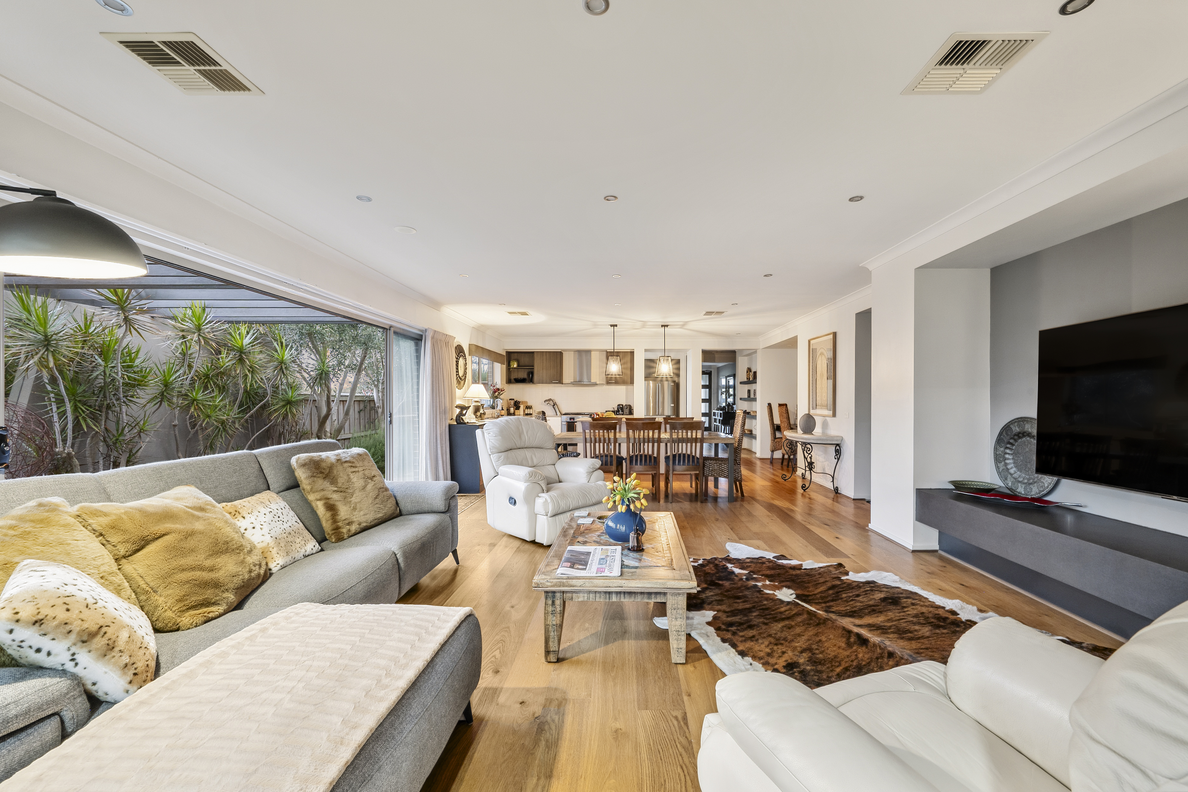
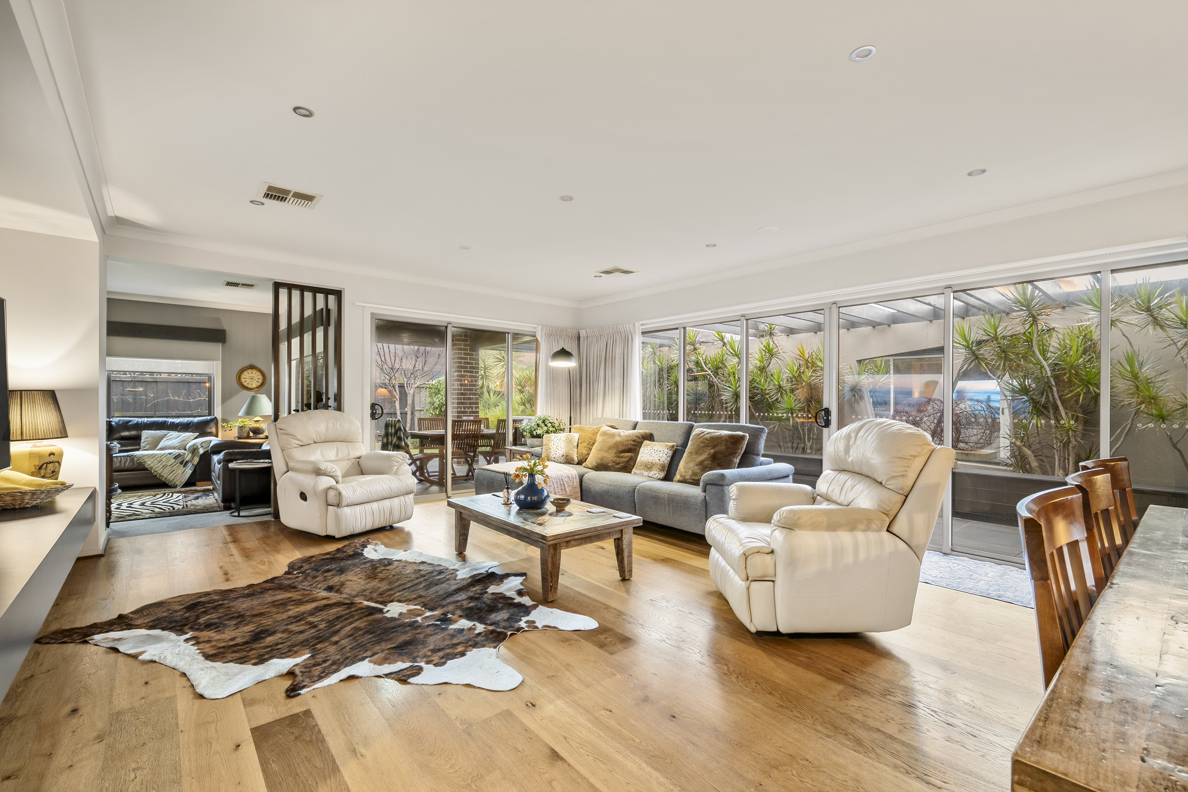
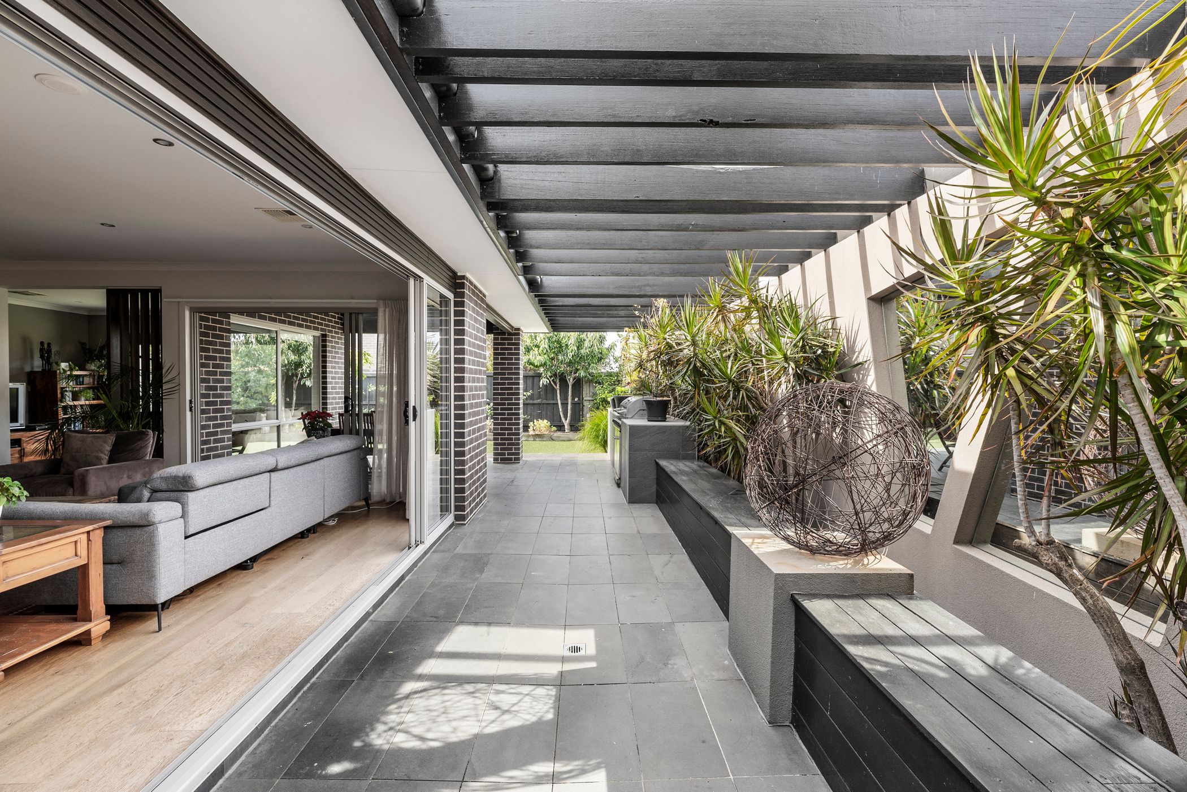
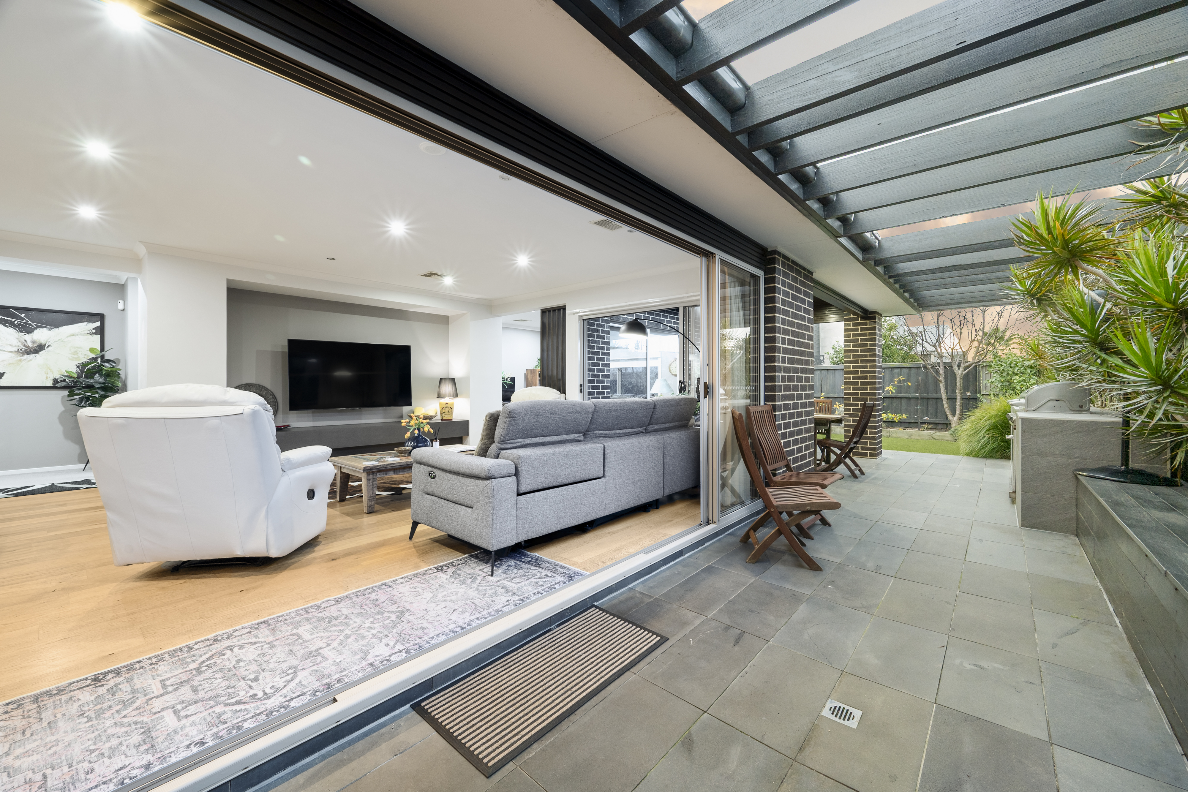
Open Plan Living/Dining: Timber floors, bespoke joinery, expansive sliding doors opening to the alfresco, and tranquil leafy outlooks.
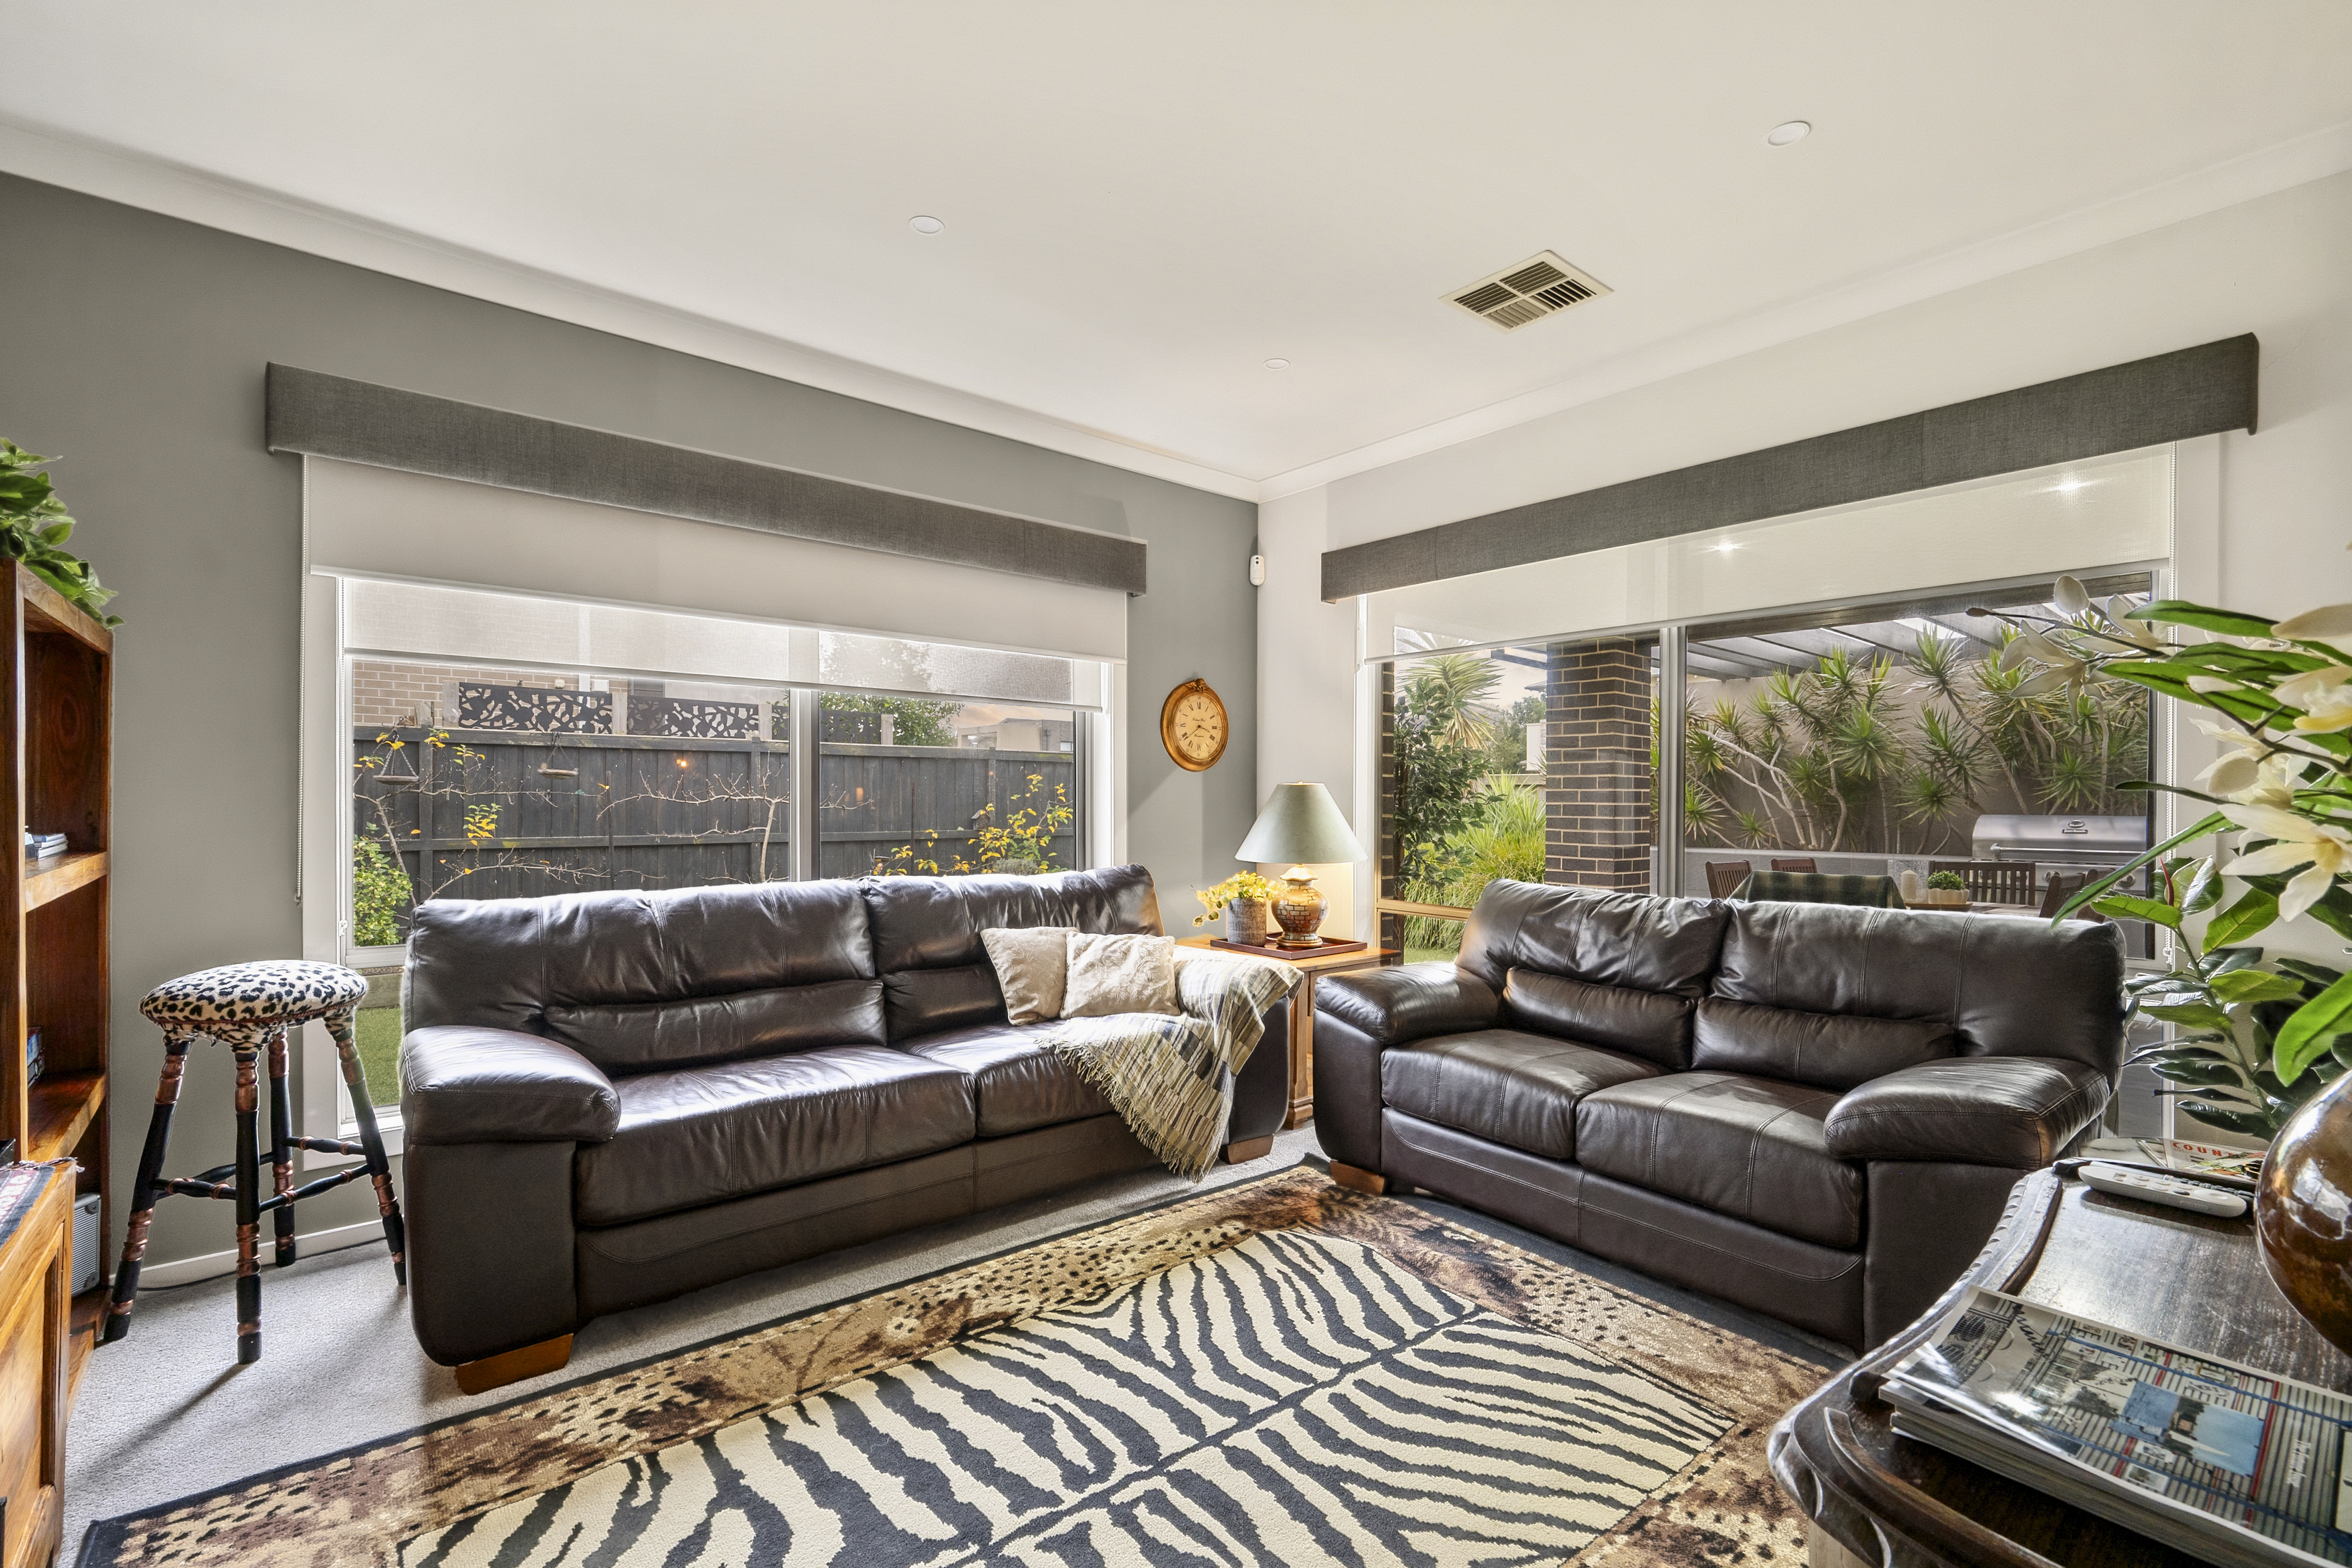
Secondary Living: Carpet underfoot, ample glazing, feature wall, and views across the established gardens.
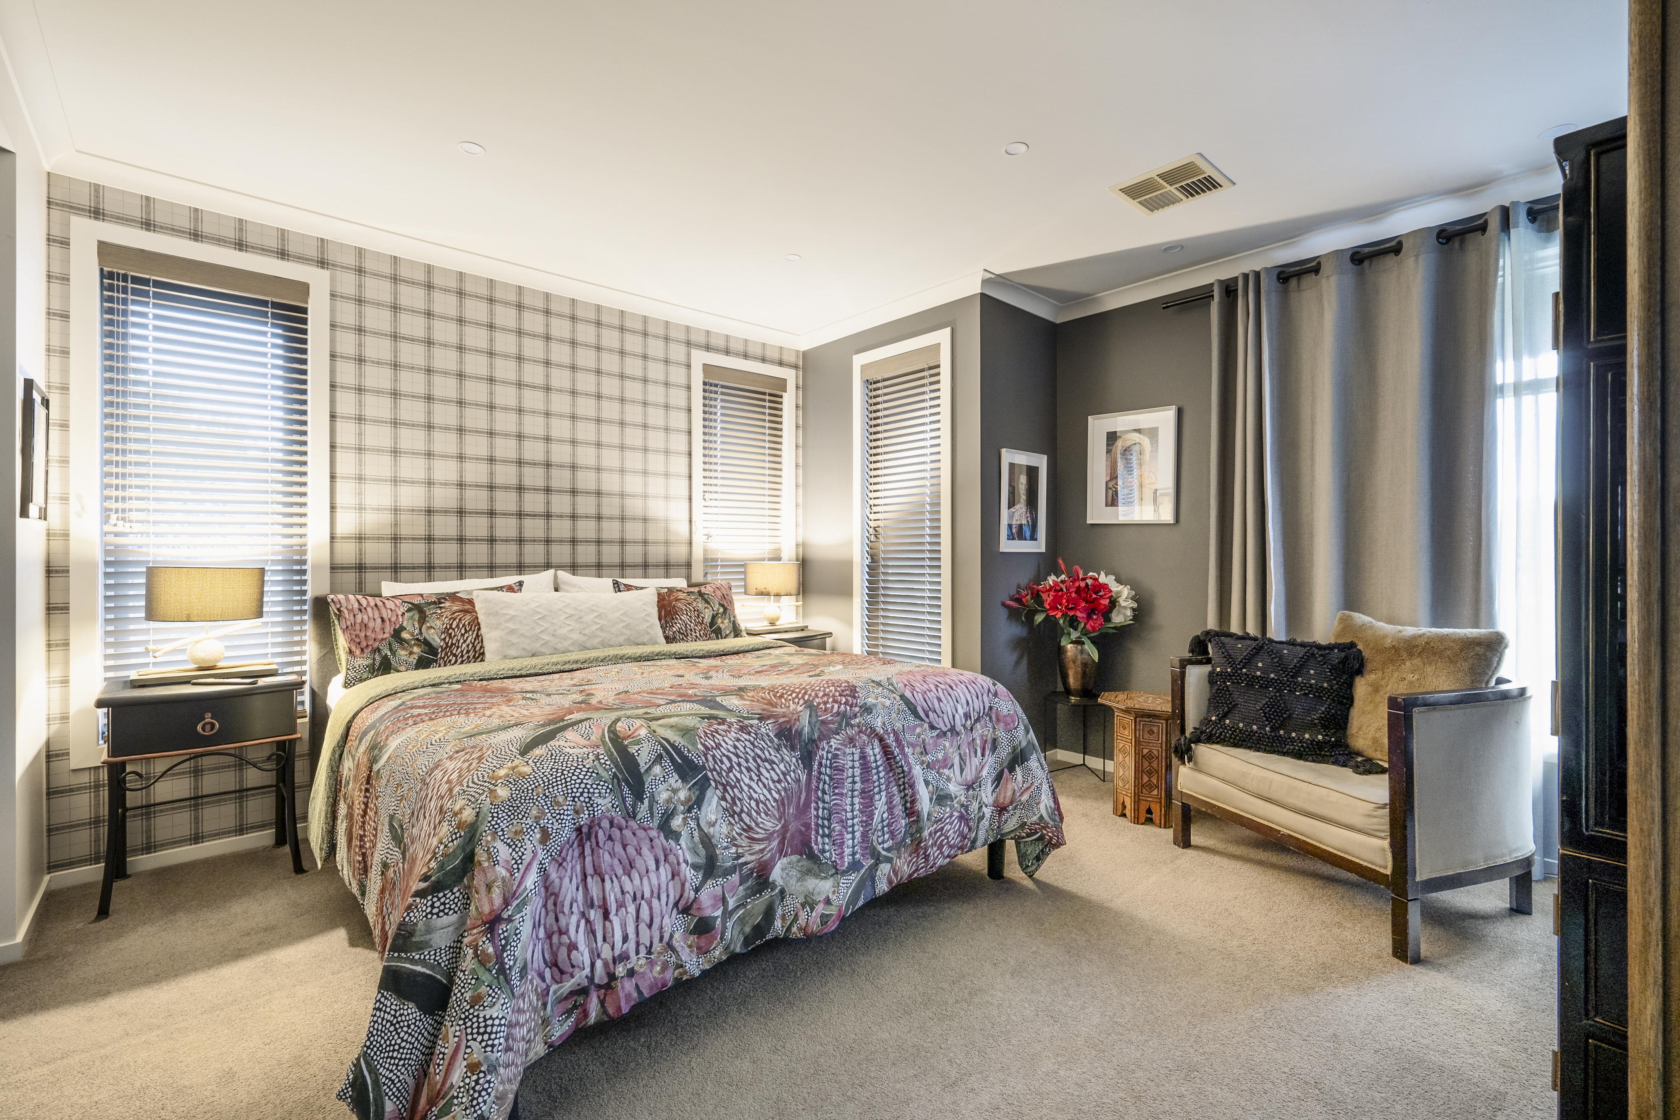
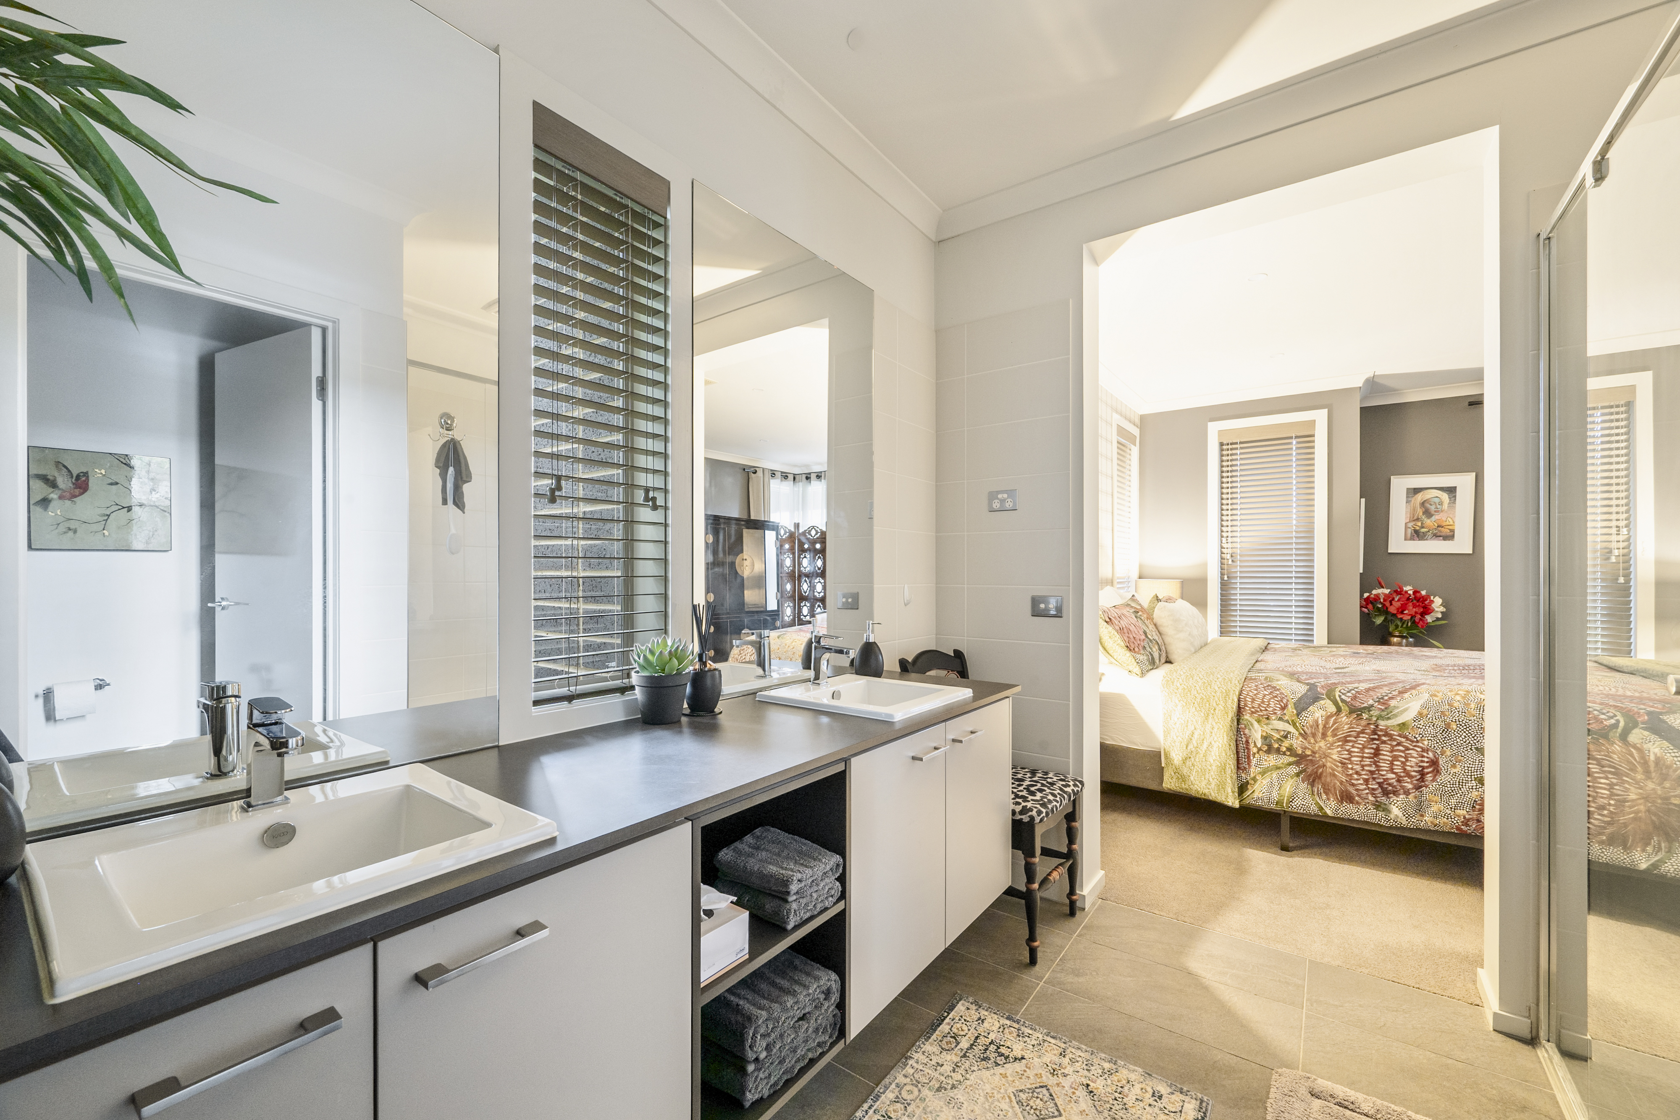
Master Suite: A grand double-door entry welcomes a generous walk-in robe and luxurious ensuite featuring an oversized shower with tiled shower base, dual vanity with stone benchtop, and a separate toilet for added privacy. Statement wallpaper and sheer curtains complete the sophisticated retreat.
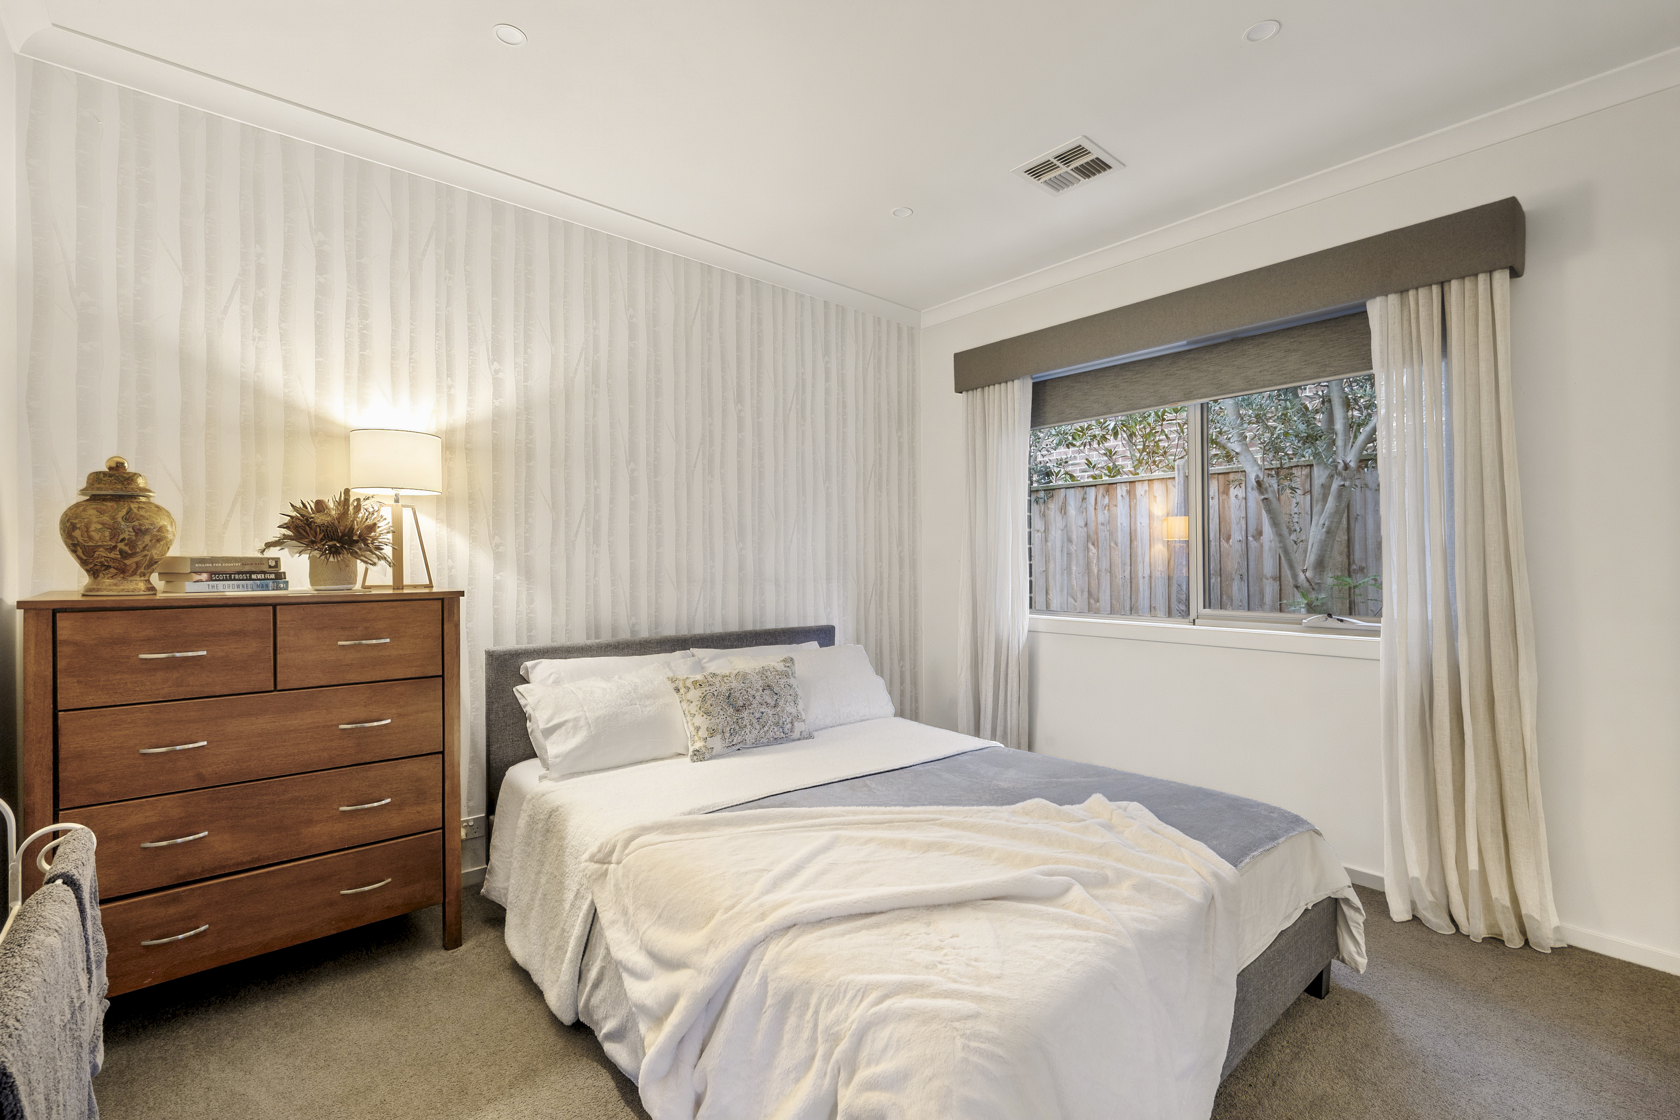
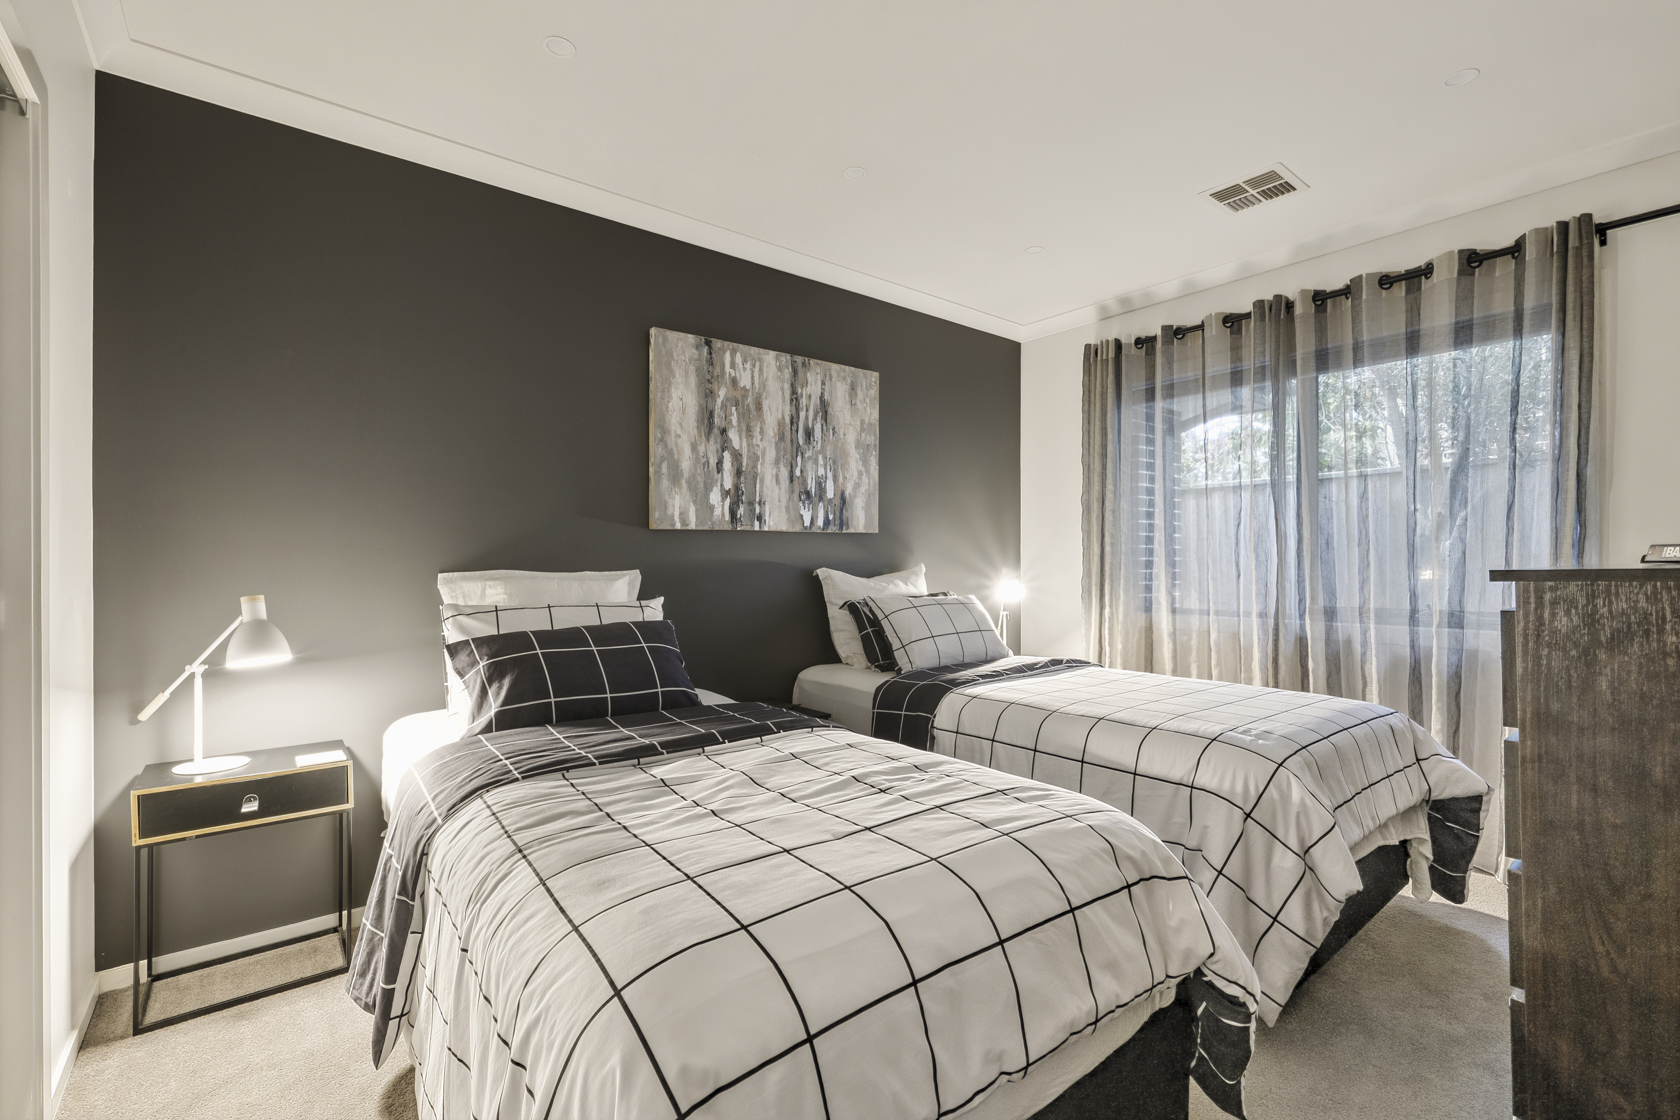
Additional Bedrooms: Three well-appointed bedrooms, each with mirrored robes and carpet underfoot, are privately positioned within their own accommodation wing.
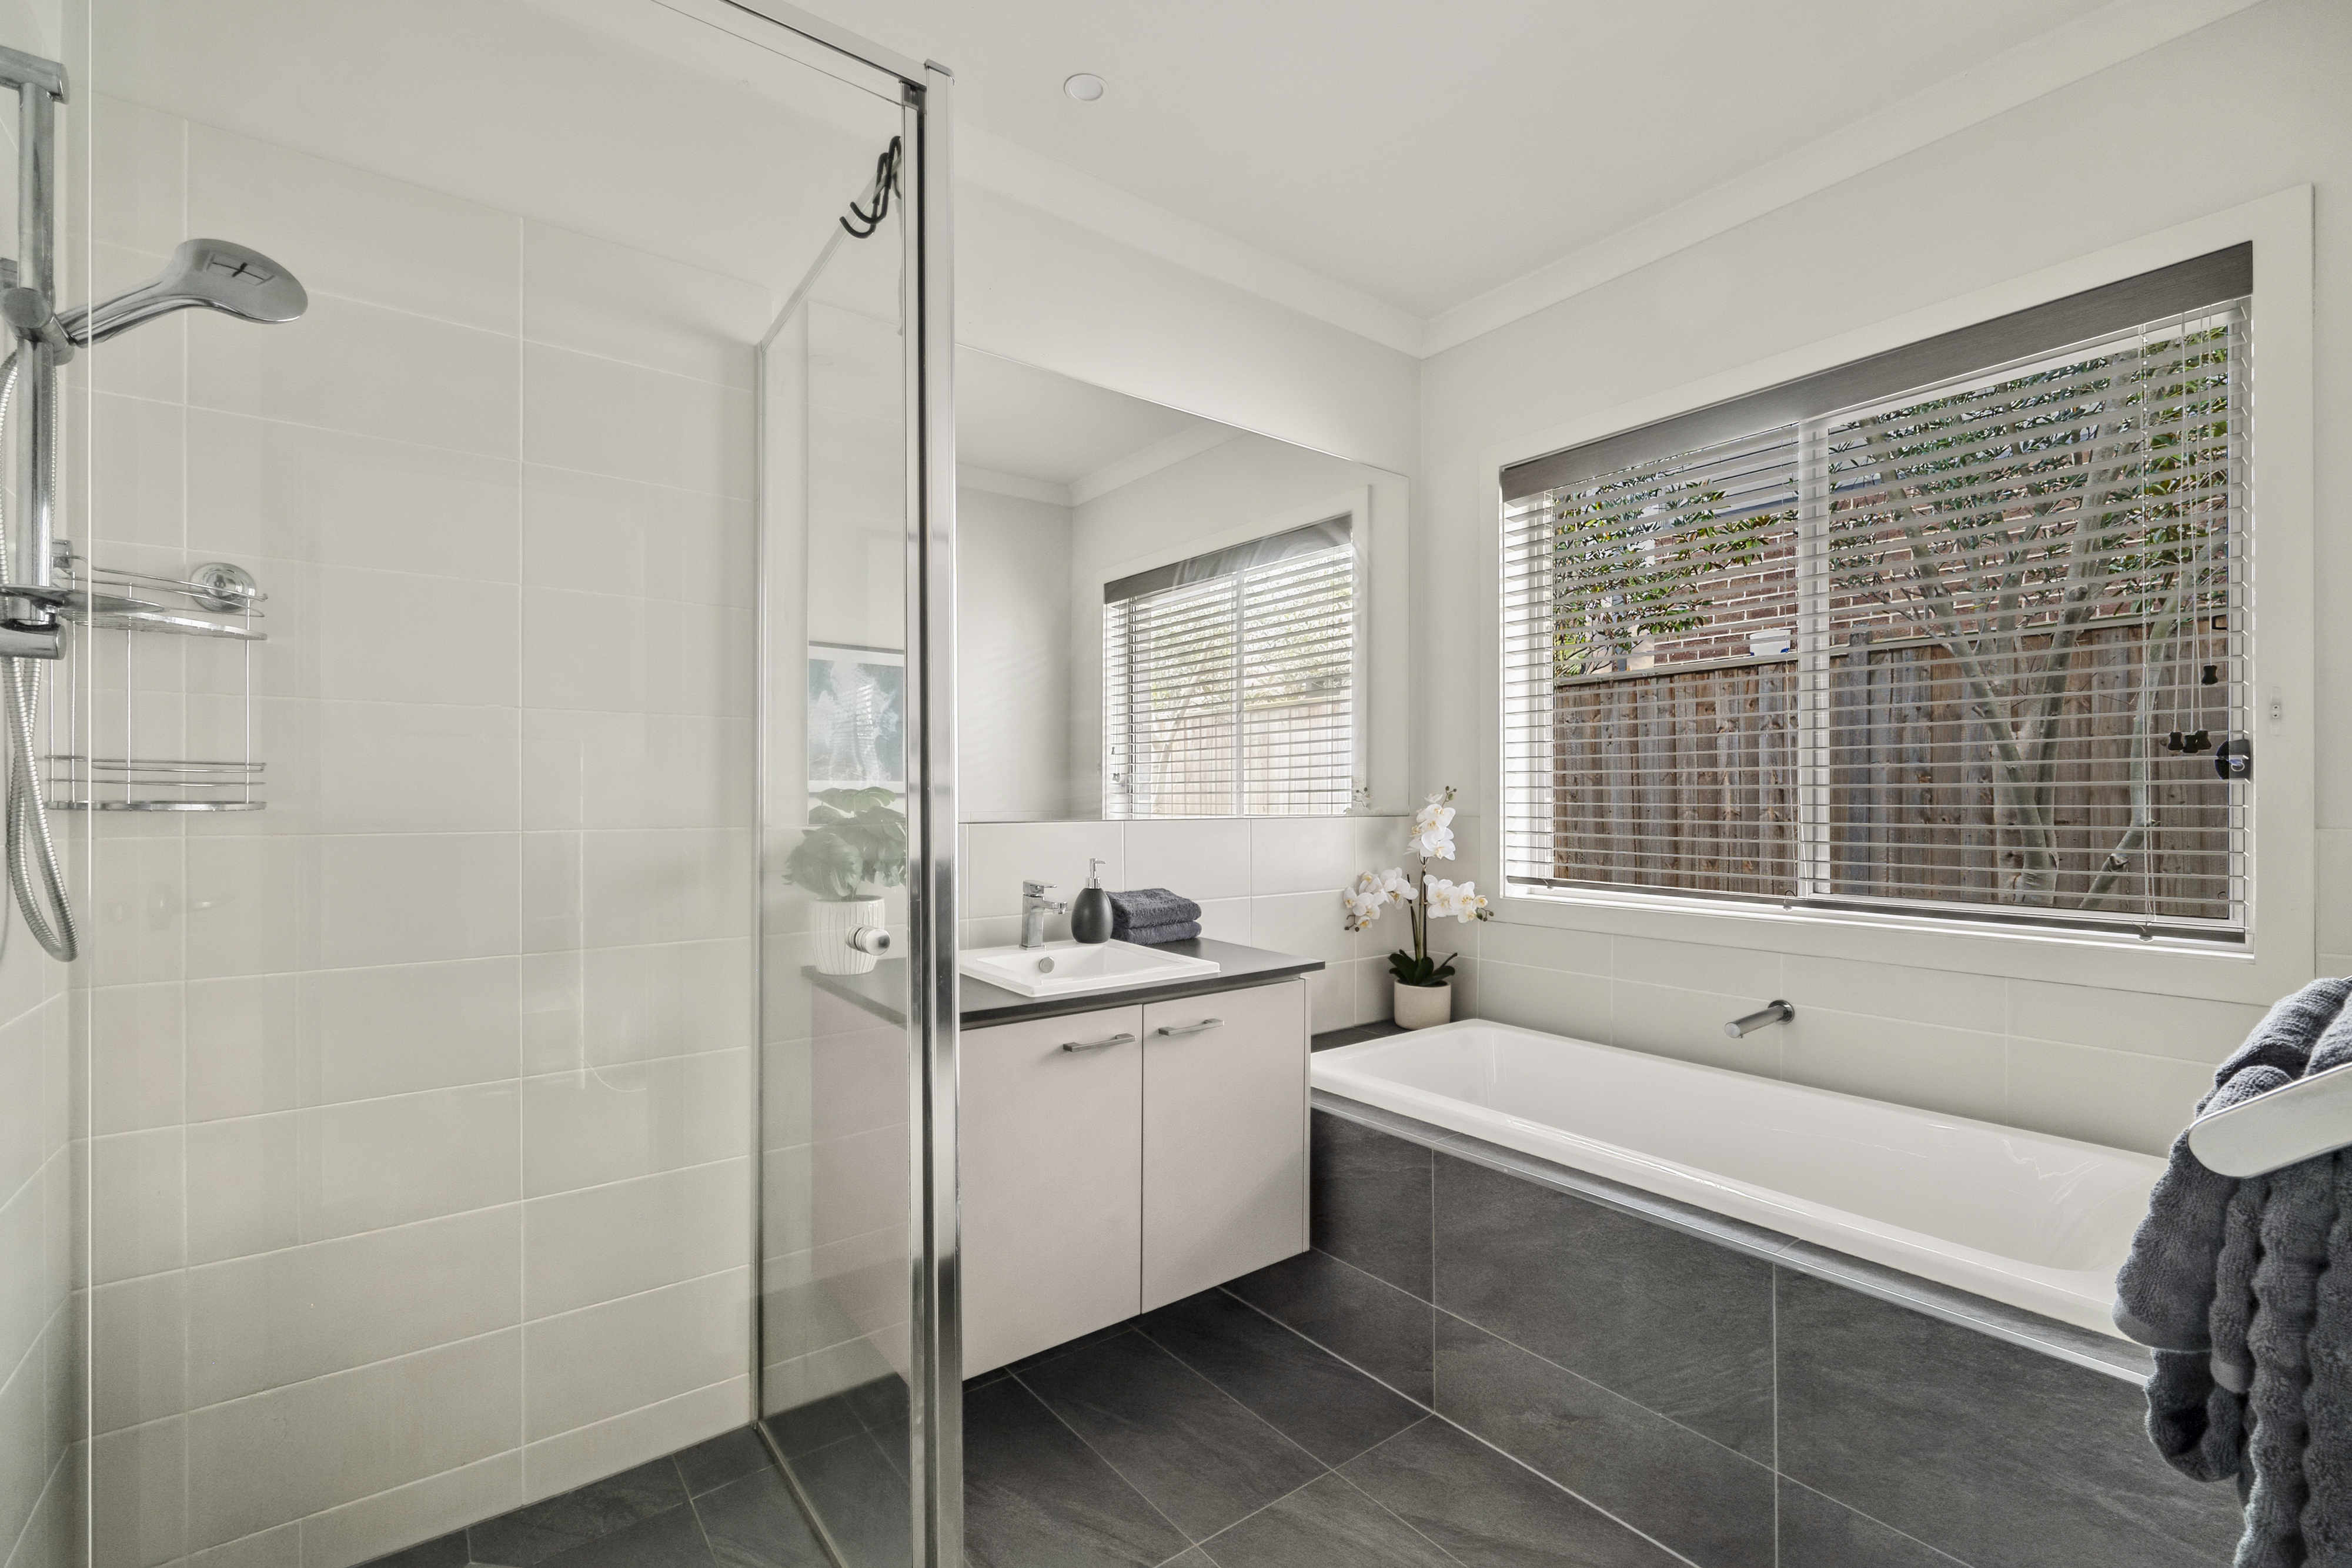
Main Bathroom: Deep soaking bathtub, single vanity, shower with tiled shower base, and separate toilet.
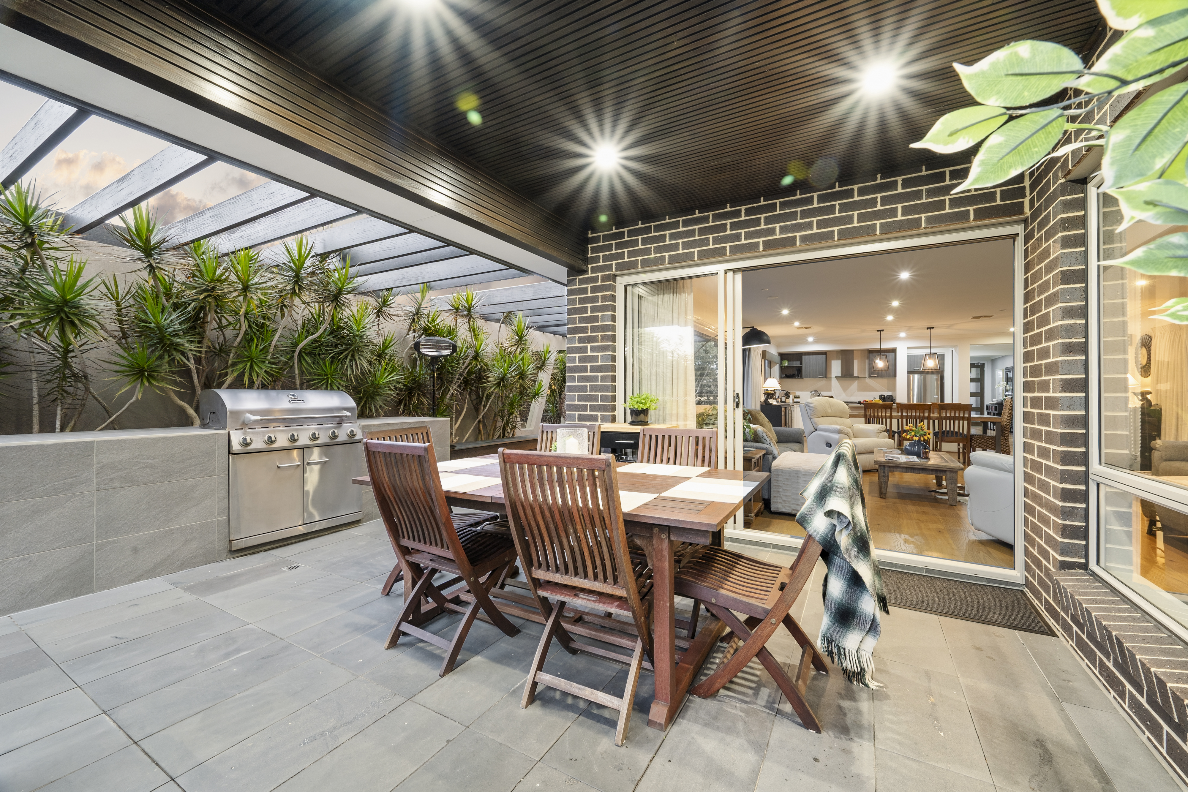
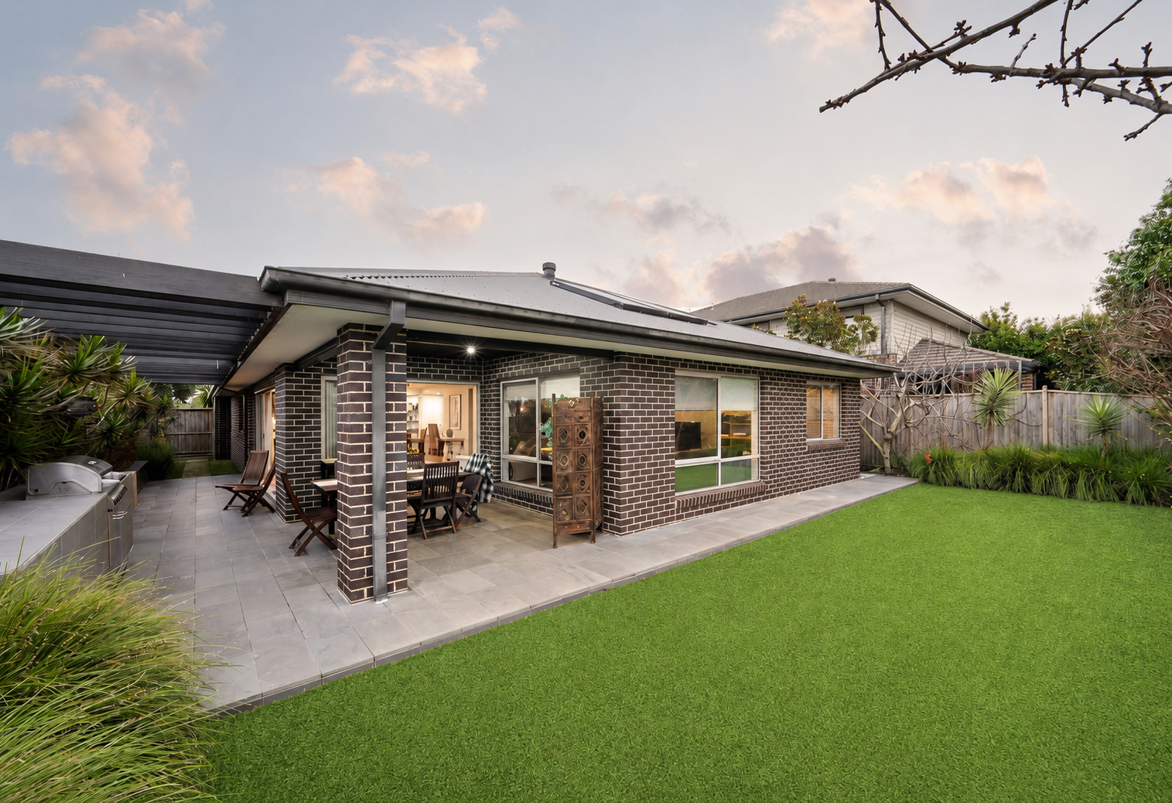
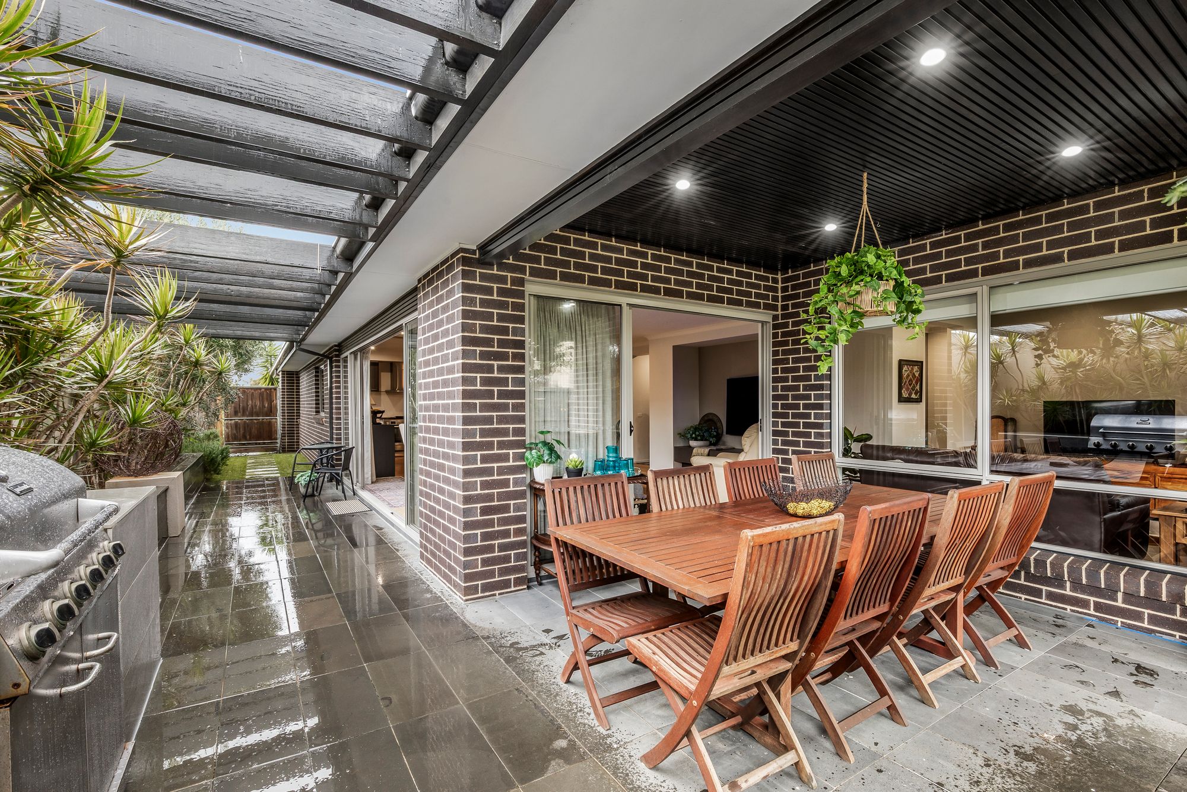
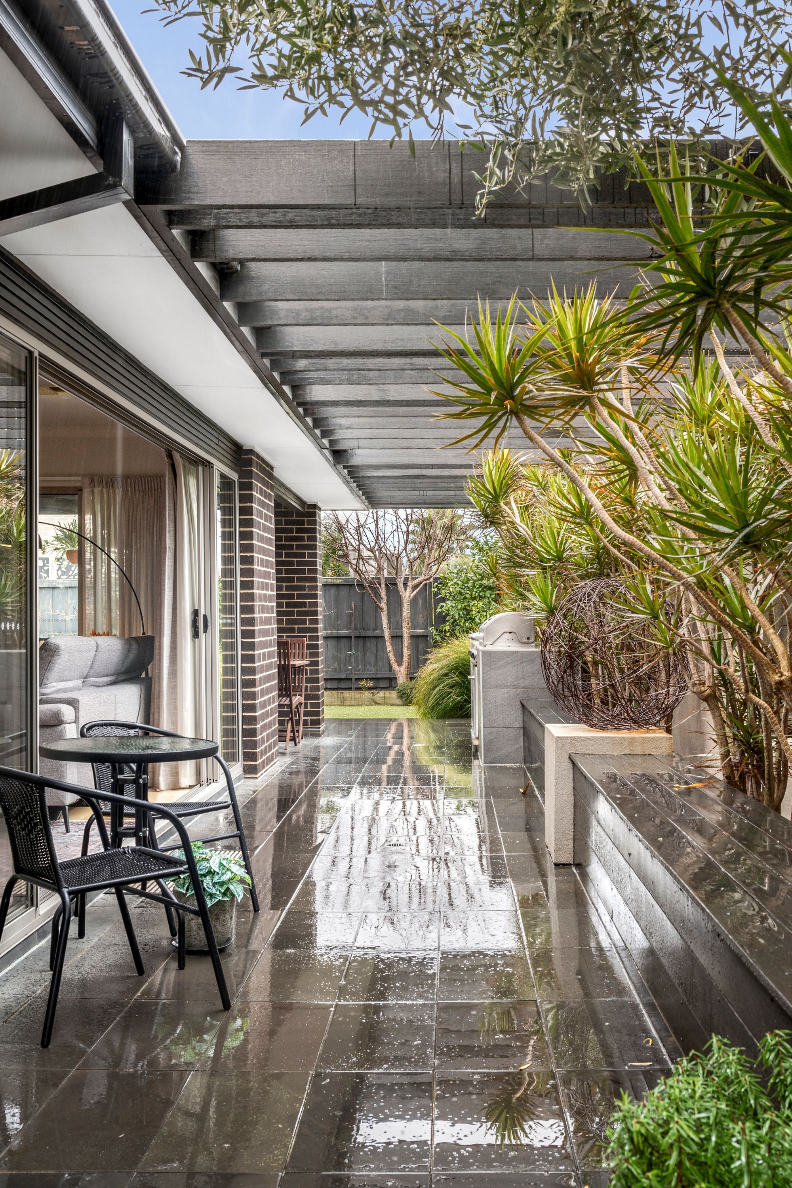
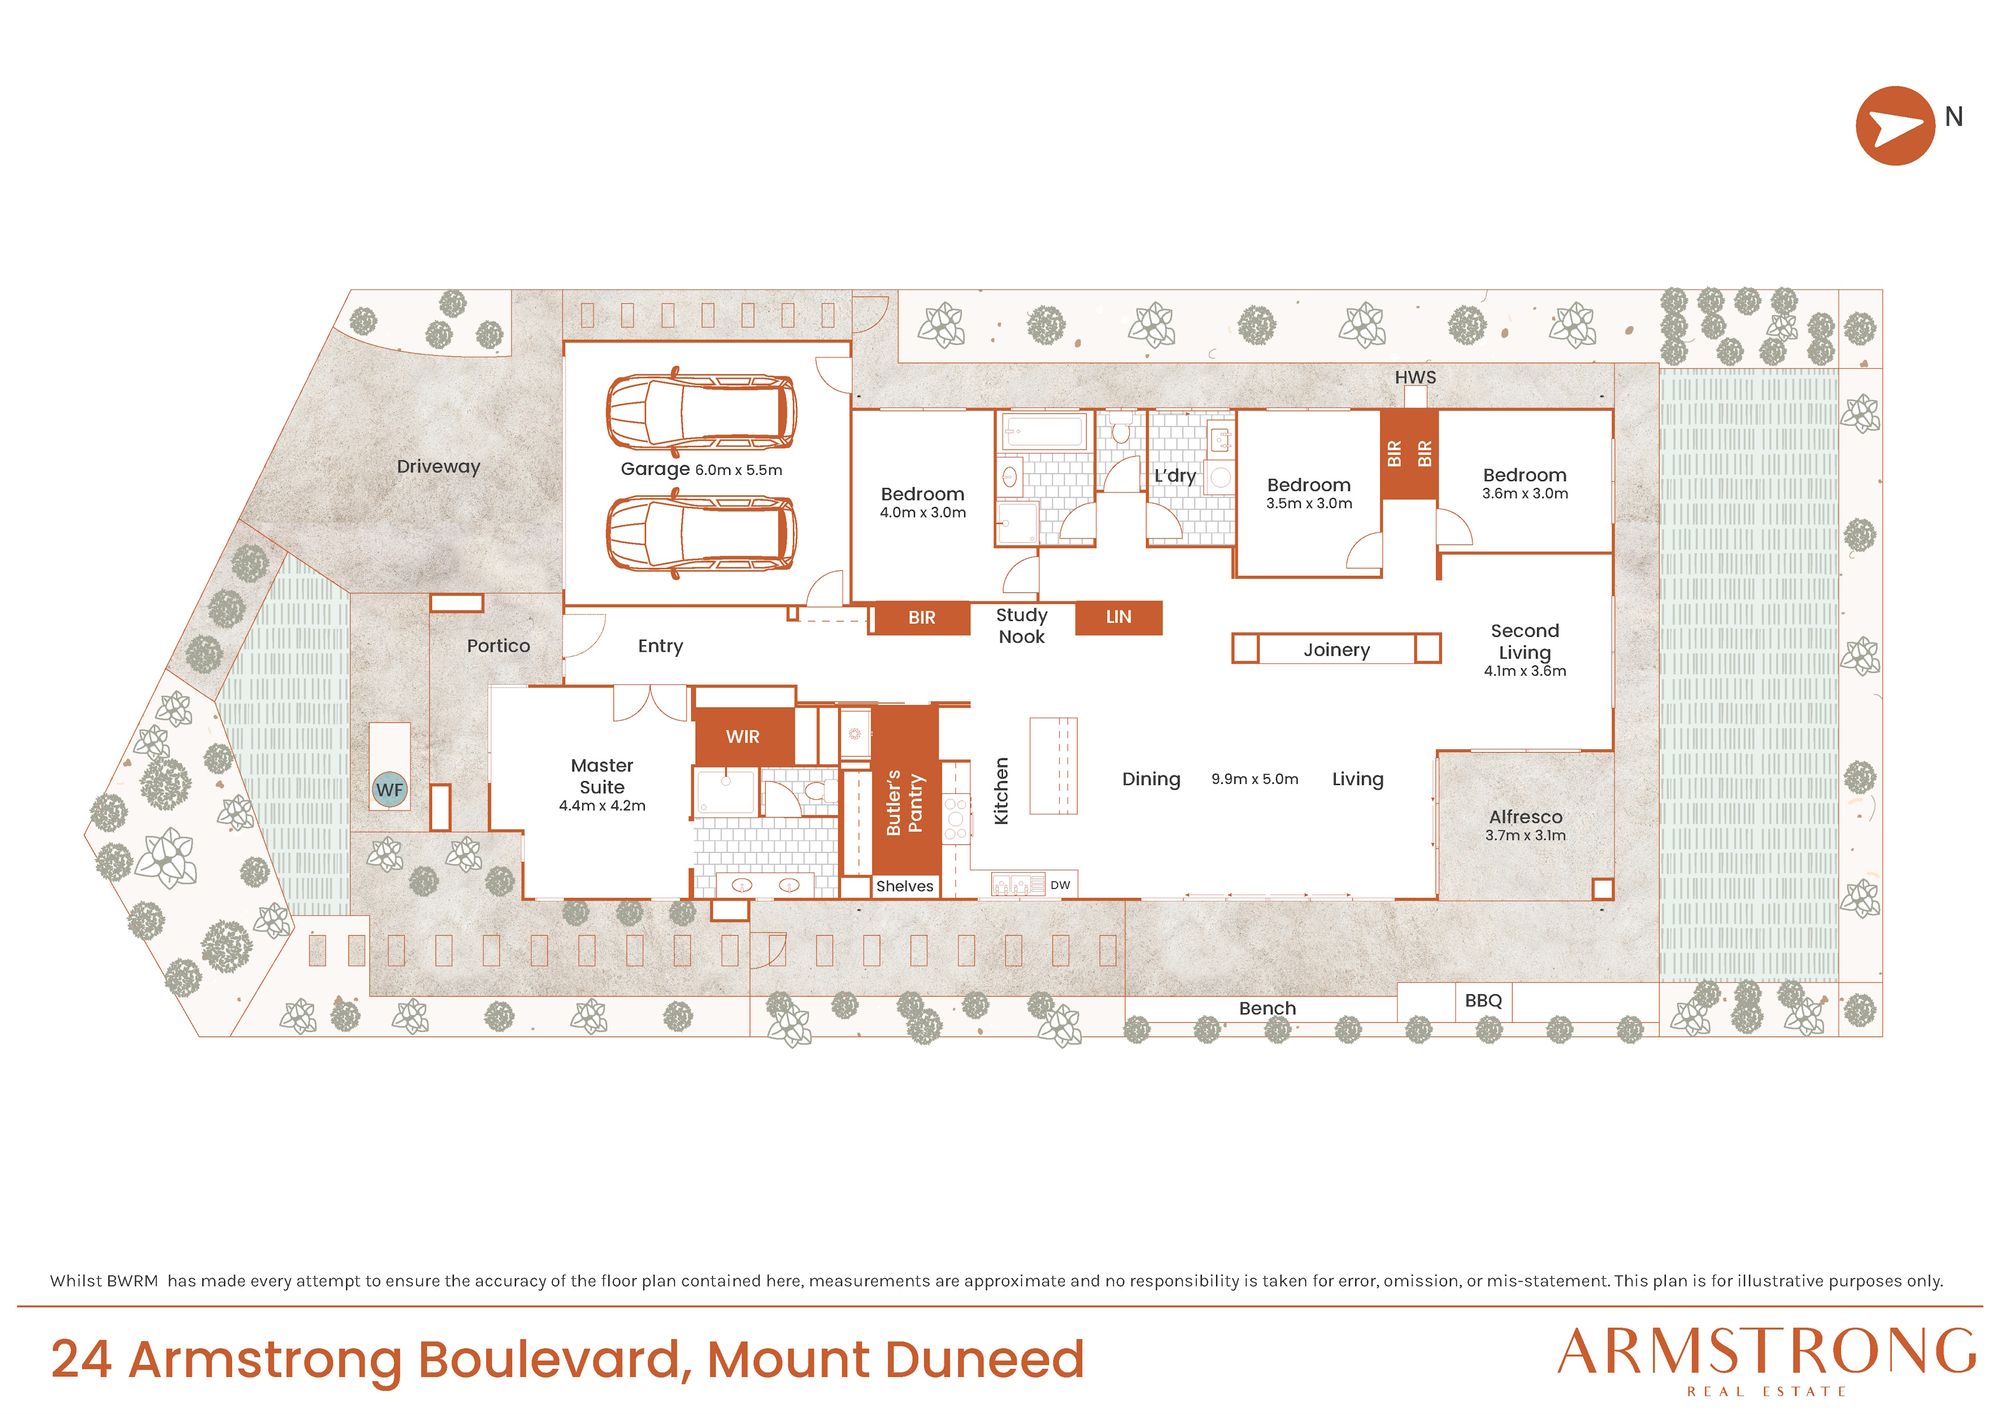
Outside: An extended outdoor entertaining area with built-in seating is surrounded by beautifully established tree-lined gardens. The sensational alfresco flows effortlessly to a spacious open yard with perimeter planting, complemented by tiled pathways, citrus fruit trees, a double garage with internal access, and an easy-care landscape.
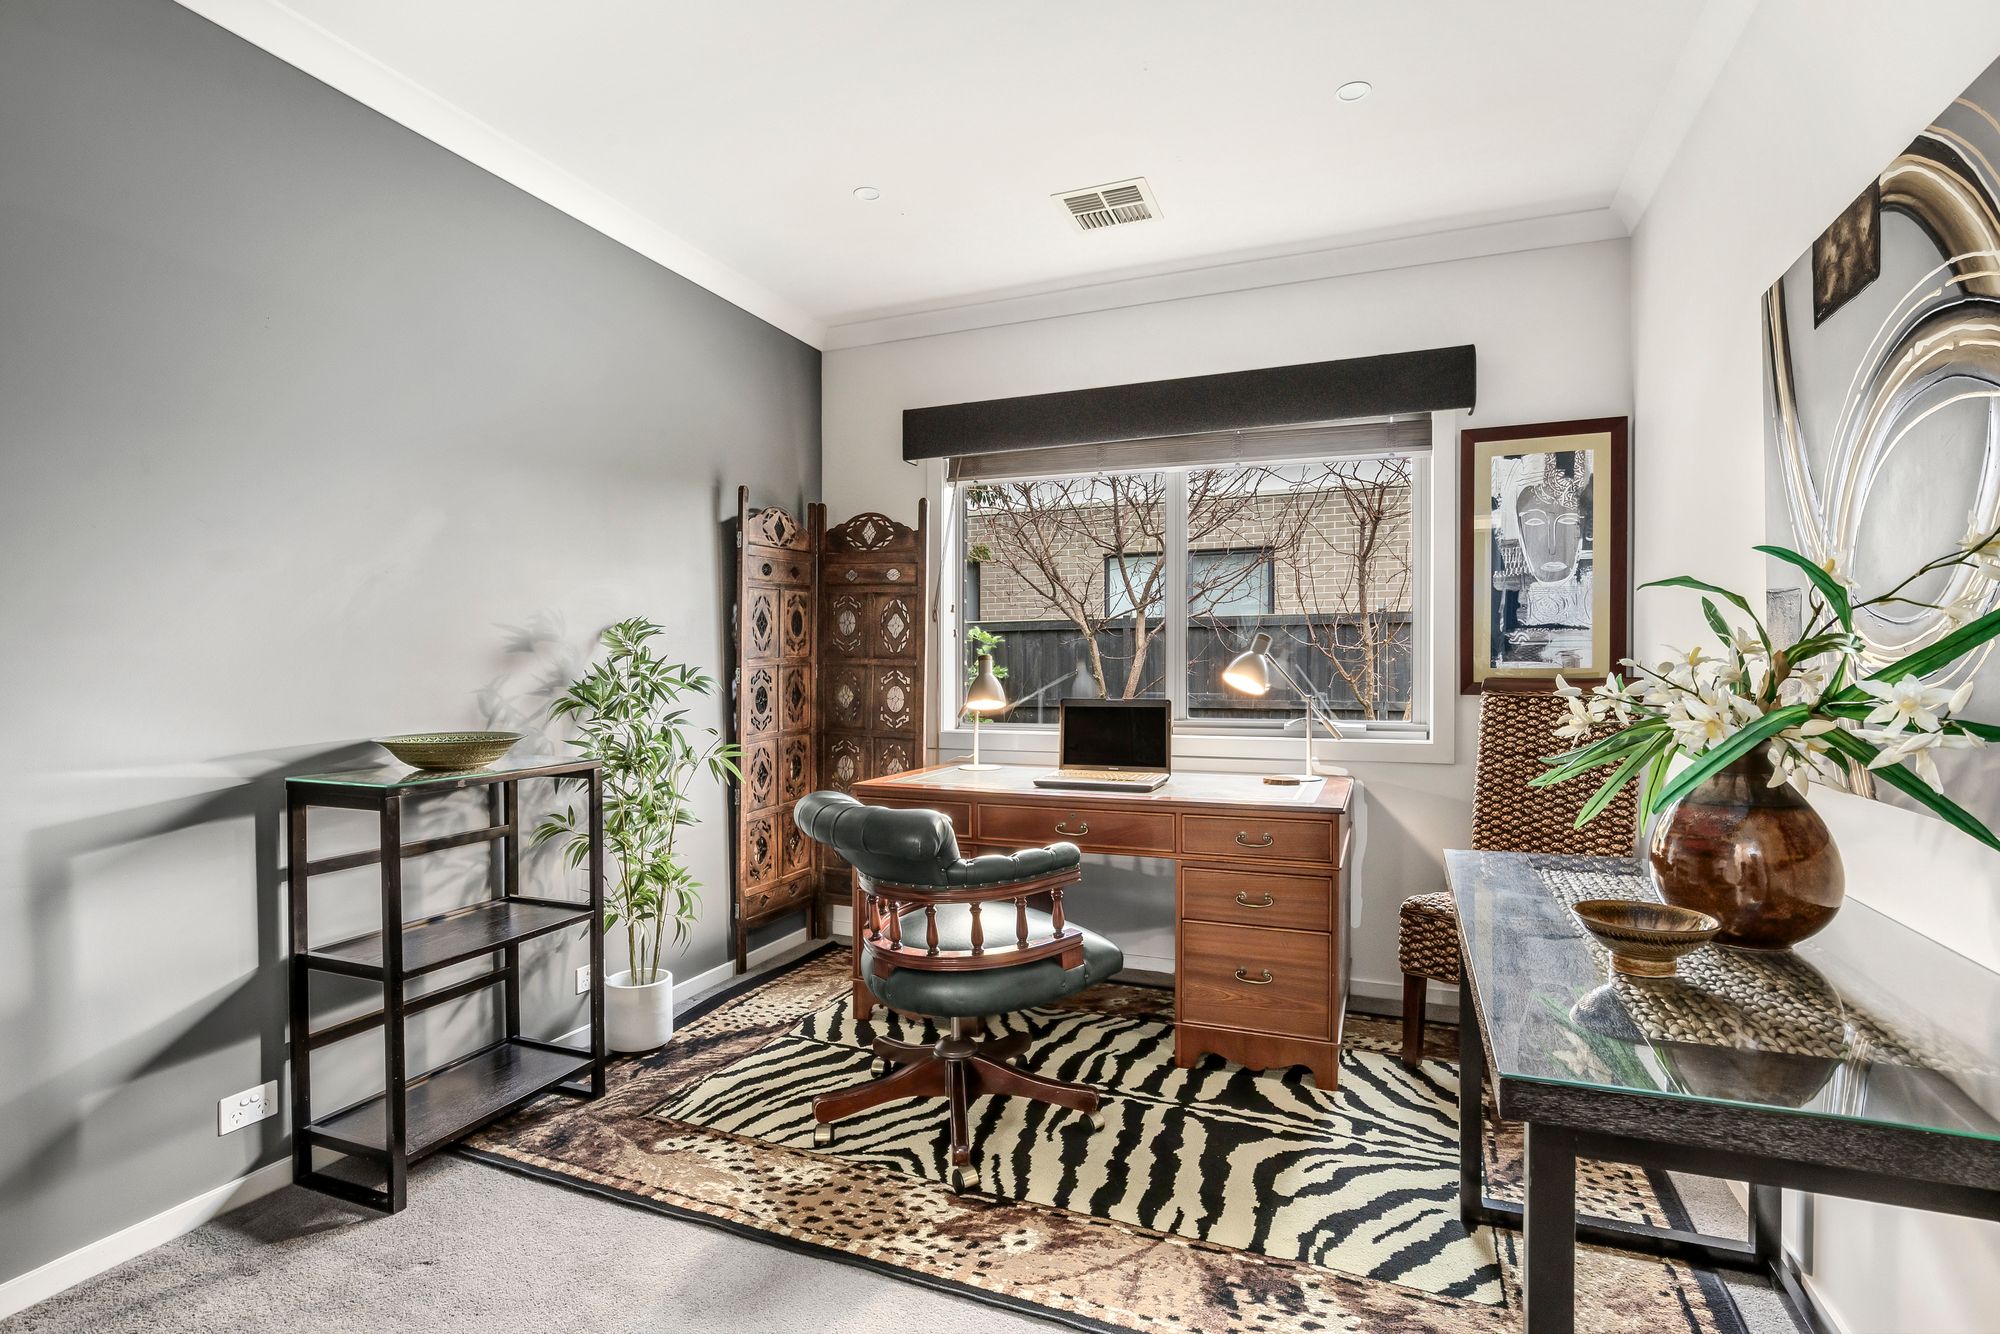
Luxury Inclusions: Refrigerative heating and cooling, built-in study nook with feature wallpaper, high ceilings, custom window furnishings, downlights, extra-wide entry hallway with feature shelving, and double garage with rear pedestrian access.
Close by Facilities: Pencil Park, Armstrong Creek, Club Armstrong, Bunjils Nest, Mirripoa Primary School, Geelong Lutheran College, and Armstrong Creek Town Centre. Enjoy close proximity to Geelong CBD, a short drive to Waurn Ponds Train Station, and convenient freeway access.
Ideal For: Families, professionals, empty nesters, couples, investors.
All information offered by Armstrong Real Estate is provided in good faith. It is derived from sources believed to be accurate and current as at the date of publication and as such Armstrong Real Estate simply pass this information on. Use of such material is at your sole risk. Prospective purchasers are advised to make their own enquiries with respect to the information that is passed on. Armstrong Real Estate will not be liable for any loss resulting from any action or decision by you in reliance on the information.