Modern Comfort & Easy Living
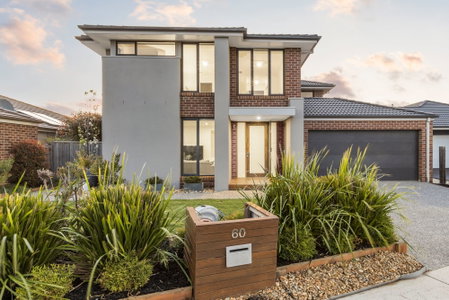
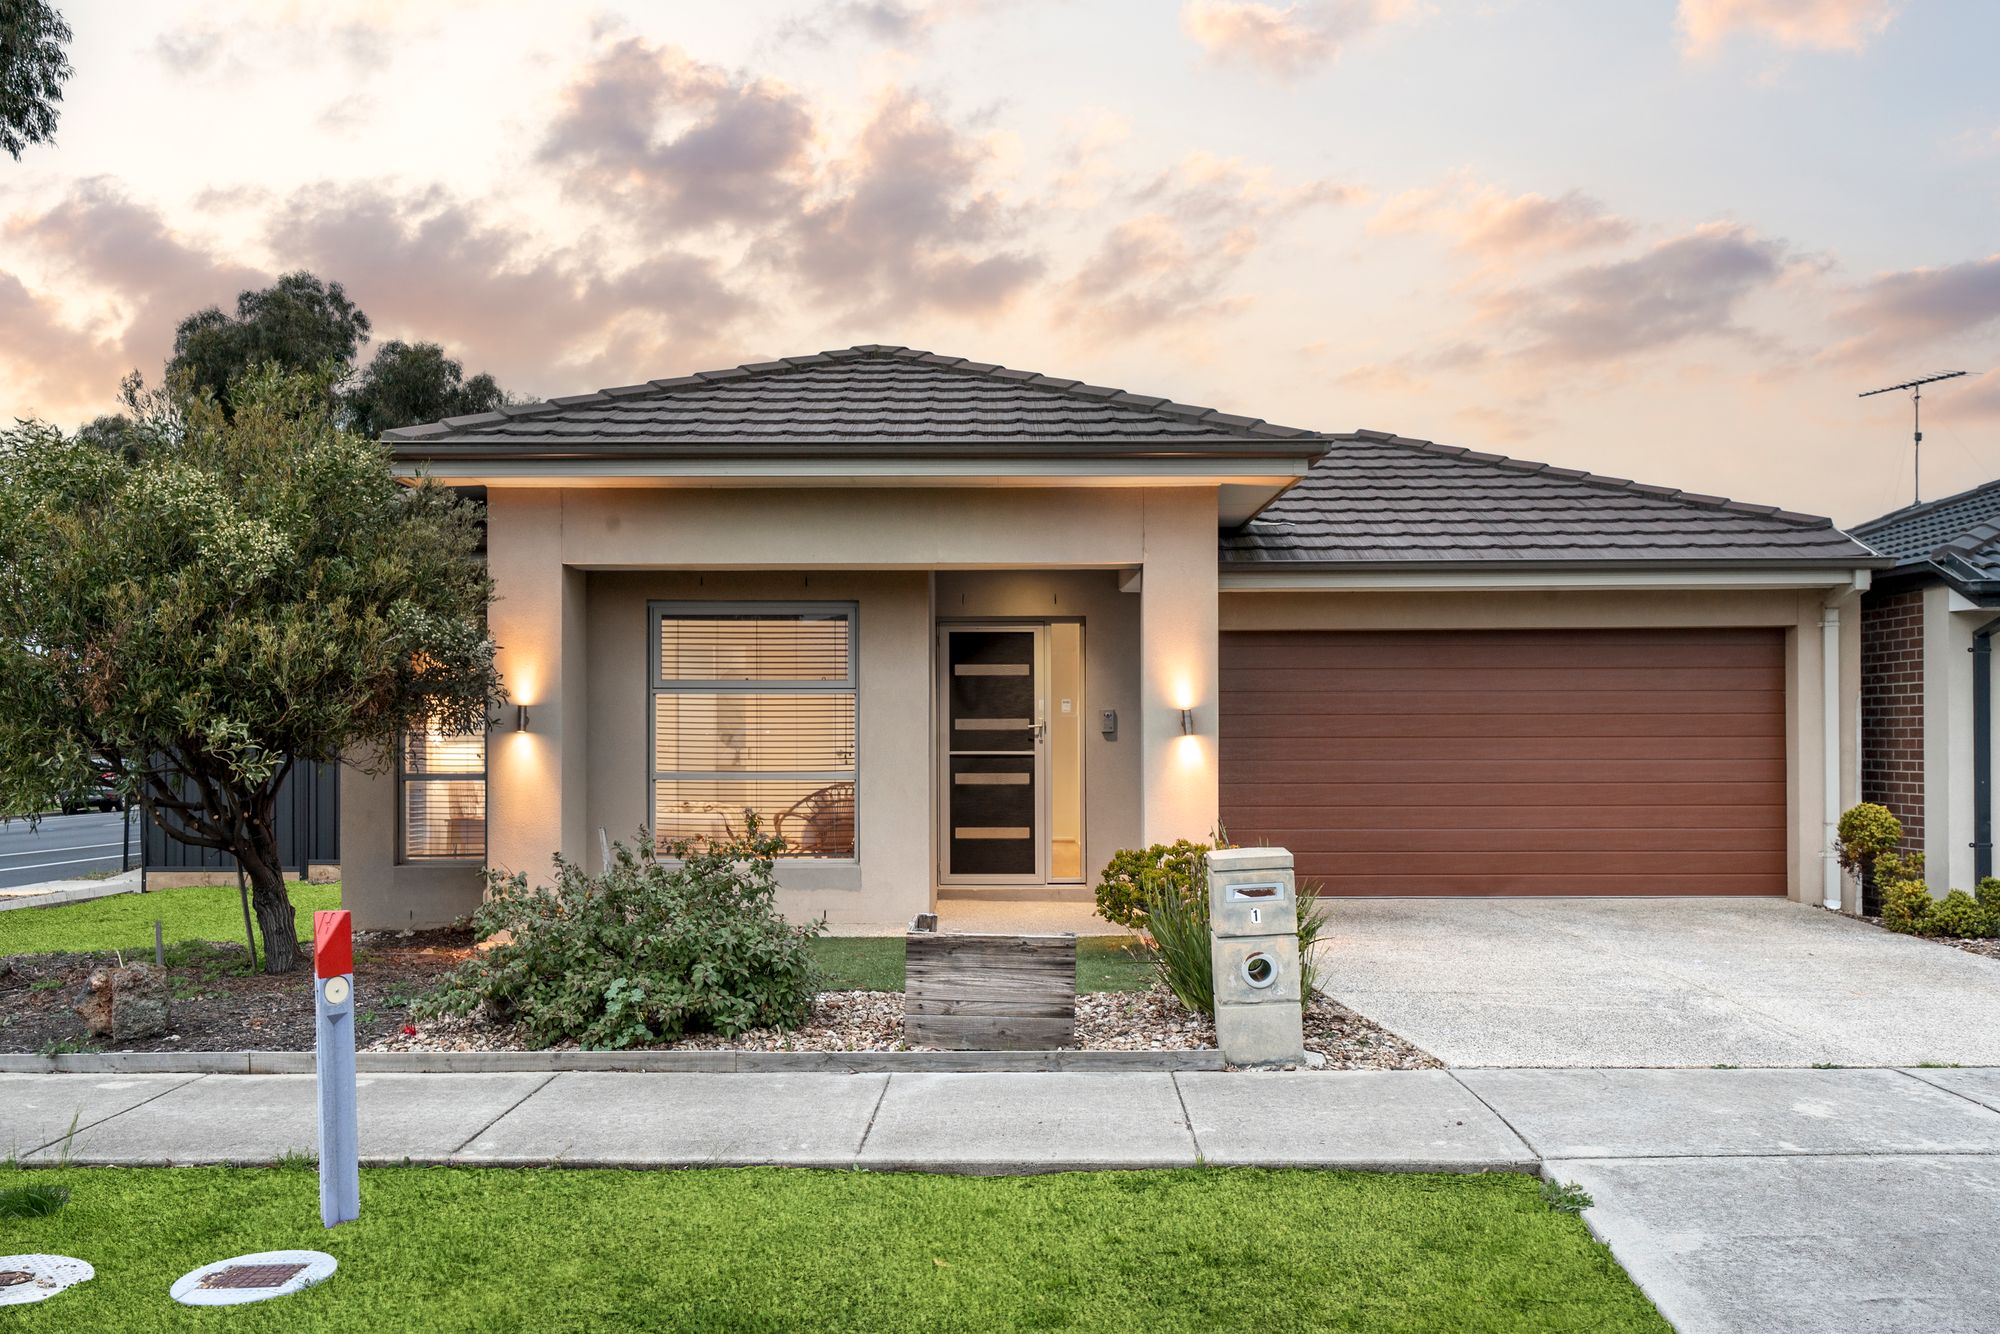
Beautifully presented and designed for relaxed everyday living, this spacious residence combines a practical family-friendly floorplan with light-filled interiors and generous indoor-outdoor spaces. Featuring four bedrooms, two bathrooms, multiple living zones and an expansive covered alfresco, the home offers plenty of room to spread out while remaining easy to maintain.
Key Features:
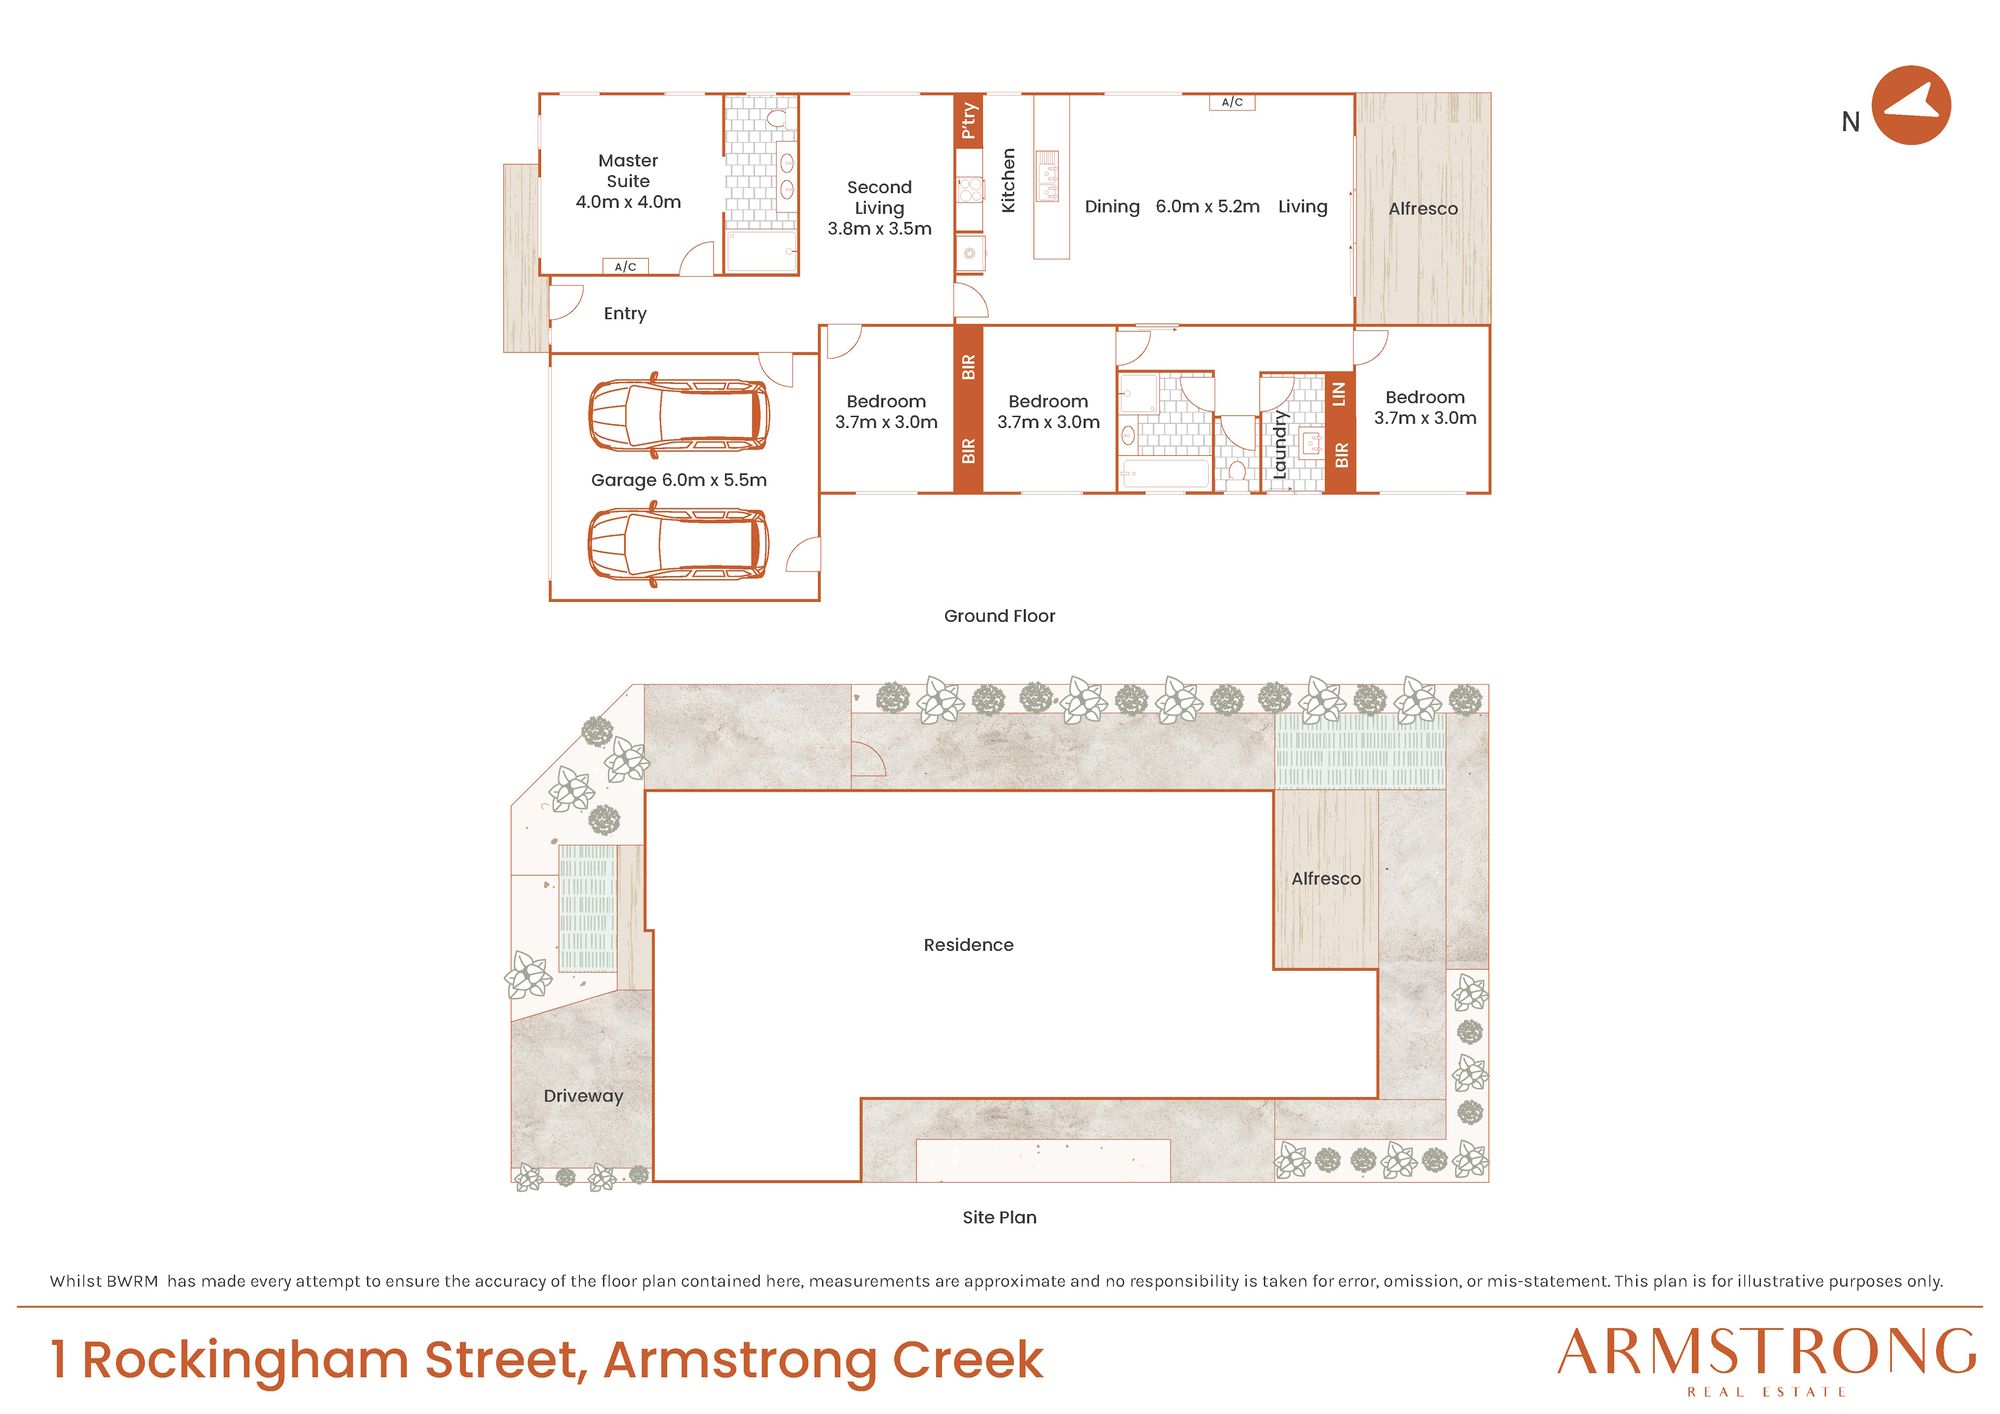
– Four well-proportioned bedrooms with built-in storage
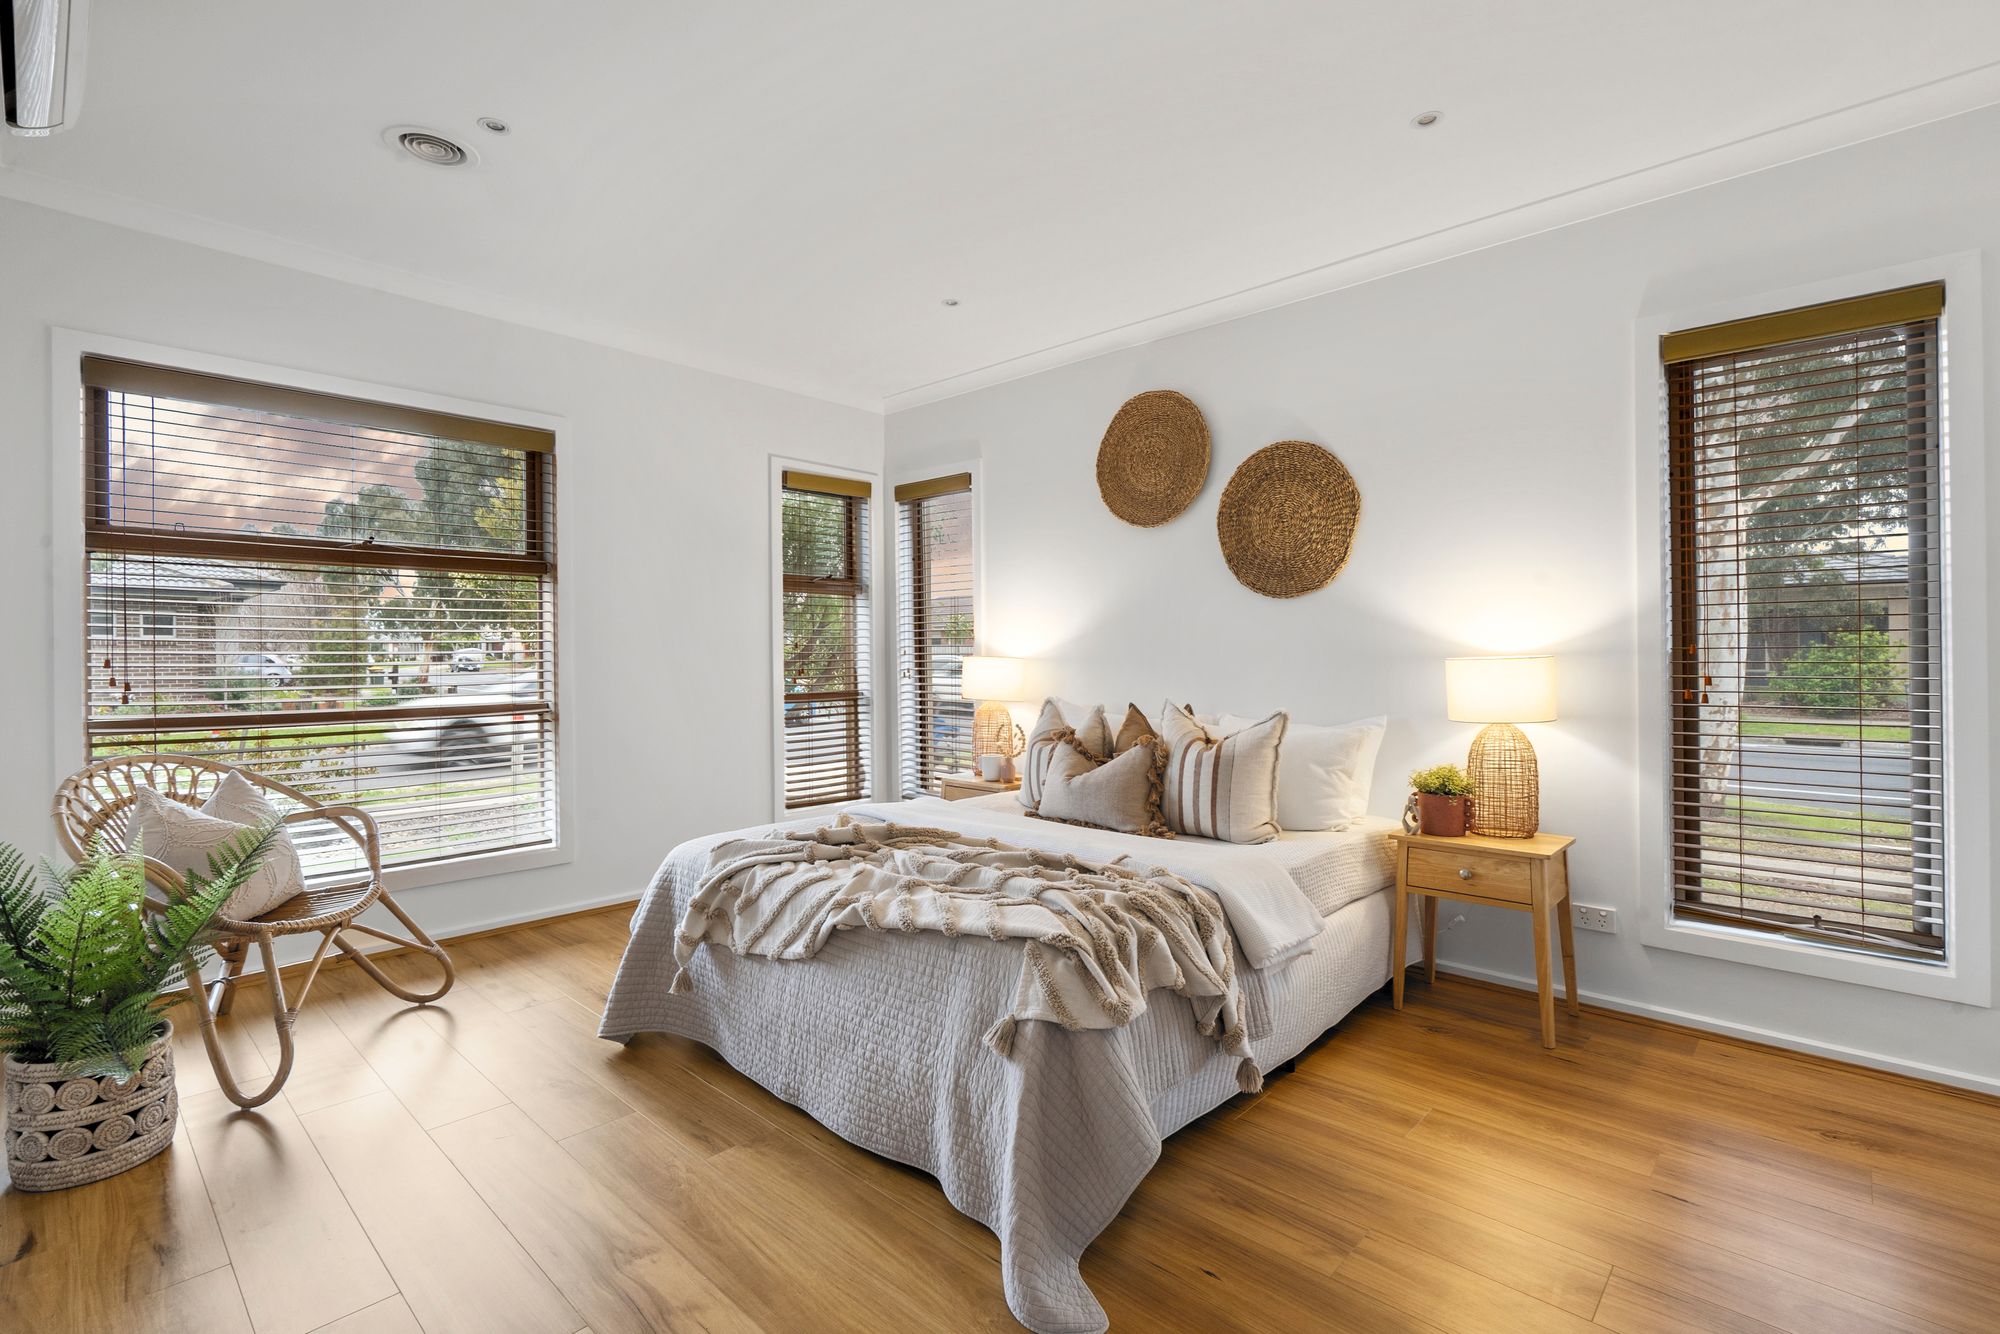
– Master suite with walk-in robe and private ensuite
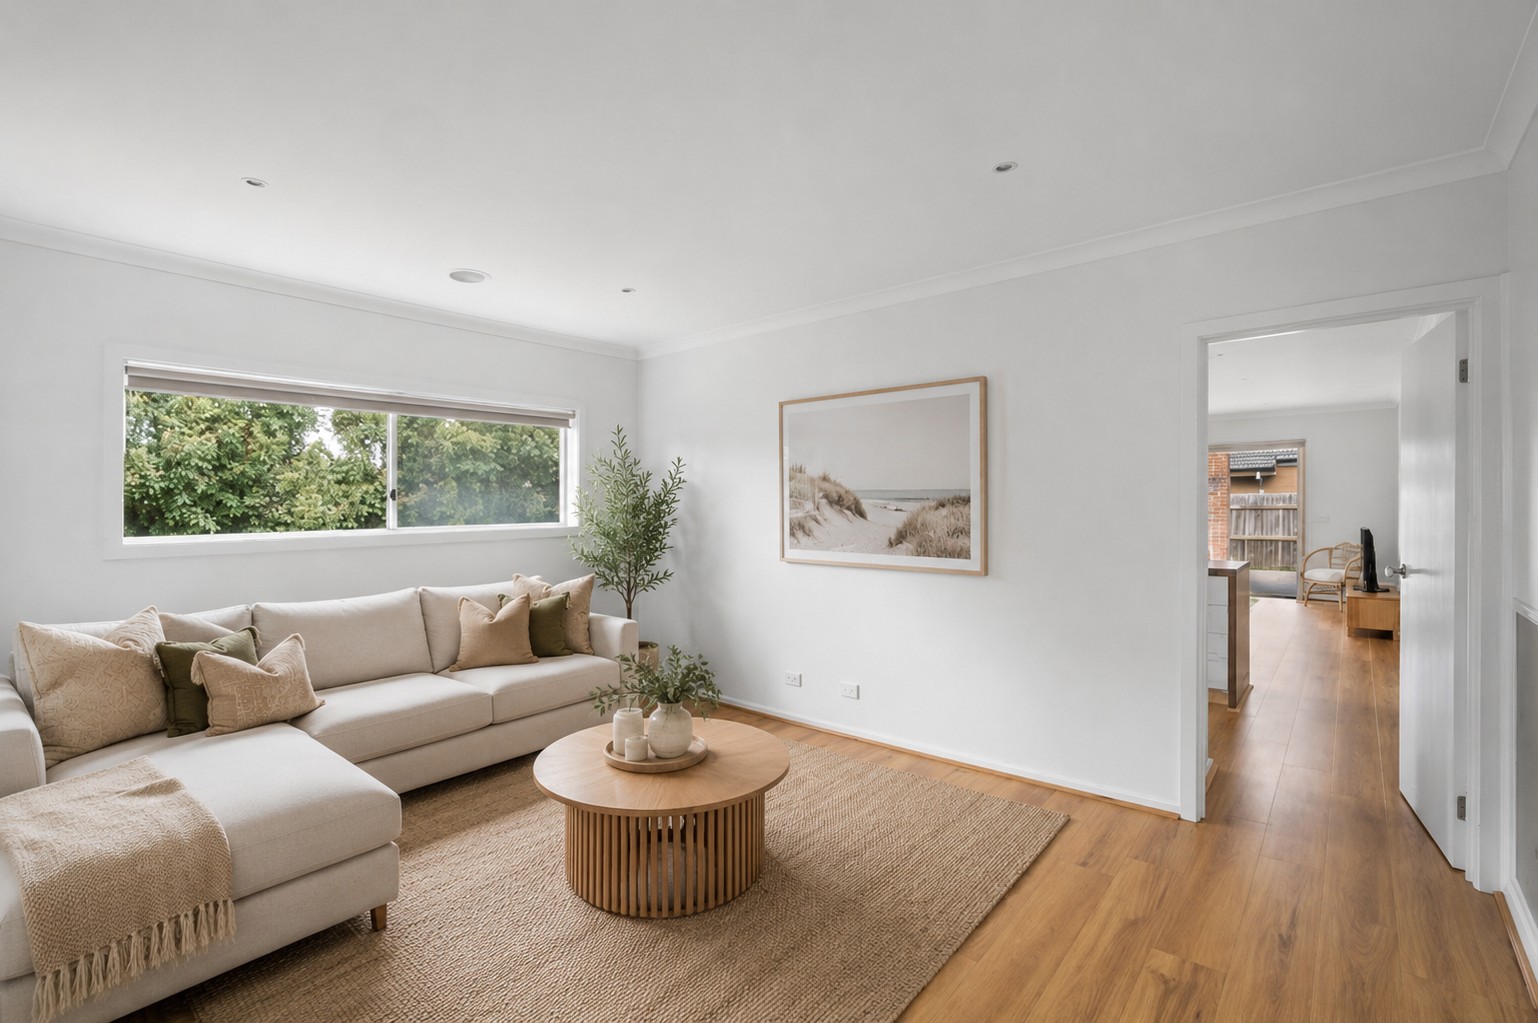
– Separate second living area
– Spacious open-plan living and dining zone
– Ducted heating through out the home
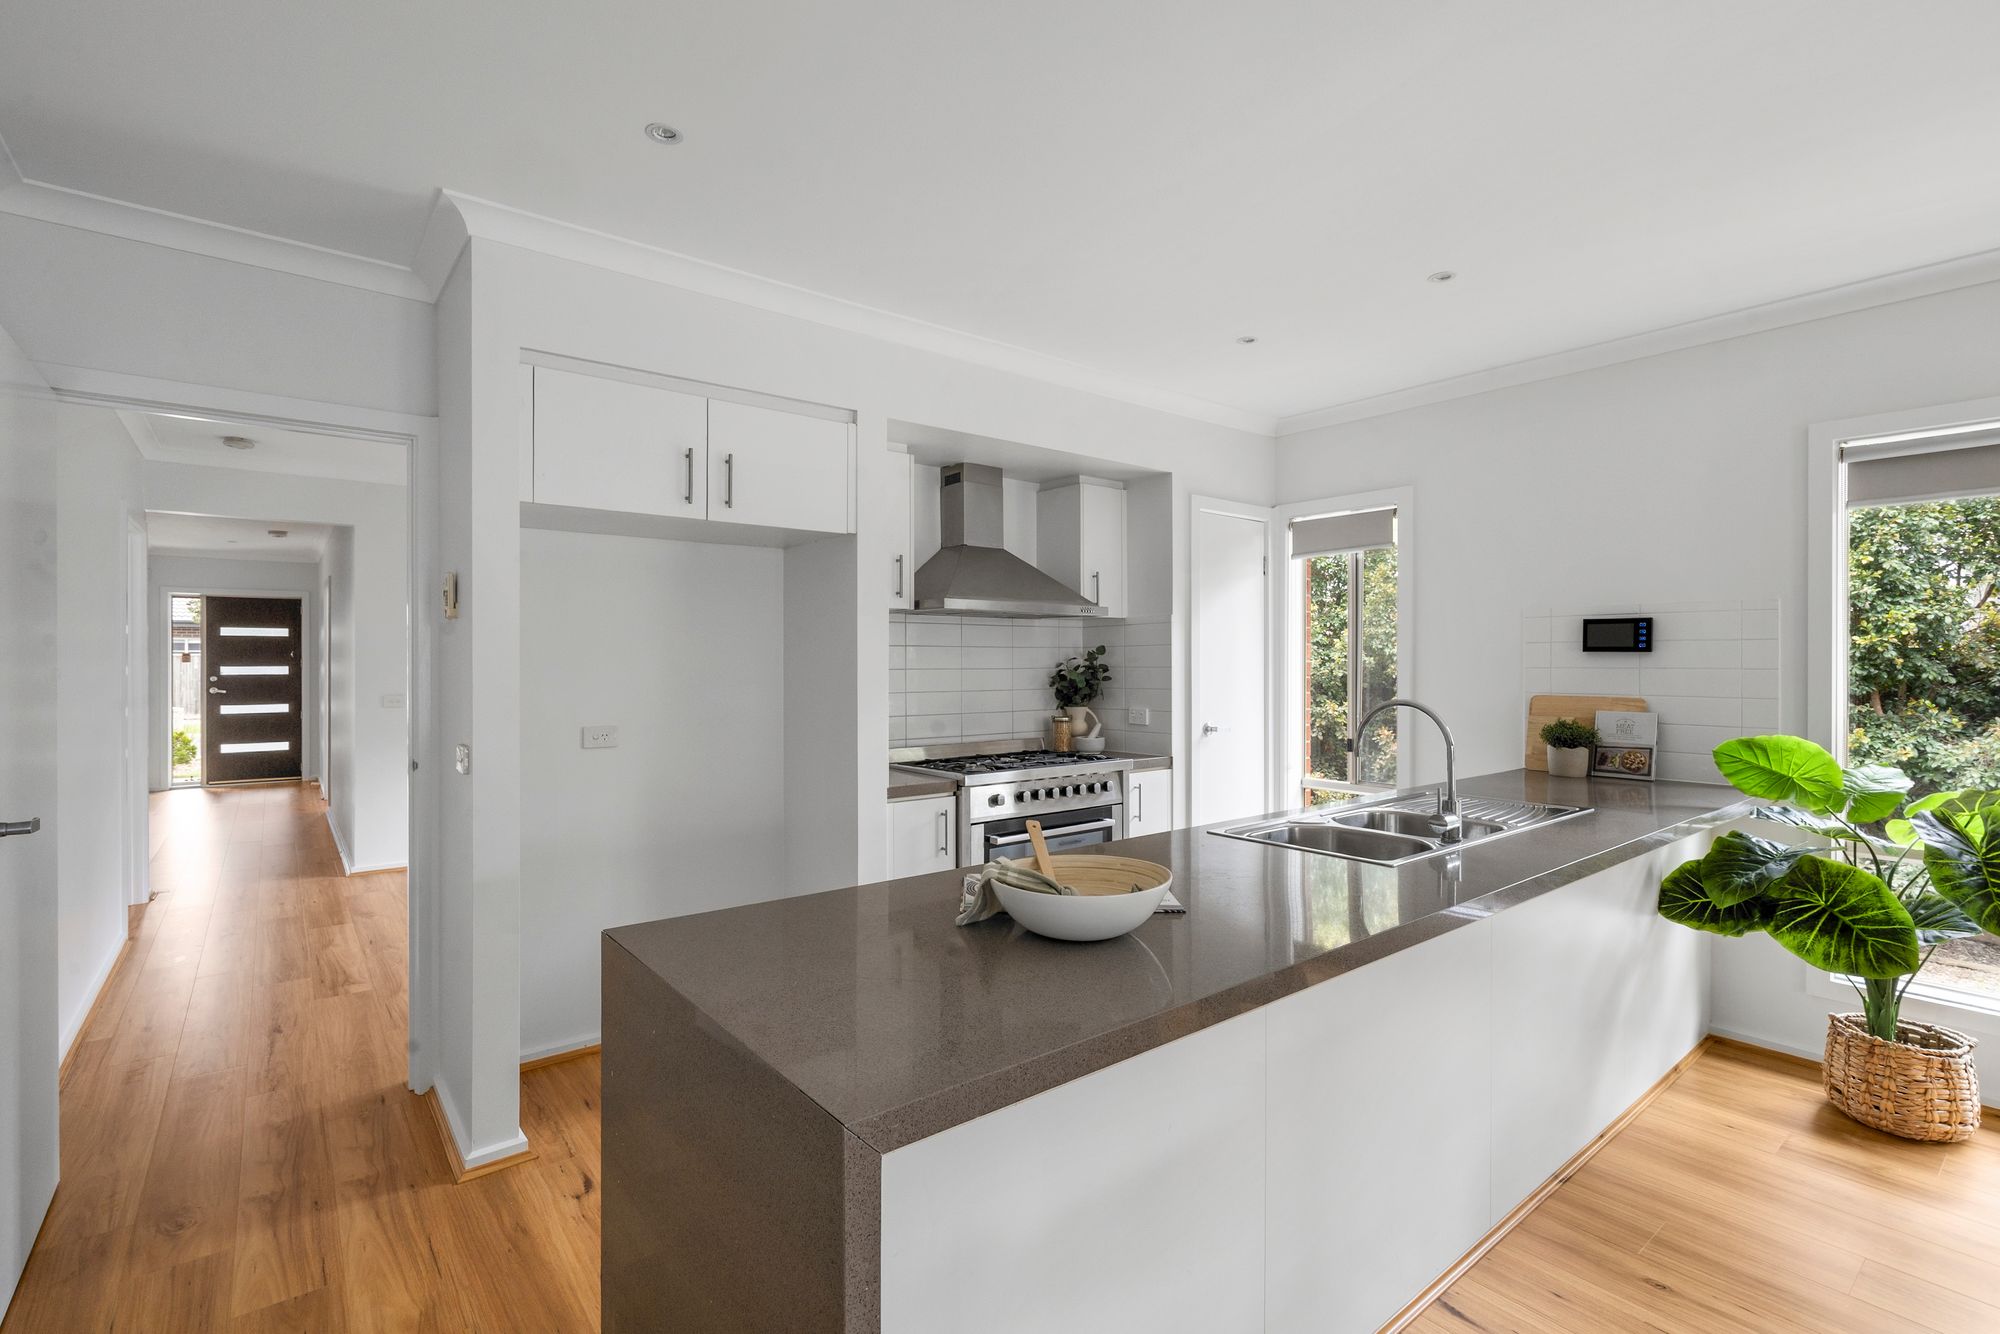
– Modern kitchen with large 900mm freestanding oven and gas cooktop
– Generous island bench with double sink and dishwasher
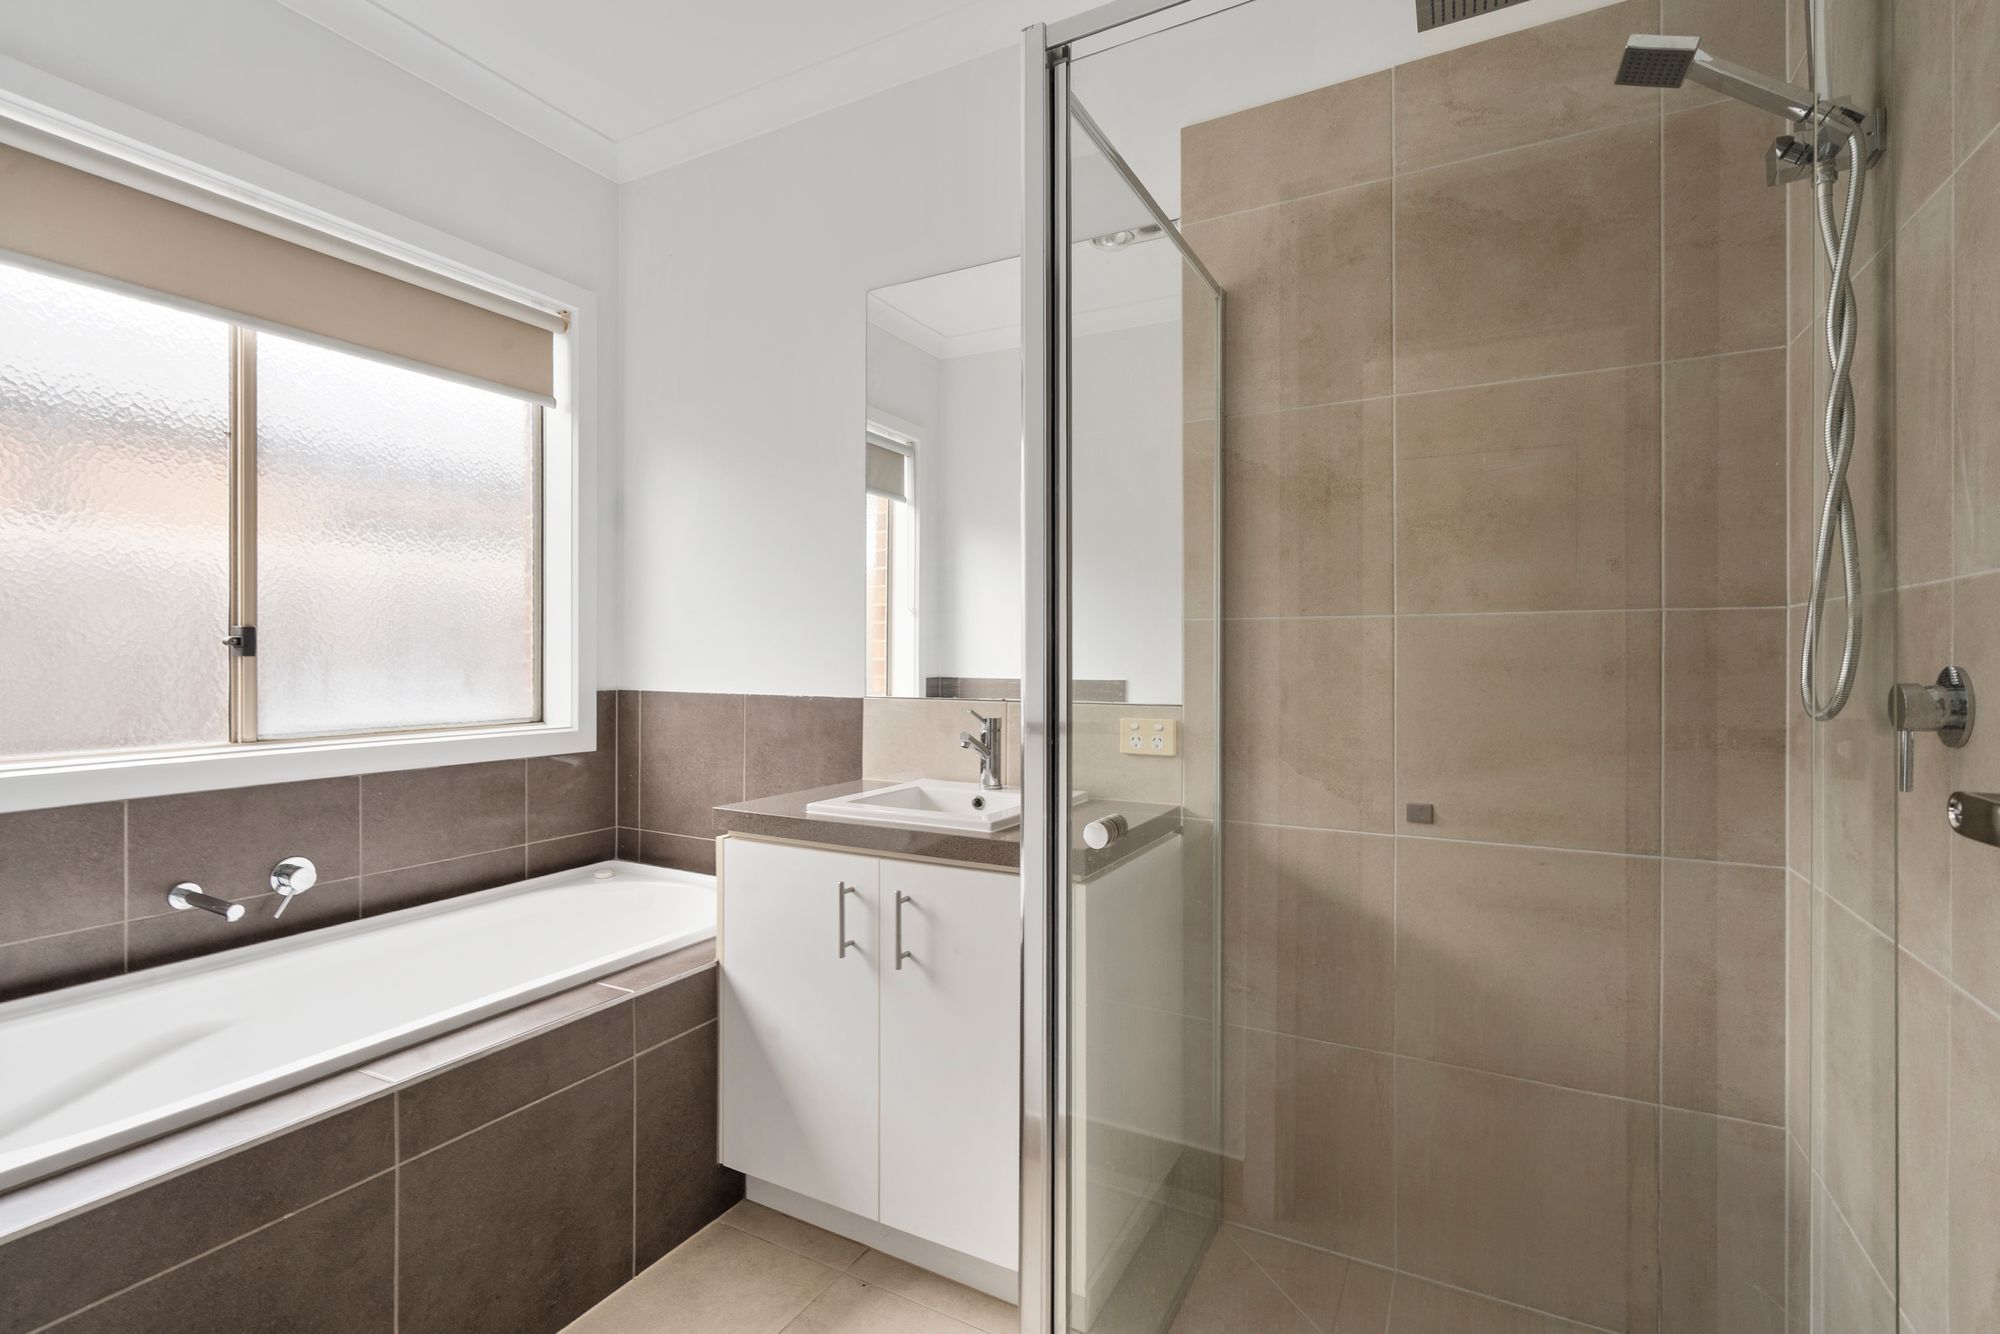
– Main bathroom with separate bath and shower
– Timber-look flooring throughout the main living areas and bedrooms
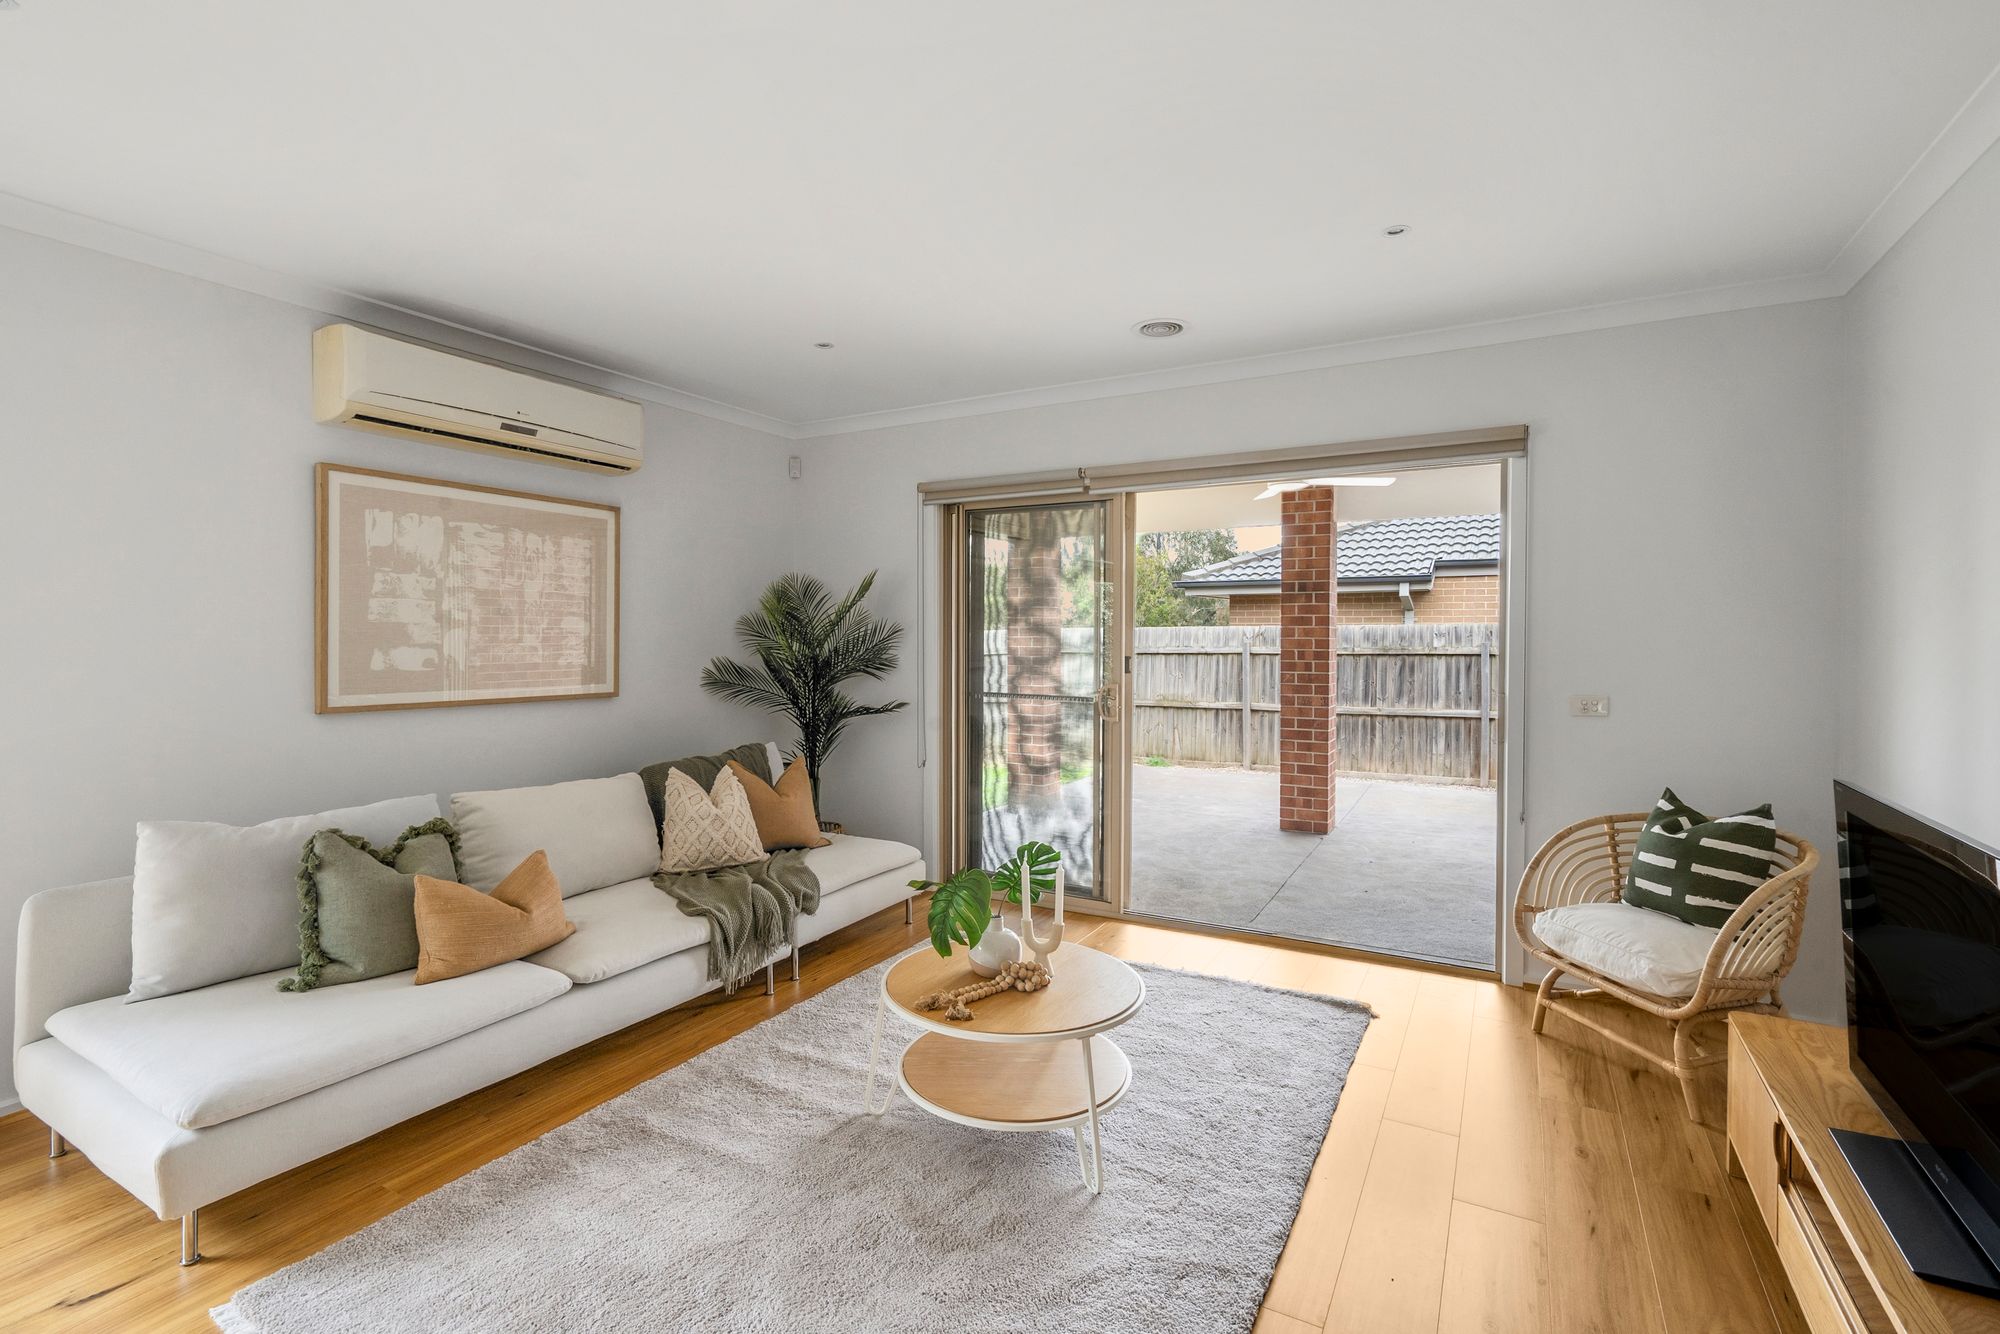
– Split-system heating and cooling to the main living zone
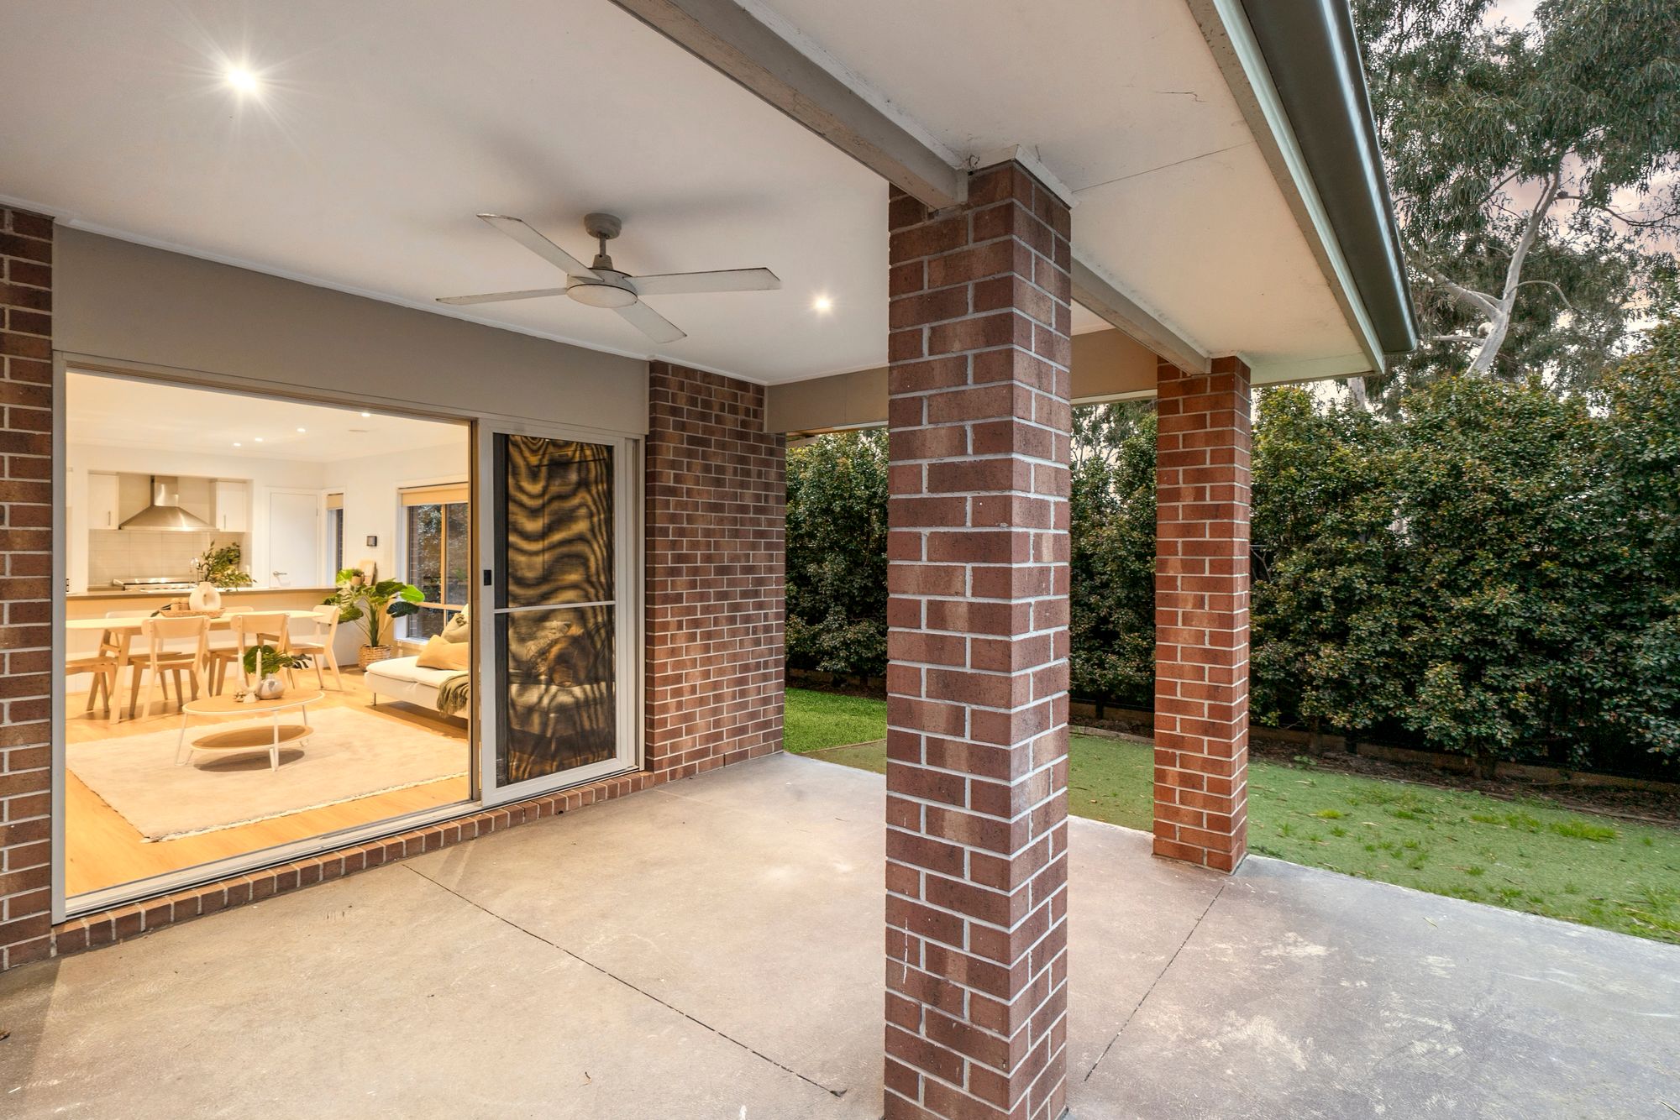
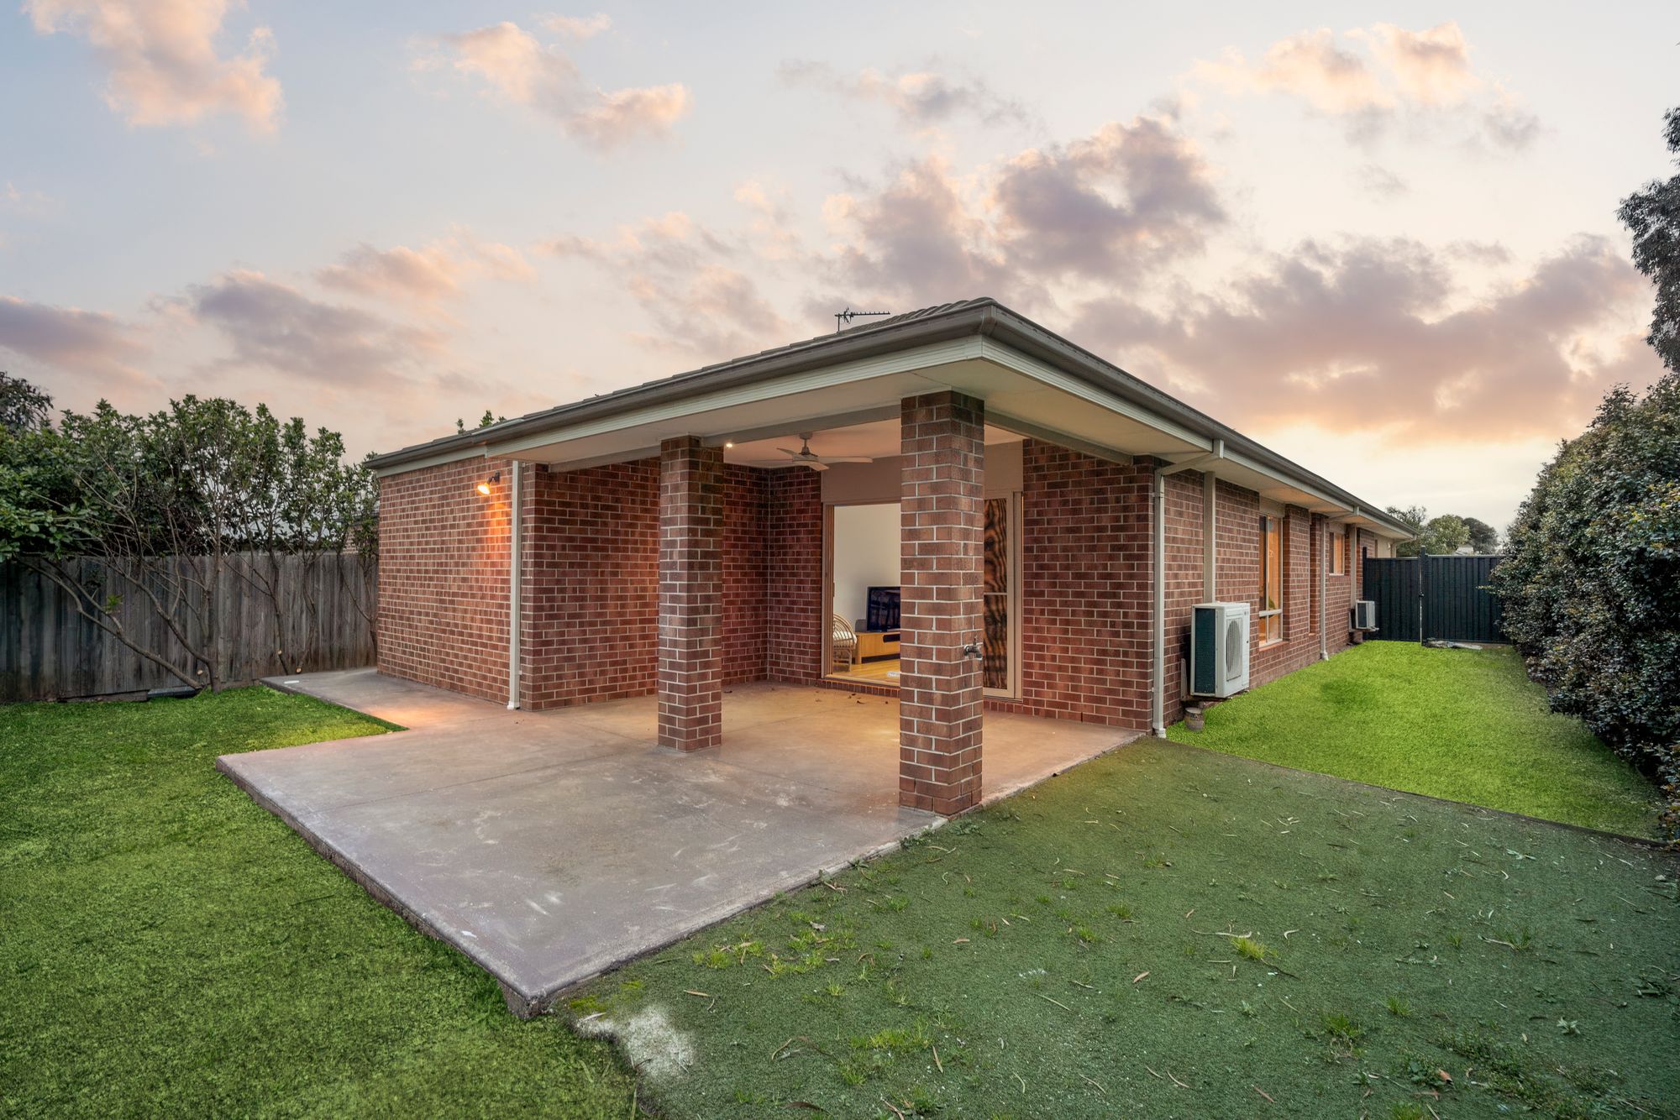
– Large covered alfresco with ceiling fan
– Low-maintenance backyard
– Separate laundry with external access
– Neutral colour palette throughout
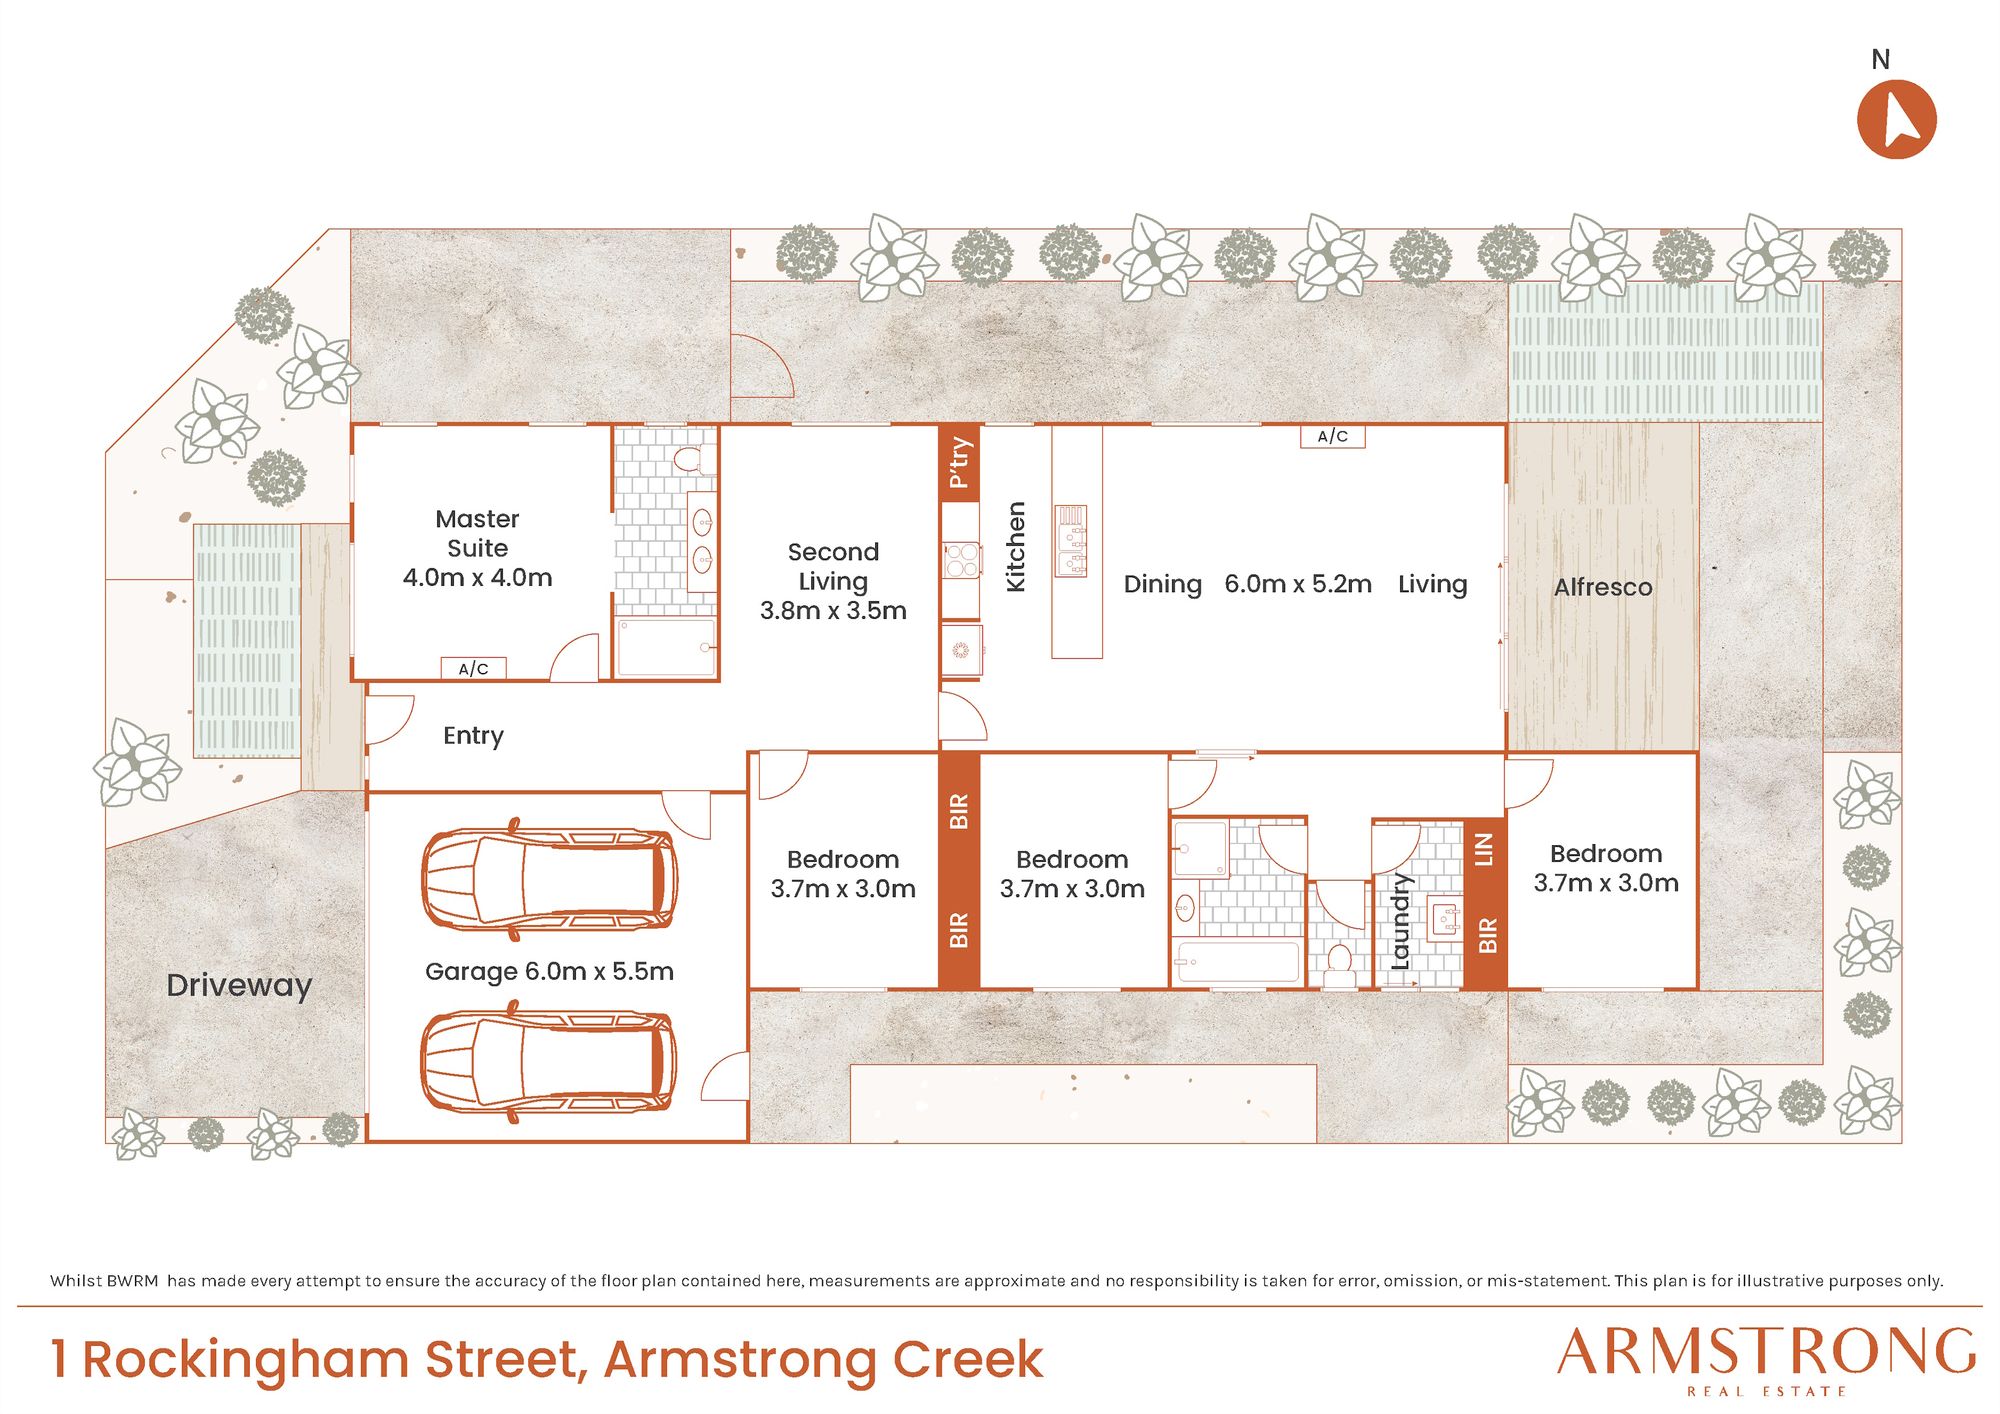
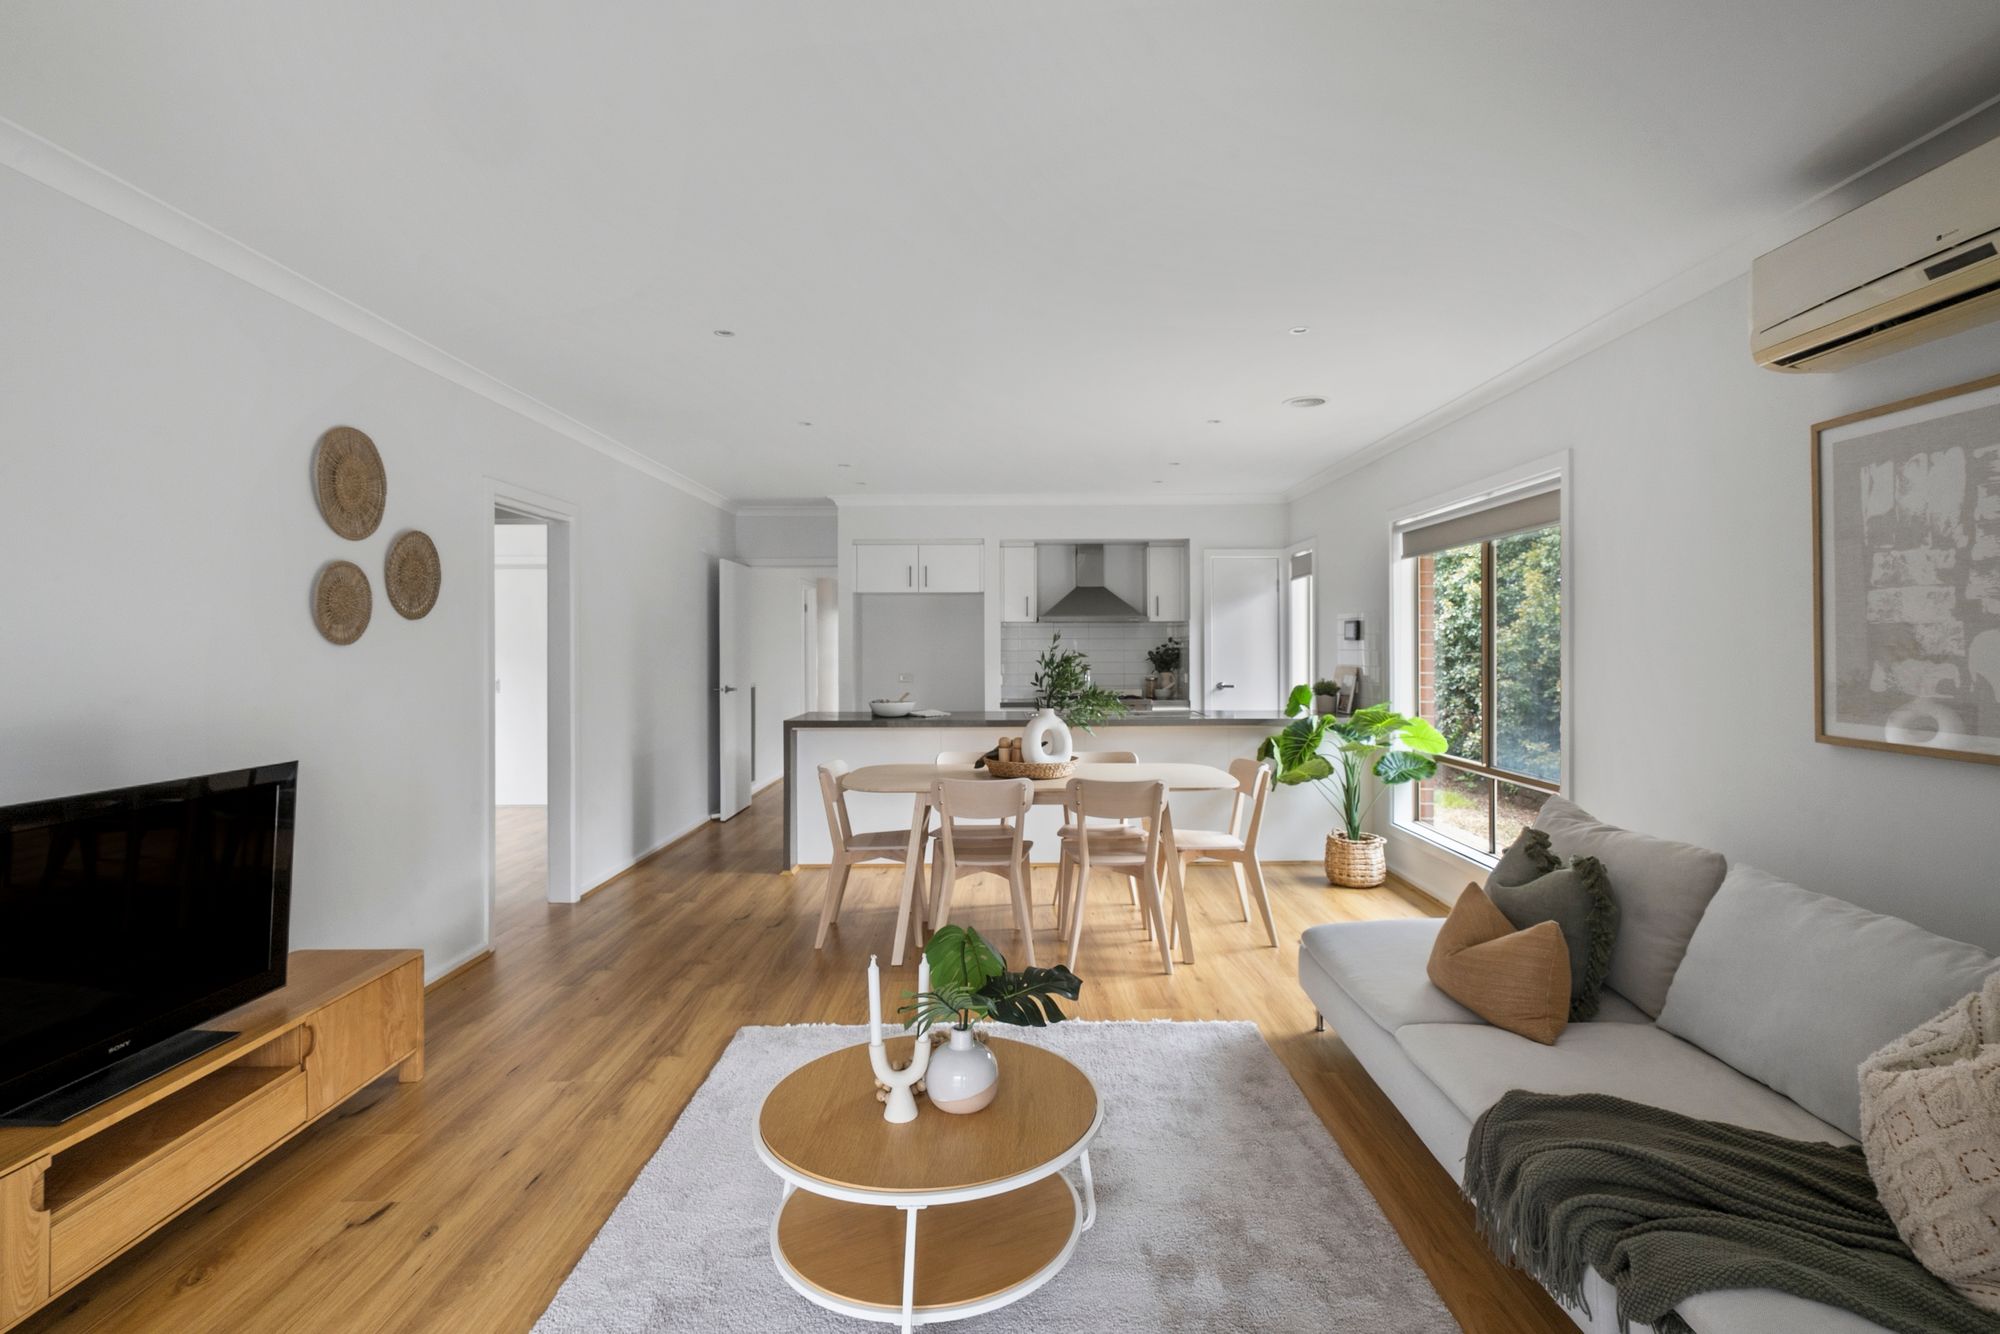
Offering a welcoming sense of space from the moment you step inside, the home has been designed with functionality in mind. A separate living room provides valuable flexibility, while the open-plan kitchen, dining and main living area forms the central hub of the home and connects effortlessly with the outdoor entertaining area.
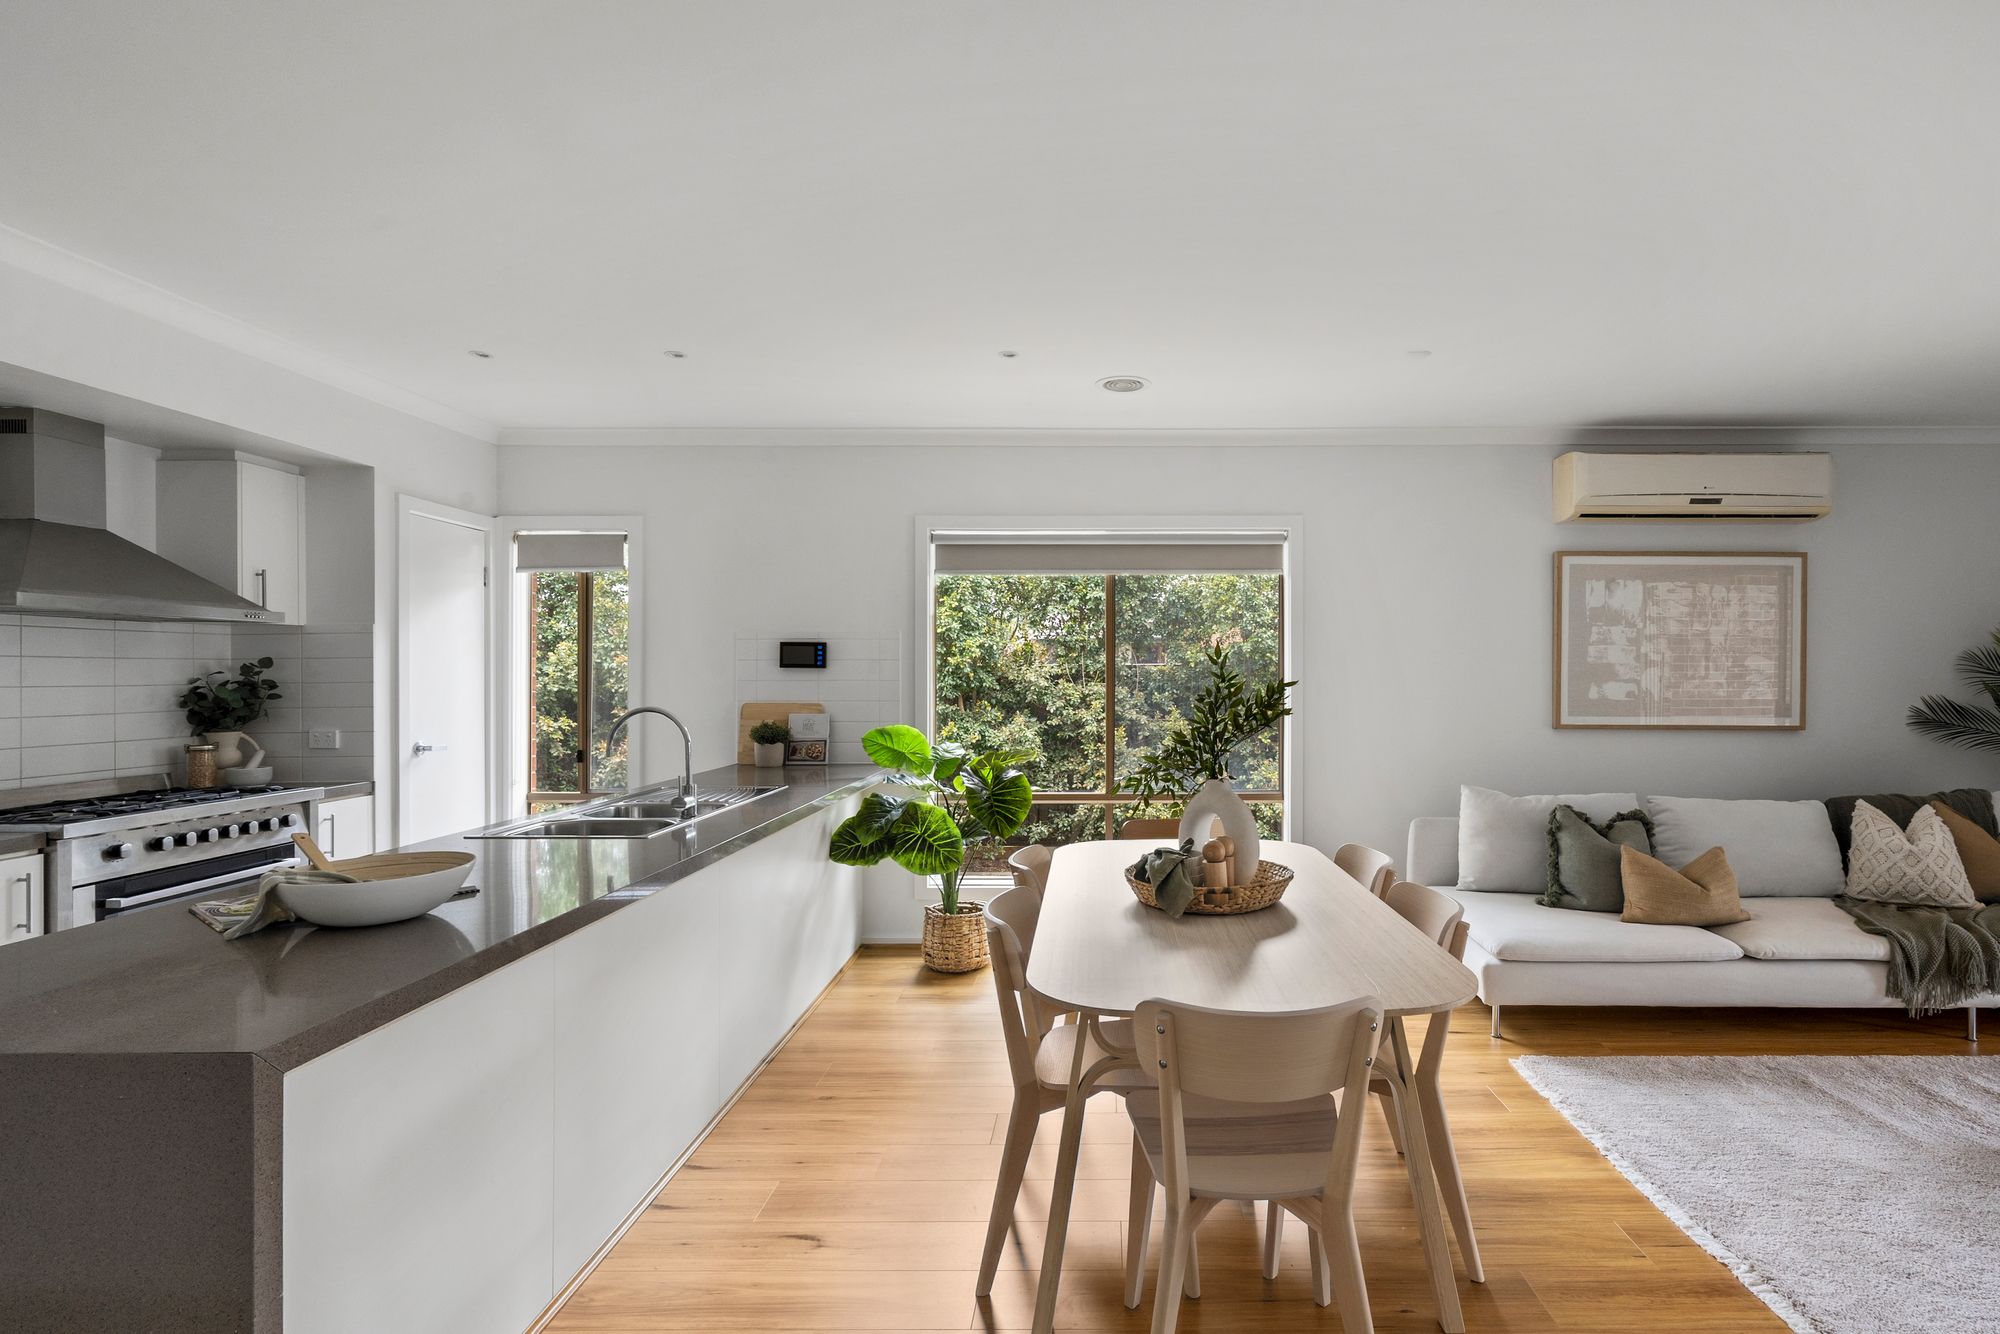
Kitchen: Positioned at the heart of the home, the kitchen offers excellent bench space and storage with a large island bench, double sink, dishwasher and extensive cabinetry. A substantial 900mm freestanding oven with gas cooktop and stainless-steel rangehood completes the space, creating a practical setup for everyday cooking and entertaining.
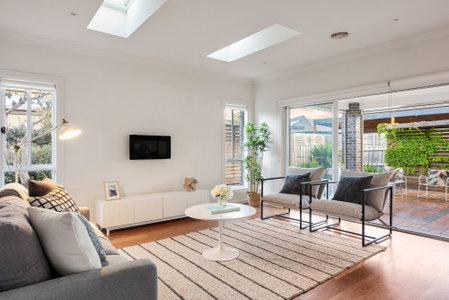
Living & Dining: The spacious open-plan living and dining area is filled with natural light through large windows and sliding glass doors. Timber-look flooring, split-system heating and cooling and an easy connection to the covered alfresco create a comfortable space for relaxing, entertaining and spending time together.
A separate second living area provides additional flexibility and could easily serve as a lounge, children’s retreat, media room or home office.
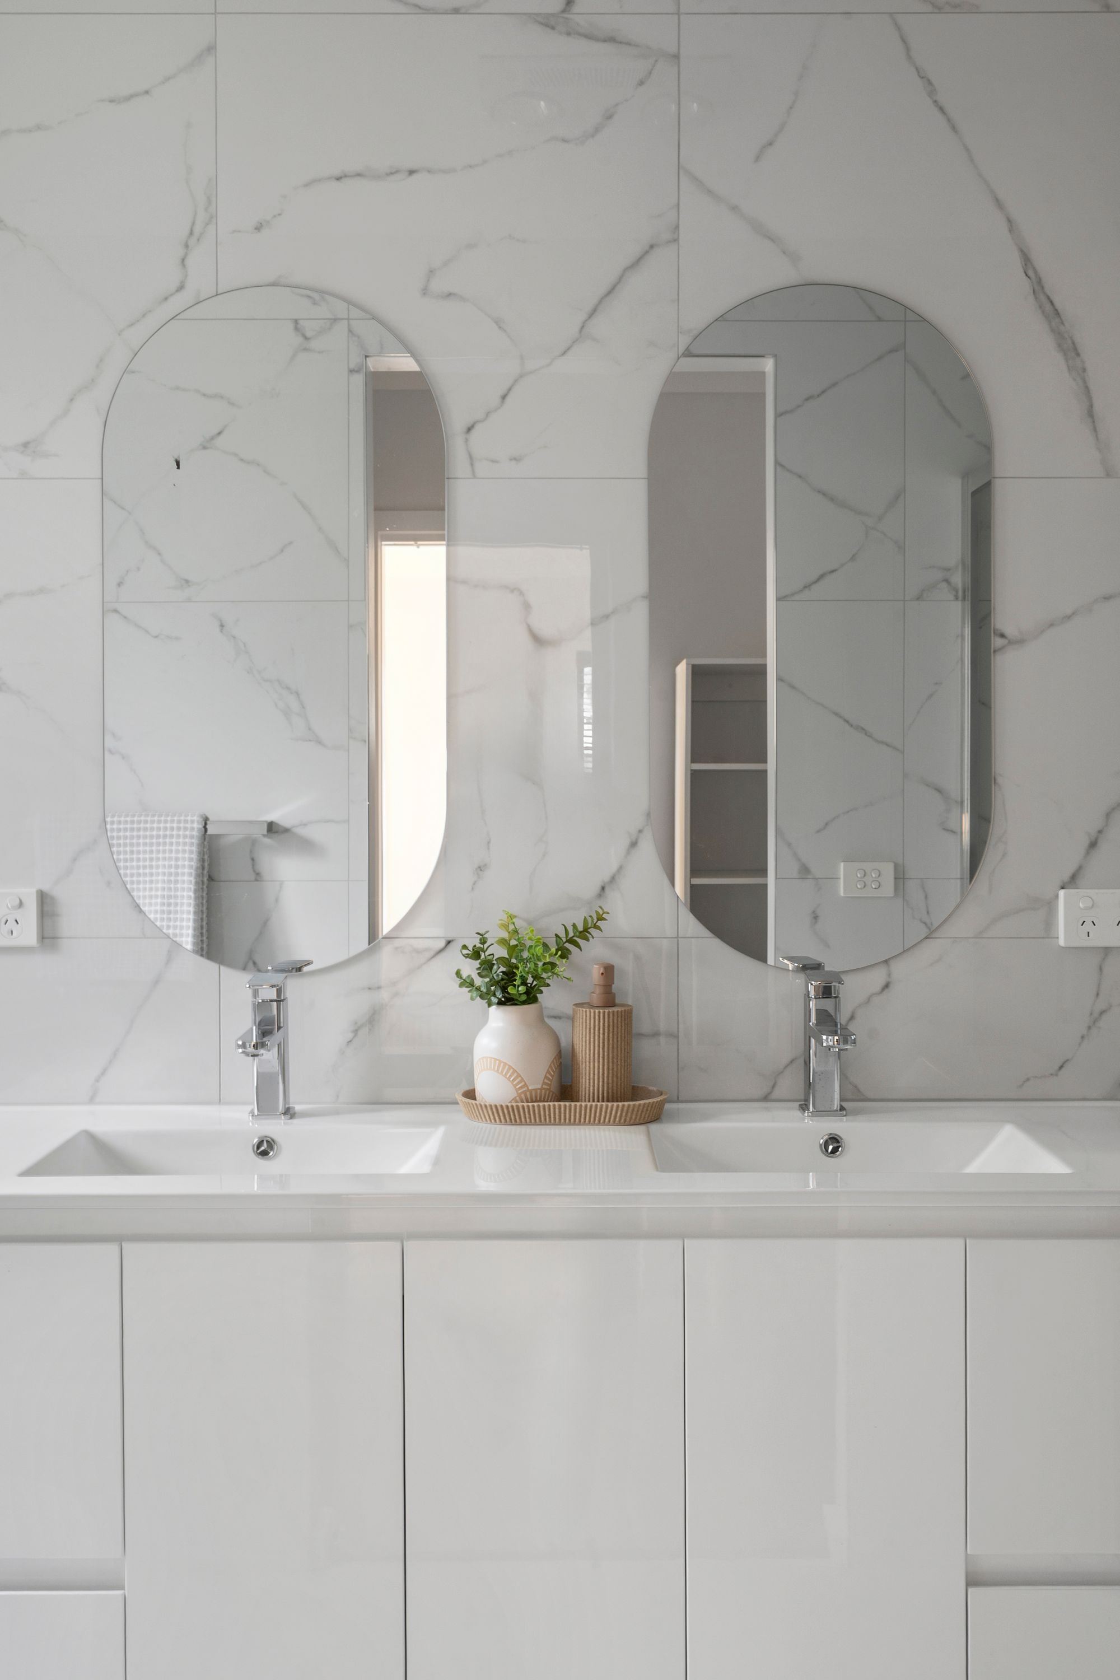
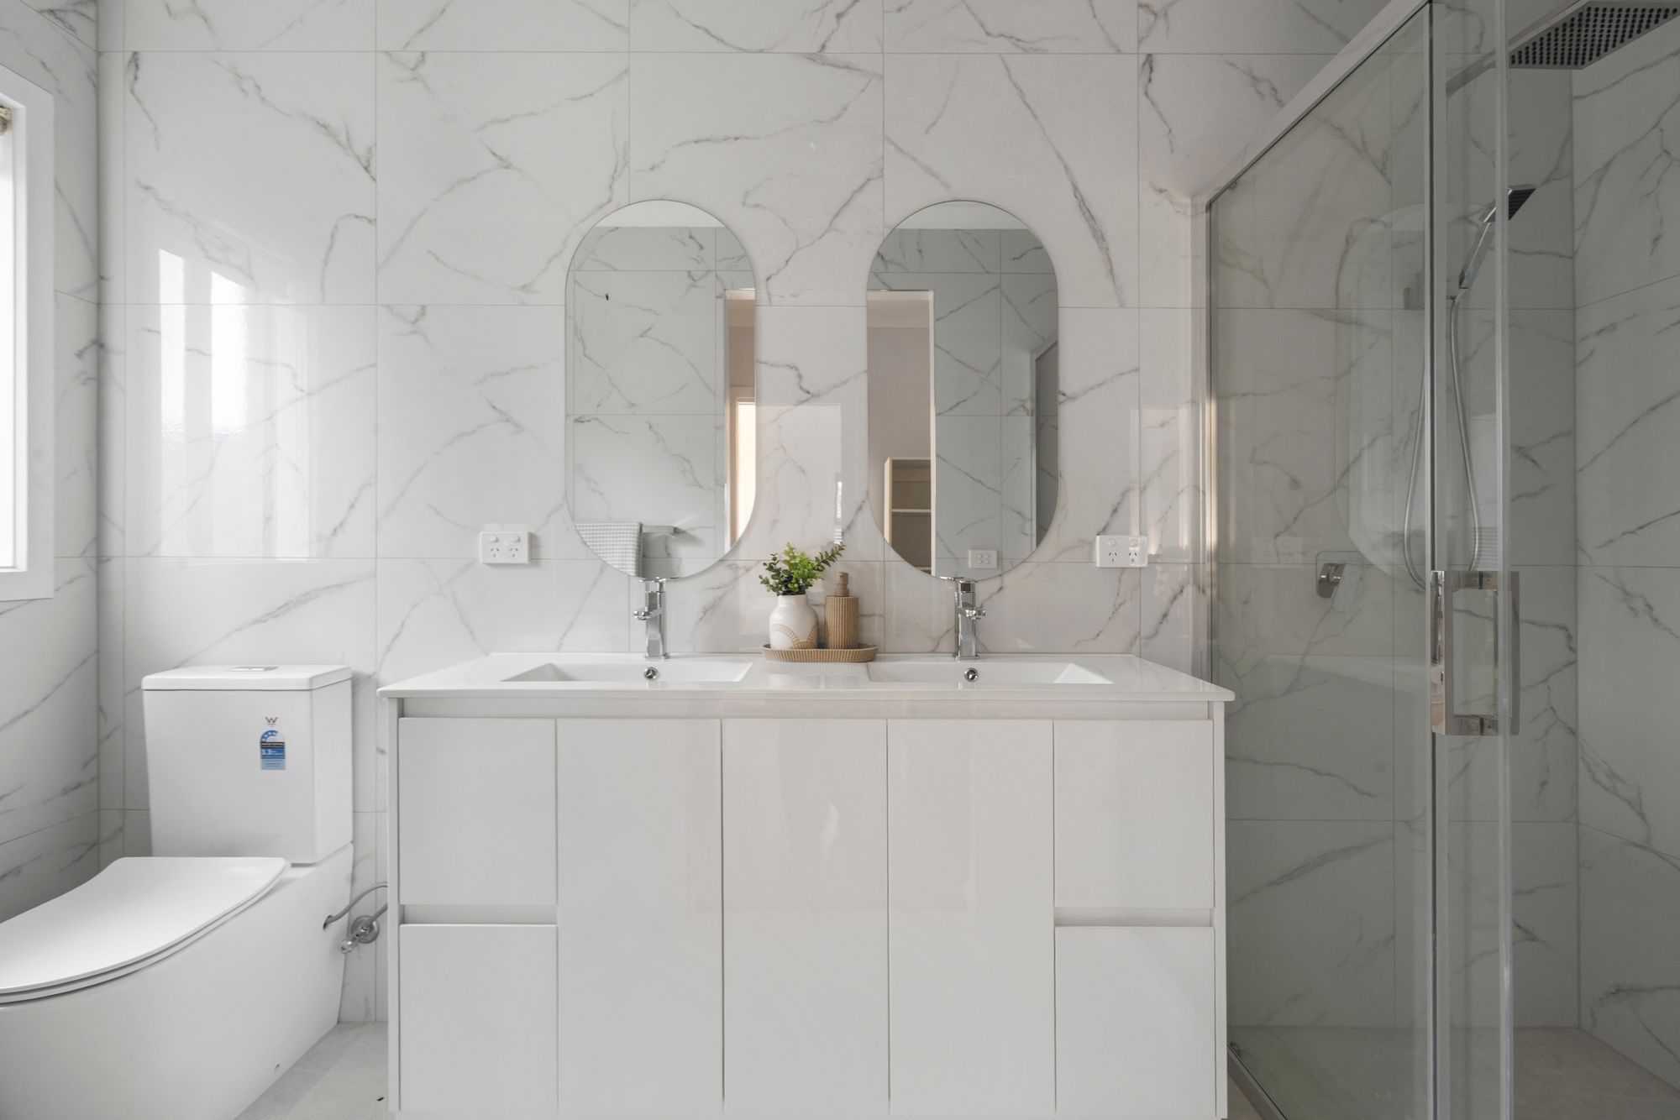
Master Bedroom: The master bedroom offers a peaceful retreat with plenty of natural light, carpeted and a generous walk-in robe with built-in shelving. The private ensuite has been beautifully updated with floor-to-ceiling tiles, a large double vanity, contemporary mirrors and a extended shower.
Additional Bedrooms: The remaining bedrooms are generously sized and finished with carpet and built-in robes, providing comfortable accommodation for children, guests or those needing additional work-from-home space.
Bathroom: The central bathroom features a full-size bathtub, shower and modern vanity with practical storage. Neutral tiling, contemporary finishes and a large frosted window create a bright, clean and functional space.
Outdoor: Sliding doors from the main living area open directly onto an expansive covered alfresco, providing a fantastic all-weather entertaining space complete with a ceiling fan. The adjoining backyard is low maintenance and offers plenty of room to relax outdoors without the upkeep of a large garden.
Laundry: A separate laundry provides additional functionality with a dedicated sink, storage cabinetry and direct access outside.
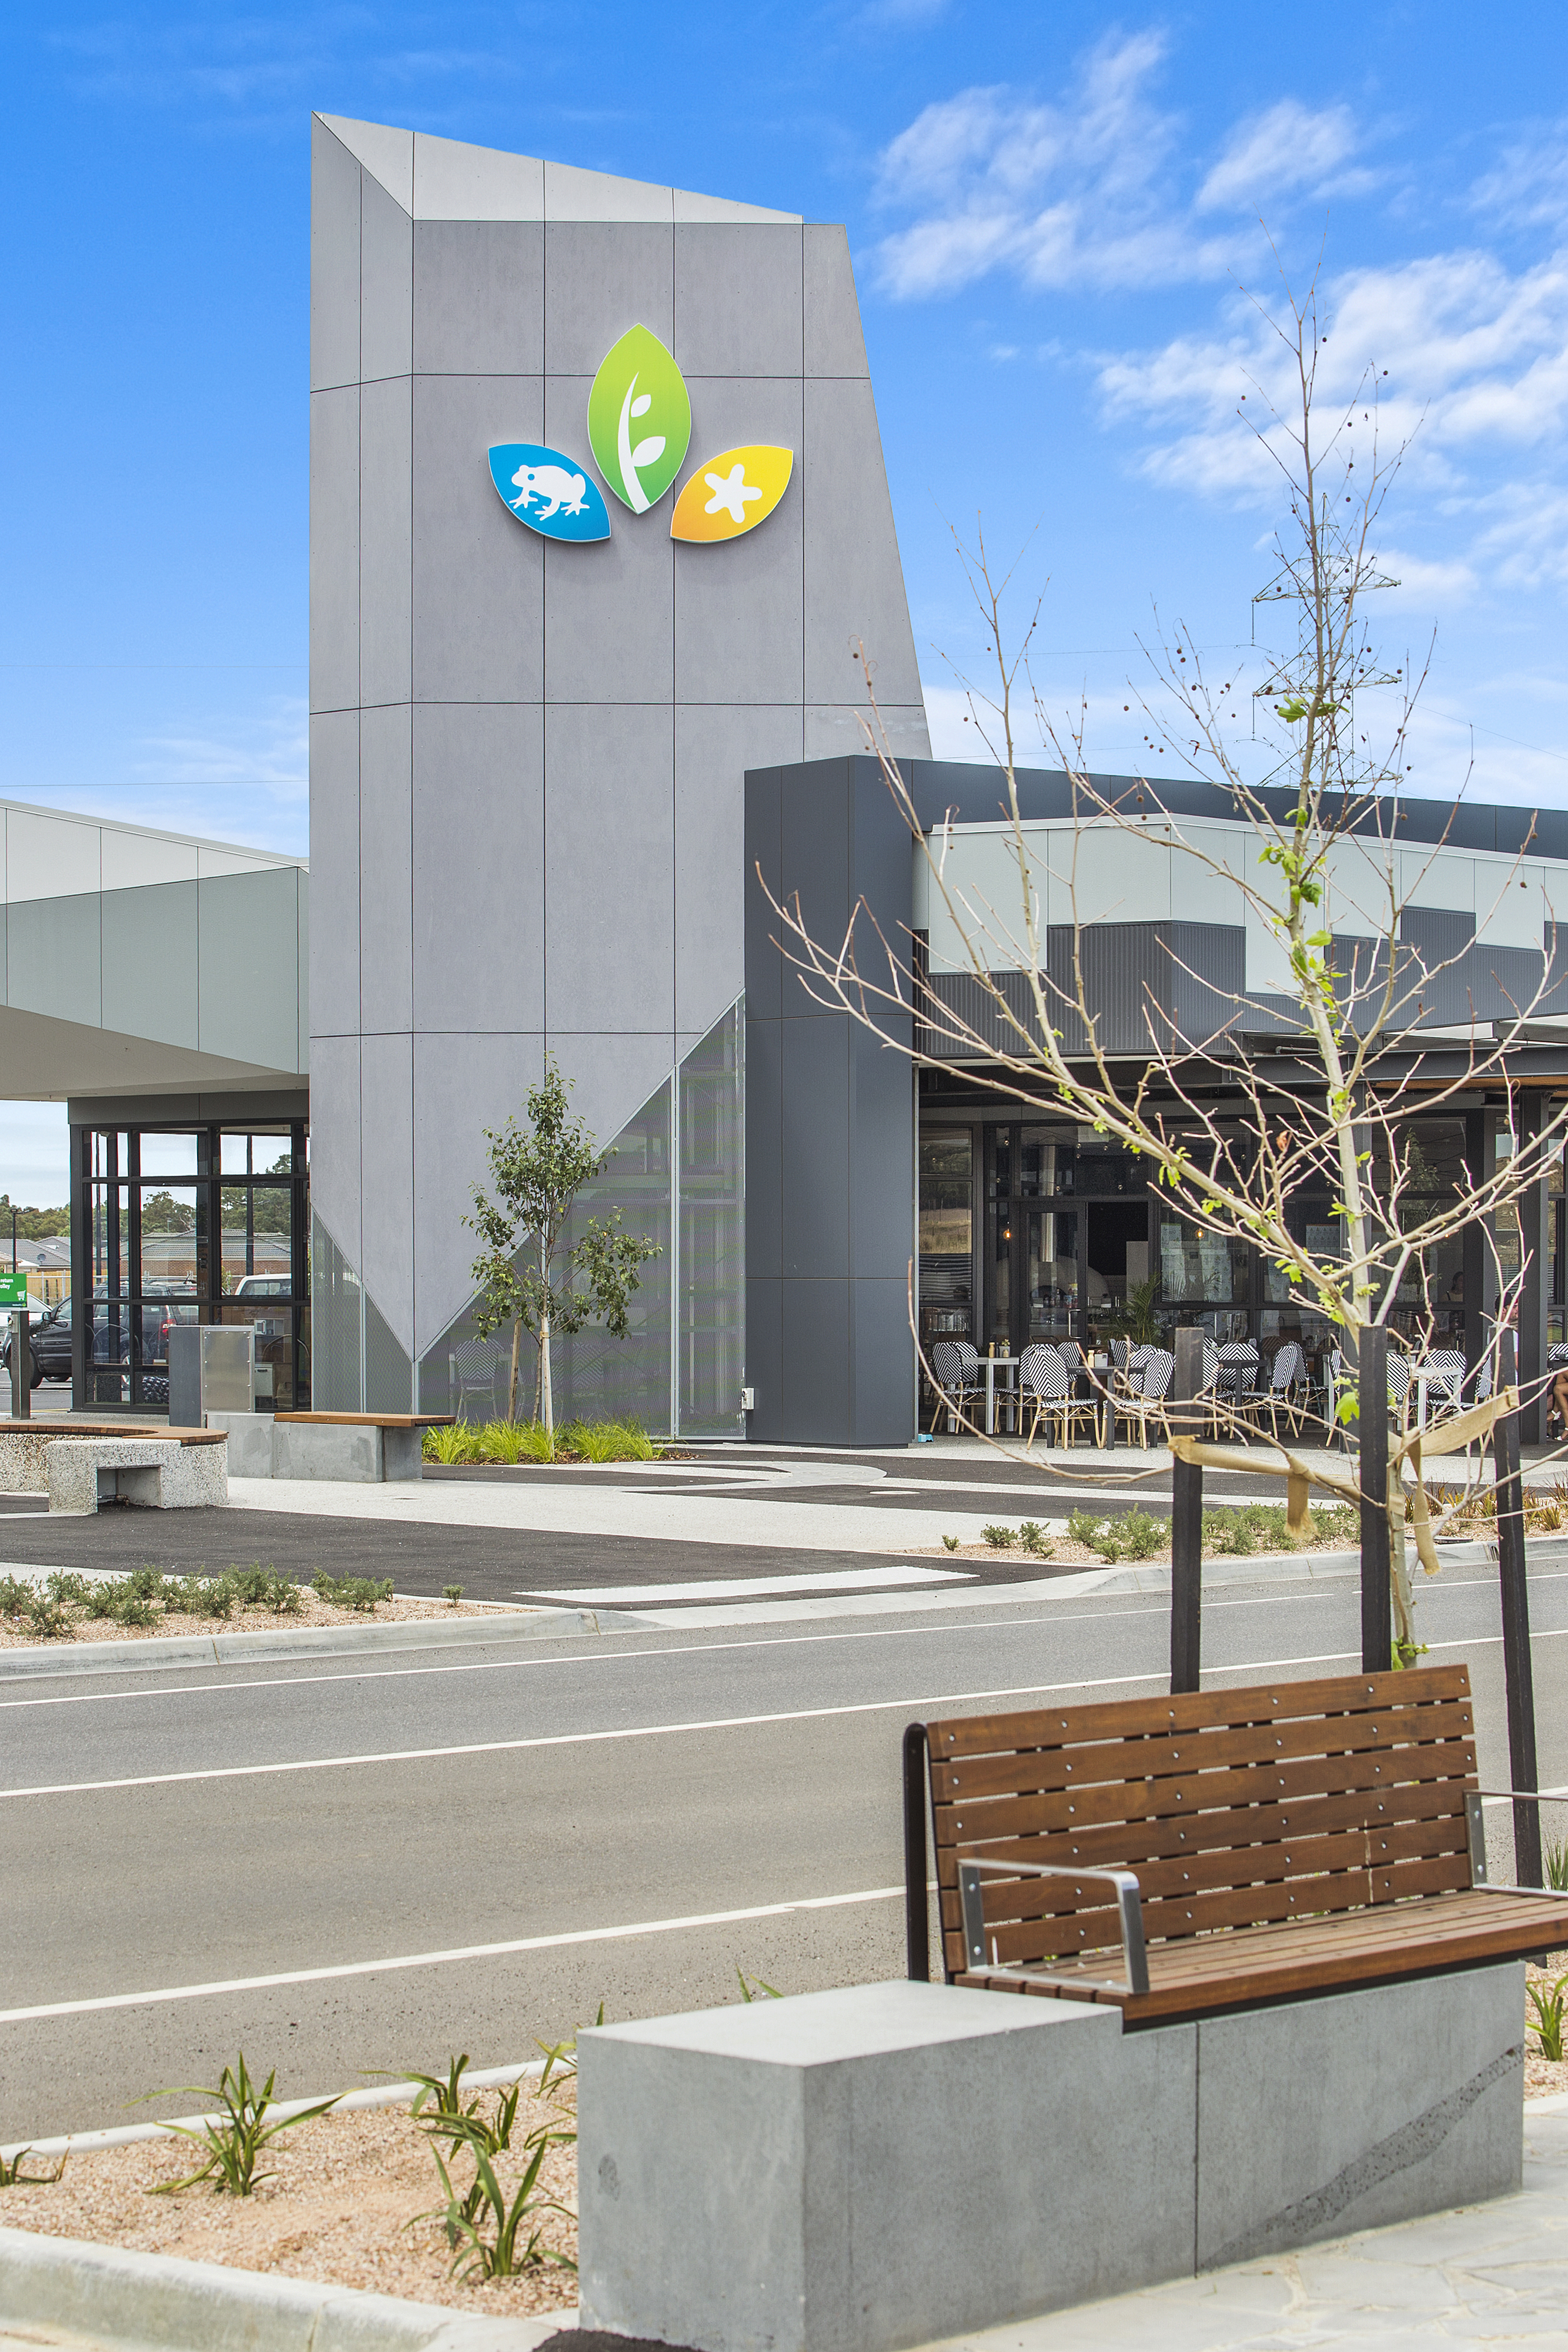
Close by local facilities: The Village Warralily, Armstrong Creek Town Centre, St Catherine of Siena School, Iona College, Grovedale East kindergarten, Armstrong Creek School, Oberon High School, Proposed sporting grounds and schools, Marshall Train station (approx. 5 min drive), local parks and walking tracks, Access to Barwon Heads Rd, Geelong CBD short drive away.
*All information offered by Armstrong Real Estate is provided in good faith. It is derived from sources believed to be accurate and current as at the date of publication and as such Armstrong Real Estate simply pass this information on. Use of such material is at your sole risk. Prospective purchasers are advised to make their own enquiries with respect to the information that is passed on. Armstrong Real Estate will not be liable for any loss resulting from any action or decision by you in reliance on the information.