Where Everyday Living Feels Something Special
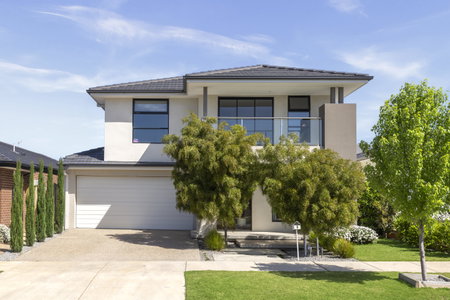
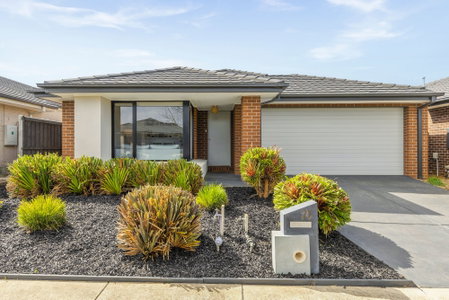
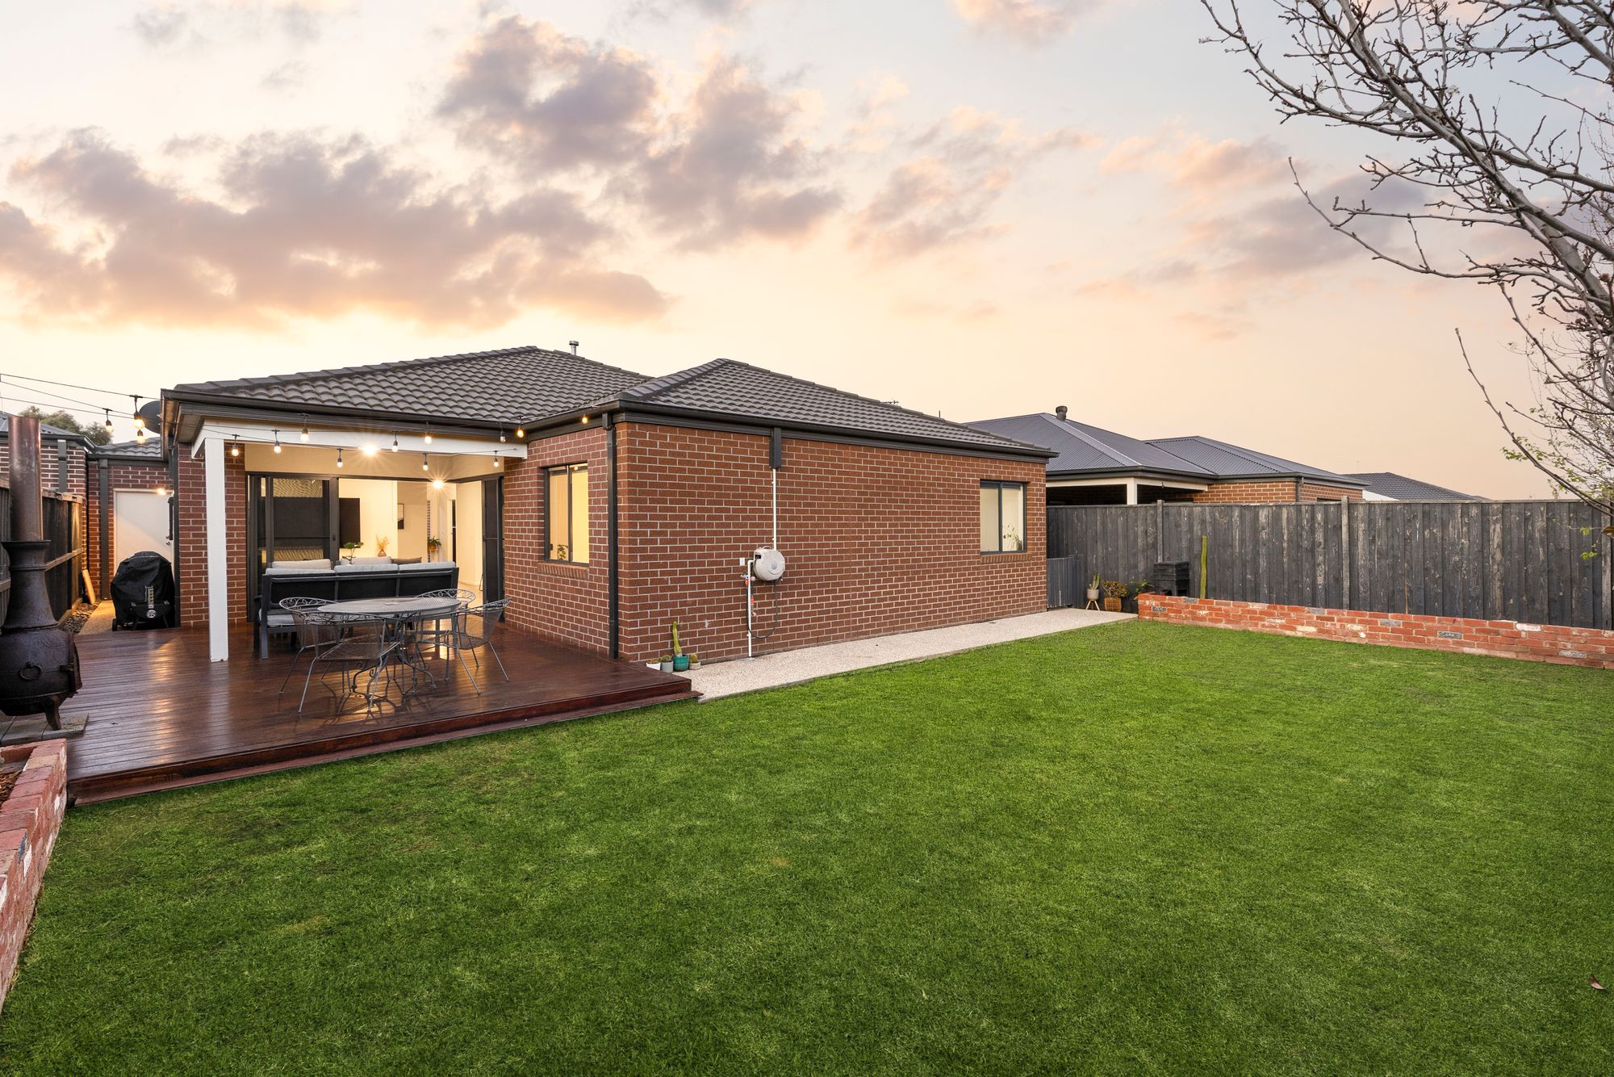
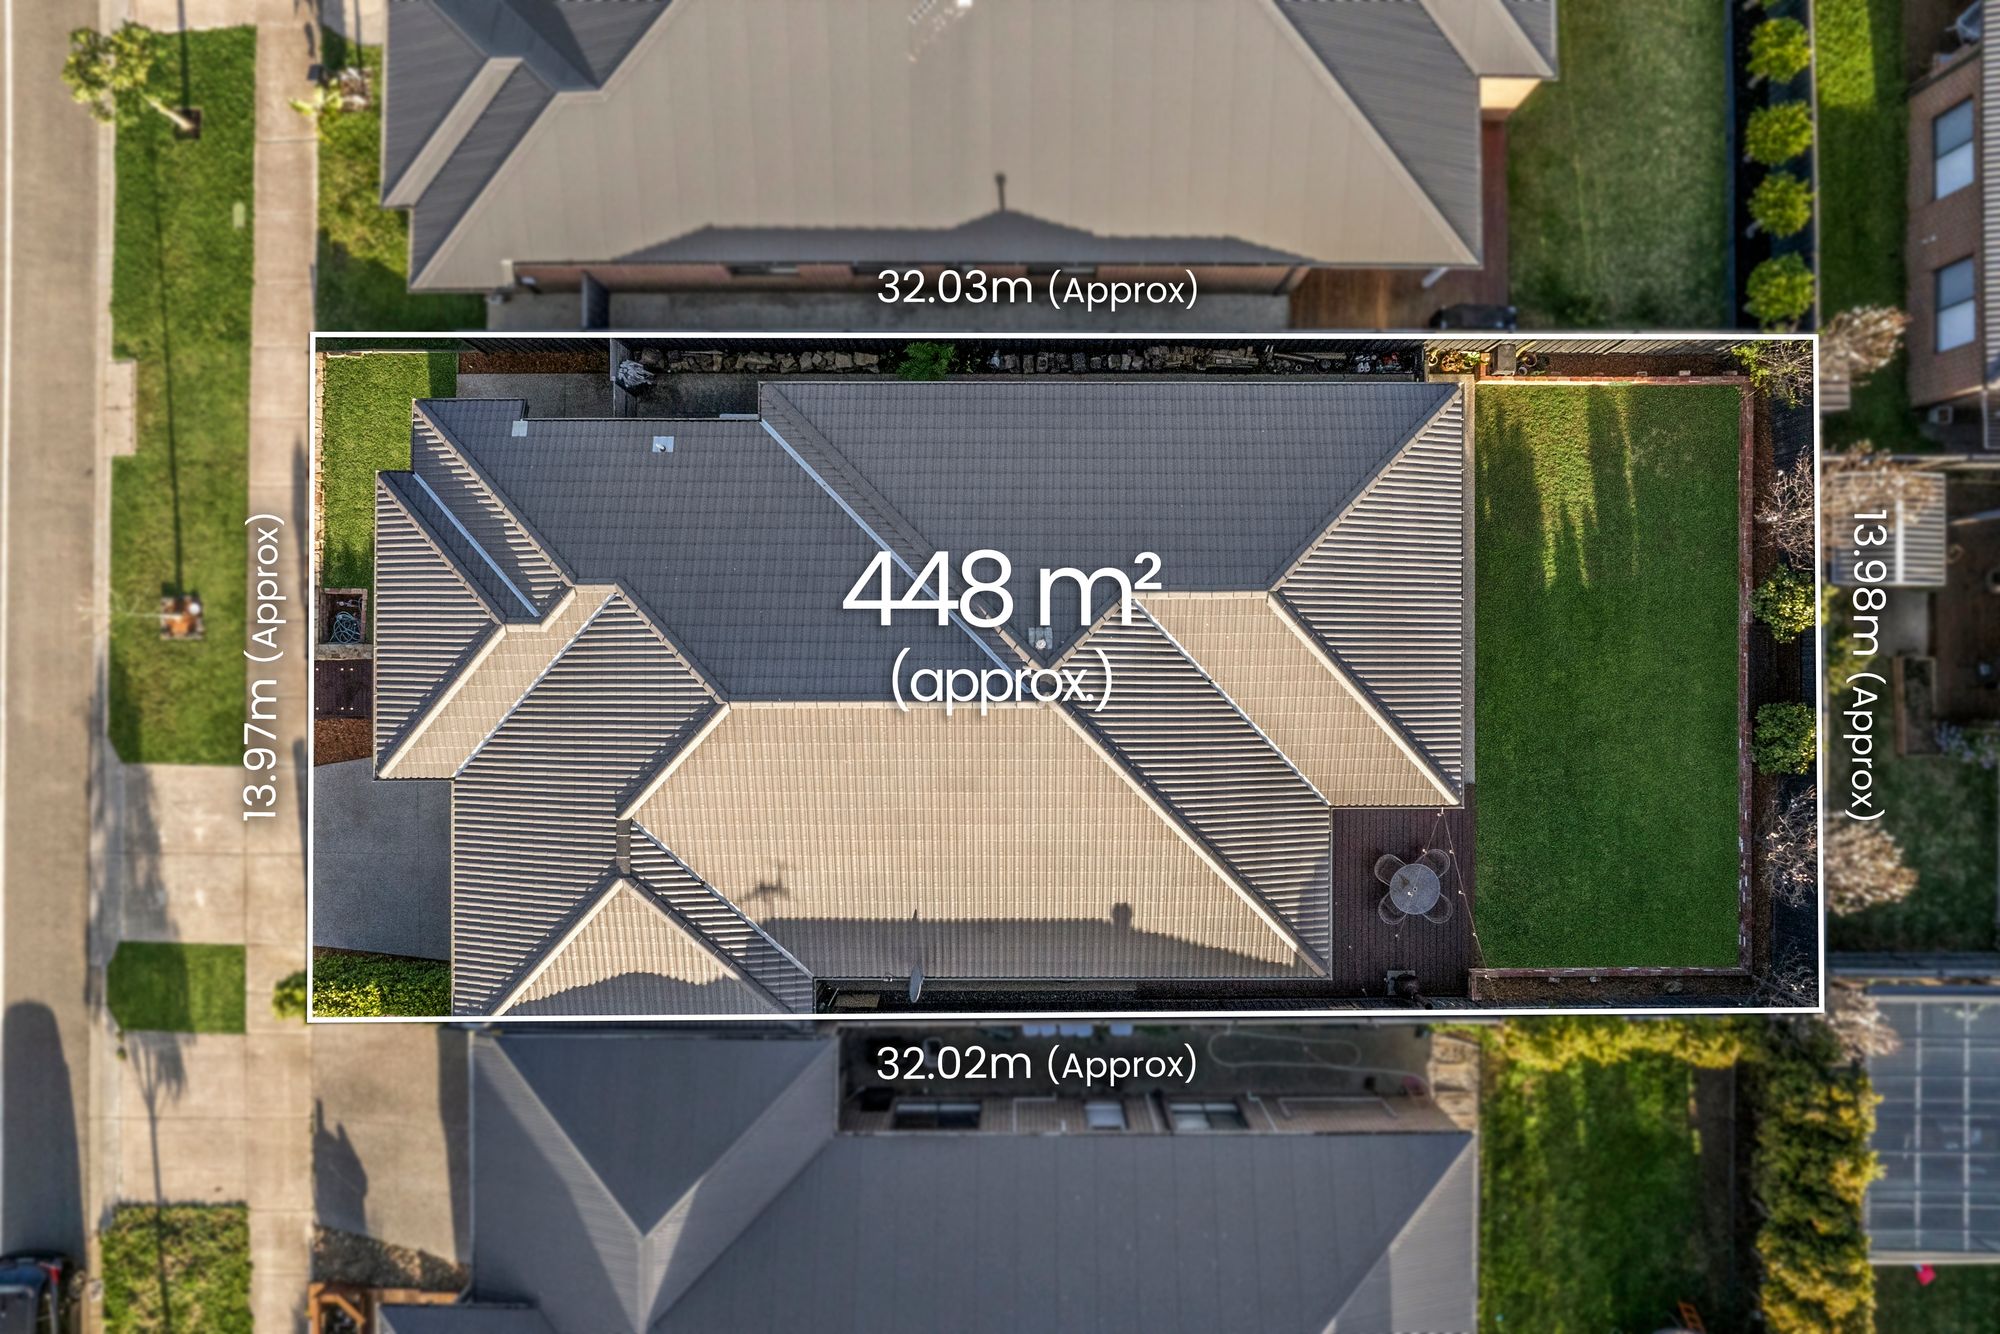
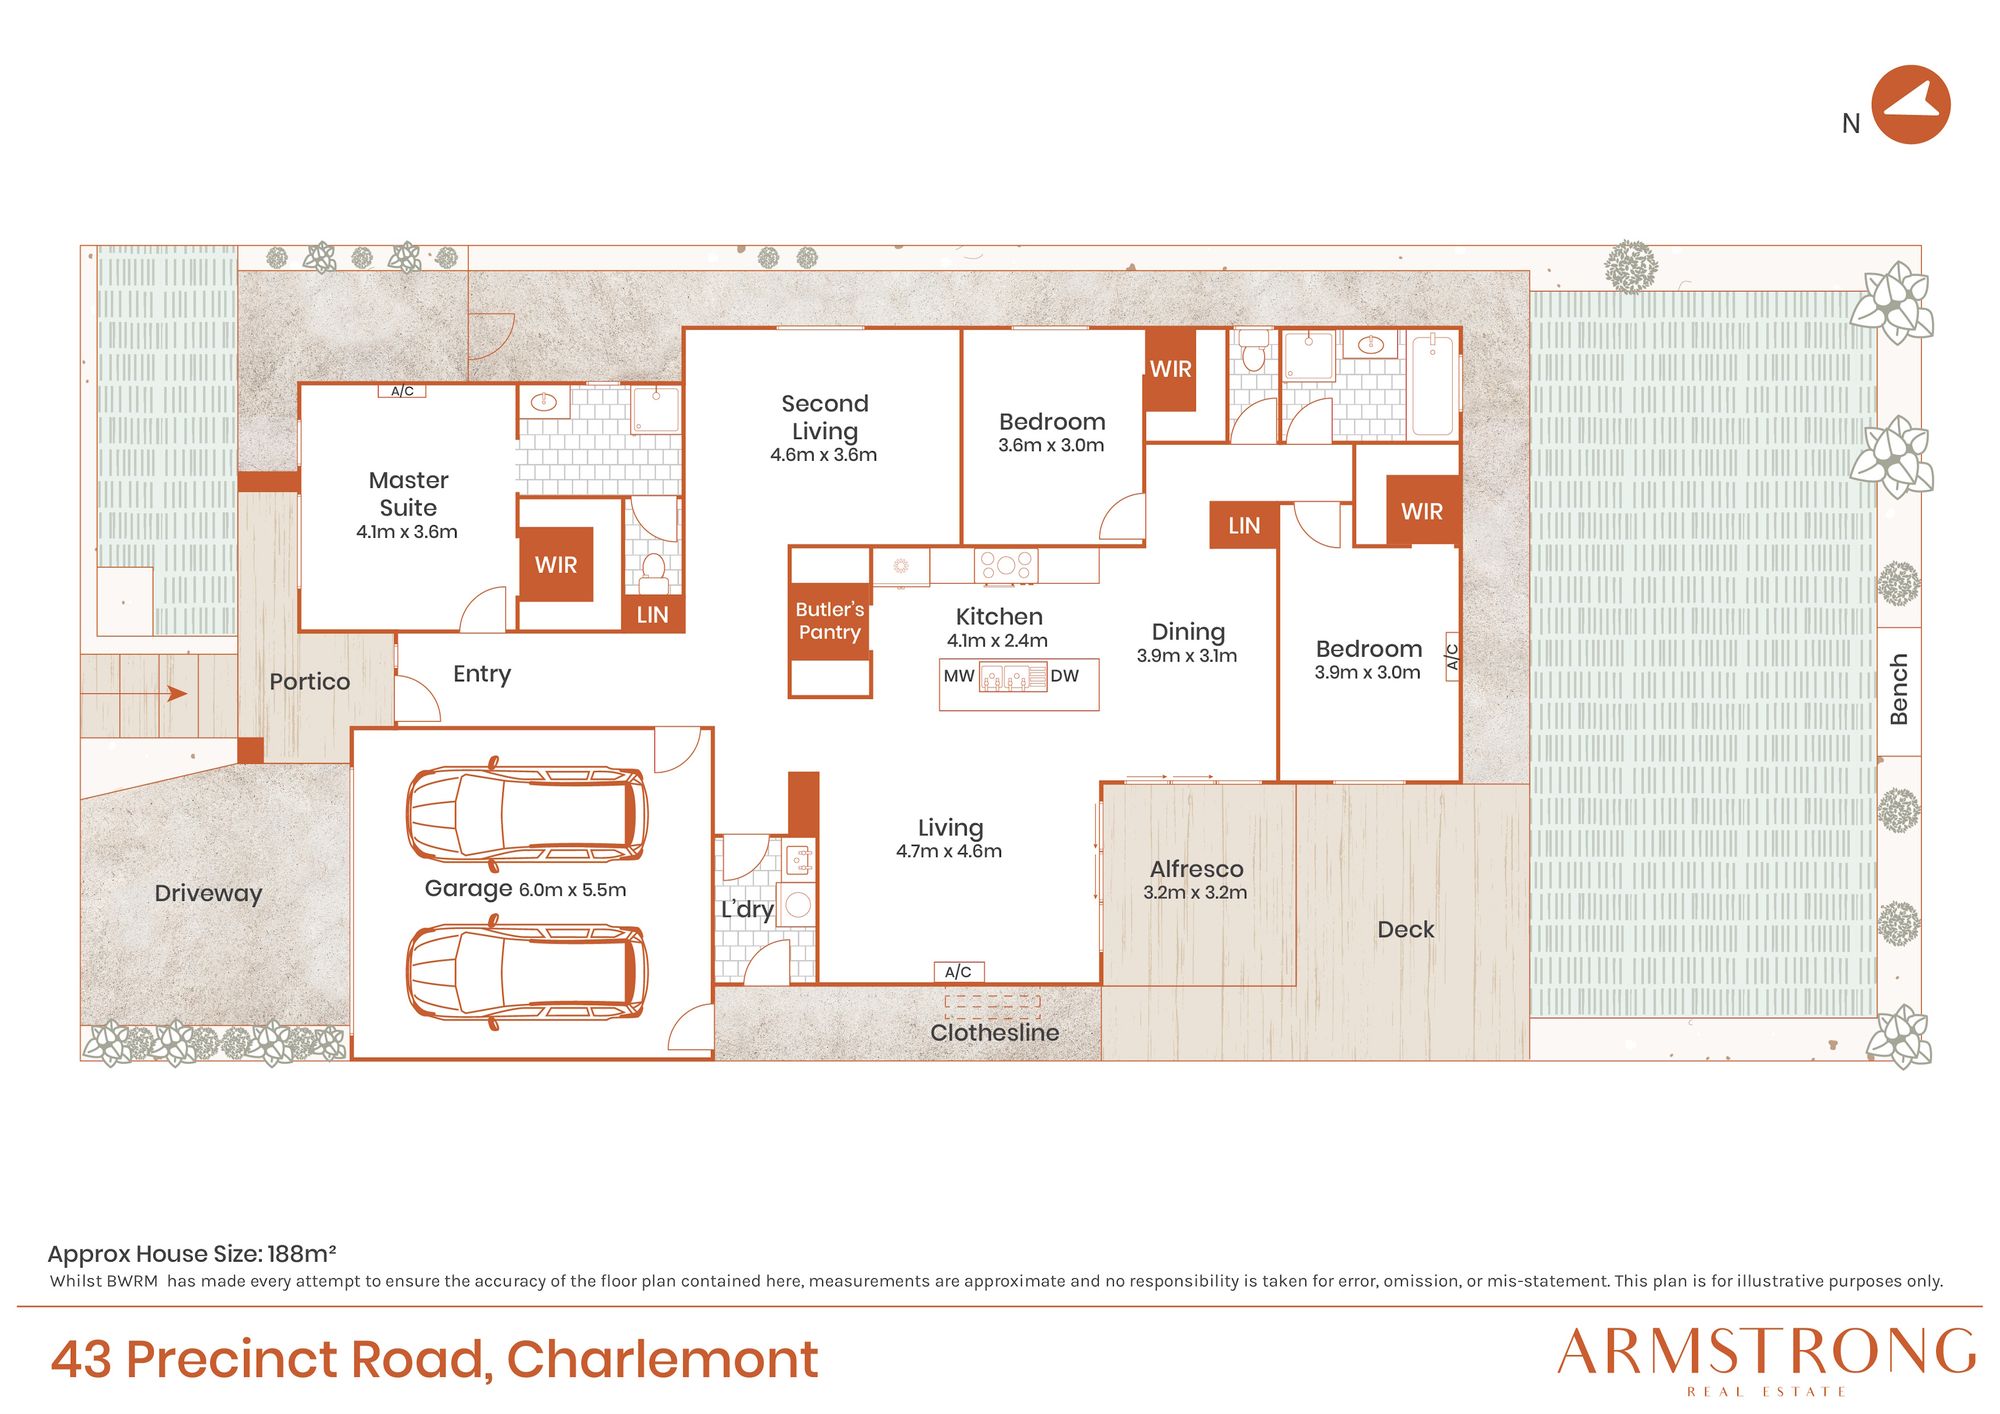
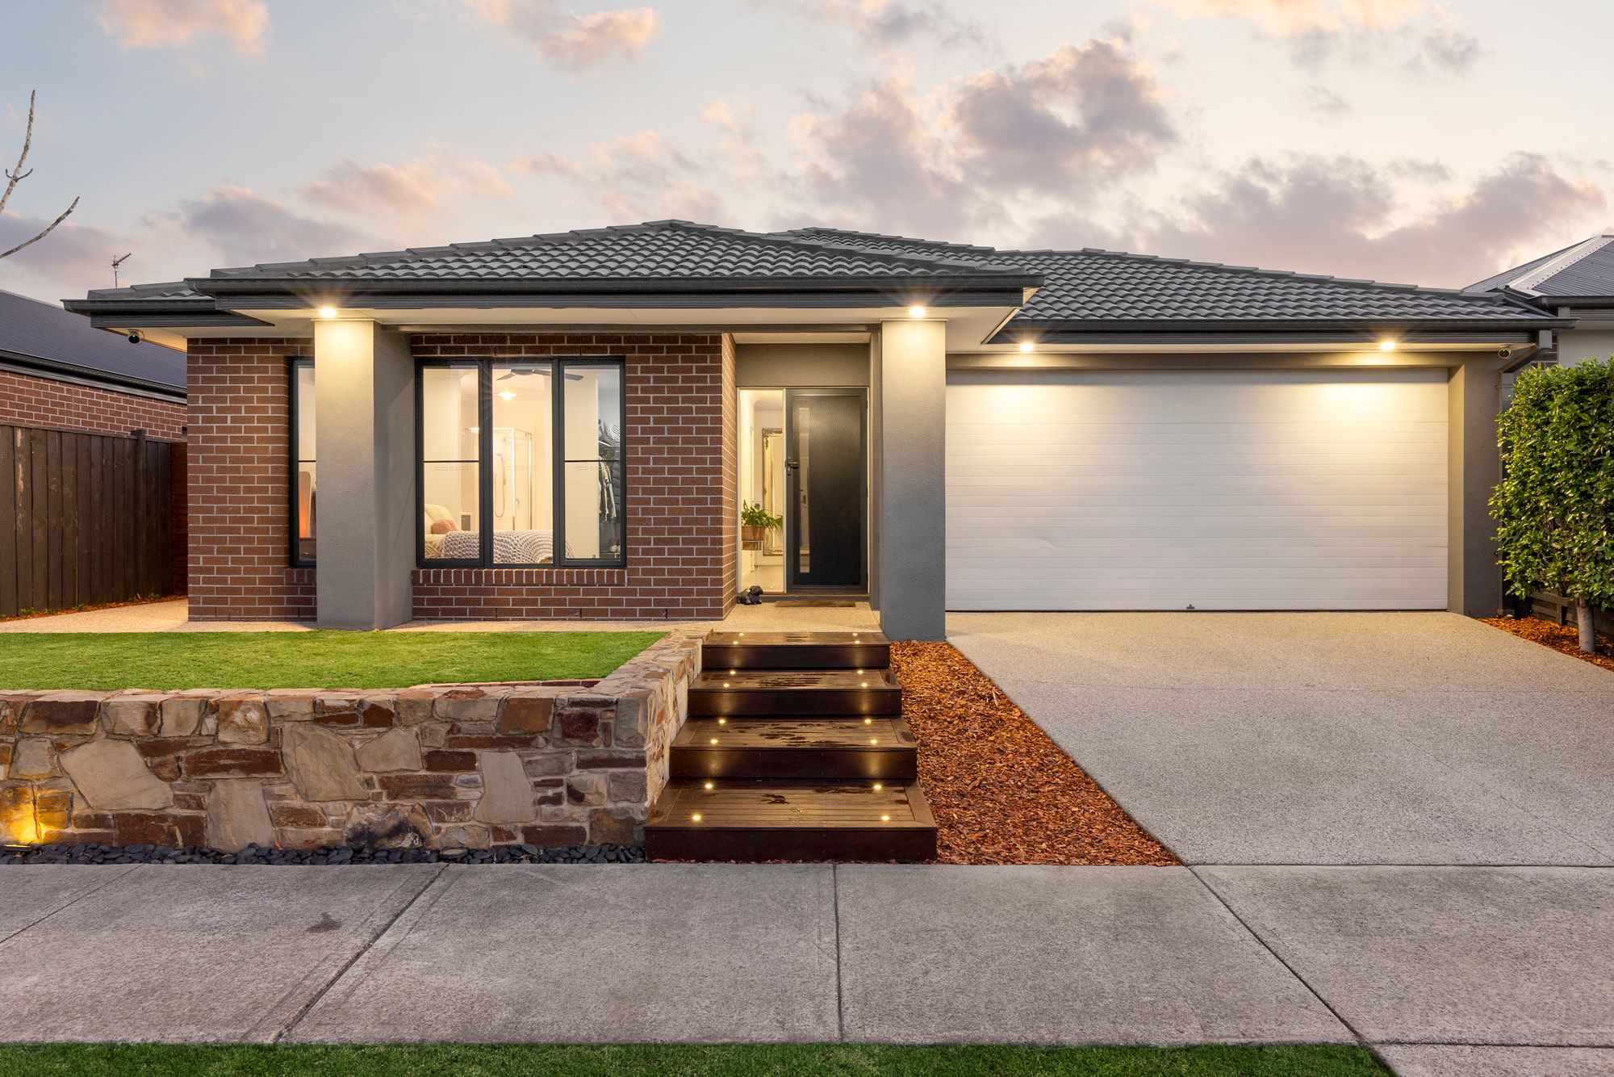
Beautifully presented and thoughtfully designed with relaxed family living in mind, this spacious residence offers the perfect combination of comfort, functionality and effortless indoor-outdoor entertaining. Set on a generous 448m² allotment, the home is filled with natural light and offers multiple living zones, generous proportions and a beautifully connected floorplan. A true standout is the impressive cornerless stacker doors opening from the main living and dining area, creating an incredible sense of space and seamlessly connecting the indoors with the expansive outdoor entertaining area. With a large backyard, fantastic entertaining spaces and everything you need for comfortable family living, this is a home that is sure to impress from the moment you arrive.
Key Features:
– Generous 448m² allotment.
– Multiple living zones offering flexibility for the whole family.
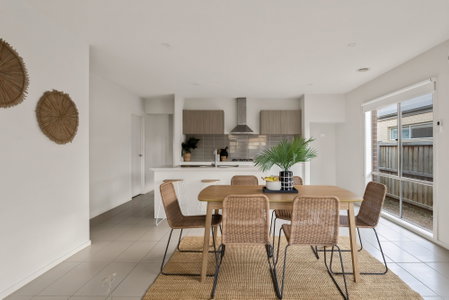
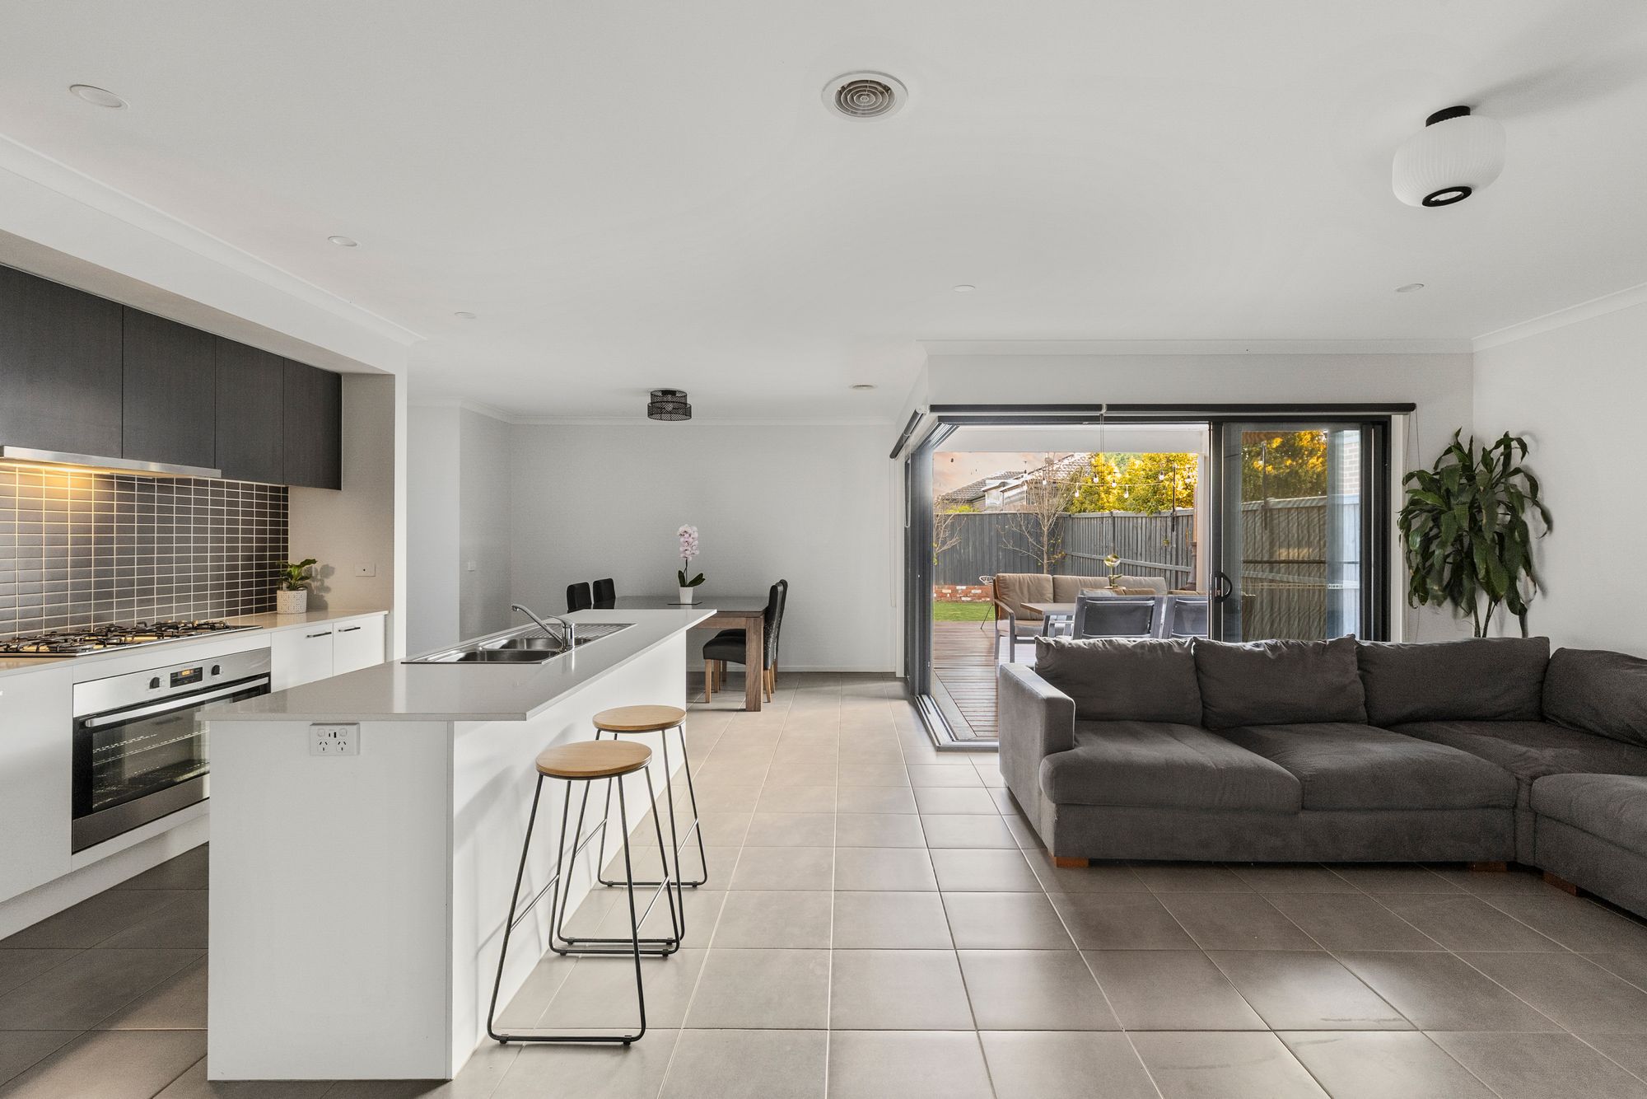
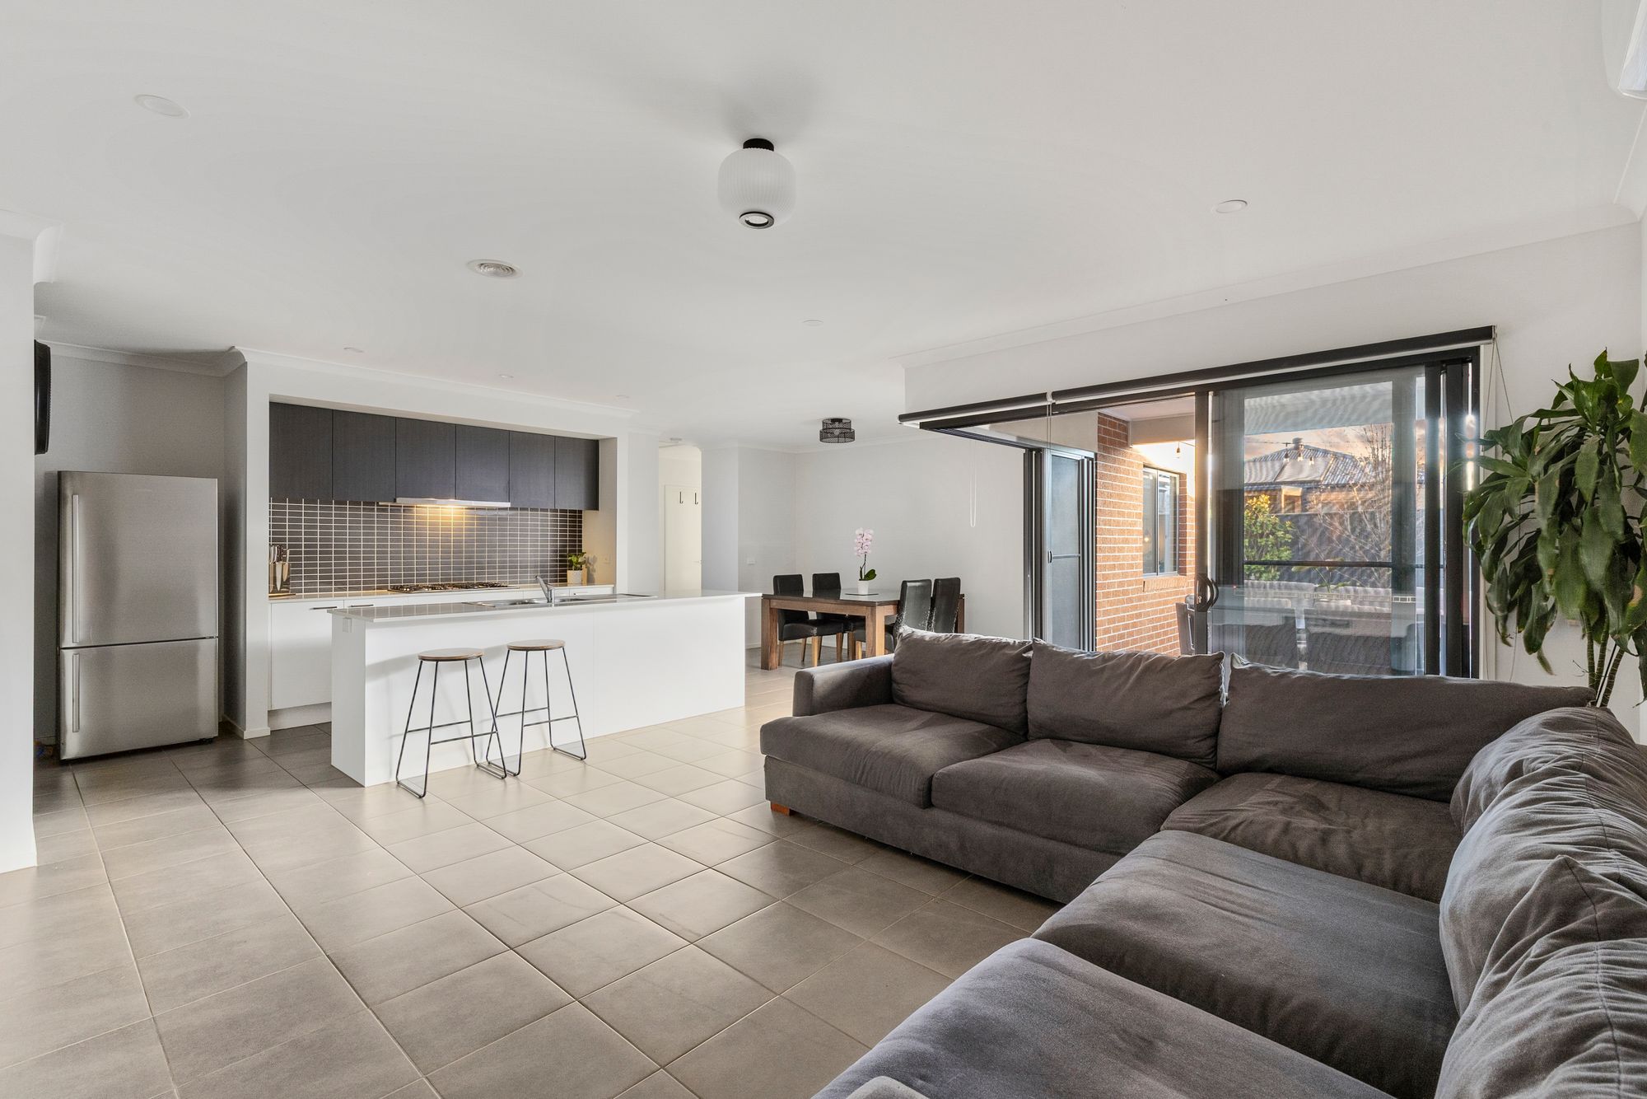
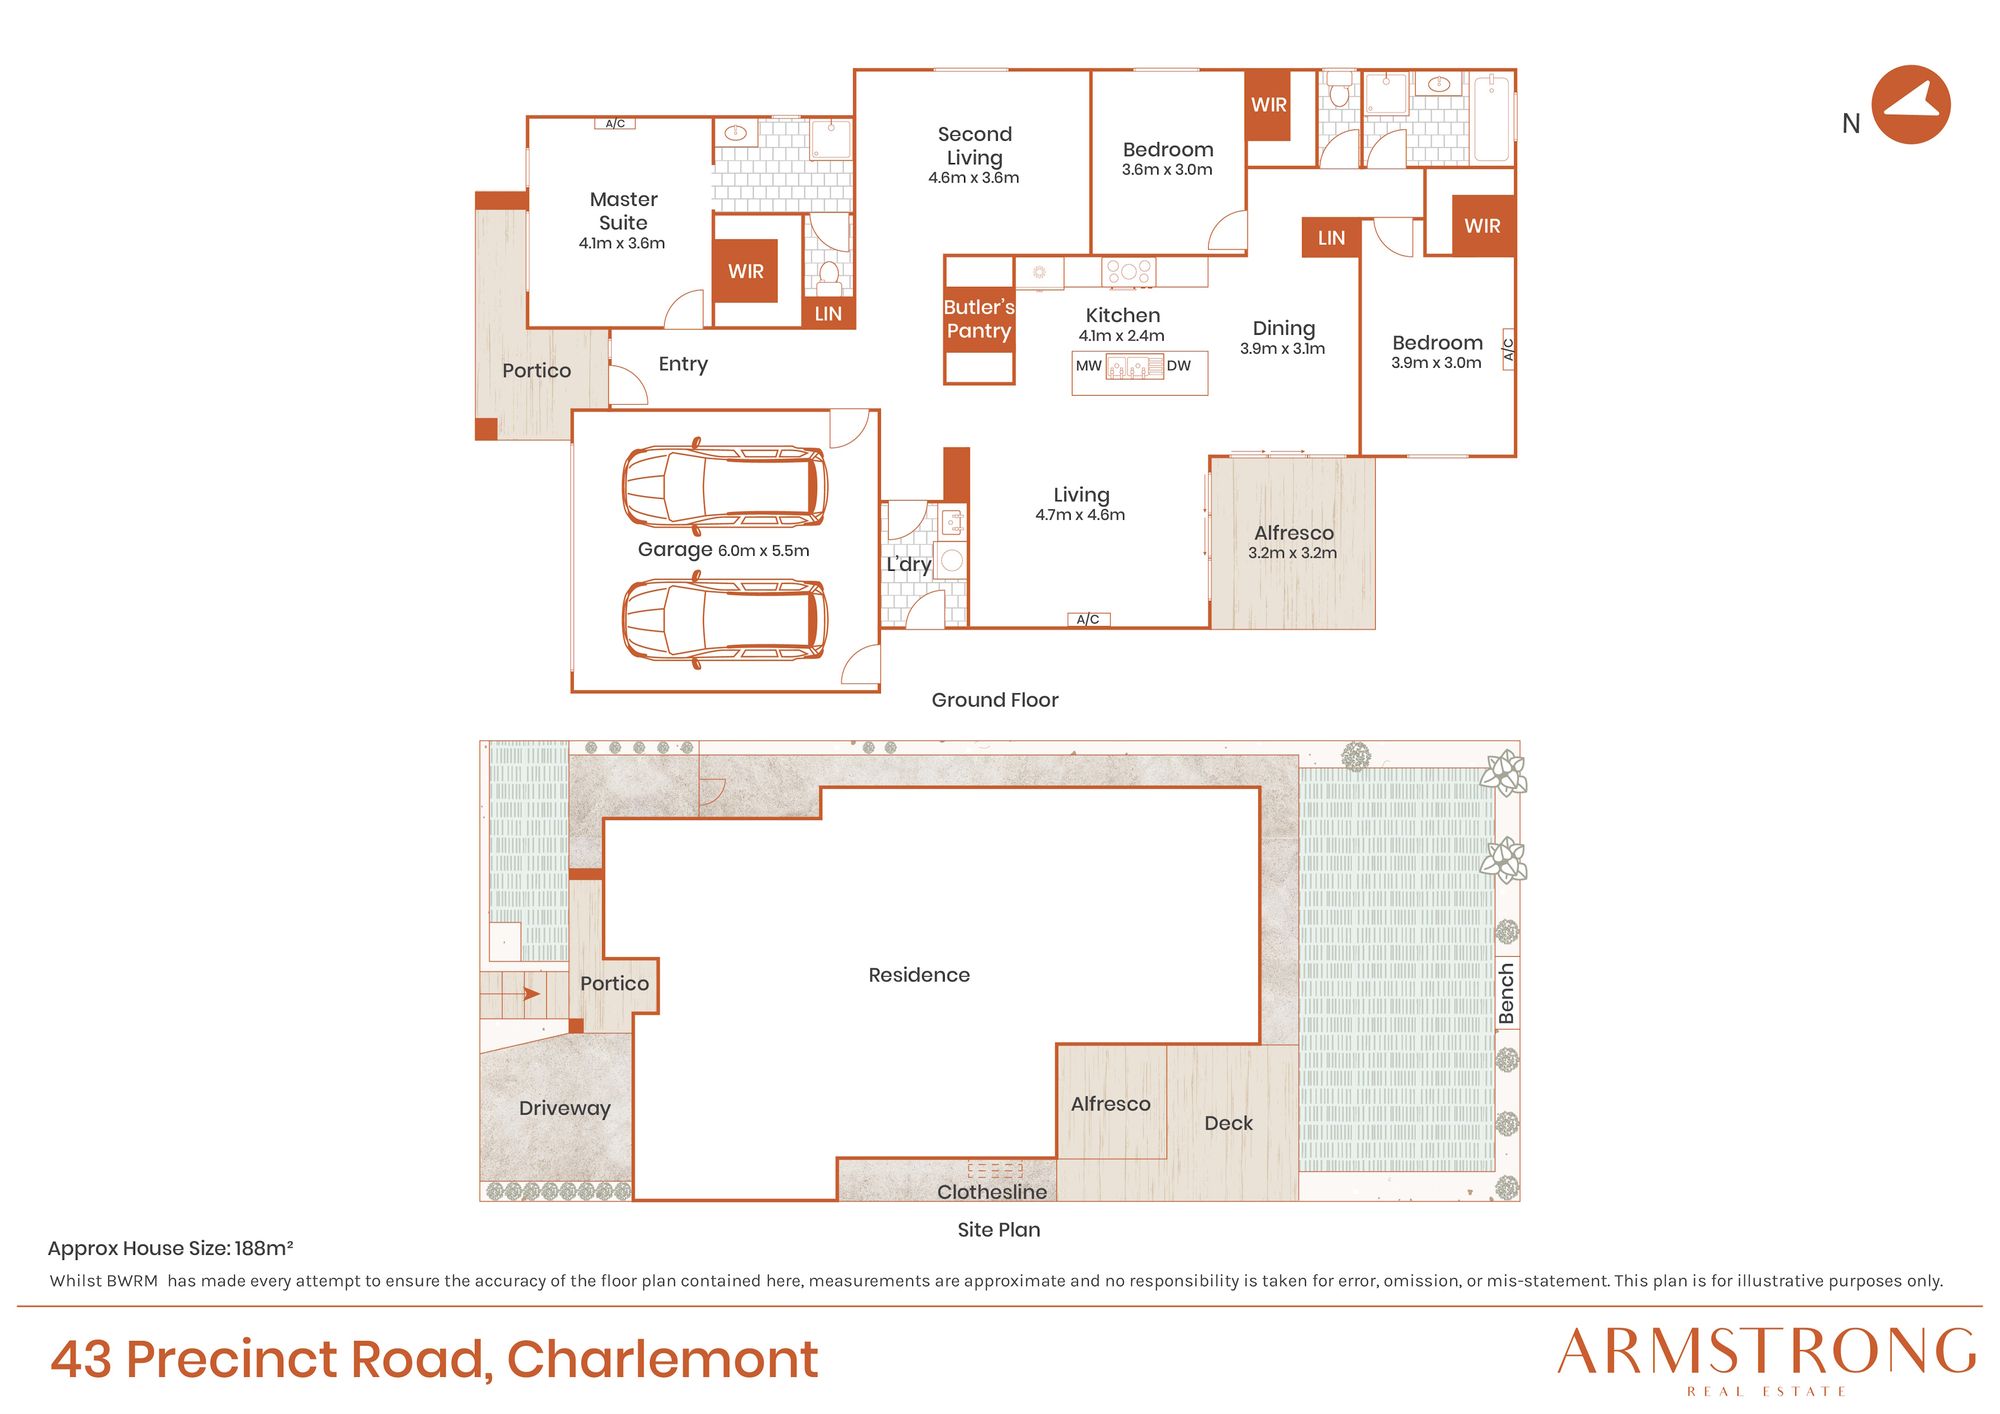
– Spacious open-plan kitchen, living and dining area.
– Impressive cornerless stacker doors creating seamless indoor-outdoor living.
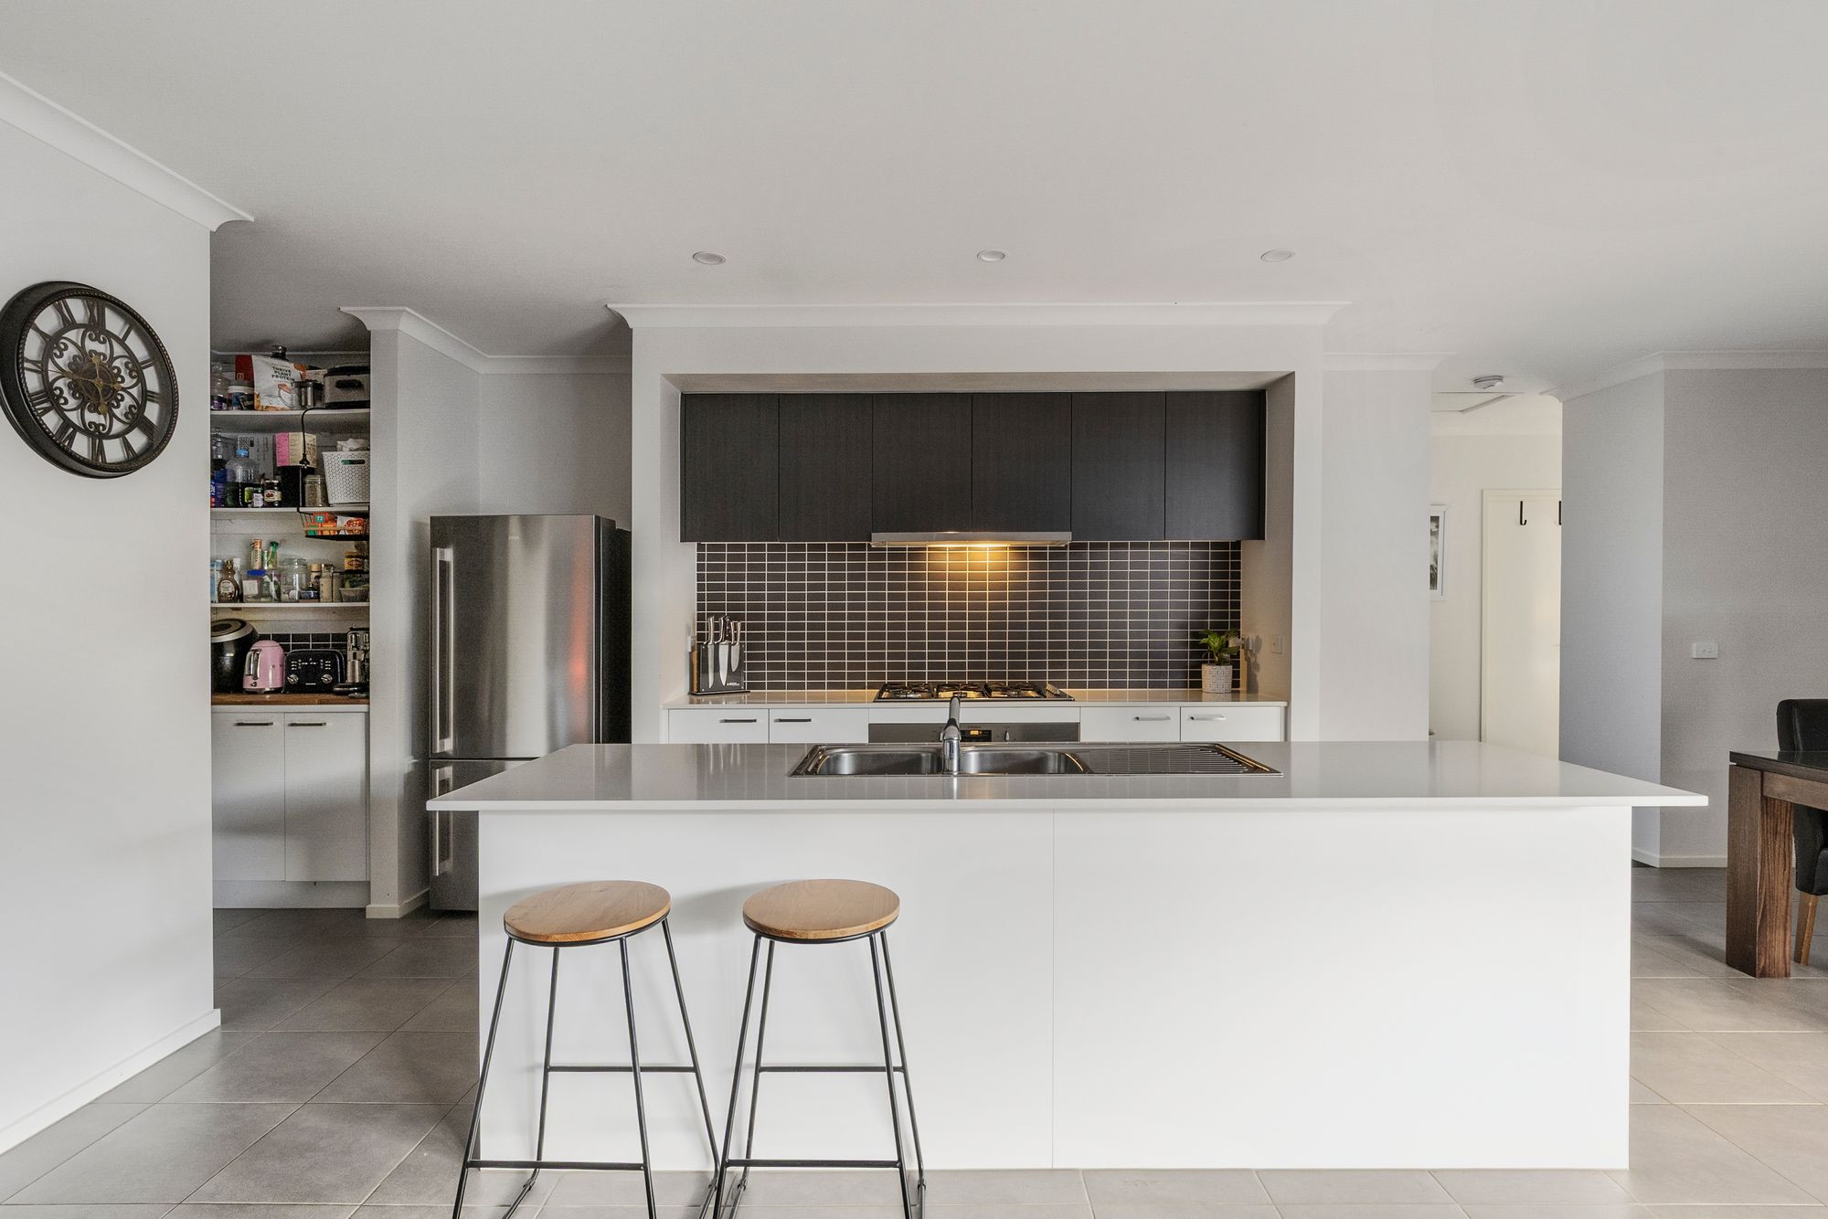
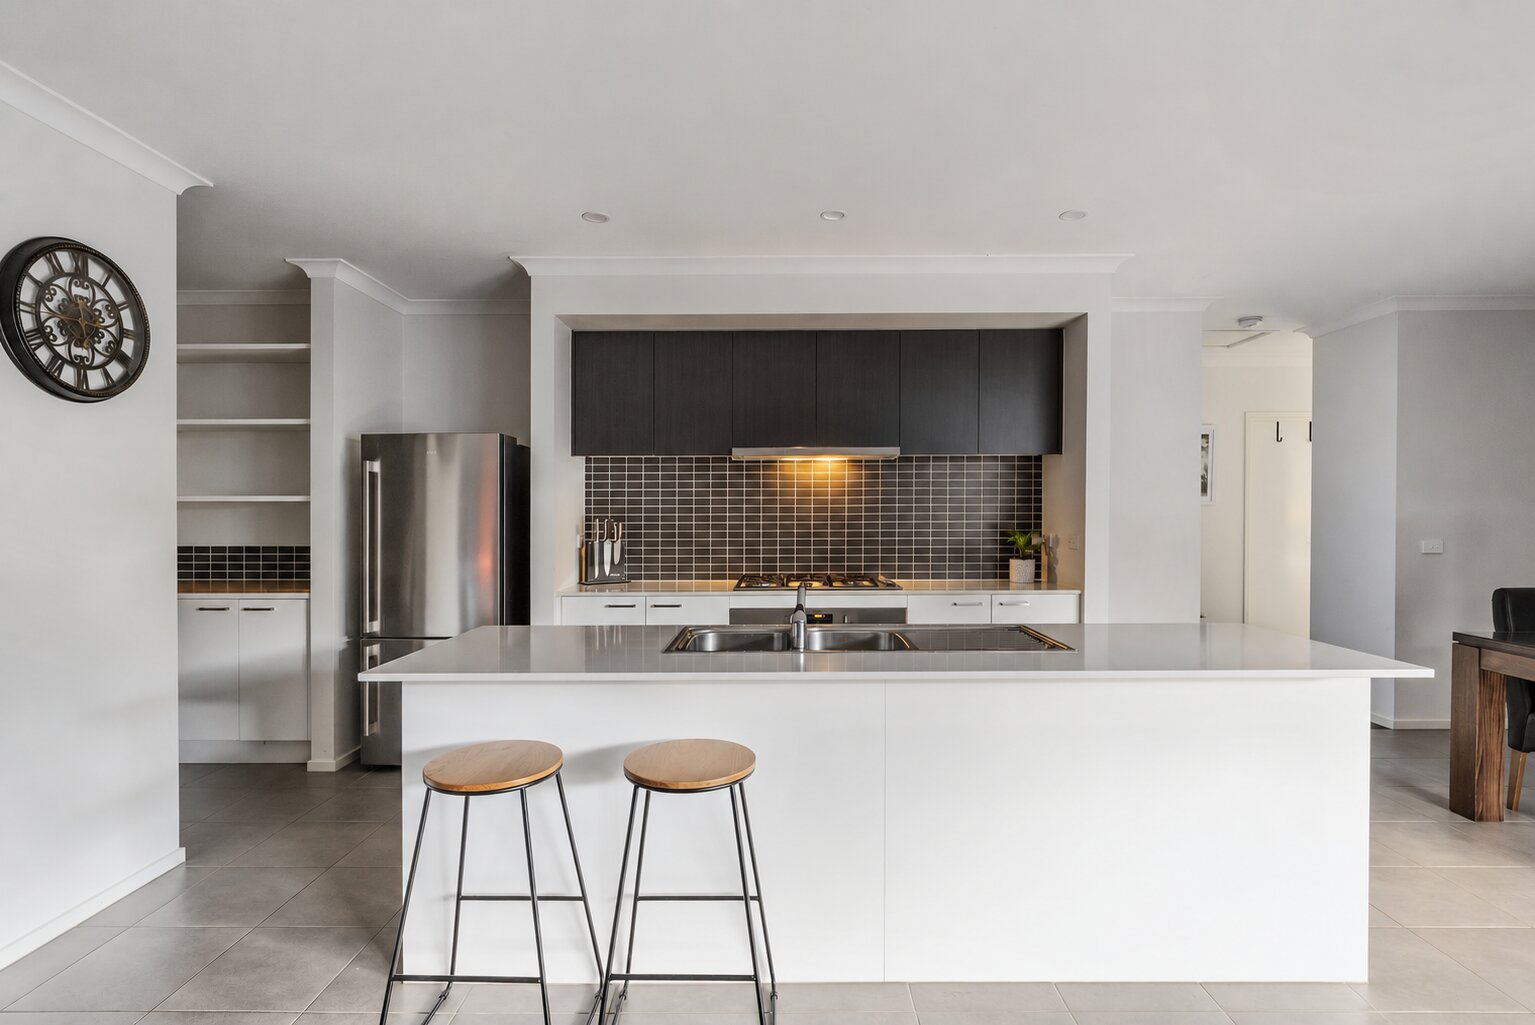
– Large central kitchen with expansive island bench and breakfast bar.
– Separate front living room providing an additional retreat.
– Generous master bedroom with ensuite.
– Additional bedrooms all generously sized and fitted with walk-in robes.
– Heating and cooling for year-round comfort.
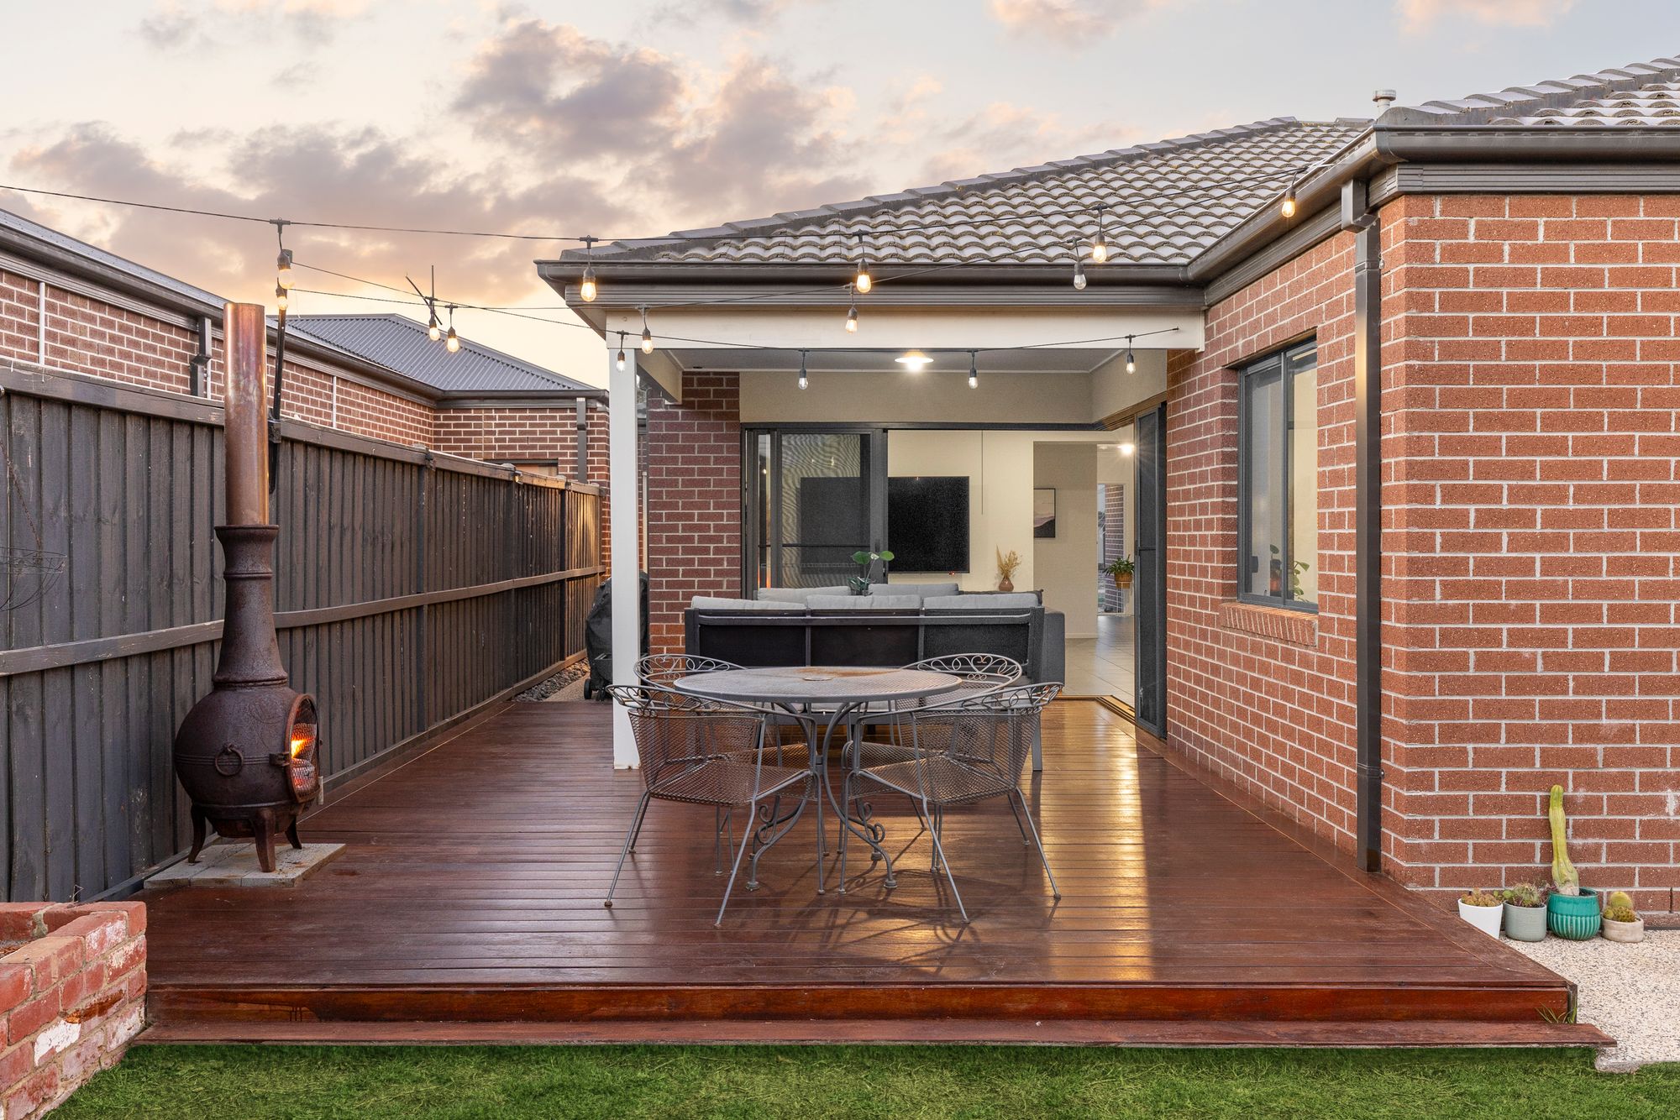
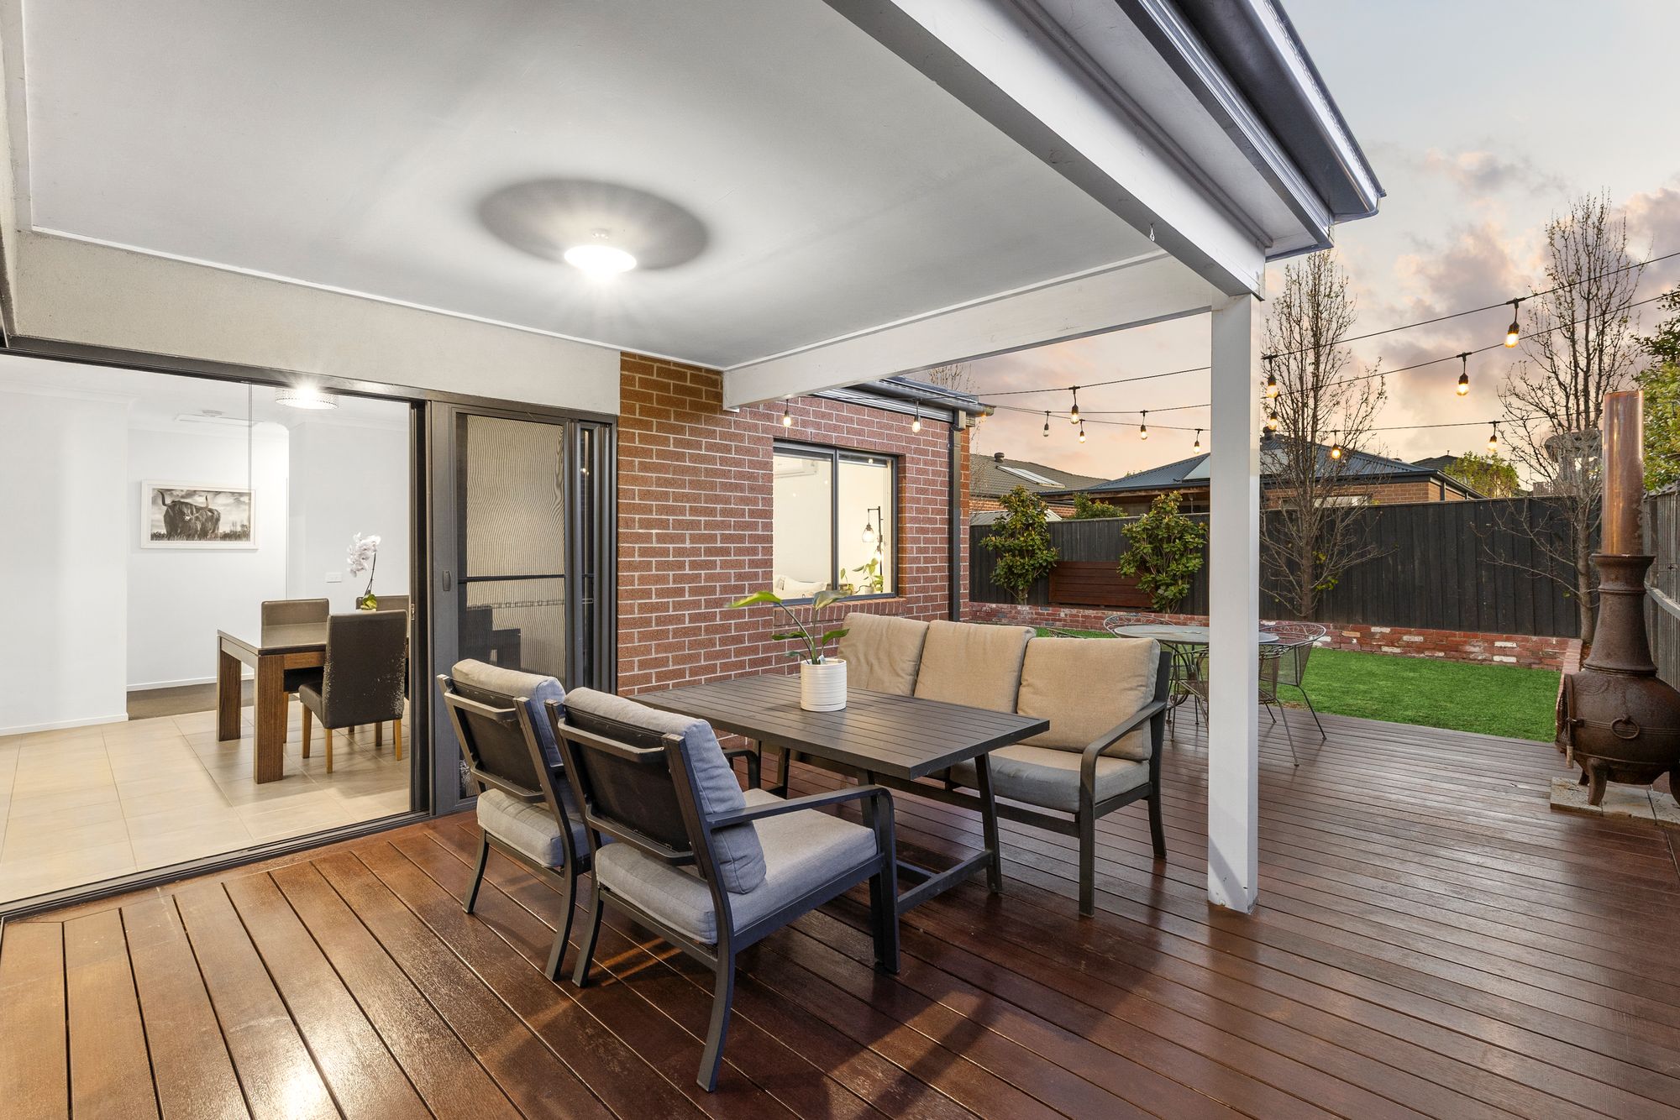
– Expansive timber deck and covered outdoor entertaining area.
– Large, secure backyard with plenty of room for children and pets.
– Double garage with internal access.
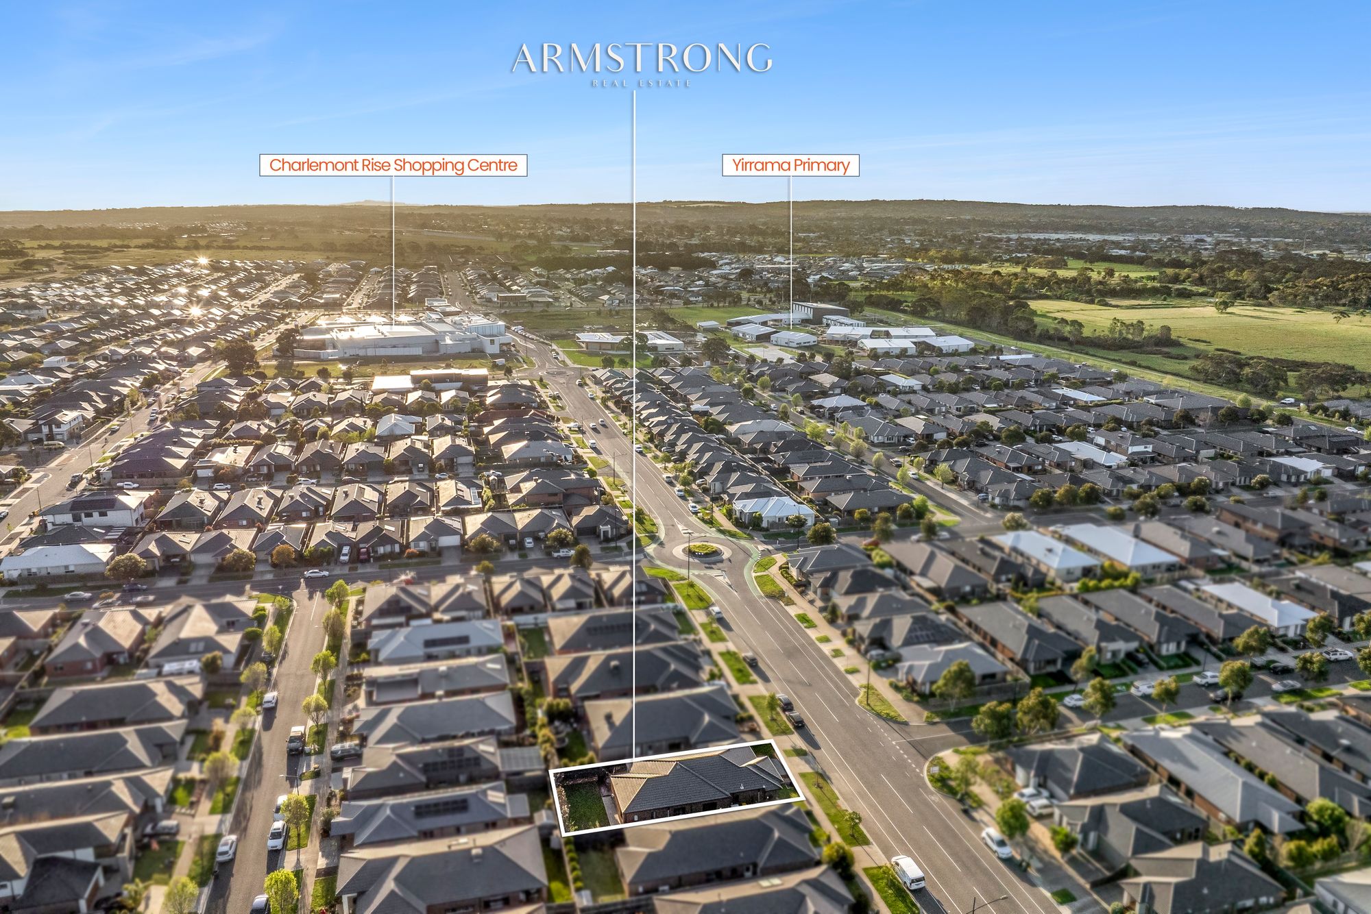
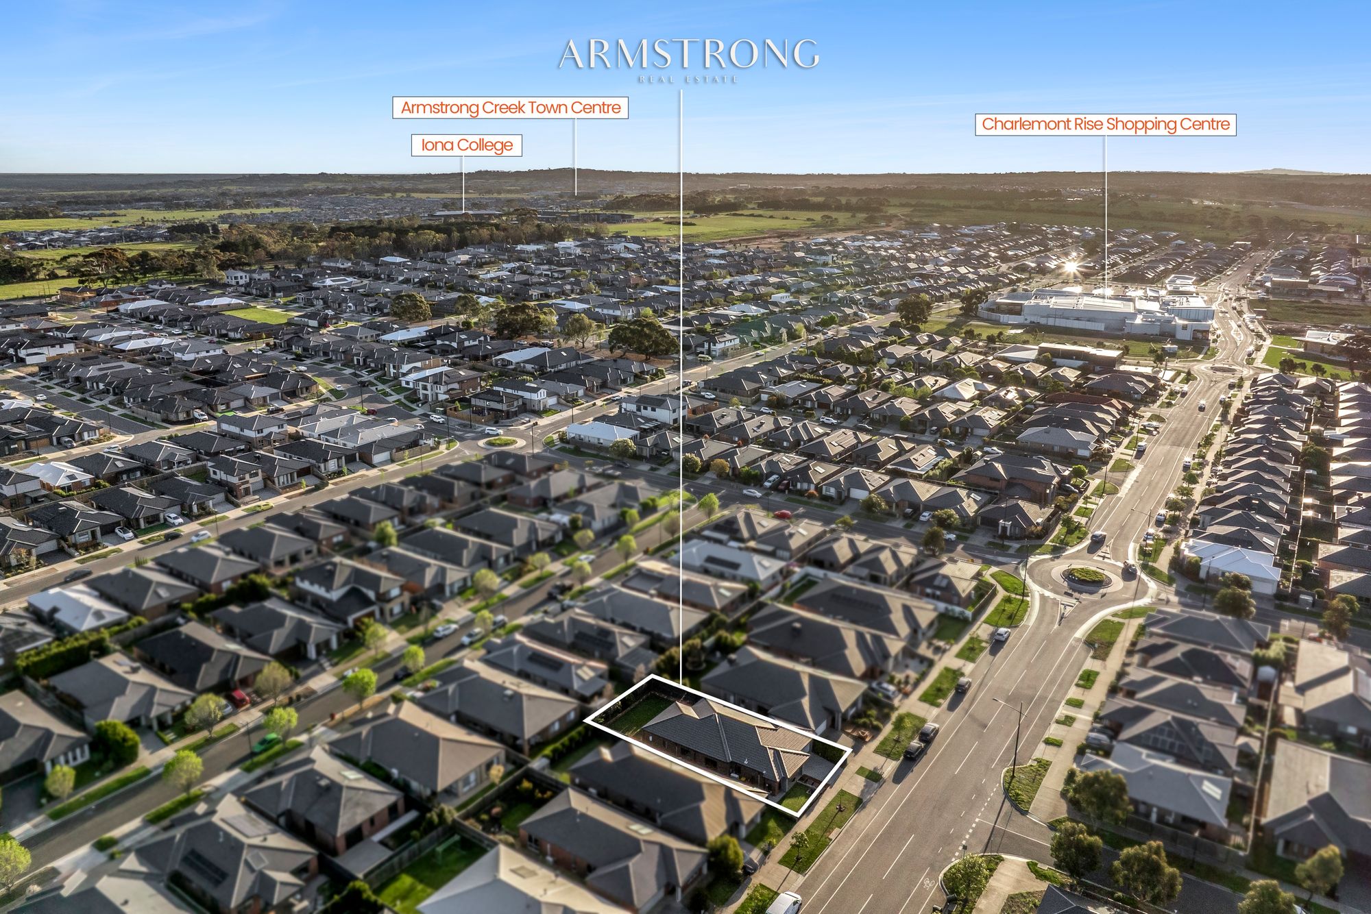
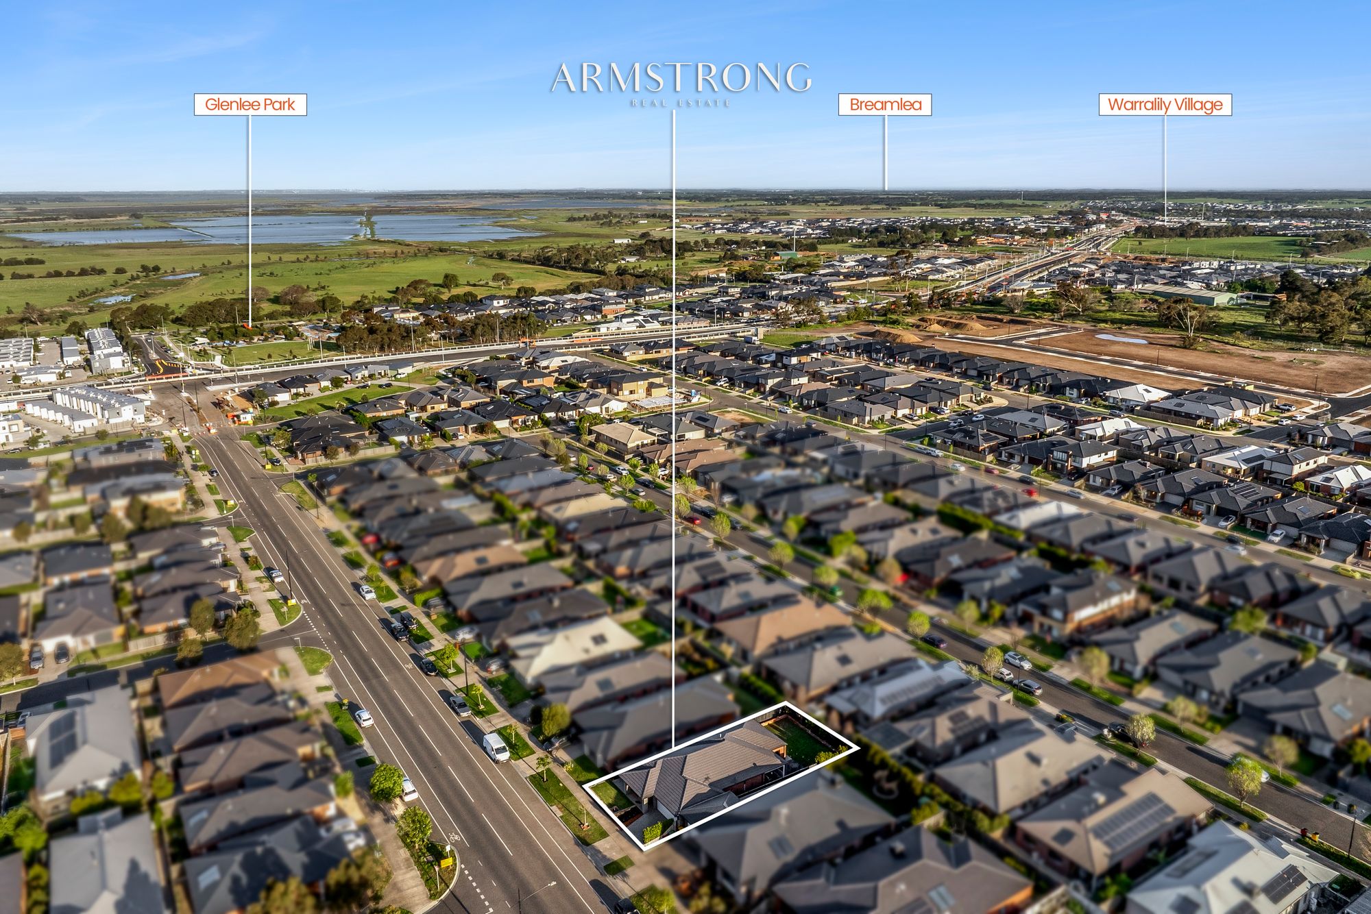
– Conveniently positioned close to local schools, shopping, parks and walking tracks.
Kitchen:
Stylish, spacious and positioned at the true heart of the home, the kitchen has been designed to make everyday family life and entertaining effortless. Featuring a generous island bench with breakfast bar seating, excellent bench space, stainless steel appliances, gas cooking, tiled splashback and an abundance of storage, there is plenty of room to cook, gather and connect. Its open position overlooking the living and dining area allows the kitchen to remain part of the conversation while still providing plenty of practical workspace.
Living & Dining:
Light-filled, spacious and incredibly inviting, the main living and dining zone is designed to bring everyone together while still offering a wonderful sense of openness. The true wow factor is the cornerless stacker doors, which open the room right up and create an impressive, uninterrupted connection to the outdoor entertaining area. When opened, the indoor and outdoor spaces blend beautifully together, creating the perfect setting for summer gatherings, weekend entertaining or simply enjoying the fresh air from the comfort of your living room.
Generous windows allow natural light to flow throughout the space, while the open-plan layout offers plenty of room for both a large lounge setting and dedicated dining area. It is an incredibly versatile space that feels bright, relaxed and welcoming all year round.
Additional Living:
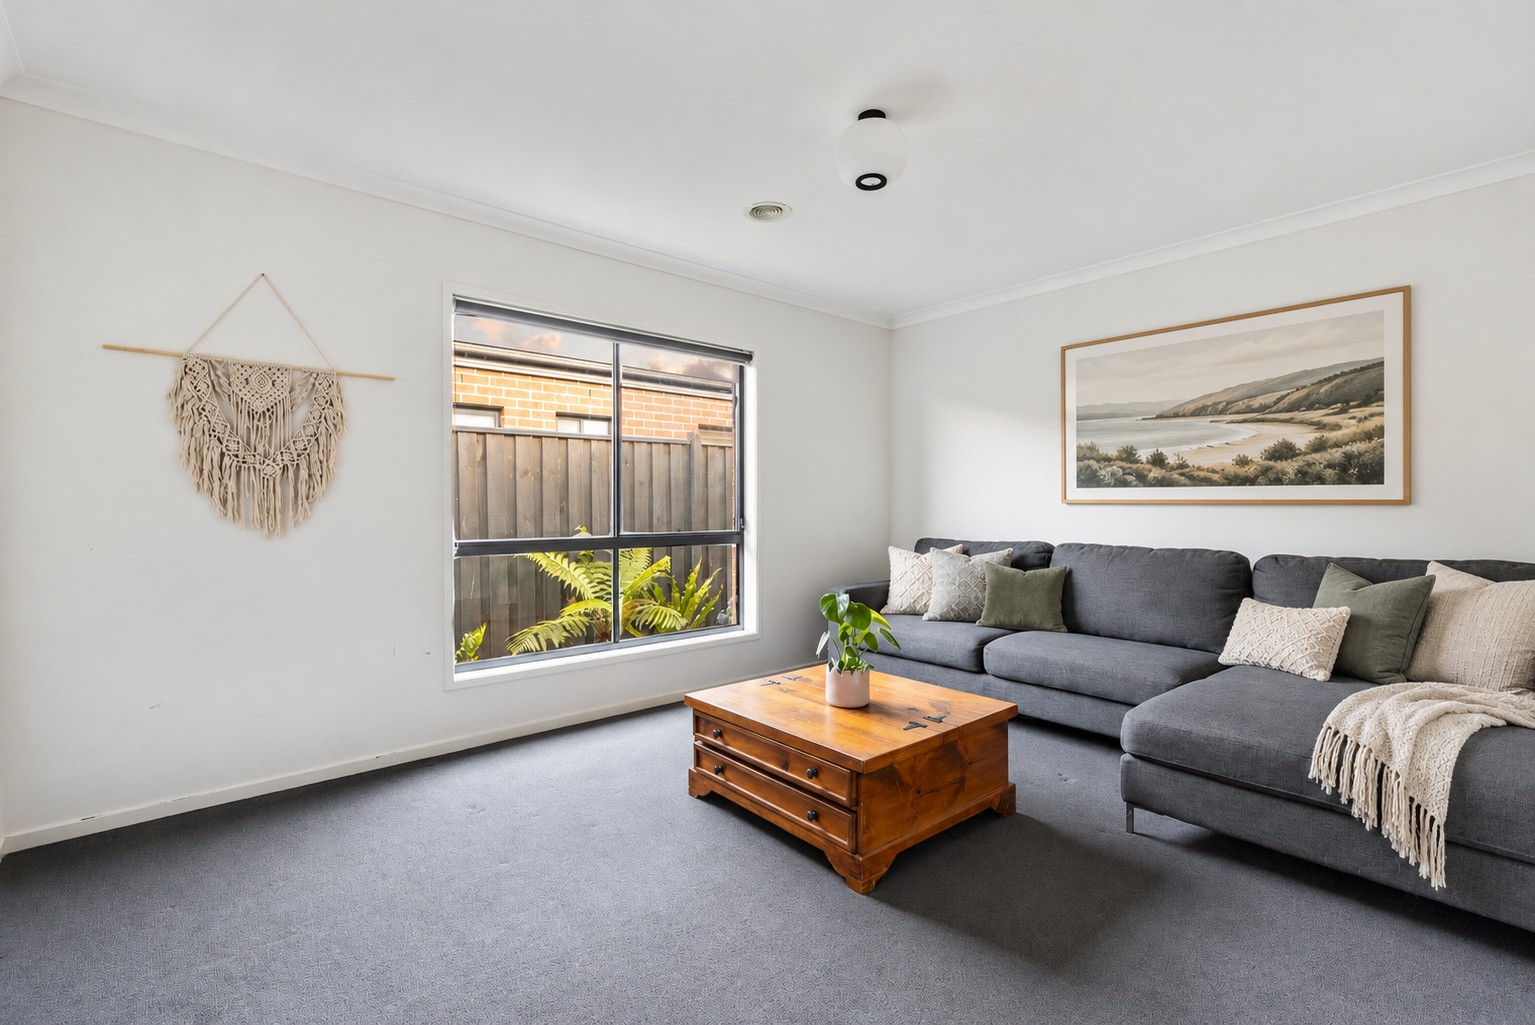
A separate lounge positioned away from the main living zone offers another generous space for the family to enjoy. Whether used as a theatre room, kids’ retreat, formal lounge or quiet place to unwind, this additional living area provides valuable flexibility and helps create a home where everyone can have their own space.
Master Bedroom & Ensuite:
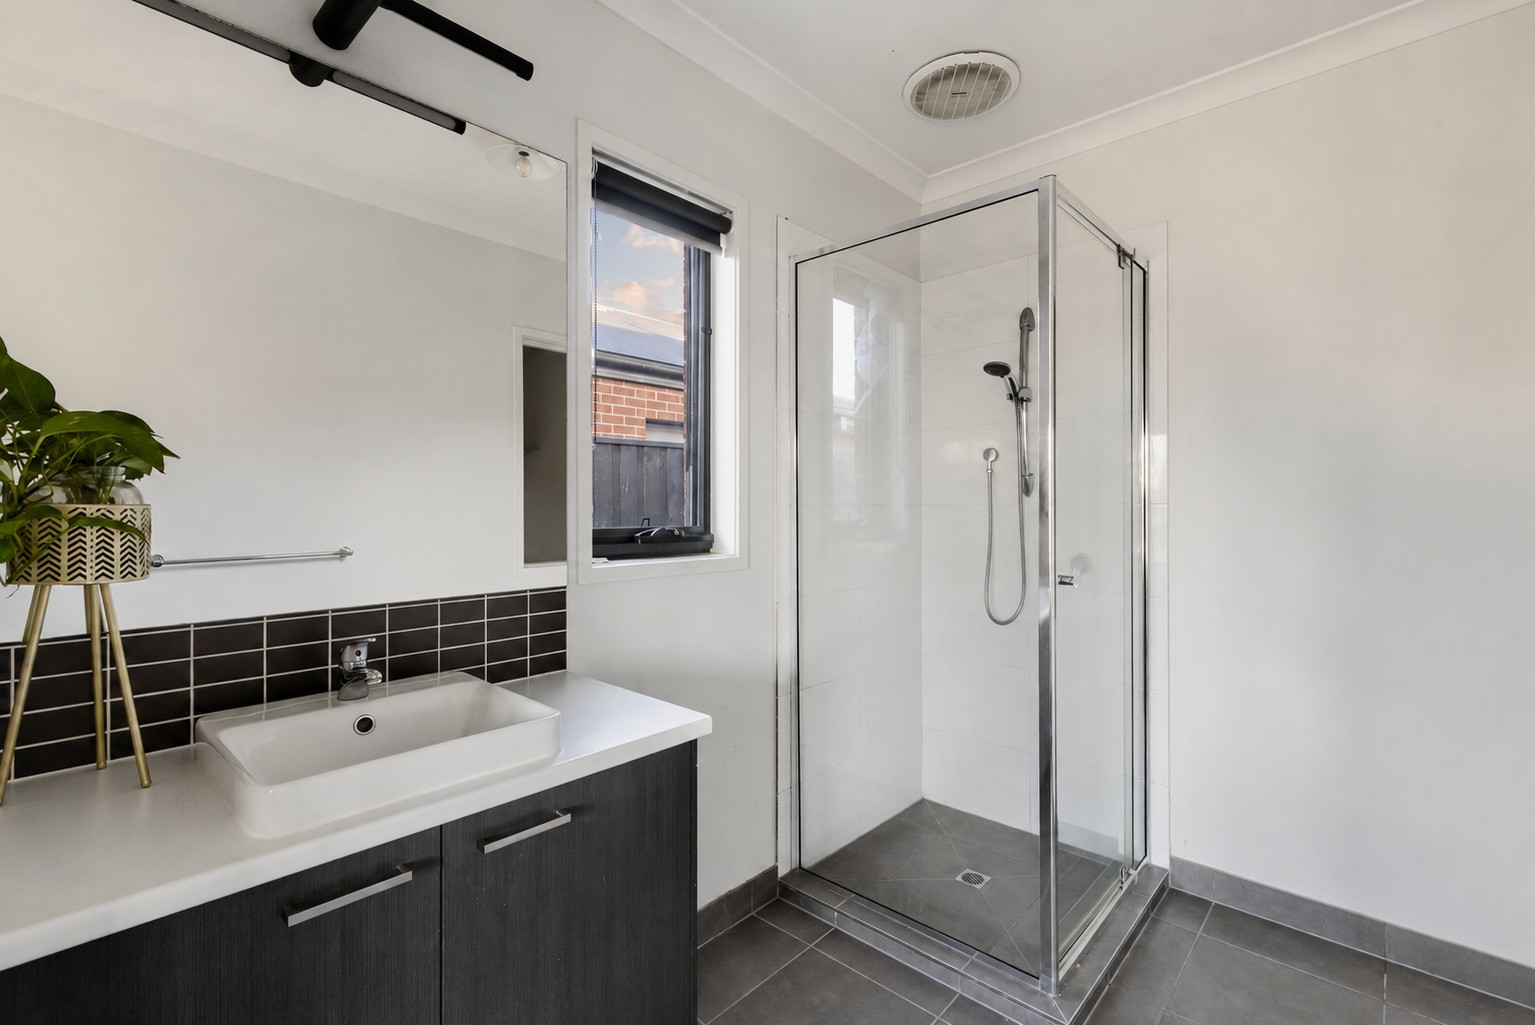
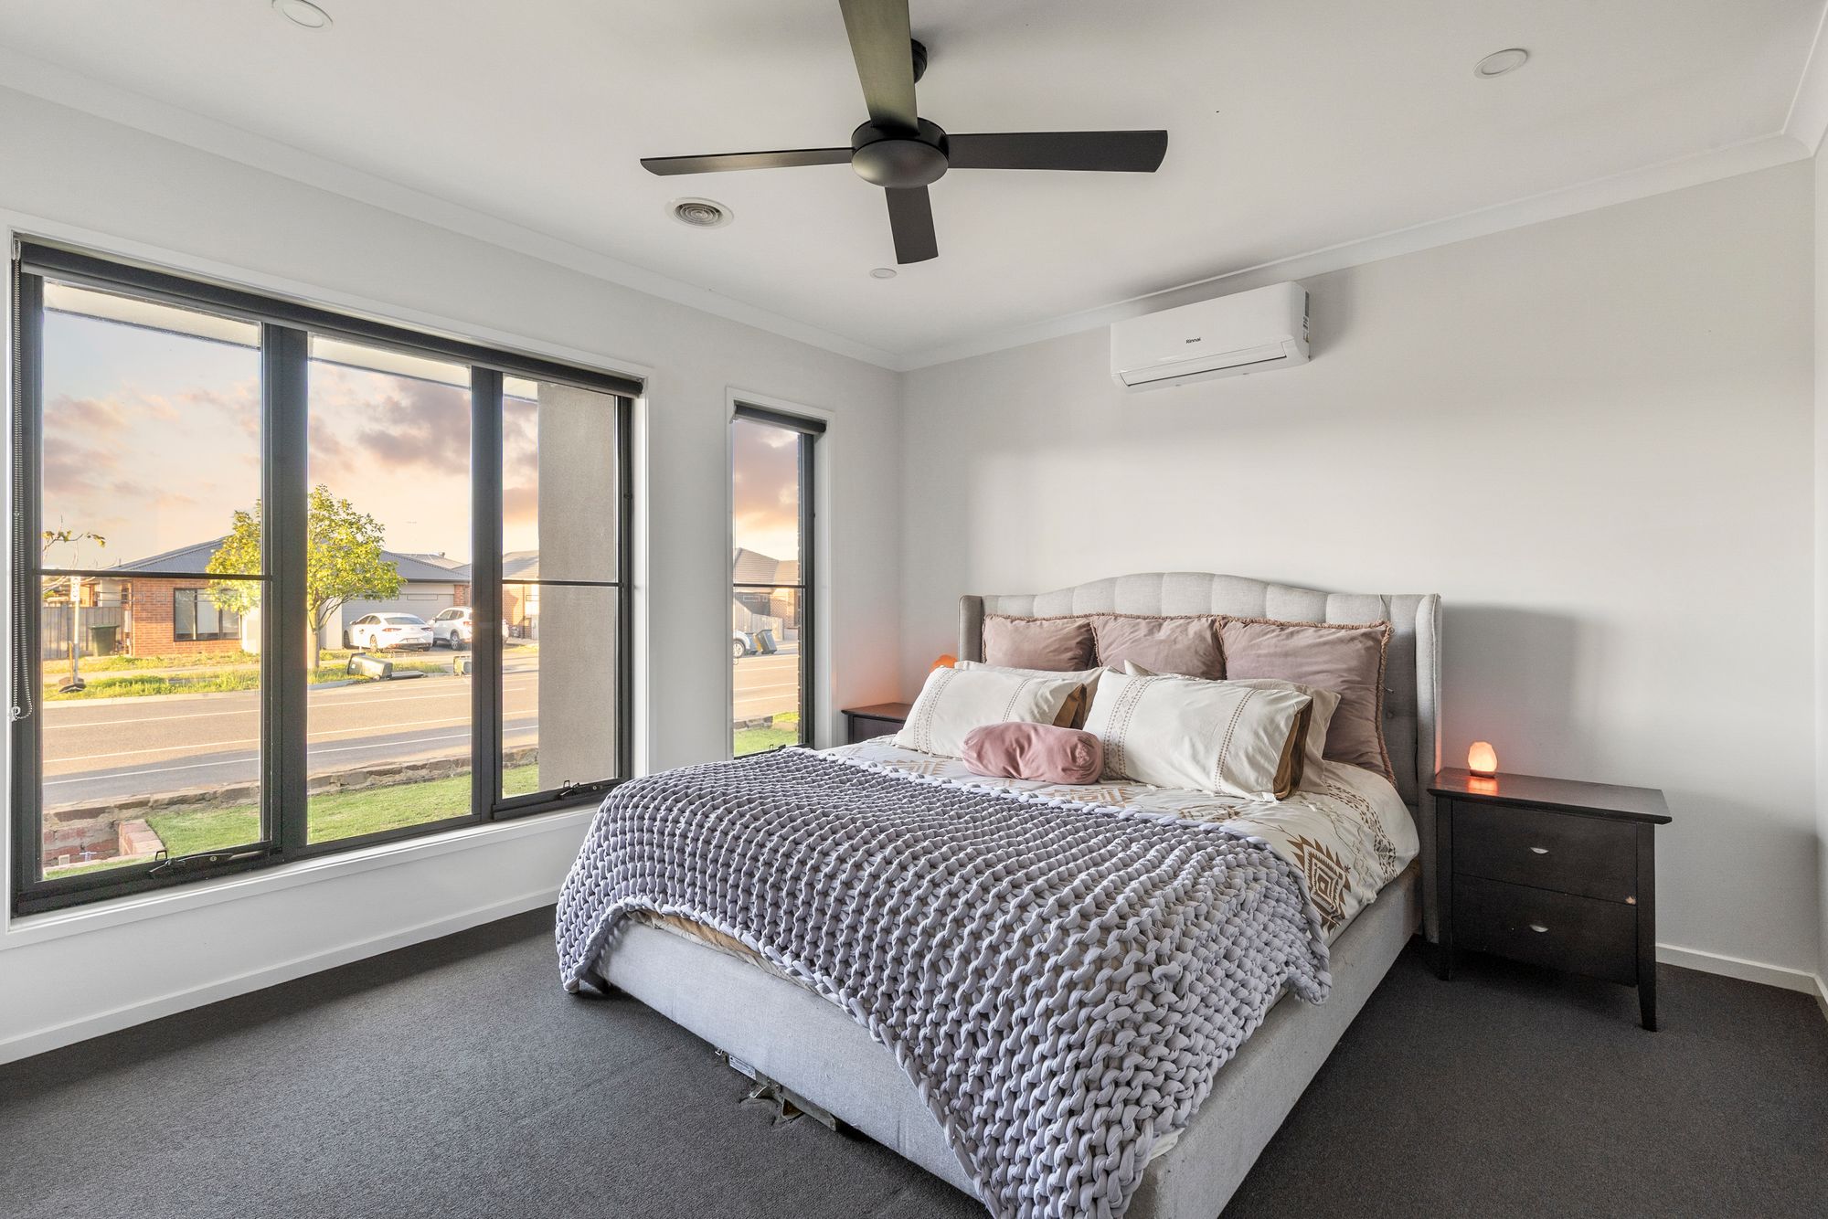
The master bedroom is a generous and inviting retreat, offering plenty of natural light and a peaceful place to unwind at the end of the day. Complete with ceiling fan and split-system heating and cooling, the space has been designed with comfort in mind. The adjoining ensuite features a spacious vanity, separate shower and contemporary neutral finishes, creating a practical yet stylish private bathroom.
Additional Bedrooms:
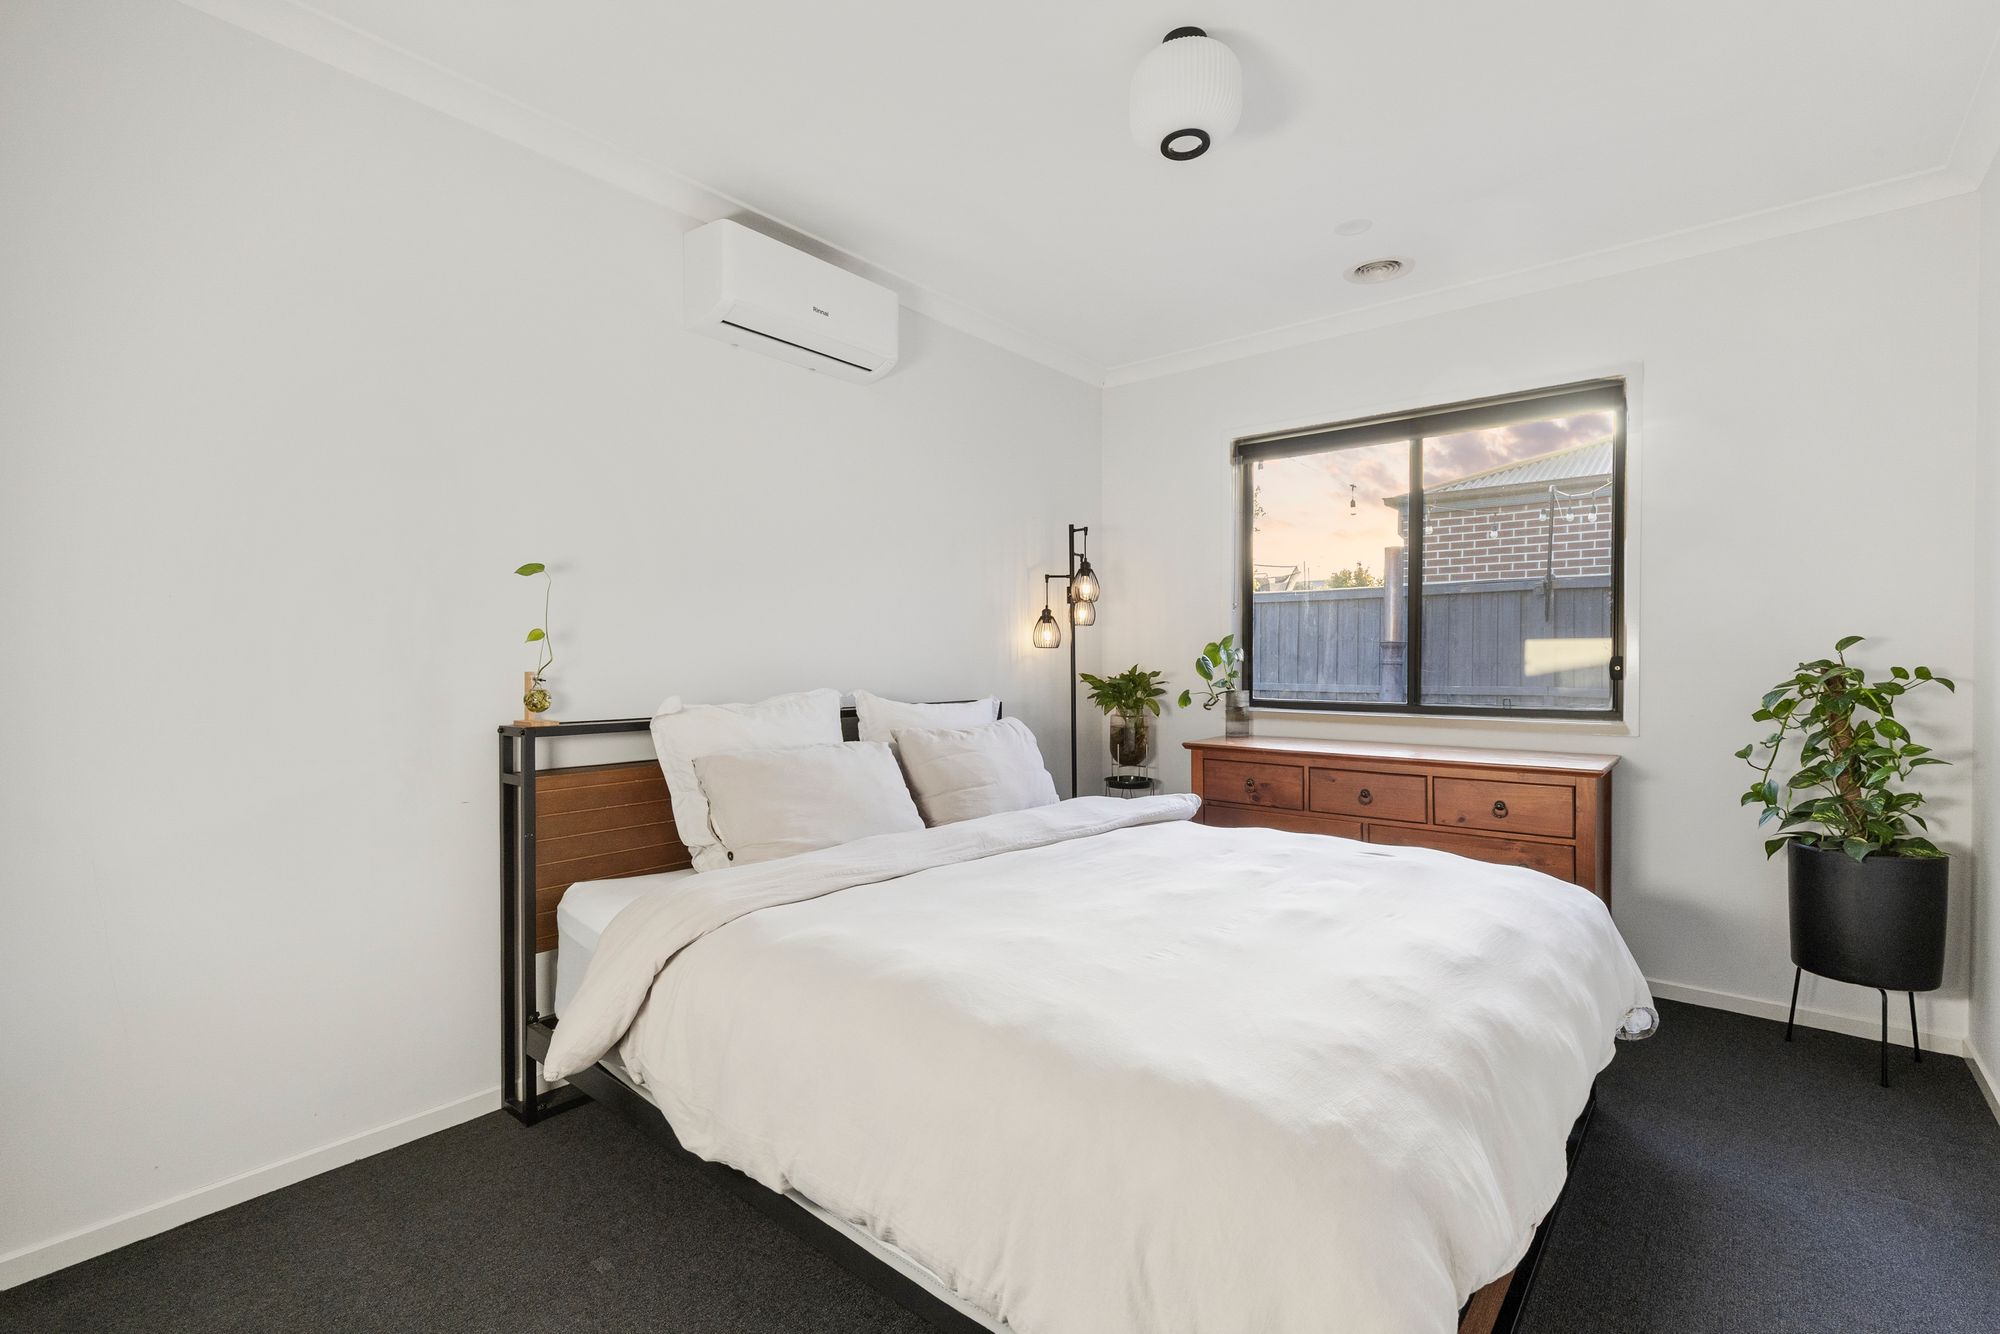
The additional bedrooms are all generously sized, offering plenty of space for children, guests or growing families. Each bedroom is fitted with its own walk-in robe, providing excellent storage while helping keep the rooms feeling open and uncluttered. Positioned conveniently within the home and close to the central family bathroom, these bedrooms create a practical and well-zoned layout while still offering plenty of comfort, privacy and room to grow.
Main Bathroom:
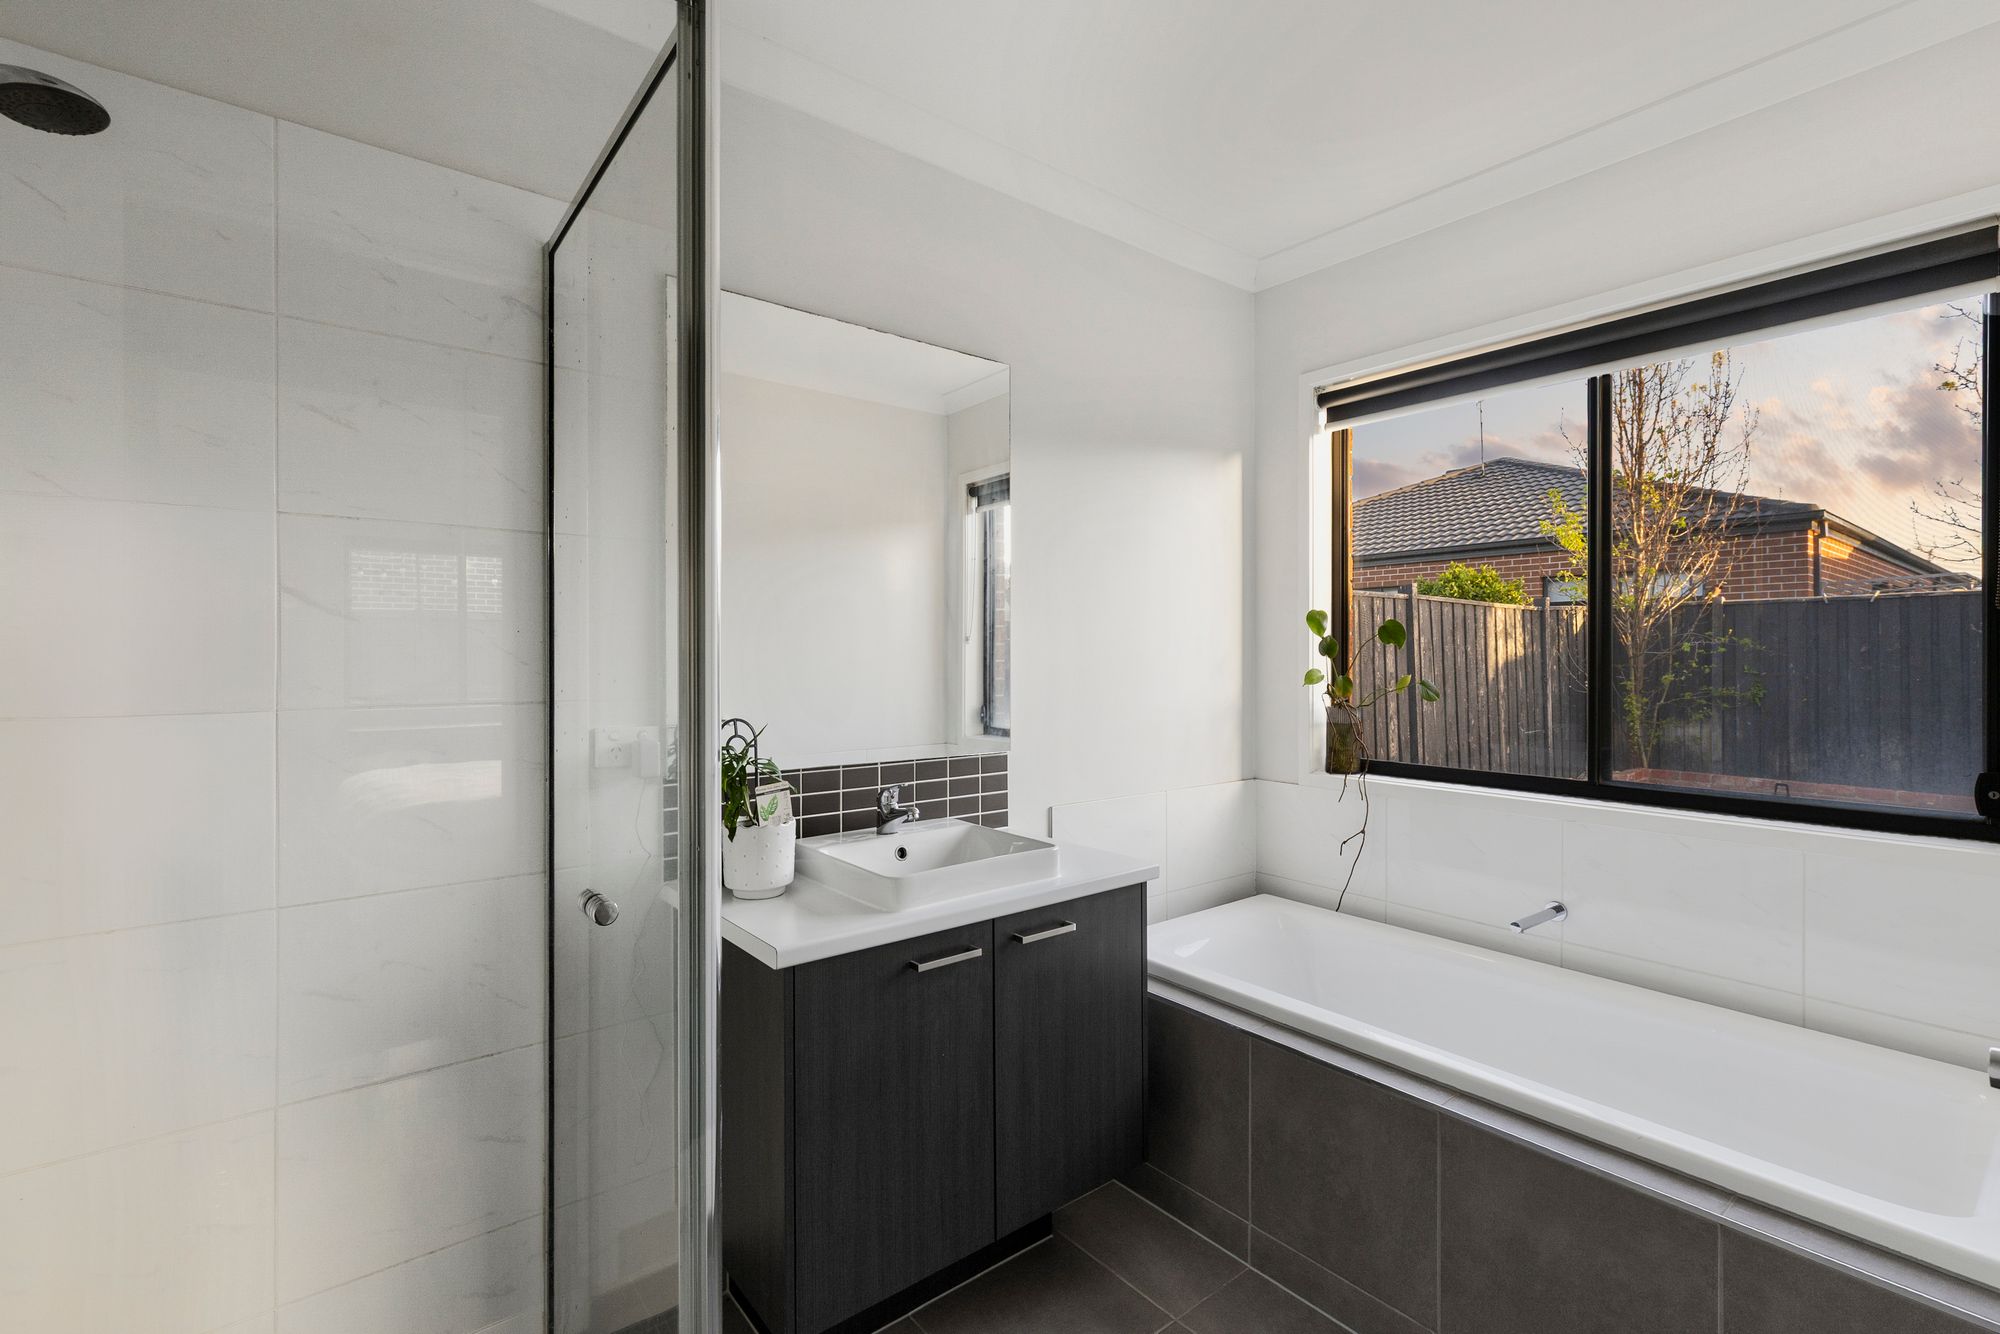
The central family bathroom is bright, functional and thoughtfully designed, featuring a separate shower and bath, modern vanity and timeless neutral finishes. Positioned conveniently near the secondary bedrooms, it offers an easy and practical layout for busy family mornings while still feeling fresh and welcoming.
Outdoor Area:
The outdoor entertaining area is undoubtedly one of the home’s standout features. Flowing effortlessly from the main living and dining zone through the cornerless stacker doors, the expansive timber deck creates a beautiful extension of the home’s living space. With a covered alfresco area, there is plenty of room for outdoor dining, entertaining friends or simply relaxing while overlooking the backyard.
The generous lawn area provides an excellent amount of space for children and pets to enjoy, while established landscaping and festoon lighting add warmth and character to the setting. Whether it is weekend barbecues, evening drinks or relaxed family afternoons, this backyard has been designed to be enjoyed.
Ideal for:
Families, professional couples, right-sizers and buyers looking for a spacious home with multiple living areas, impressive indoor-outdoor entertaining and a generous backyard in a convenient and well-connected location.
*All information offered by Armstrong Real Estate is provided in good faith. It is derived from sources believed to be accurate and current as at the date of publication and as such Armstrong Real Estate simply pass this information on. Use of such material is at your sole risk. Prospective purchasers are advised to make their own enquiries with respect to the information that is passed on. Armstrong Real Estate will not be liable for any loss resulting from any action or decision by you in reliance on the information.