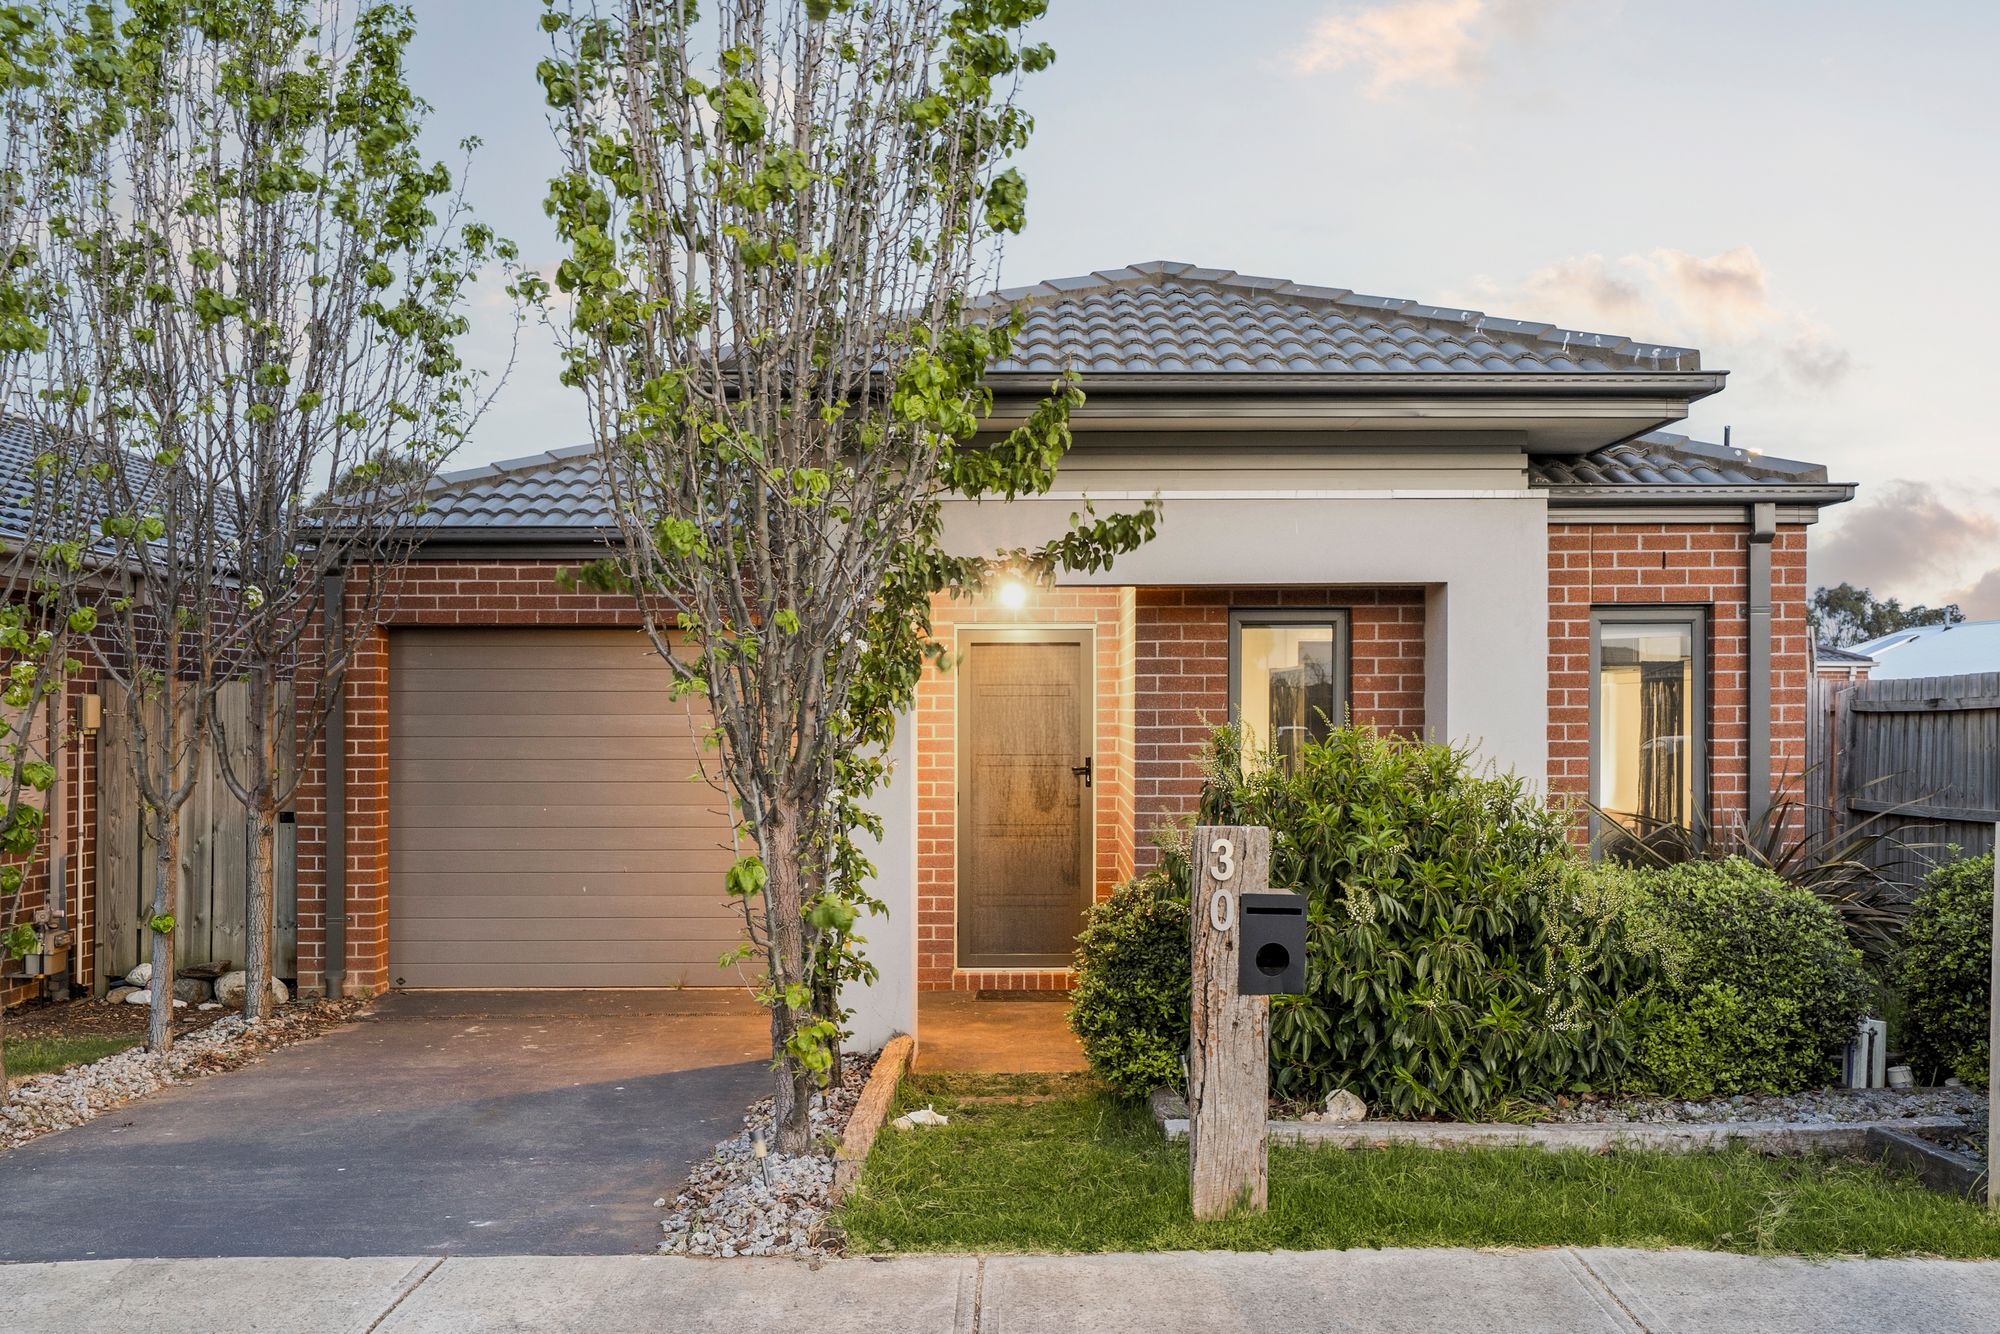
Easy Living, Positioned Perfectly!
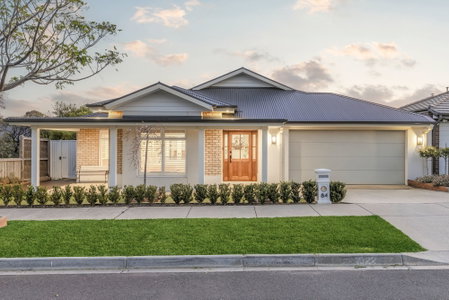
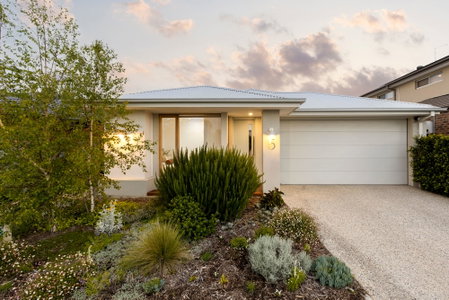
Beautifully presented and thoughtfully designed to offer the perfect balance of modern comfort, practicality and low-maintenance living, this charming three-bedroom residence is an opportunity not to be missed! Showcasing a cleverly designed floorplan, light-filled interiors and contemporary finishes throughout, this inviting home offers a wonderful sense of warmth from the moment you step inside. Featuring a spacious open-plan living and dining area, a beautifully appointed kitchen with a generous walk-in pantry and private outdoor entertaining spaces, every detail has been considered to make everyday living easy and enjoyable. Perfectly positioned in a convenient pocket of Armstrong Creek, surrounded by local amenities, schools and beautiful walking trails, this home is ideal for first-home buyers, downsizers, young families and savvy investors alike.
Key Features:
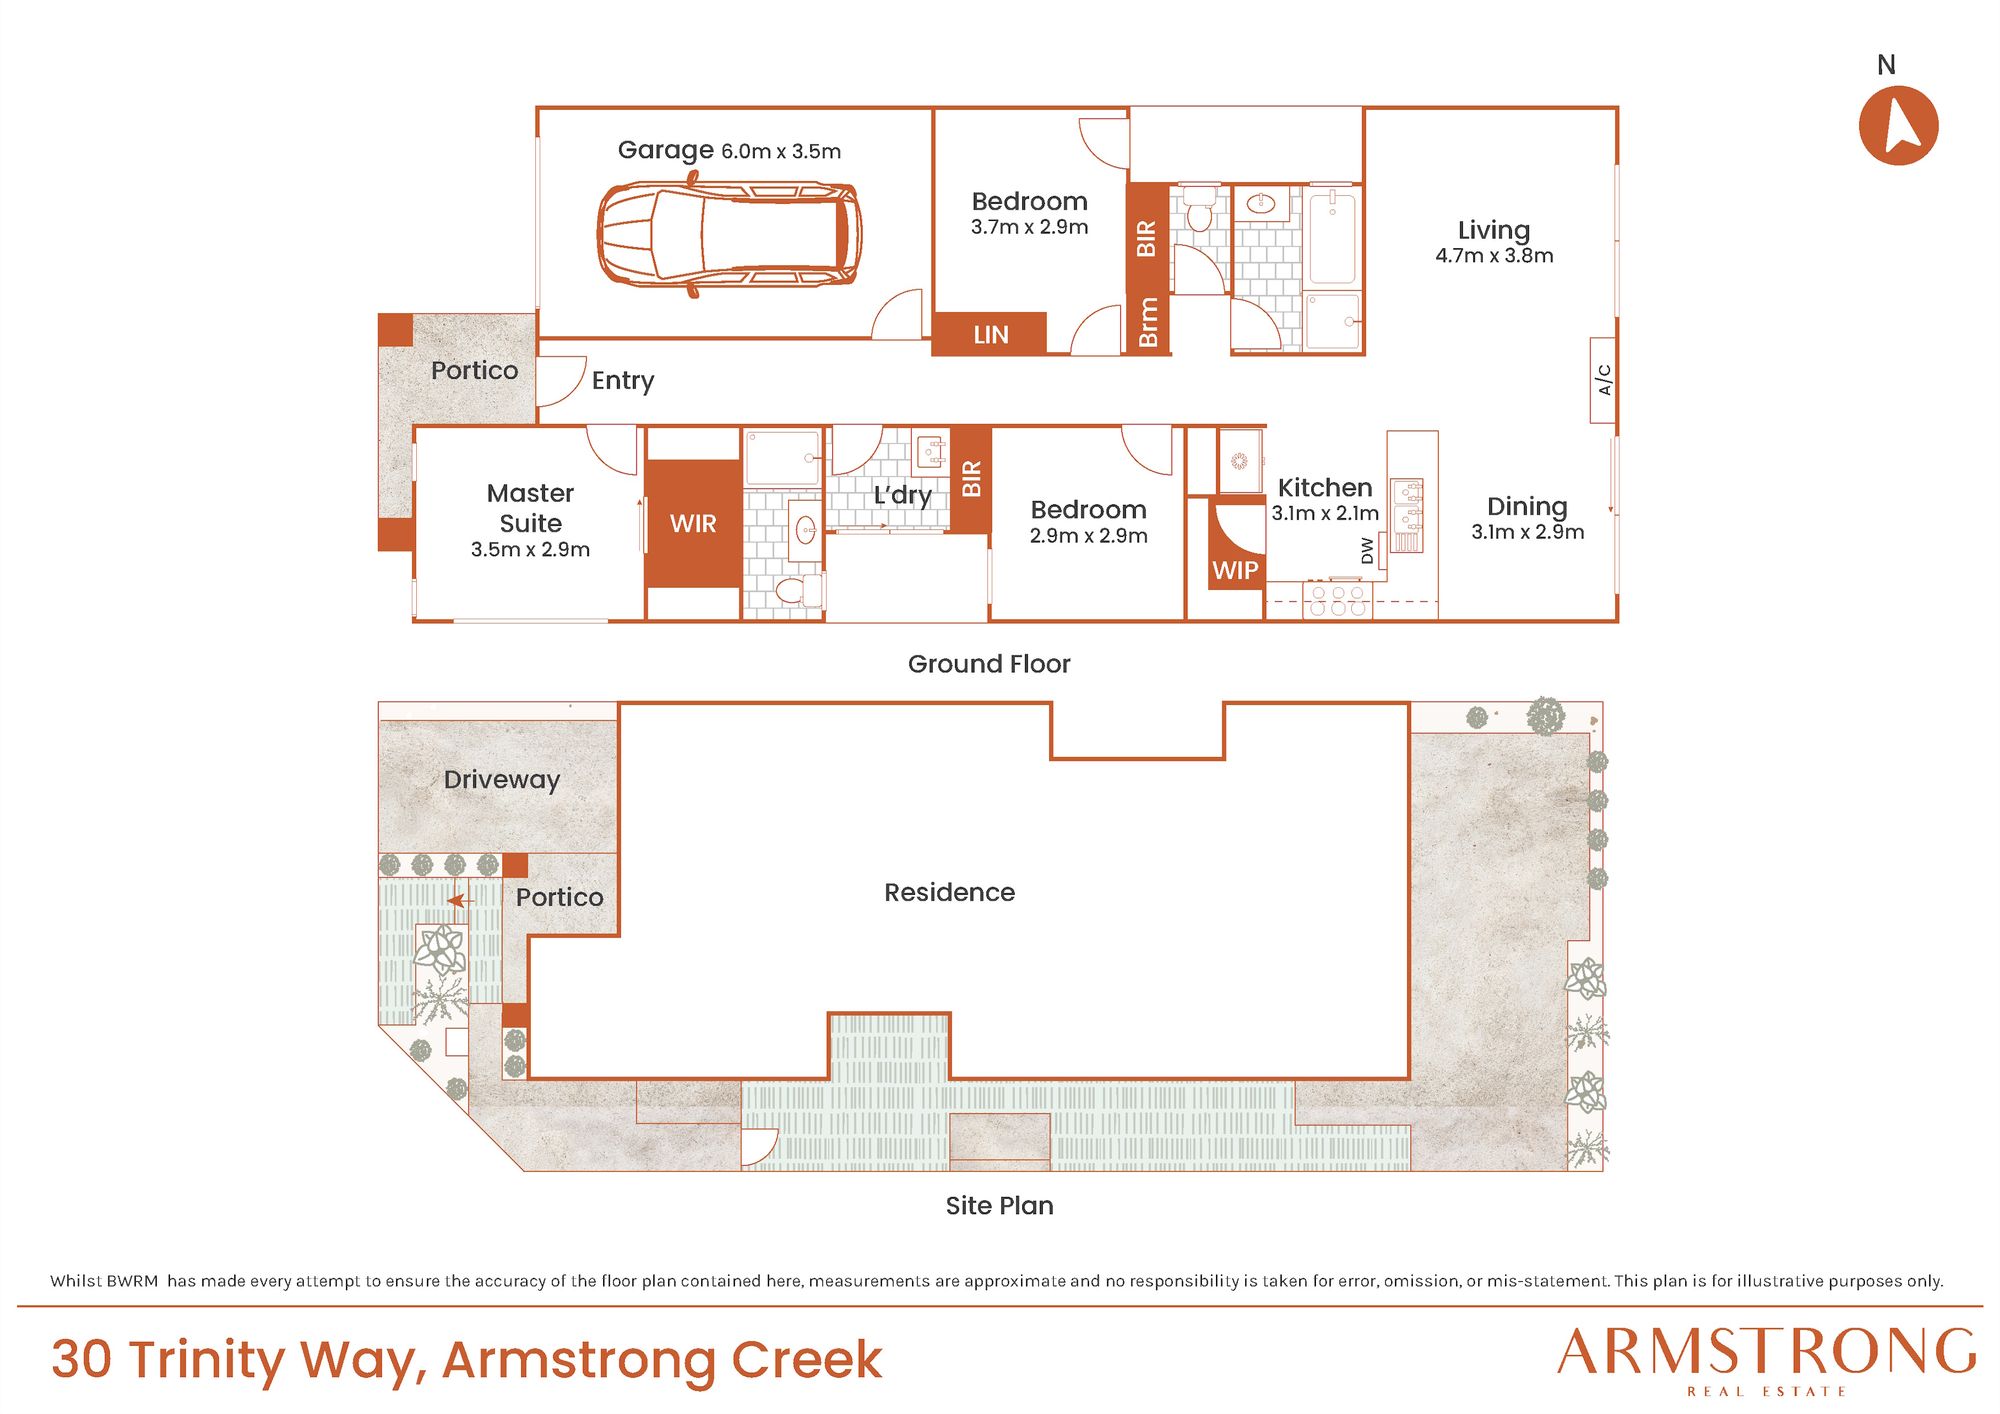
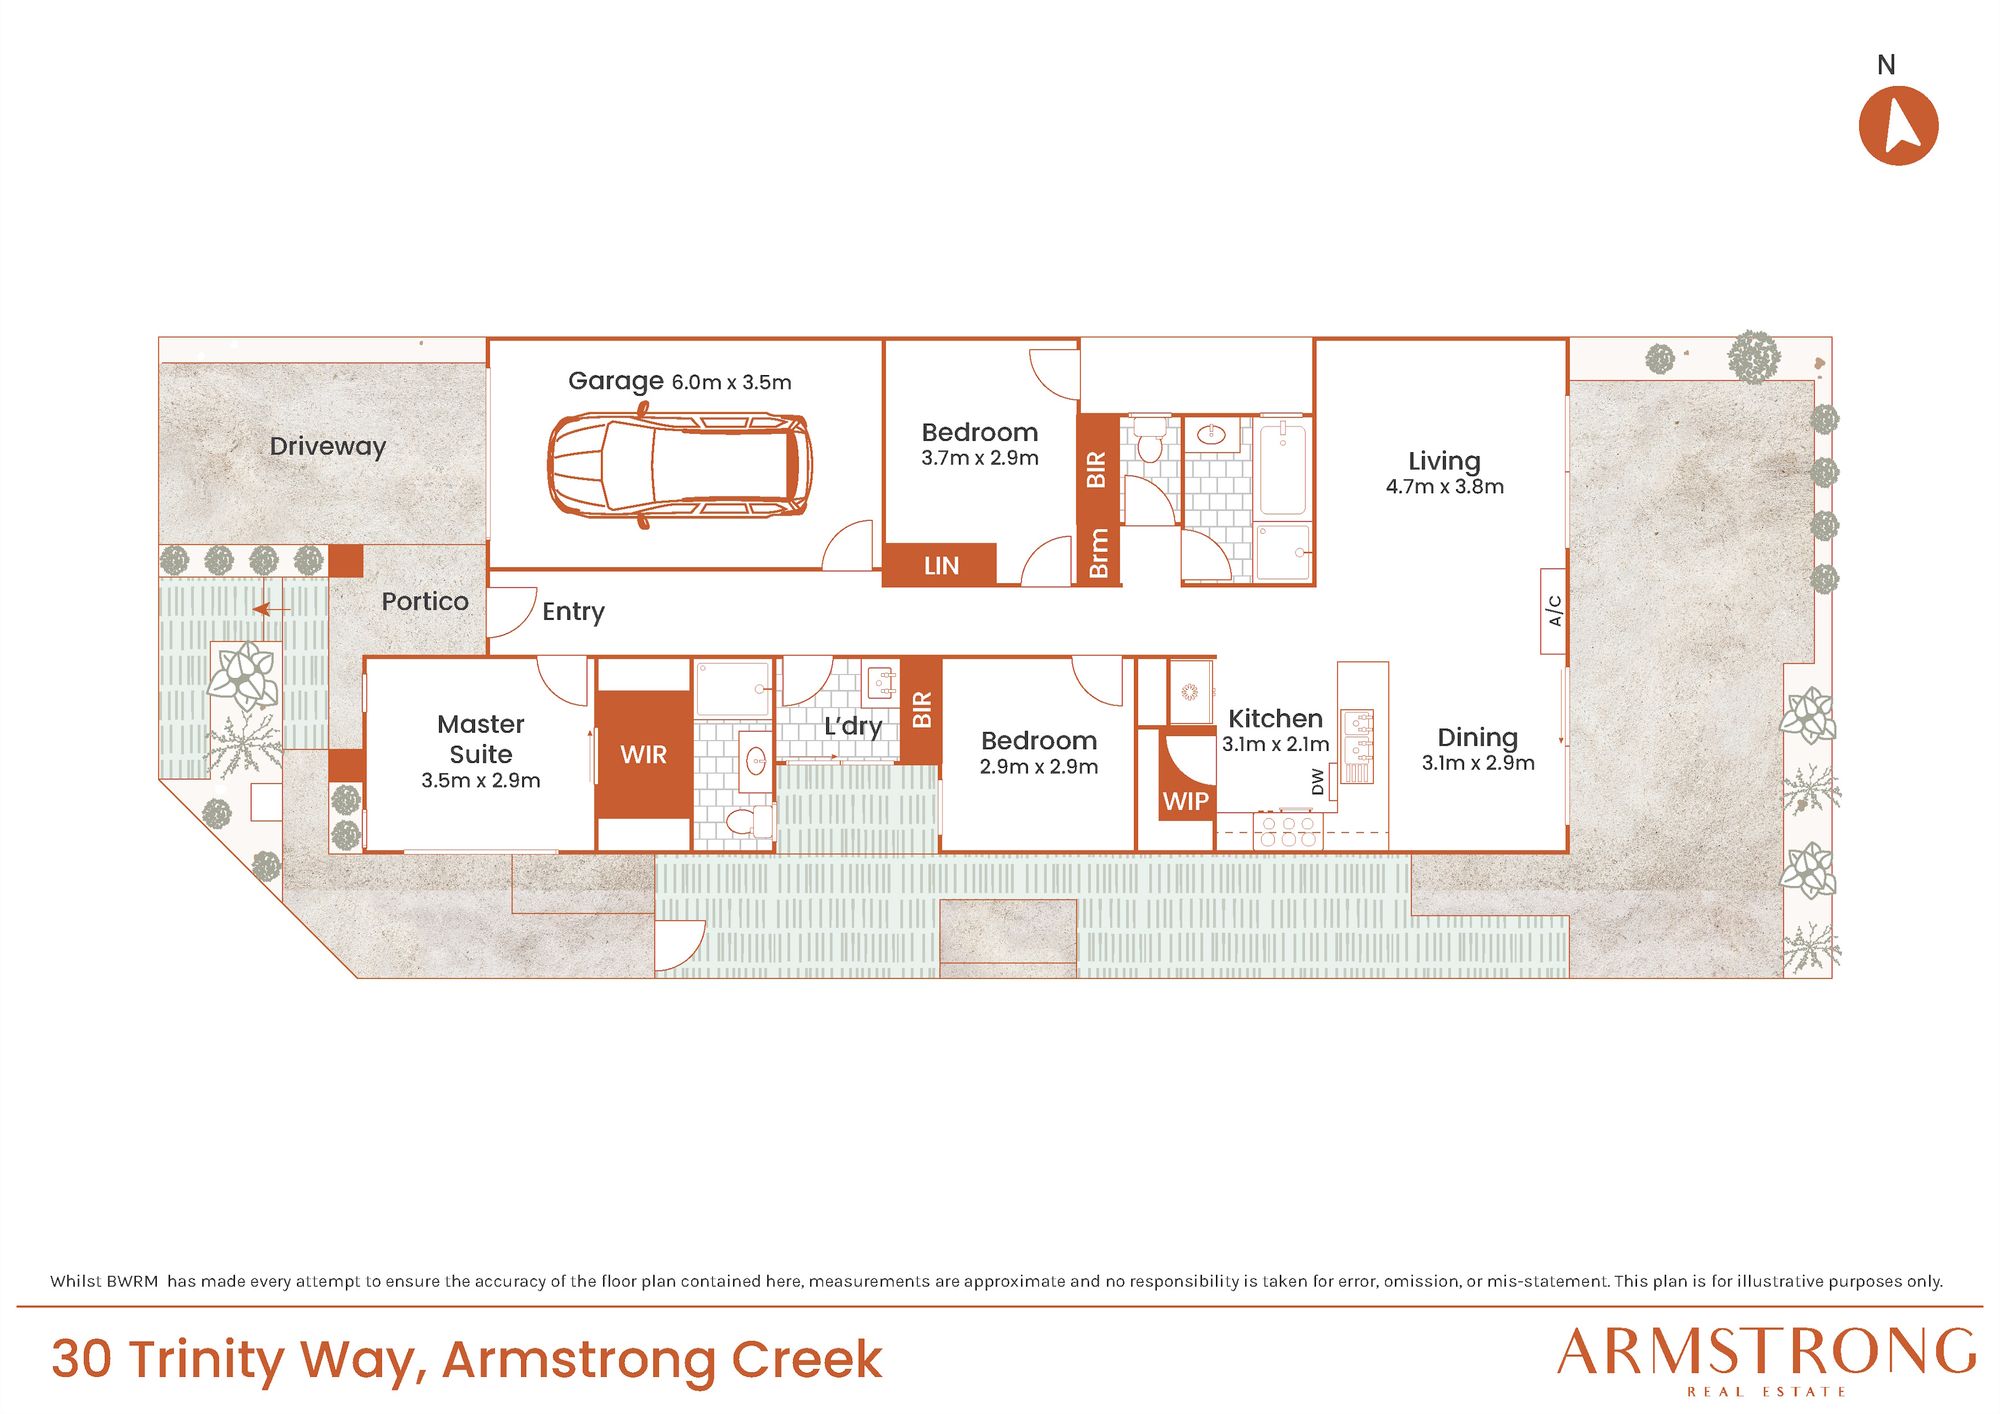
– Three generous bedrooms, two bathrooms and a single-car garage with internal access.
– Light-filled open-plan kitchen, living and dining area.
– Spacious kitchen featuring stone benchtops, 900mm appliances and a walk-in pantry.
– Master suite complete with a walk-in robe and private ensuite.
– Two additional bedrooms with built-in robes and ceiling fans.
– Split-system heating and cooling, ceiling fans and ducted heating.
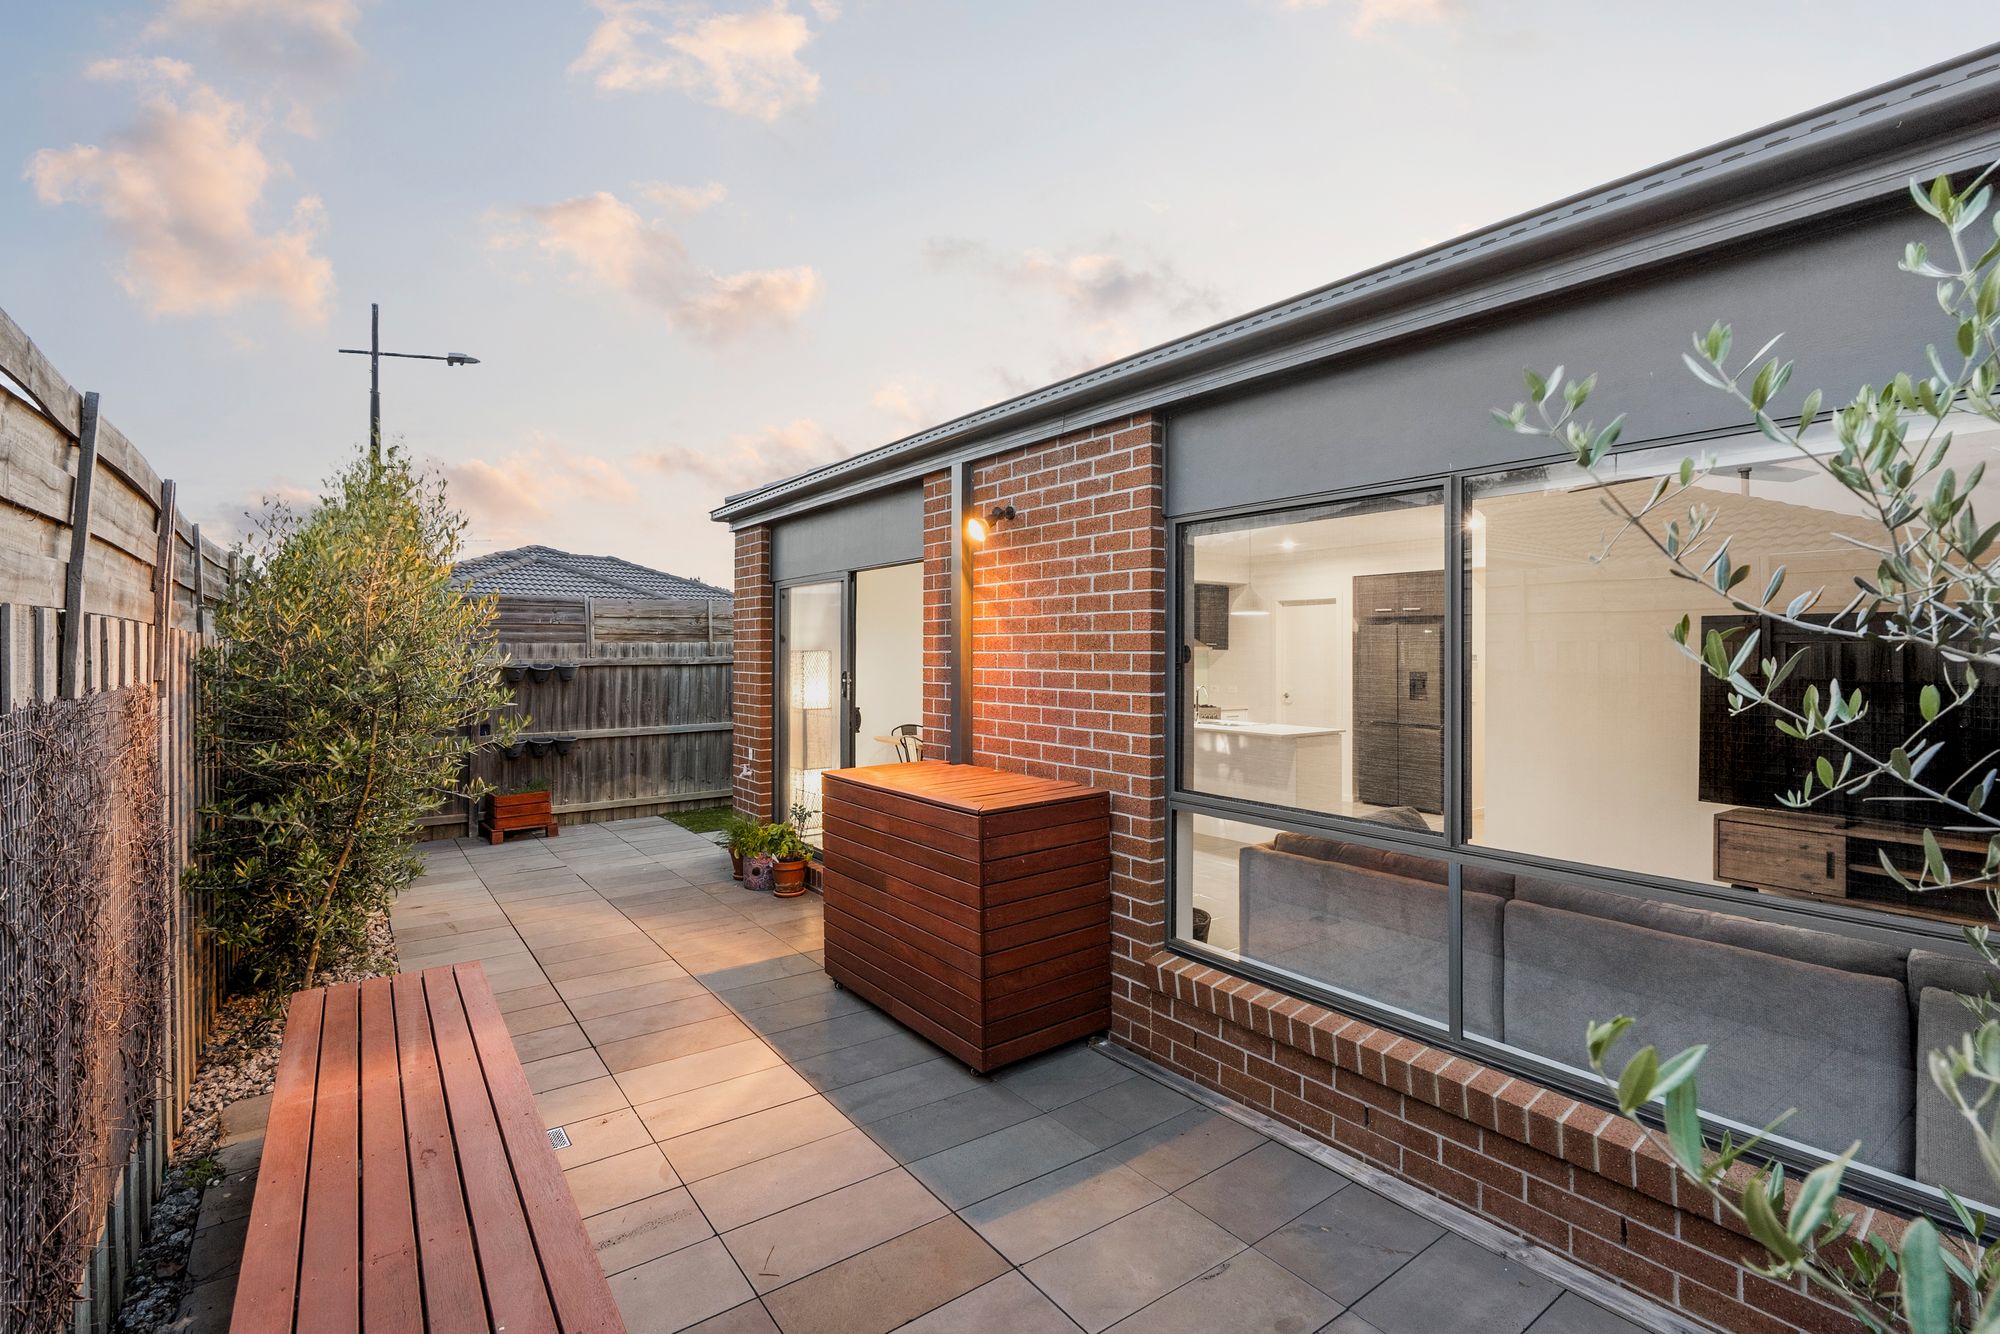
– Private paved outdoor entertaining area with established greenery.
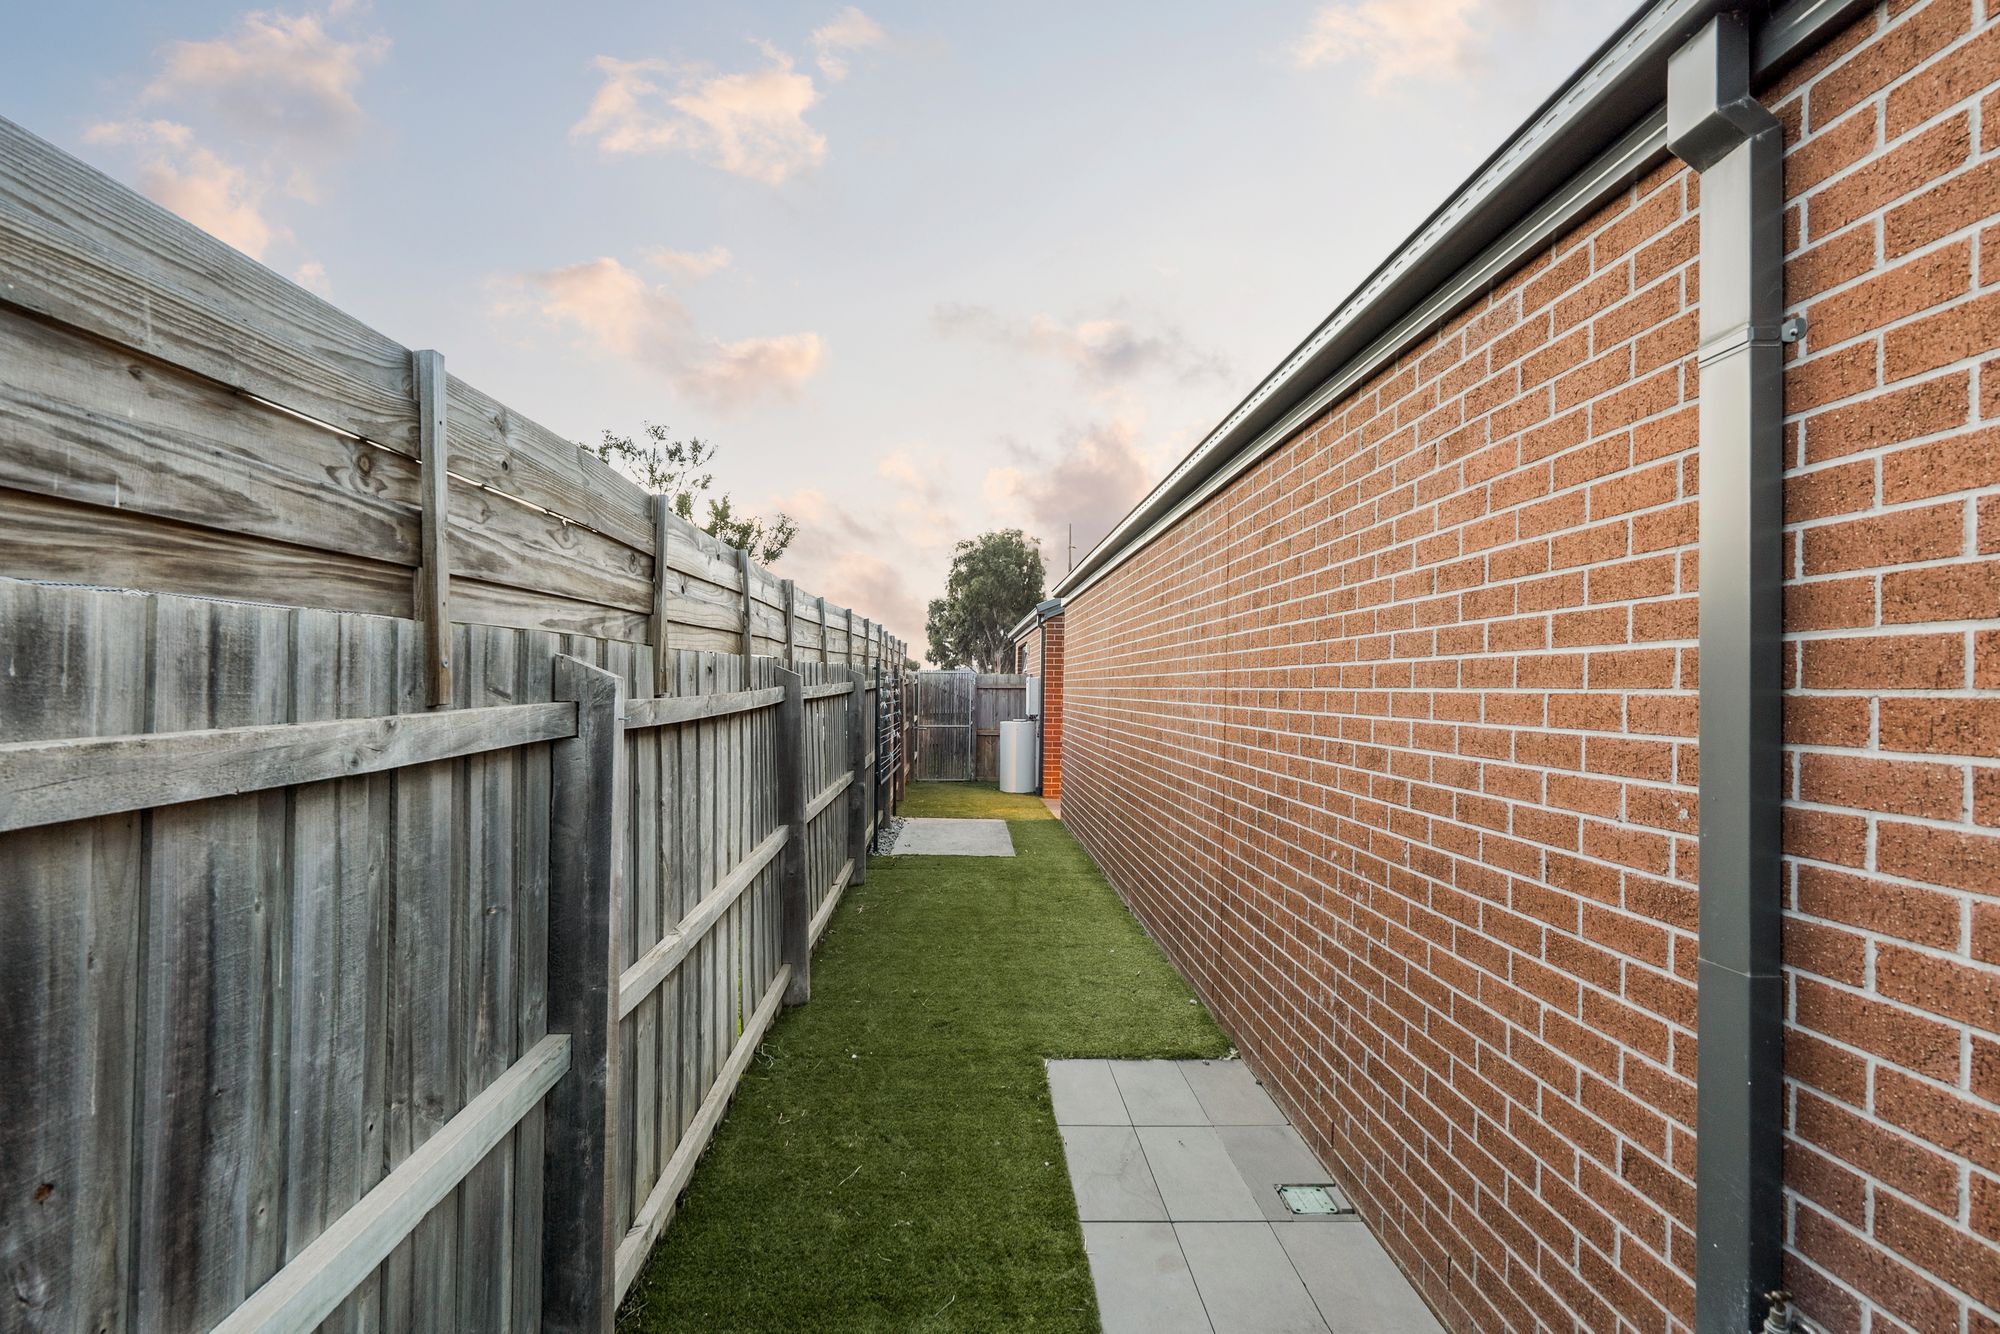
– Low-maintenance landscaping, artificial turf and side gate access.
– Contemporary finishes including tiled living areas and carpeted bedrooms.
– Conveniently located within walking distance of schools, Warralily Village Shopping Centre, public transport and walking trails.
Kitchen & Open plan Living –
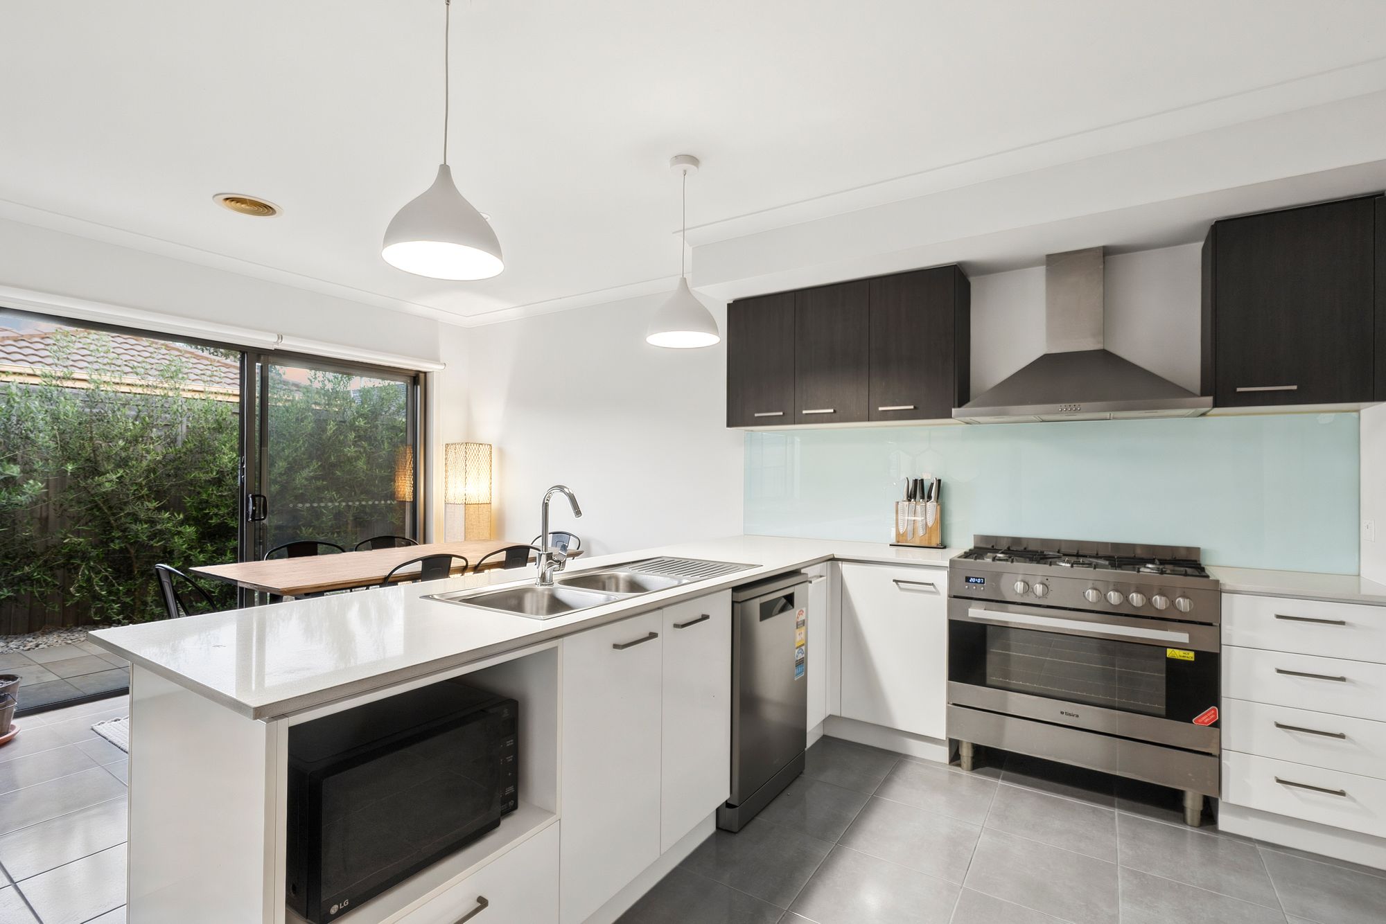
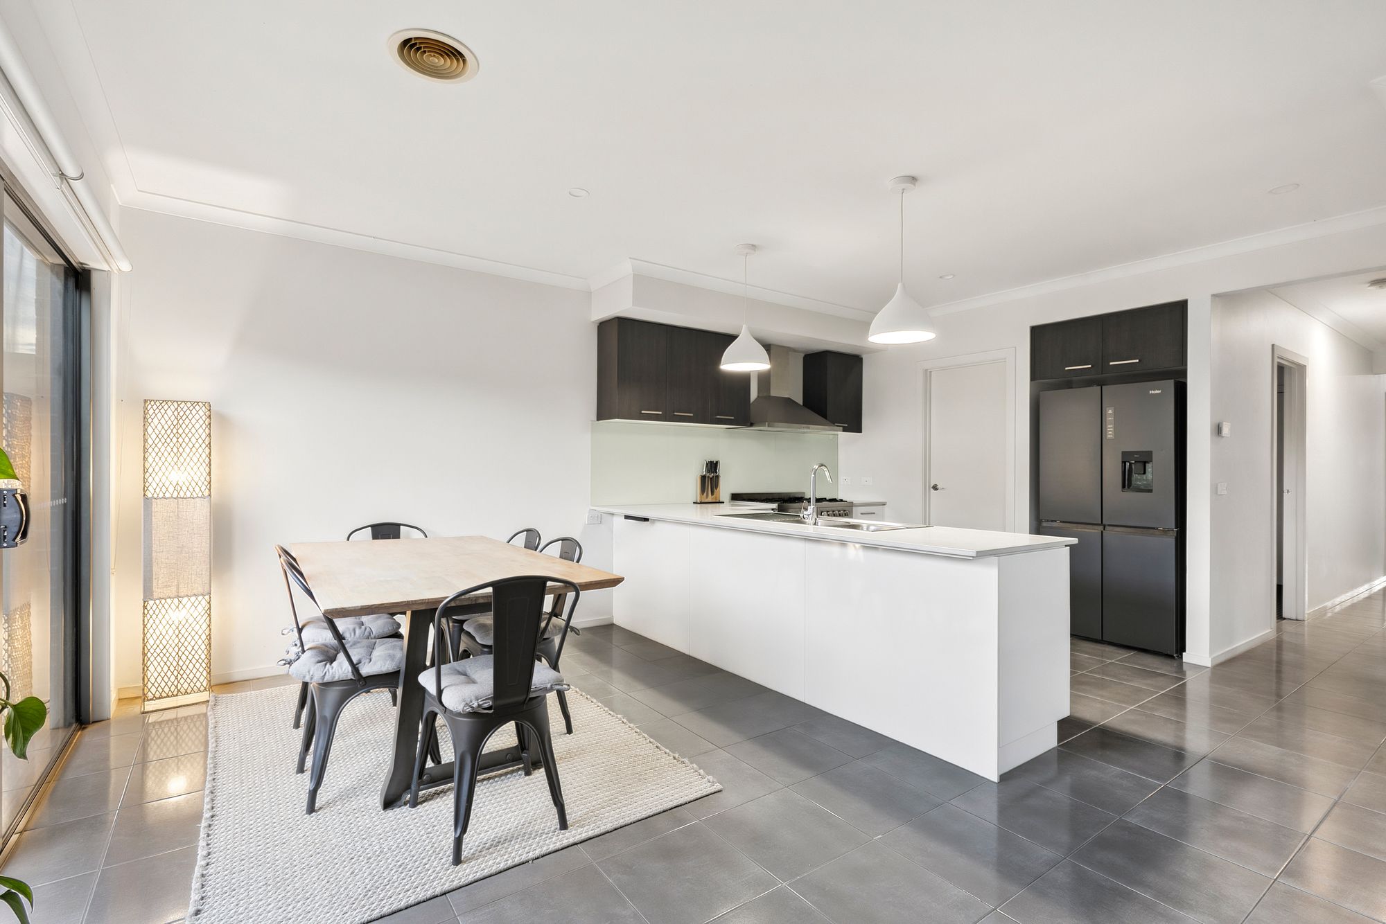
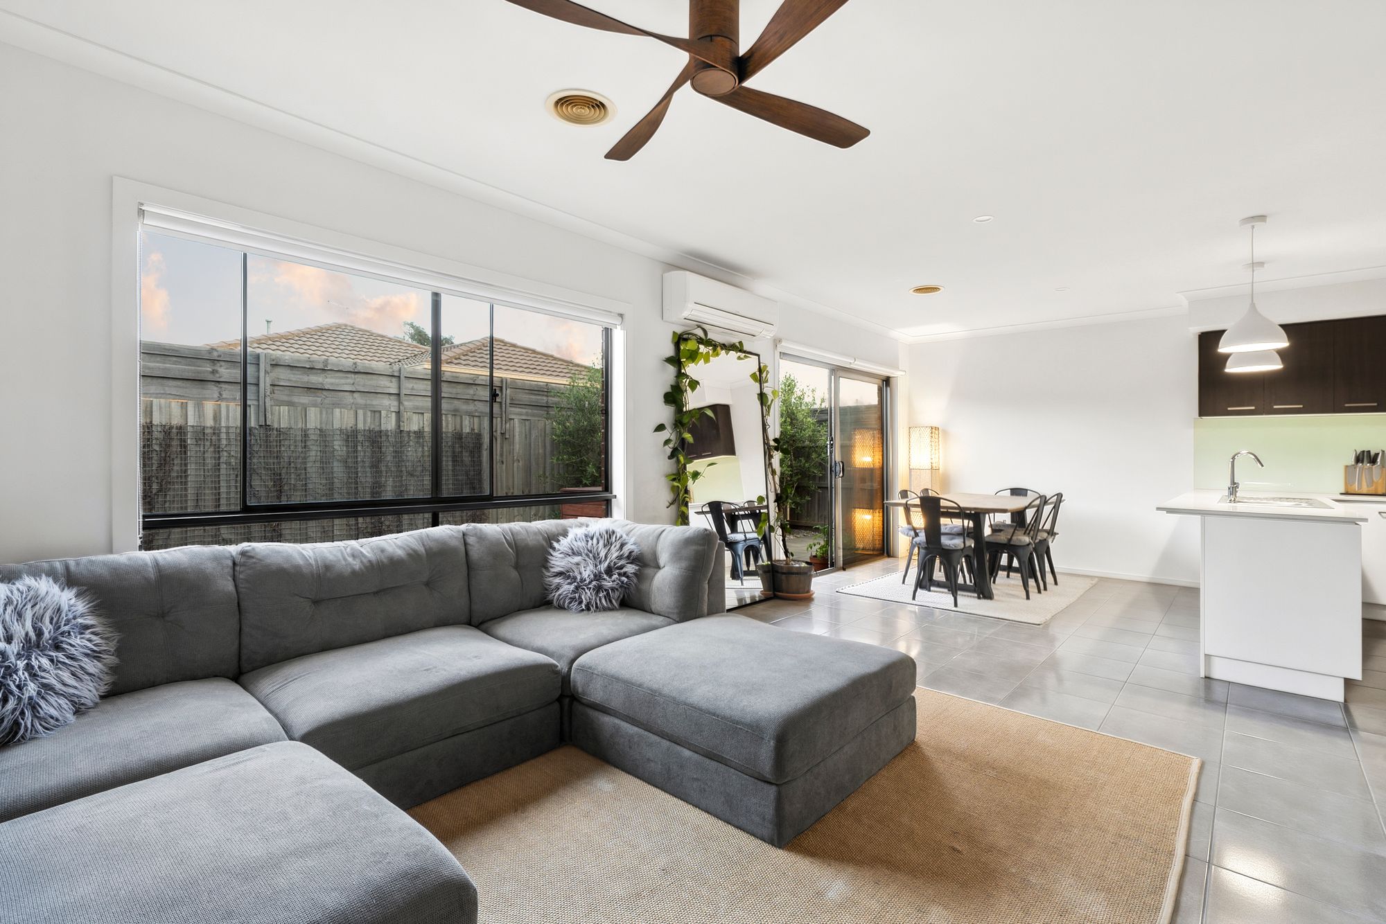
Positioned at the heart of the home, the beautifully appointed kitchen offers a fantastic combination of style, space and everyday functionality. Featuring expansive stone benchtops, a generous island bench with double stainless-steel sink, 900mm oven and cooktop, sleek cabinetry and modern pendant lighting, this impressive space has everything needed for effortless cooking and entertaining. A standout feature is the spacious walk-in pantry, providing an abundance of storage rarely found in homes of this size.
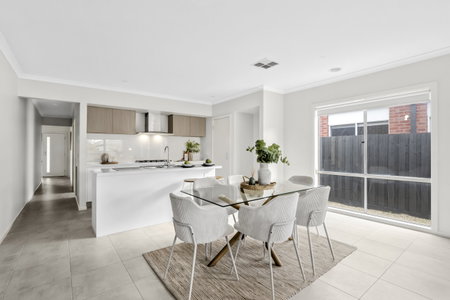
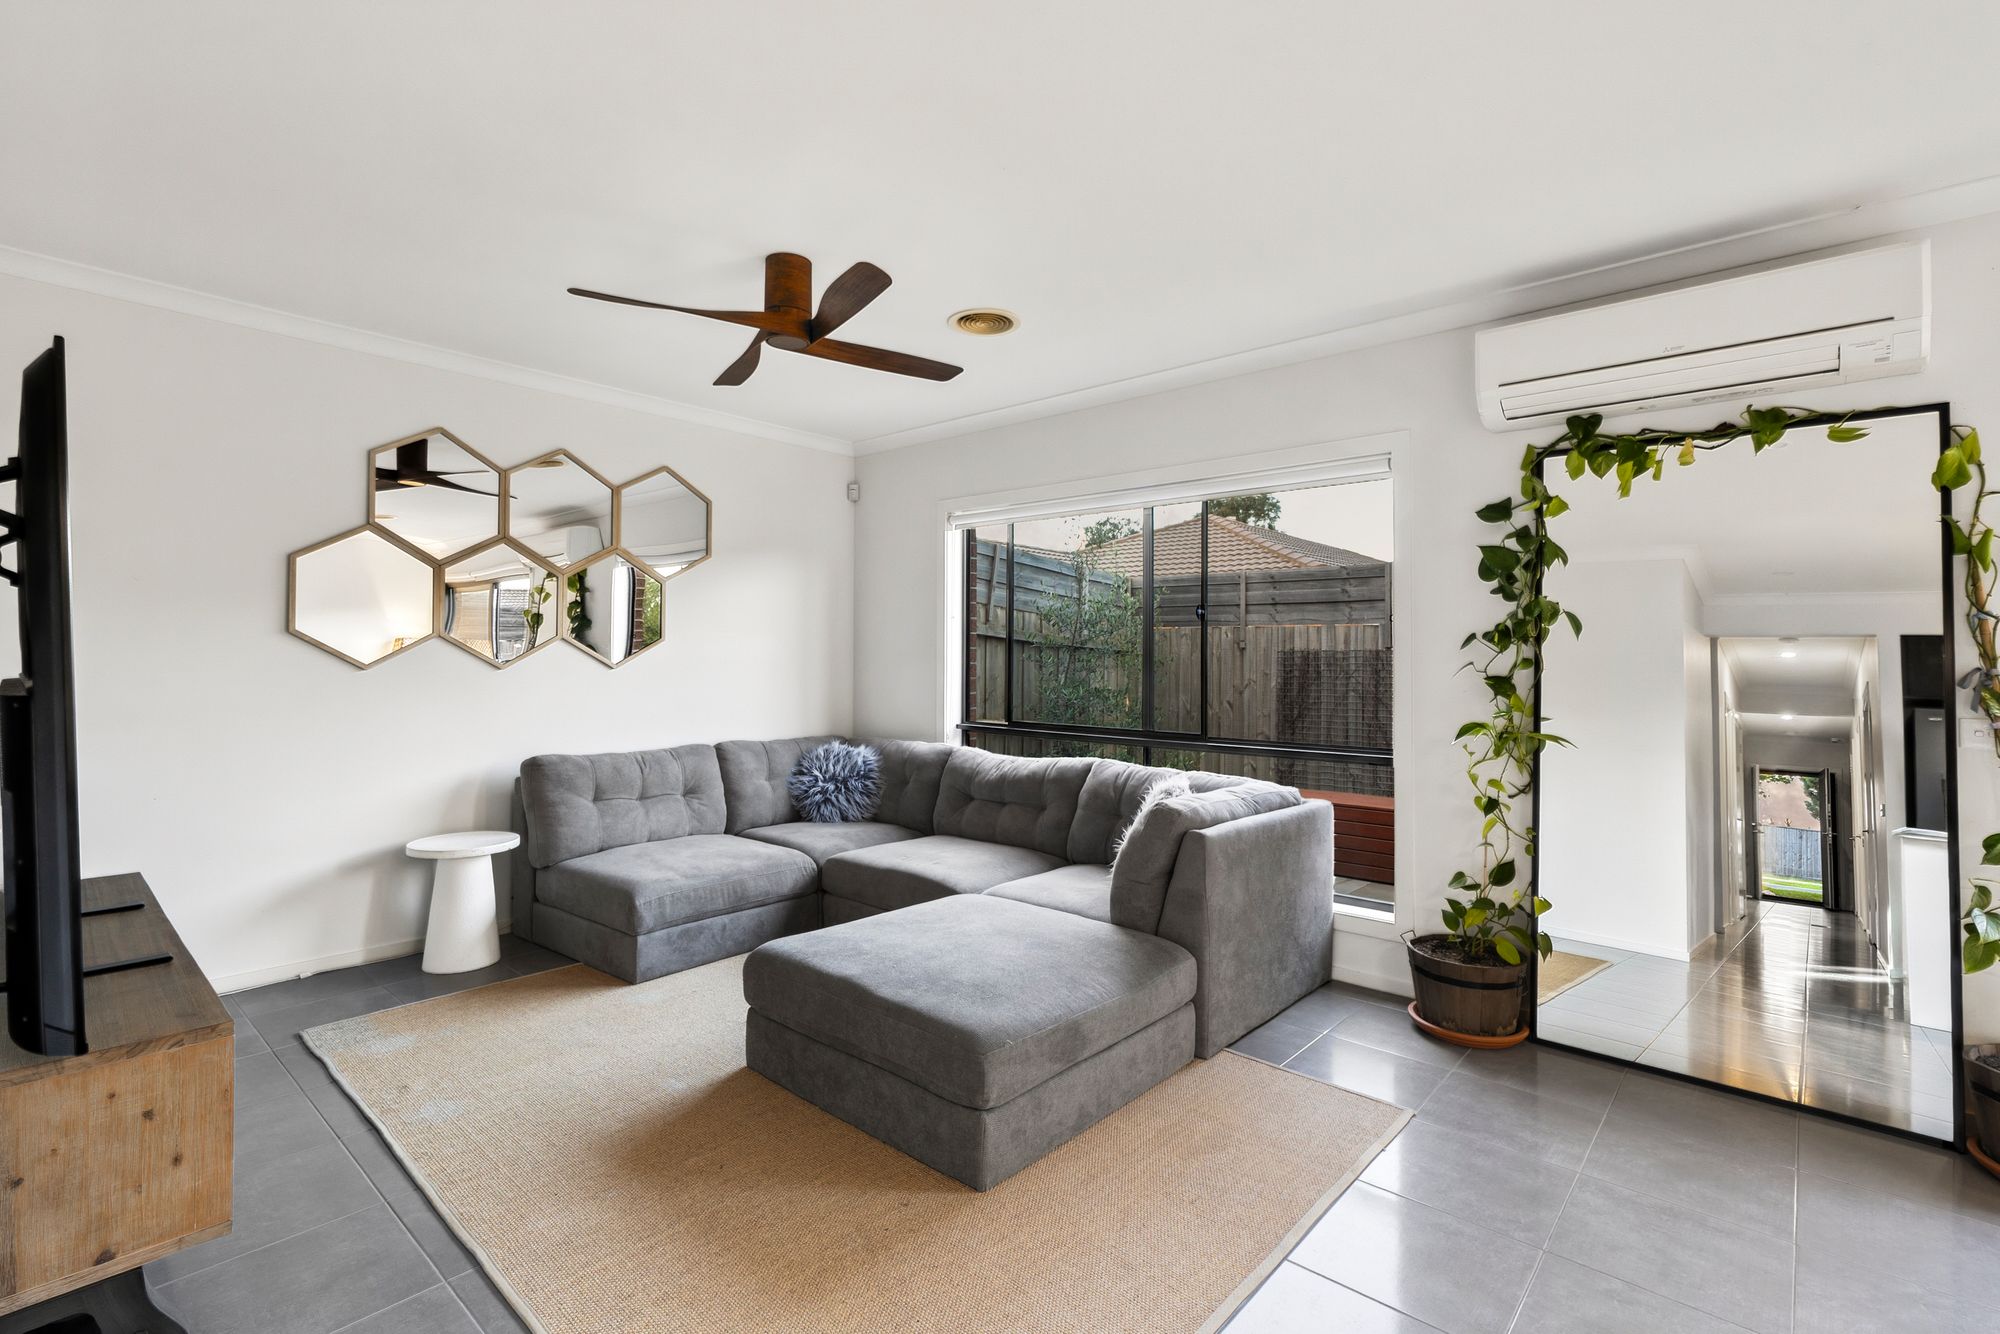
Flowing seamlessly from the kitchen, the light-filled open-plan living and dining area creates a warm and welcoming space to come together with family and friends. Large windows invite an abundance of natural light inside, while the neutral colour palette and tiled flooring offer a fresh, contemporary feel. Complete with split-system heating and cooling, a stylish ceiling fan and direct access to the outdoor entertaining area, this wonderful space has been designed for comfort and enjoyment all year round.
Master Bedroom & Ensuite –
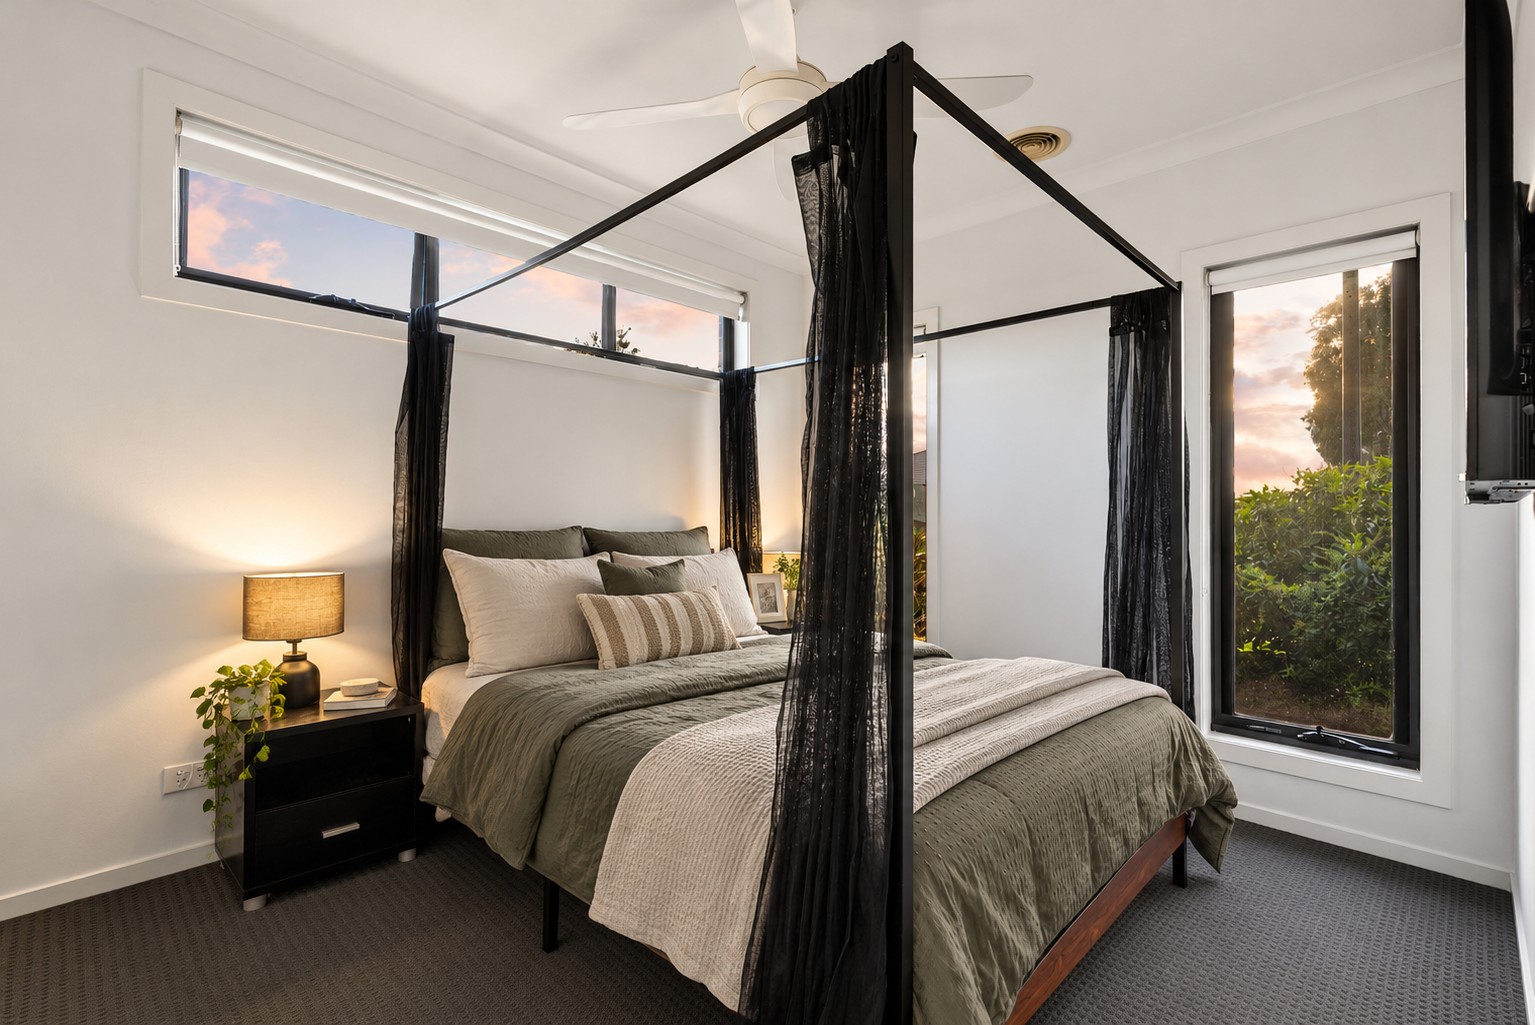
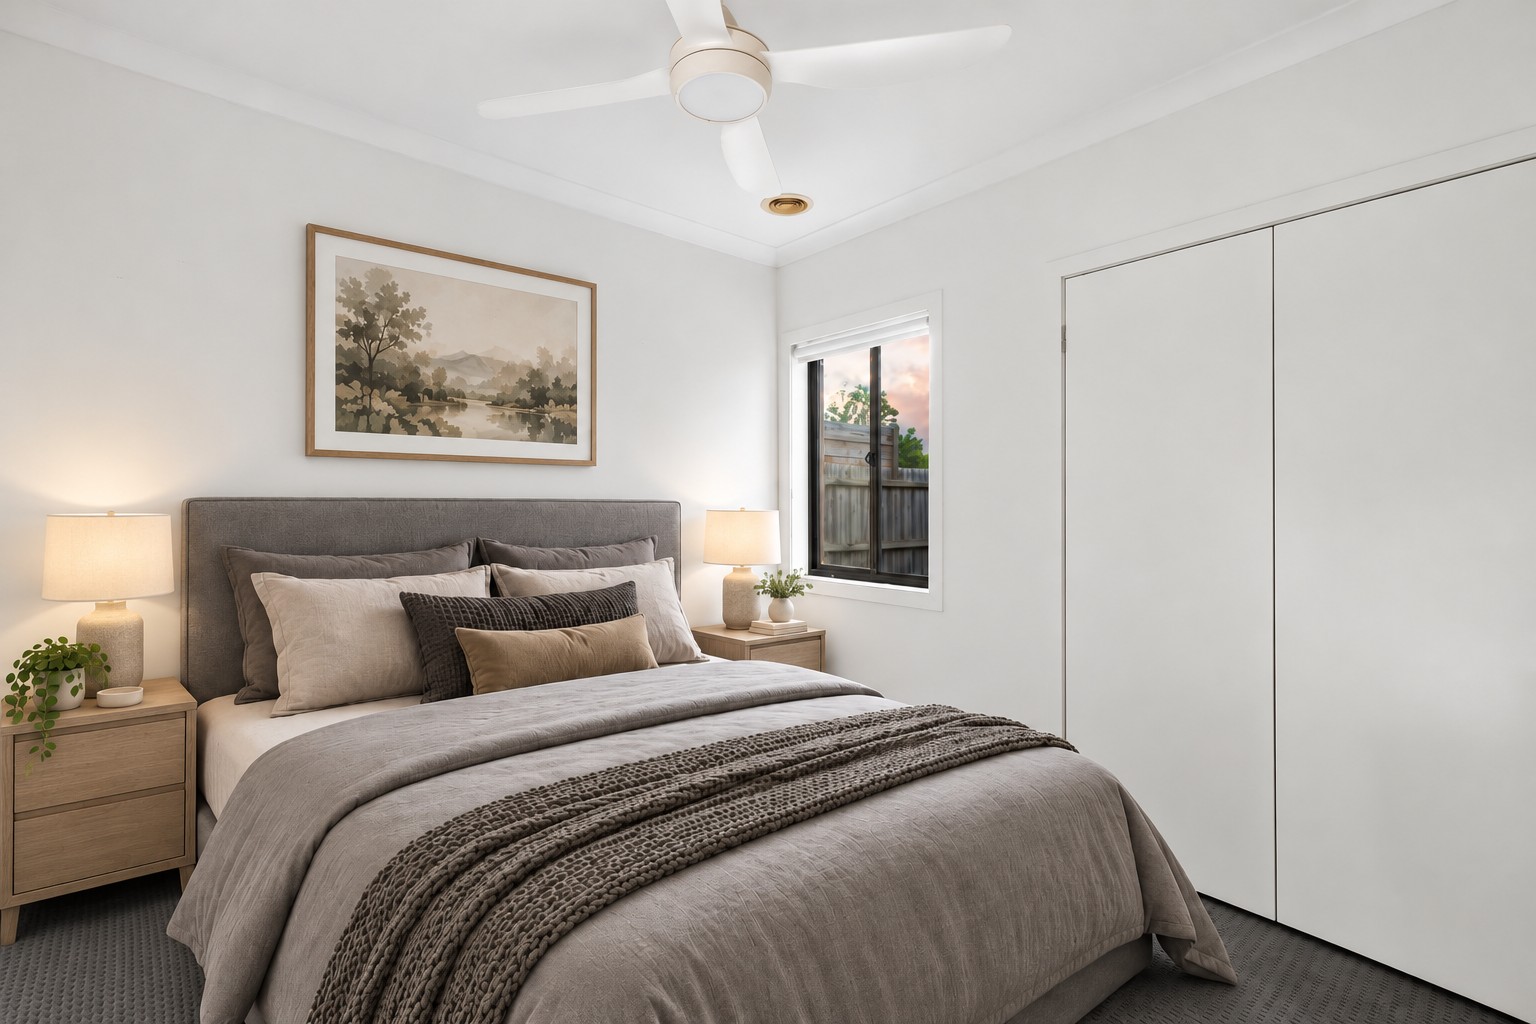
Privately positioned at the front of the home, the master suite provides a peaceful retreat away from the main living areas. Featuring lovley carpet, a ceiling fan and generous wardrobe storage, this inviting space offers the perfect place to unwind after a busy day.
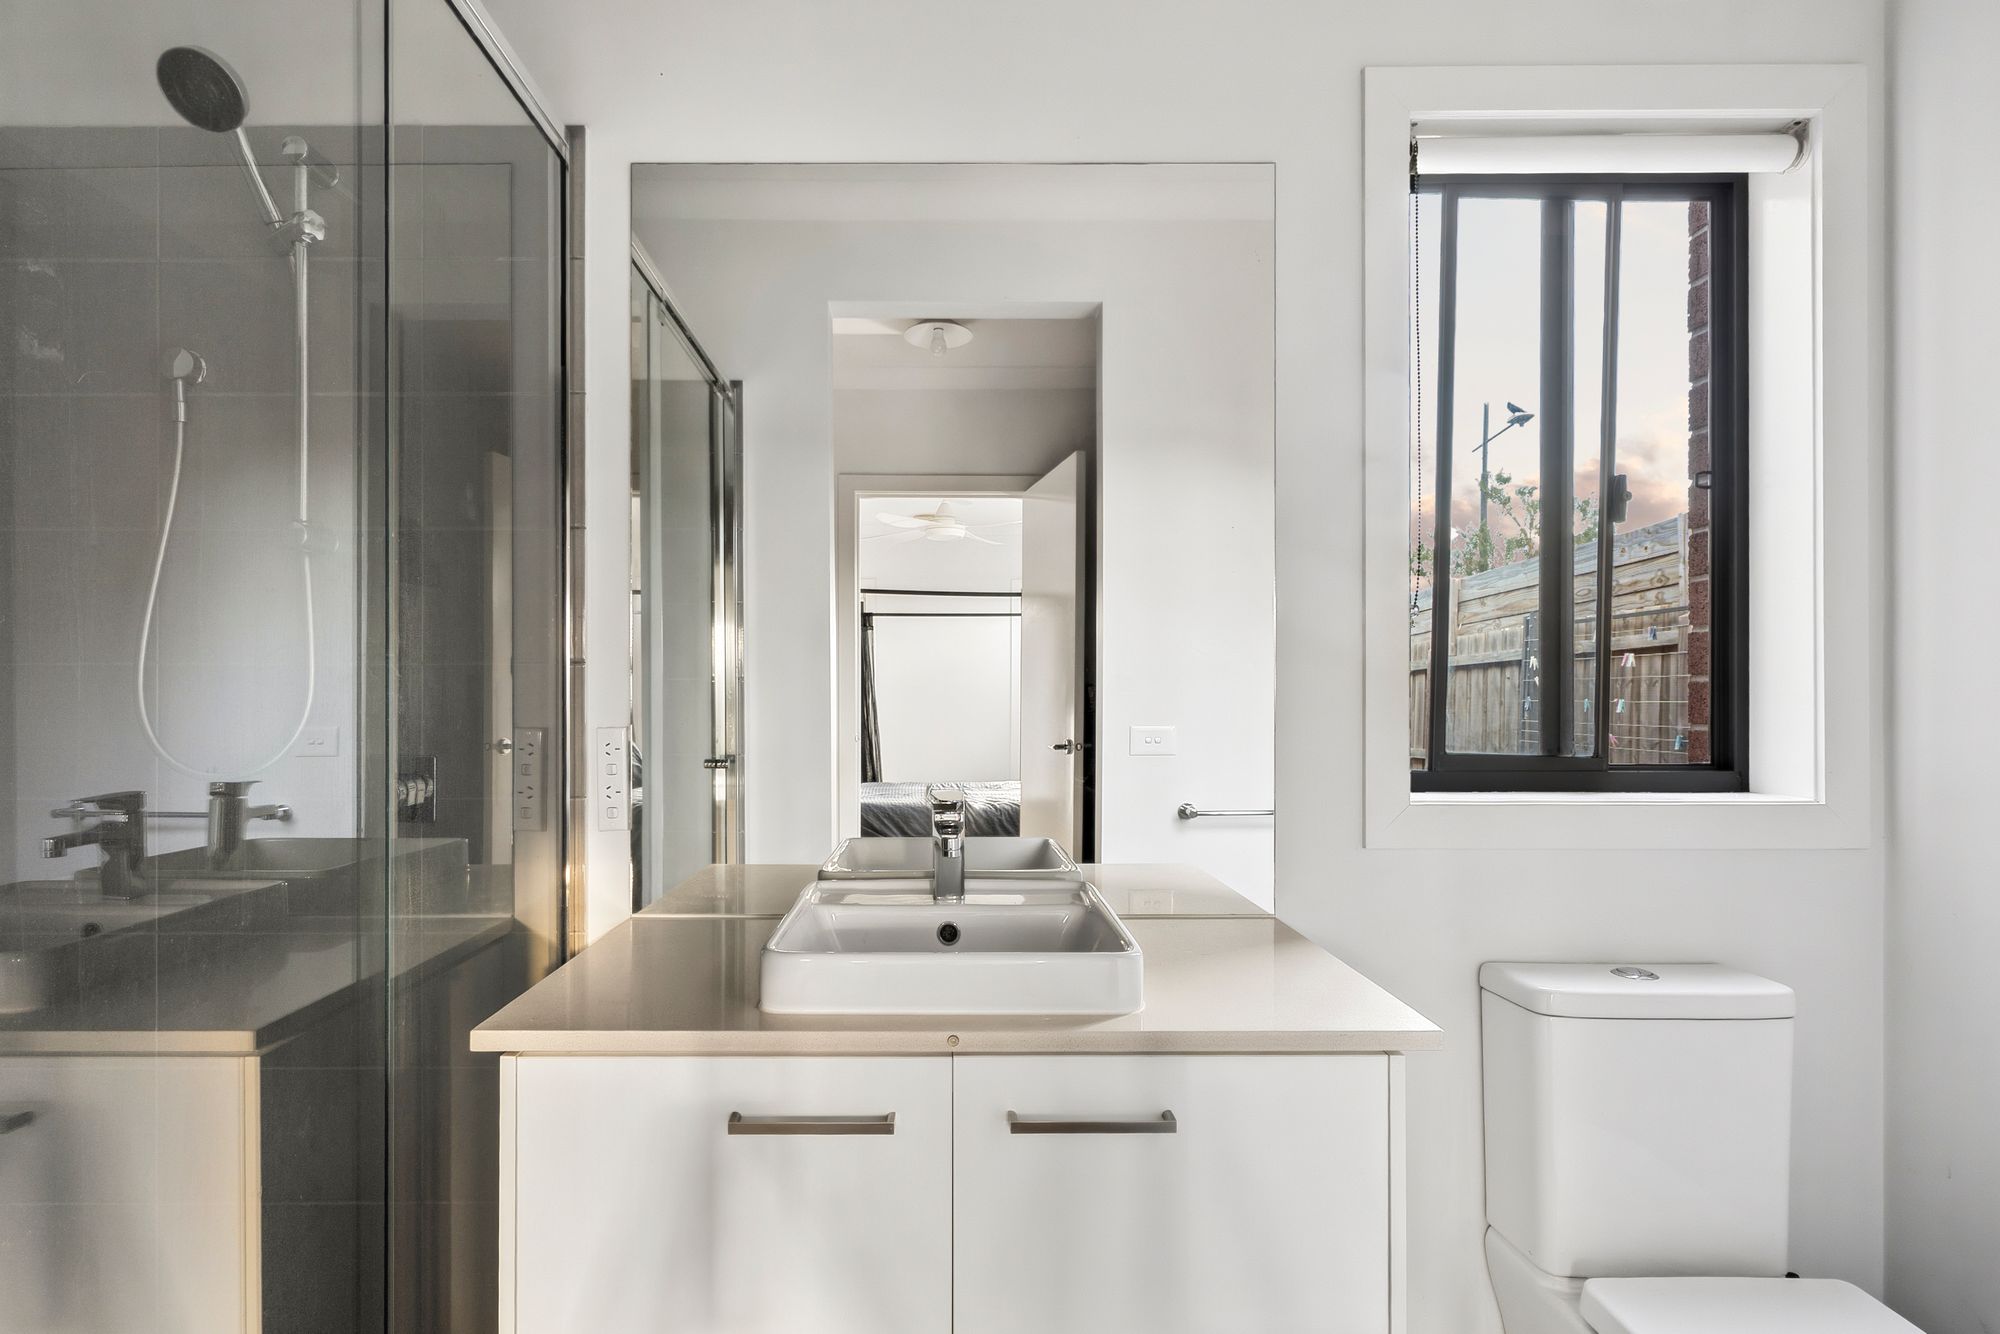
The adjoining ensuite is beautifully finished with a stone-topped vanity, contemporary fittings, a spacious shower with handheld shower head and modern neutral finishes, creating a practical yet stylish space for everyday comfort.
Additional Bedrooms & Main Bathroom –
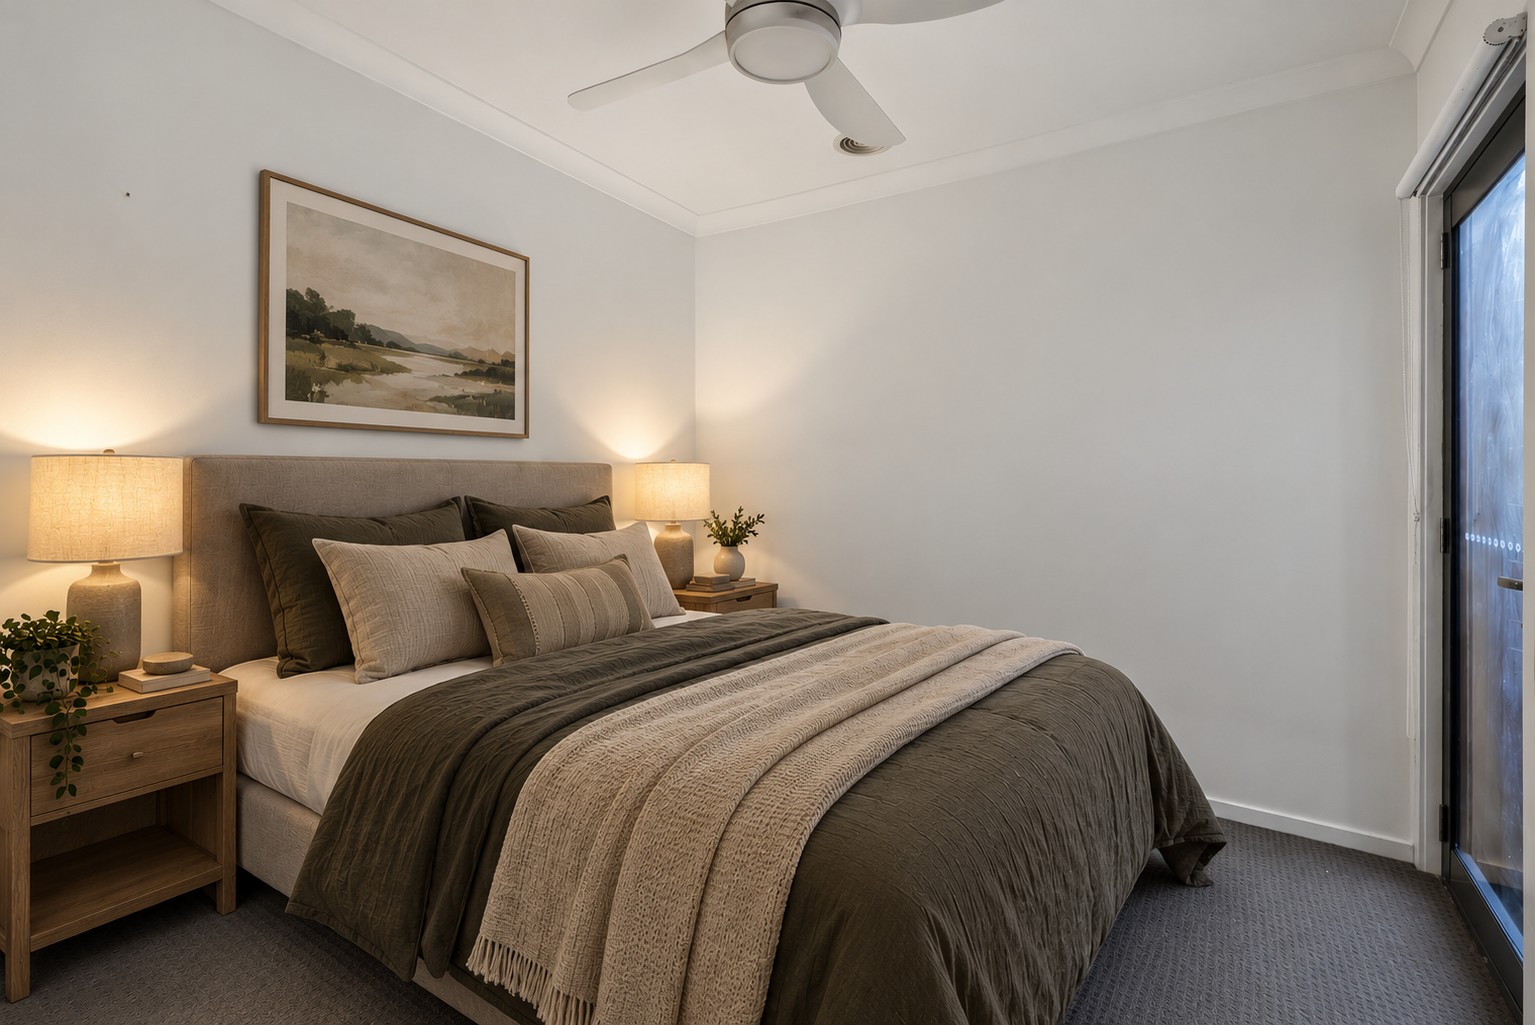
Two additional well-proportioned bedrooms provide comfortable accommodation for family members, guests or those seeking a dedicated home office. Both feature built-in robes and ceiling fans, while one bedroom offers the unique addition of access to a private courtyard, creating a lovely sense of privacy and versatility.
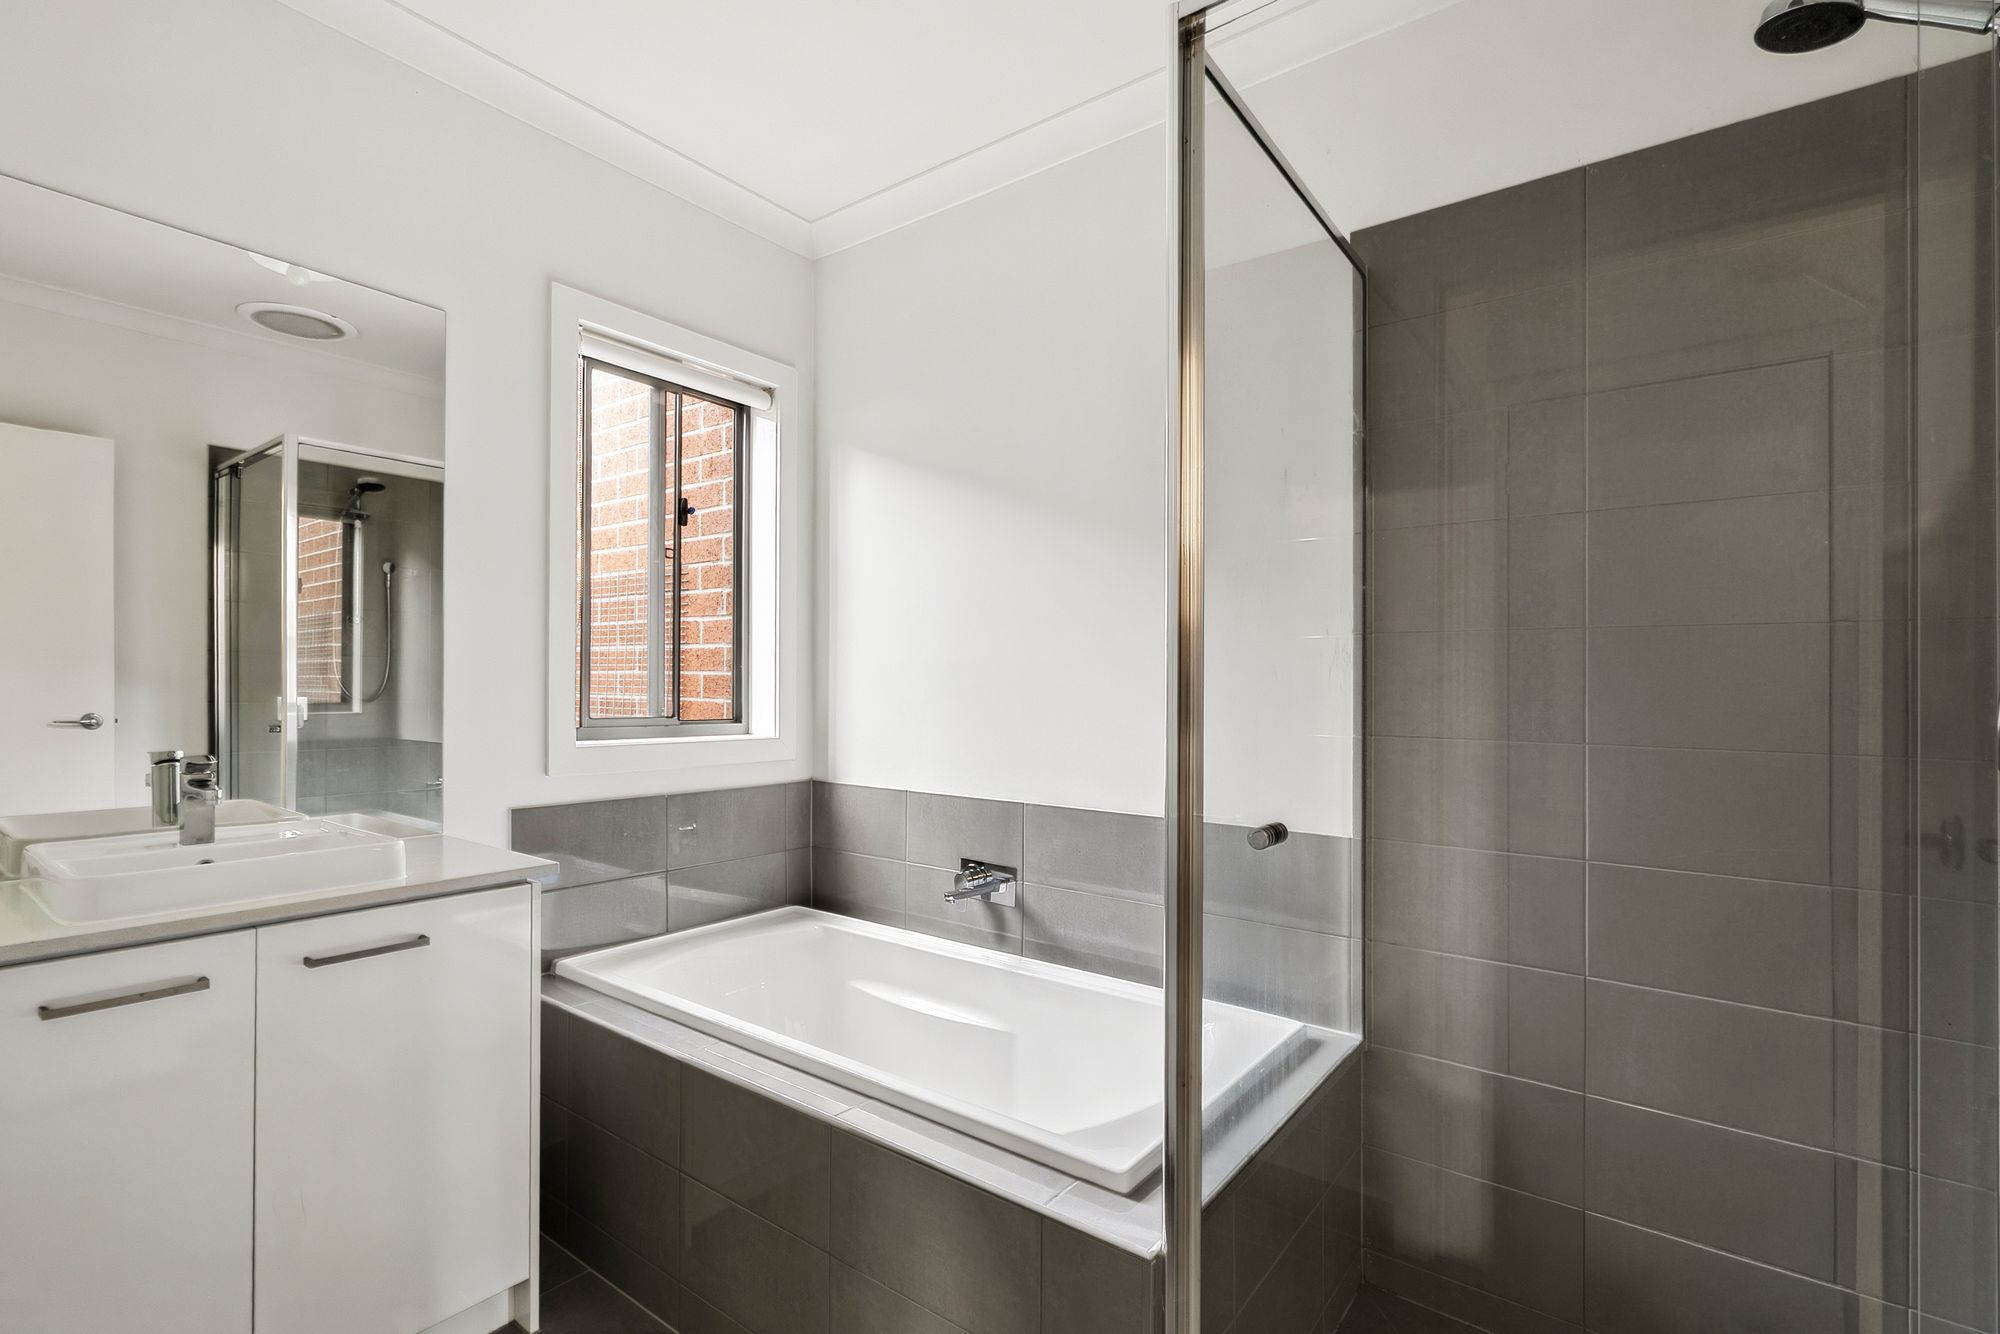
The central family bathroom is thoughtfully designed with a full-sized bathtub, separate shower, modern vanity and neutral tiling, offering a functional and inviting space to cater to everyday needs.
Outdoor Living –
Step outside and discover a private, low-maintenance outdoor space that offers the perfect balance of relaxation and practicality. Featuring a paved entertaining area surrounded by established greenery, this peaceful setting is ideal for enjoying a morning coffee, entertaining friends or simply unwinding in the fresh air.
Designed with easy upkeep in mind, the outdoor areas also feature artificial turf, landscaped garden beds, a clothesline and convenient side gate access. Offering outdoor enjoyment without the demanding maintenance, this is a wonderful space for those seeking a relaxed, lock-up-and-leave lifestyle.
Location –
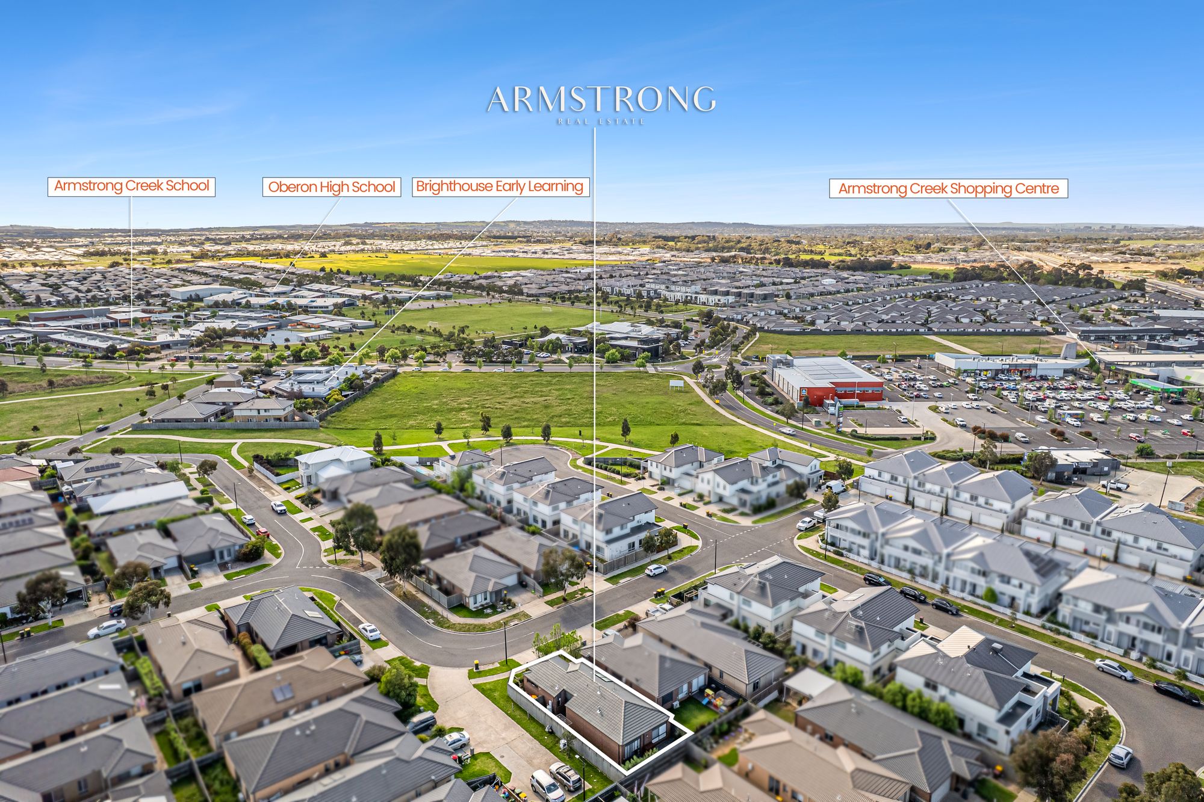
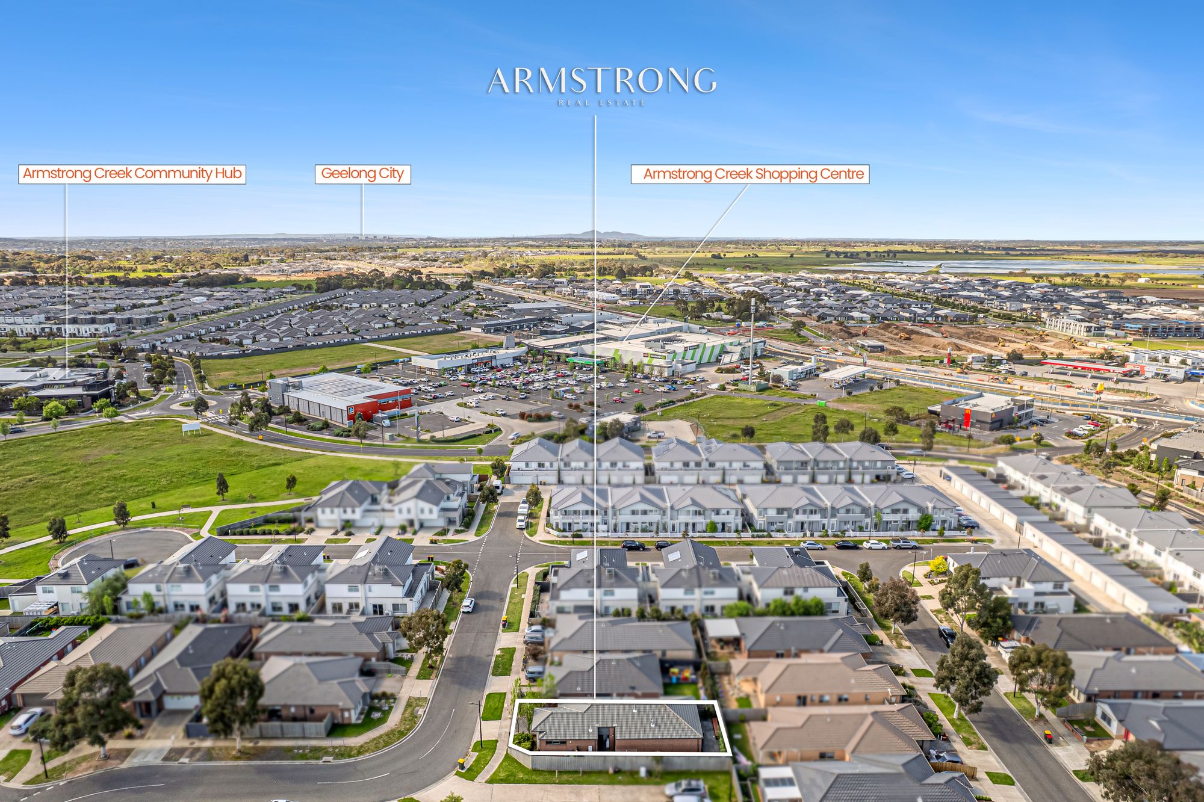
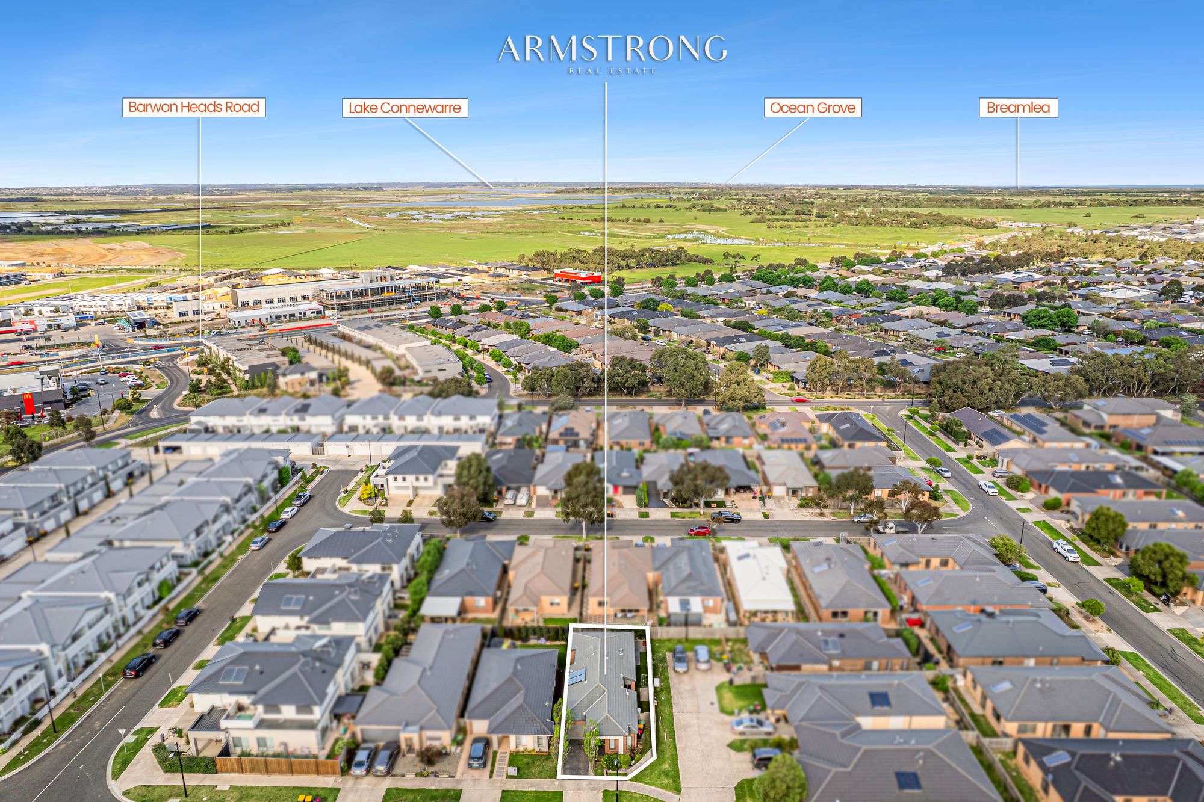
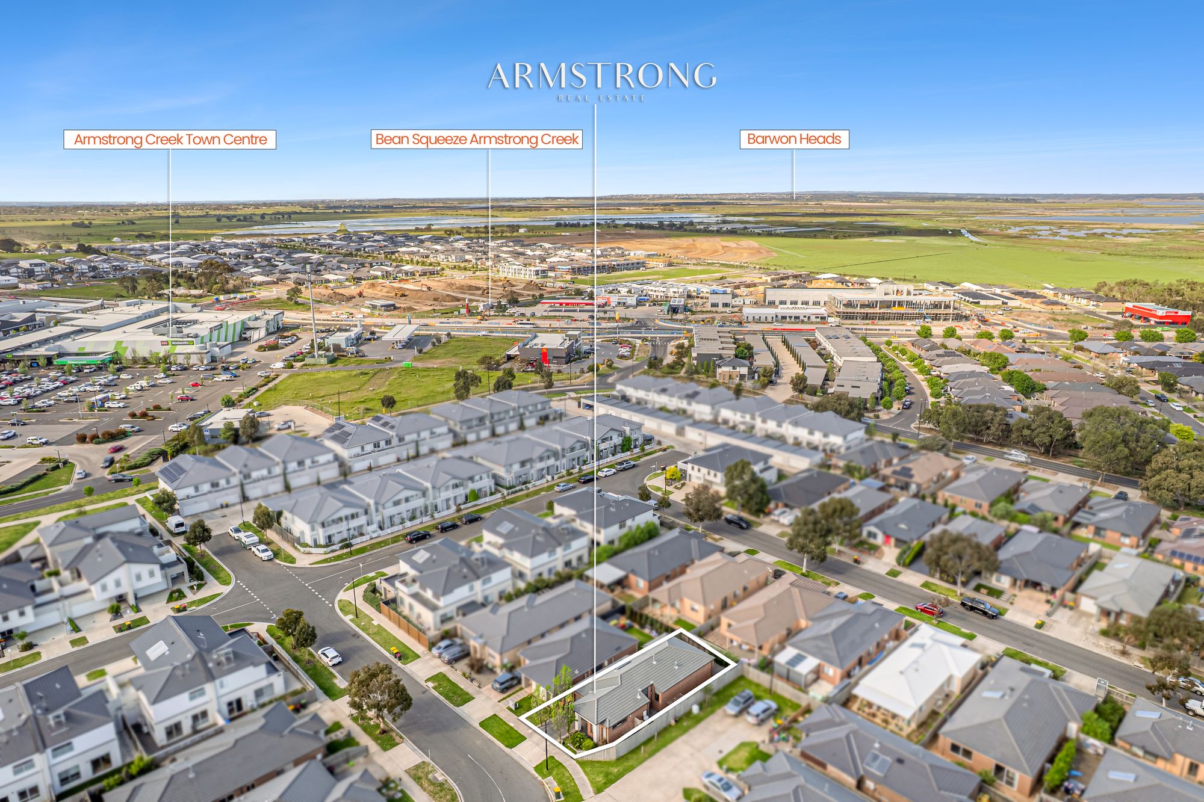
Quietly positioned in a highly convenient pocket of Armstrong Creek, nestled between the beautiful conservation reserve and The Village Warralily on Barwon Heads Road, this wonderful home offers an enviable lifestyle where natural surroundings meet everyday convenience.
Enjoy peaceful morning walks along nearby trails, explore the surrounding nature reserves or take advantage of the fantastic local amenities just moments from your doorstep. Within walking distance of Armstrong Creek School, Oberon High School, Armstrong East Community Hub, local shopping, cafés and public transport, everything you need is within easy reach.
With Marshall Train Station, Geelong Ring Road, the stunning beaches of Barwon Heads and Torquay, and the vibrant Geelong Waterfront all within convenient driving distance, this location truly delivers the perfect balance of coastal lifestyle and city convenience.
Offering comfort, convenience and low-maintenance living in a fantastic location, this charming residence is ready to welcome its next chapter. A beautiful place to call home!
*All information offered by Armstrong Real Estate is provided in good faith. It is derived from sources believed to be accurate and current as at the date of publication and as such Armstrong Real Estate simply pass this information on. Use of such material is at your sole risk. Prospective purchasers are advised to make their own enquiries with respect to the information that is passed on. Armstrong Real Estate will not be liable for any loss resulting from any action or decision by you in reliance on the information.*