Contemporary Design, Space & Family Living
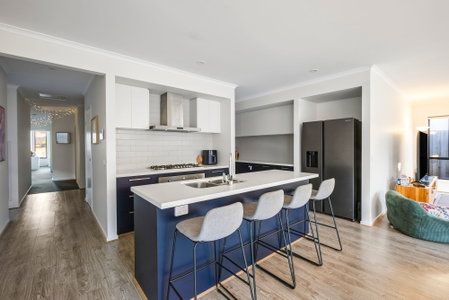
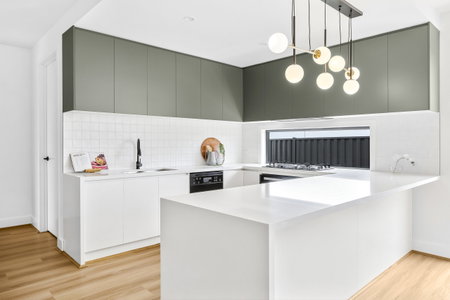
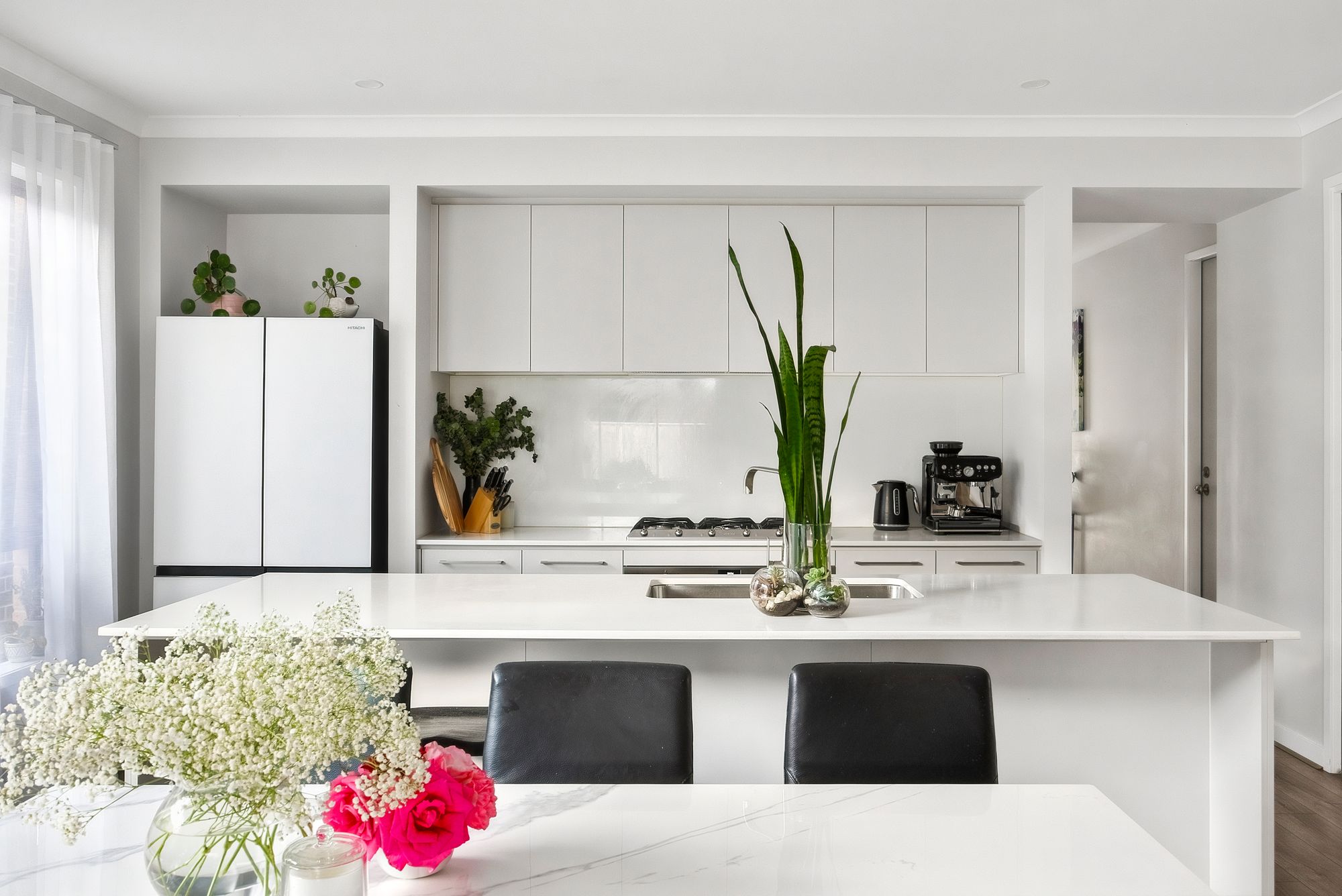
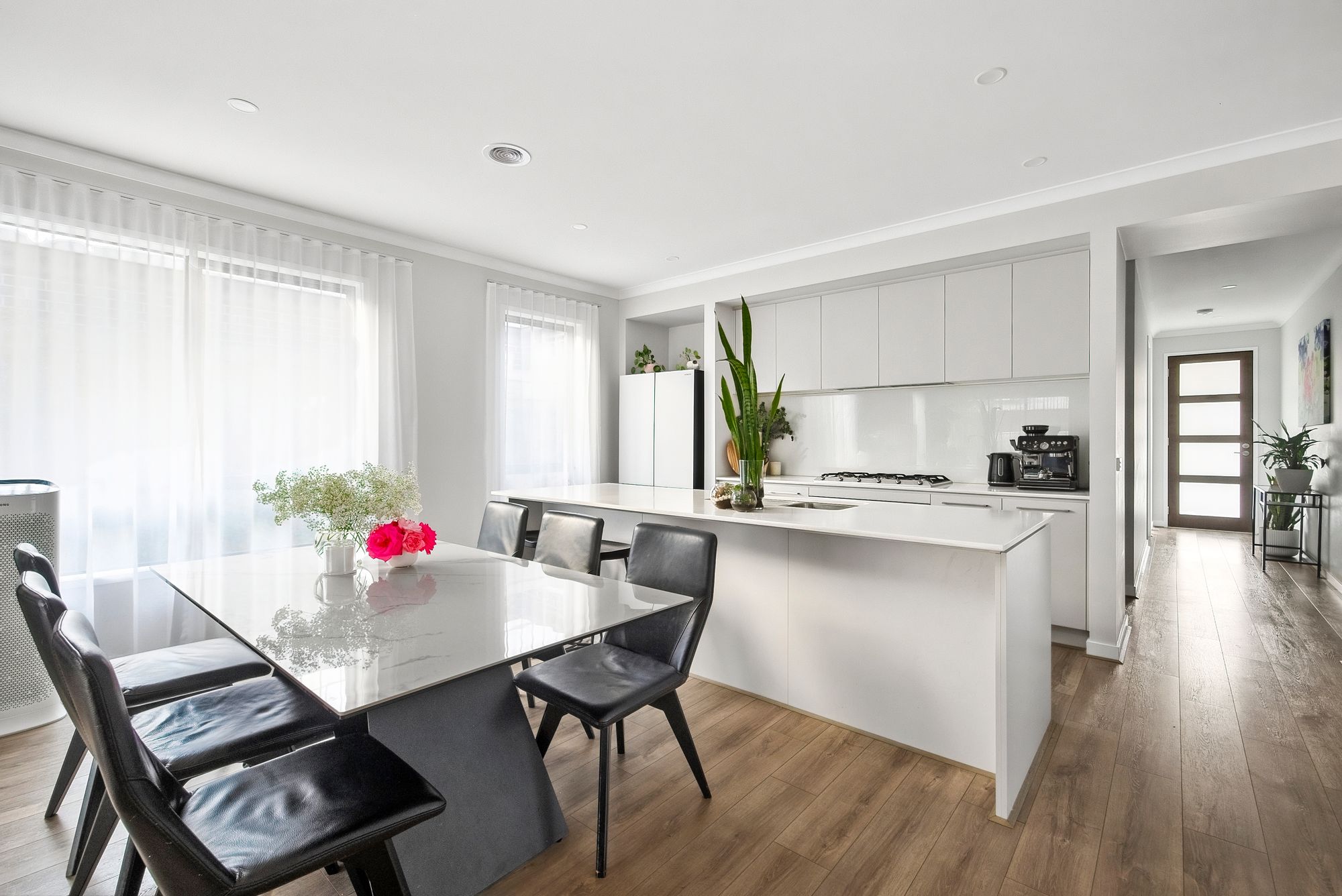
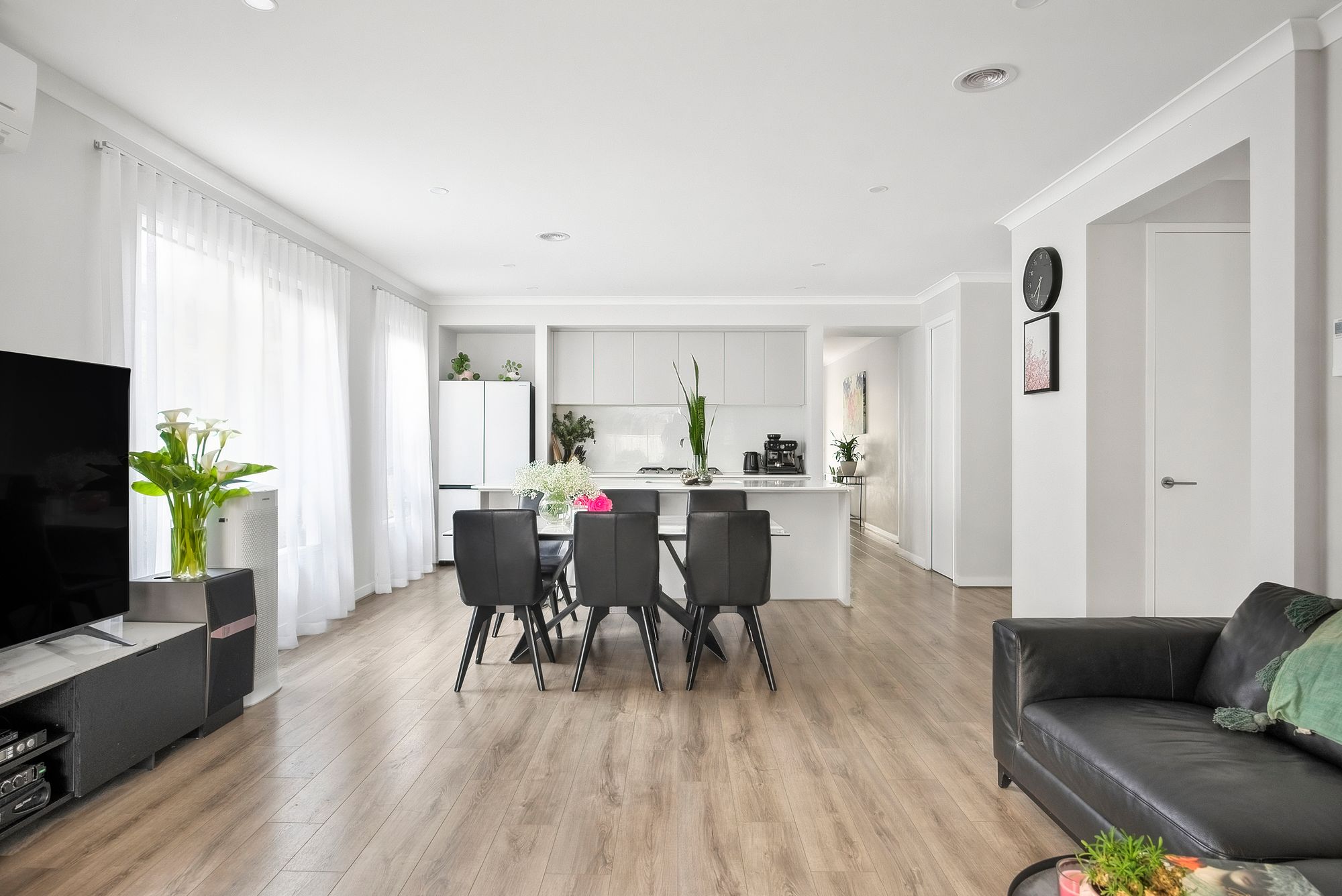
Combining contemporary design and thoughtfully considered spaces, this impressive four-bedroom residence delivers the perfect balance of style, comfort and functionality. Set on a generous 400m² allotment, the home has been carefully designed to accommodate modern family living, offering multiple living zones, beautifully landscaped gardens and inviting spaces to relax and entertain.
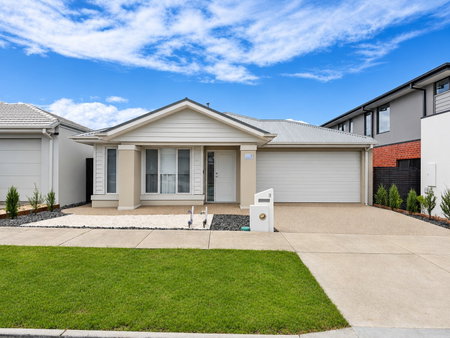
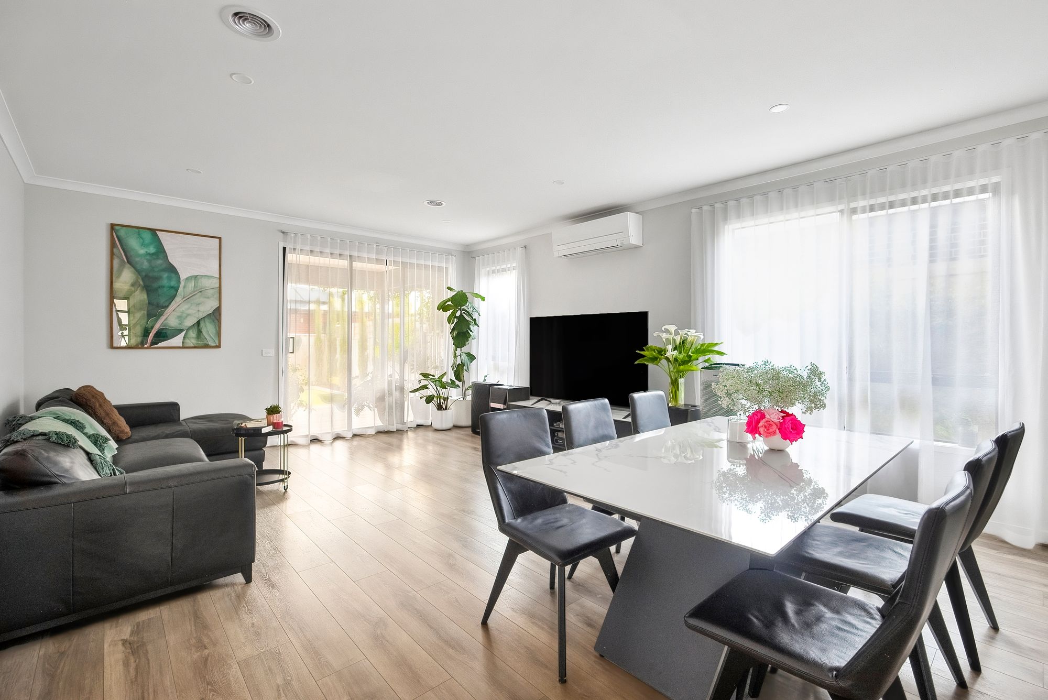
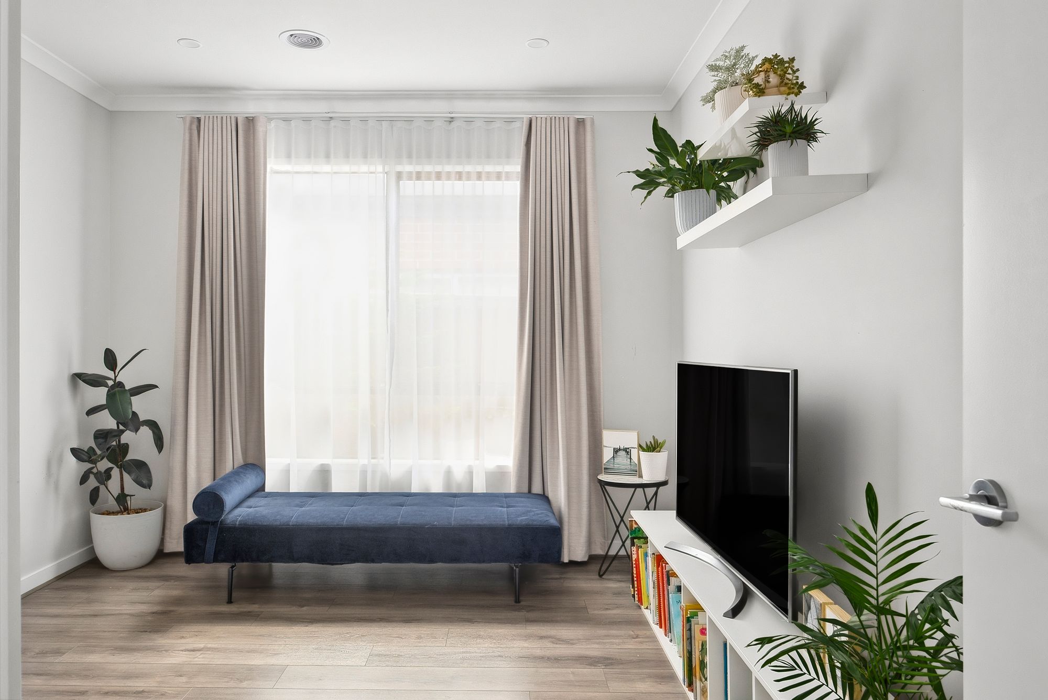
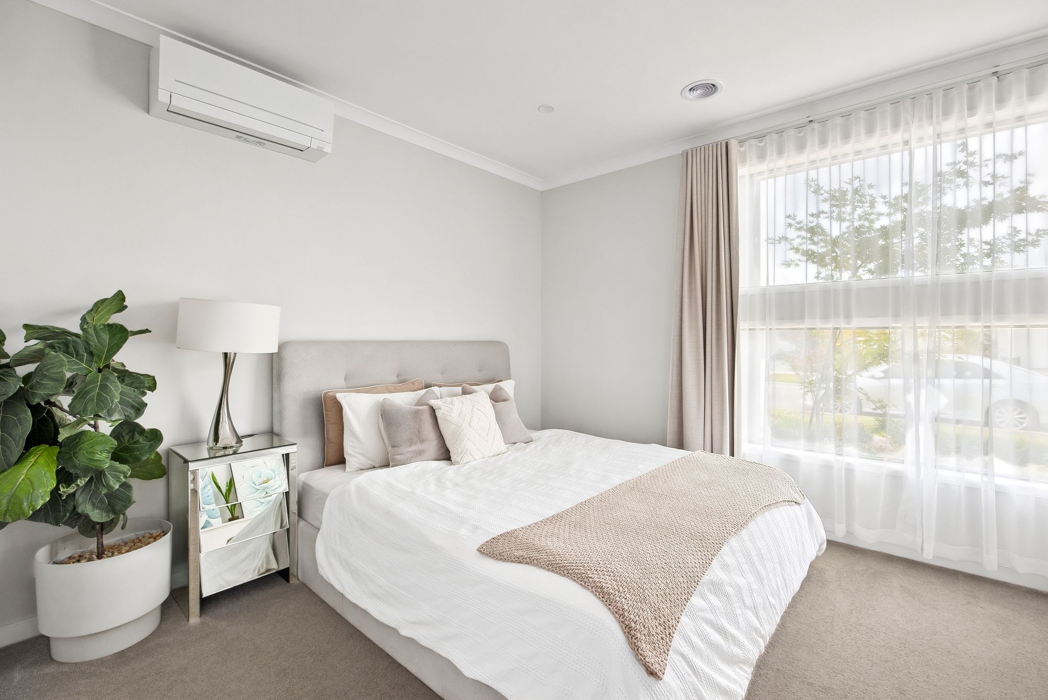
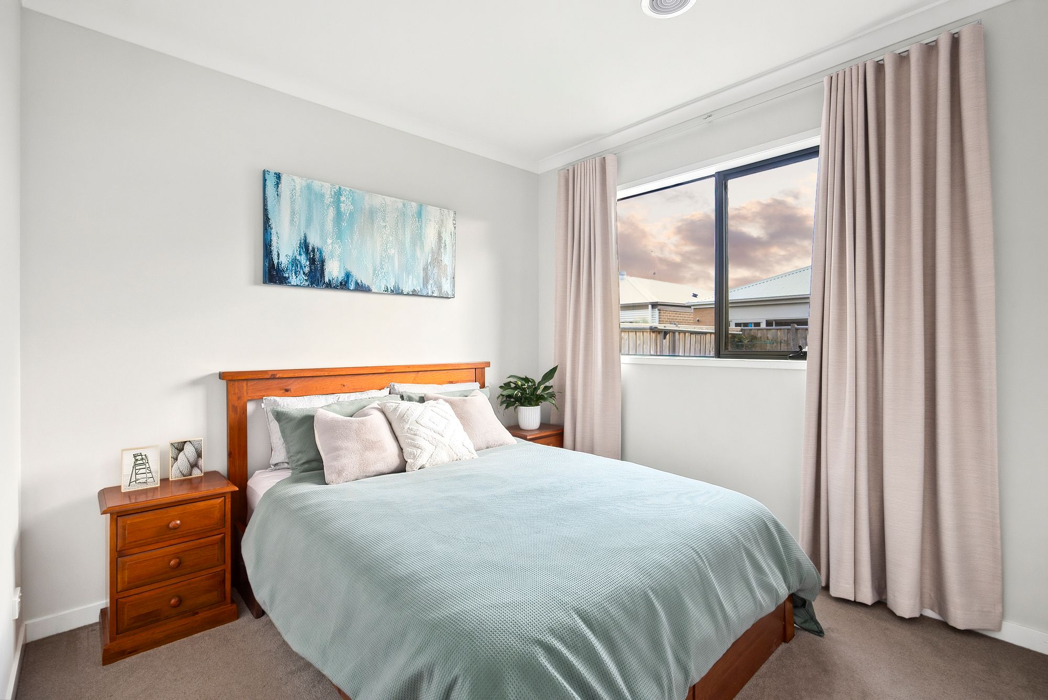
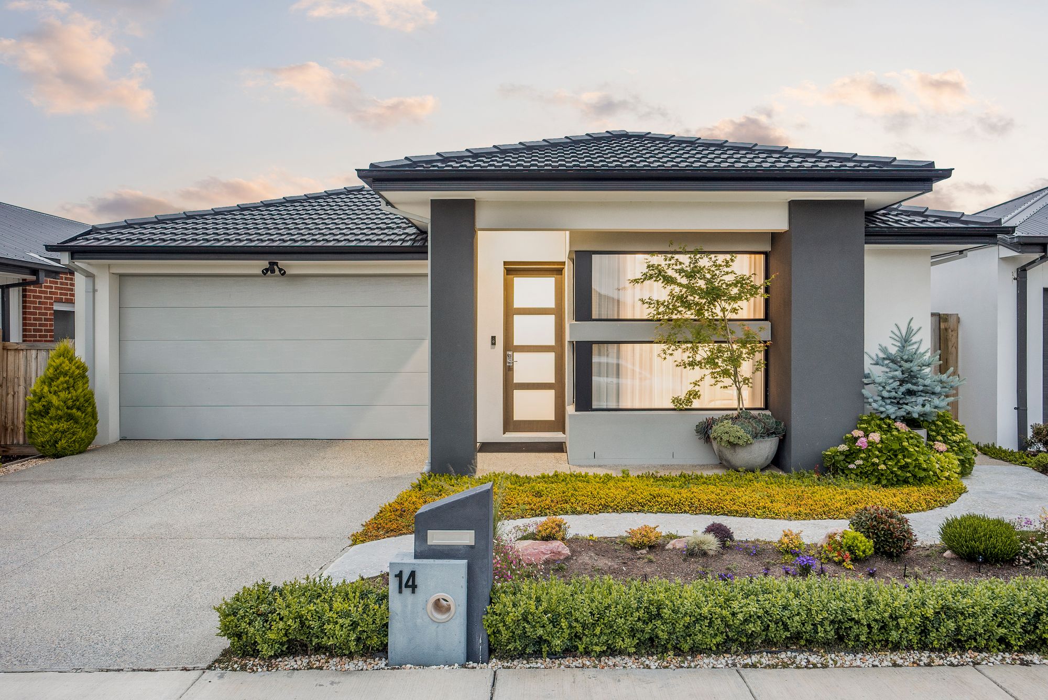
From the moment you arrive, the home’s striking high-open-plan architectural façade makes an immediate impression, complemented by a custom Japanese-inspired front garden that creates a sense of tranquillity and beautifully enhances the home’s street appeal. Stepping inside, the feeling of space continues with impressive 2.7m high ceilings, complemented by matching high doors and door frames throughout. Full sheer curtains have been installed around the windows, adding a refined finish while allowing natural light to filter through the home, creating a warm and inviting atmosphere.
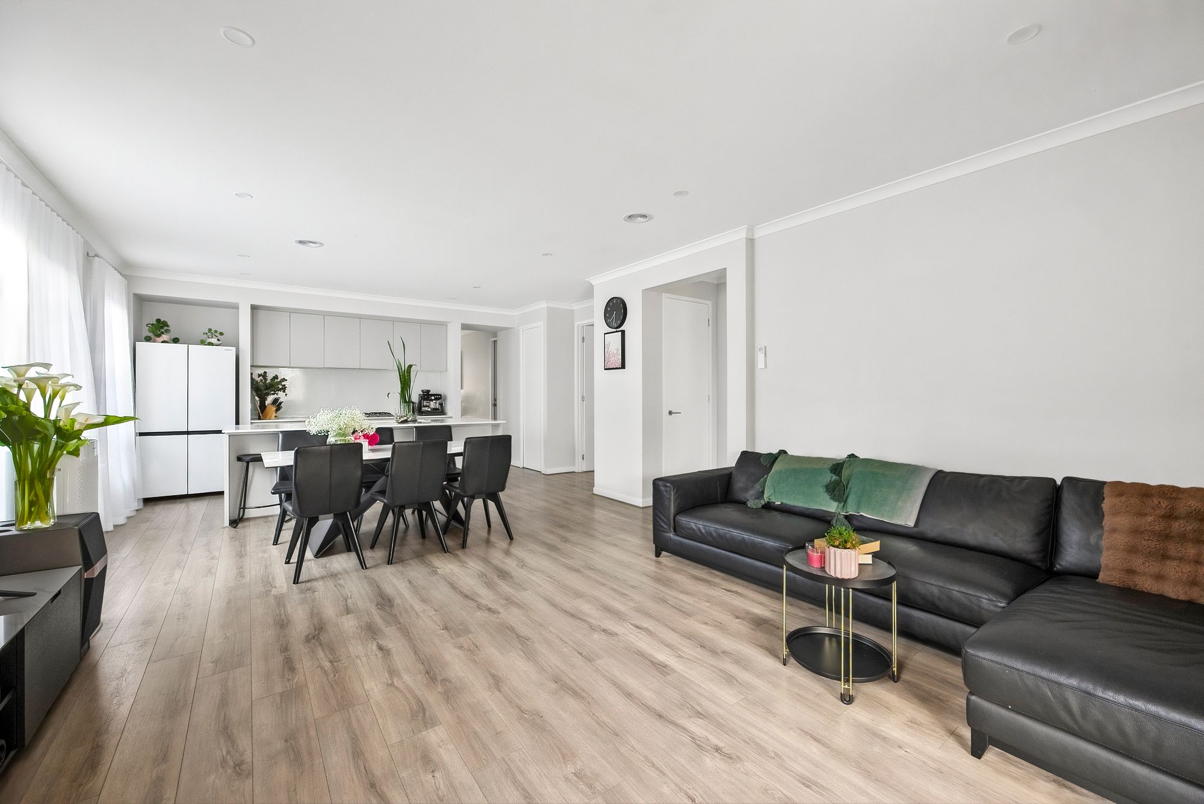
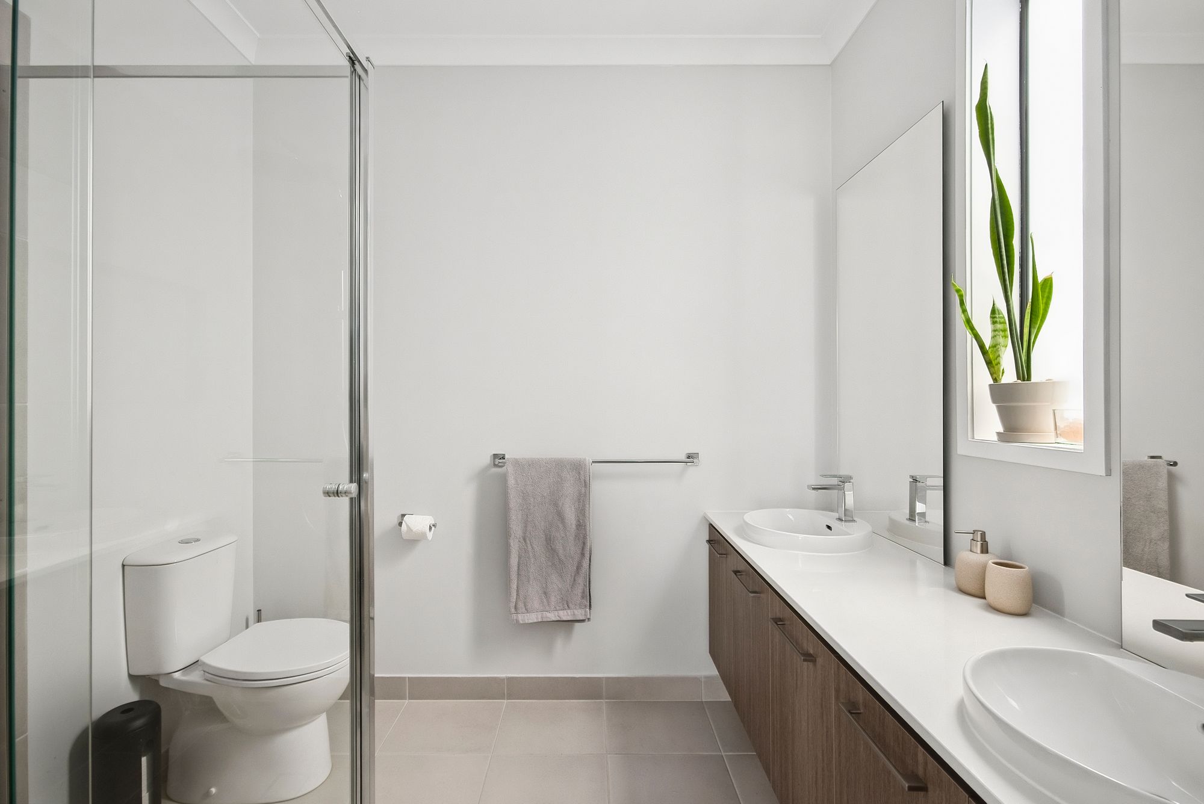
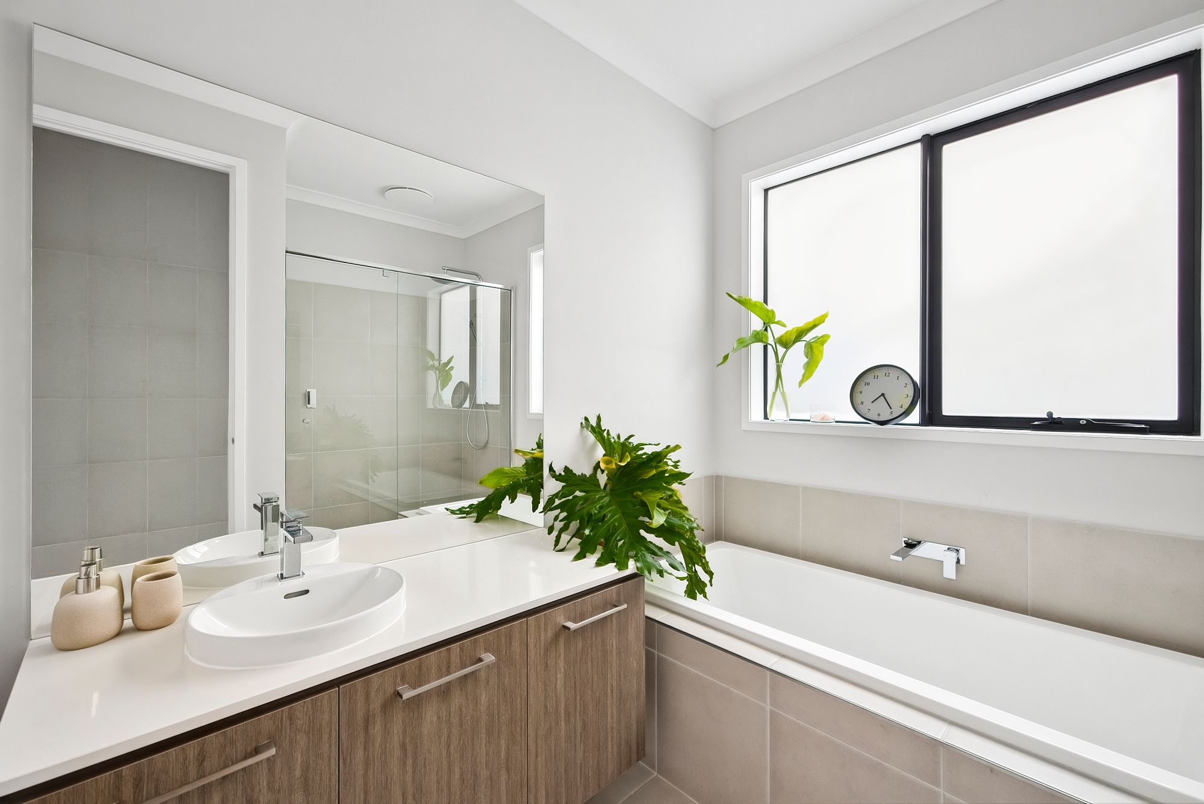
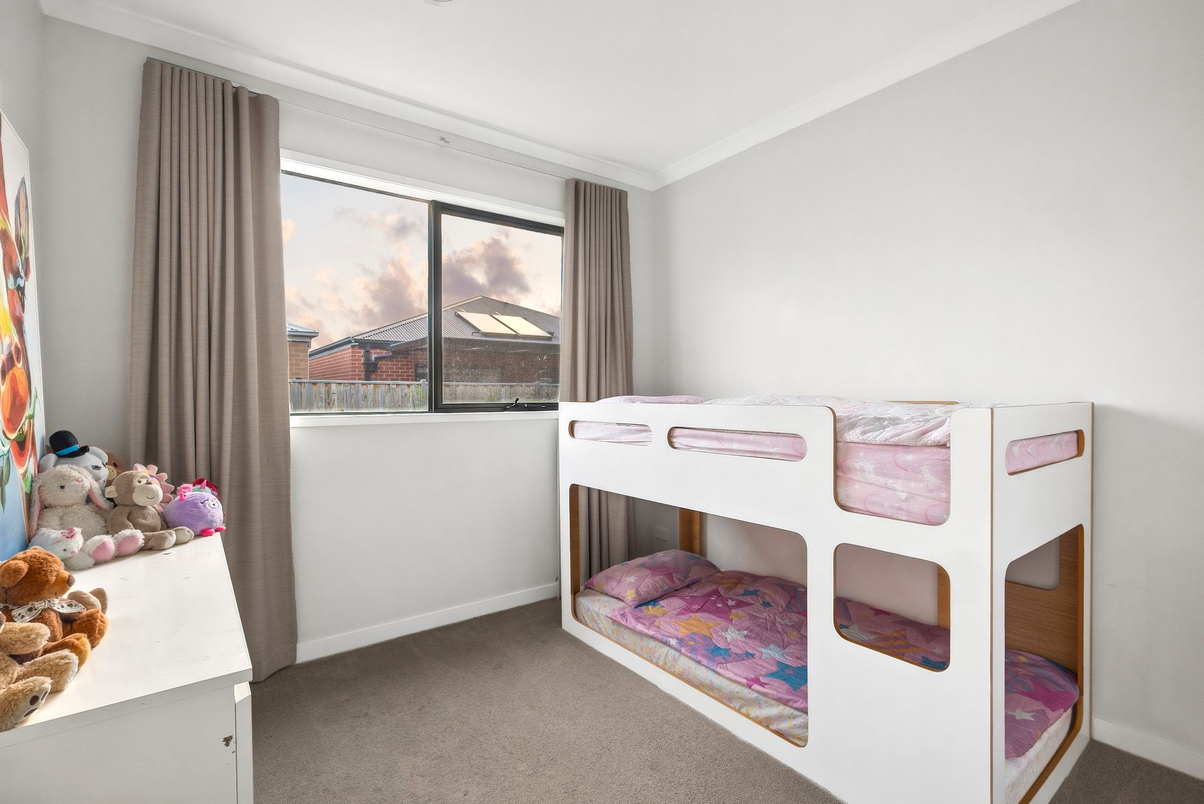
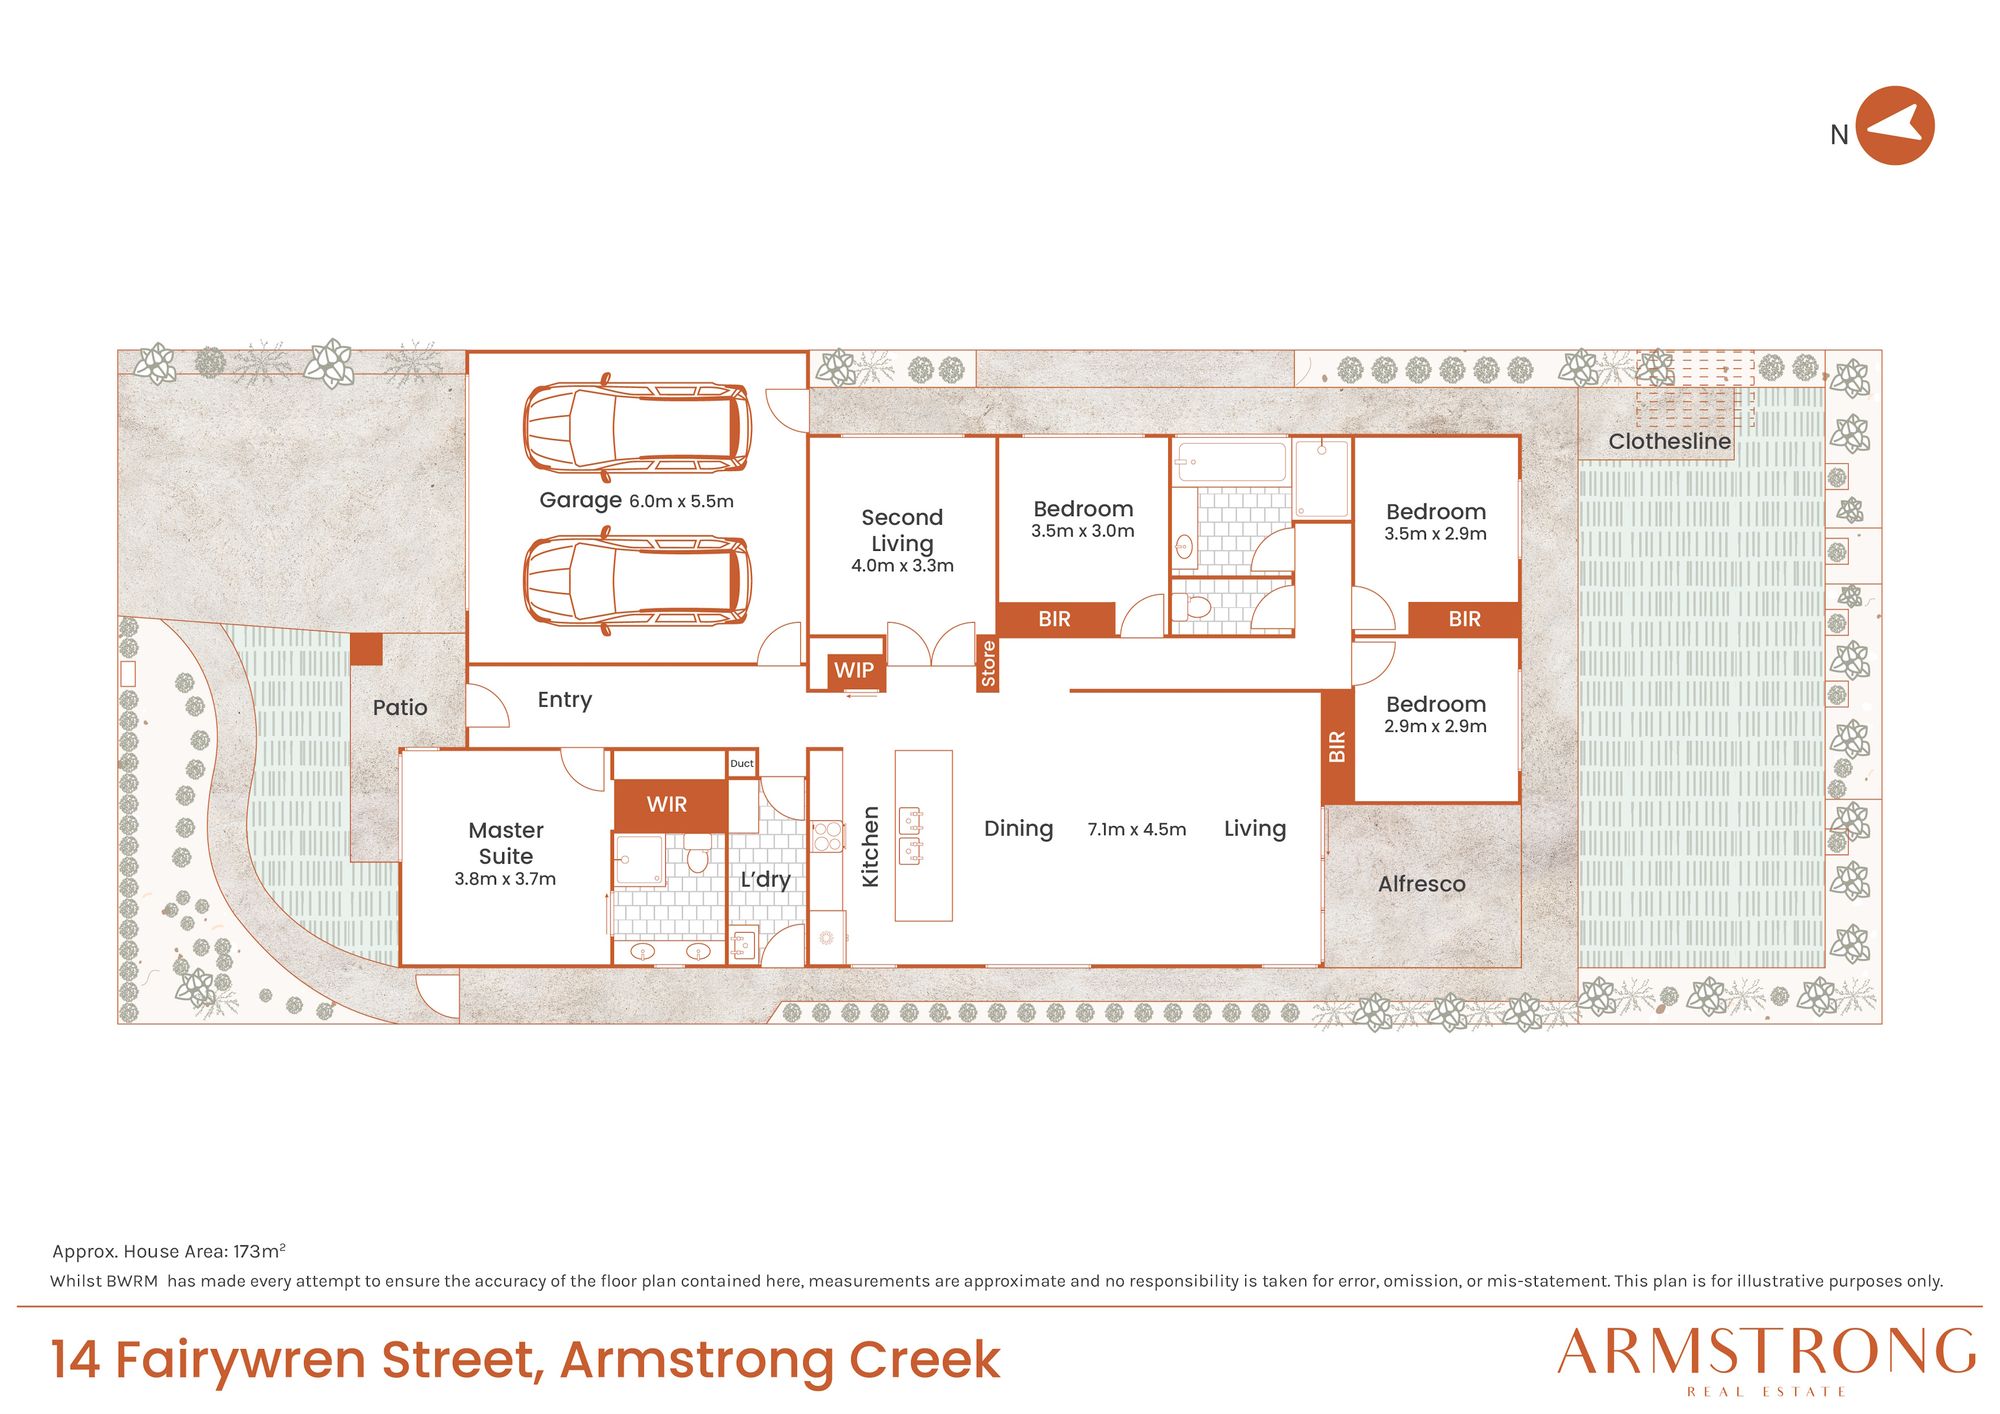
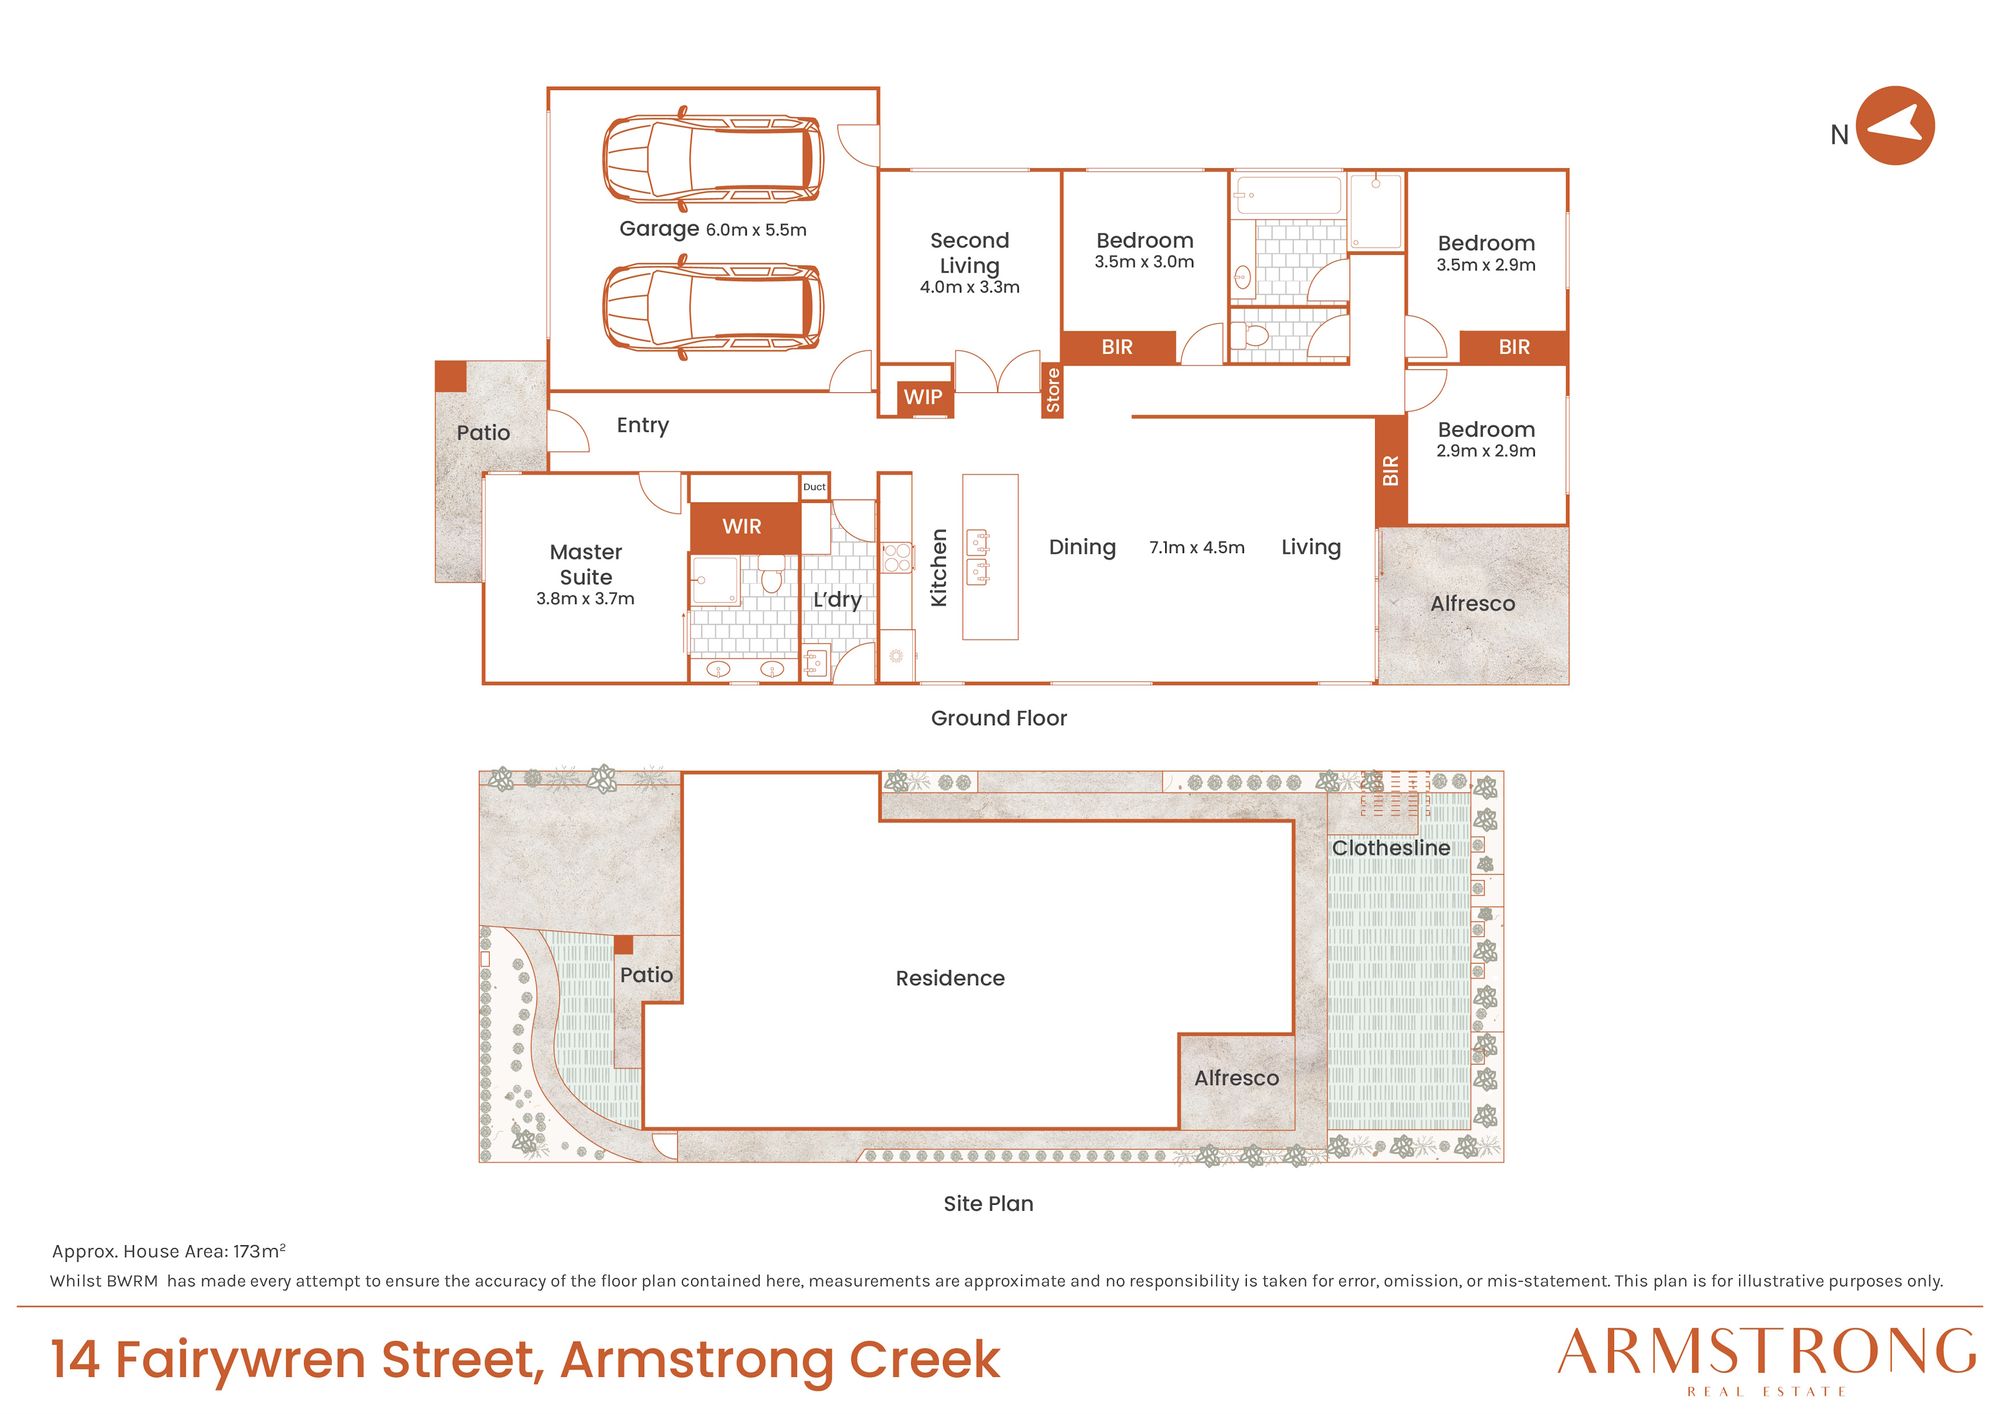
The thoughtfully designed floorplan offers four well-proportioned bedrooms, two bathrooms and two separate living areas, providing flexibility and room for the whole family to enjoy. Whether you’re looking for space to unwind, a separate area for the children or somewhere to entertain guests, the additional living space ensures everyone has room to spread out. Further enhancing everyday comfort, the home is equipped with split-system air conditioning and ducted heating, ensuring year-round climate control, while a minimum 6-star energy rating adds to its overall efficiency.
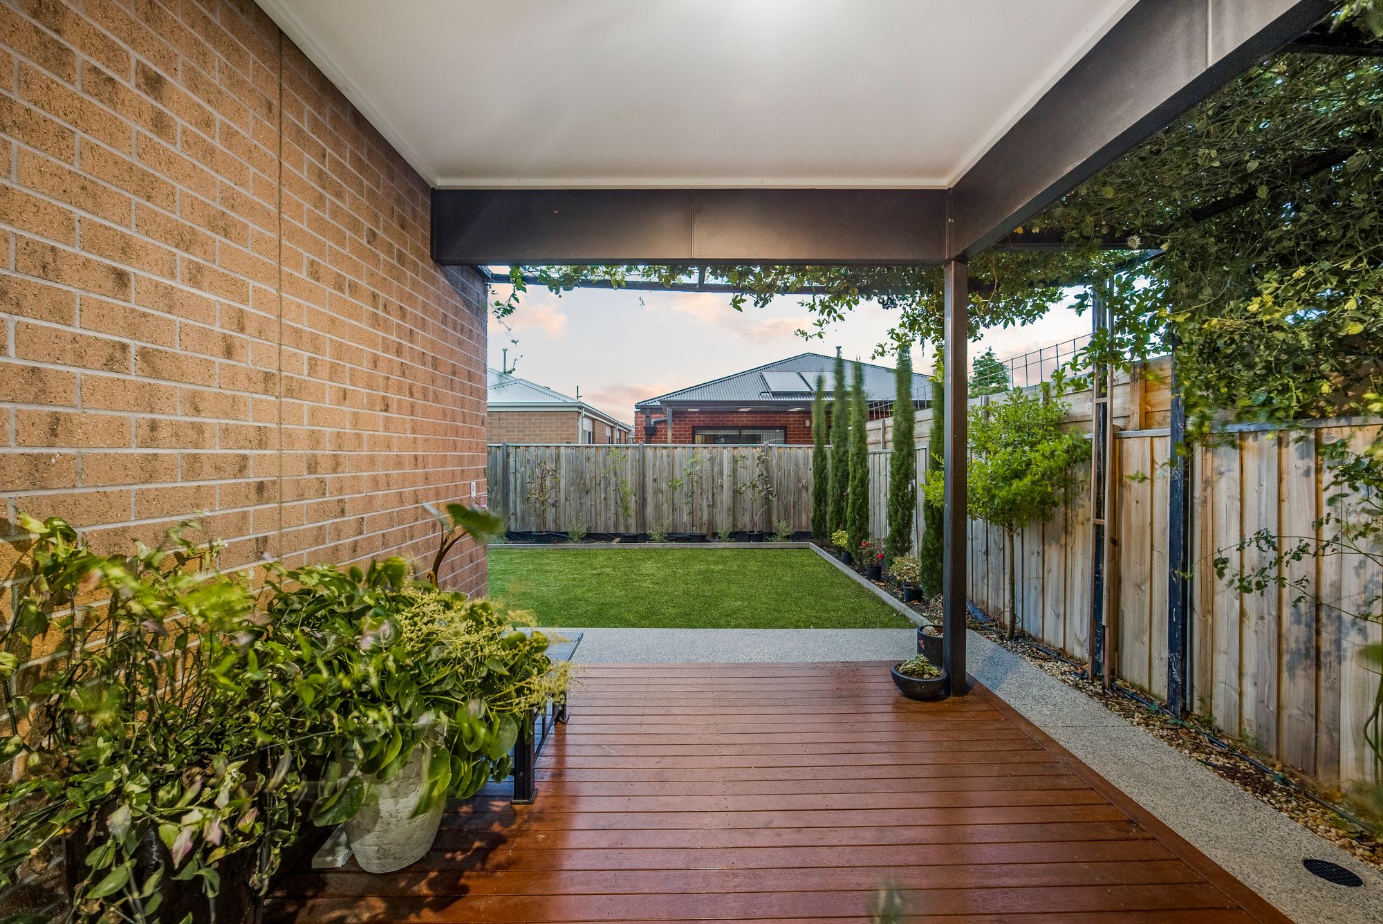
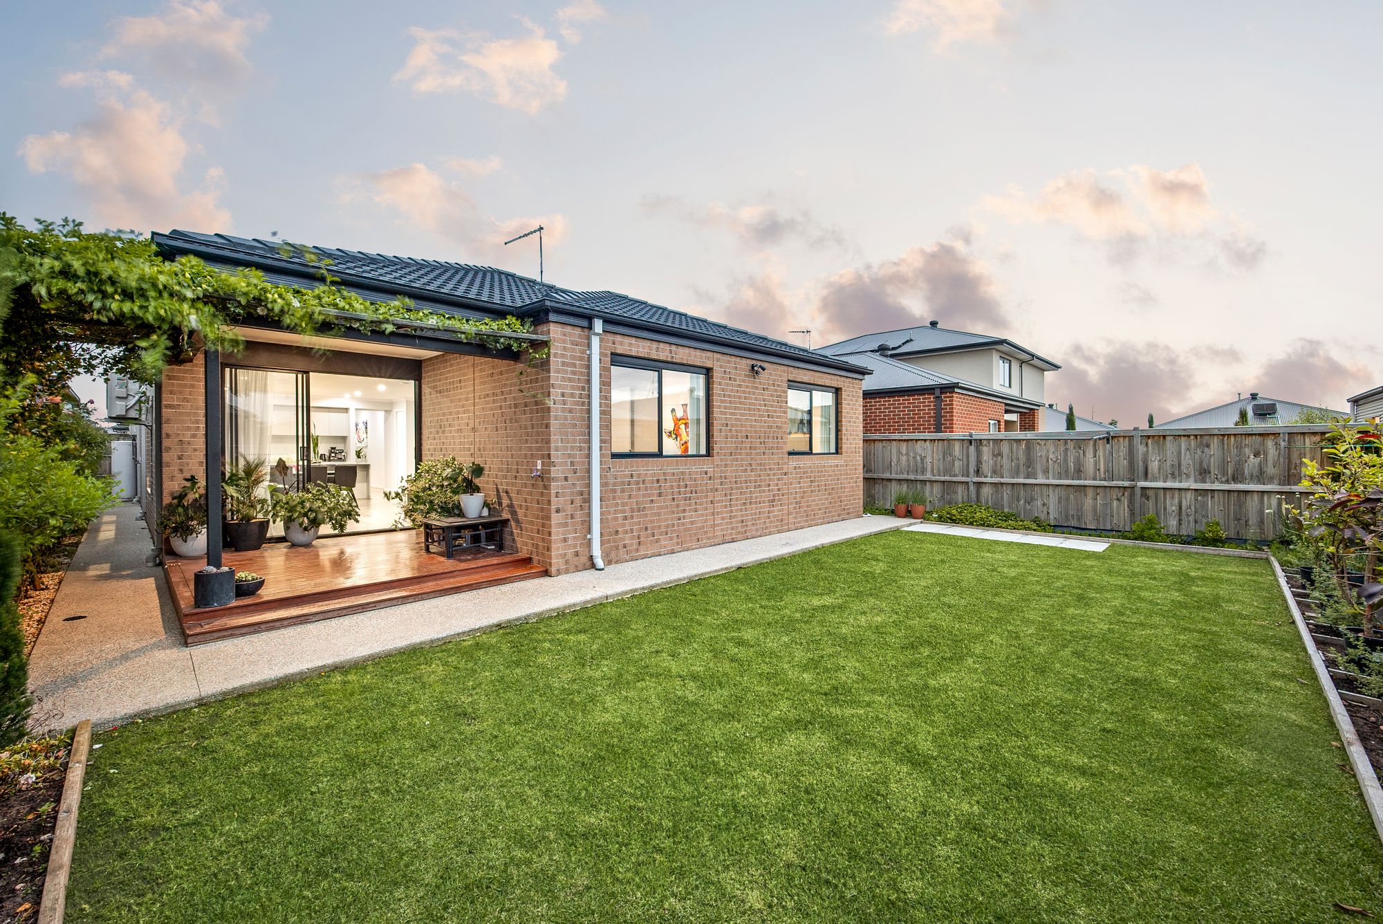
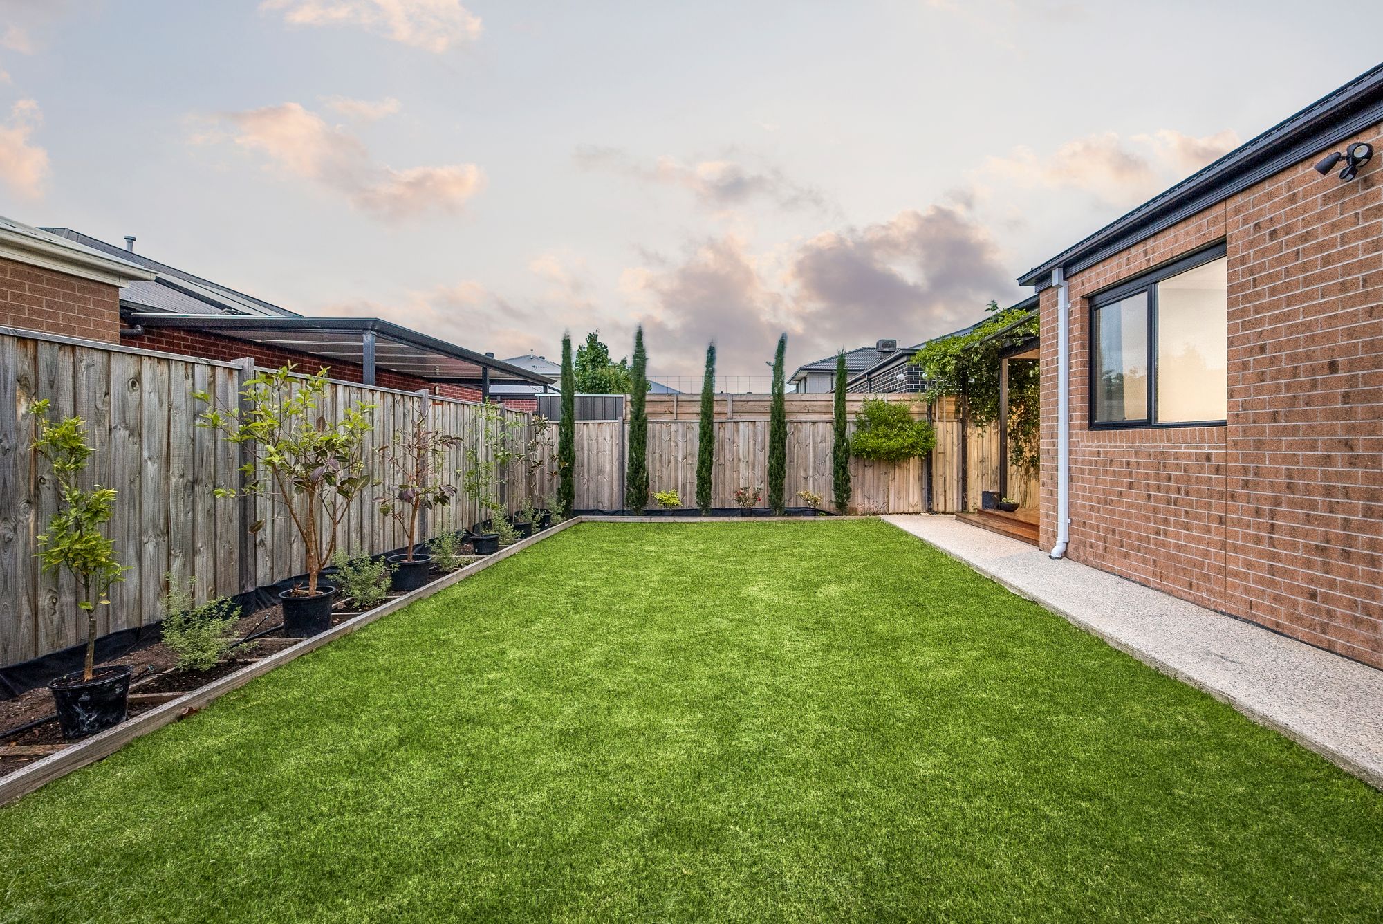
Moving outdoors, the home continues to impress with a beautifully landscaped backyard designed around family enjoyment and effortless entertaining. The child-friendly garden seamlessly integrates with the alfresco and dedicated BBQ area, creating the perfect setting for weekend gatherings, family celebrations or simply enjoying a relaxed afternoon outdoors. Complementing the landscaping, both the front and rear gardens feature installed manual irrigation systems, helping keep the gardens looking their best throughout the seasons.
Complete with double-car accommodation, two living areas and an impressive combination of indoor and outdoor living, this home presents an outstanding opportunity for families seeking space, comfort and contemporary style.
KEY FEATURES
Four spacious bedrooms
Two bathrooms
Double-car accommodation
Two separate living areas
Generous 400m² allotment
Custom Japanese-inspired front garden
Child-friendly backyard
Alfresco entertaining area
Dedicated BBQ area
Manual irrigation system to front and rear gardens
Impressive 2.7m high ceilings
Matching high doors and door frames
Full sheer curtains throughout
High-open-plan architectural façade
Minimum 6-star energy rating
Split-system air conditioning
Ducted heating
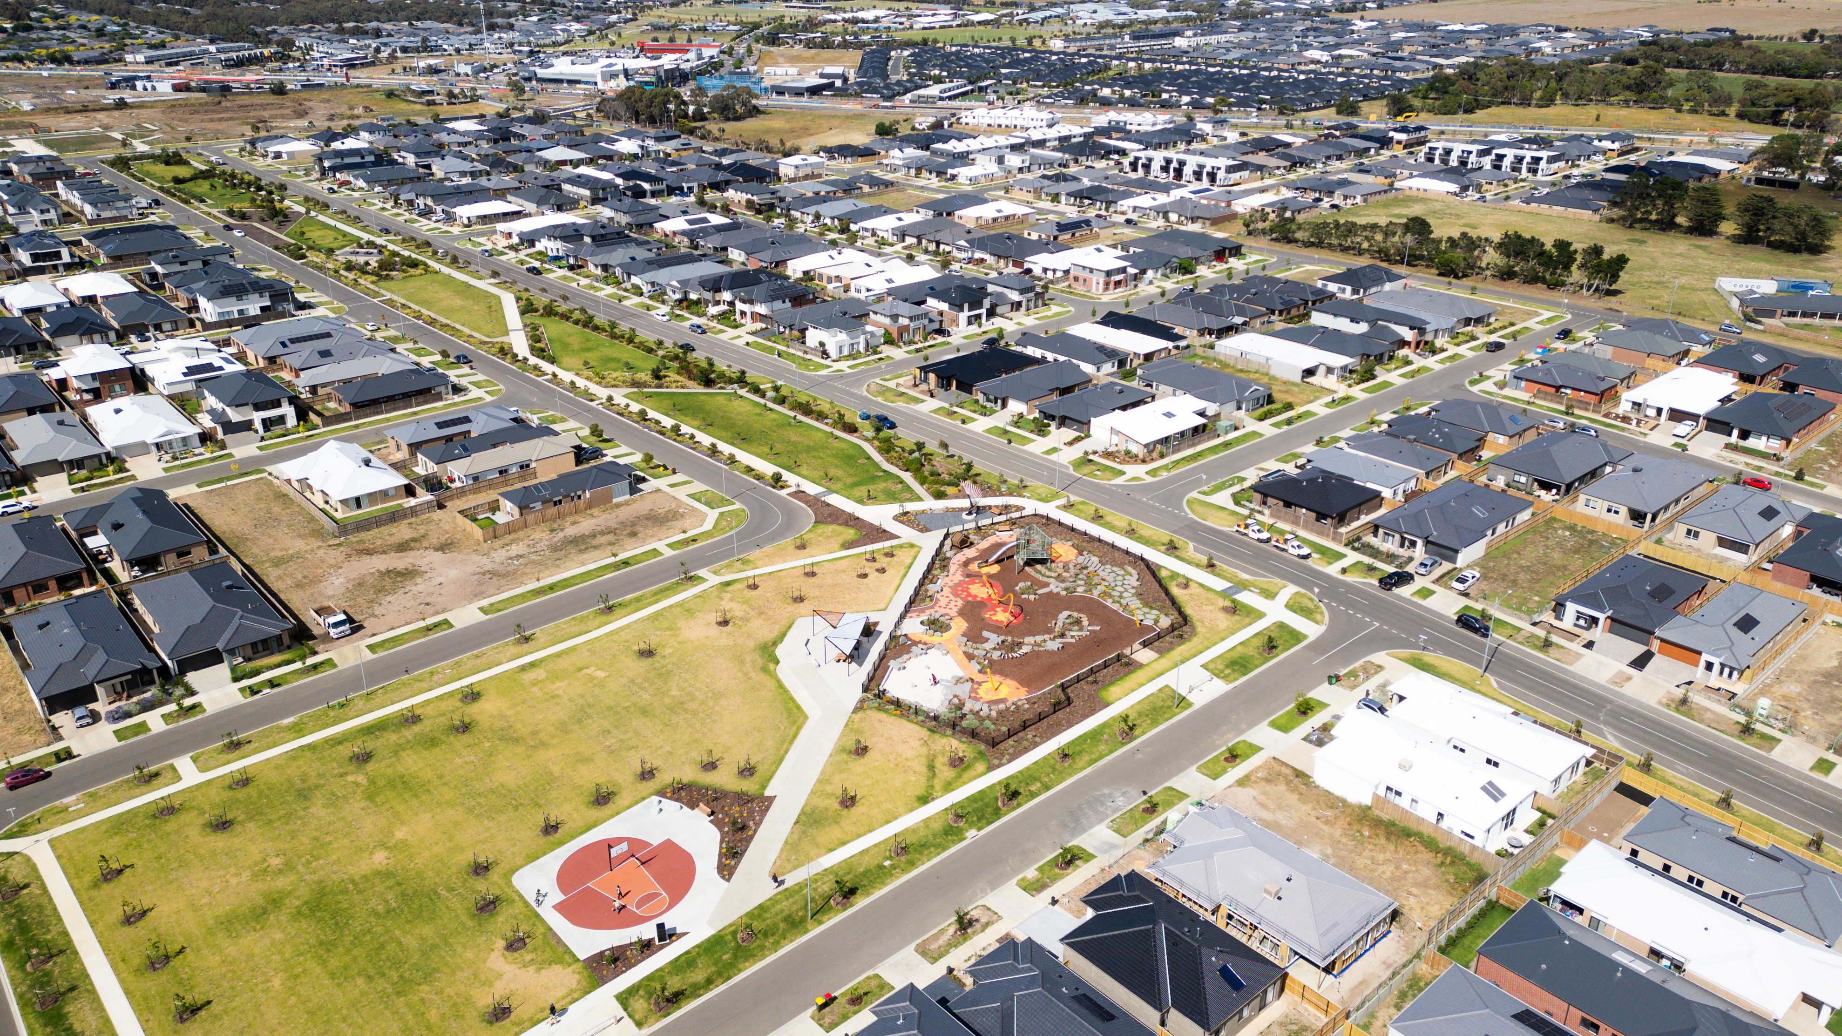
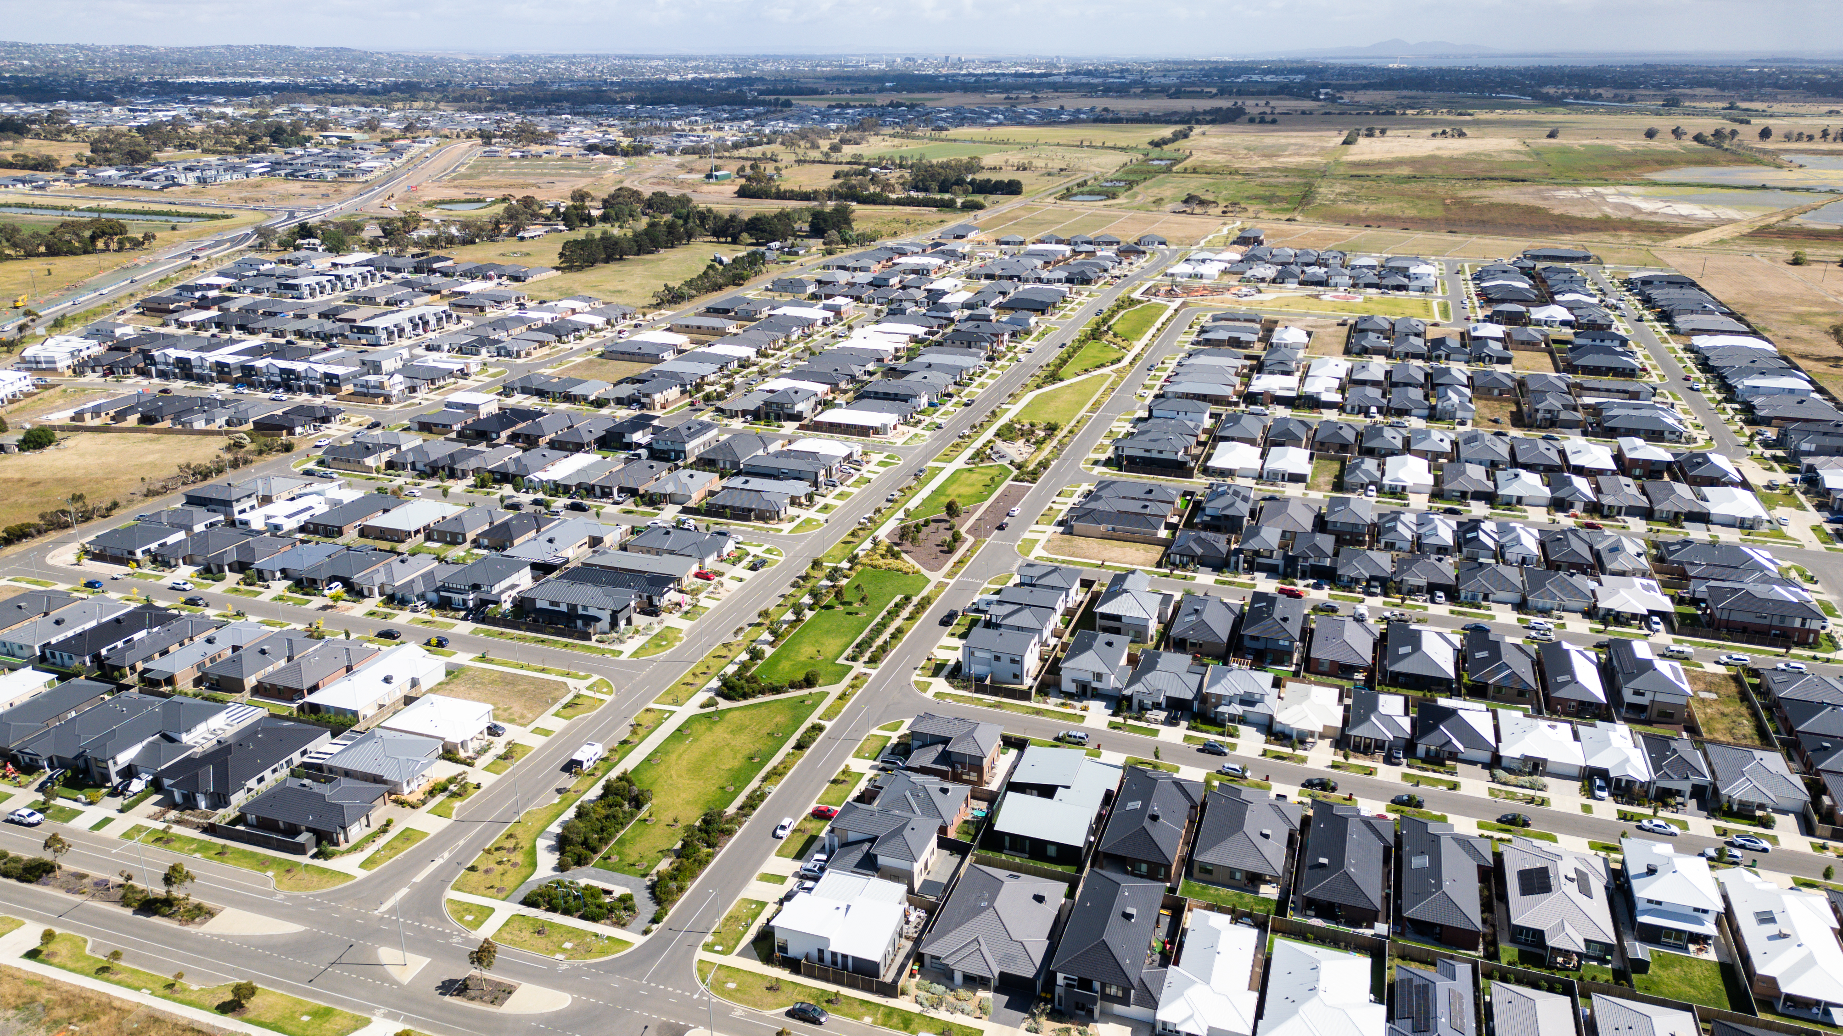
Close by local facilities: The Village Warralily, Iona College, Armstrong Creek School, Oberon High School. Local Parks, walking and bicycle tracks. Five minutes to the Marshall Train Station via Reserve Road. Easy access to Barwon Heads Road, Geelong Ring Road and the Geelong CBD via Boundary Road. Further access to the Bellarine Peninsula via Barwon Heads Road.
Ideal for: First home buyers, families & investors.
*All information offered by Armstrong Real Estate is provided in good faith. It is derived from sources believed to be accurate and current as at the date of publication and as such Armstrong Real Estate simply pass this information on. Use of such material is at your sole risk. Prospective purchasers are advised to make their own enquiries with respect to the information that is passed on. Armstrong Real Estate will not be liable for any loss resulting from any action or decision by you in reliance on the information. PHOTO ID MUST BE SHOWN TO ATTEND ALL INSPECTIONS.*