Hamptons style family home with farmland views
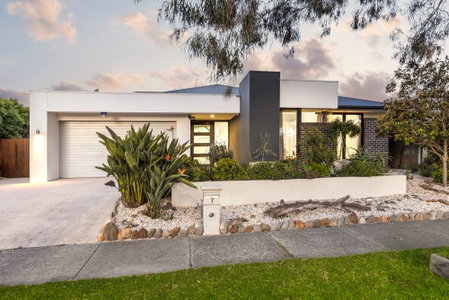
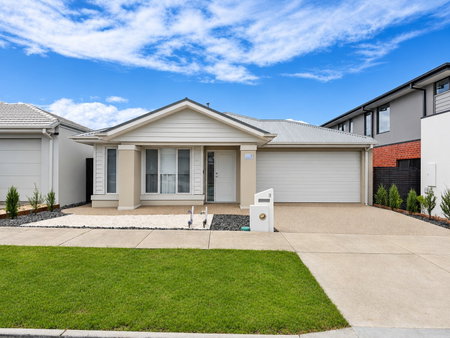
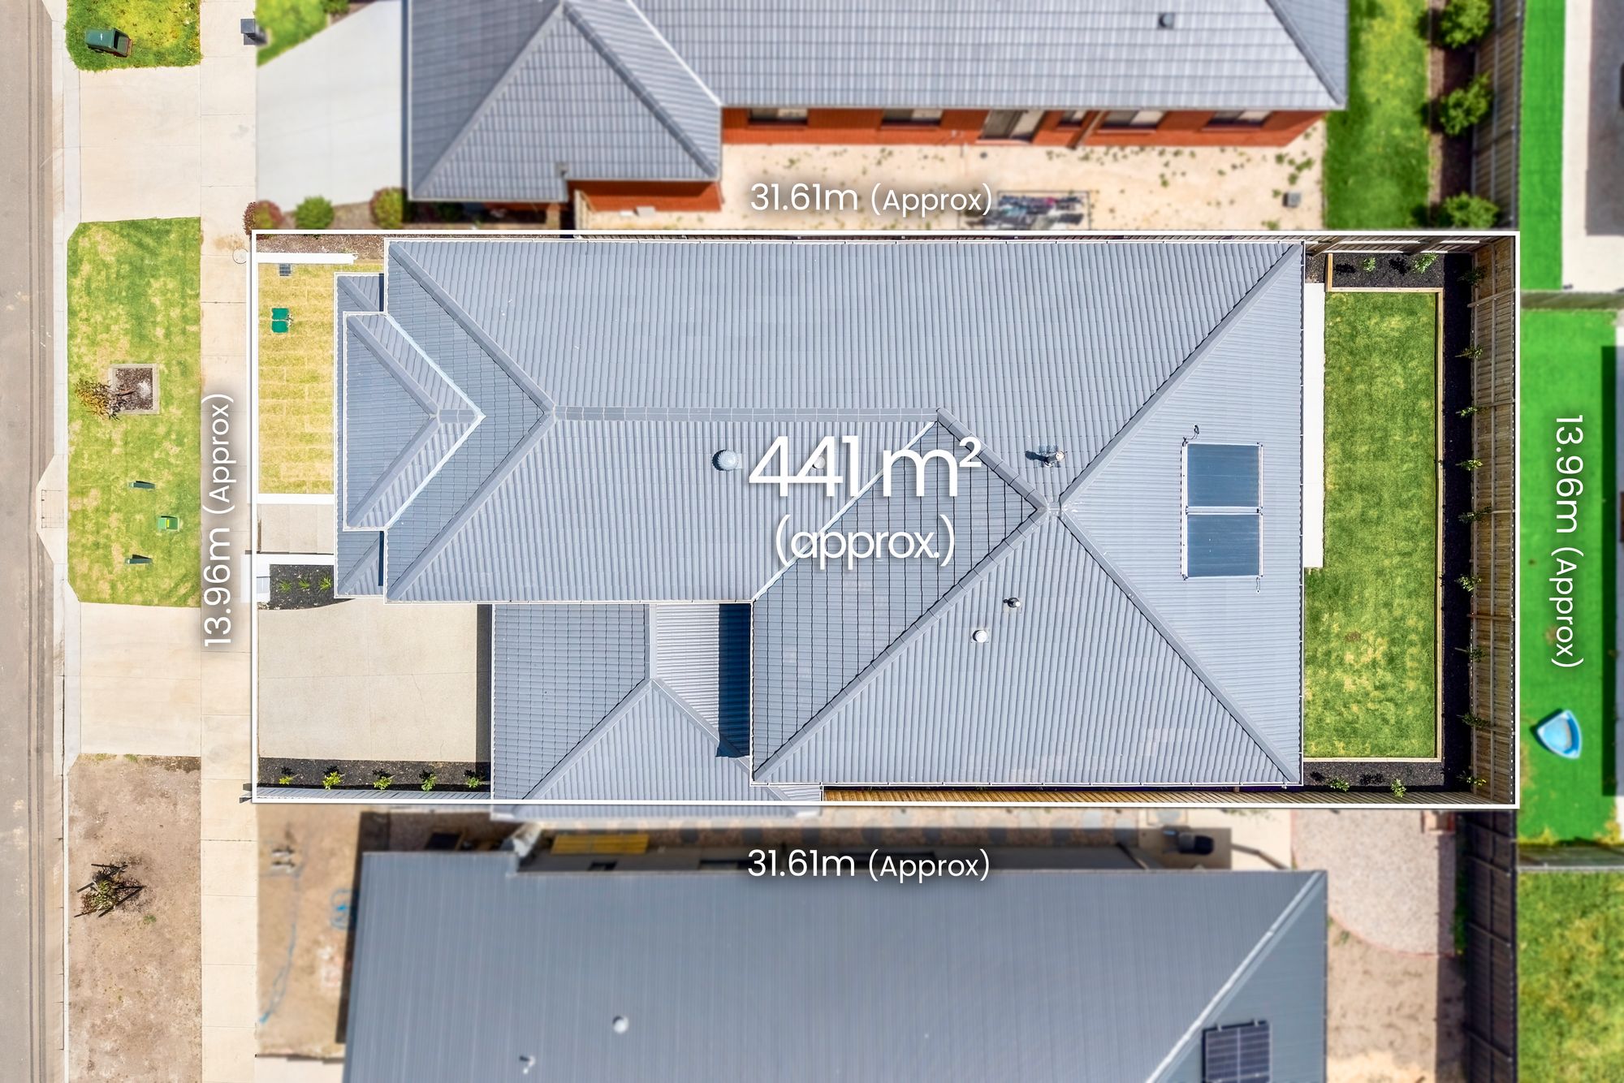
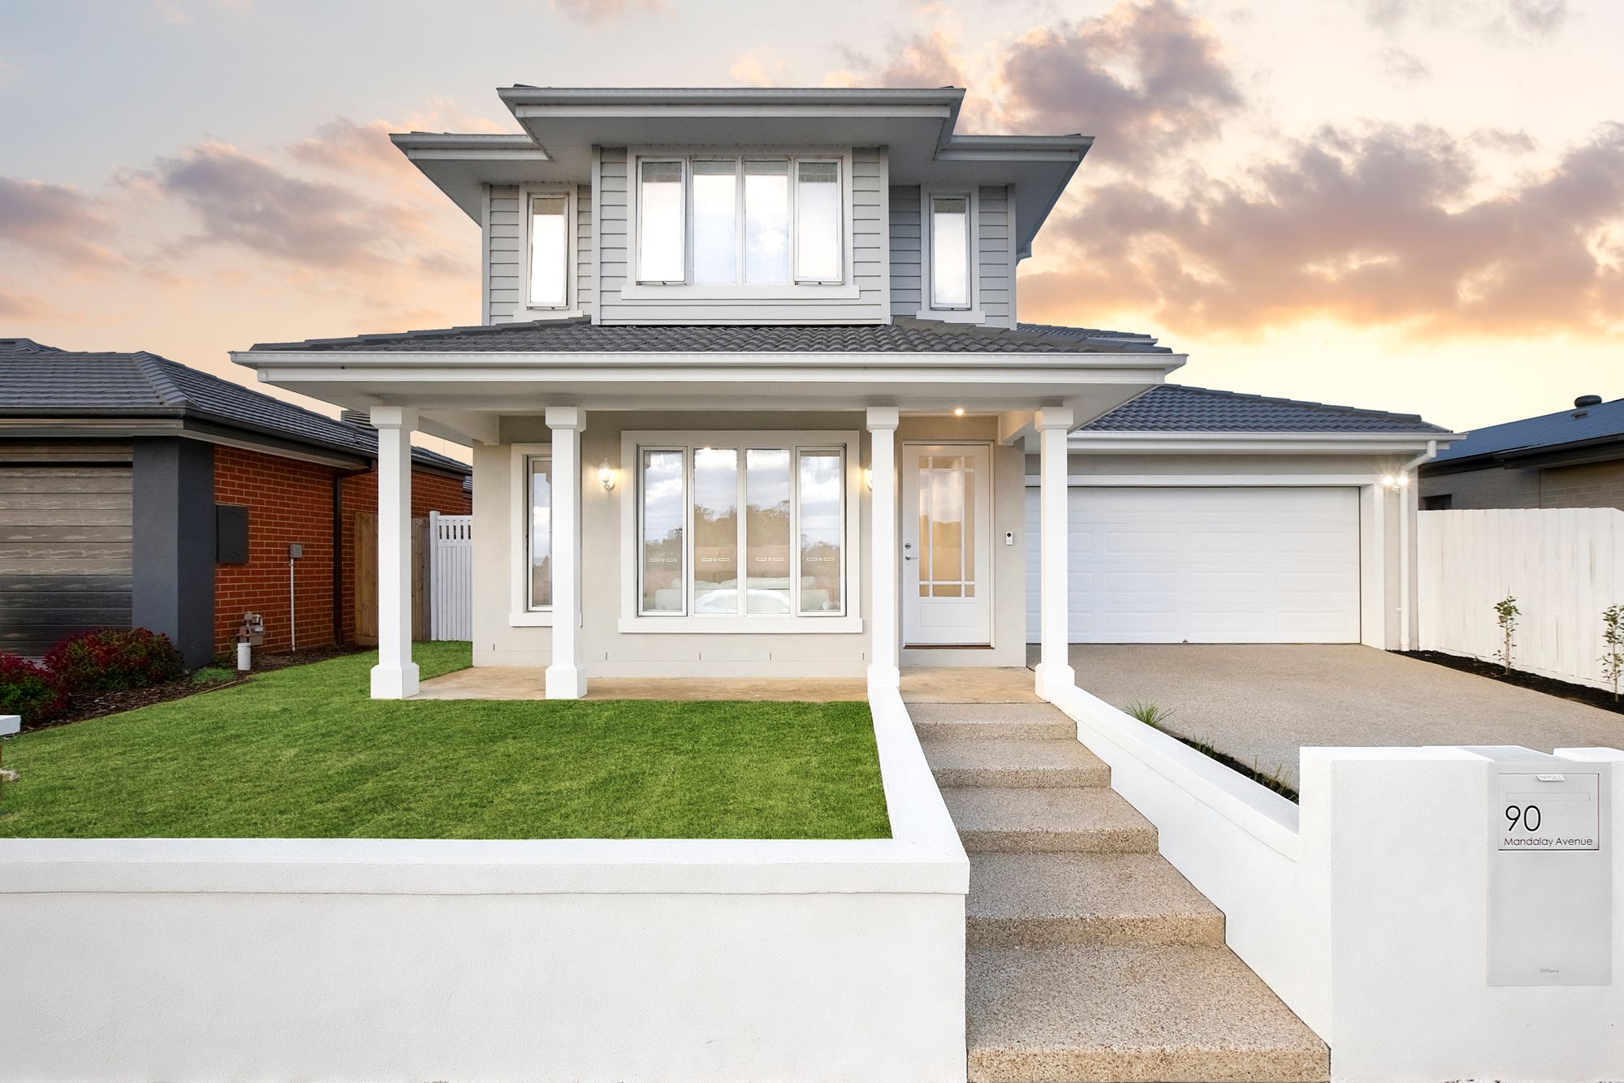
Beautifully presented and thoughtfully designed, this stunning 36-square boutique home delivers the perfect combination of Hamptons-inspired elegance, modern comfort and impressive family living. Showcasing a striking Hamptons façade and set on a generous 442sqm allotment, this beautifully finished residence makes an immediate impression with its quality finishes, spacious proportions and inviting appeal. From the moment you step inside, you’ll appreciate the attention to detail and thoughtfully designed spaces that make this home ideal for growing families, entertainers or those simply looking for room to spread out.
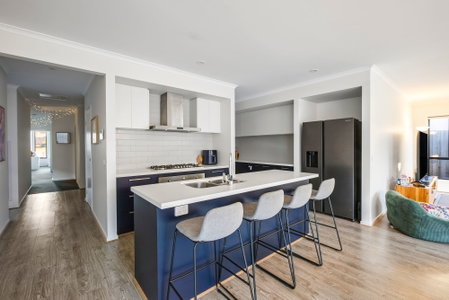
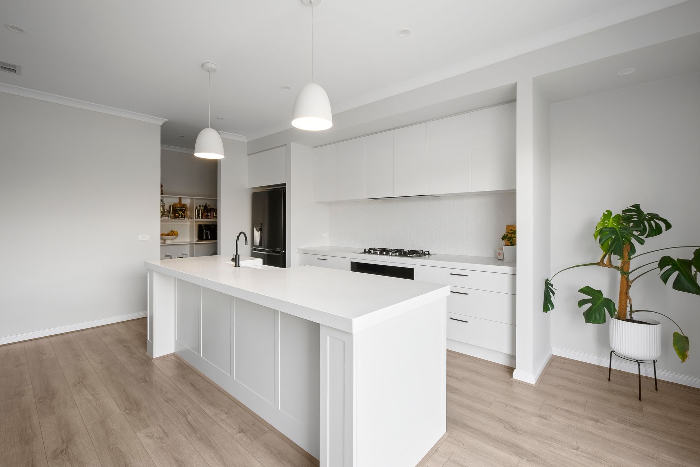
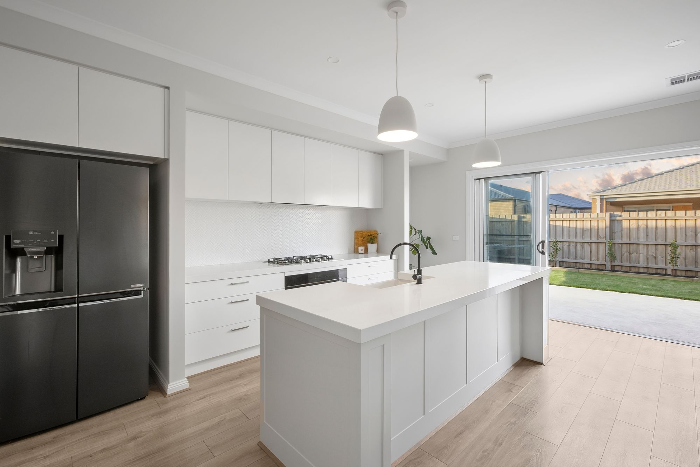
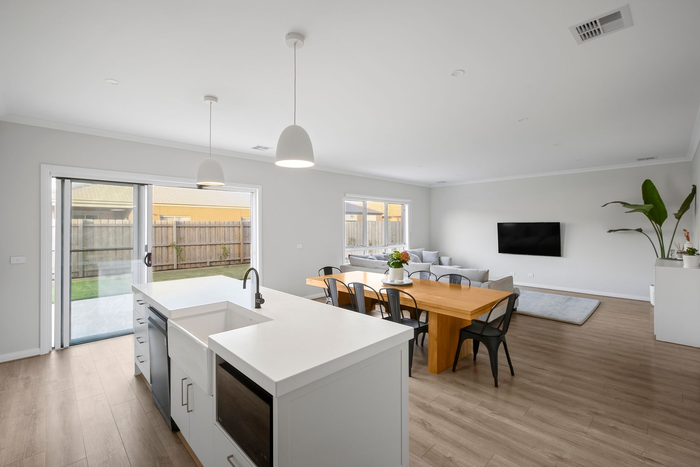
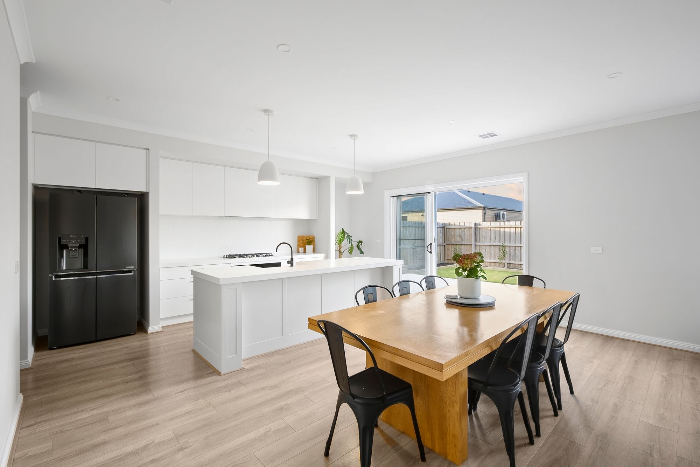
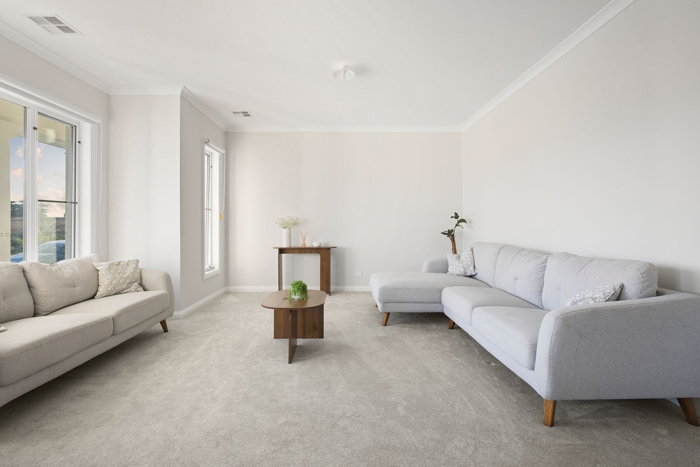
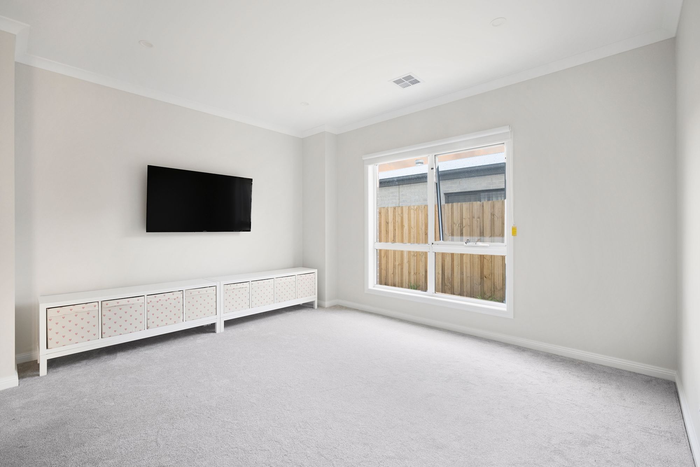
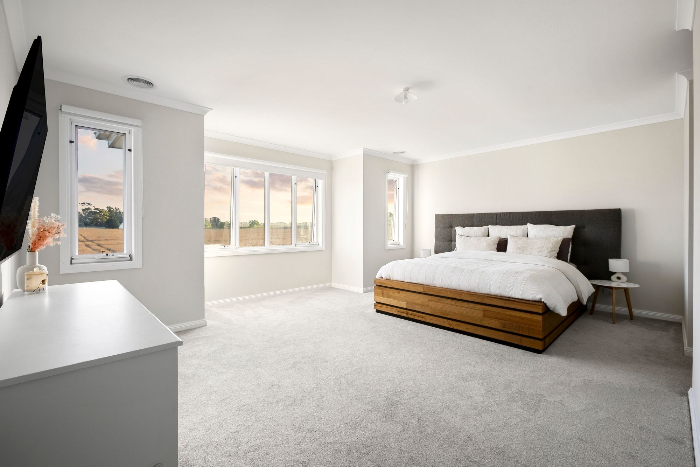
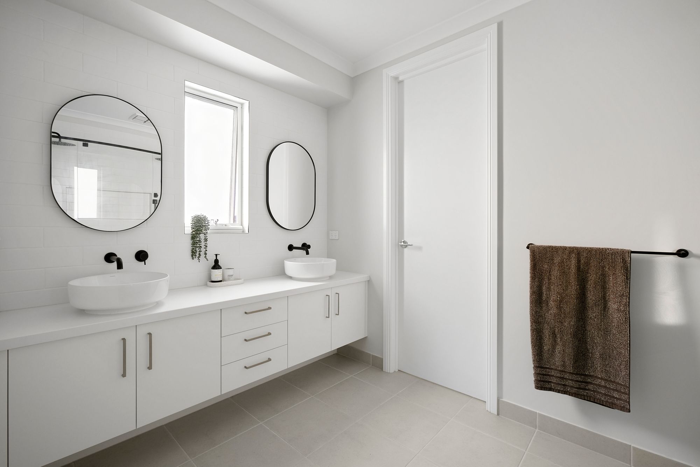
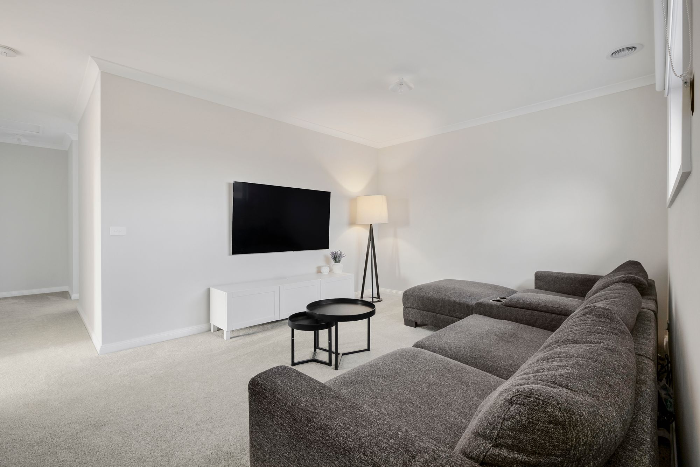
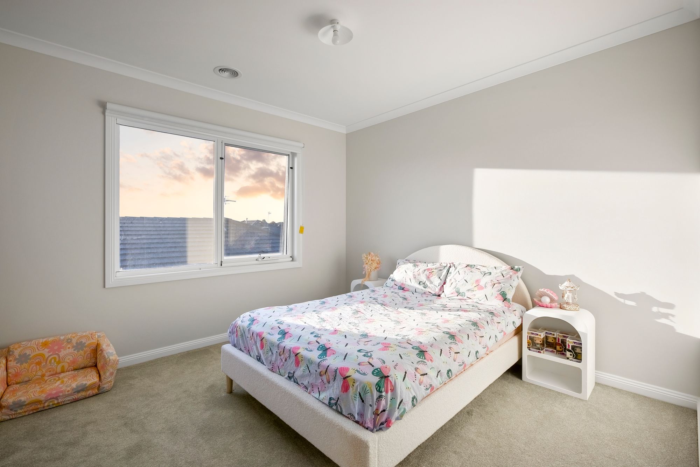
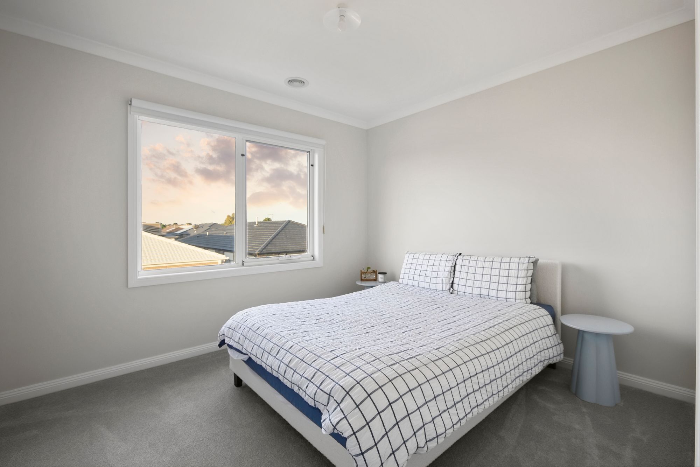
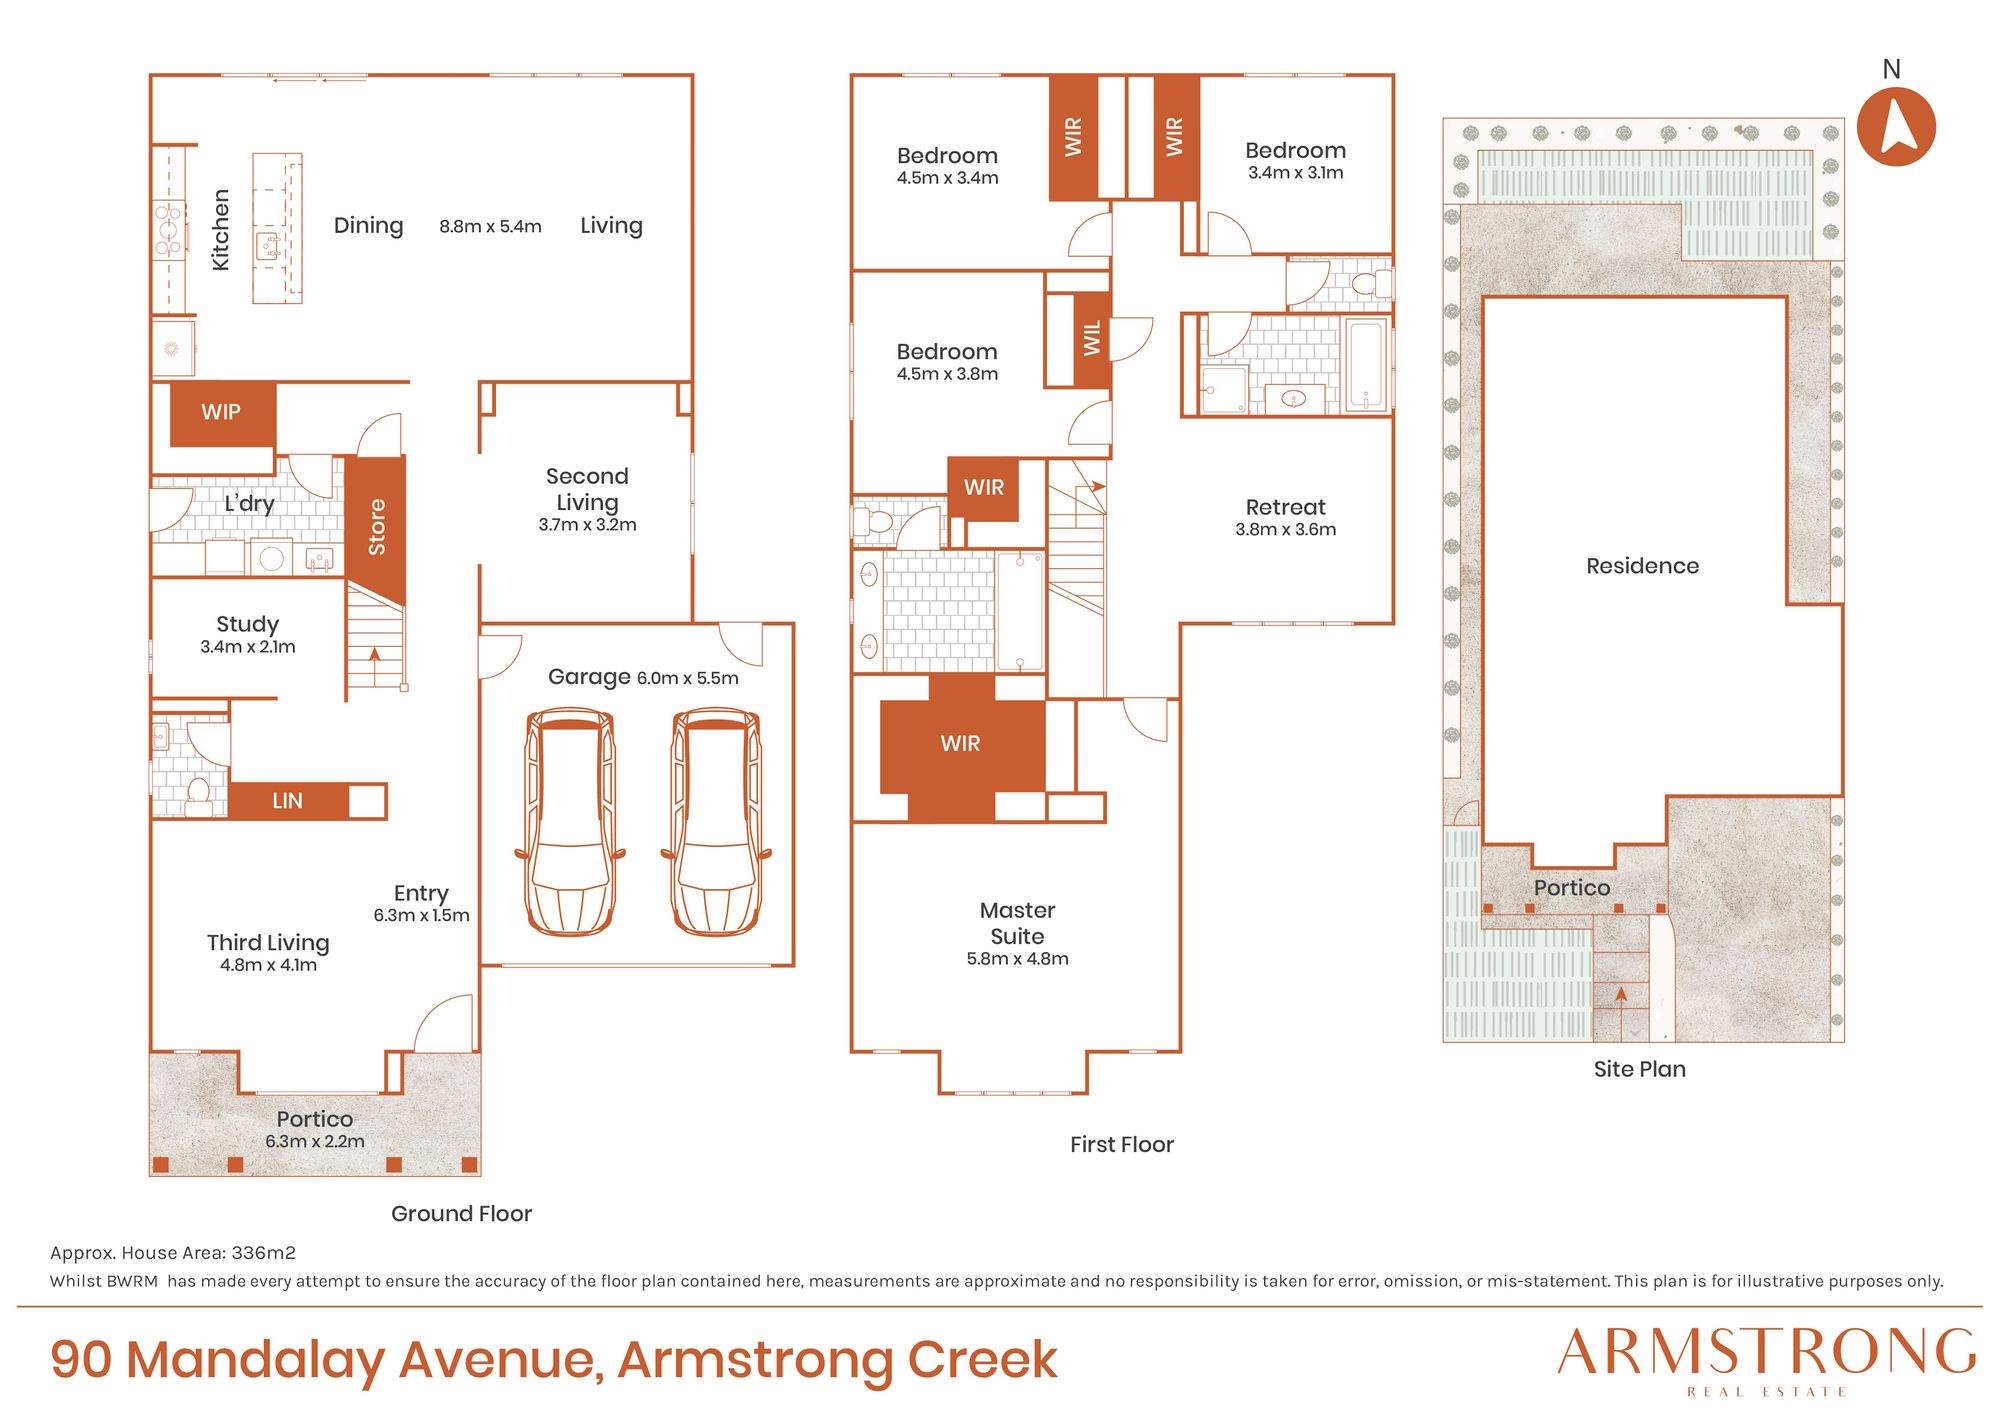
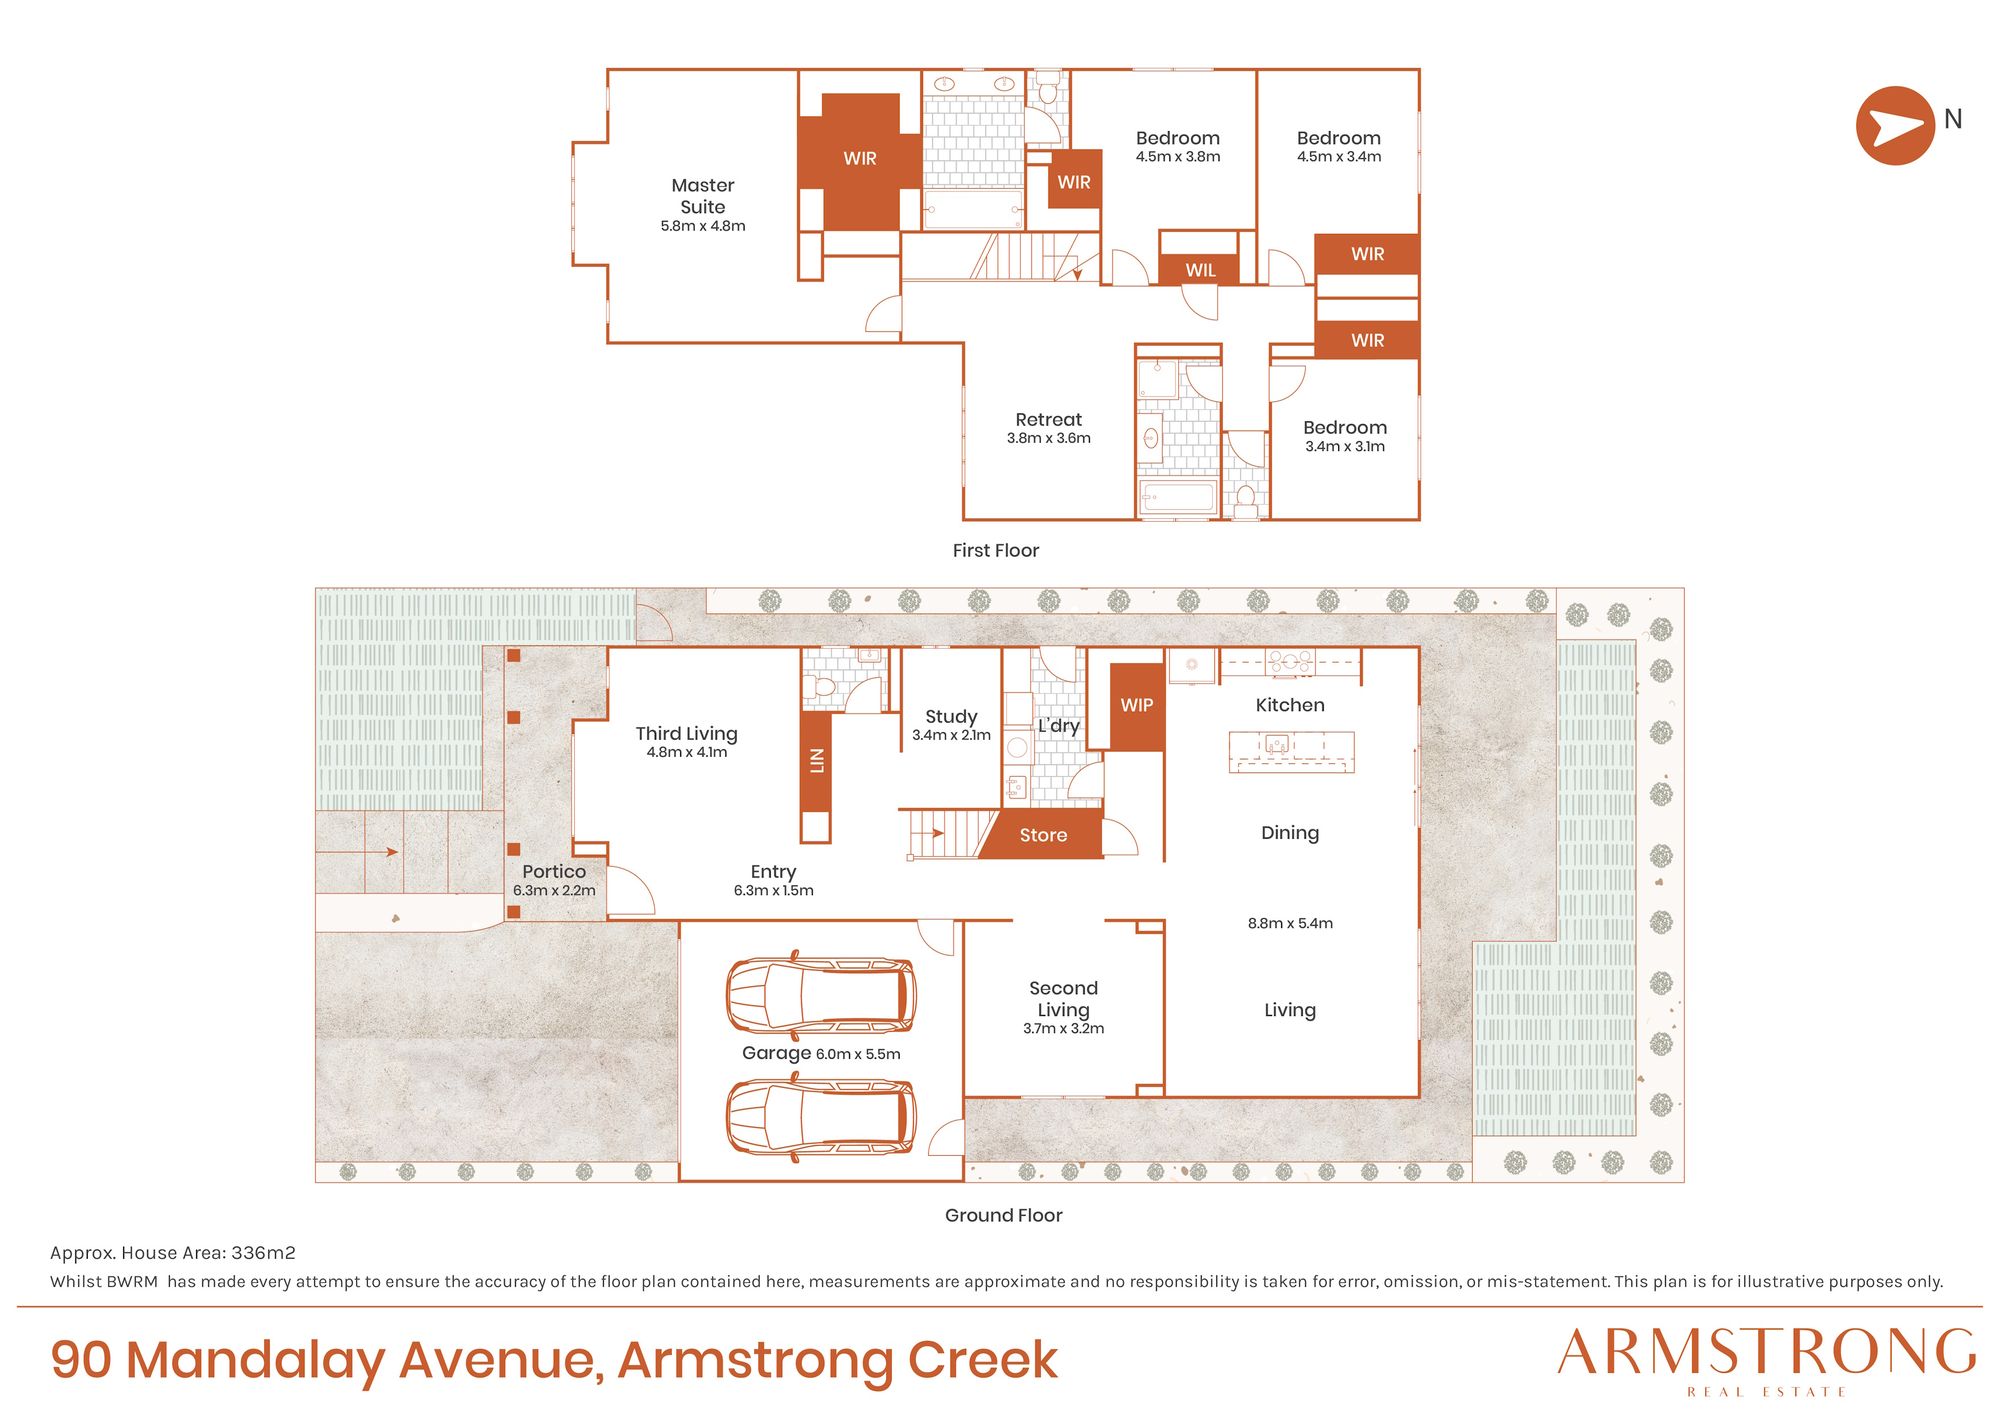
Offering four generous bedrooms, all complete with walk-in robes, and two beautifully appointed bathrooms, the home provides comfortable accommodation for the entire family. The heart of the home is the stylish kitchen, featuring impressive 40mm stone benchtops and quality finishes, seamlessly connecting with the surrounding living spaces. With an incredible four separate living areas, there is no shortage of room to relax, entertain or enjoy a little extra privacy, making this home a standout for those who value space and flexibility.
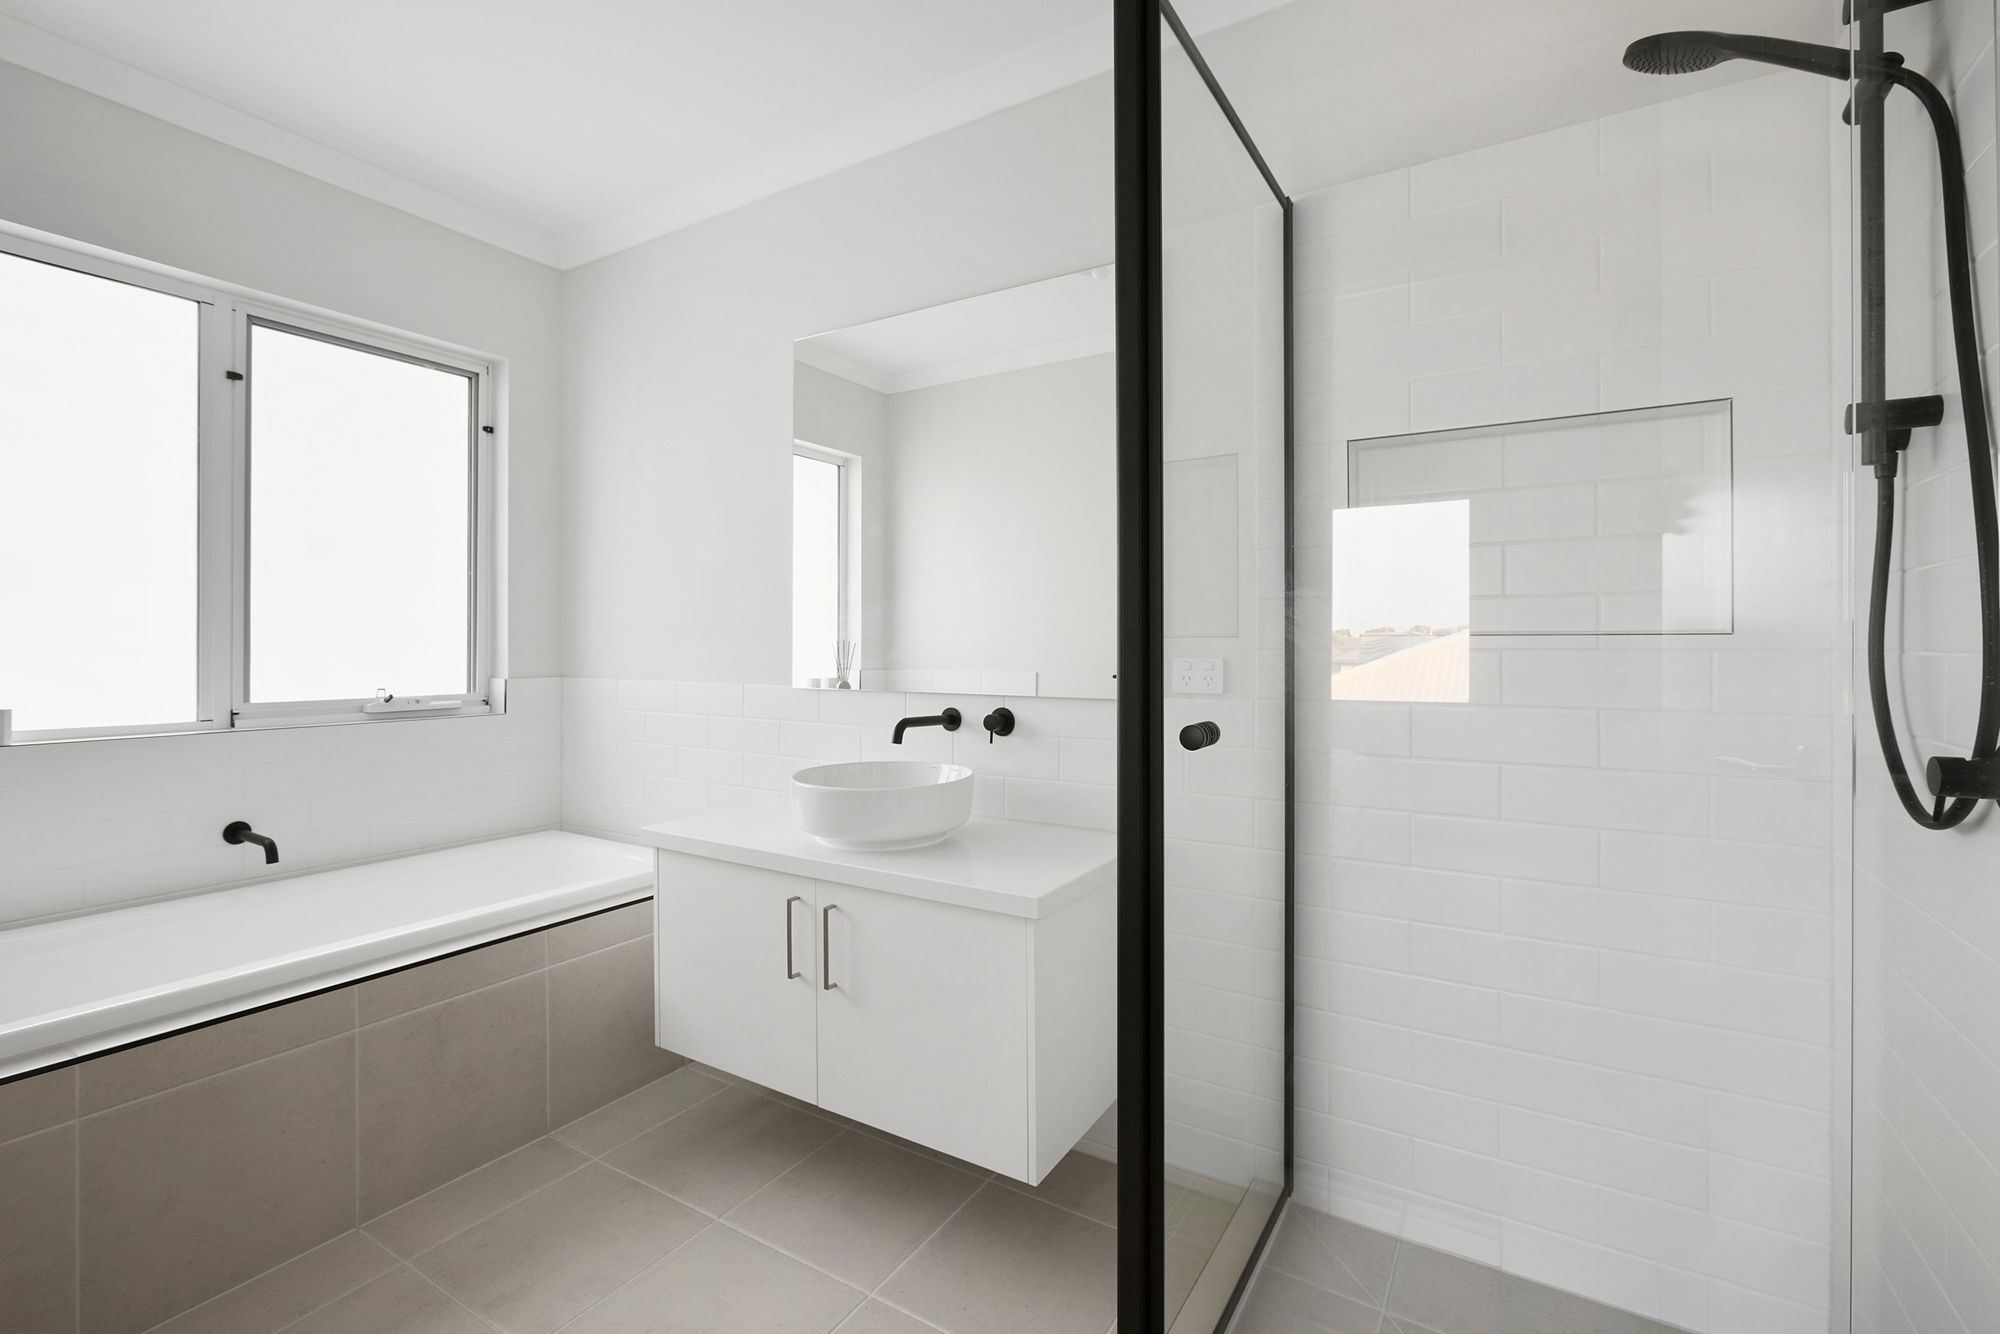
The interiors are complemented by a beautiful combination of timber floorboards throughout and carpet to the bedrooms and living areas, creating a warm and welcoming atmosphere. Black tapware throughout the bathrooms adds a contemporary touch, while the inclusion of ducted heating throughout the home ensures year-round comfort, keeping you warm through the cooler months. The second bathroom is complete with a bathtub, providing the perfect spot to unwind after a long day, while also offering practicality and convenience for families with young children.
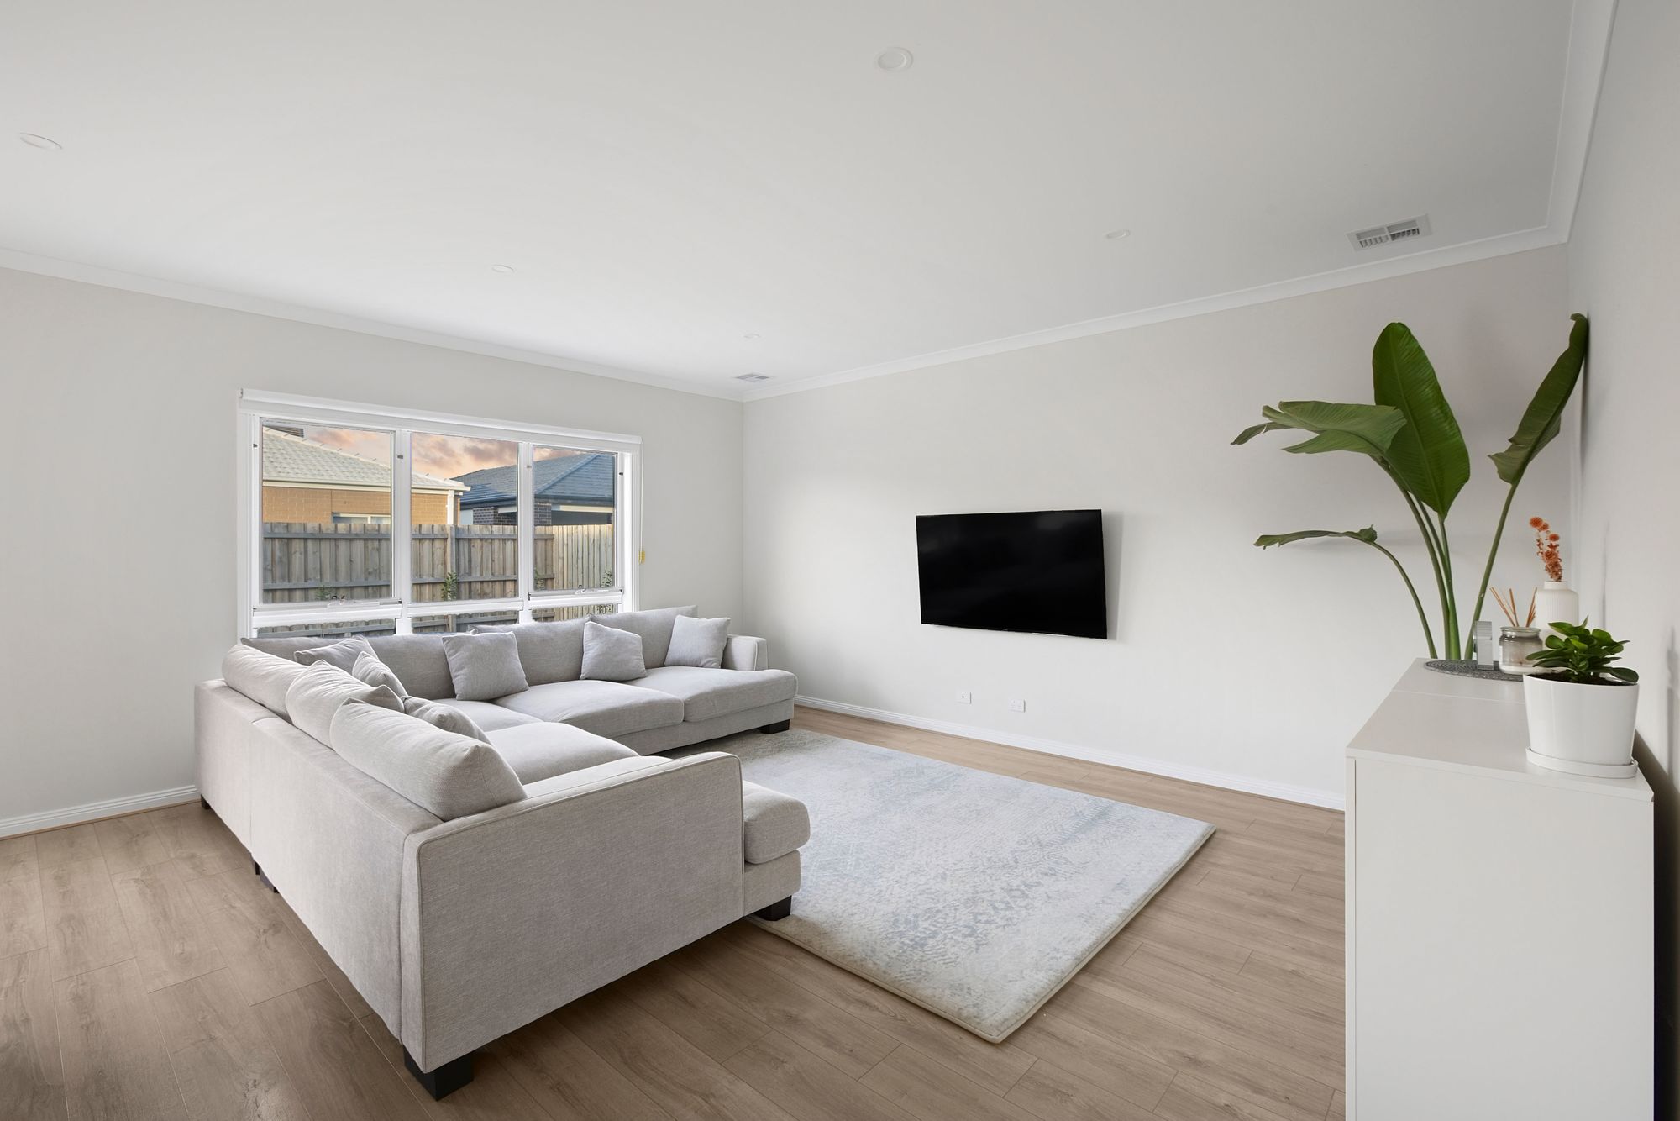
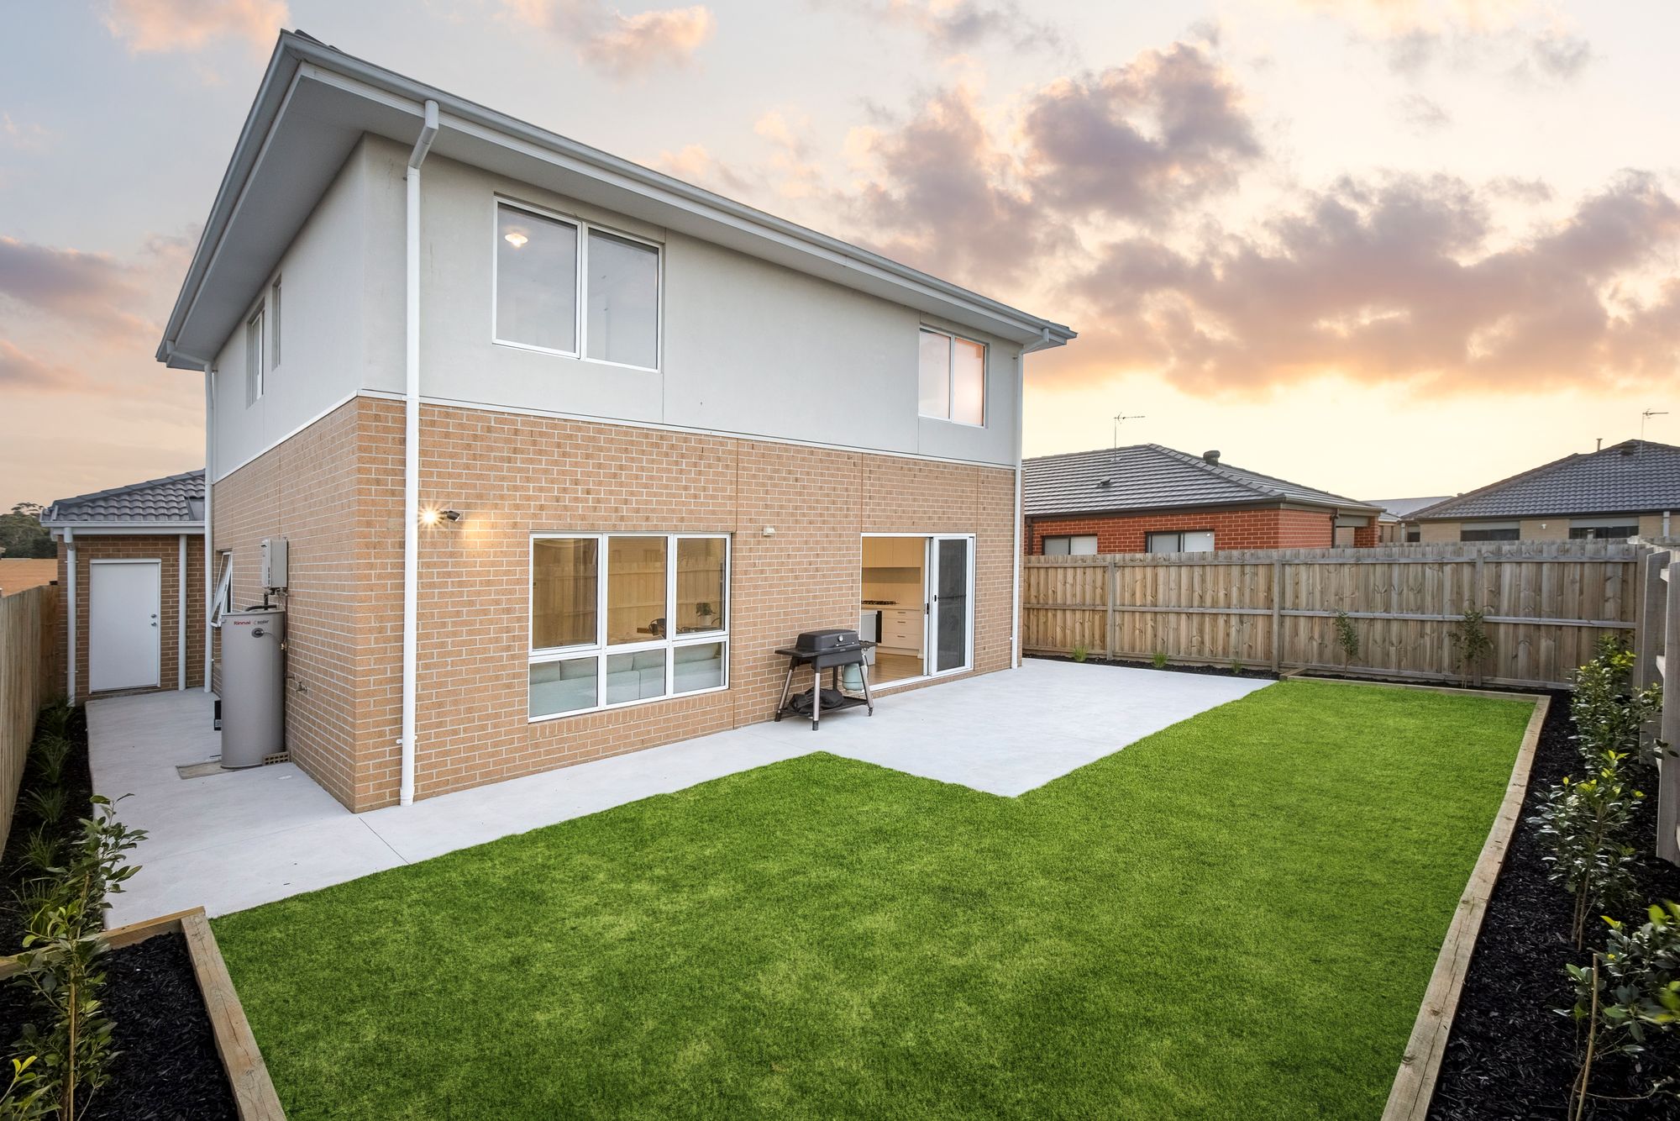
Adding even further appeal is the abundance of living space throughout the home, with four separate living areas offering endless flexibility to suit a variety of lifestyles. Whether you’re looking for a dedicated family retreat, a children’s playroom, a quiet space to relax, study space or an area to entertain guests, there is room for everyone to enjoy. Stepping outside, you have a large backyard entertaining area ready to make it your own.
Key Features:
Impressive 36-square boutique home
Generous 442sqm allotment
Striking Hamptons-inspired façade
Four spacious bedrooms, all with walk-in robes
Two beautifully appointed bathrooms
Double car accommodation
Four separate living areas
Stylish kitchen with 40mm stone benchtops
Black tapware throughout the bathrooms
Timber floorboards throughout
Carpet to bedrooms and living areas
Ducted heating throughout
Fully landscaped gardens
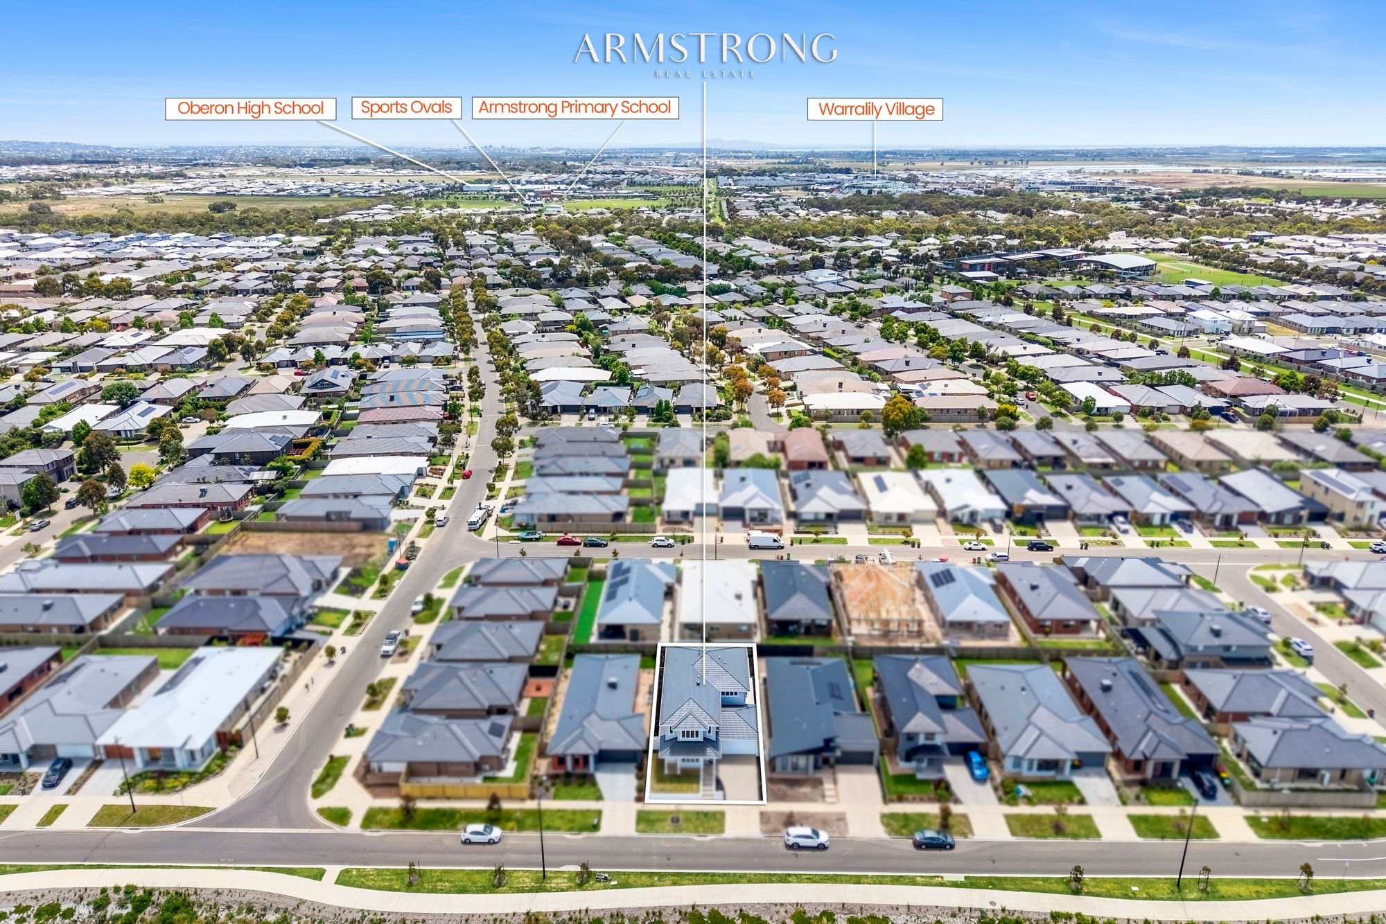
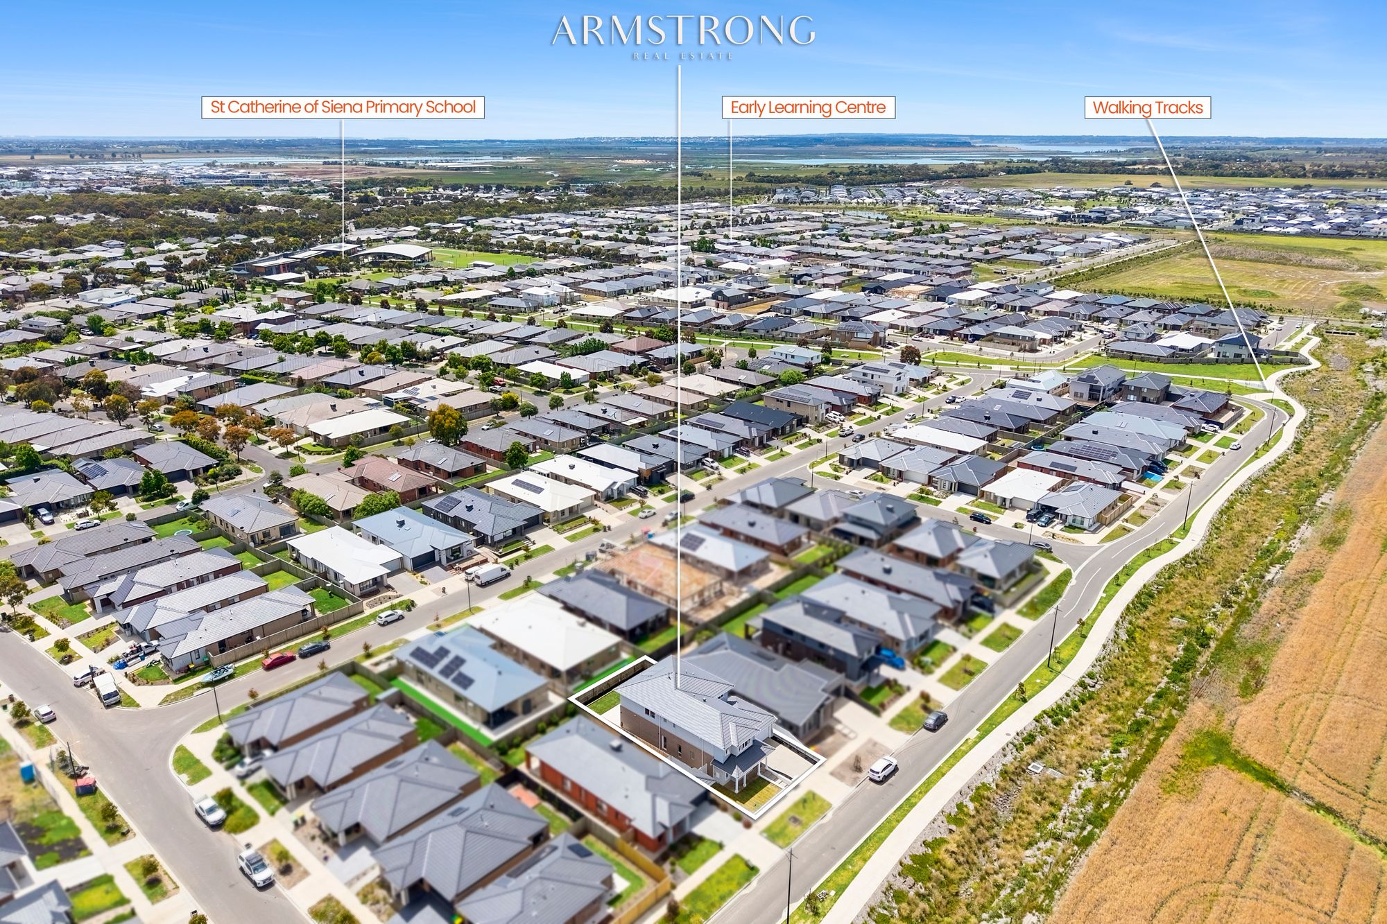
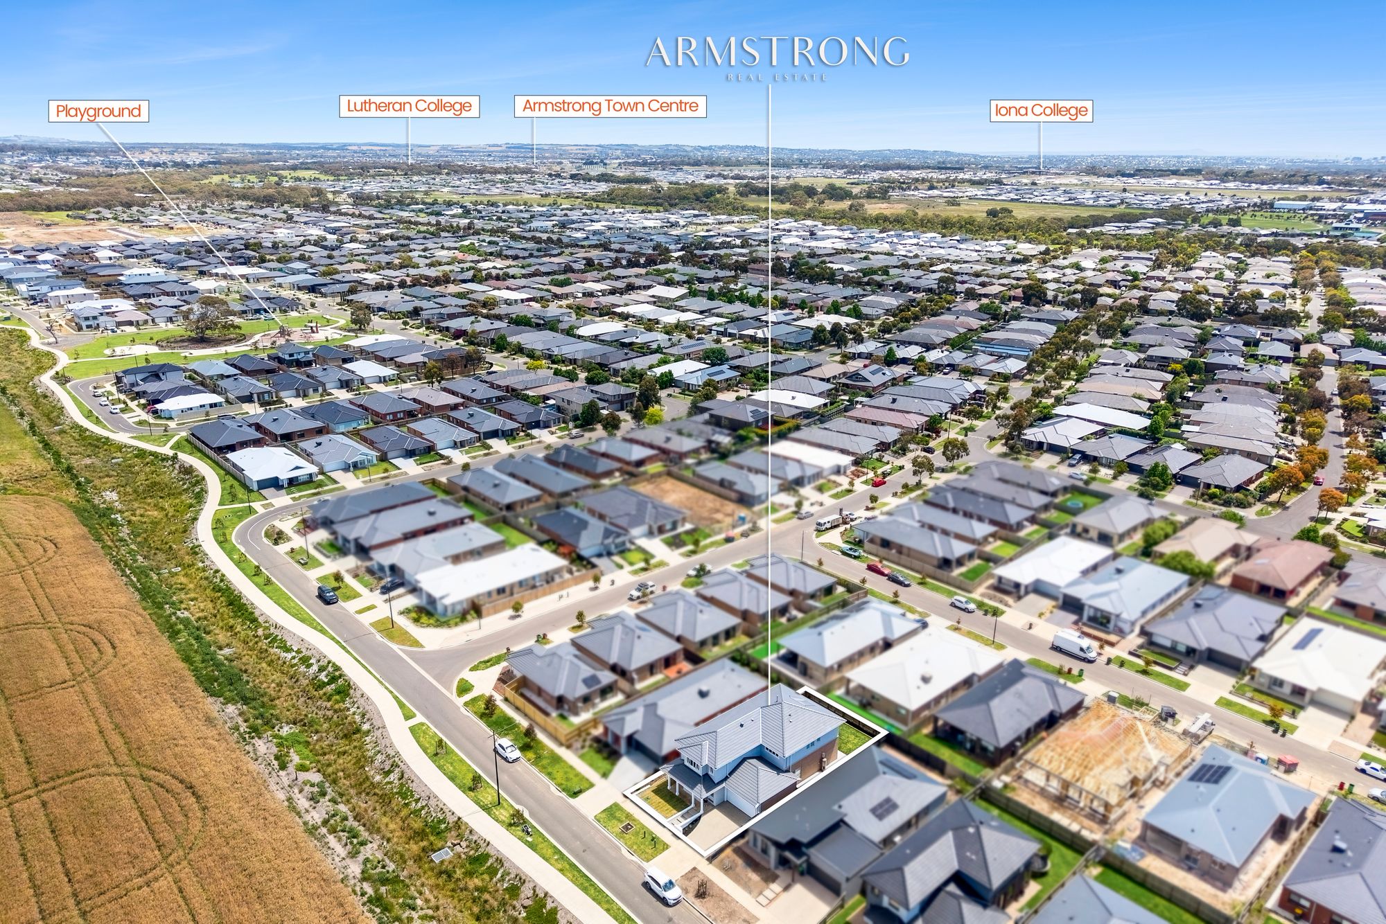
Close by local facilities: The Village Warralily, Armstrong Creek Town Centre, St Catherine of Siena School, Iona College, Grovedale East kindergarten, Armstrong Creek School, Oberon High School, Proposed sporting grounds and schools, Marshall Train station (approx. 5 min drive), local parks and walking tracks, Access to Barwon Heads Rd, Geelong CBD short drive away.
*All information offered by Armstrong Real Estate is provided in good faith. It is derived from sources believed to be accurate and current as at the date of publication and as such Armstrong Real Estate simply pass this information on. Use of such material is at your sole risk. Prospective purchasers are advised to make their own enquiries with respect to the information that is passed on. Armstrong Real Estate will not be liable for any loss resulting from any action or decision by you in reliance on the information.