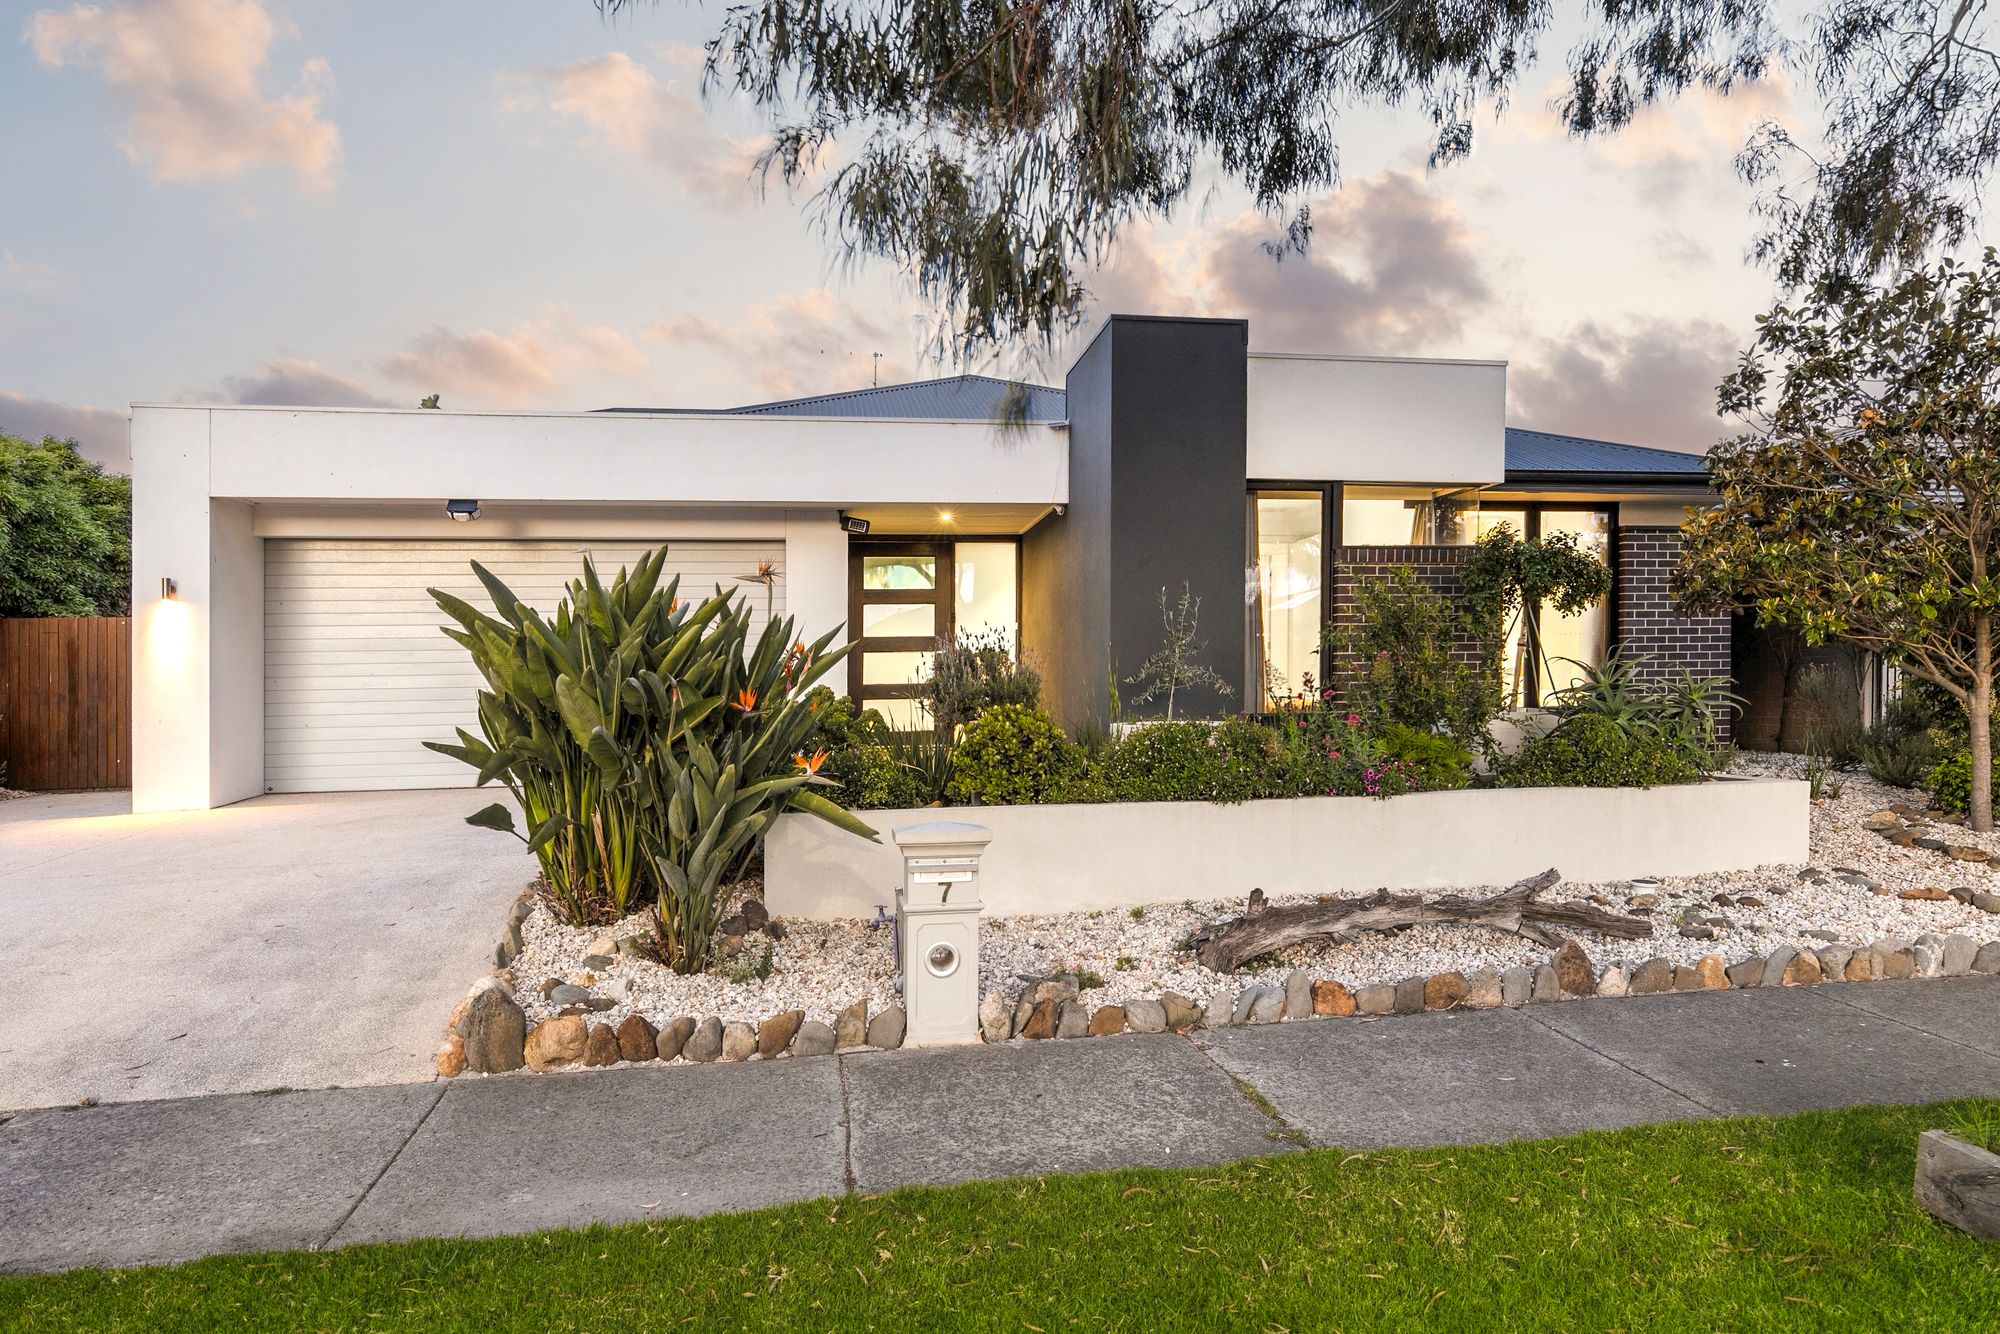
Grand Former Display Home on Expansive 640m² with Beautiful Finishes & Exceptional Entertaining!
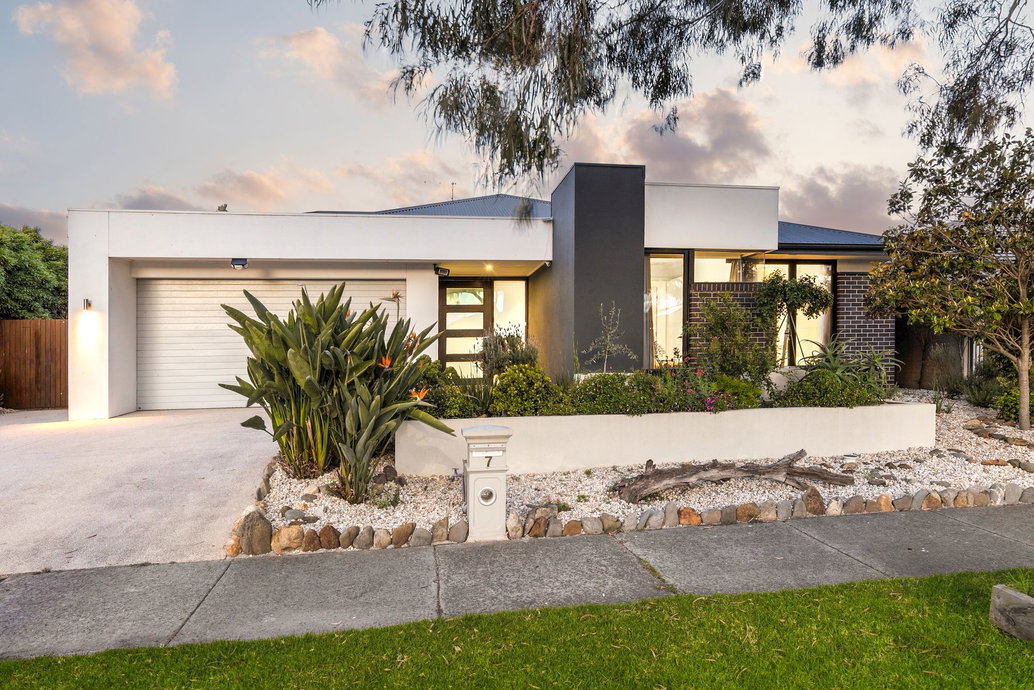
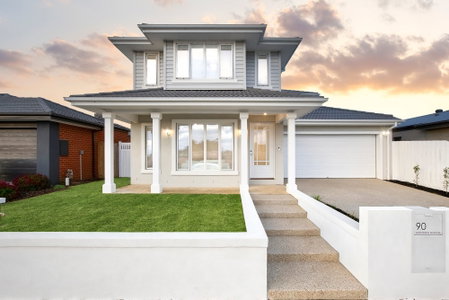
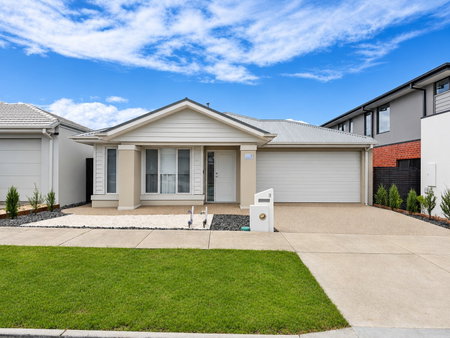
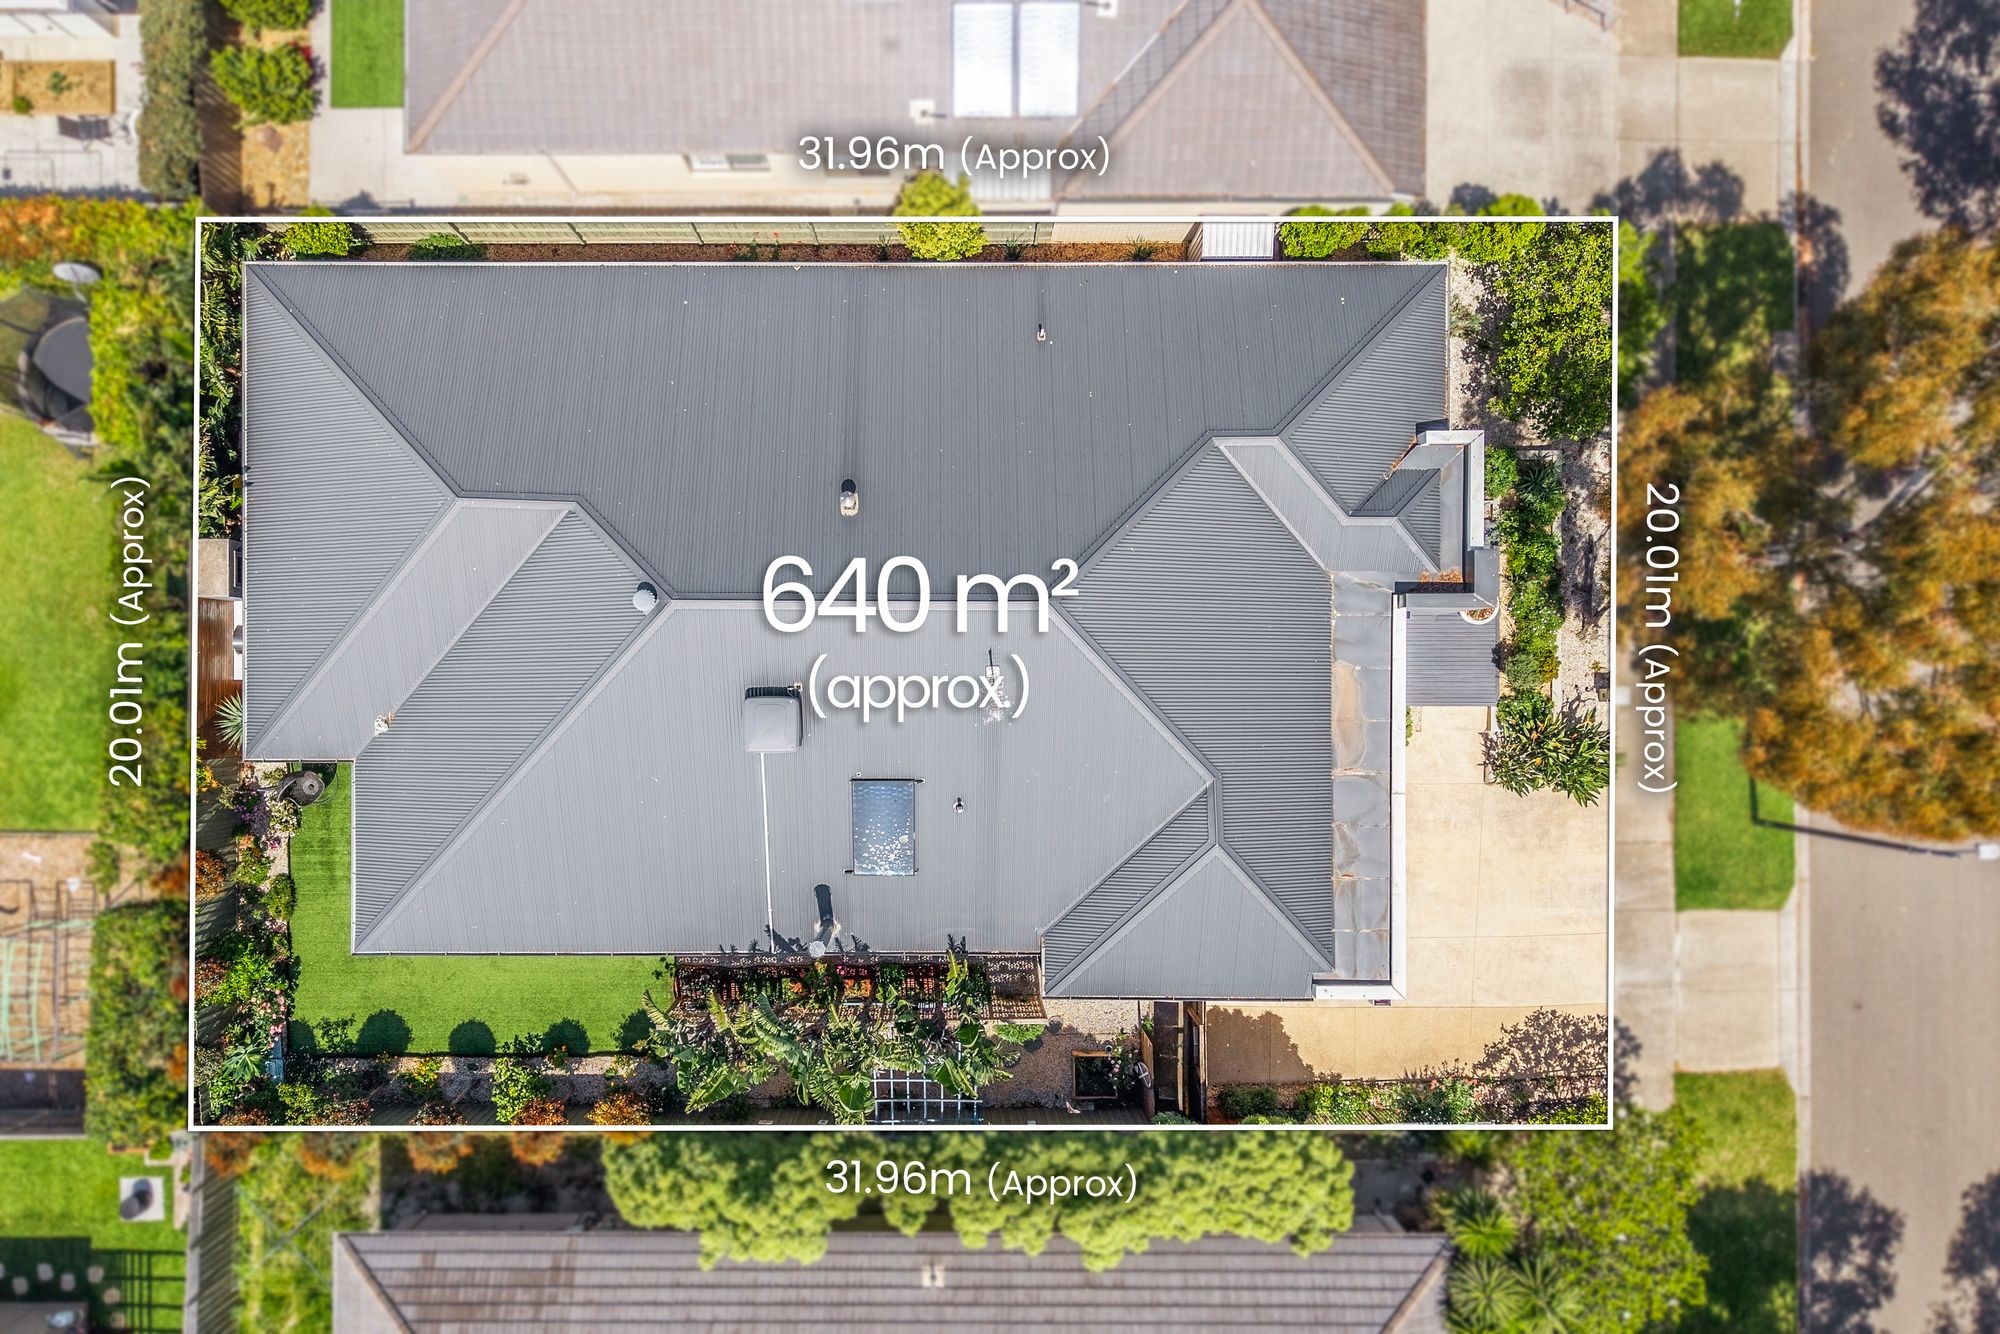
Beautifully presented and showcasing an impressive level of upgrades throughout, this stunning former display home by JG King Homes offers the perfect combination of space, style and functionality. Positioned on a rare 640m² allotment, this beautifully designed residence features a steel-frame, four spacious bedrooms, multiple living zones, quality finishes and an exceptional outdoor entertaining area that truly sets this home apart. From the striking kitchen and sophisticated interiors to the private master retreat with its very own sunroom, every corner of this home has been thoughtfully designed to deliver comfortable family living with a touch of luxury.
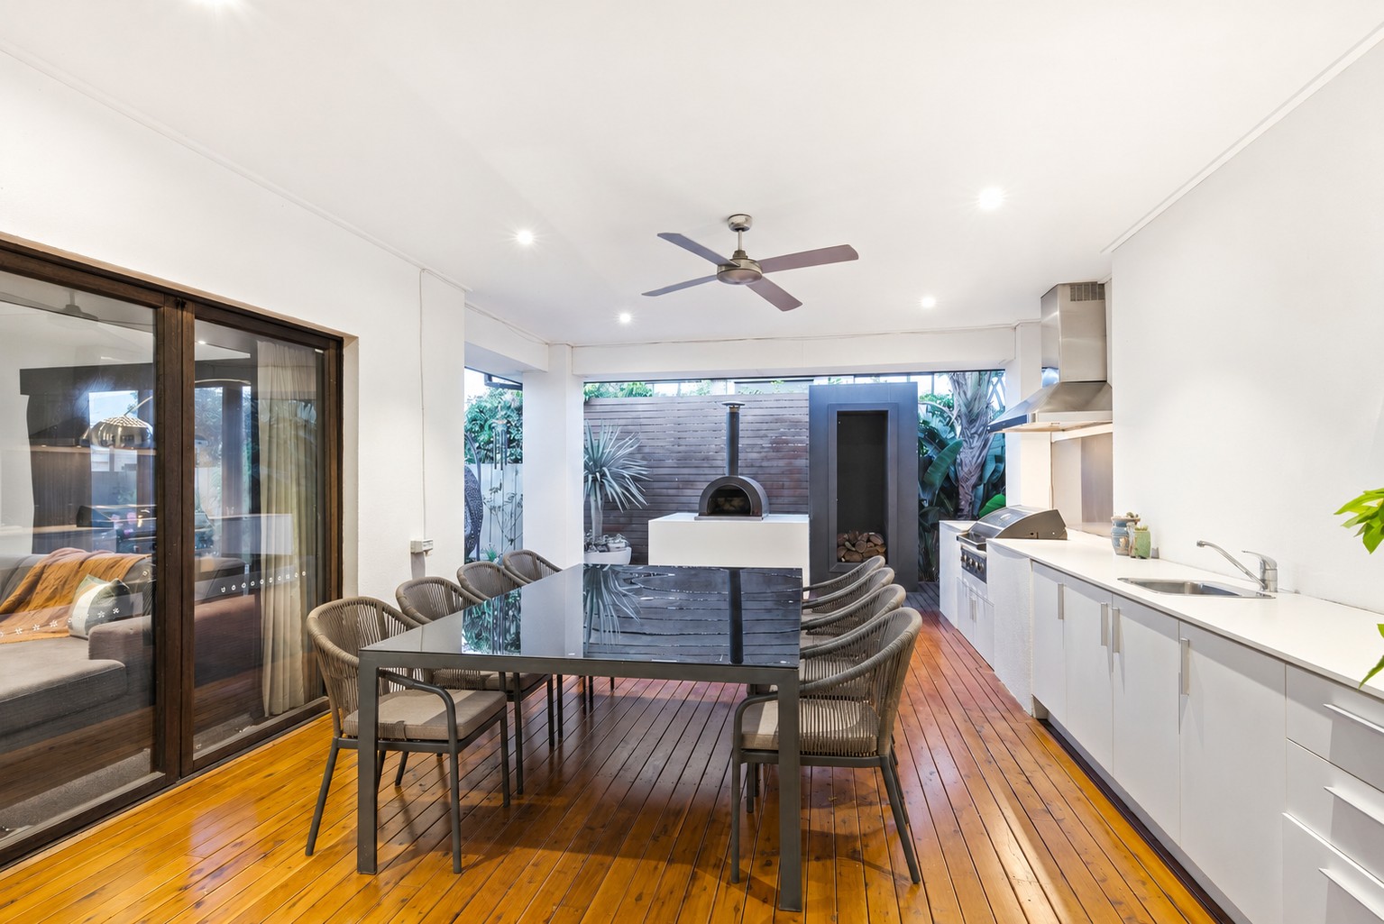
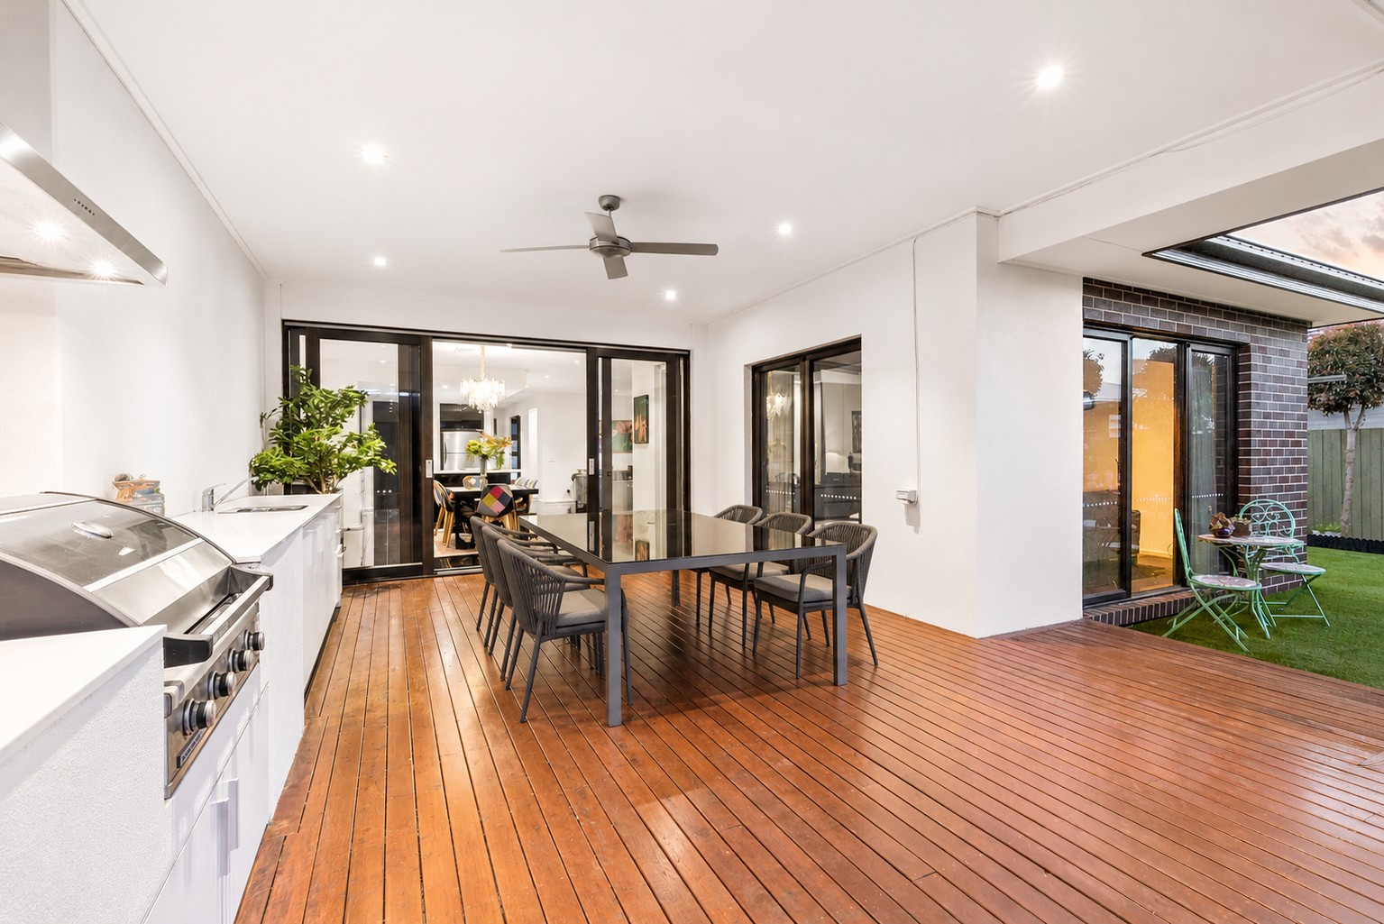
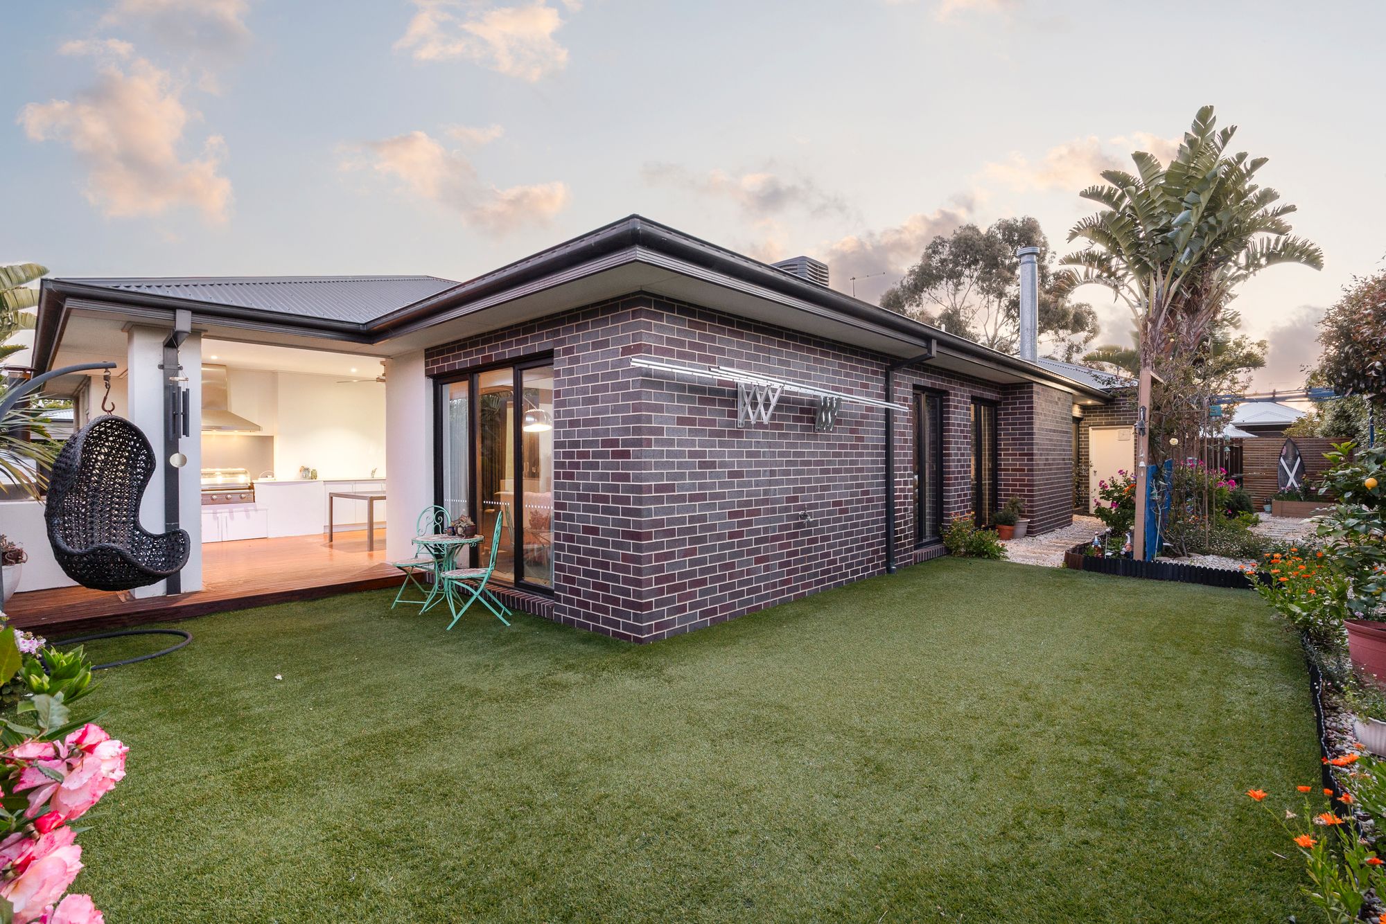
Stepping outside, the incredible undercover entertaining area is a standout feature, complete with a built-in pizza oven, barbecue, outdoor kitchen and expansive bench space, making it the perfect setting for hosting family and friends. Surrounded by beautifully established gardens, this fantastic outdoor space brings together everything you could want for relaxed entertaining all year round. With its impressive design, generous proportions and beautiful presentation, this is a home that truly has something special to offer!
Key Features:
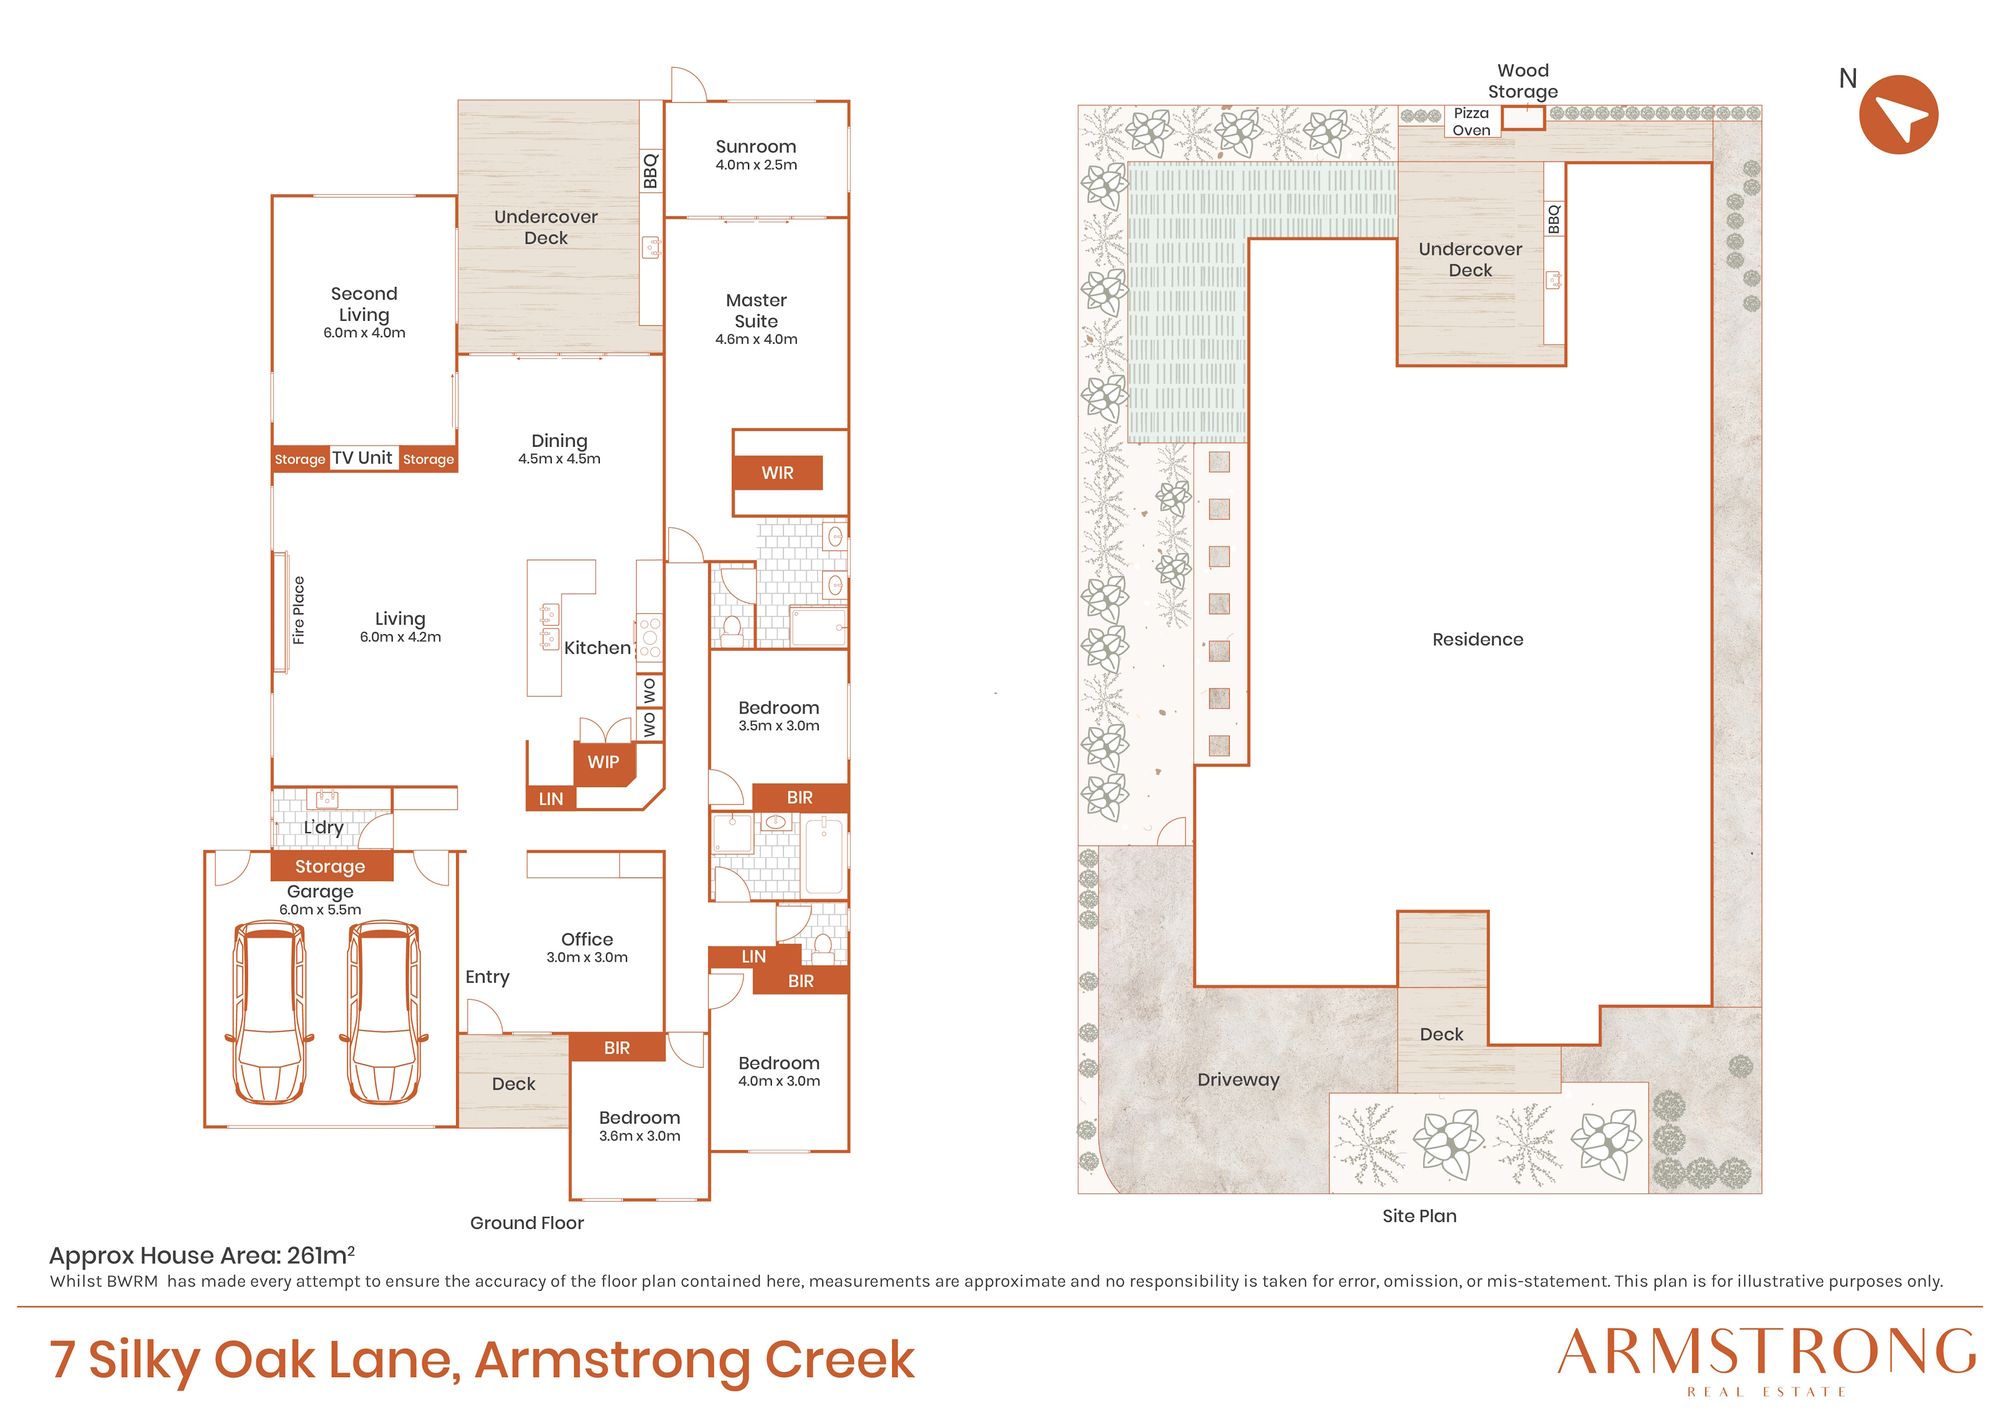
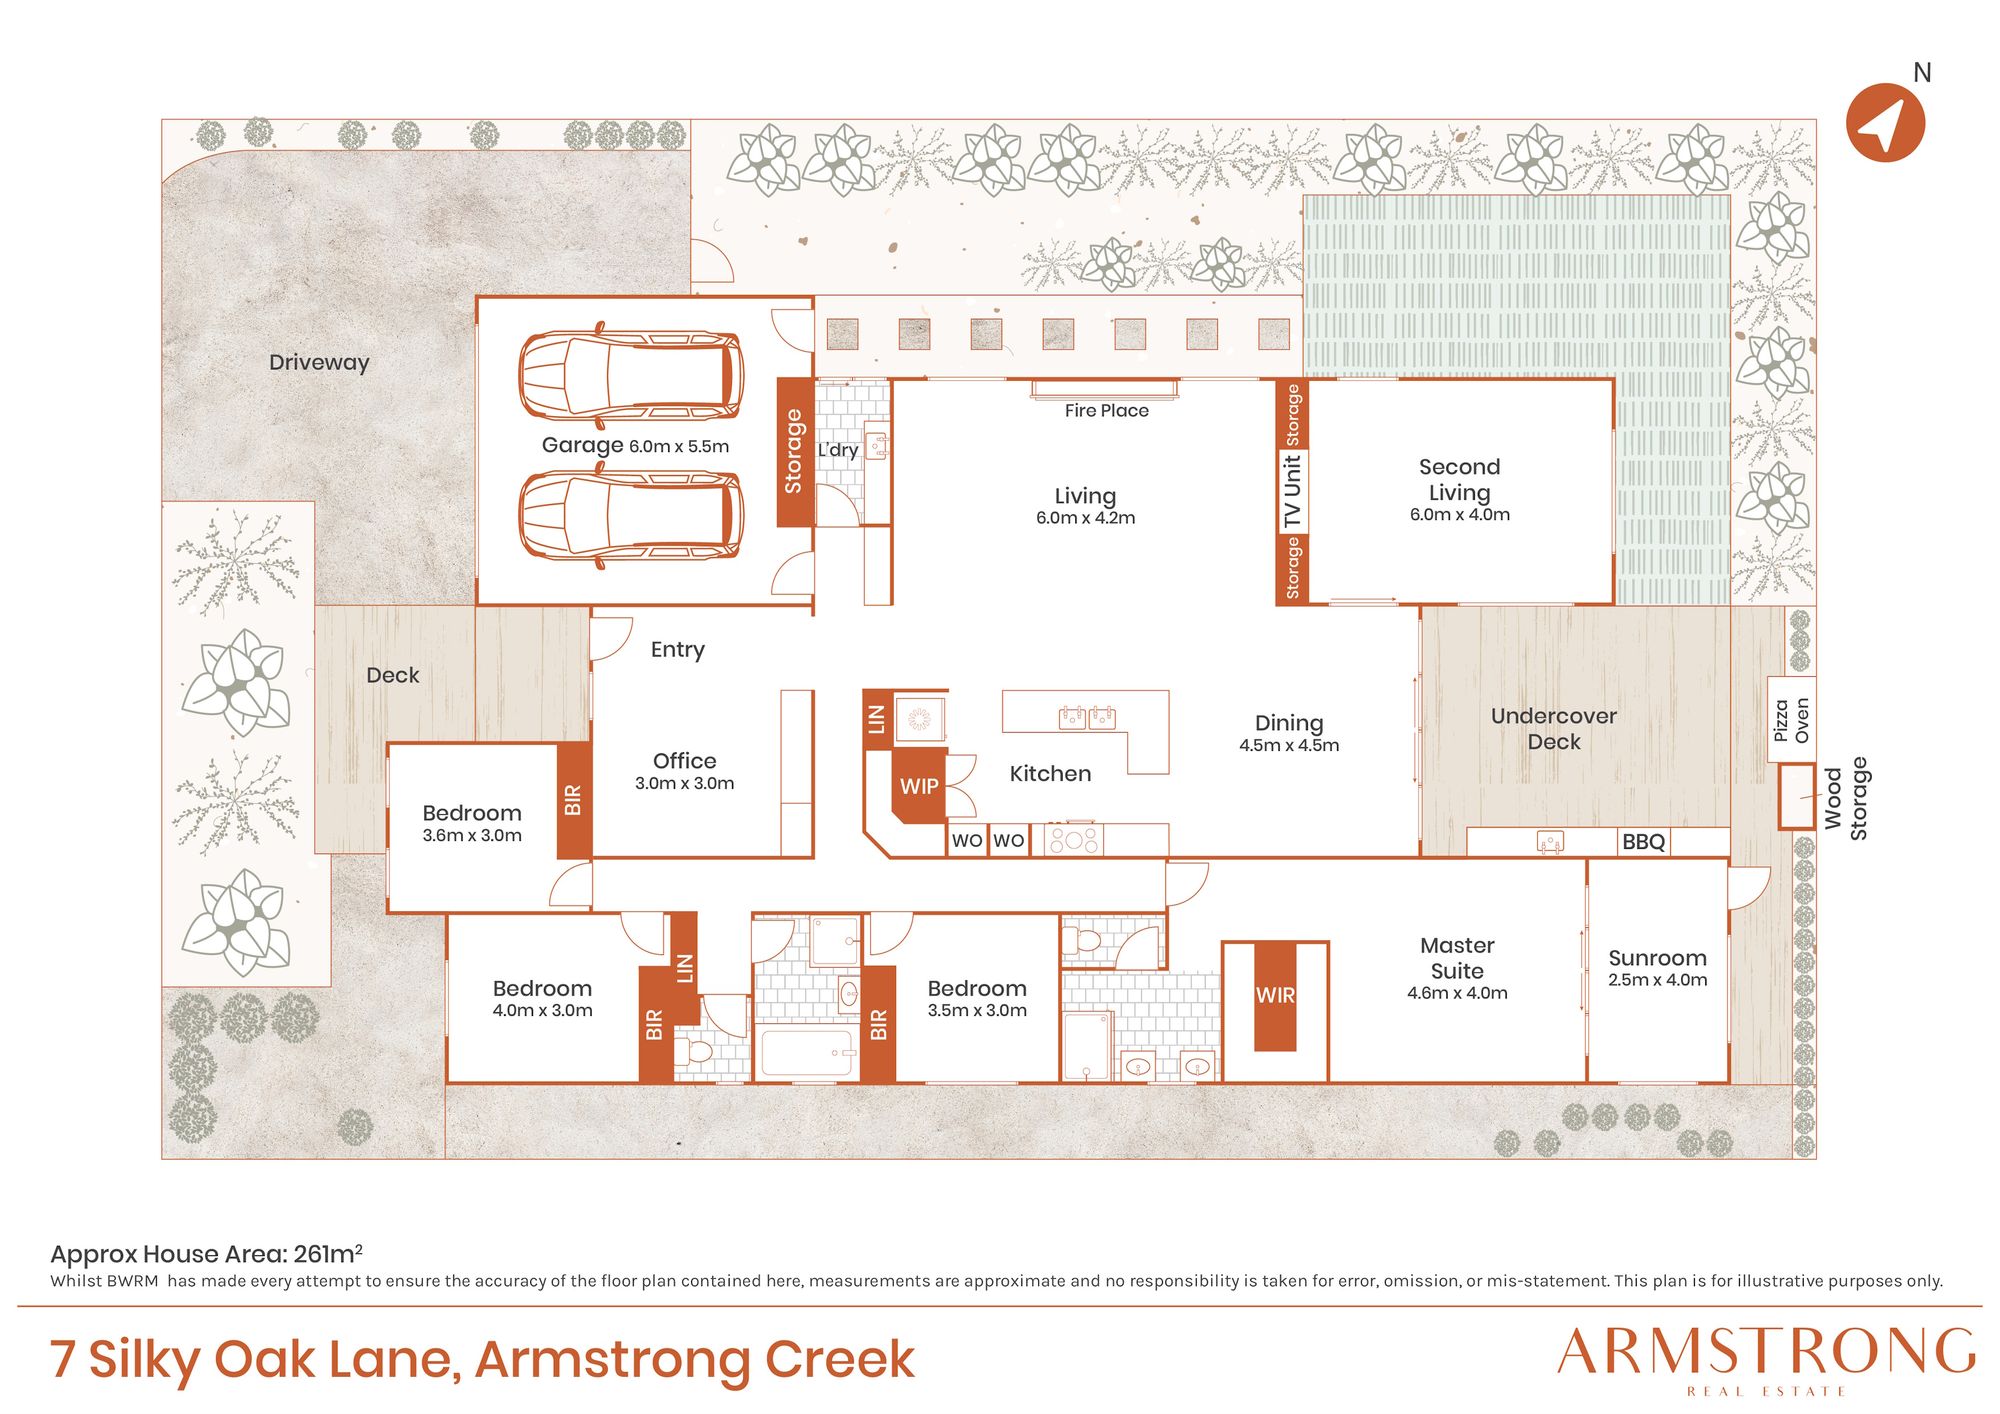
– Four spacious bedrooms, two bathrooms and double garage with additional open parking space.
– Generous 640m² allotment with beautifully established gardens.
– Former display home by JG King Homes, showcasing quality upgrades and finishes throughout.
– Steel frame build means resistant to warping, shrinking, twisting, and fire, and is 100% termite- and borer-proof without requiring chemical treatments.
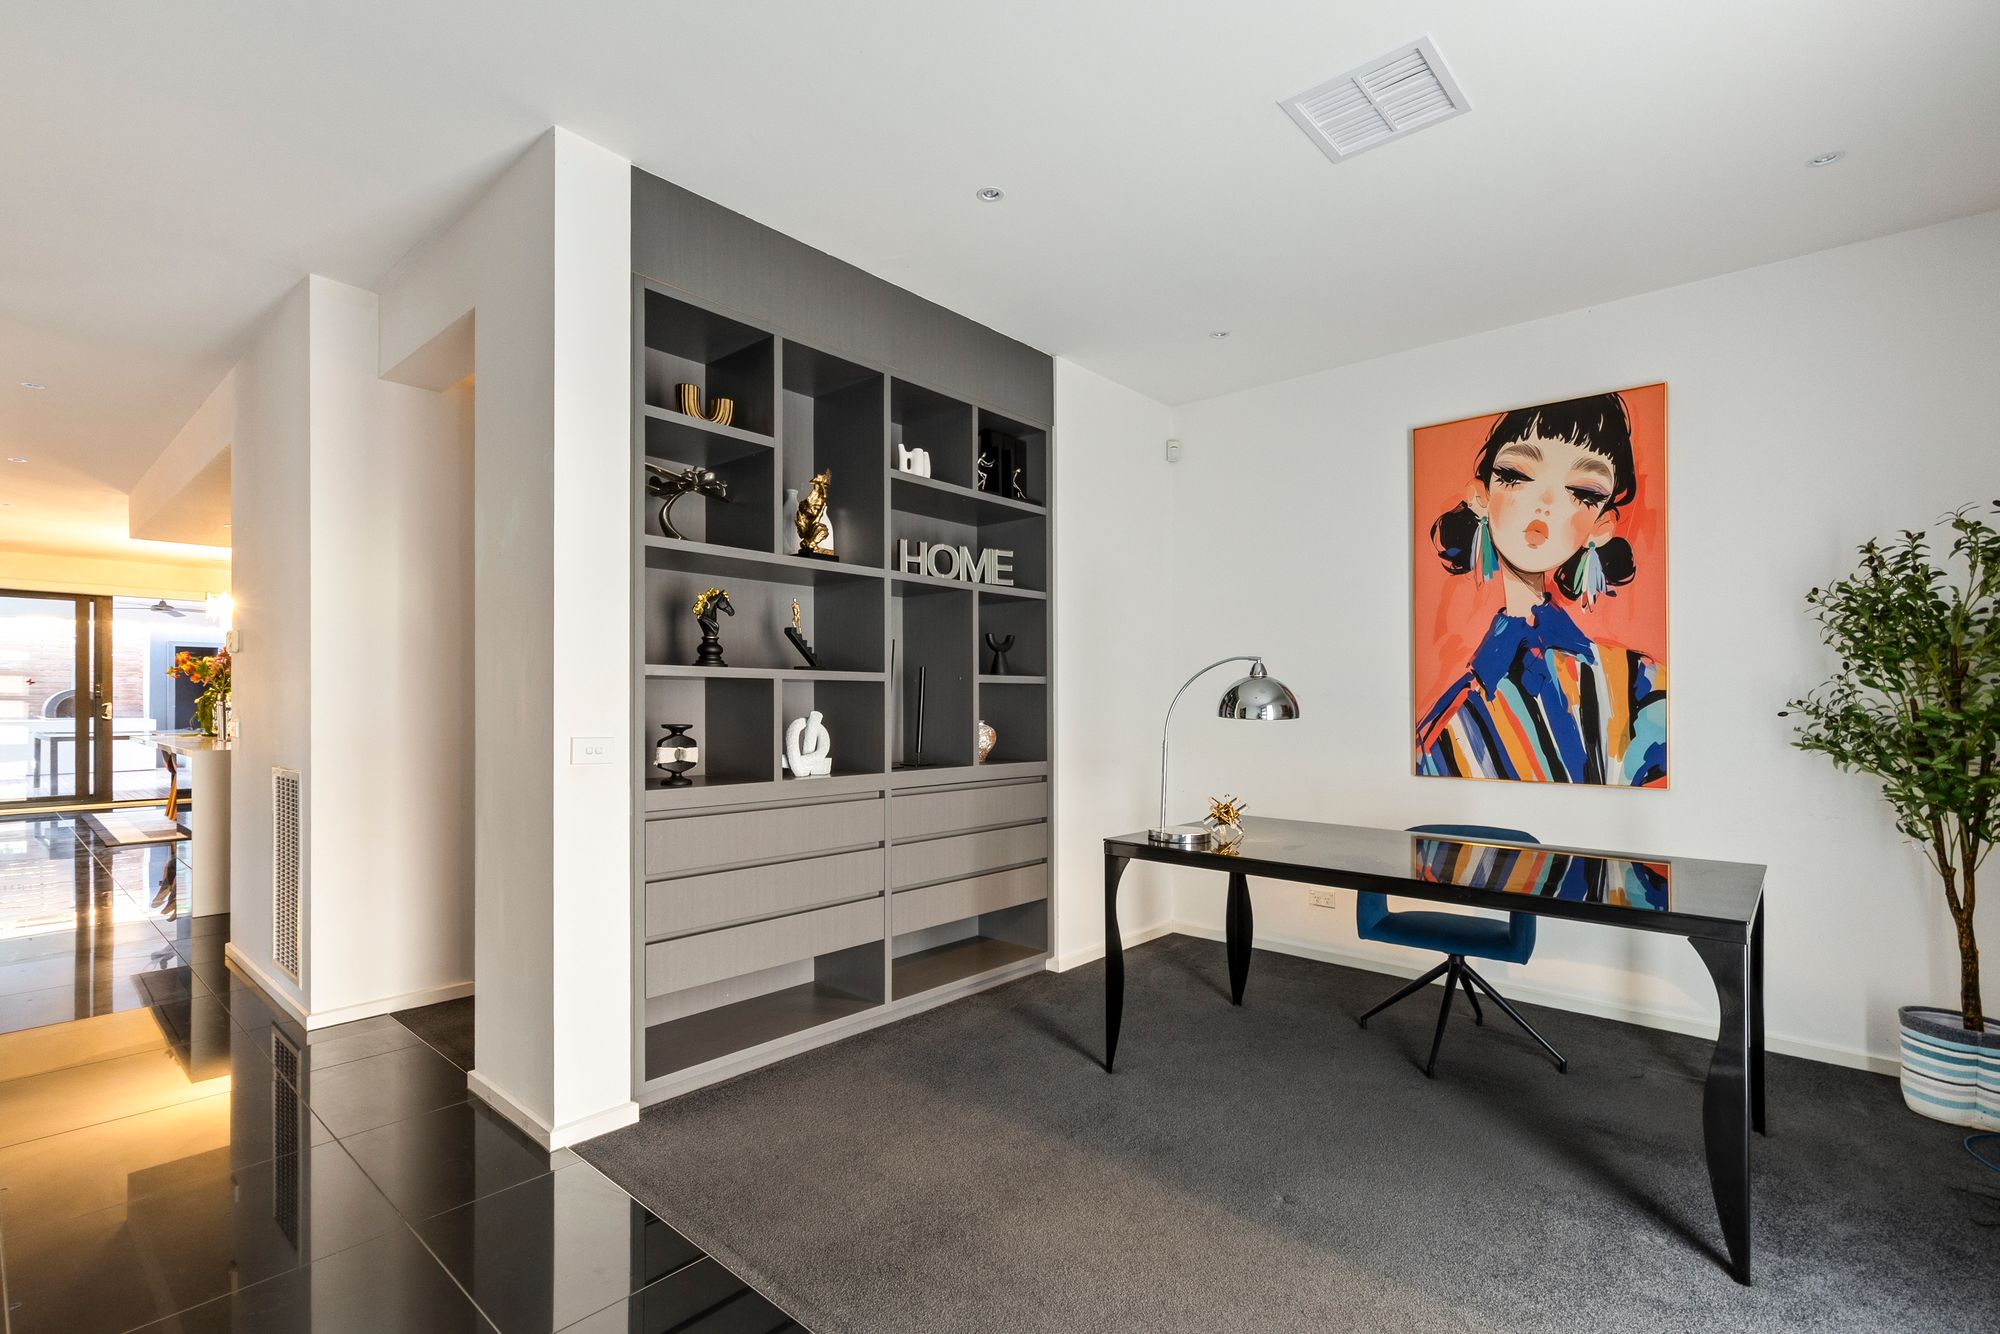
– Two spacious living zones plus a dedicated study area with custom built-in cabinetry.
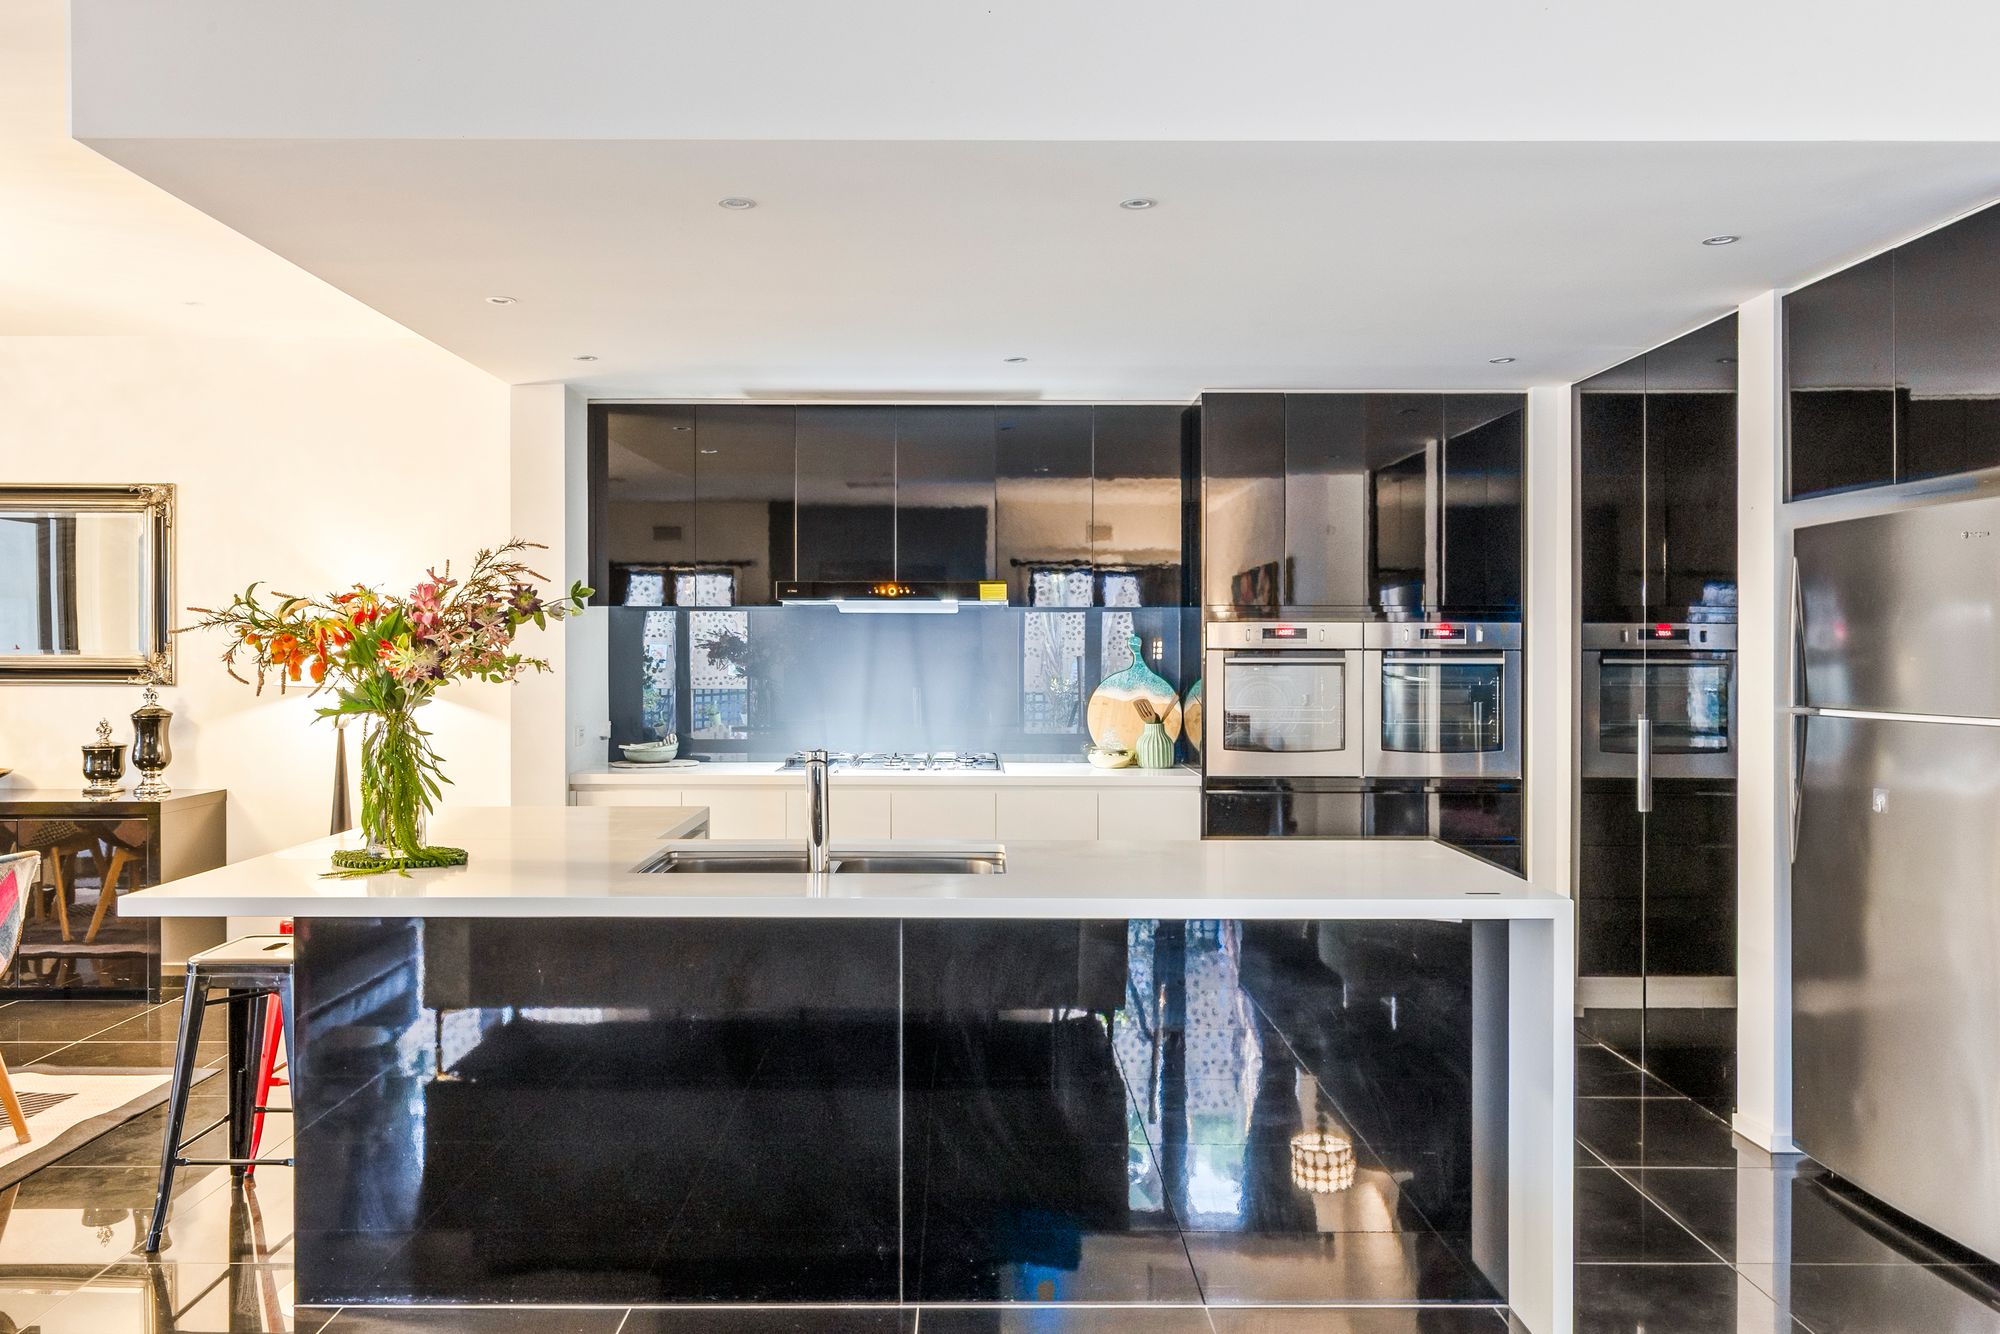
– Beautifully appointed kitchen with expansive island bench and quality appliances.
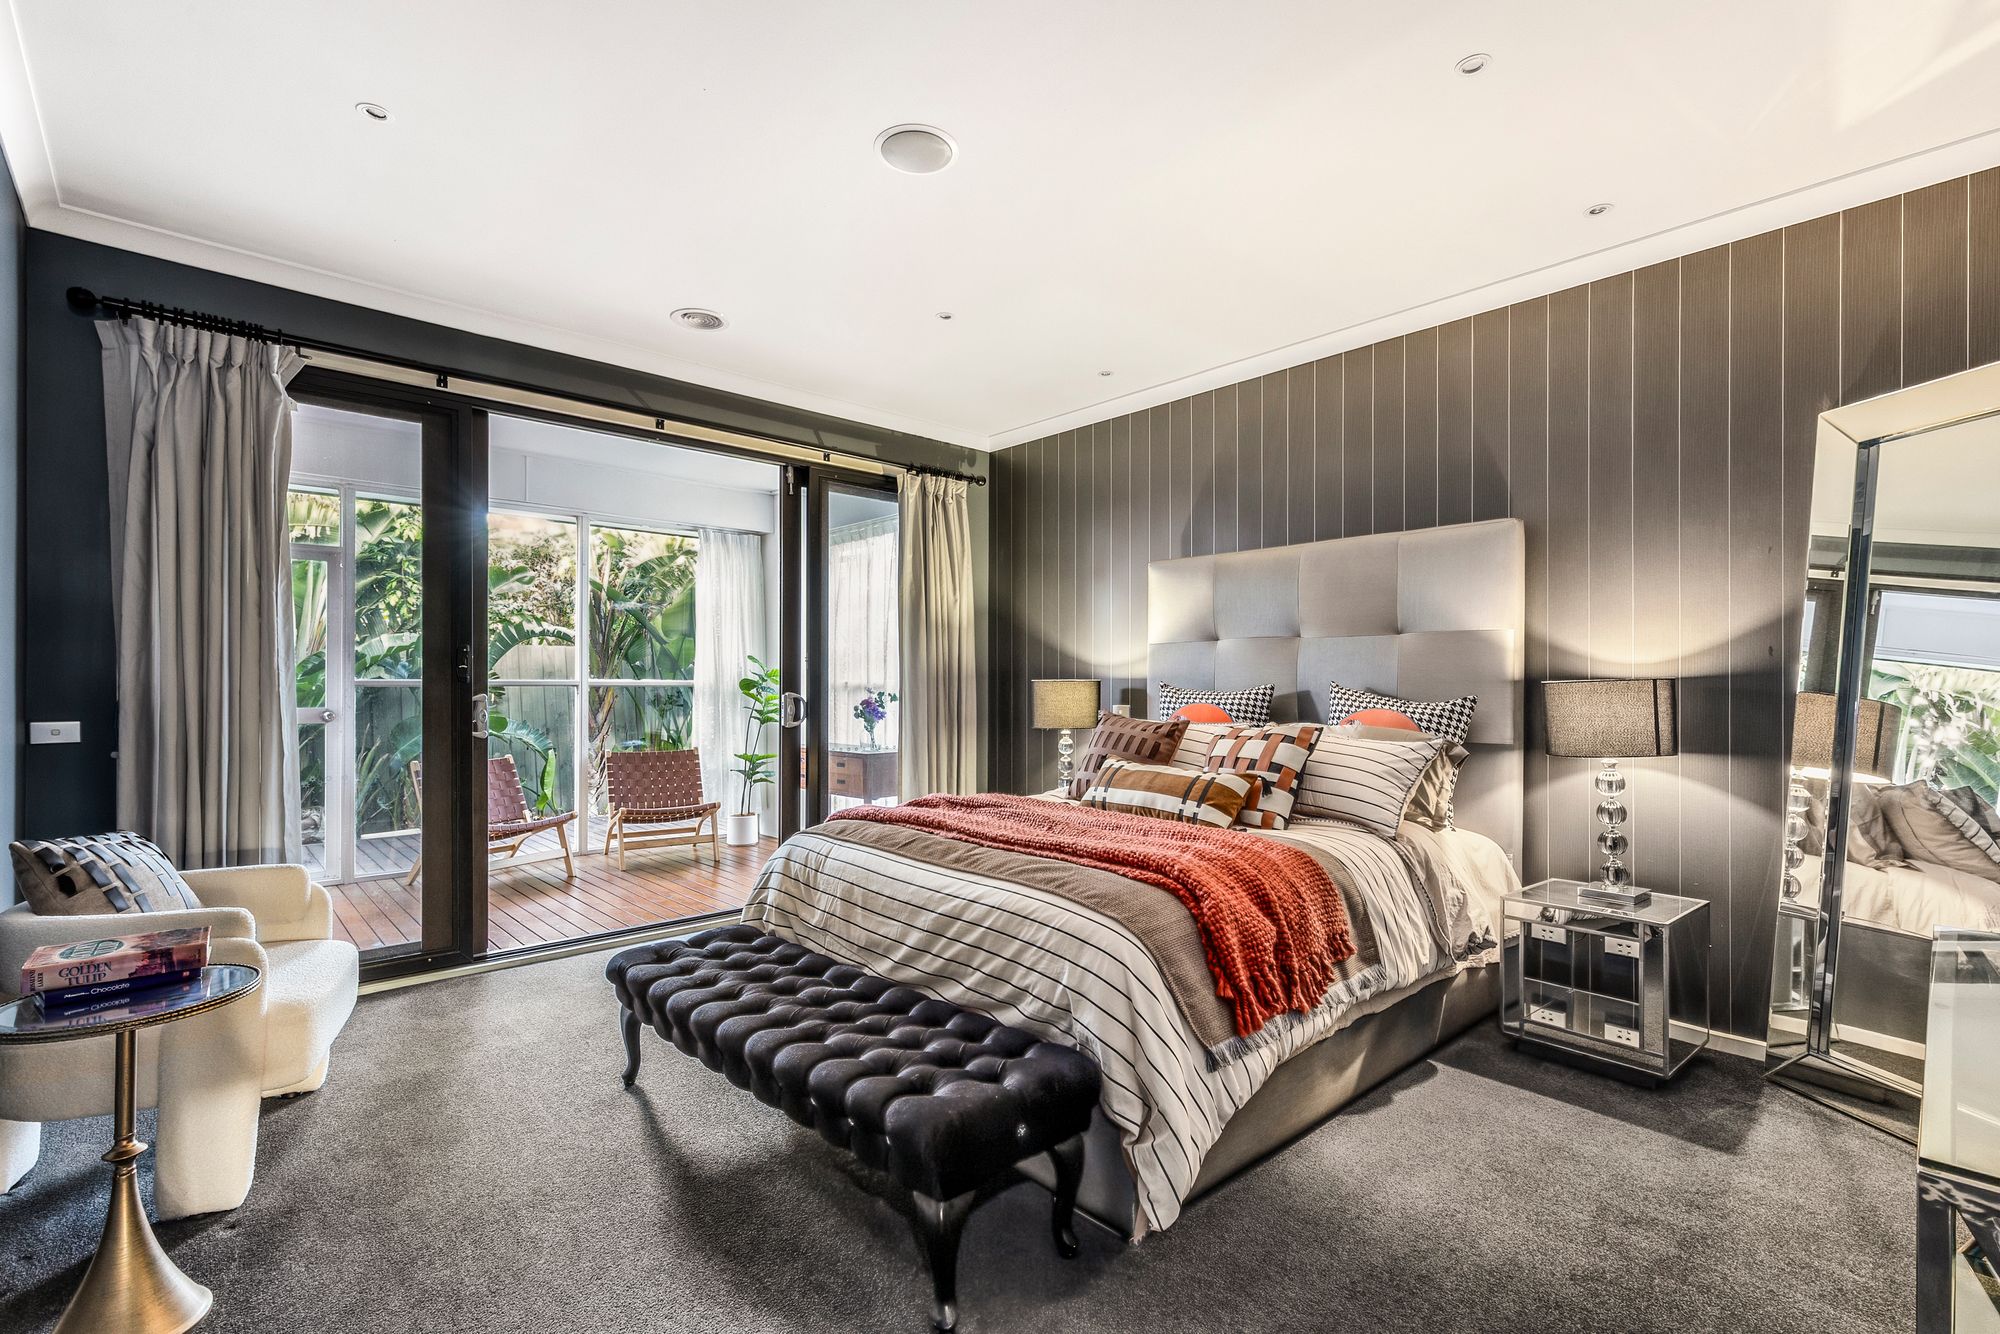
– Spacious master retreat with private sunroom and ensuite.
– Impressive undercover outdoor entertaining area with built-in pizza oven, barbecue and outdoor kitchen.
– Expansive outdoor bench space, perfect for entertaining family and friends.
– Side access offering additional convenience and flexibility.
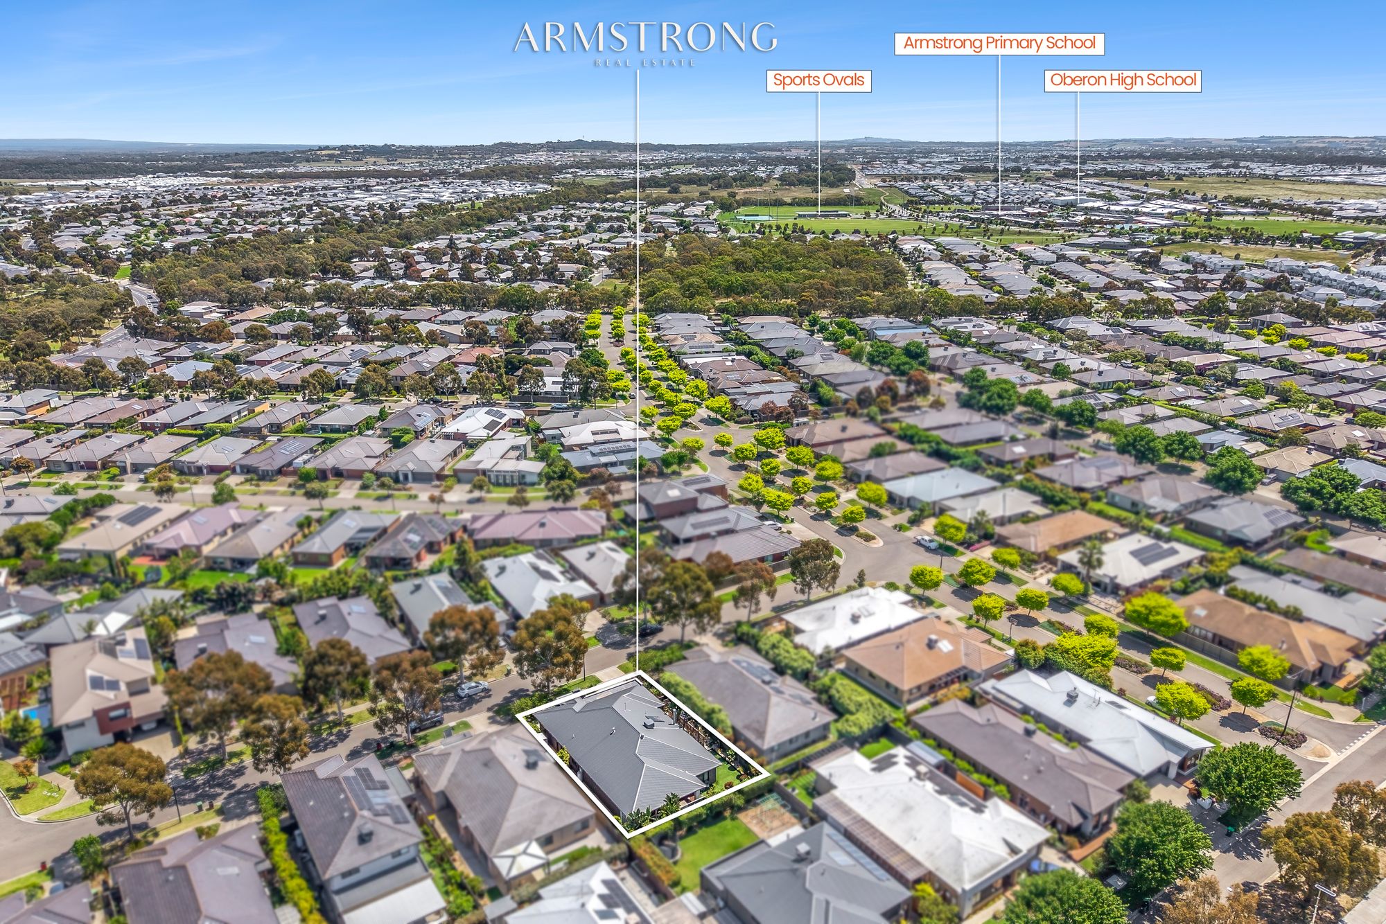
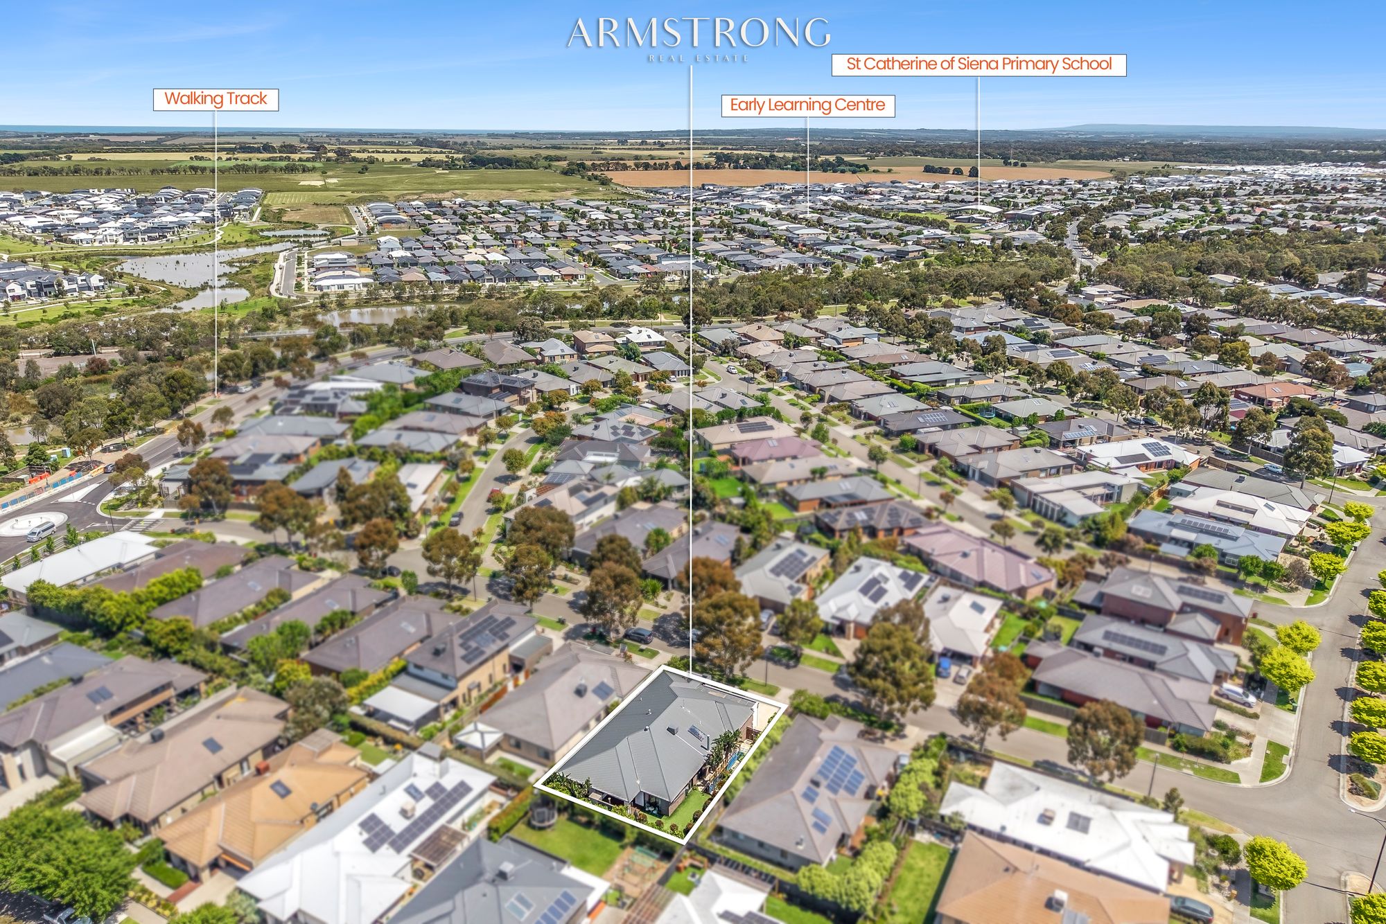
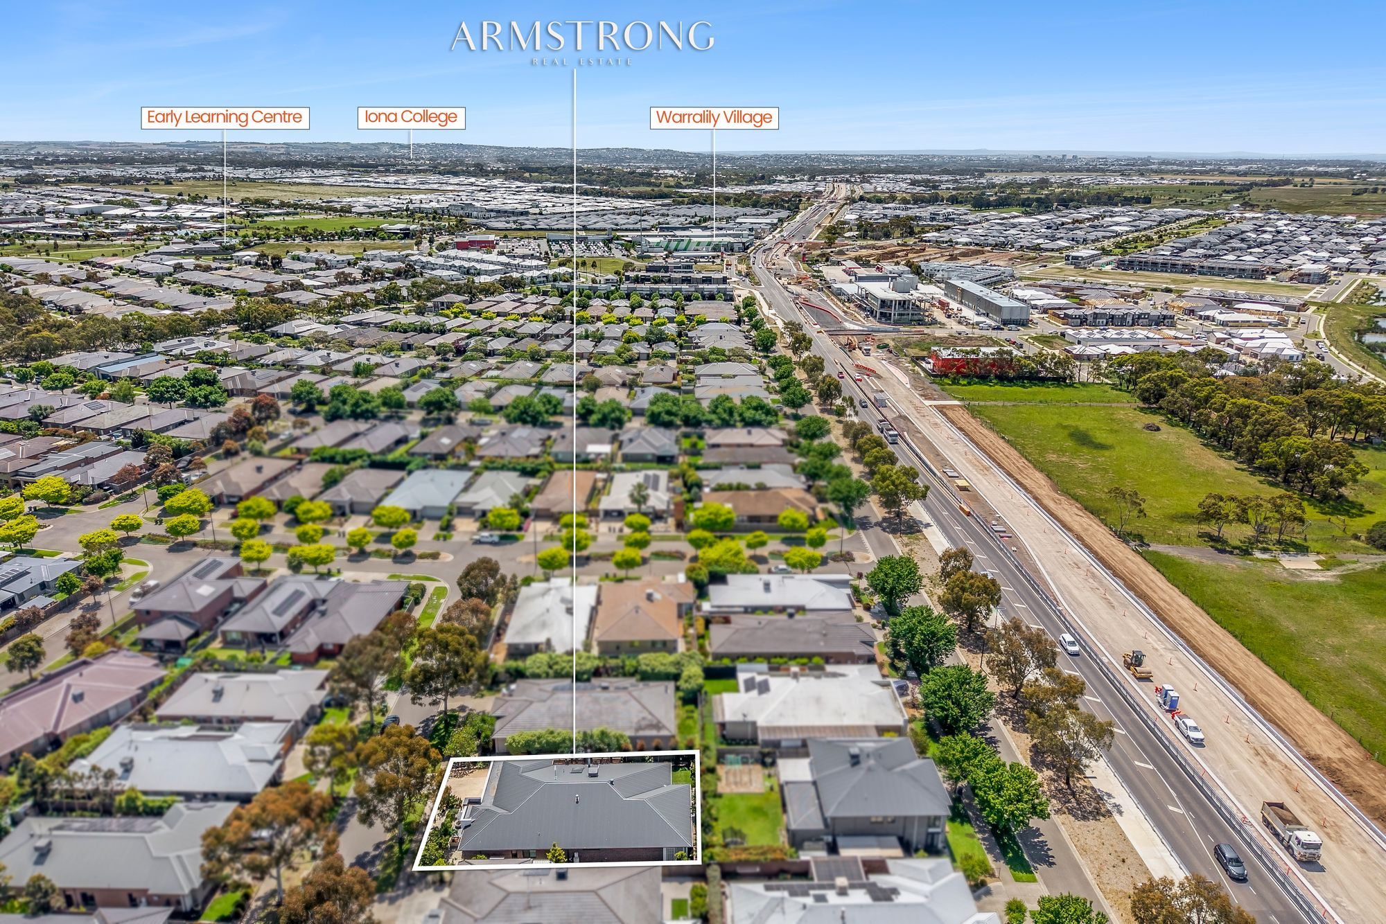
– Conveniently located close to local schools, shopping centres, parks and walking trails.
Kitchen:
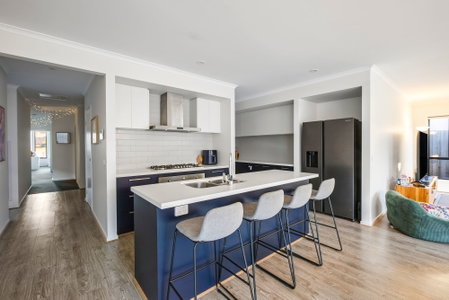
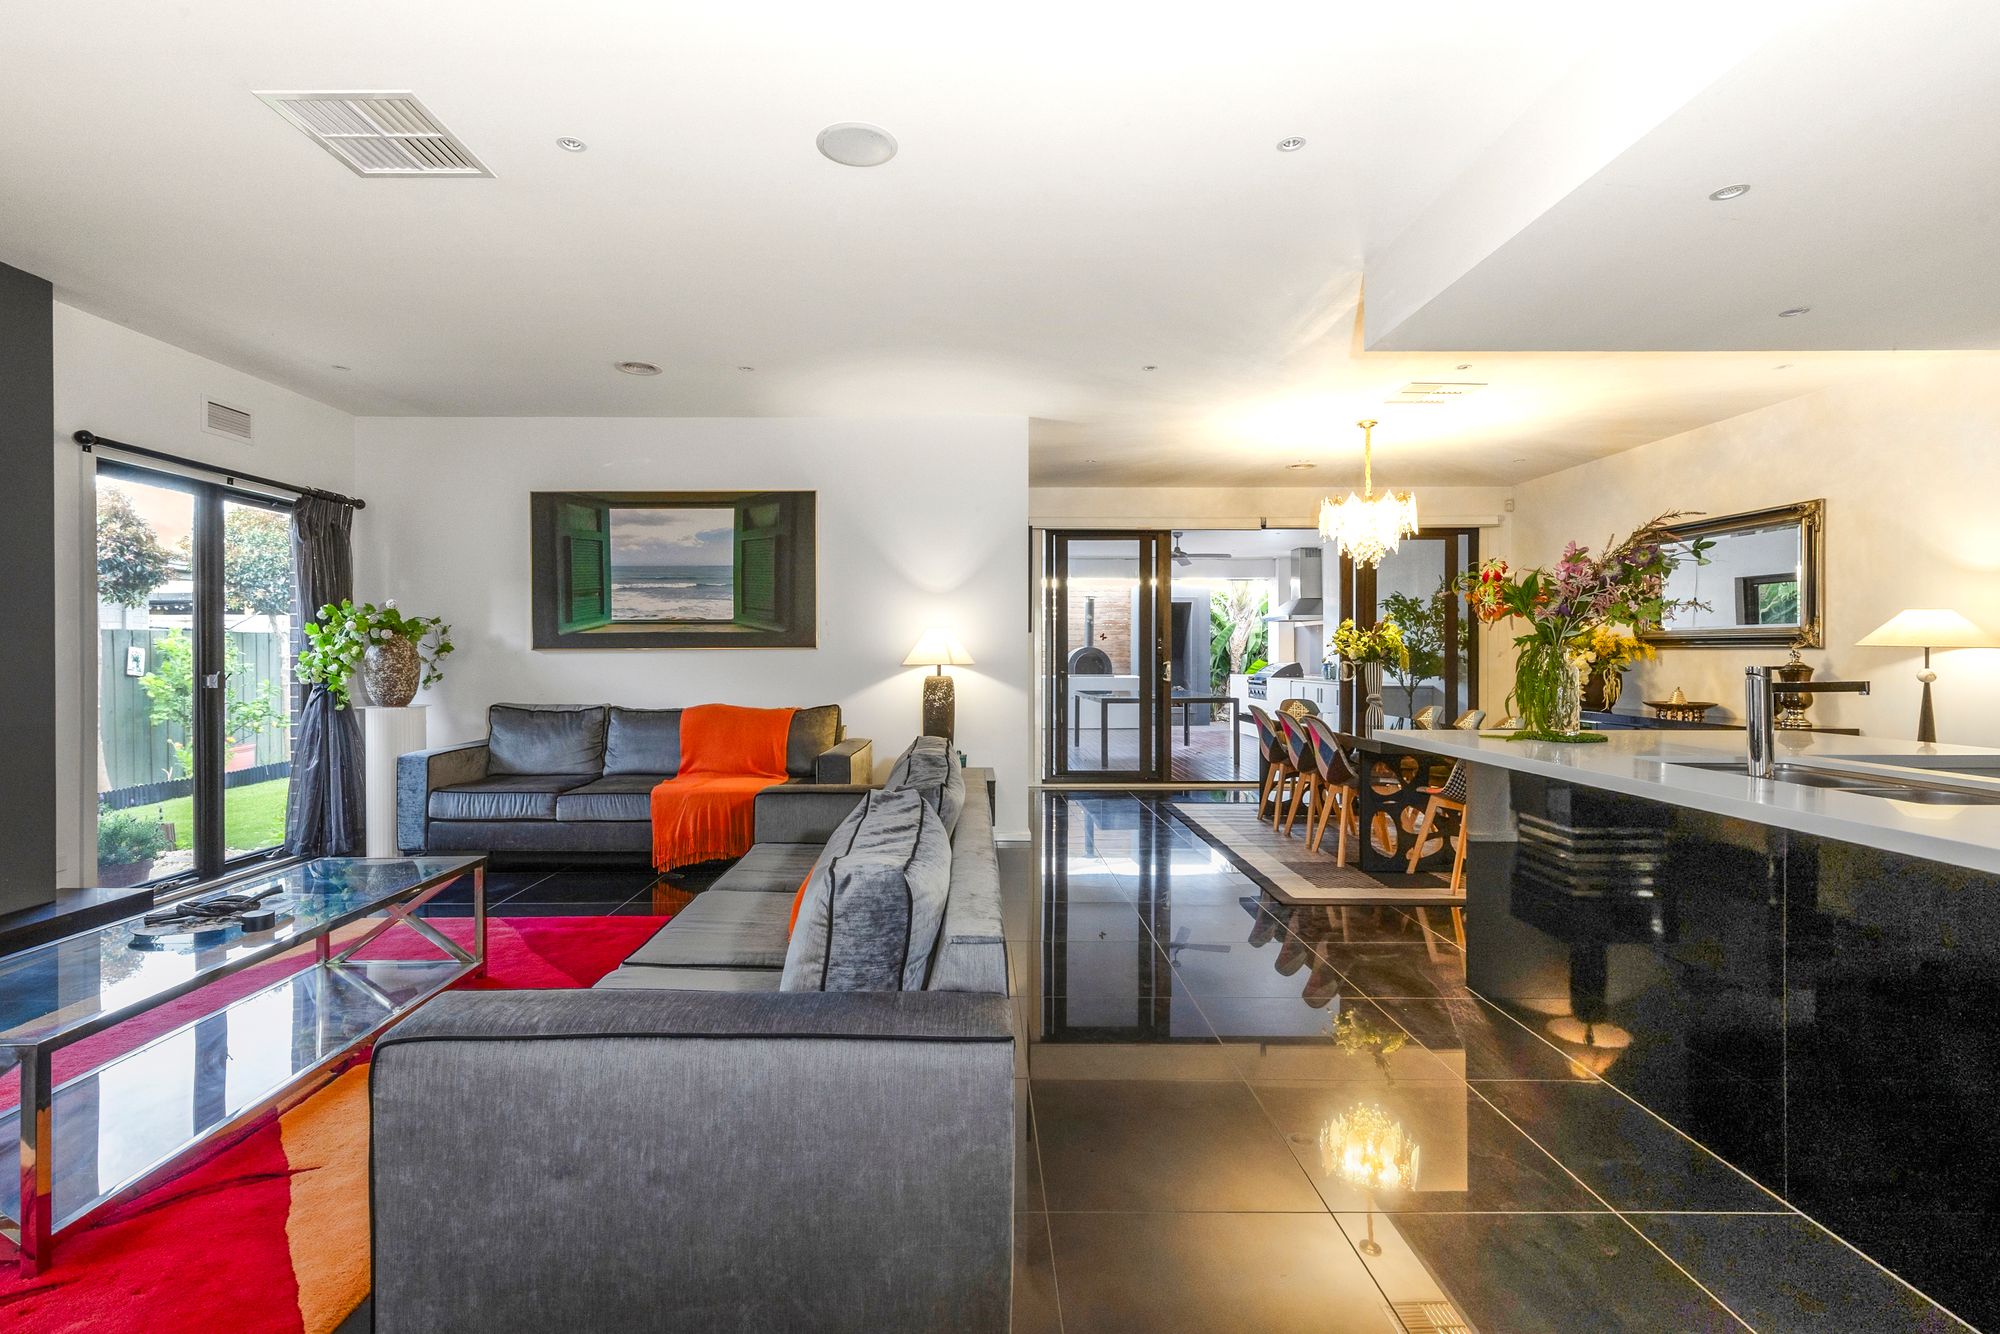
Beautifully designed with both style and functionality in mind, the kitchen is a standout feature of the home, showcasing striking high-gloss cabinetry, contrasting white 40mm stone waterfall benchtops with breakfast bar overhang. Complete with quality stainless steel appliances, multiple built-in ovens, excellent storage with a walk in pantry and a modern rangehood that can be operated with a simple wave of the hand, this impressive space combines thoughtful design with everyday convenience. Positioned at the heart of the home, the kitchen connects effortlessly with the main living and dining areas, making it ideal for family living and entertaining.
Living & Dining:
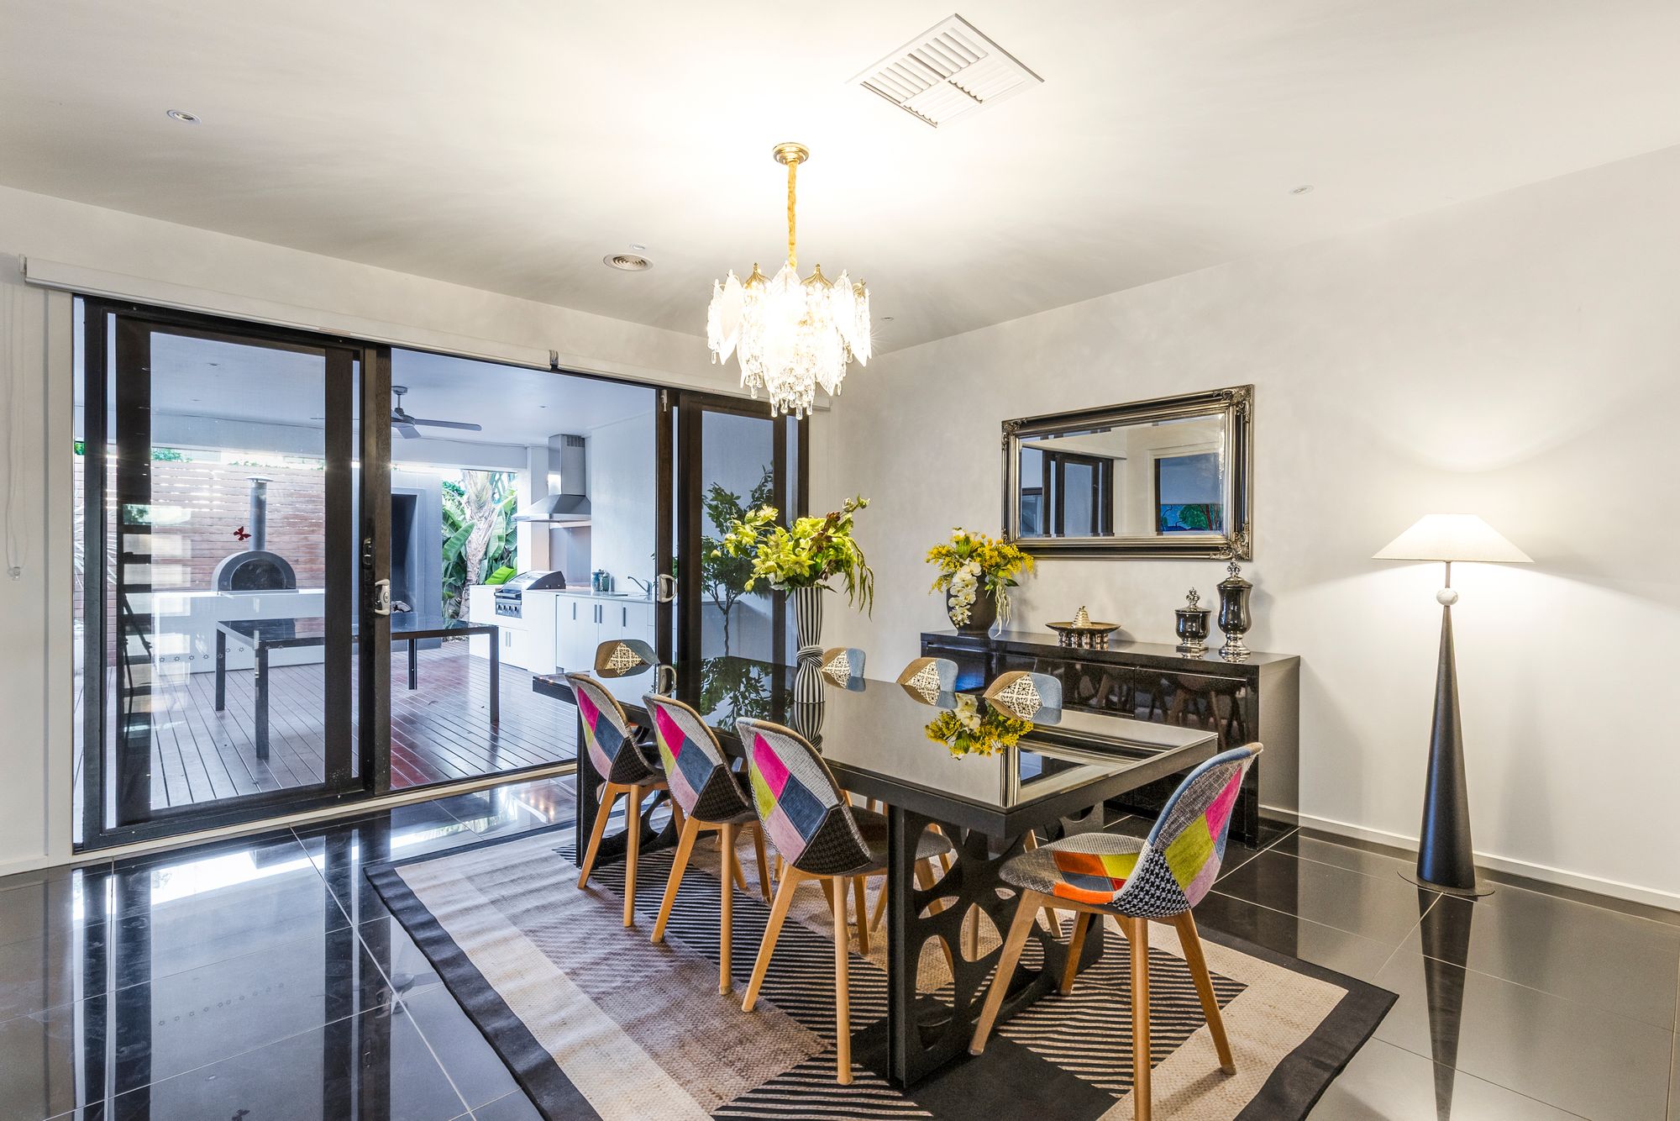
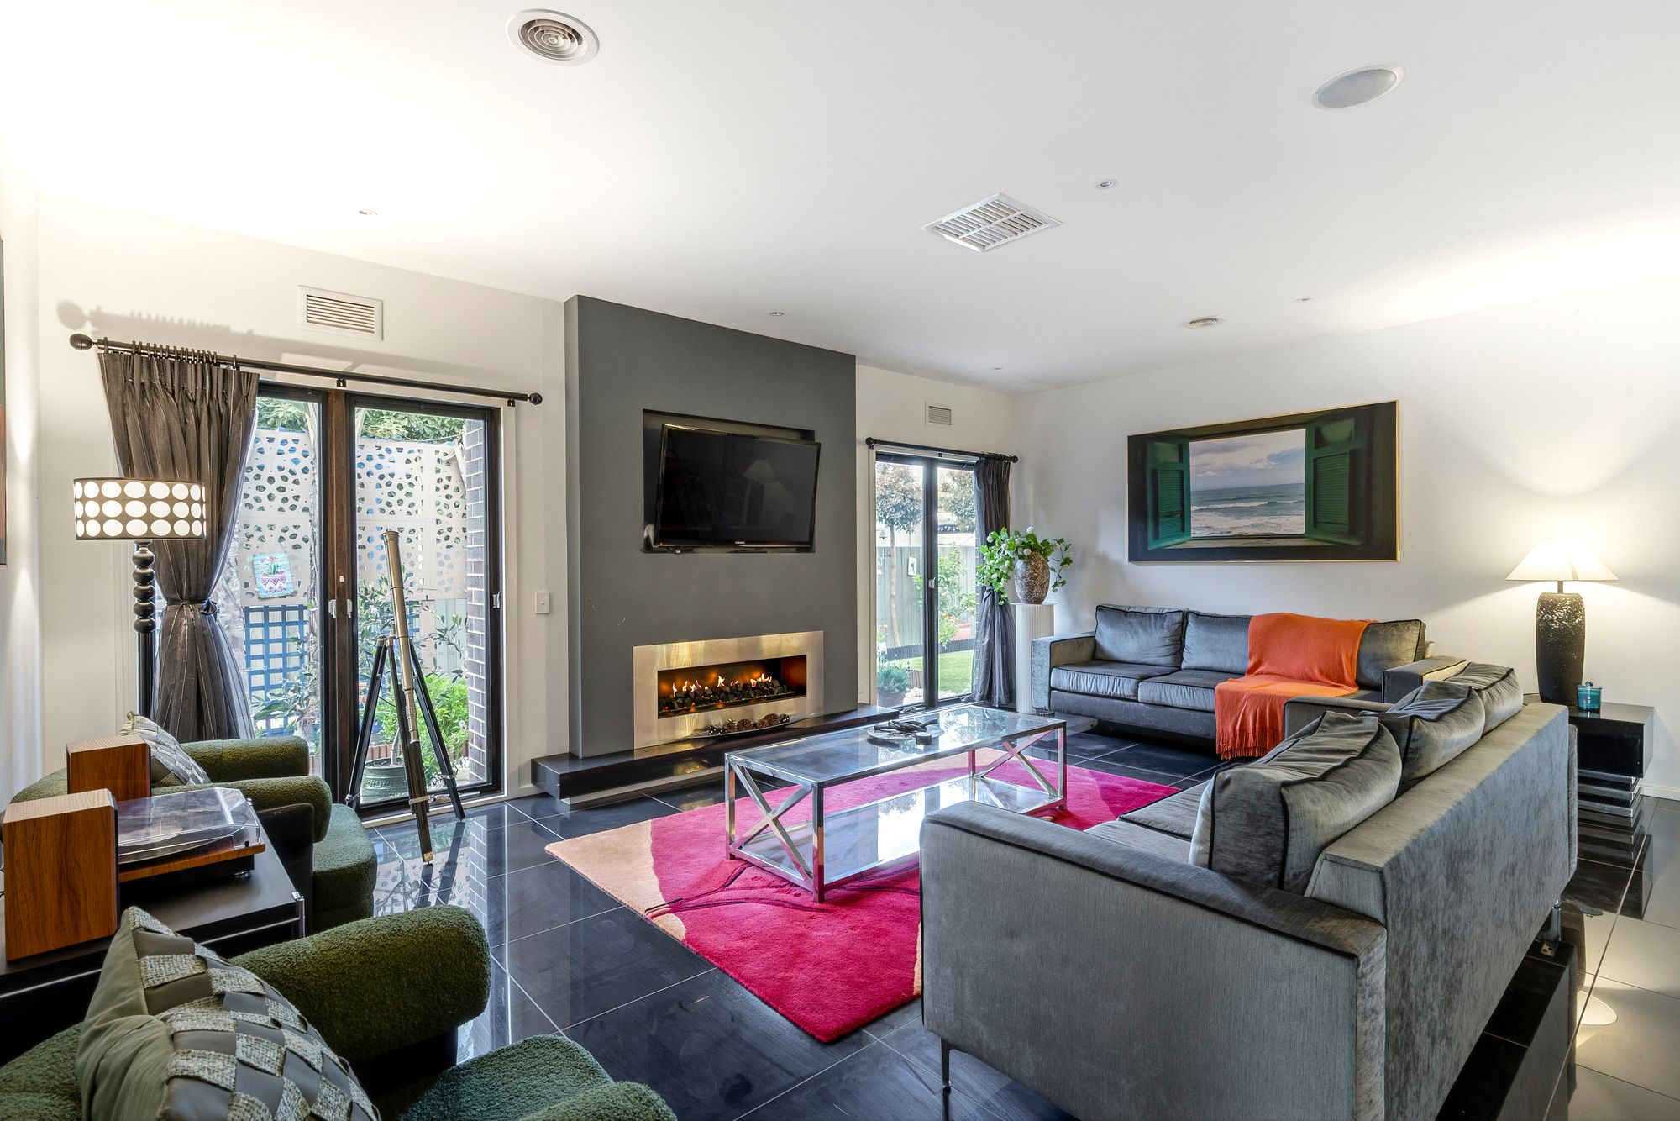
Spacious, welcoming and beautifully finished, the main living and dining areas provide an inviting space for the whole family to come together. Featuring stunning high-gloss tiled flooring, a contemporary feature wall with built-in fireplace and large windows and sliding doors allowing natural light to fill the space, this wonderful living zone offers the perfect combination of comfort and style. The dining area provides plenty of room for family gatherings, with sliding doors opening directly onto the impressive outdoor entertaining area, creating a fantastic connection between indoor and outdoor living.
Additional Living & Study:
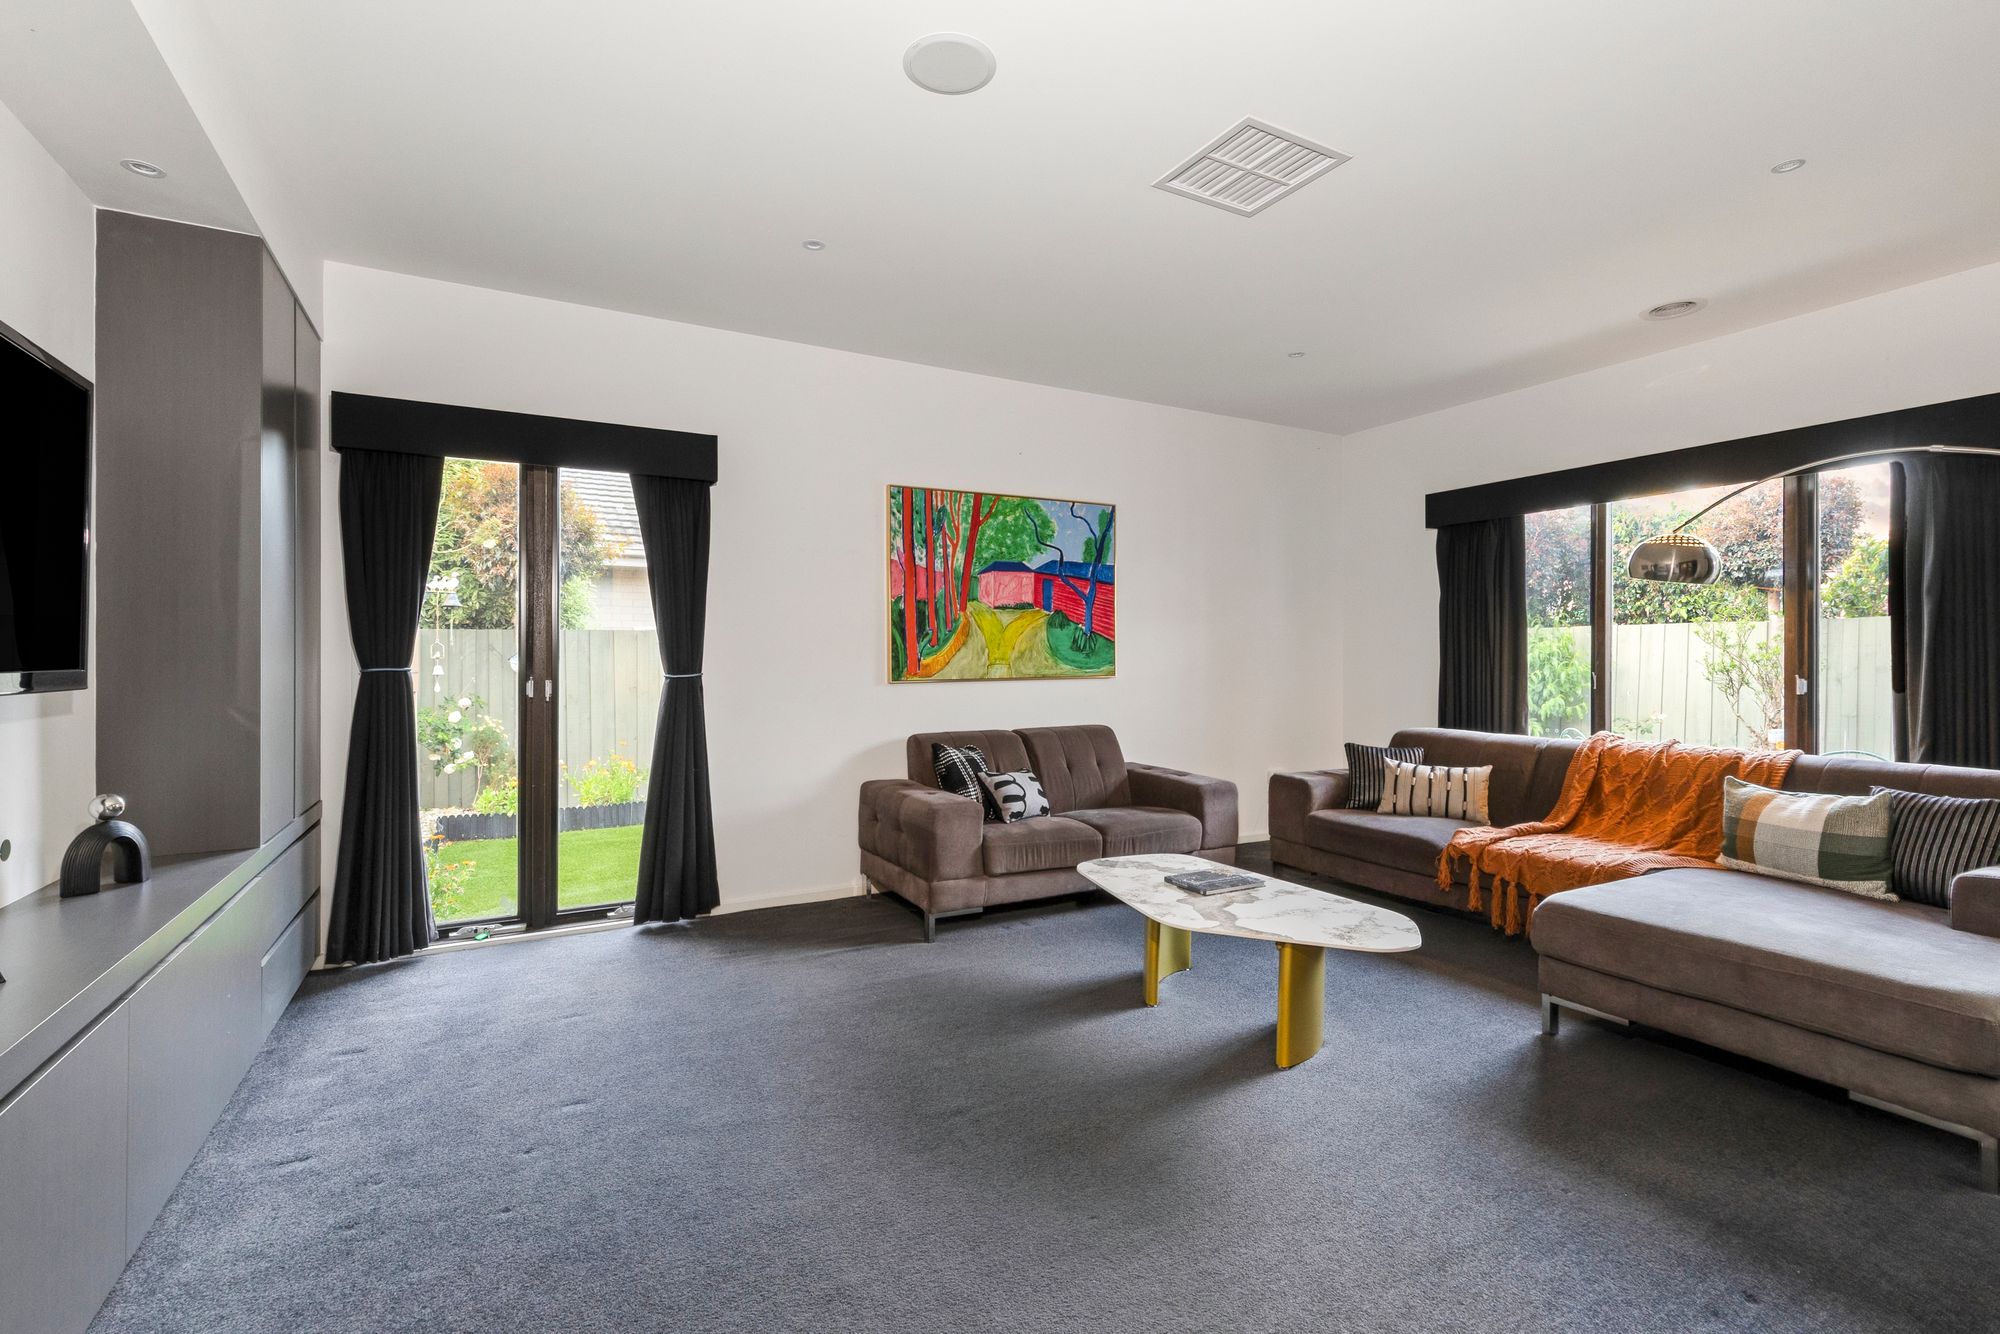
Offering plenty of flexibility for growing families, the home features a generous and private second living area, providing the perfect space for a theatre room, family retreat or additional lounge. Complete with soft carpet, large windows and a spacious layout, this room offers a comfortable space to relax and unwind. A dedicated study area with beautiful custom built-in shelving and cabinetry provides an ideal work-from-home space, adding even more functionality to the thoughtful floorplan.
Master Bedroom & Ensuite:
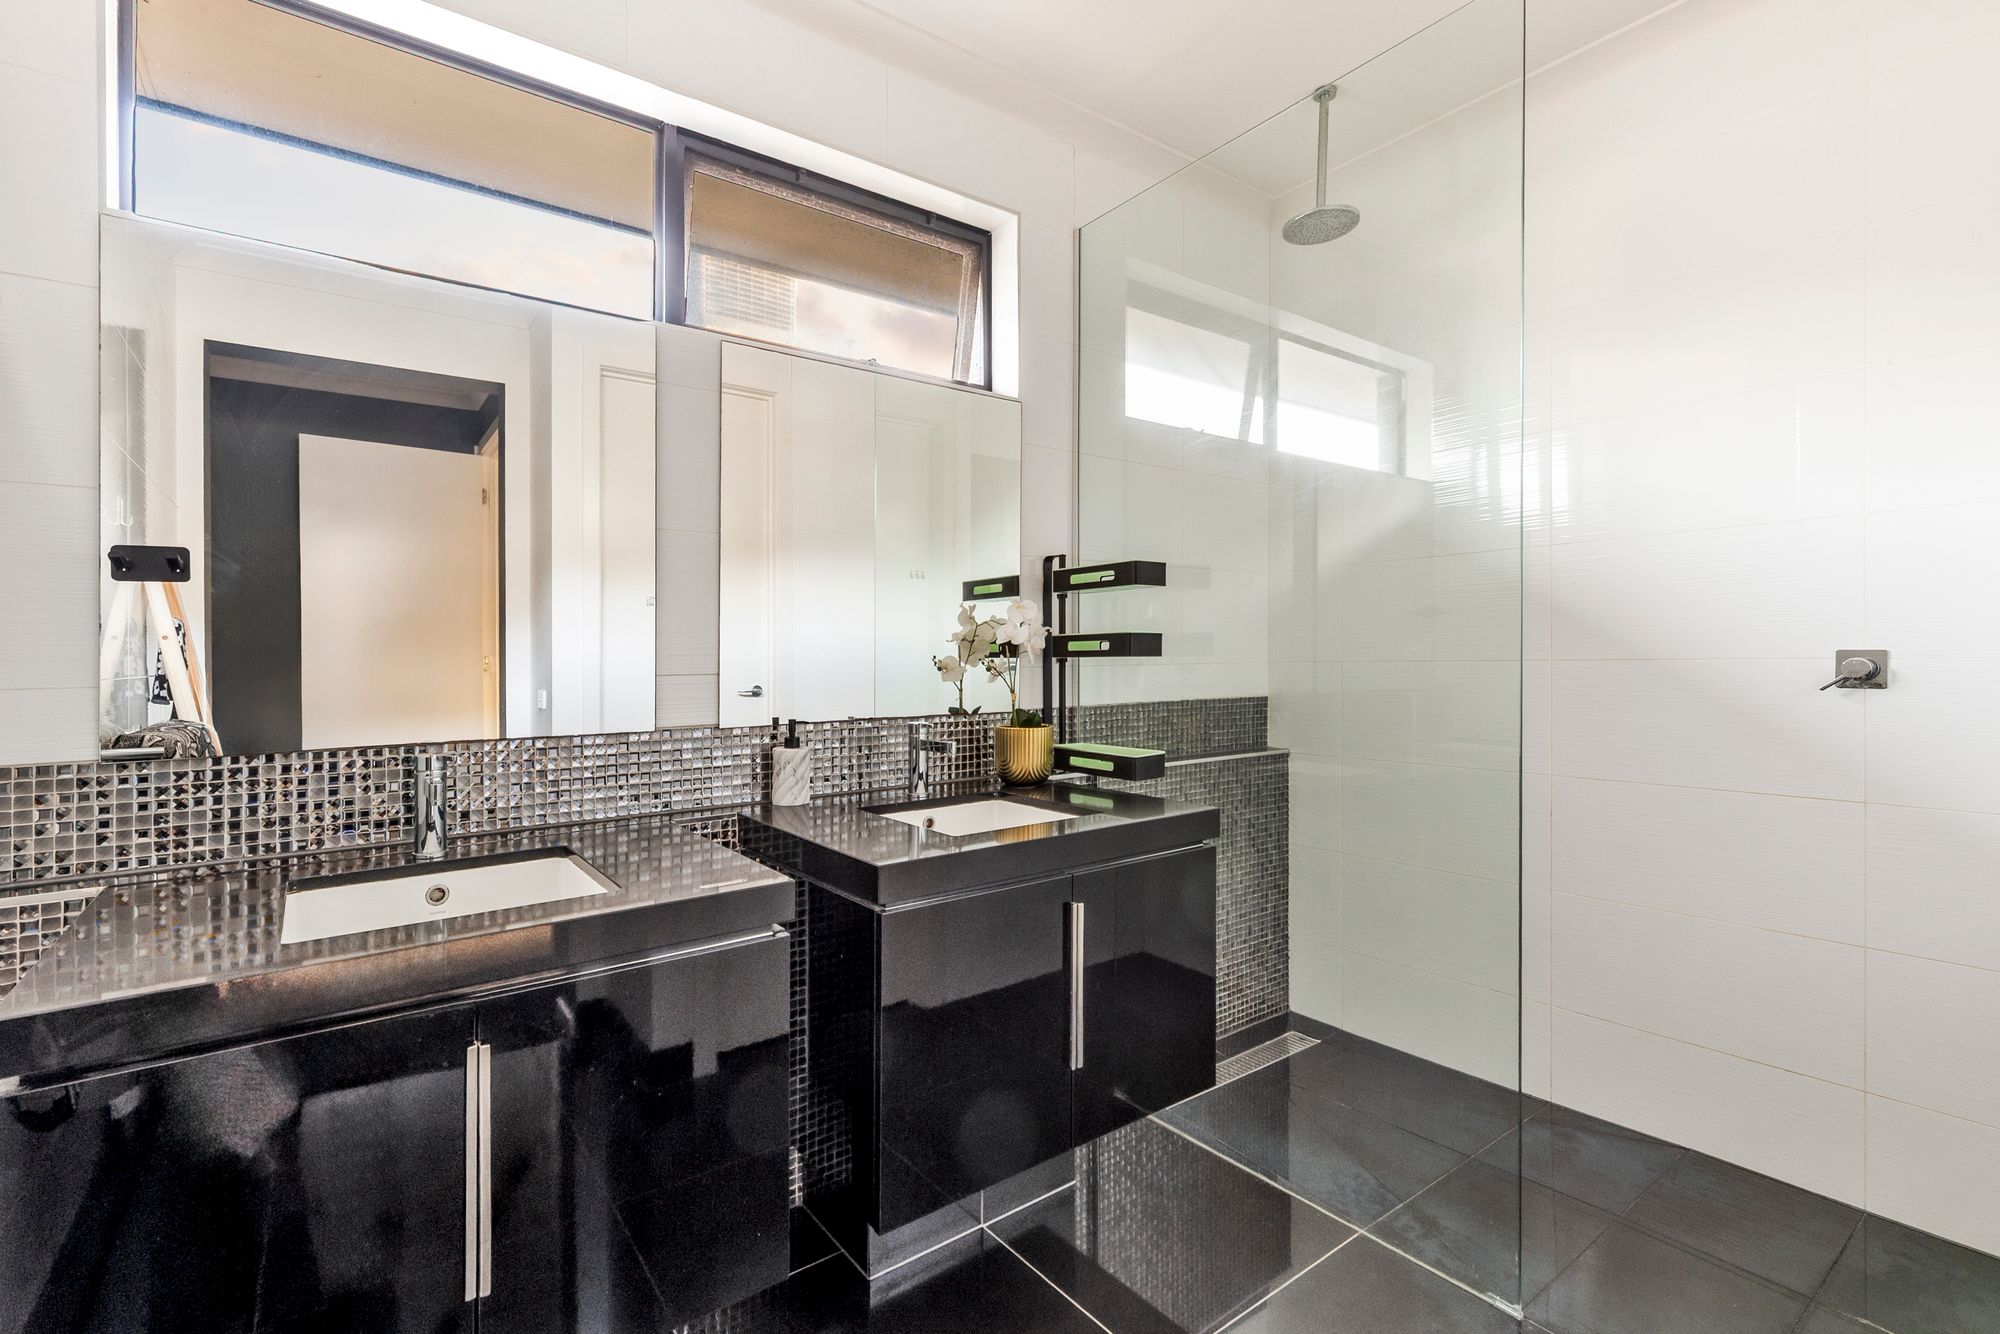
The spacious master suite offers a beautiful private retreat, complete with a large fitted out walk in robe, feature wall, generous proportions and sliding doors opening onto its very own sunroom. This lovely additional space provides a peaceful setting to relax and unwind while enjoying views of the surrounding greenery. The ensuite is finished with striking black cabinetry, twin vanities, seperate toilet, stylish mosaic splashback and a spacious walk-in shower, creating a modern and sophisticated space with plenty of character.
Additional Bedrooms:
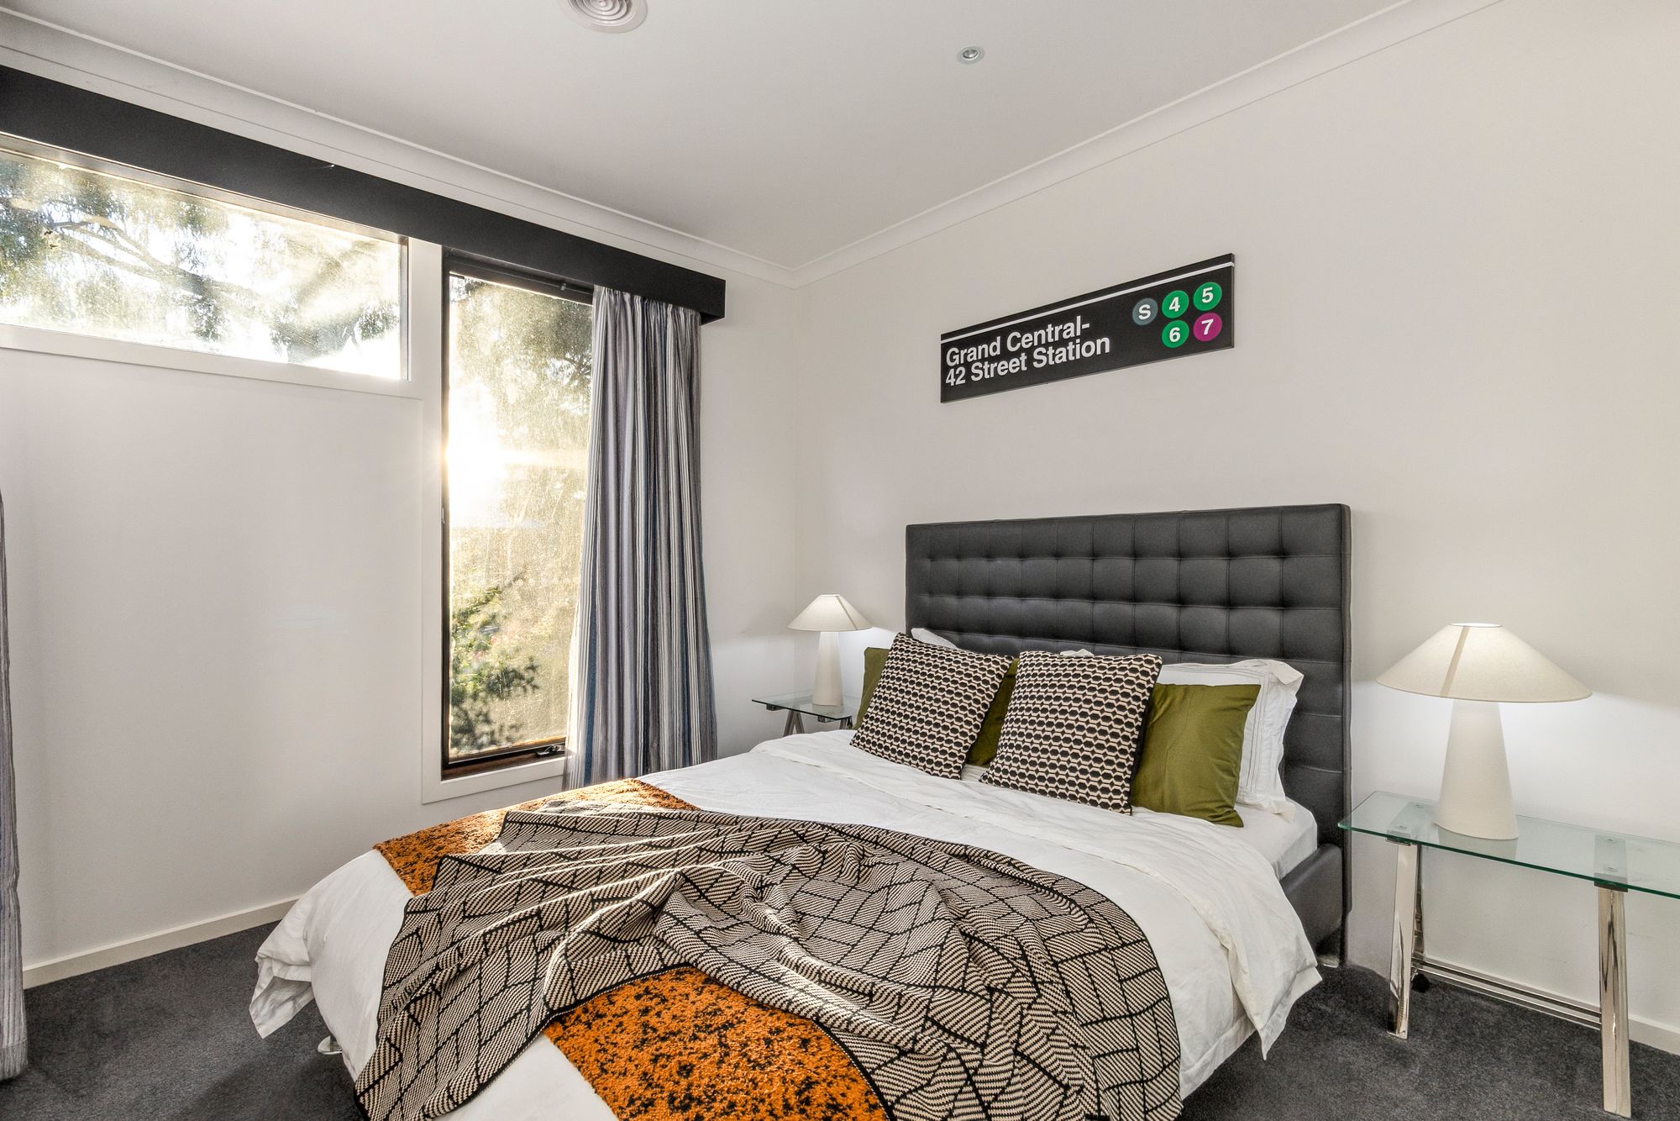
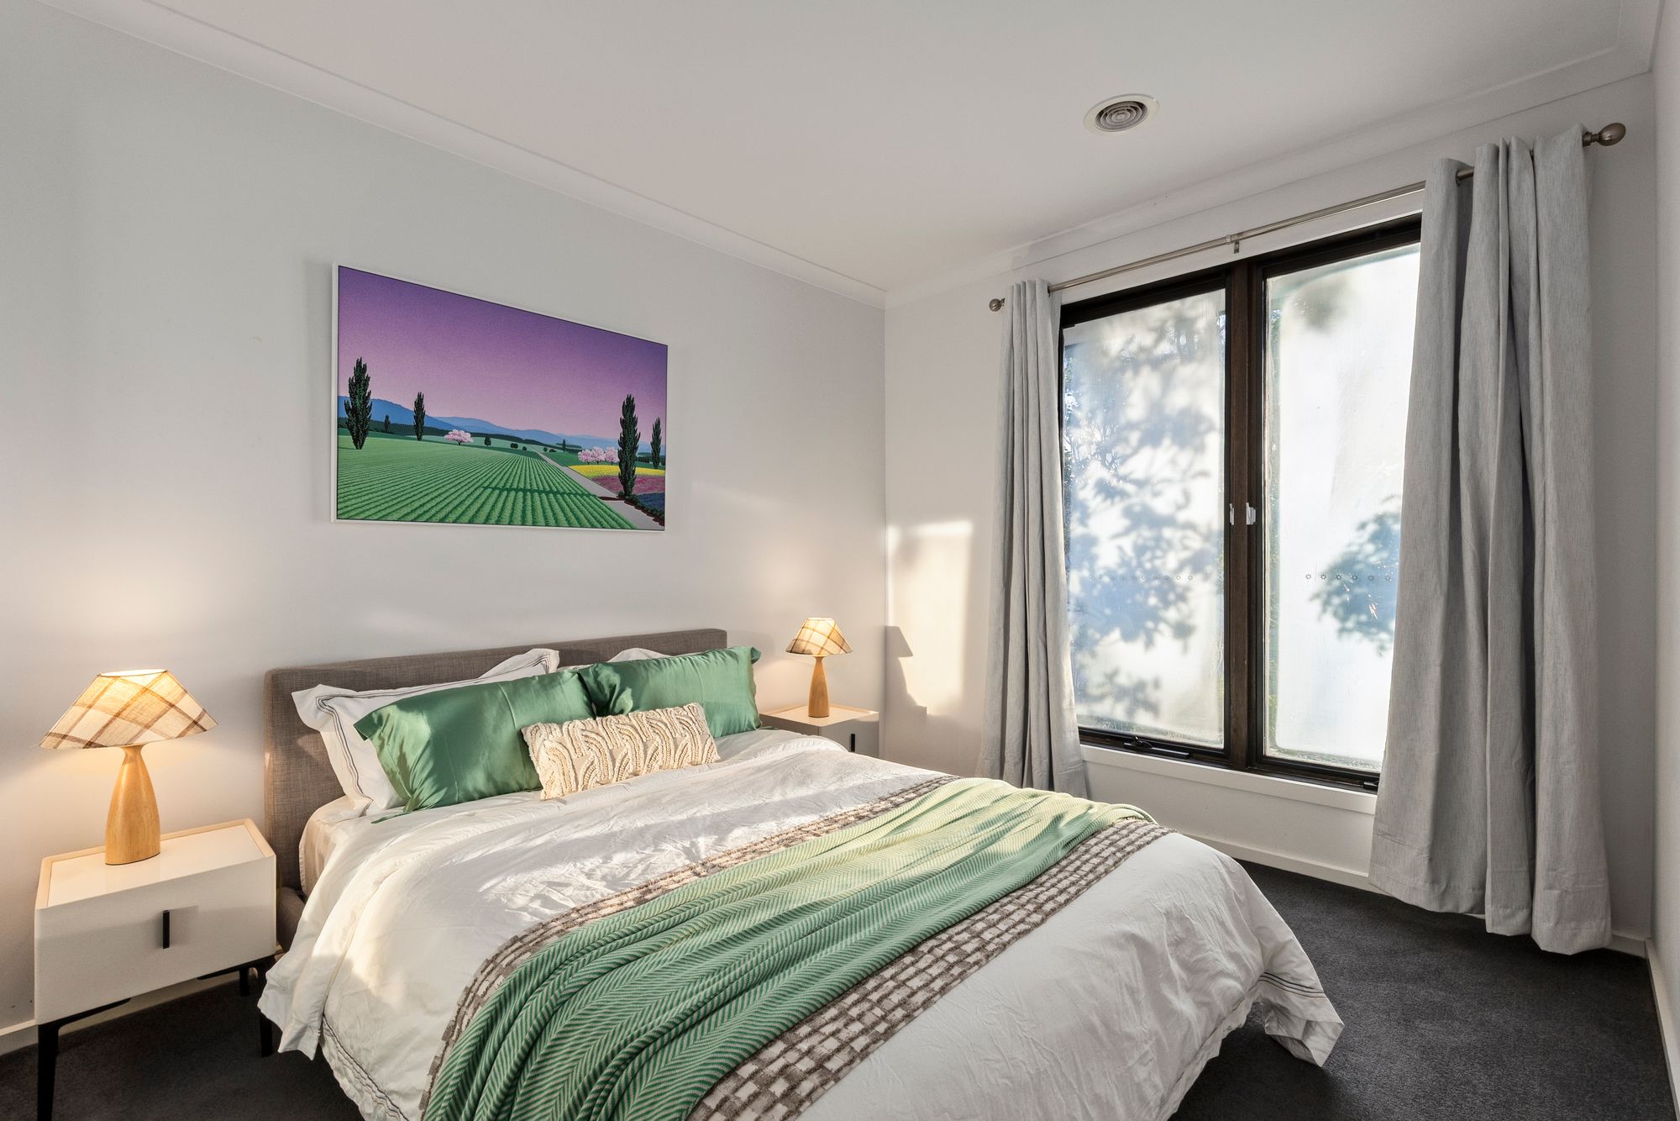
The three additional bedrooms are well-sized and thoughtfully positioned within the home, offering comfortable accommodation for children, family members or guests. Featuring soft carpet, natural light and a welcoming feel, these rooms provide flexibility to suit a range of family needs.
Main Bathroom:
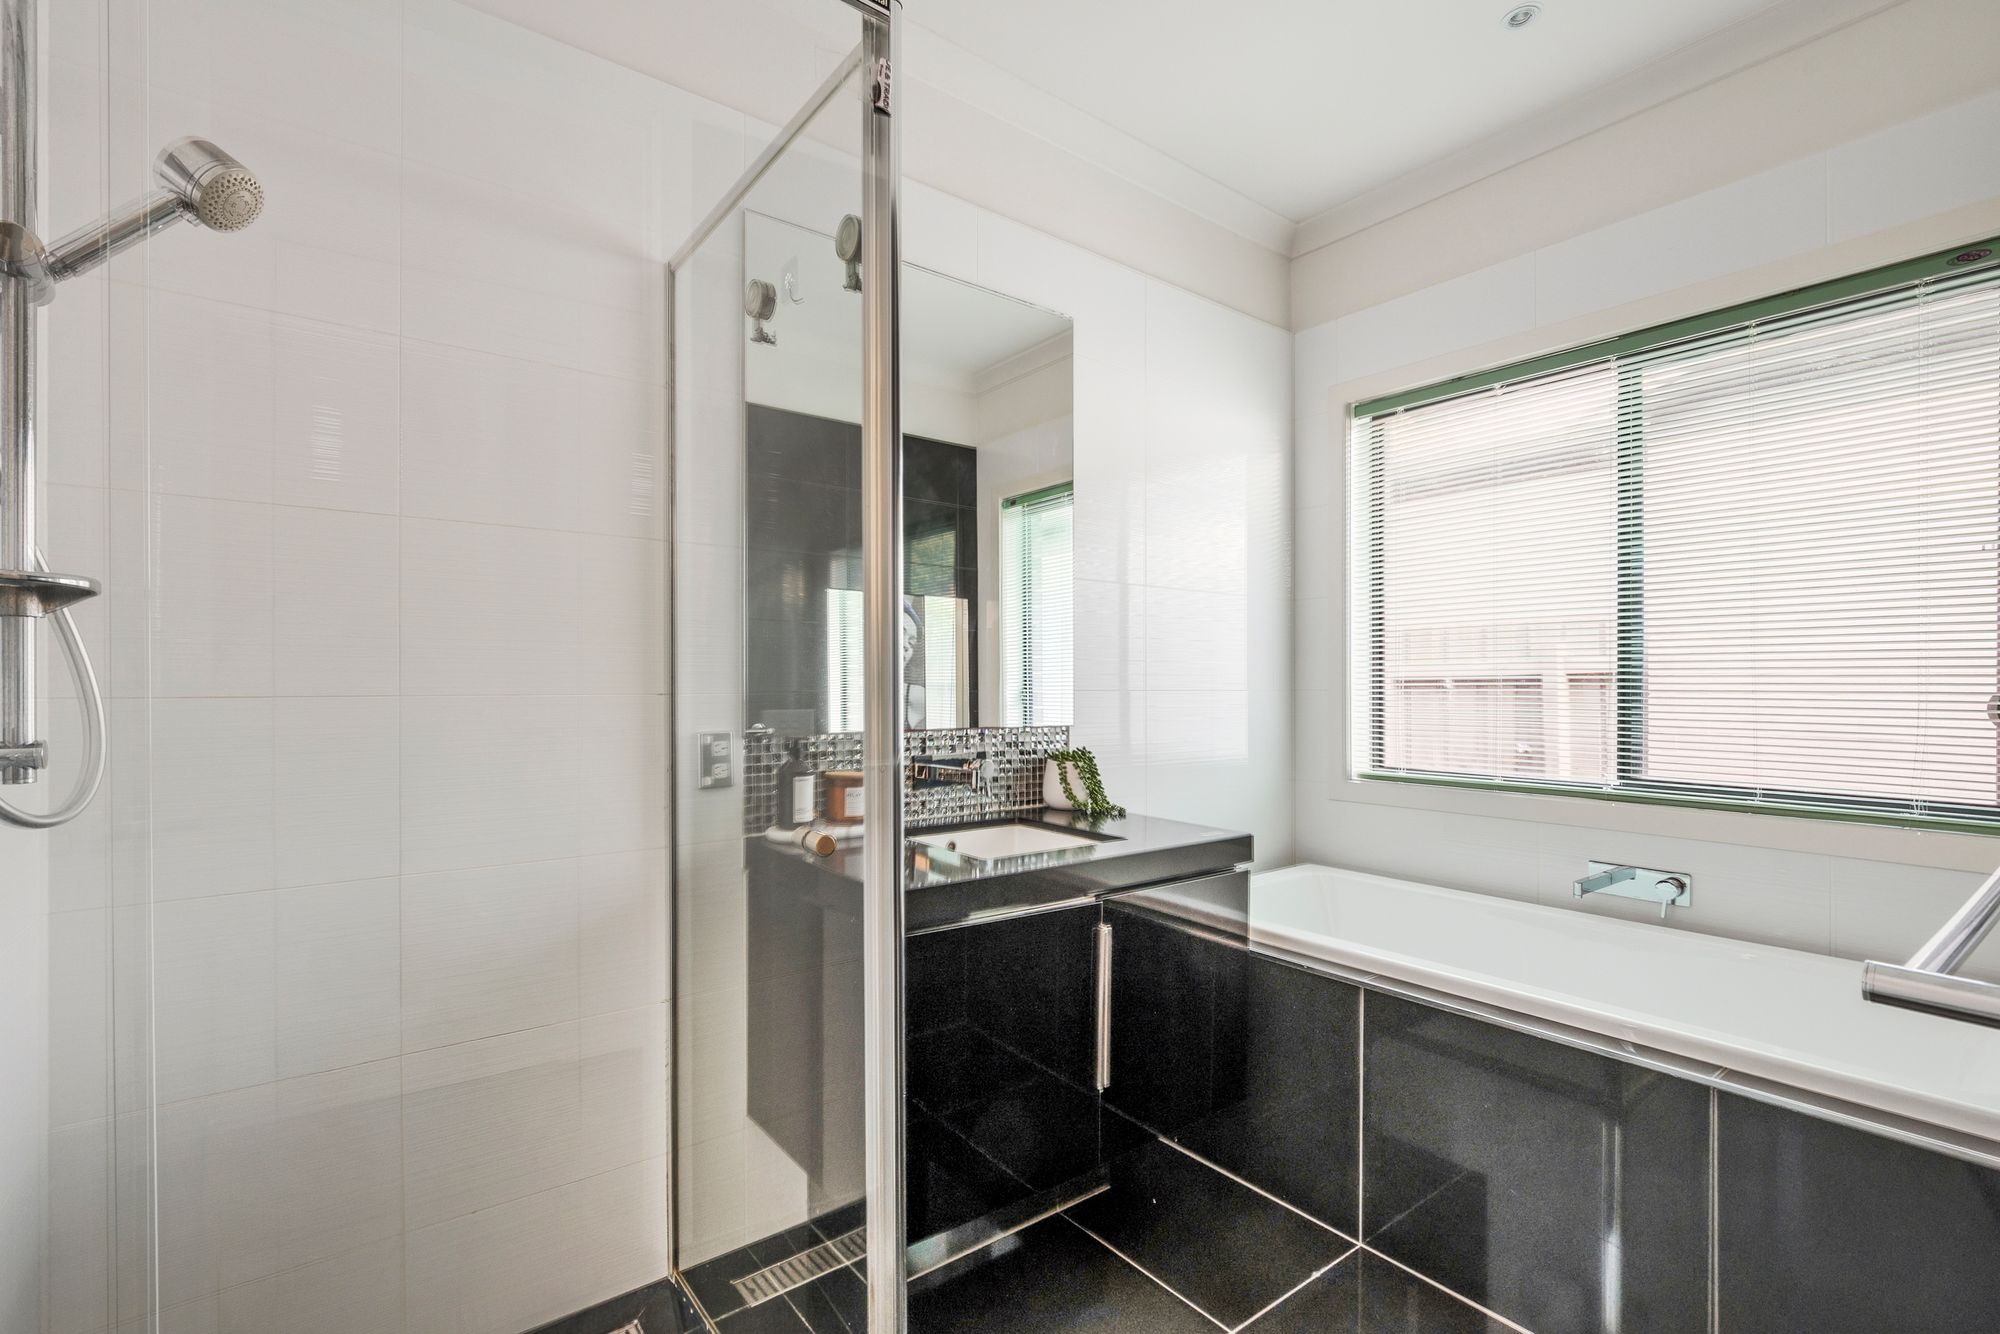
The central family bathroom continues the home’s beautiful finishes, featuring a modern vanity with dark cabinetry, separate shower and toilet with a built-in bathtub. With a practical layout and contemporary finishes, this space has been designed to accommodate the needs of busy family living.
Outdoor Area:
An absolute highlight of this home is the incredible undercover outdoor entertaining area, designed to make hosting family and friends effortless. Featuring beautiful timber decking, a built-in pizza oven, barbecue, extensive outdoor kitchen cabinetry, sink and an expansive bench providing plenty of preparation and serving space, this is an entertainer’s dream! Complete with a ceiling fan, downlights and plenty of room for outdoor dining, this fantastic space is perfect for gatherings throughout the year.
Beyond the entertaining area, the beautifully established gardens and spacious backyard provide a lovely setting with greenery, landscaped garden beds and room to relax. Side access adds further practicality, while the generous 640m² block offers a wonderful combination of indoor comfort and outdoor lifestyle.
Ideal For:
Growing families, professional couples, entertainers and those seeking a beautifully upgraded home with spacious living zones, quality finishes and an exceptional outdoor entertaining area.
Close By Local Facilities:
Armstrong Creek Primary School, St Catherine of Siena Primary School, Oberon High School, Iona College, Armstrong Creek Town Centre, The Village Warralily Shopping Centre, local early learning centres, sporting ovals, parks, playgrounds, walking and cycling tracks, public transport and convenient access to Geelong CBD and the Surf Coast.
*All information offered by Armstrong Real Estate is provided in good faith. It is derived from sources believed to be accurate and current as at the date of publication and as such Armstrong Real Estate simply passes this information on. Use of such material is at your sole risk. Prospective purchasers are advised to make their own enquiries with respect to the information that is passed on. Armstrong Real Estate will not be liable for any loss resulting from any action or decision by you in reliance on the information.*