Charlemont Living!
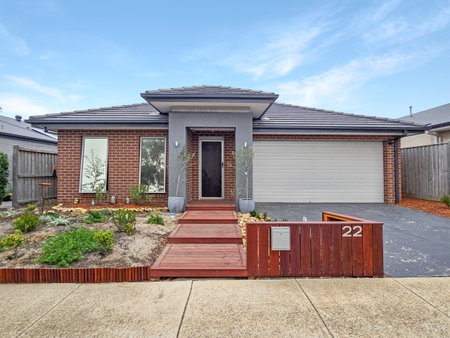
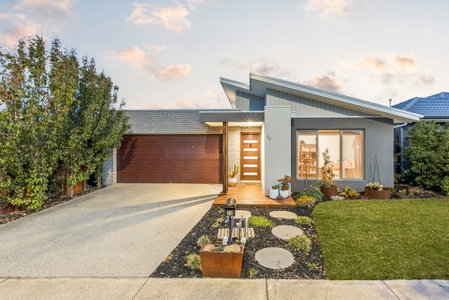
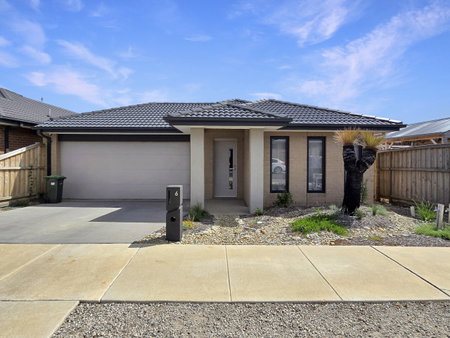
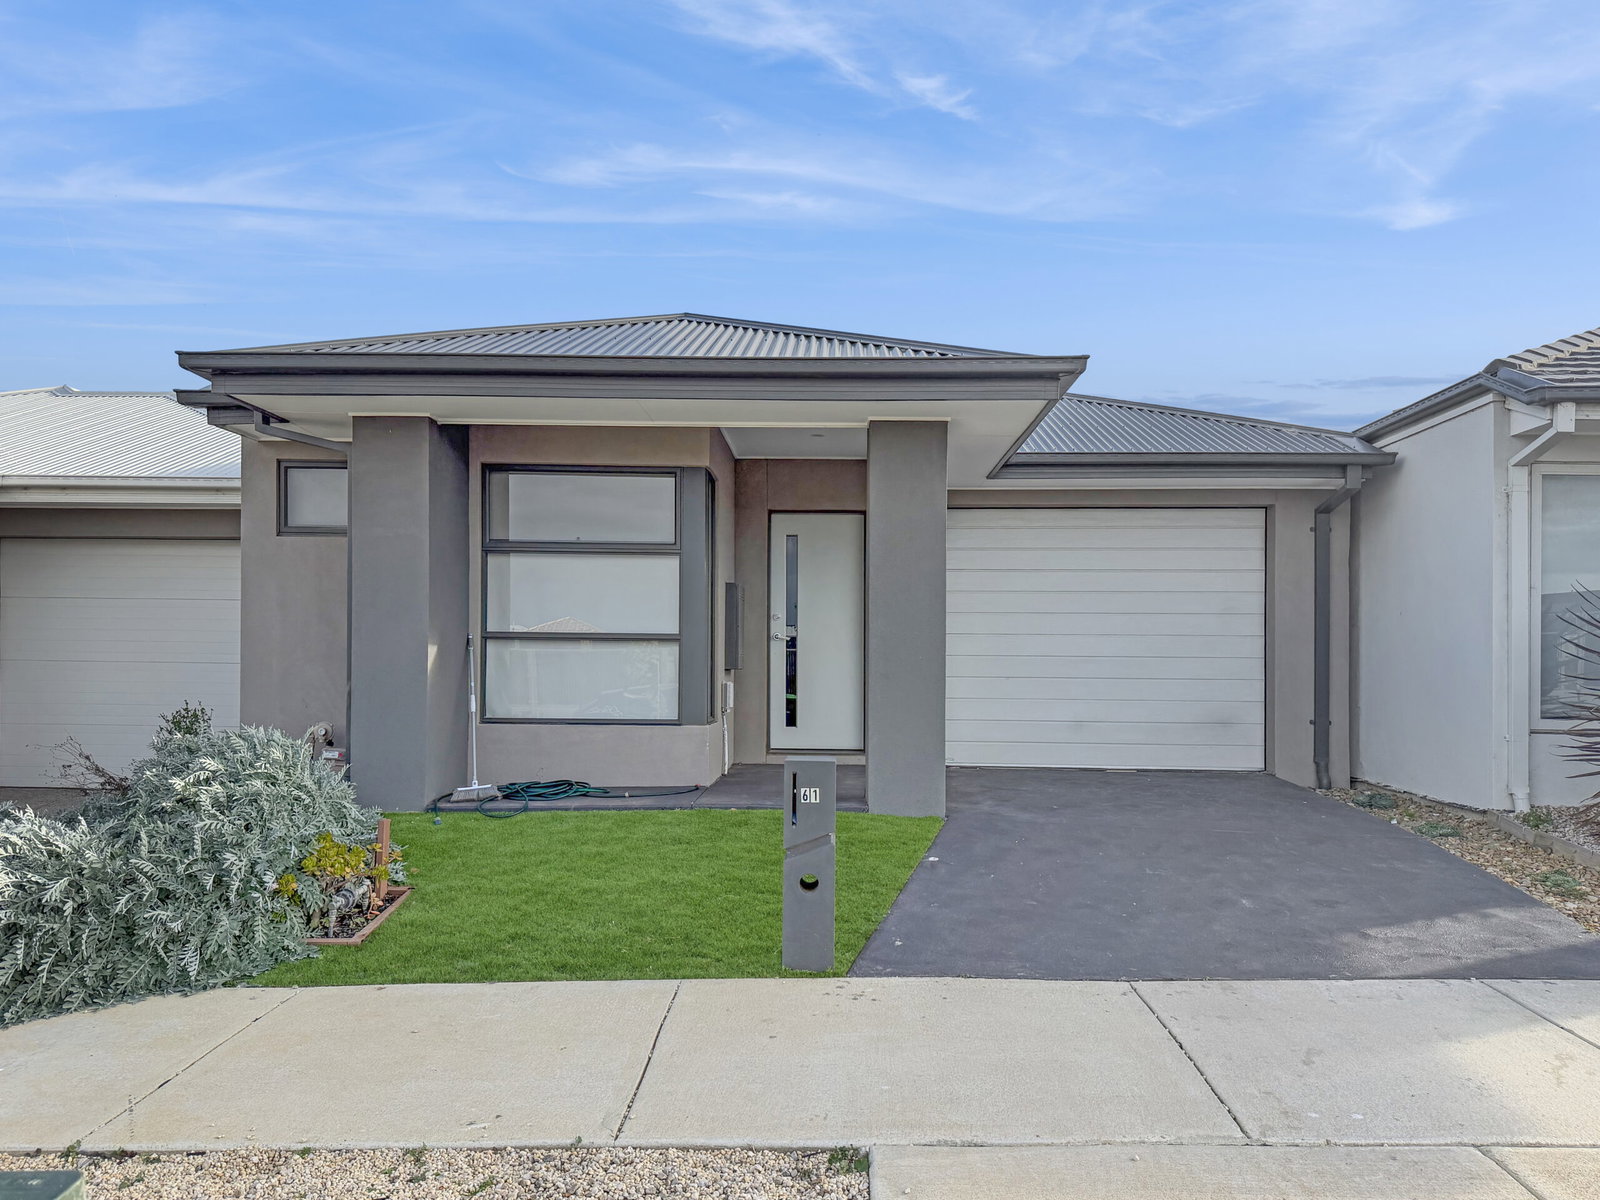
This home offers 3 bedrooms spread across the home, 2 bathrooms and a single car garage, this floor plan is a sweet deal for those looking to take advantage of this opportunity. With many amenities and travel options in close proximity, this property is not to be missed!
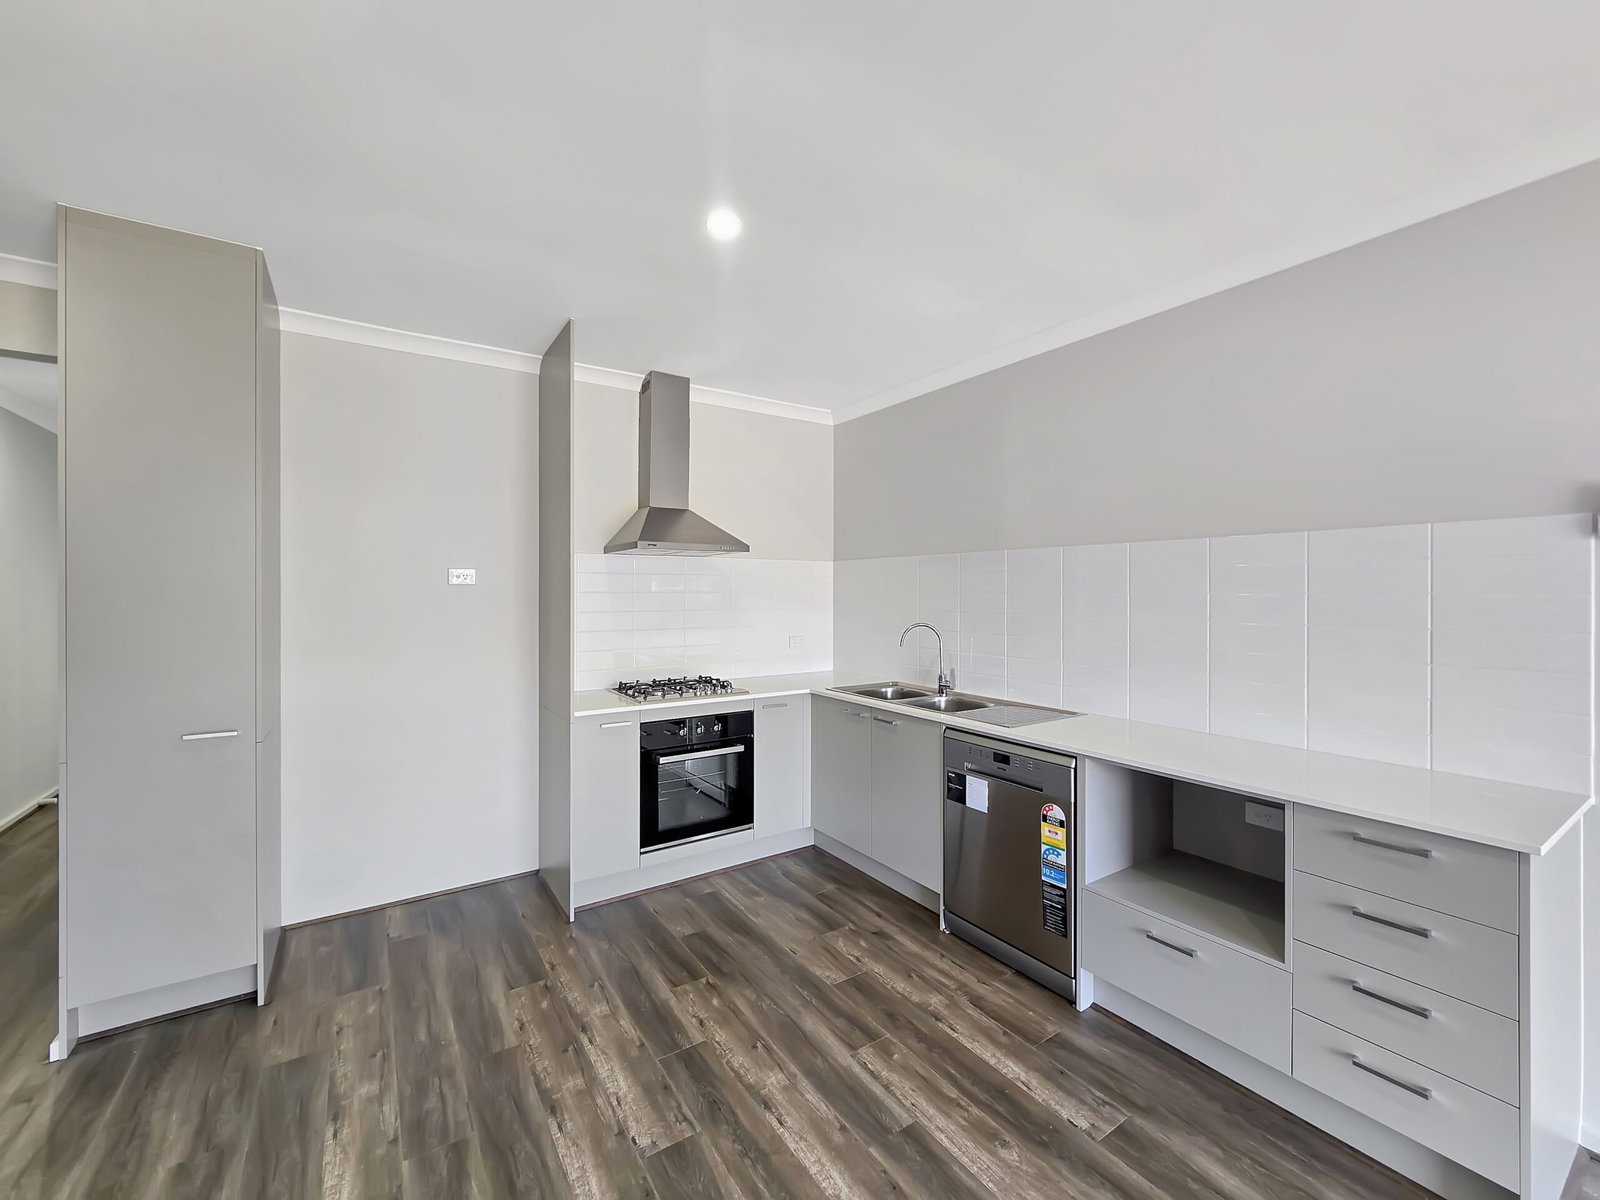
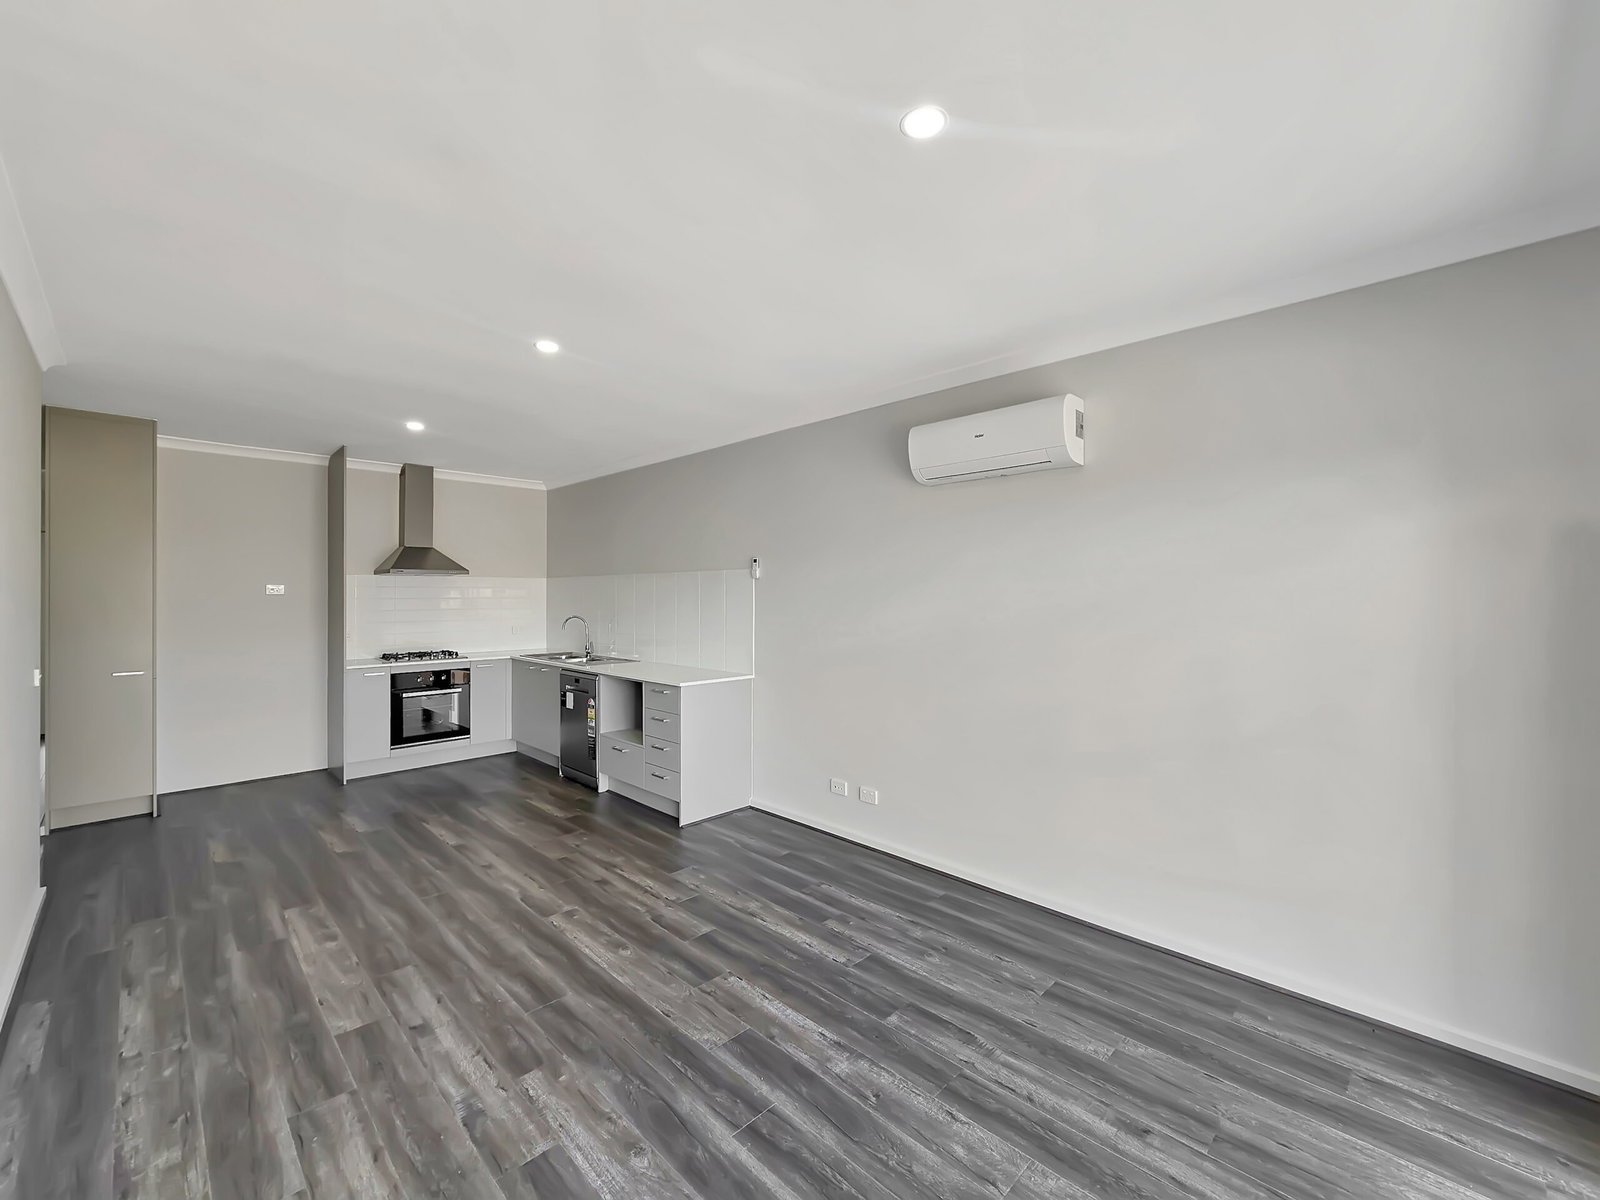
– Well equipped kitchen with plenty of cupboards, gas cook top, oven, dishwasher, large fridge cavity, microwave cavity and a built in pantry
– Large, light and bright, open plan living area
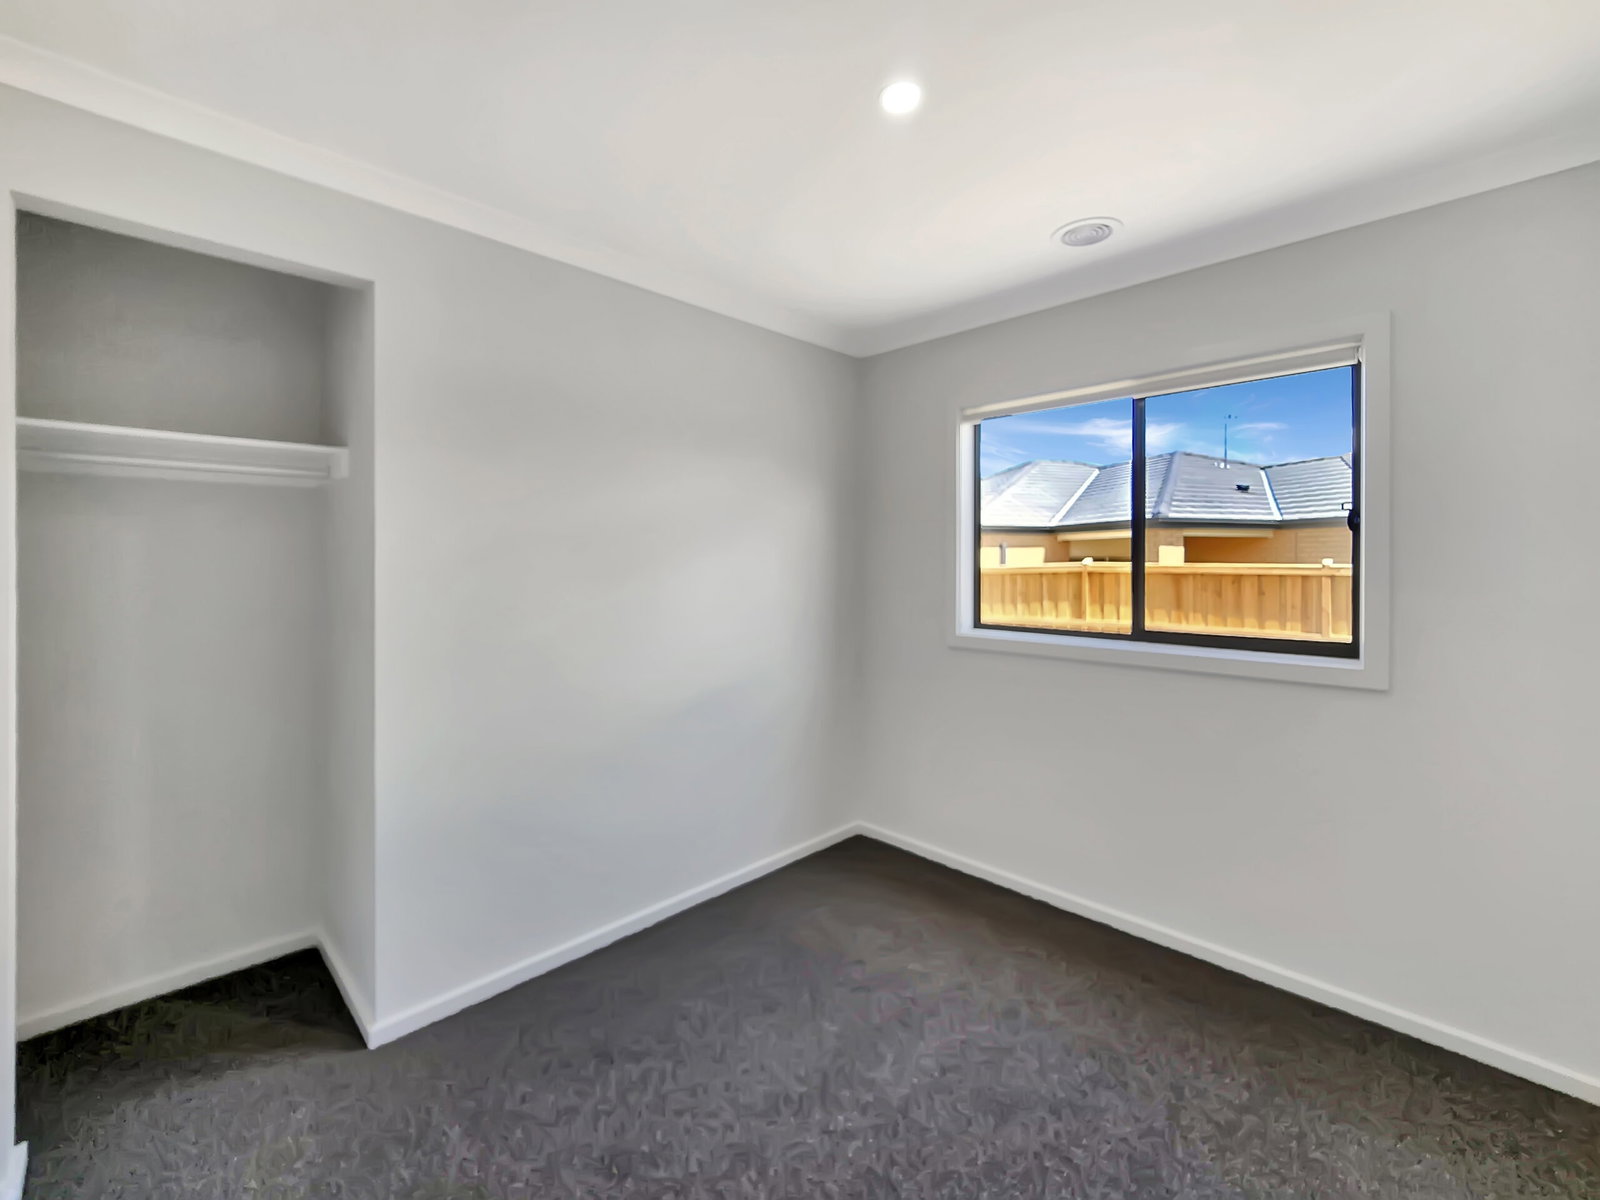
– Generously sized master bedroom with a walk in robe
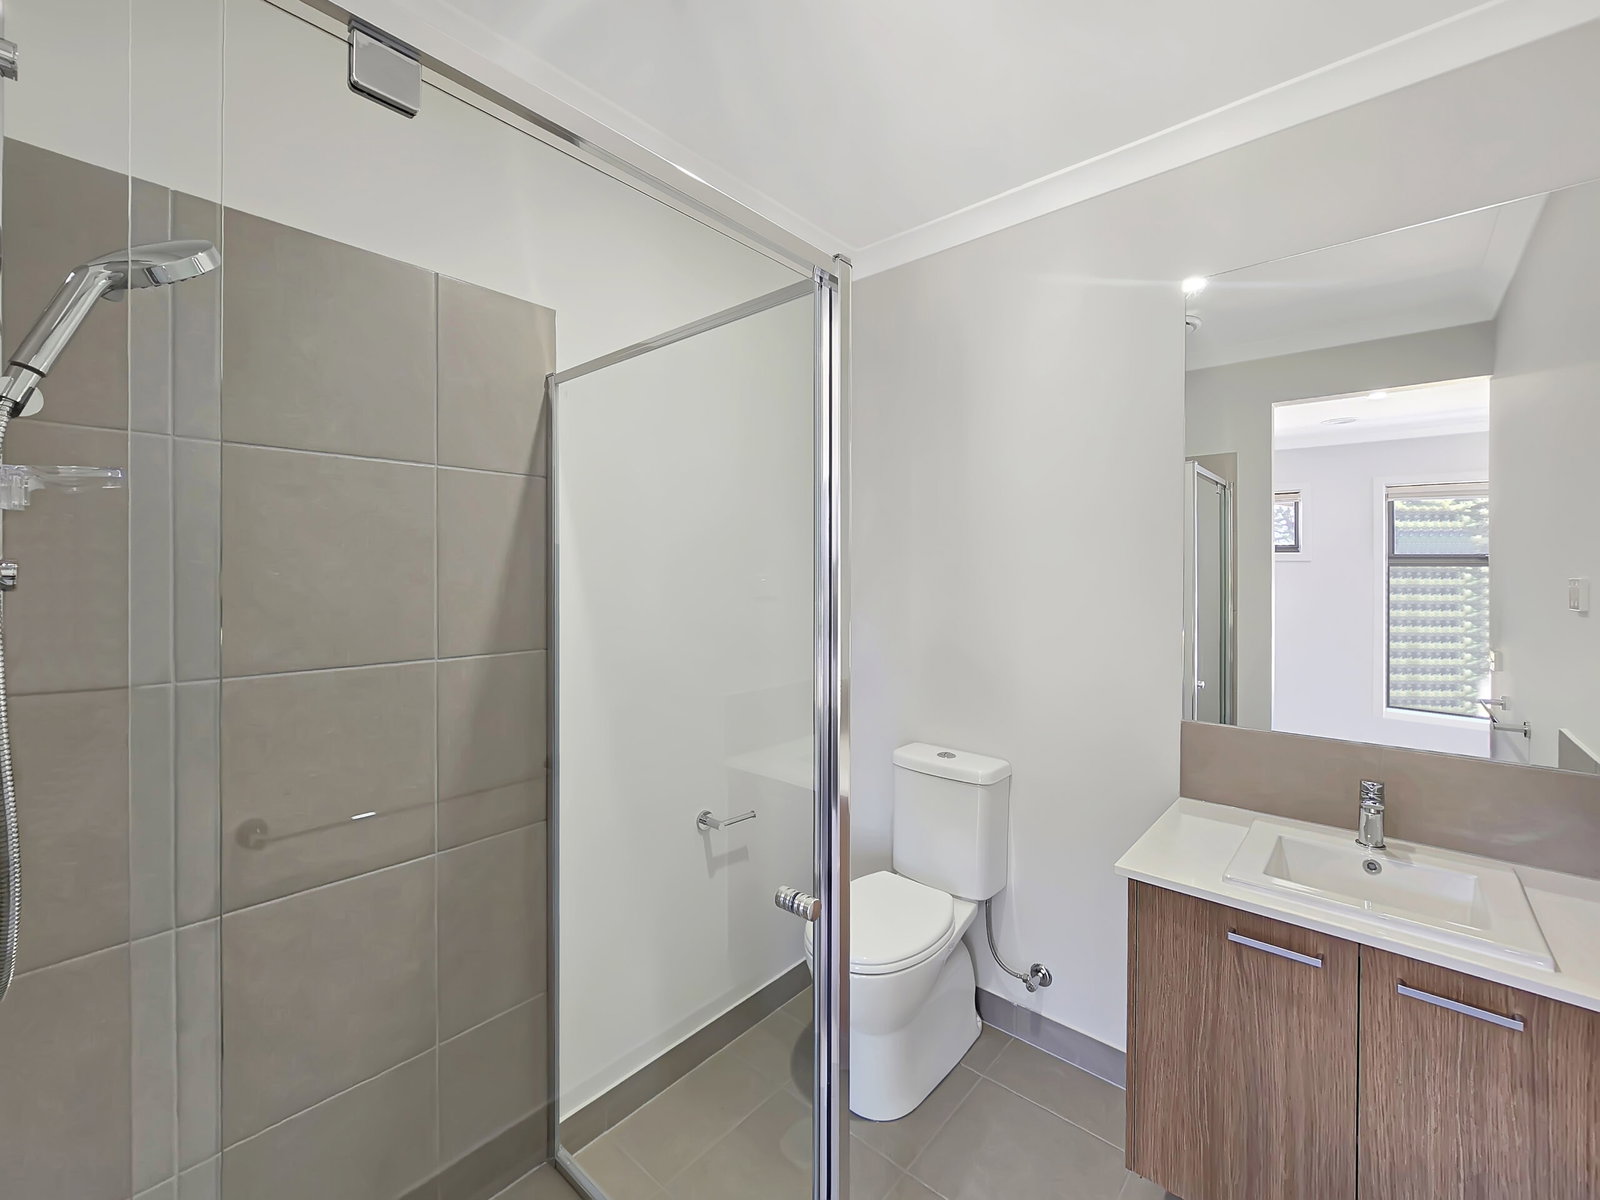
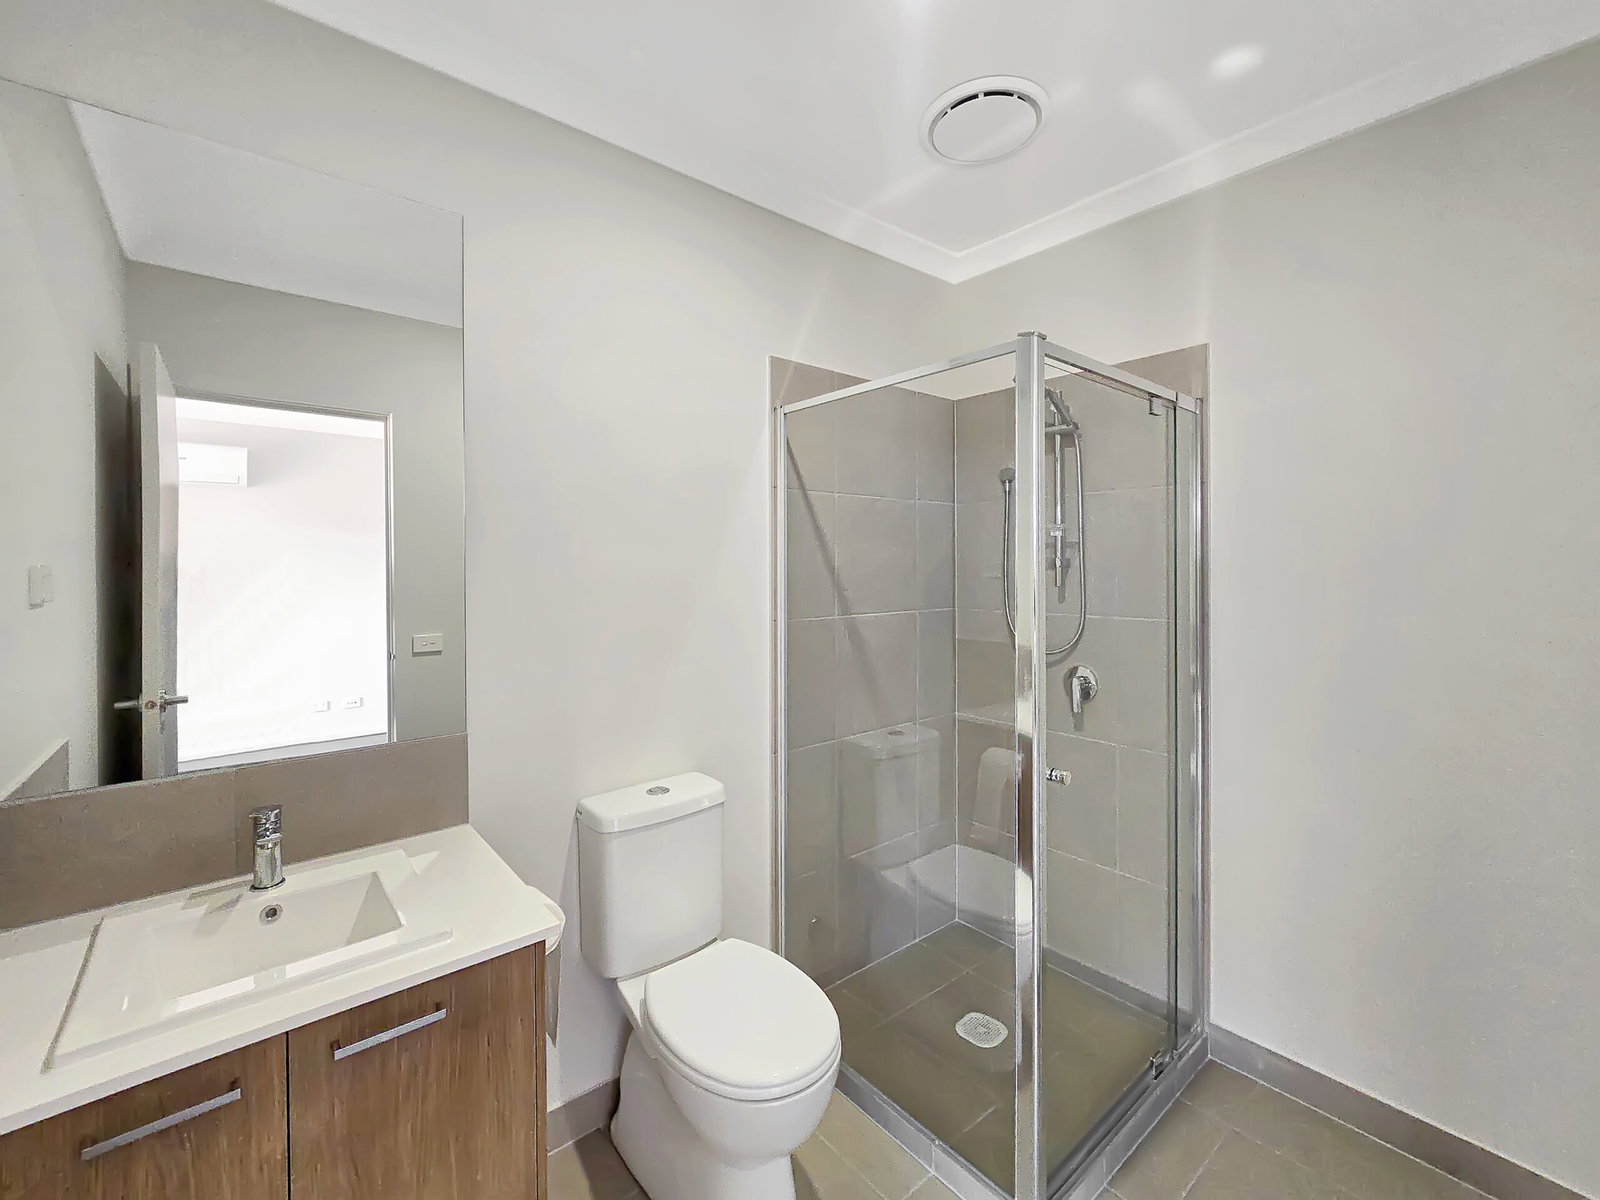
– Ensuite with shower, vanity and toilet
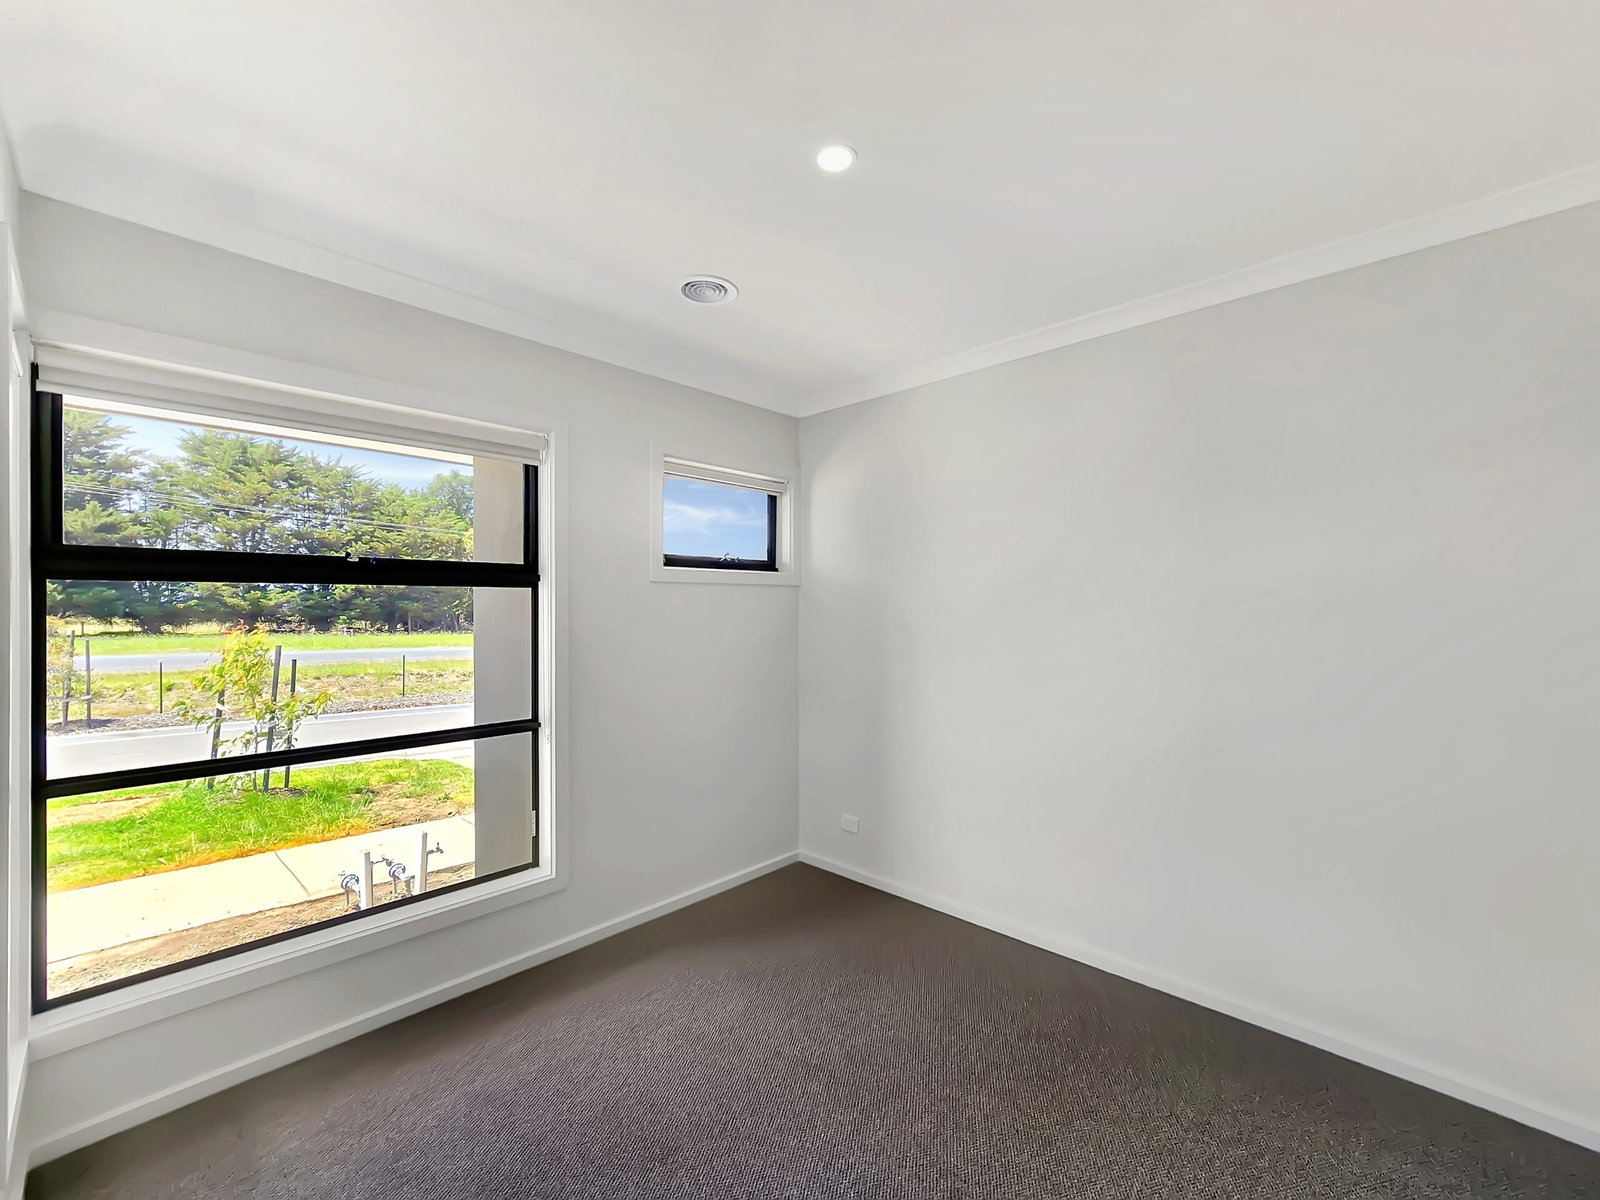
– Two additional well-sized bedrooms, each with robes
– Main bathroom with with bath, shower and vanity and toilet
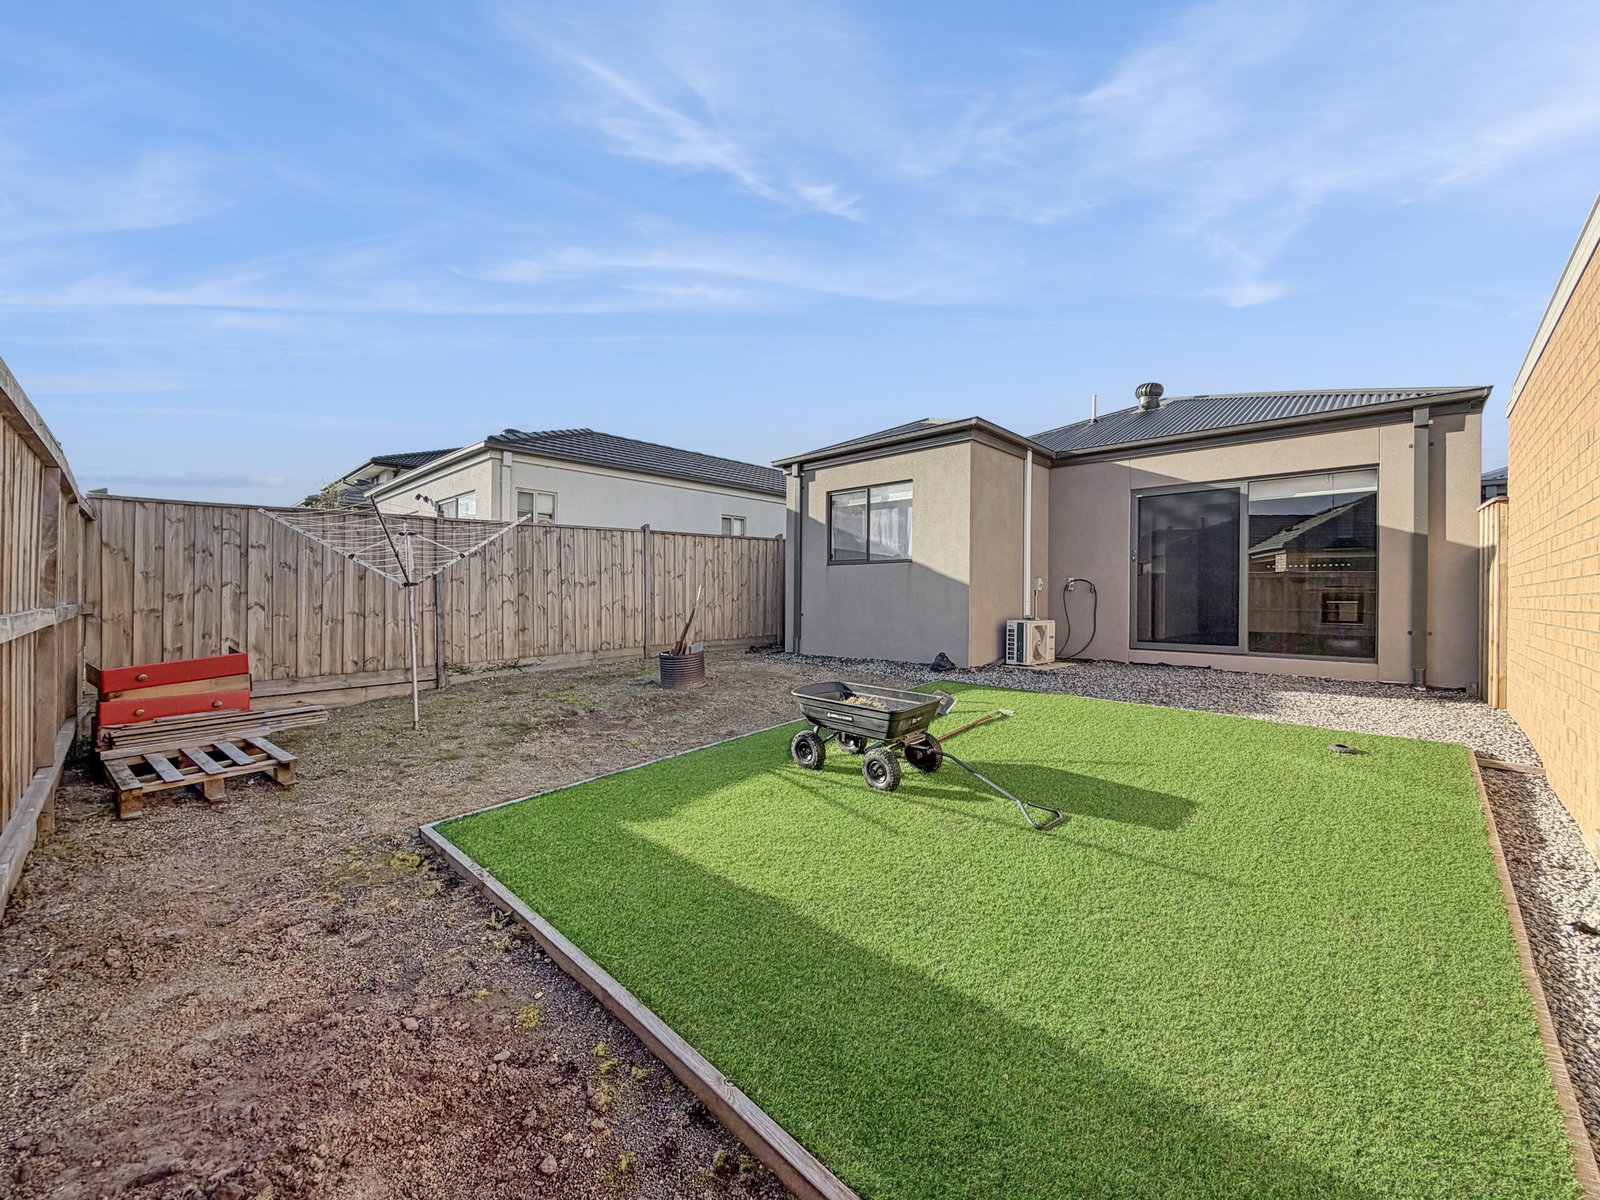
– Low maintenance backyard (landscaping to be completed and photos are digitally edited)
– Ducted heating throughout and a split system unit in the open plan area
– Single garage with remote control access
– Please note: Backyard has since been landscaped with fake turf and has had clothesline installed.
*PLEASE NOTE: PHOTO IDENTIFICATION IS REQUIRED TO ATTEND ALL OPEN HOMES*