Exceptional Family Living with an Entertainer's Yard
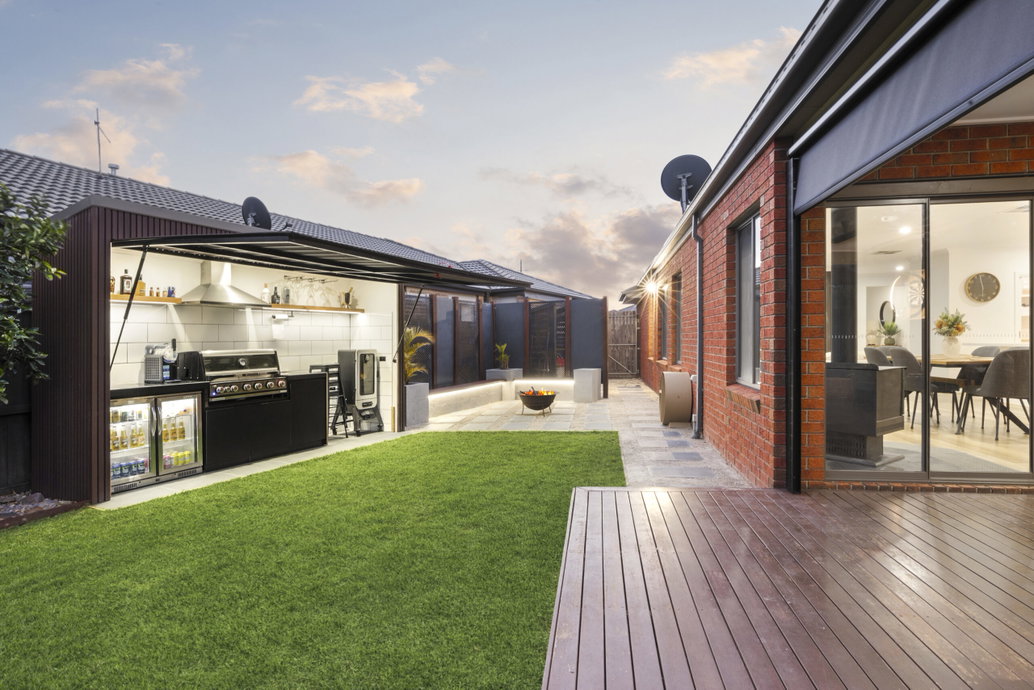
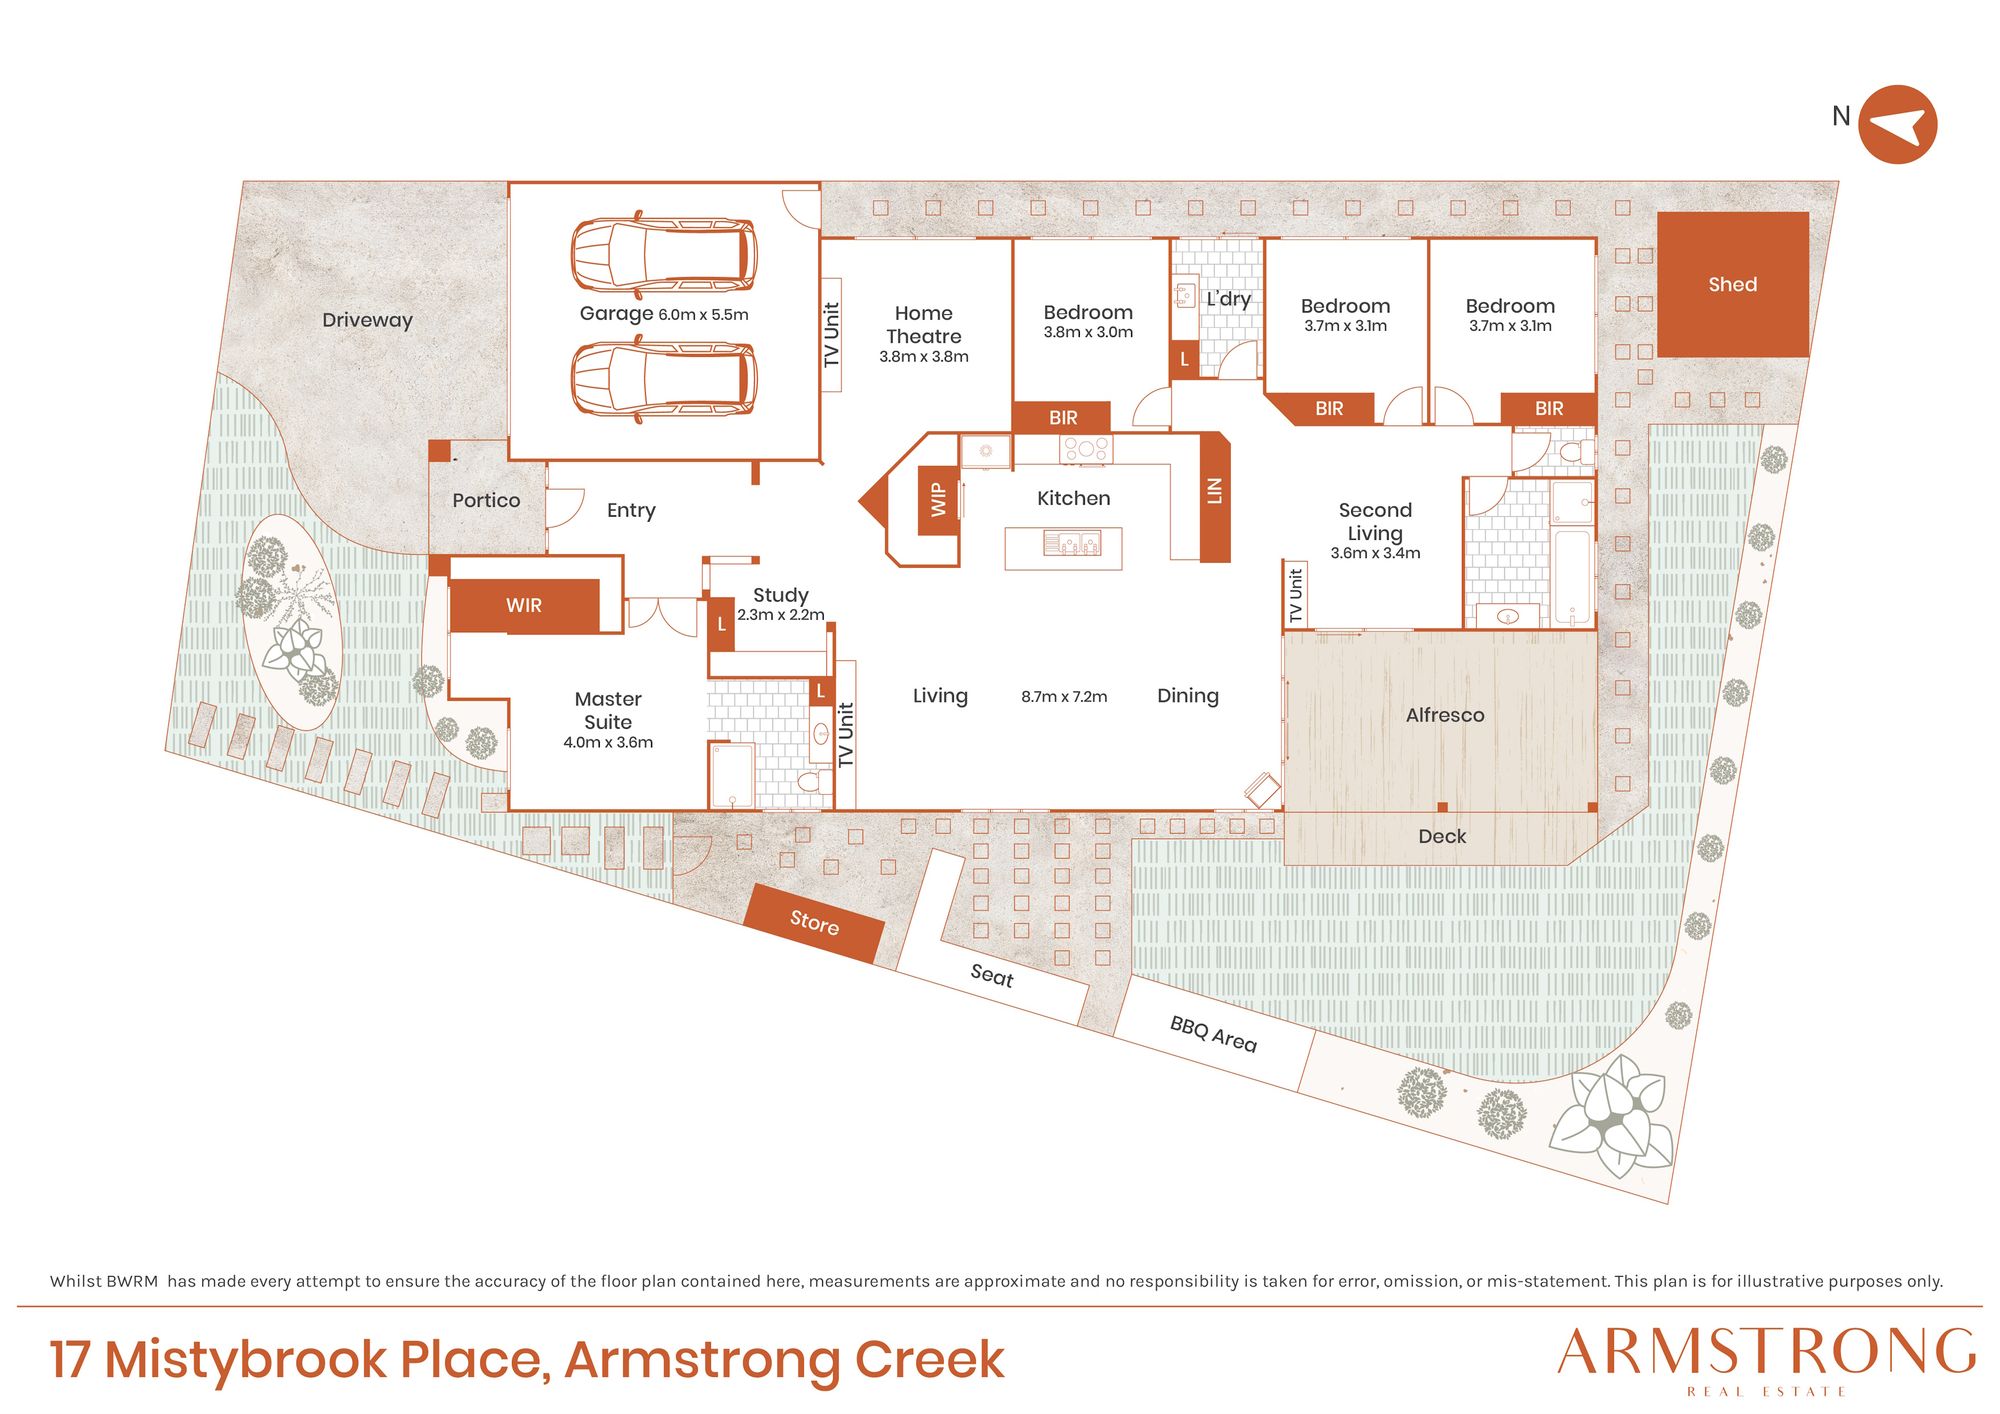
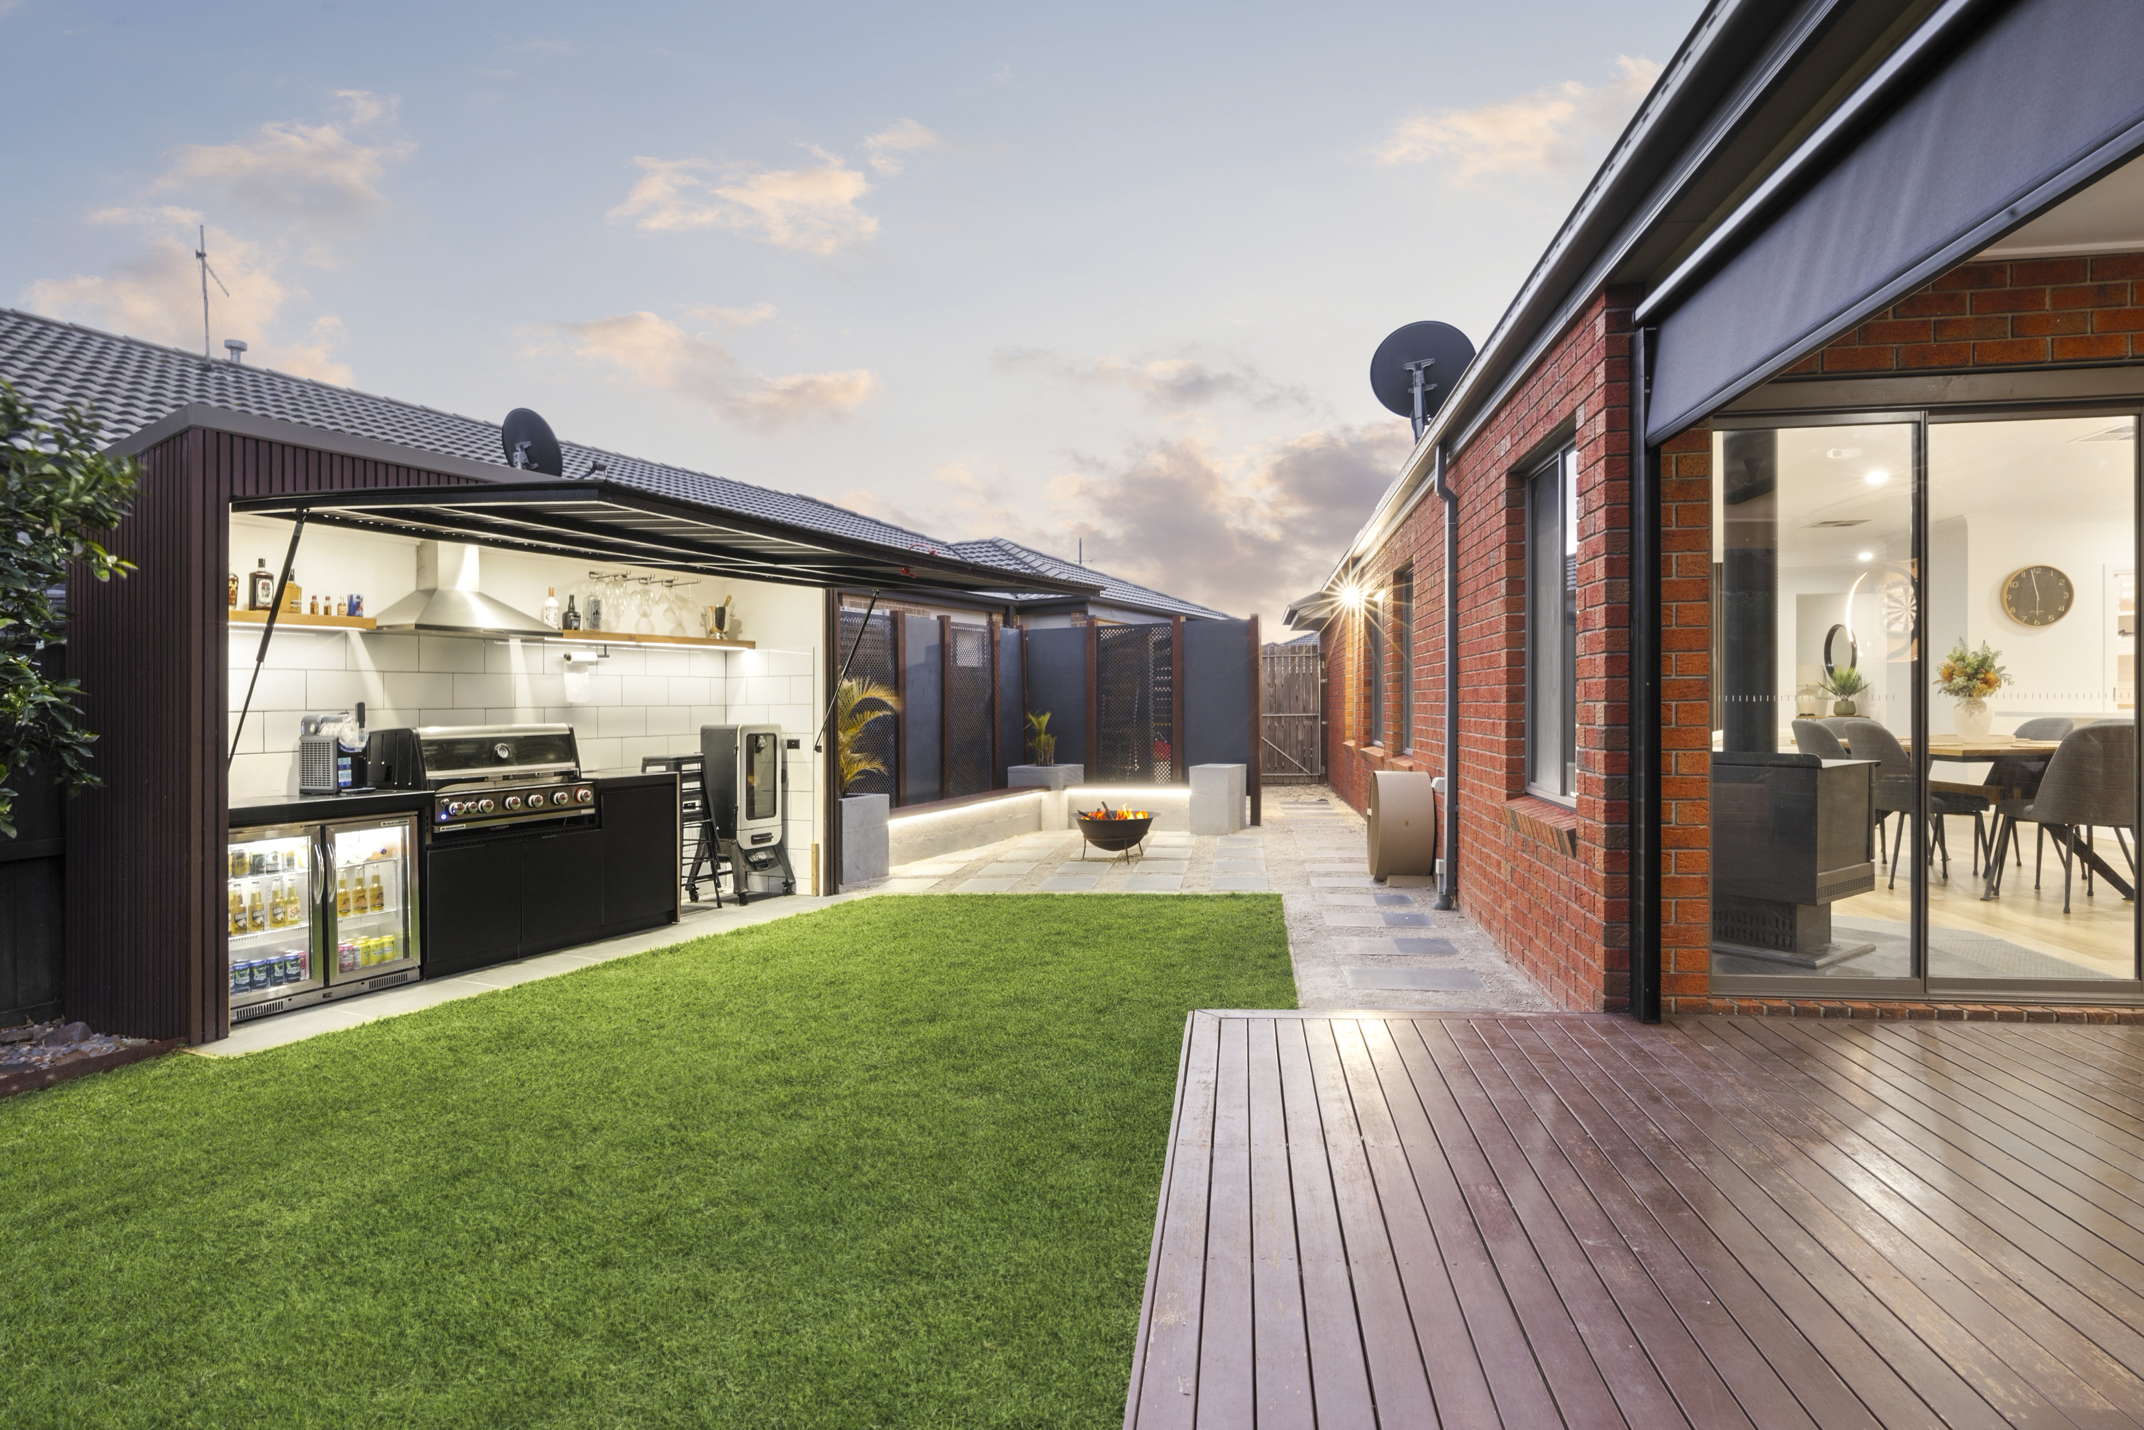
Freshly renovated with a considered approach to modern family living, this beautifully presented residence combines generous proportions, upgraded finishes and exceptional outdoor entertaining. Set within a well-established, community-focused location, the spacious floorplan offers three living areas, a dedicated study nook and a backyard designed to be enjoyed year-round, including multiple entertaining zones, a built-in outdoor BBQ and bar, fire pit area and expansive undercover alfresco.
Key Features:
– Freshly renovated throughout with upgraded features and aesthetic finishes
– Spacious allotment with established gardens
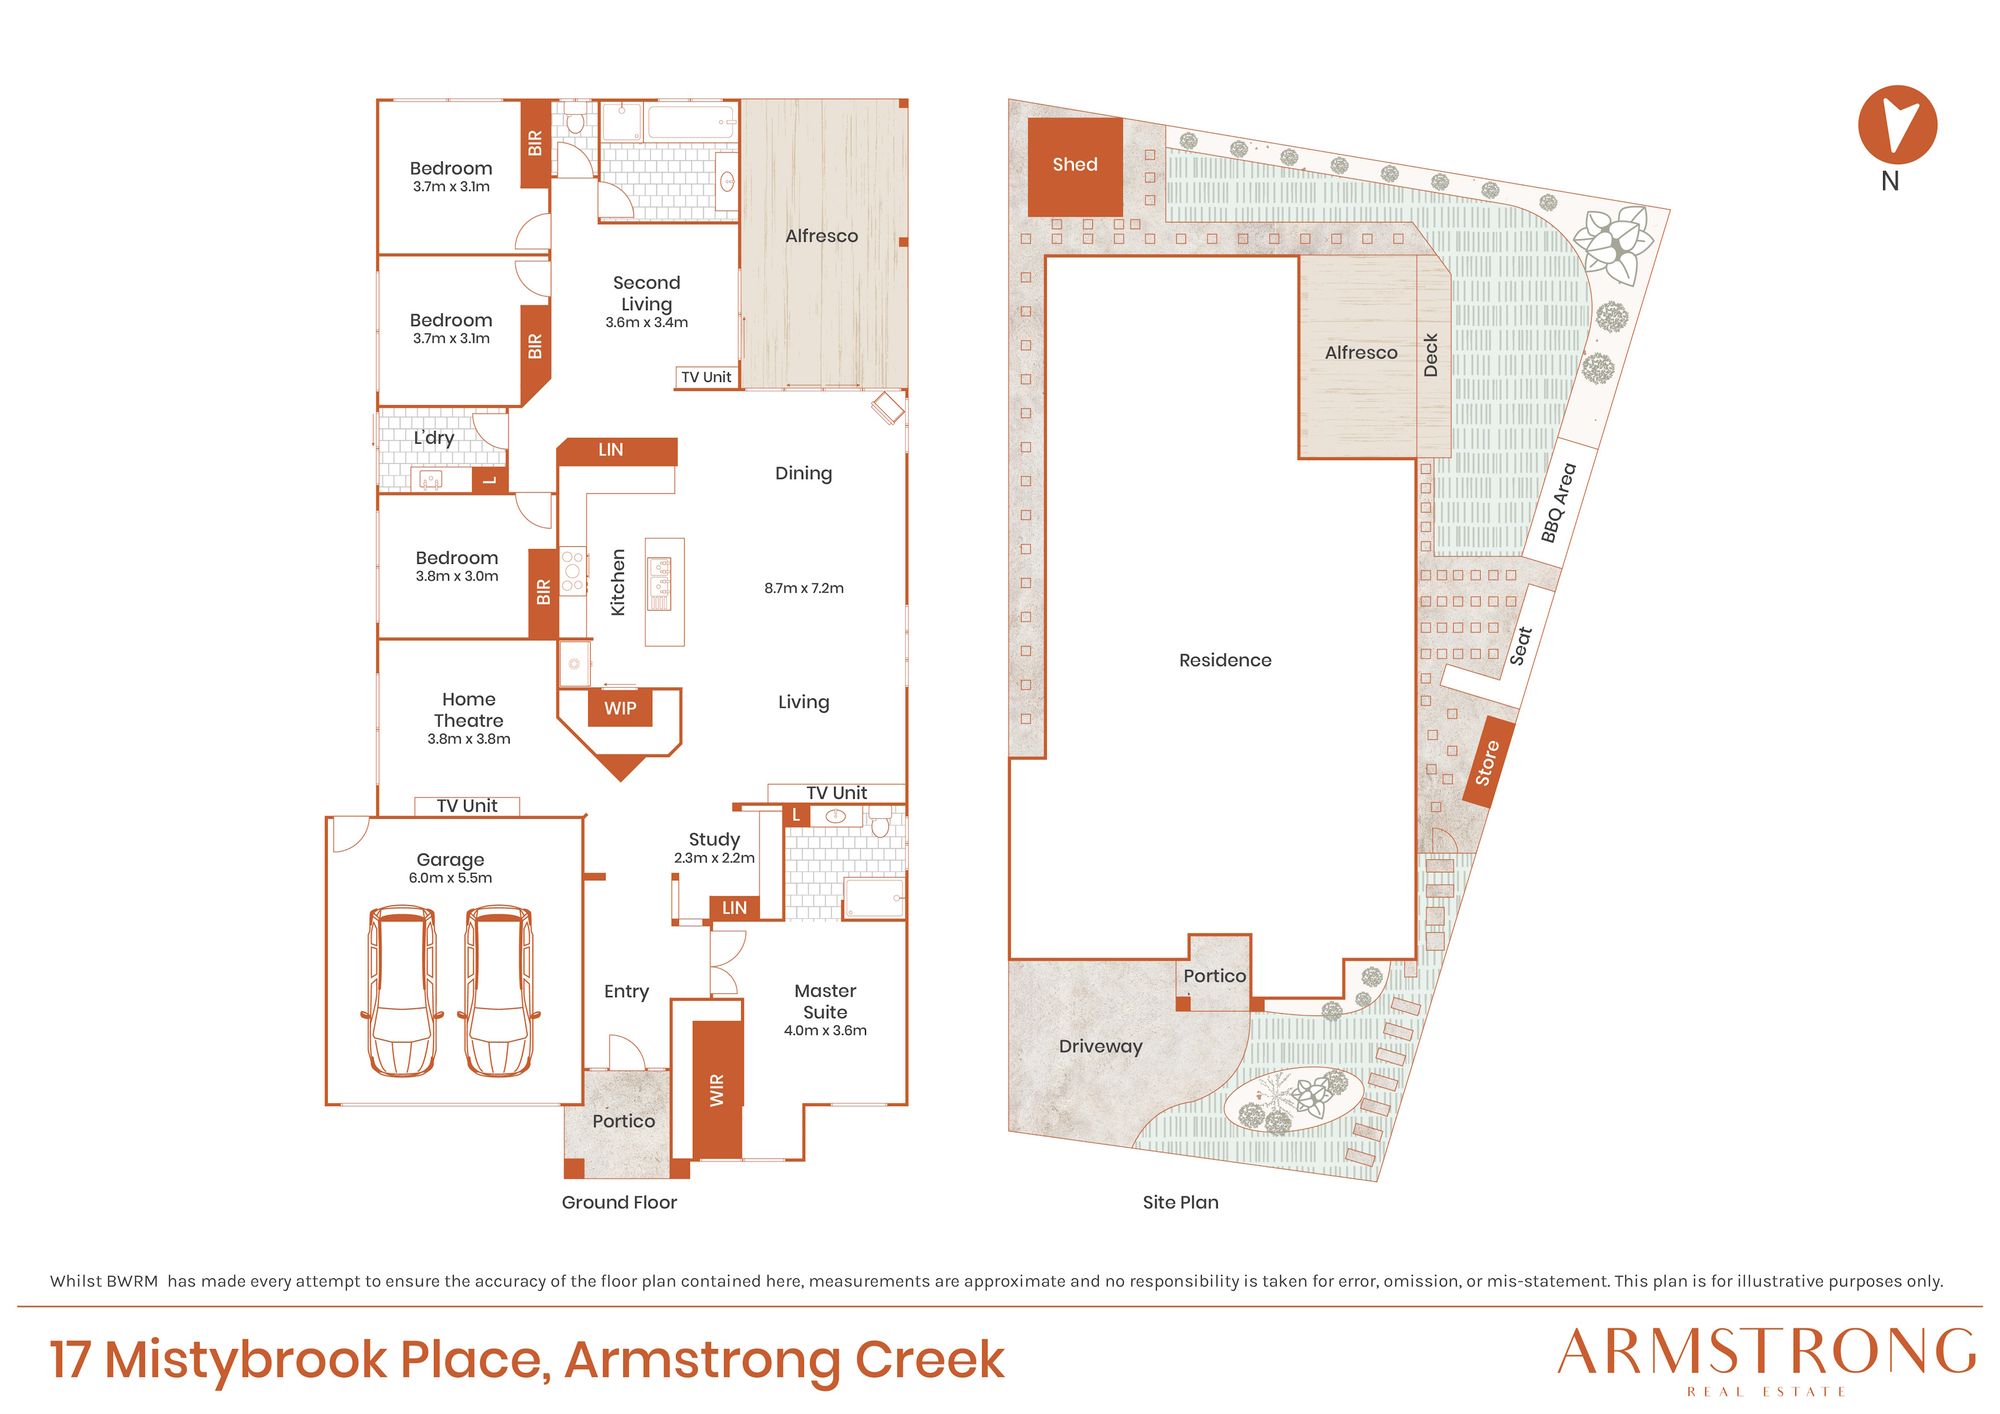
– Three generous living areas plus study nook
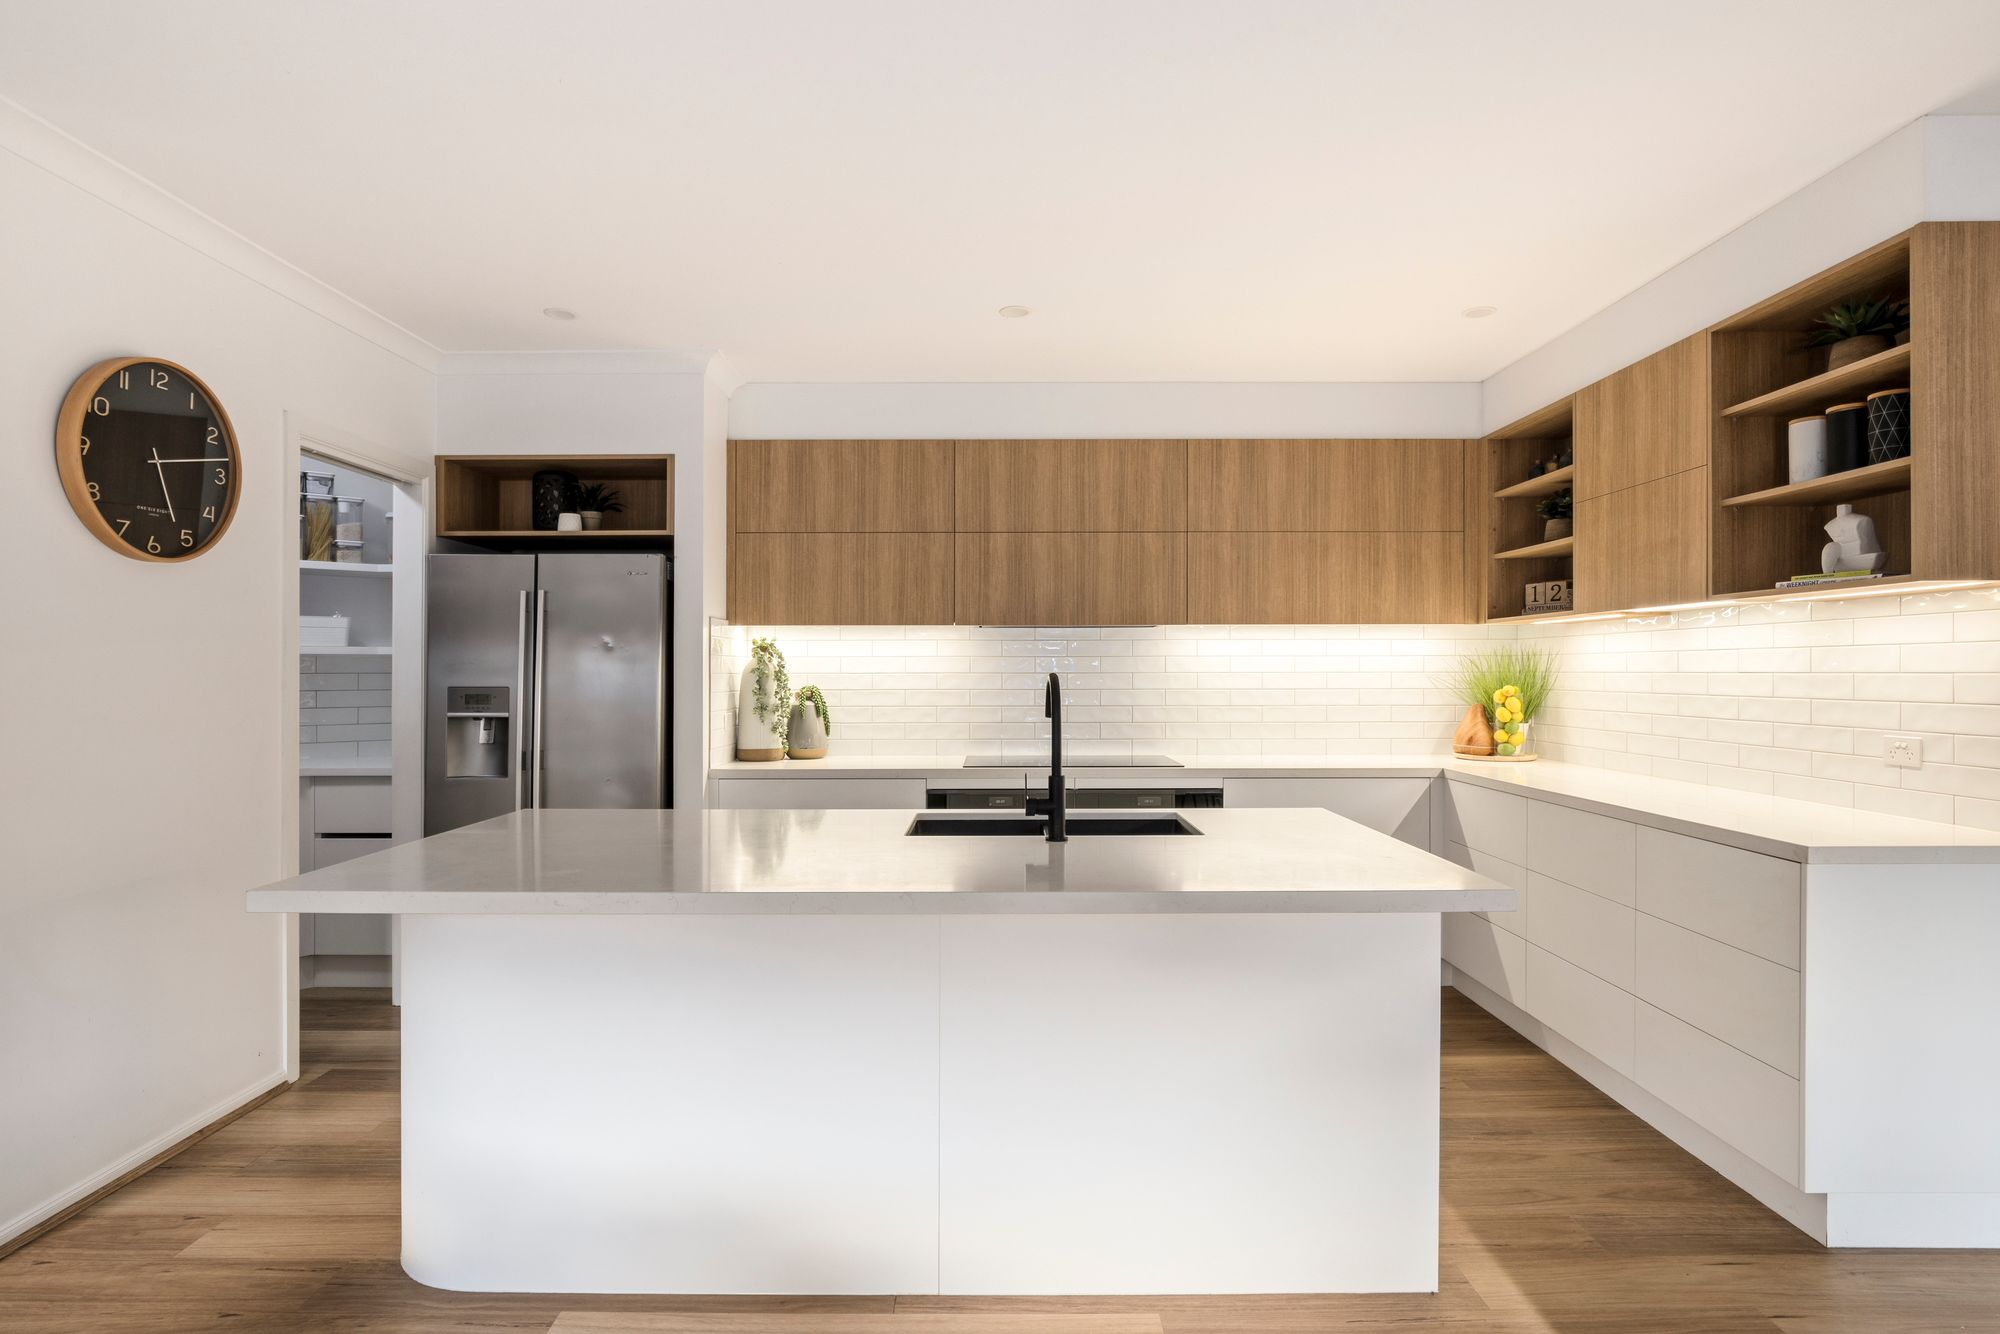
– Upgraded kitchen with 40mm stone benchtops and walk-in pantry
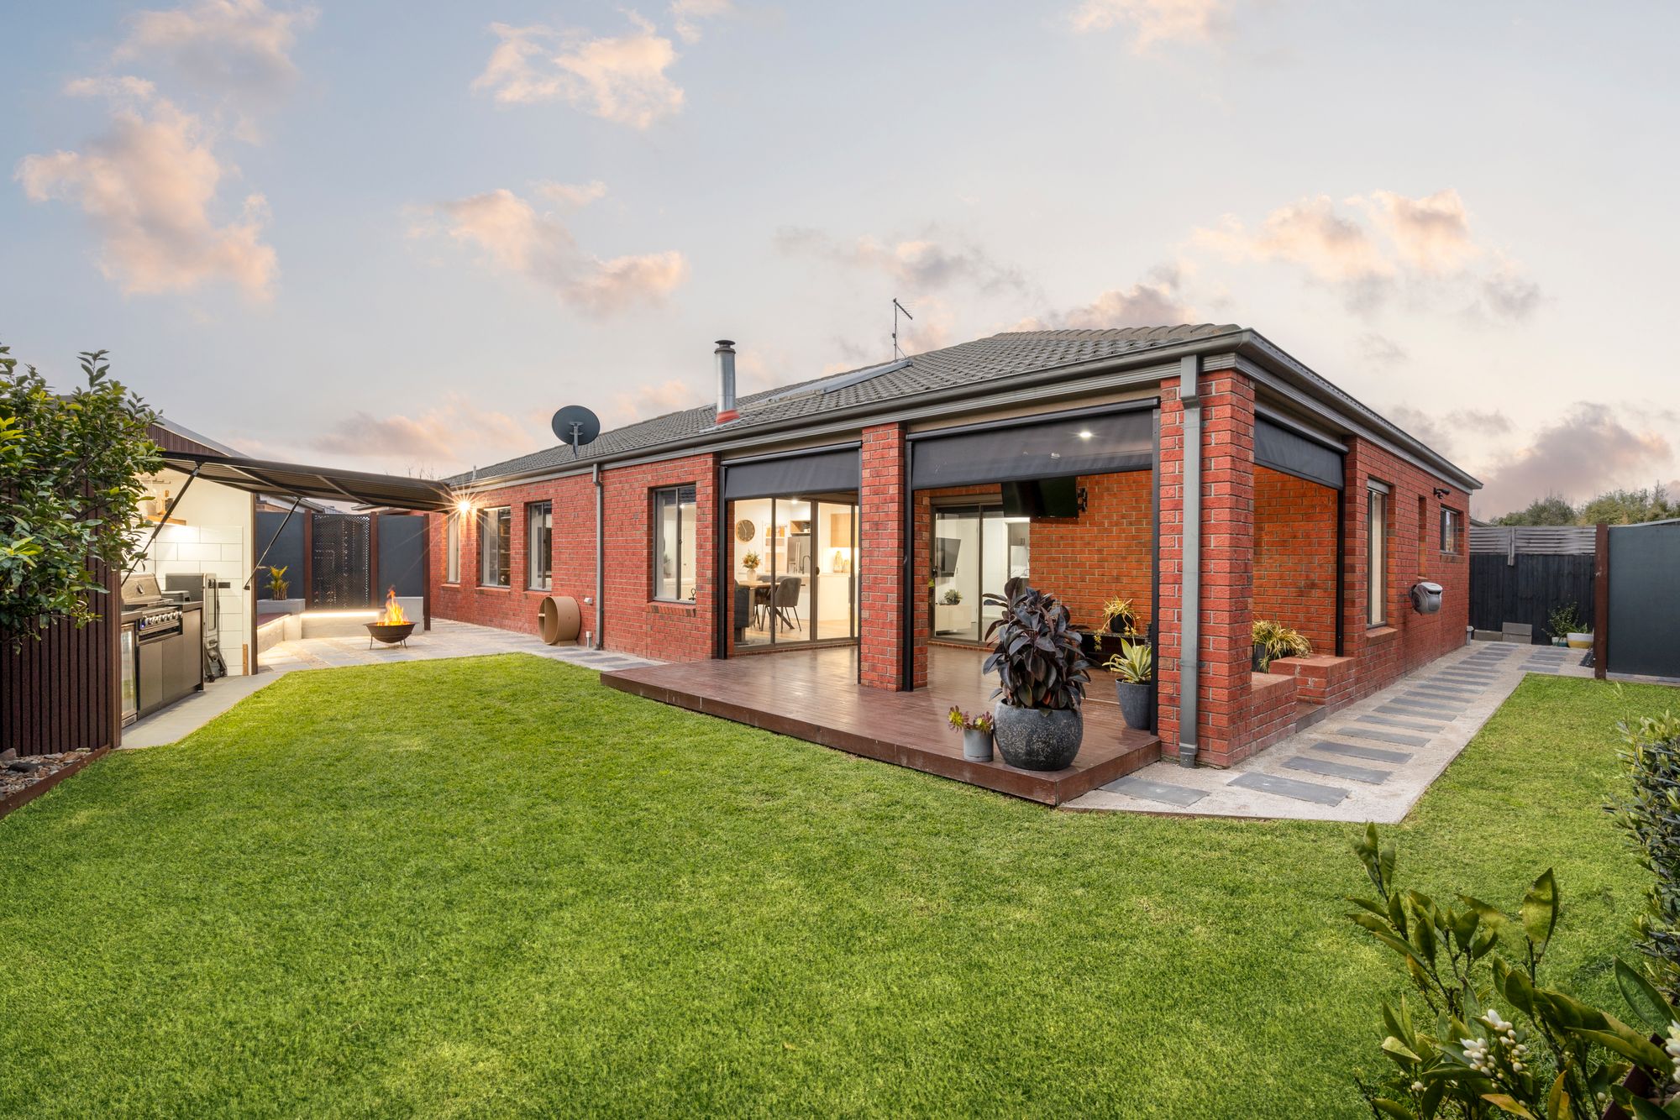
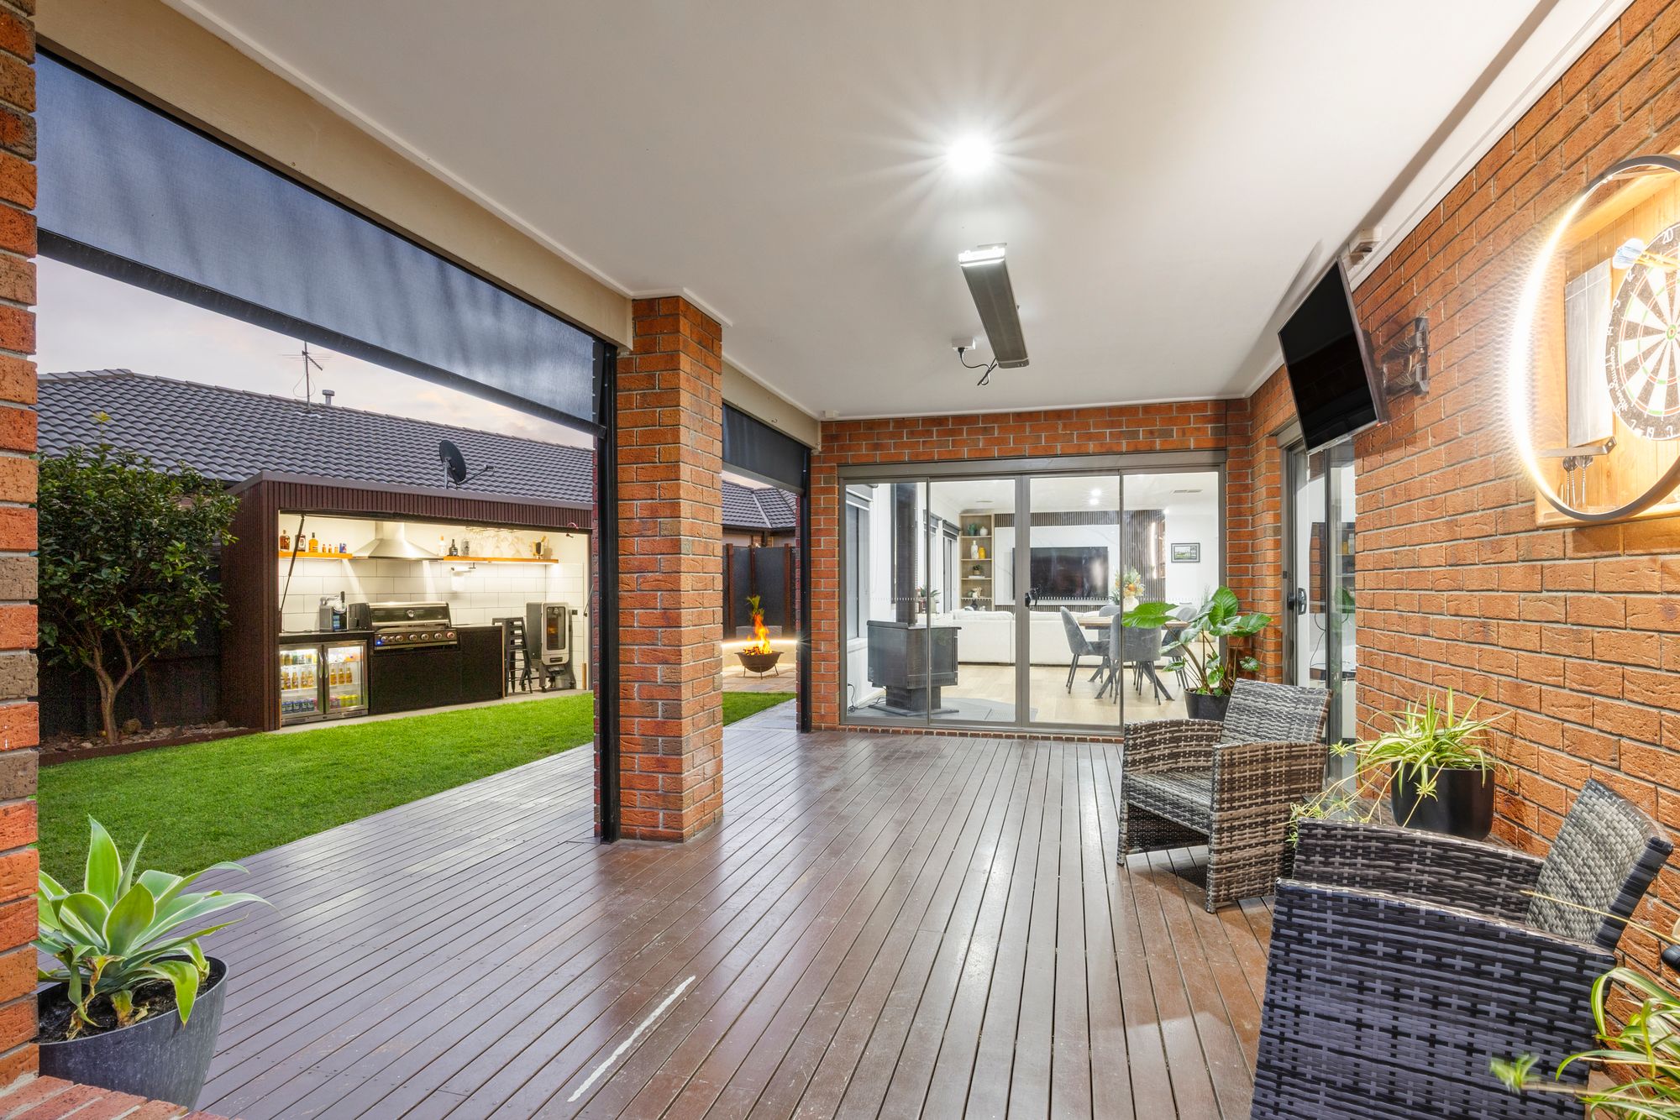
– Large undercover alfresco with timber decking and outdoor blinds
– Built-in outdoor BBQ and bar area with retractable roof
– Dedicated fire pit and outdoor seating area
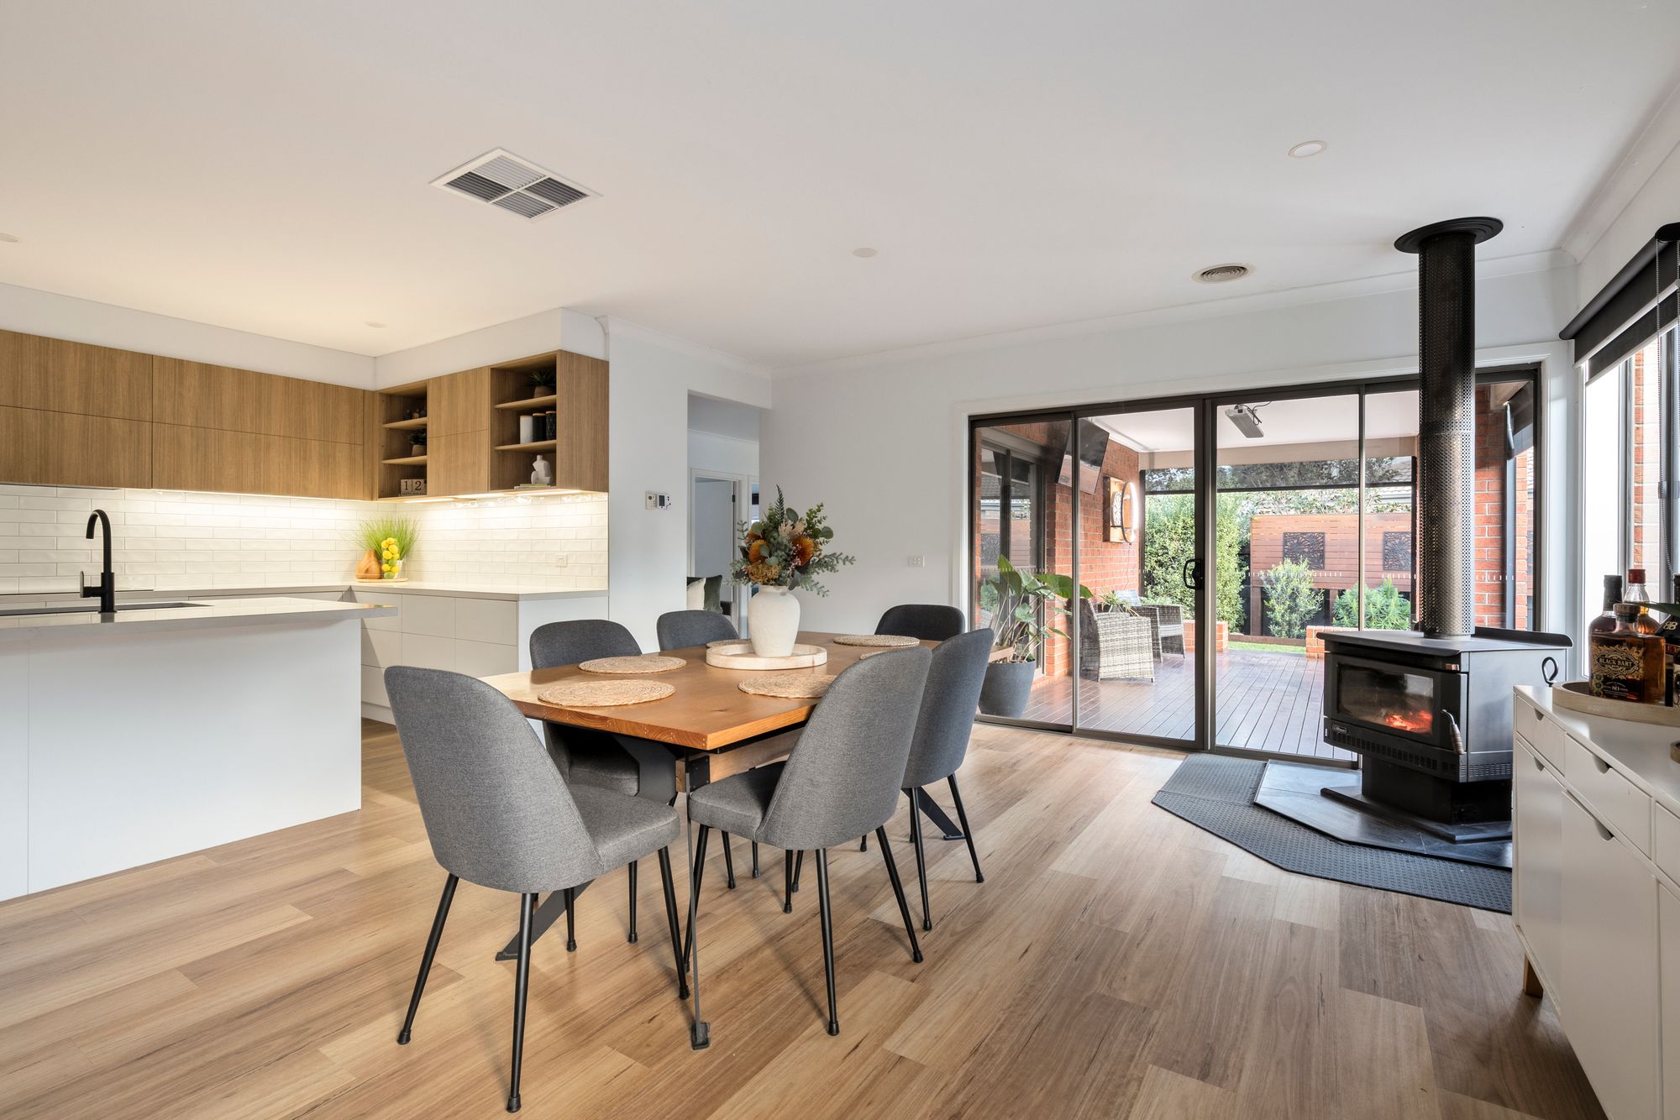
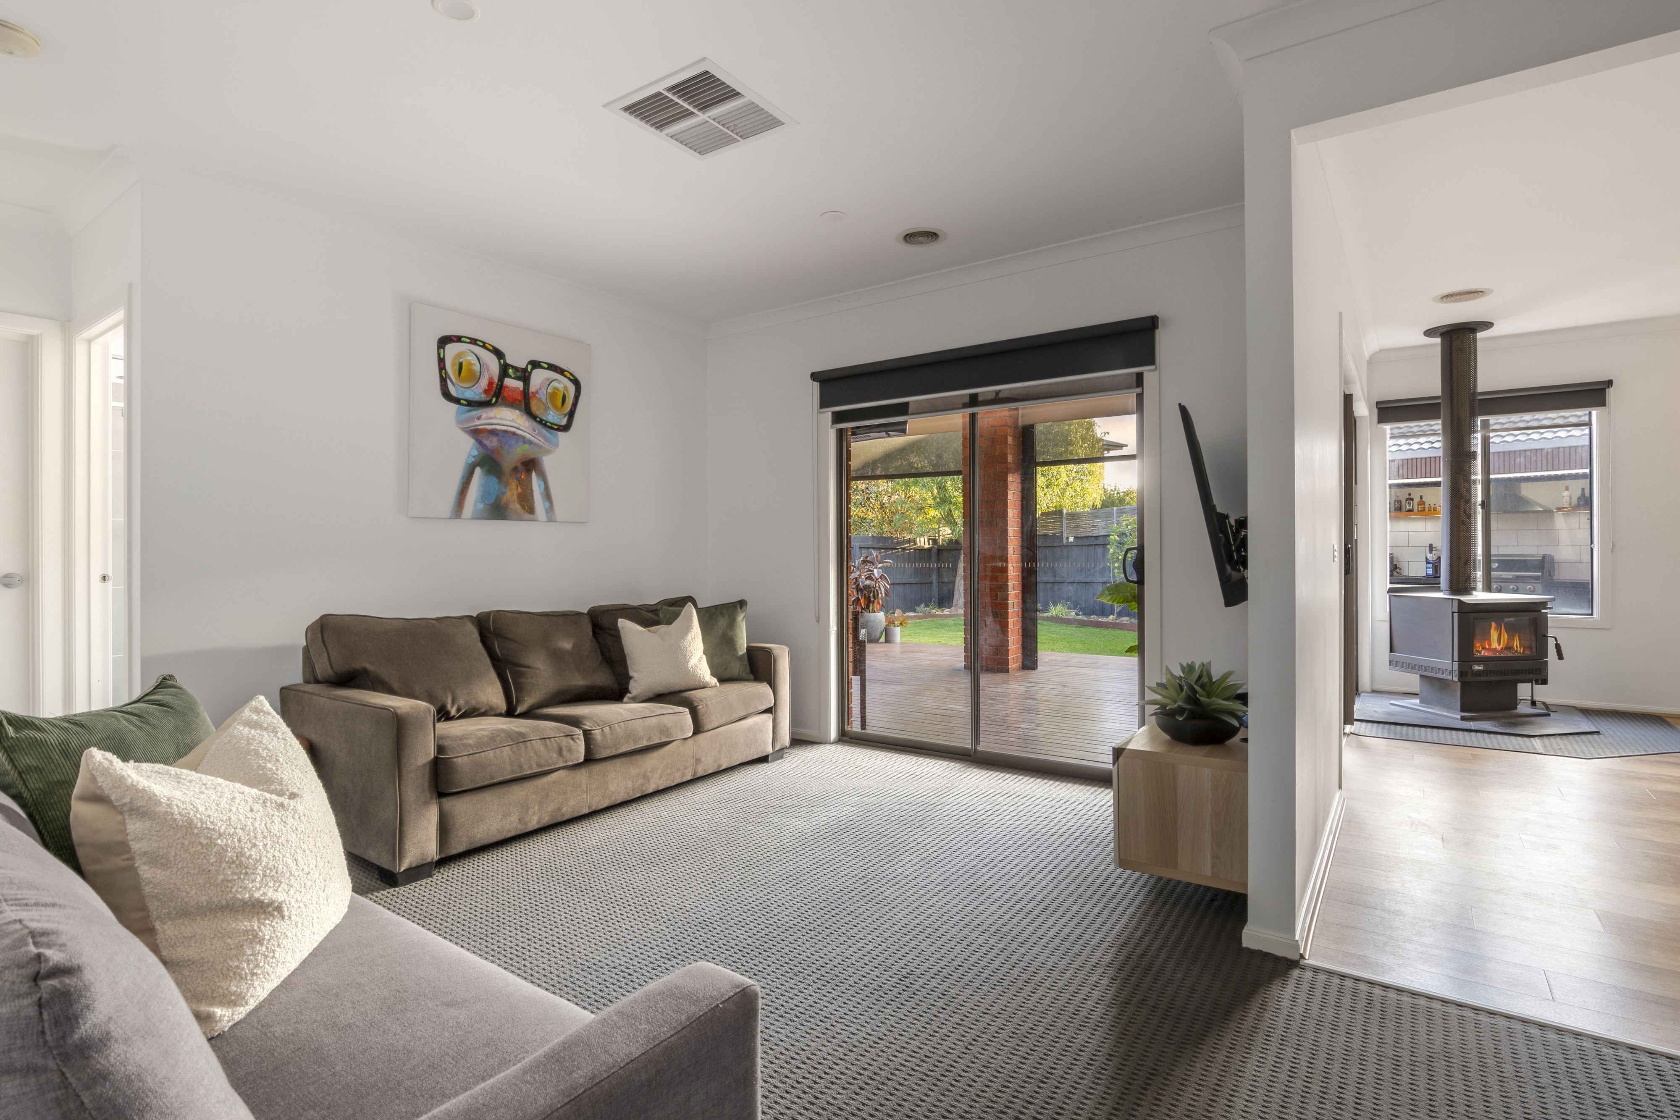
– Wood fireplace to the main living and kitchen area
– Sliding dual doors opening to the alfresco from main living area
– Dual pyrolytic ovens & induction cooktop
– Soft-close drawers throughout
– Garden shed and extensive outdoor entertaining spaces
Designed to cater to modern family living, the home offers an impressive sense of space both inside and out, with thoughtfully renovated interiors complemented by a private and established backyard.
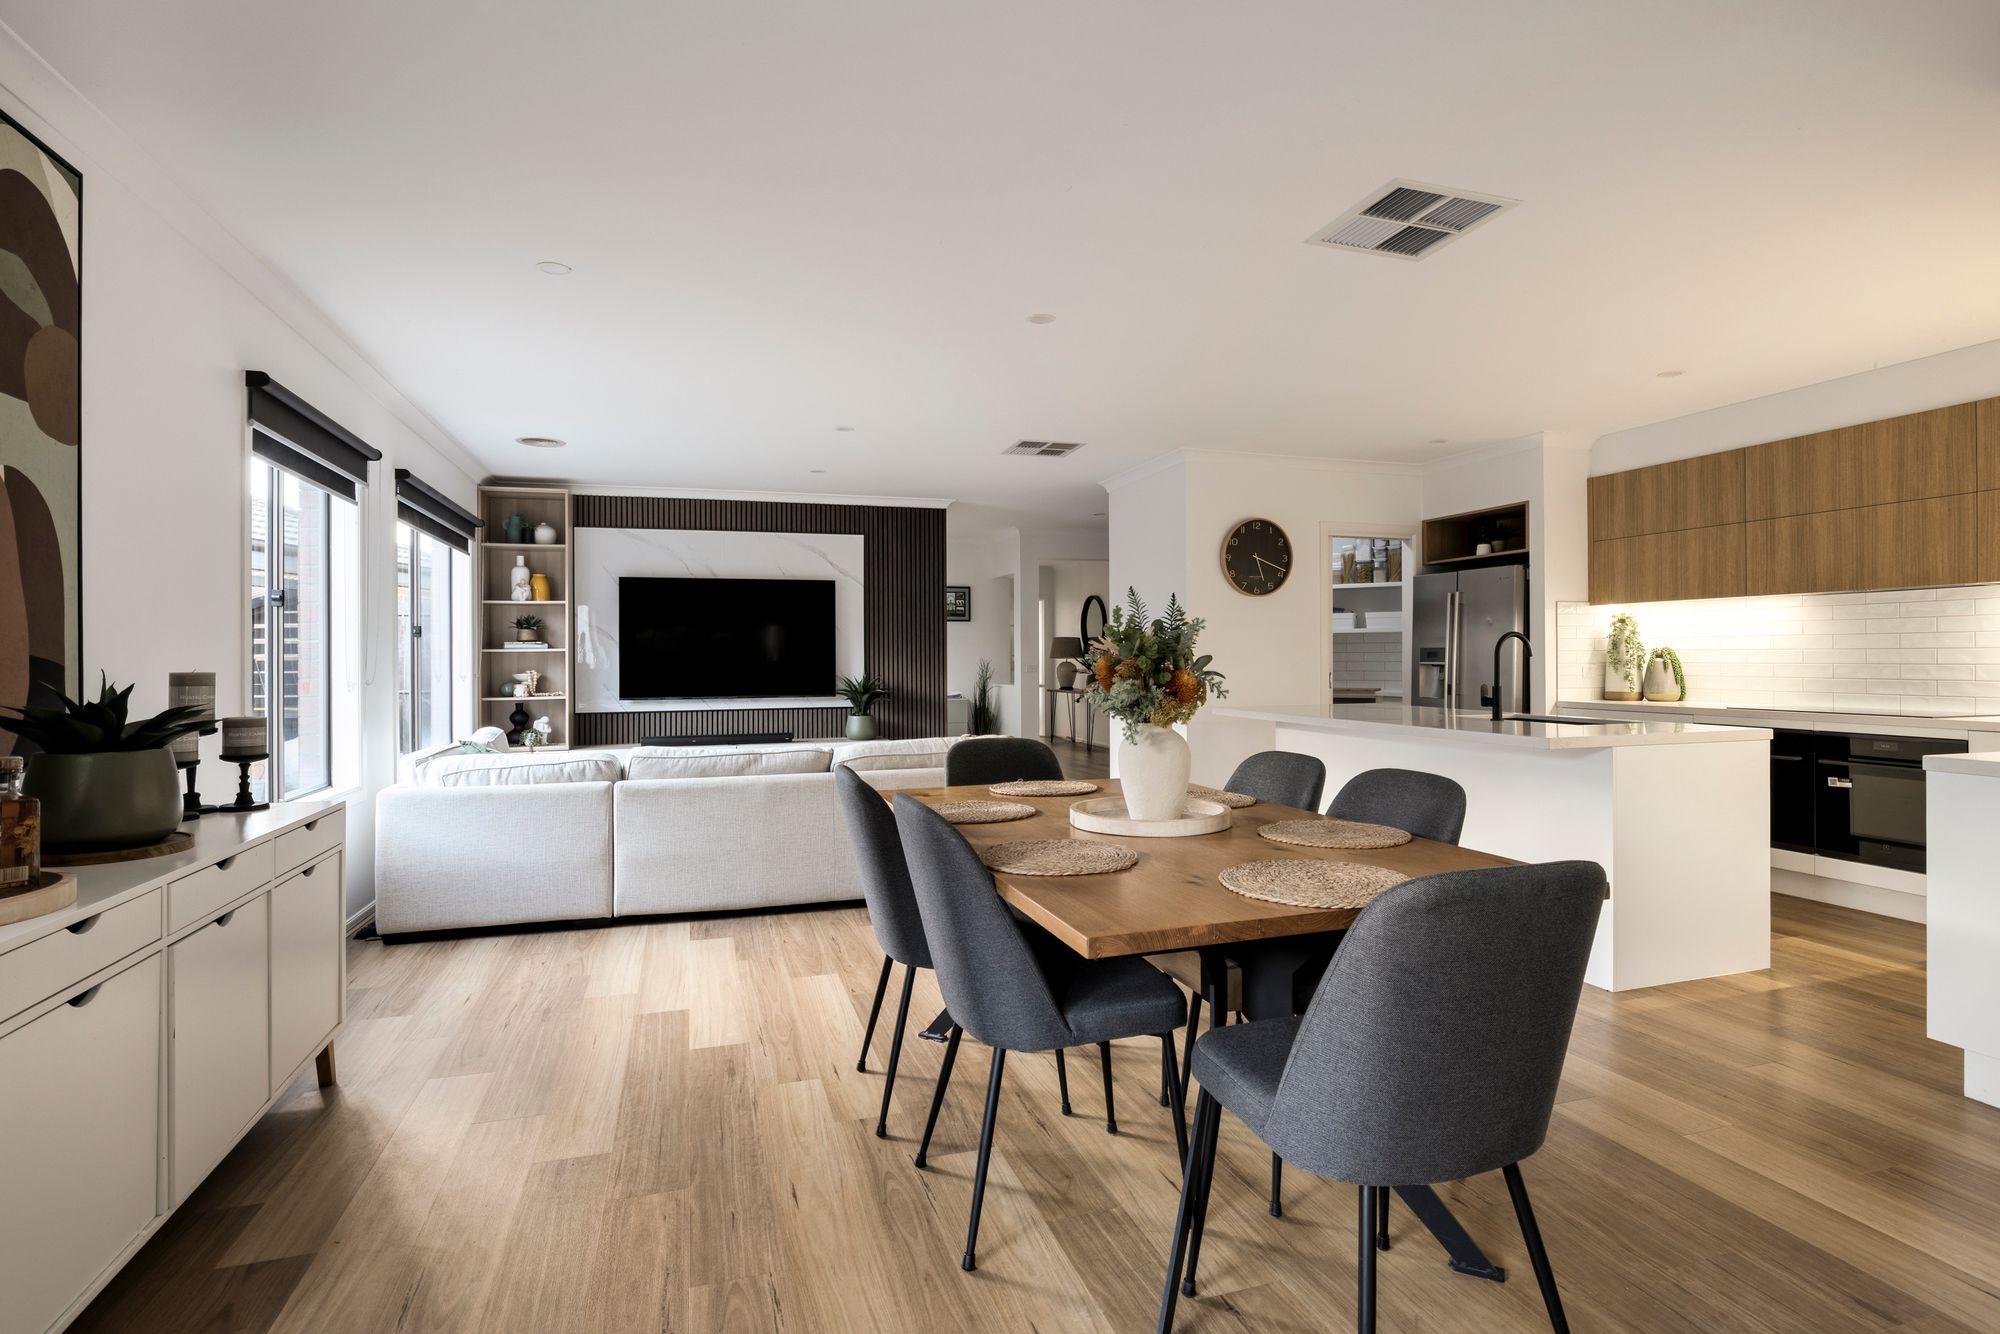
Kitchen: The renovated kitchen is a standout, combining functionality with contemporary finishes. Featuring 40mm stone benchtops, timber-look overhead cabinetry and shelving, soft-close drawers, LED strip lighting and a generous walk-in pantry with ample shelving, drawers and additional bench space. The kitchen is equipped with an induction cooktop, dual Pyrolytic ovens, dishwasher, large double fridge cavity and integrated double sink with sleek black fittings. White subway tiling adds a timeless finish to the space.
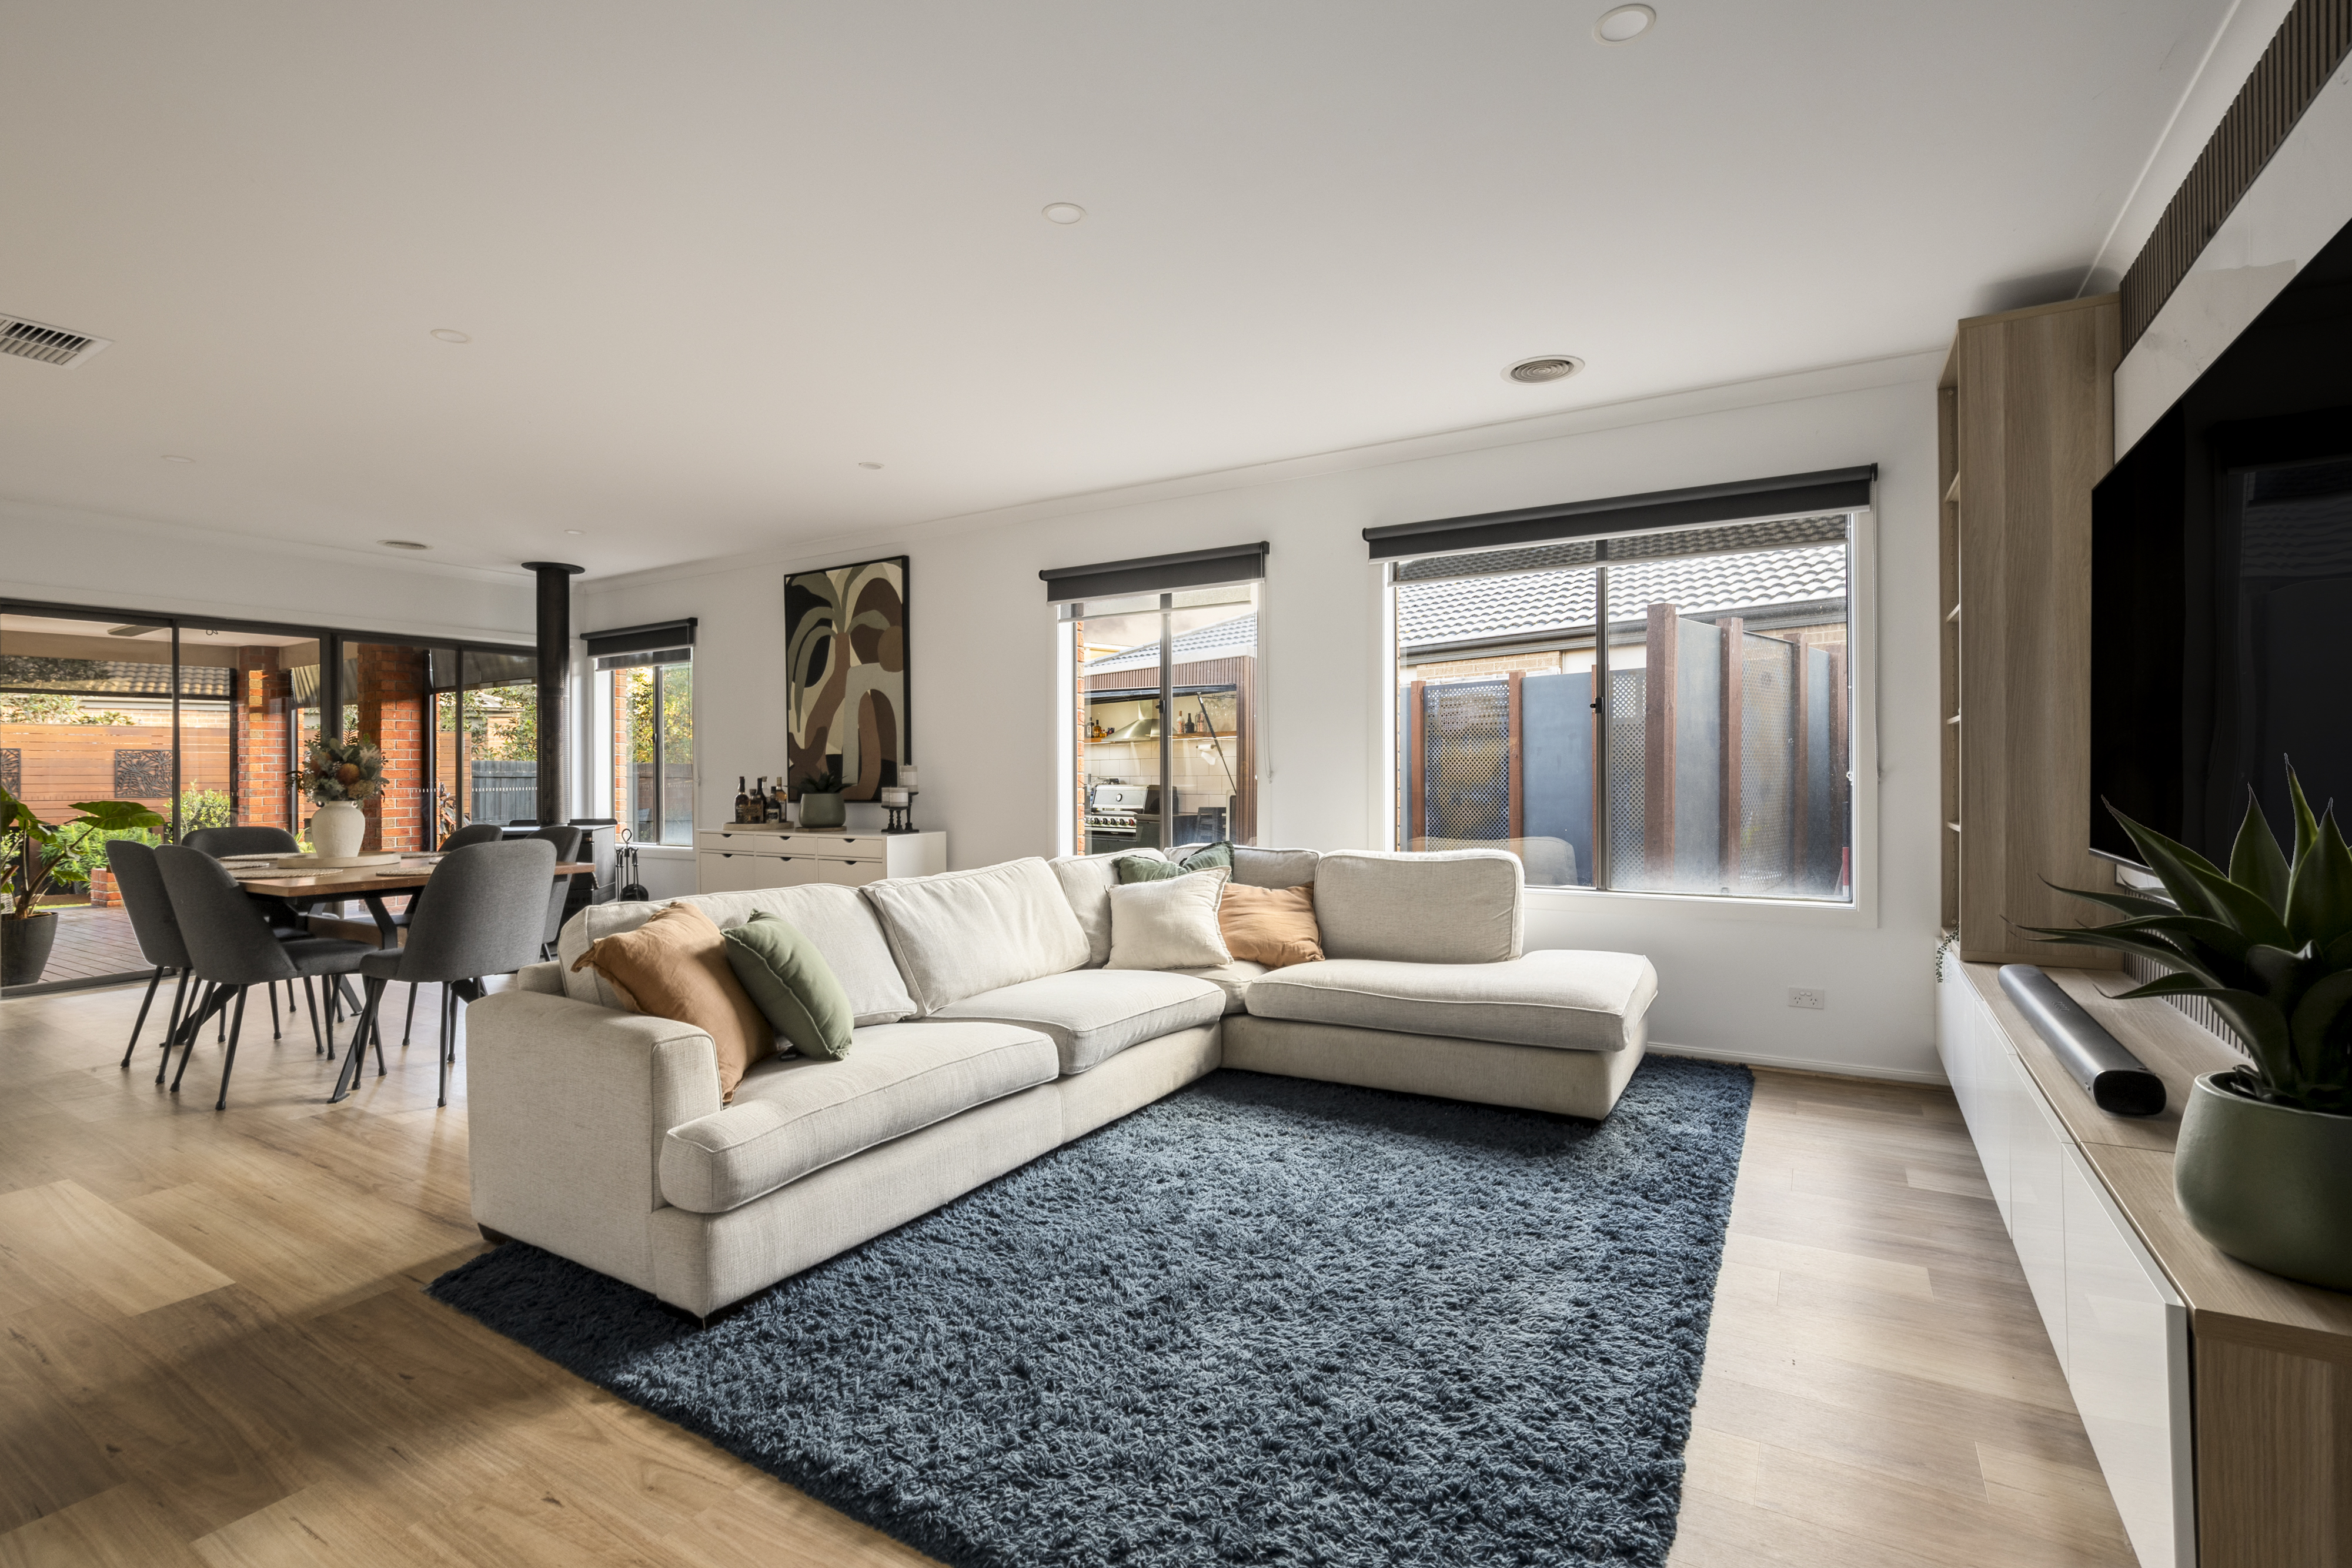
Living & Dining: The main living and dining area provides a warm and inviting heart to the home, centred around a feature wood fireplace with protective tiling. A timber-panelled feature wall incorporates built-in shelving, while timber-look laminate flooring flows throughout. Dual sliding doors open to the undercover alfresco, creating an effortless connection between the living areas and outdoors. Sheer and block out roller blinds, downlights and plenty of natural light enhance the room.
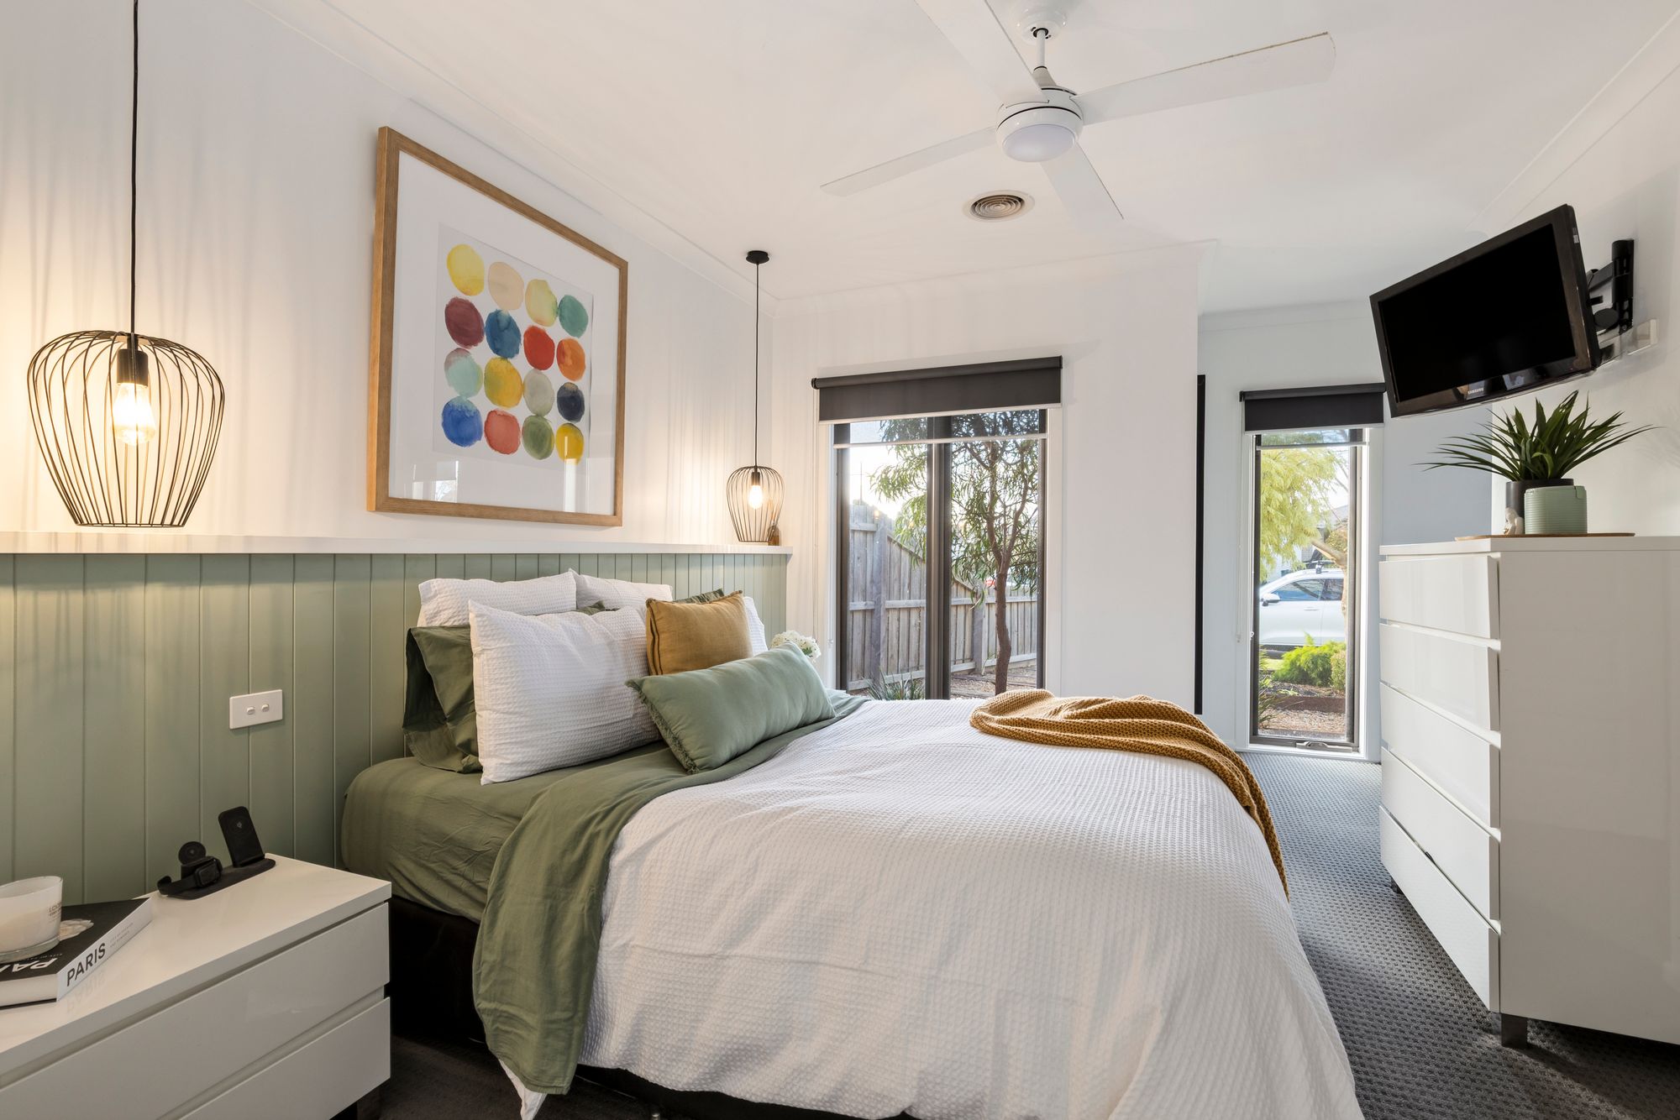
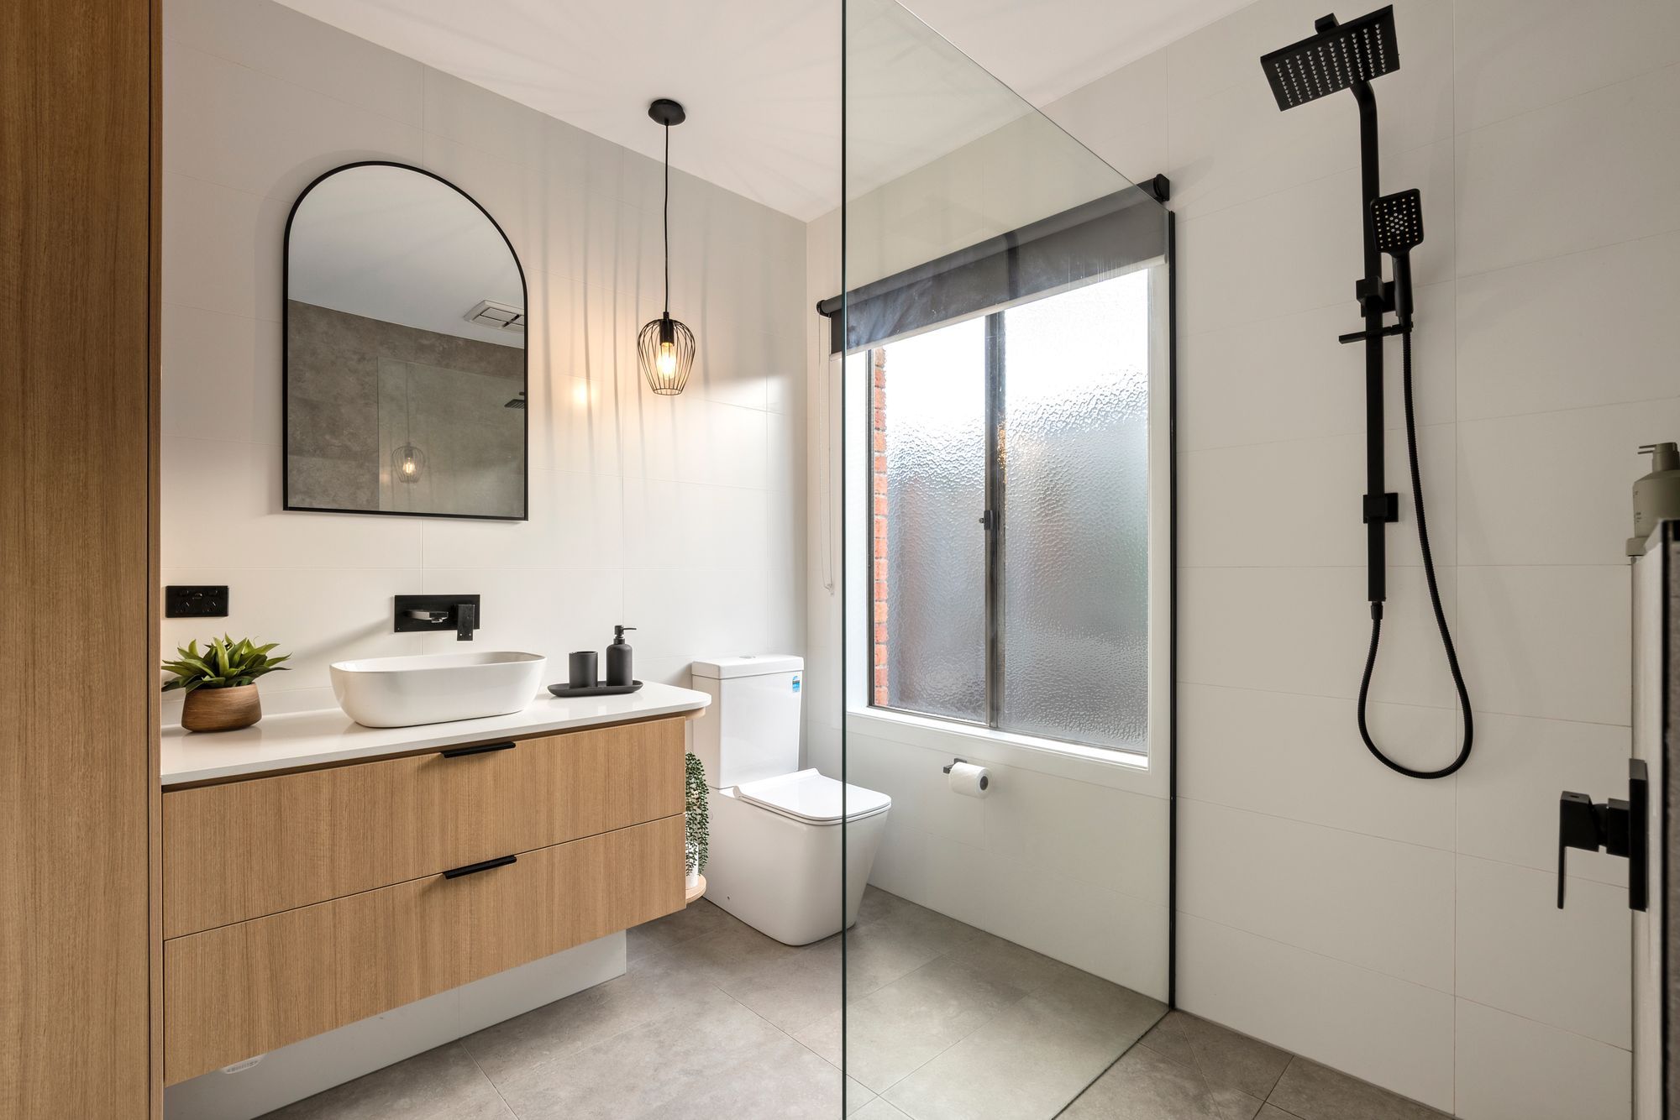
Master Suite: Positioned at the front of the home, the master suite creates a comfortable private retreat with double-panel doors, pendant lighting, a feature panelled wall with shelving, soft carpet, ceiling fan and sheer and block out roller blinds. The spacious walk-in robe offers excellent storage and hanging space. The renovated ensuite features a sleek frameless walk-in shower, black fixtures, built-in niche and neutral grey tiling, complemented by a timber-look vanity with soft-close drawers, curved 20mm stone benchtop and ample storage. A privacy window, pendant lighting and dual towel hooks add considered finishing touches.
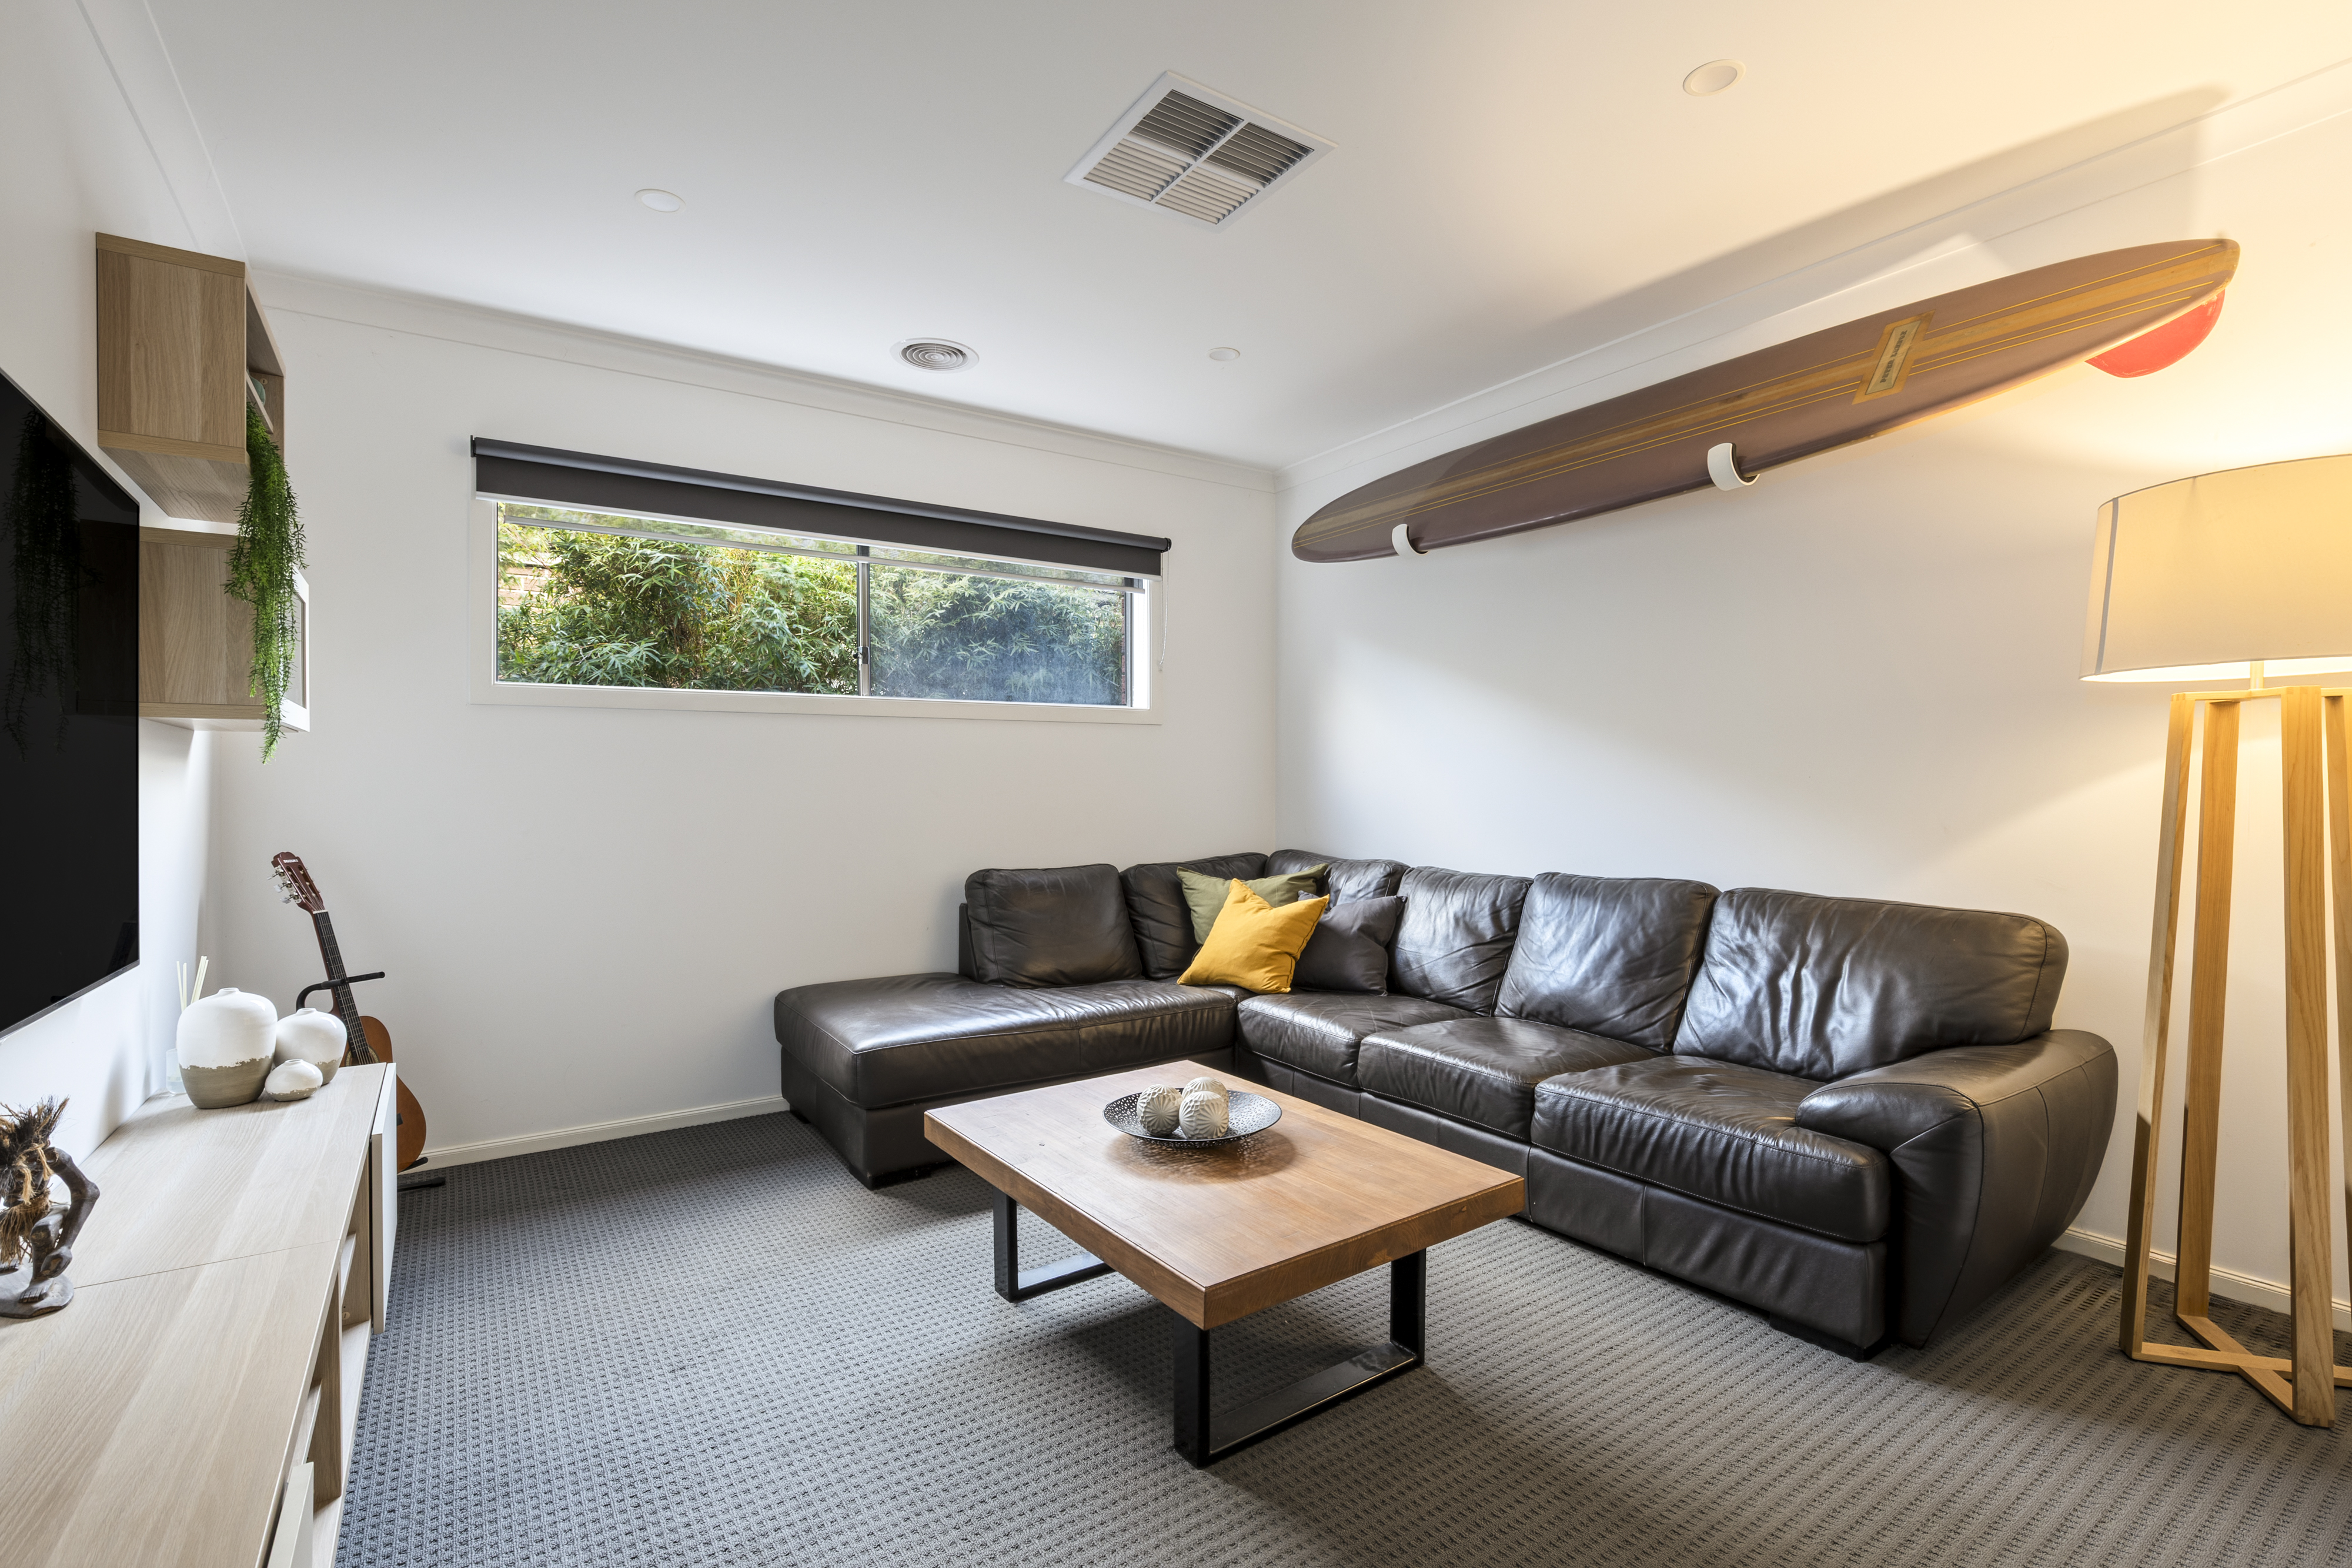
Second Living: Positioned off the entrance hall, the second living zone provides a versatile space for the family, featuring soft carpet, built-in timber-look cabinetry and shelving, a window with roller blind and ducted heating and evaporative cooling. It could comfortably serve as a children’s retreat, home office, or additional lounge.
Third Living: Located towards the rear of the home, the third living zone services the additional bedrooms and main bathroom, offering another generous area for the family to spread out. Soft carpet, built-in cabinetry and downlights feature throughout, while a sliding door provides direct access to the undercover alfresco. The room offers excellent flexibility as a children’s play area, home theatre or relaxed family retreat.
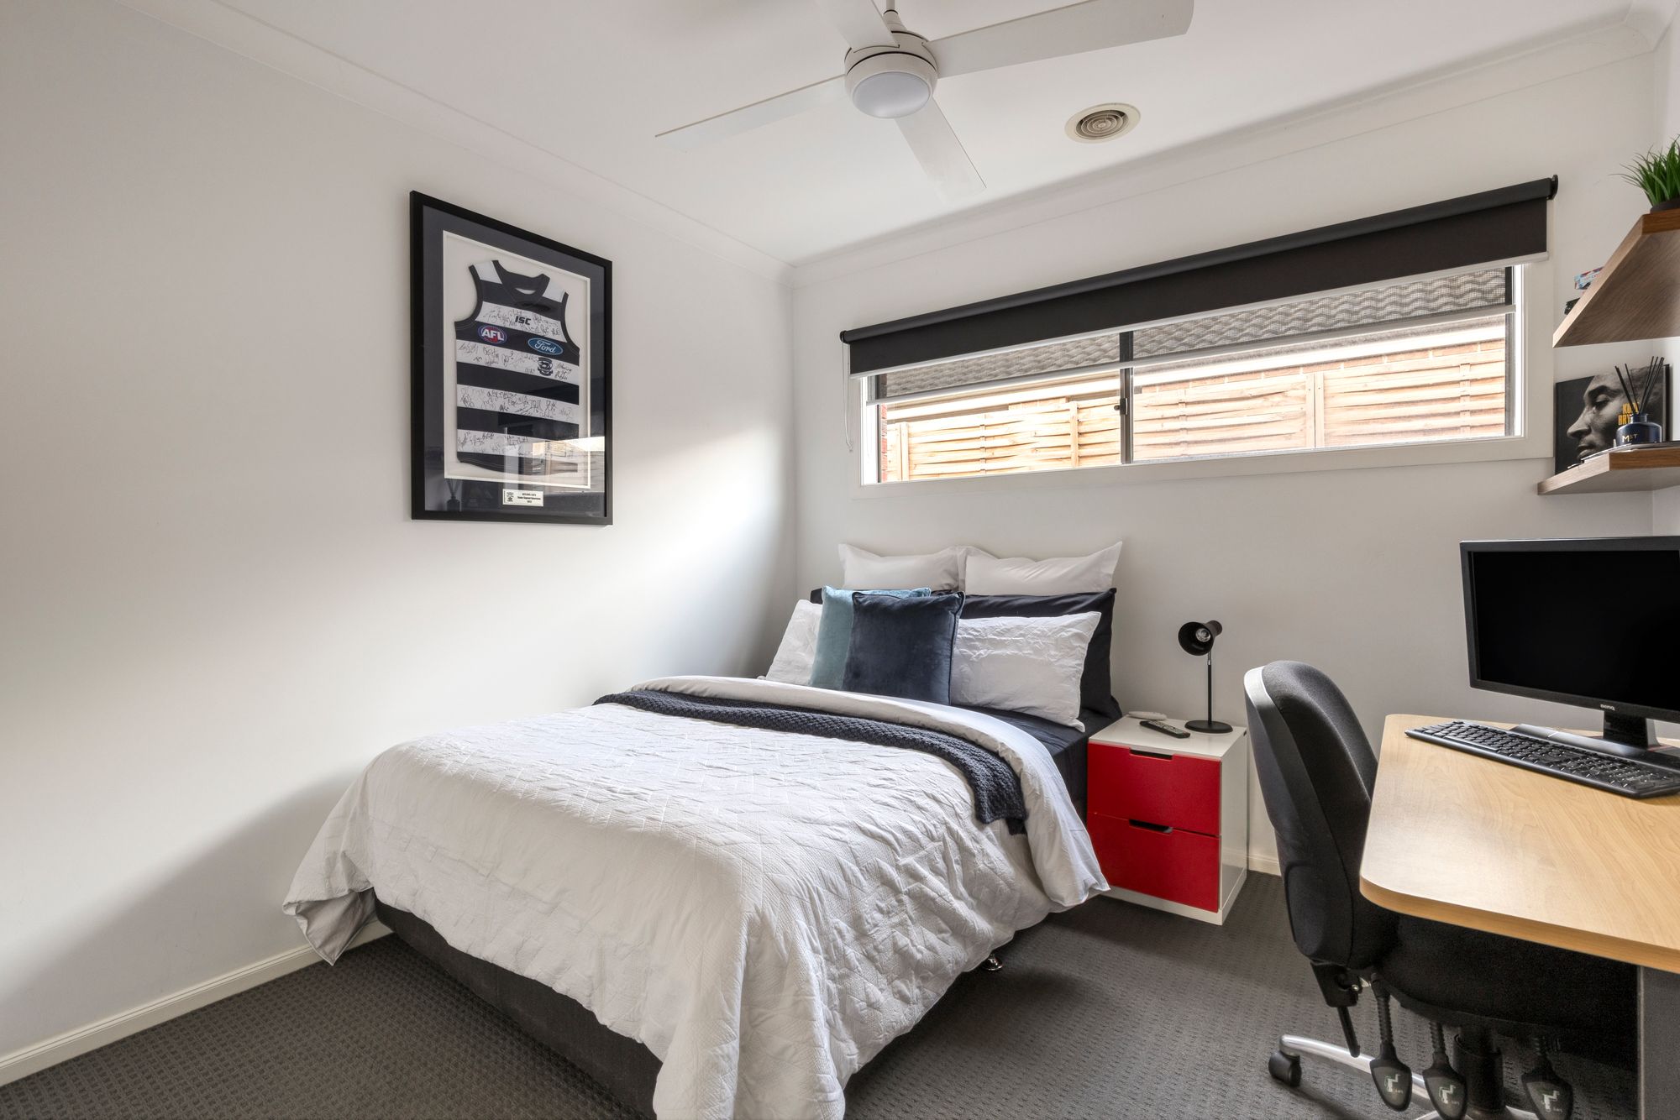
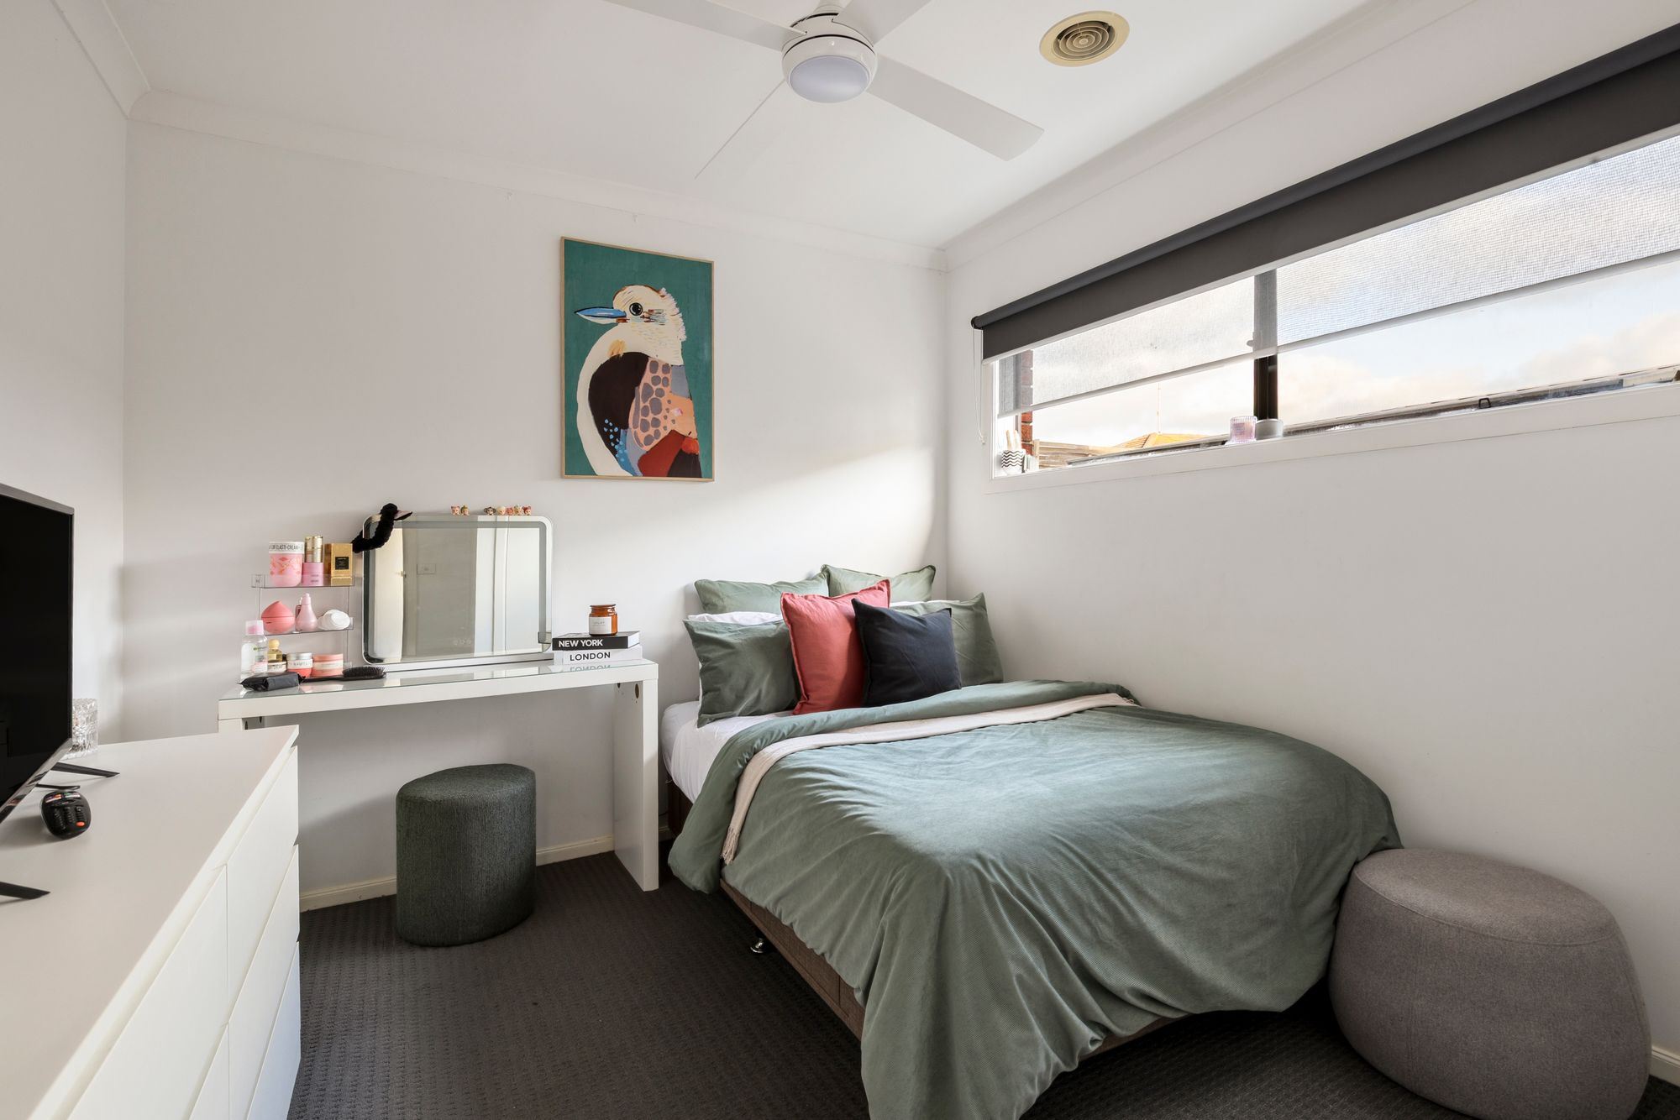
Additional Bedrooms: The remaining bedrooms are generously proportioned and each features built-in robes, soft carpet, sheer and block out roller blinds, downlights and ducted heating and evaporative cooling.
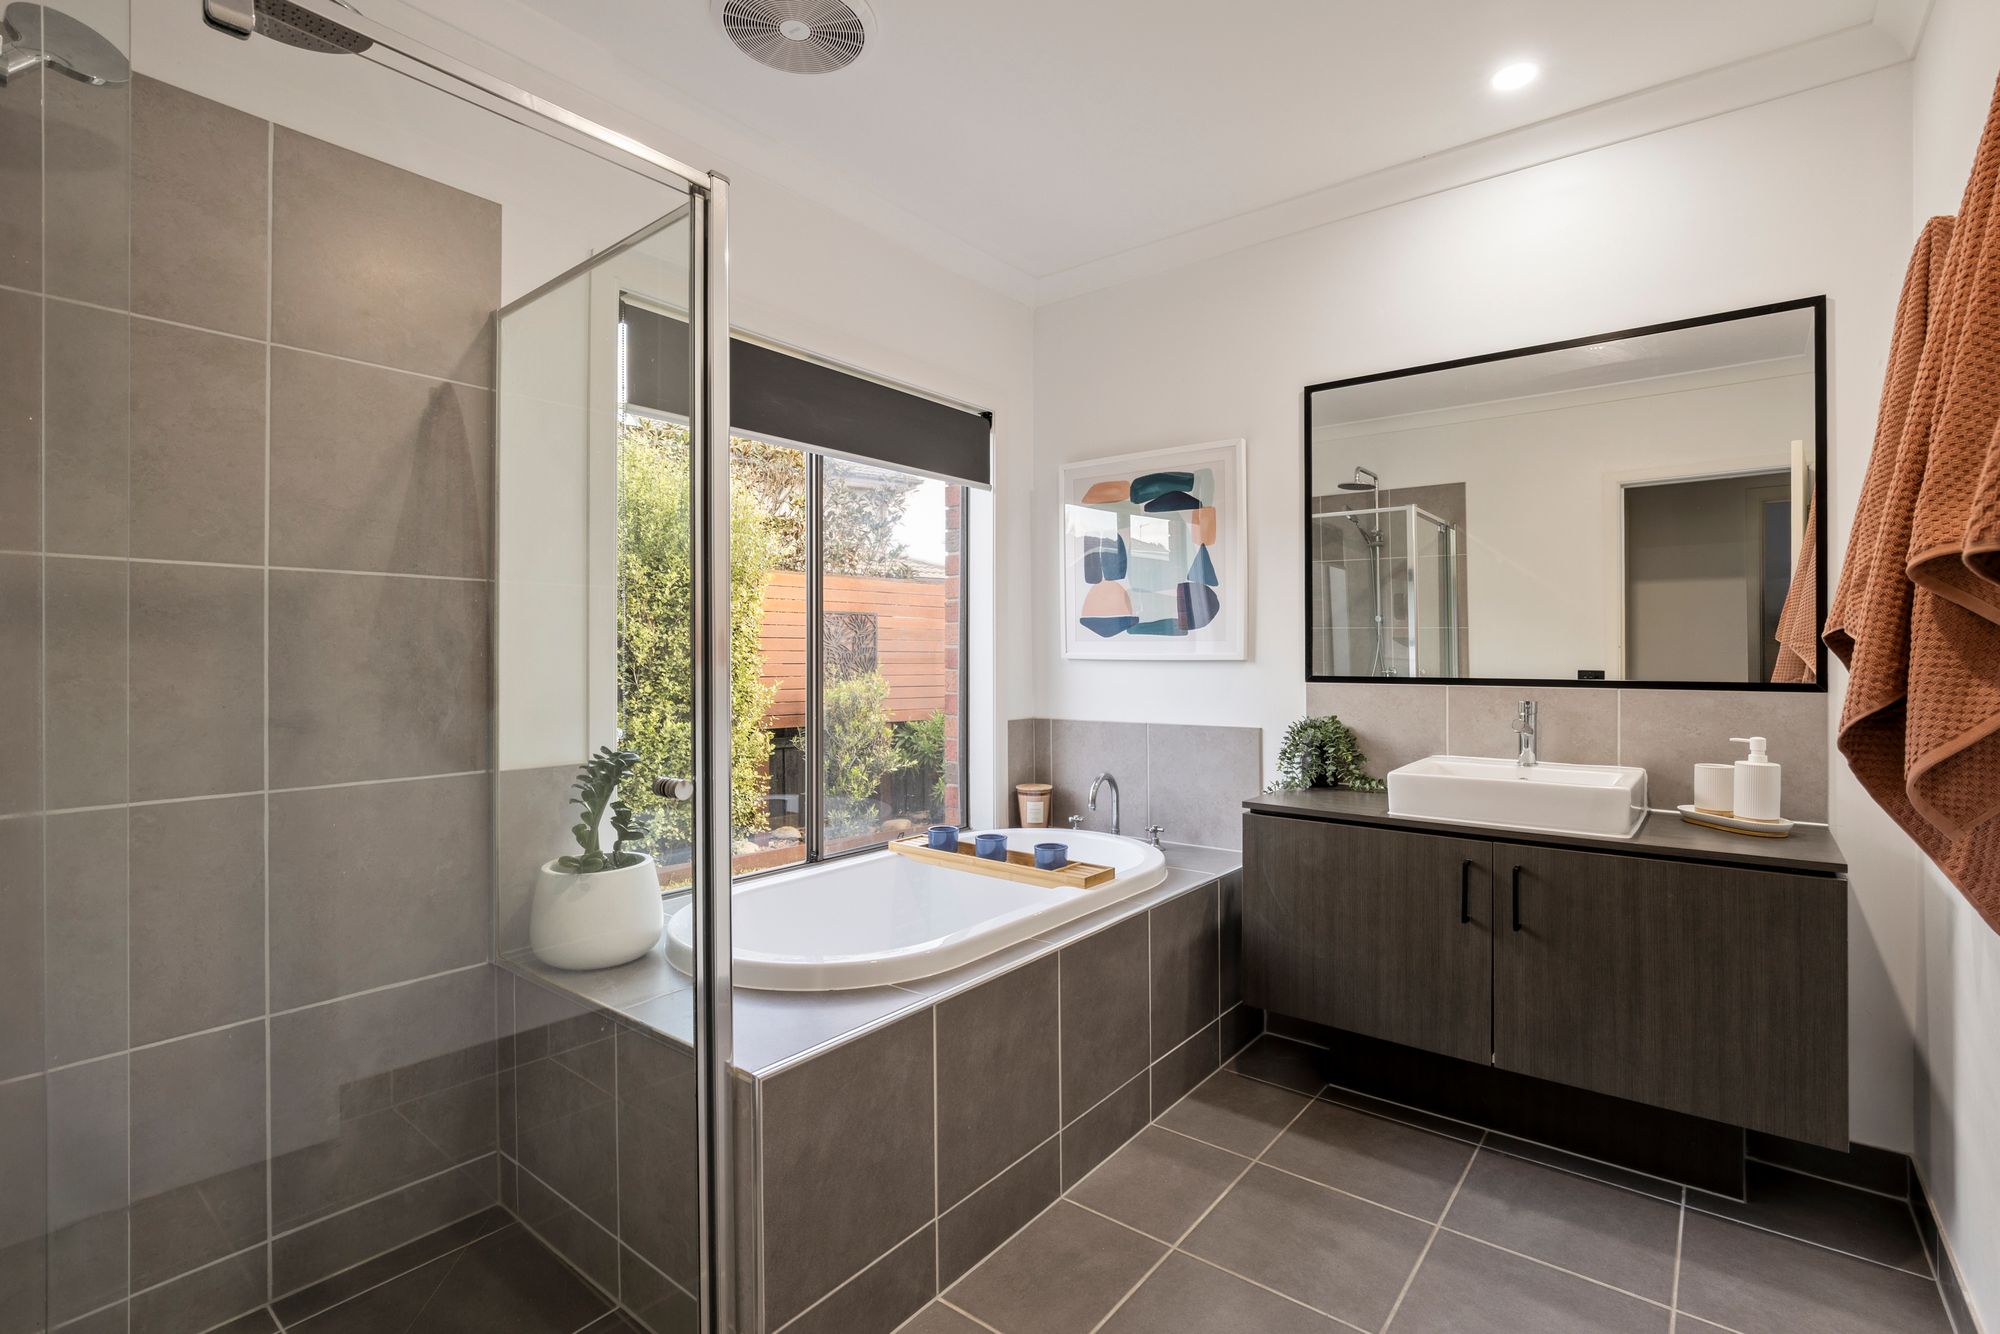
Main Bathroom: Light-filled and practical, the main bathroom features a built-in bath, spacious shower with chrome fittings and grey tiling, and a single vanity with 20mm dark stone benchtop and large mirror. A large window brings an abundance of natural light into the room, while the separate toilet features its own privacy window and roller blind.
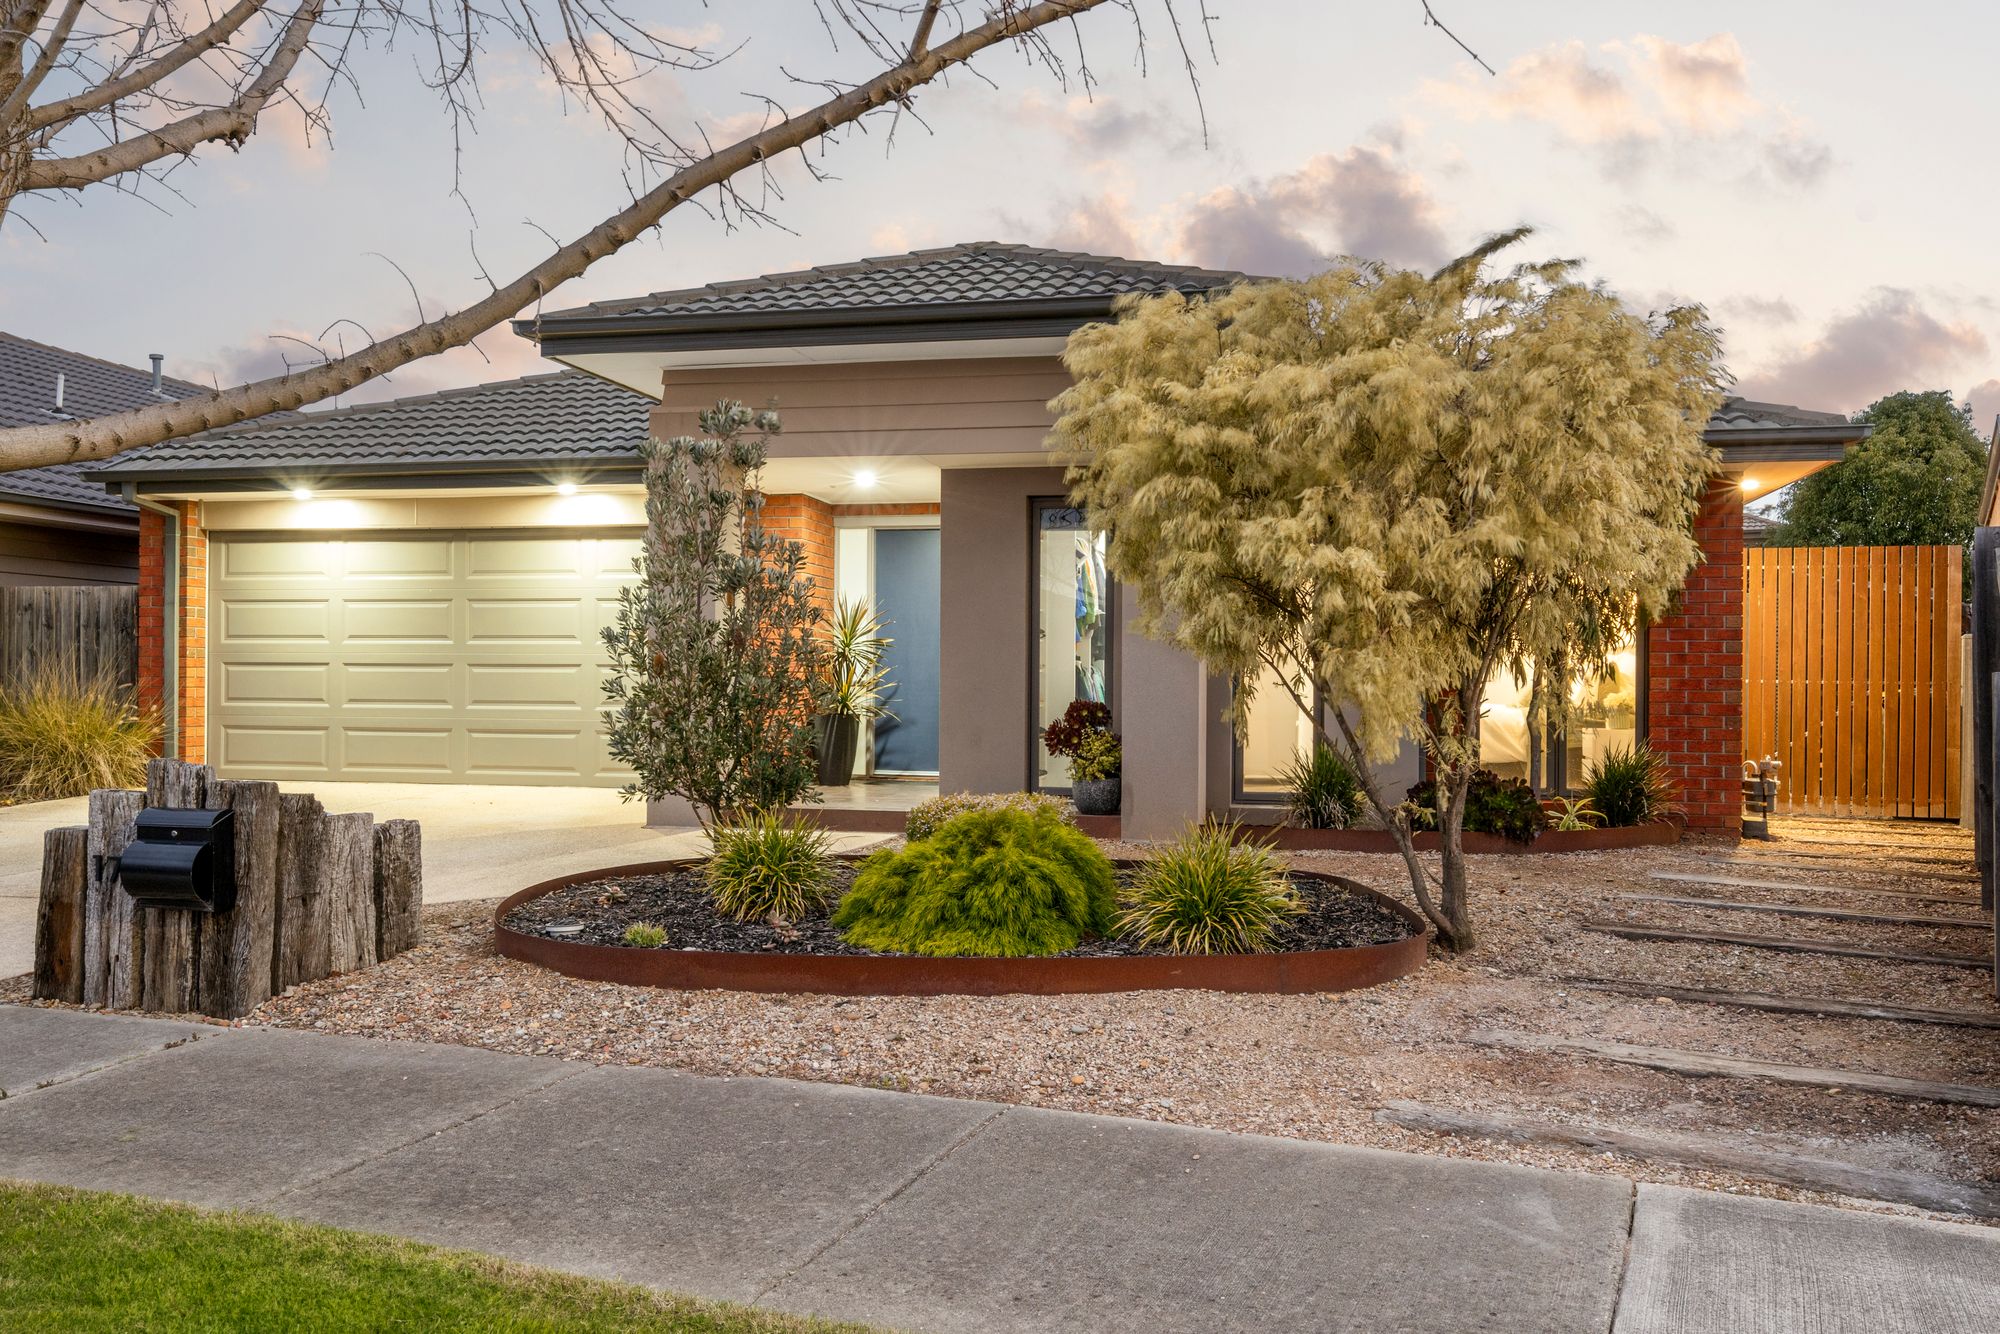
Outdoor: The backyard is where this home truly comes into its own, offering multiple spaces designed for entertaining and relaxation. The large undercover alfresco features timber decking and outdoor blinds, while a built-in BBQ and bar area with retractable roof provides an additional entertaining zone. A dedicated fire pit area with built-in seating creates the perfect setting for evenings outdoors. Established lawns, gardens, mature plants and trees surround the home, with feature-panelled fencing creating a private backyard oasis. Crushed rock pathways with stepping pavers, side gate access, retractable hose, garden shed and an exposed aggregate concrete driveway complete the outdoor offering.
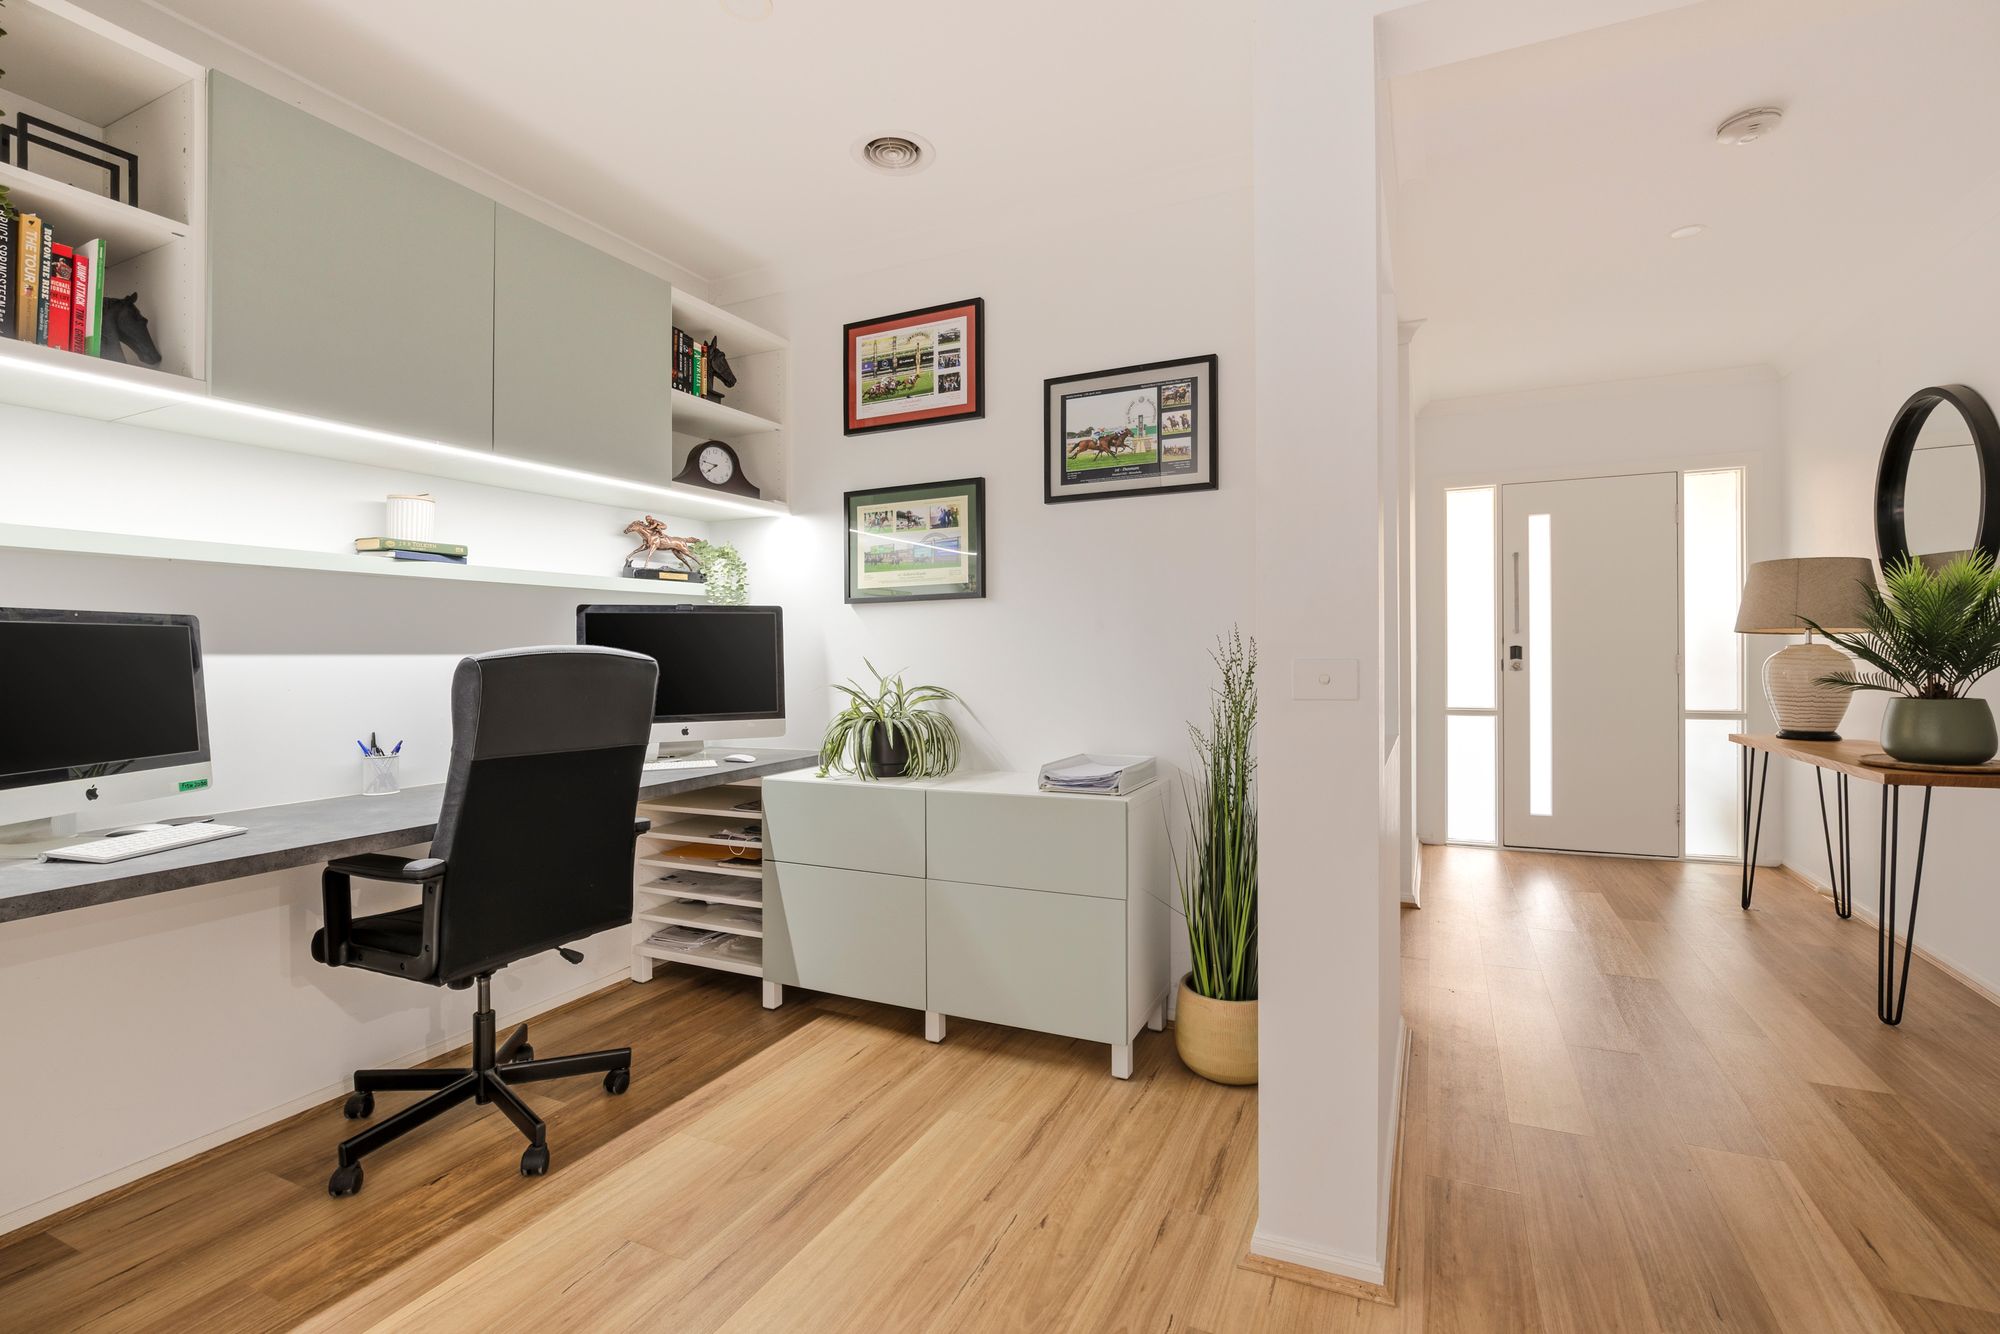
Mod Cons: Wide and welcoming entrance hallway, dedicated study nook with a built-in desk, generous overhead cabinetry and open shelving, providing an ideal work-from-home or study space without compromising on the living areas. Ducted heating and evaporative cooling, wood fireplace, soft-close cabinetry throughout, downlights, sheer and block out roller blinds, timber-look laminate flooring, sliding stacker doors and a large laundry with extensive storage, overhead cabinetry, trough and external access. Spacious linen storage and established landscaping.
Close by facilities: Armstrong Creek Primary School, St Catherine of Siena Primary School, Elements Child Care Centre, Warralily Shopping Village, Armstrong Creek walking tracks, Barwon Heads Road (15 mins to Barwon Heads), Torquay Highway (15 mins to Torquay), and Marshall Train Station.
Ideal For: Families, upsizers, and those seeking a quality home in a well-established community focused location.
*All information offered by Armstrong Real Estate is provided in good faith. It is derived from sources believed to be accurate and current as at the date of publication and as such Armstrong Real Estate simply pass this information on. Use of such material is at your sole risk. Prospective purchasers are advised to make their own enquiries with respect to the information that is passed on. Armstrong Real Estate will not be liable for any loss resulting from any action or decision by you in reliance on the information.*