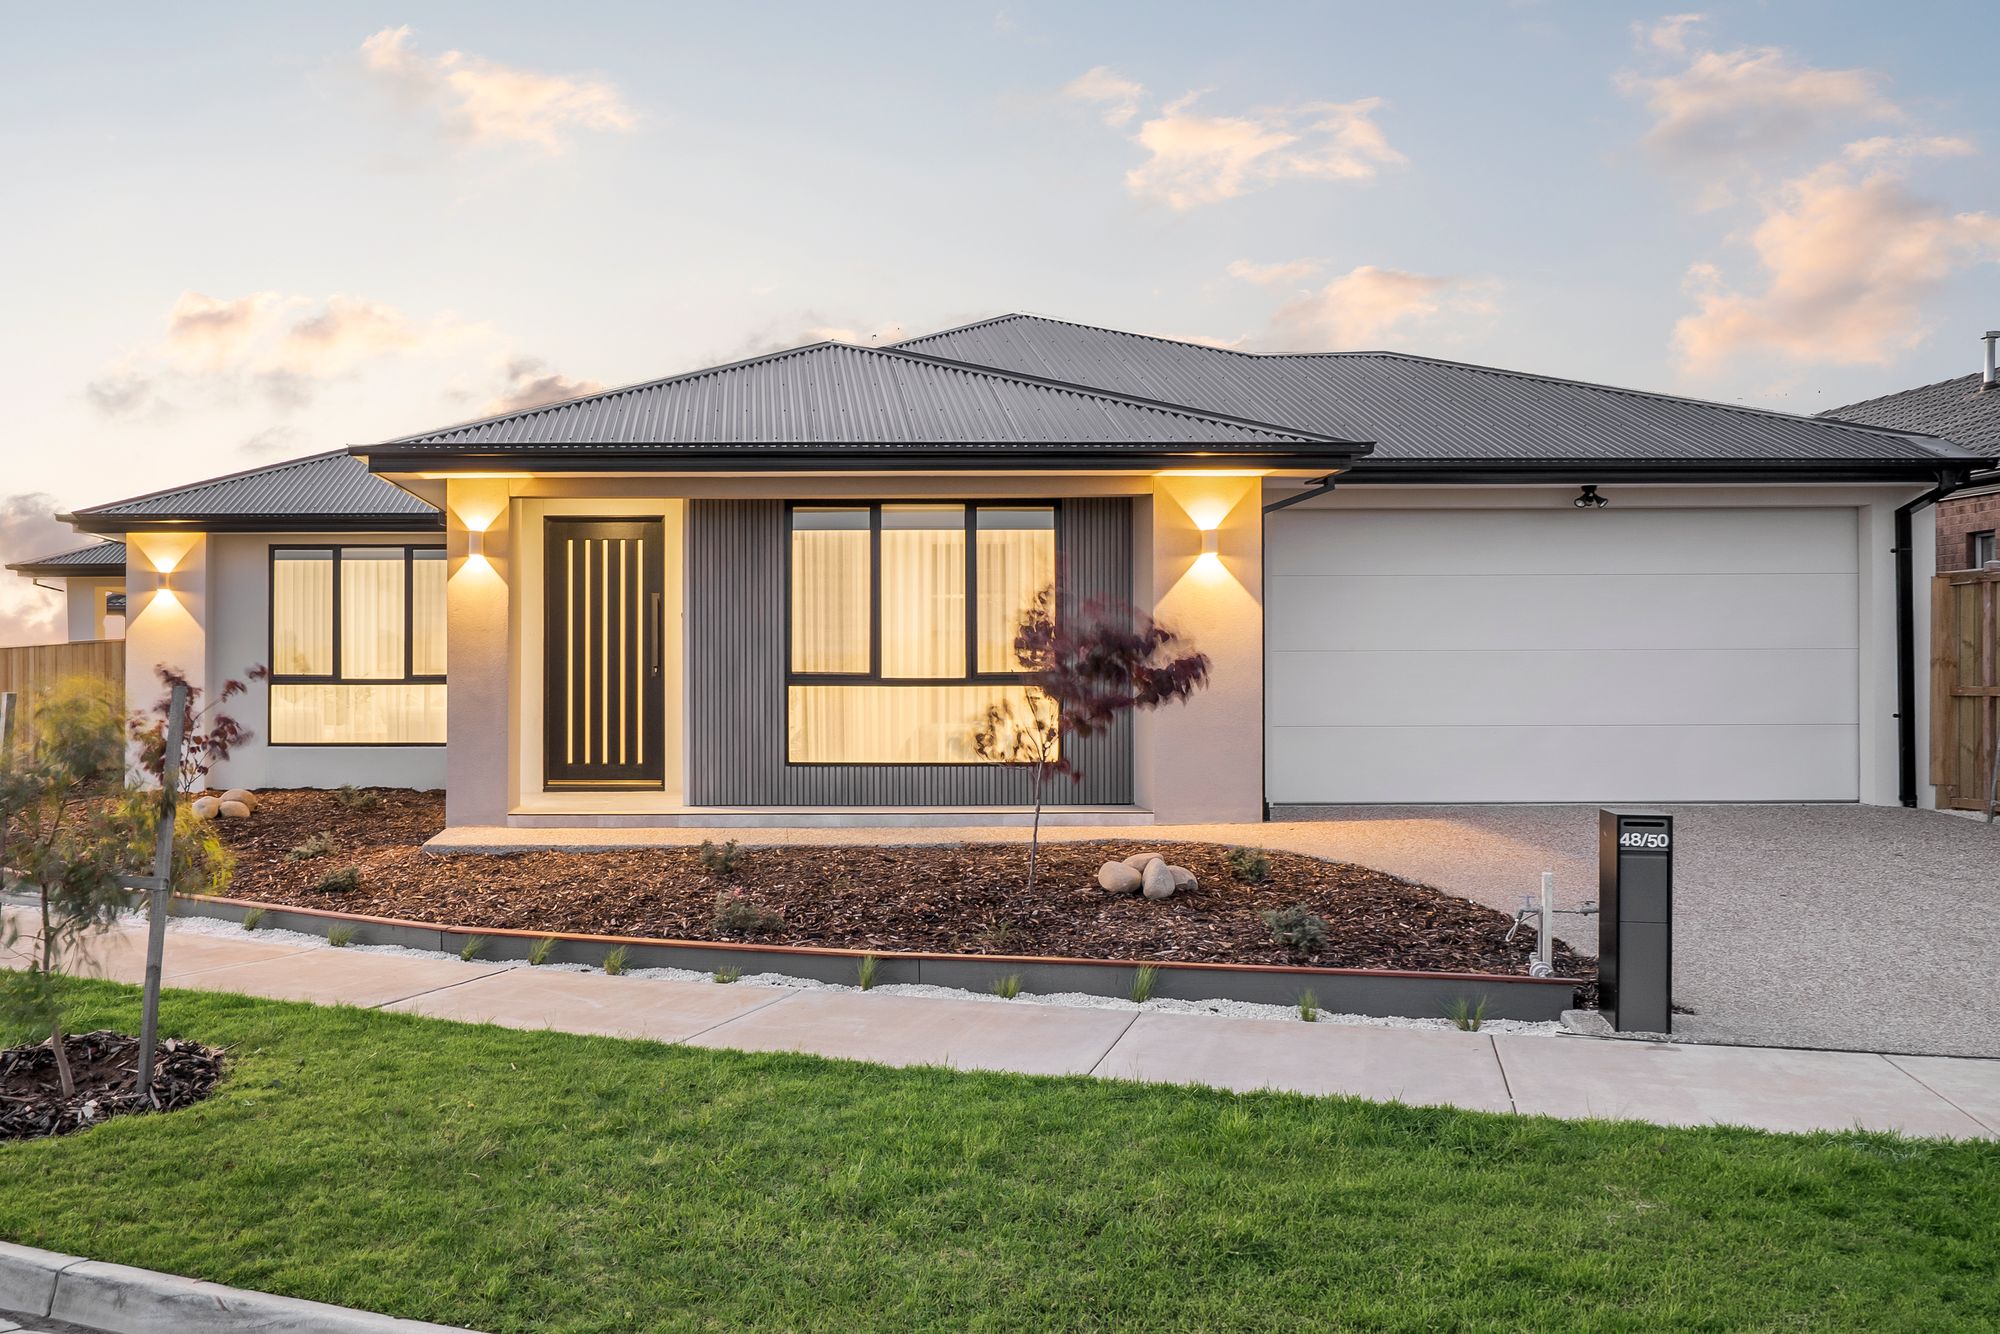
Brand-New Luxury with Exceptional Frontage and Farmland Views!
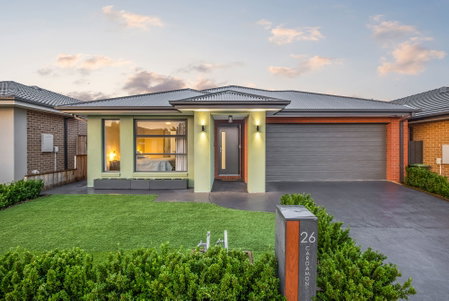
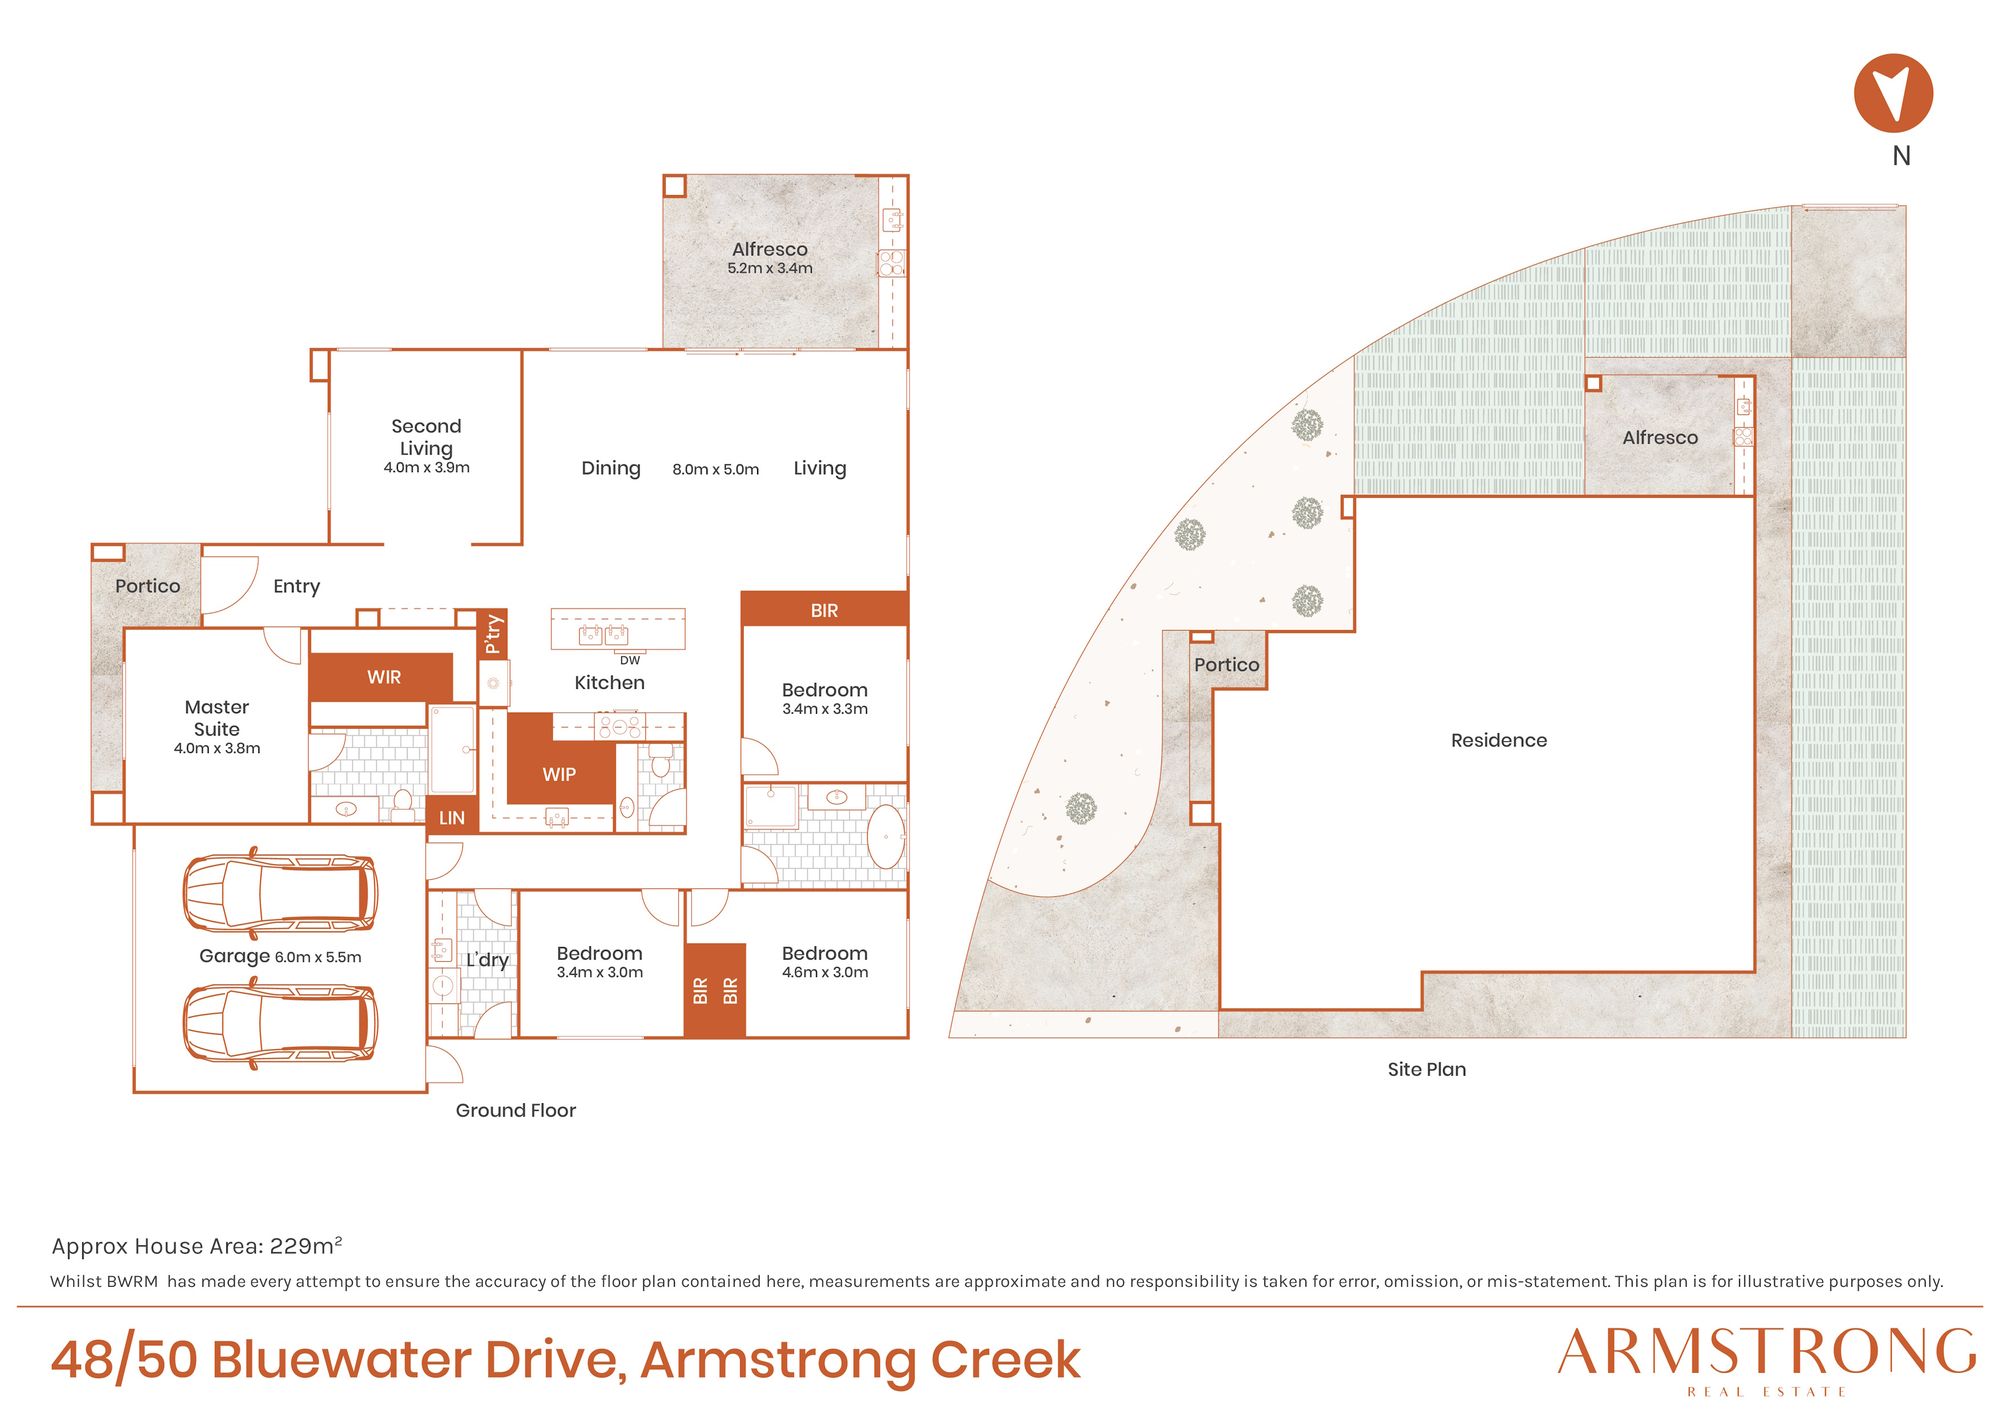
Beautifully designed and finished to an exceptional standard, this stunning brand-new residence delivers an impressive combination of luxury, space and effortless family living. Positioned on a generous 532m² corner allotment with park/farmland frontage in the growing Armstrong Creek community, this beautiful home showcases four spacious bedrooms, two separate living zones, two bathrooms plus a powder room and a double garage. With high-quality upgrades throughout, warm timber finishes, beautiful gold accents and an abundance of natural light, every detail has been thoughtfully considered to create a home that feels both luxurious and welcoming. From the stunning designer kitchen to the spacious open-plan living and fantastic undercover alfresco, this is a home that truly brings together style, comfort and functionality!
Key Features:
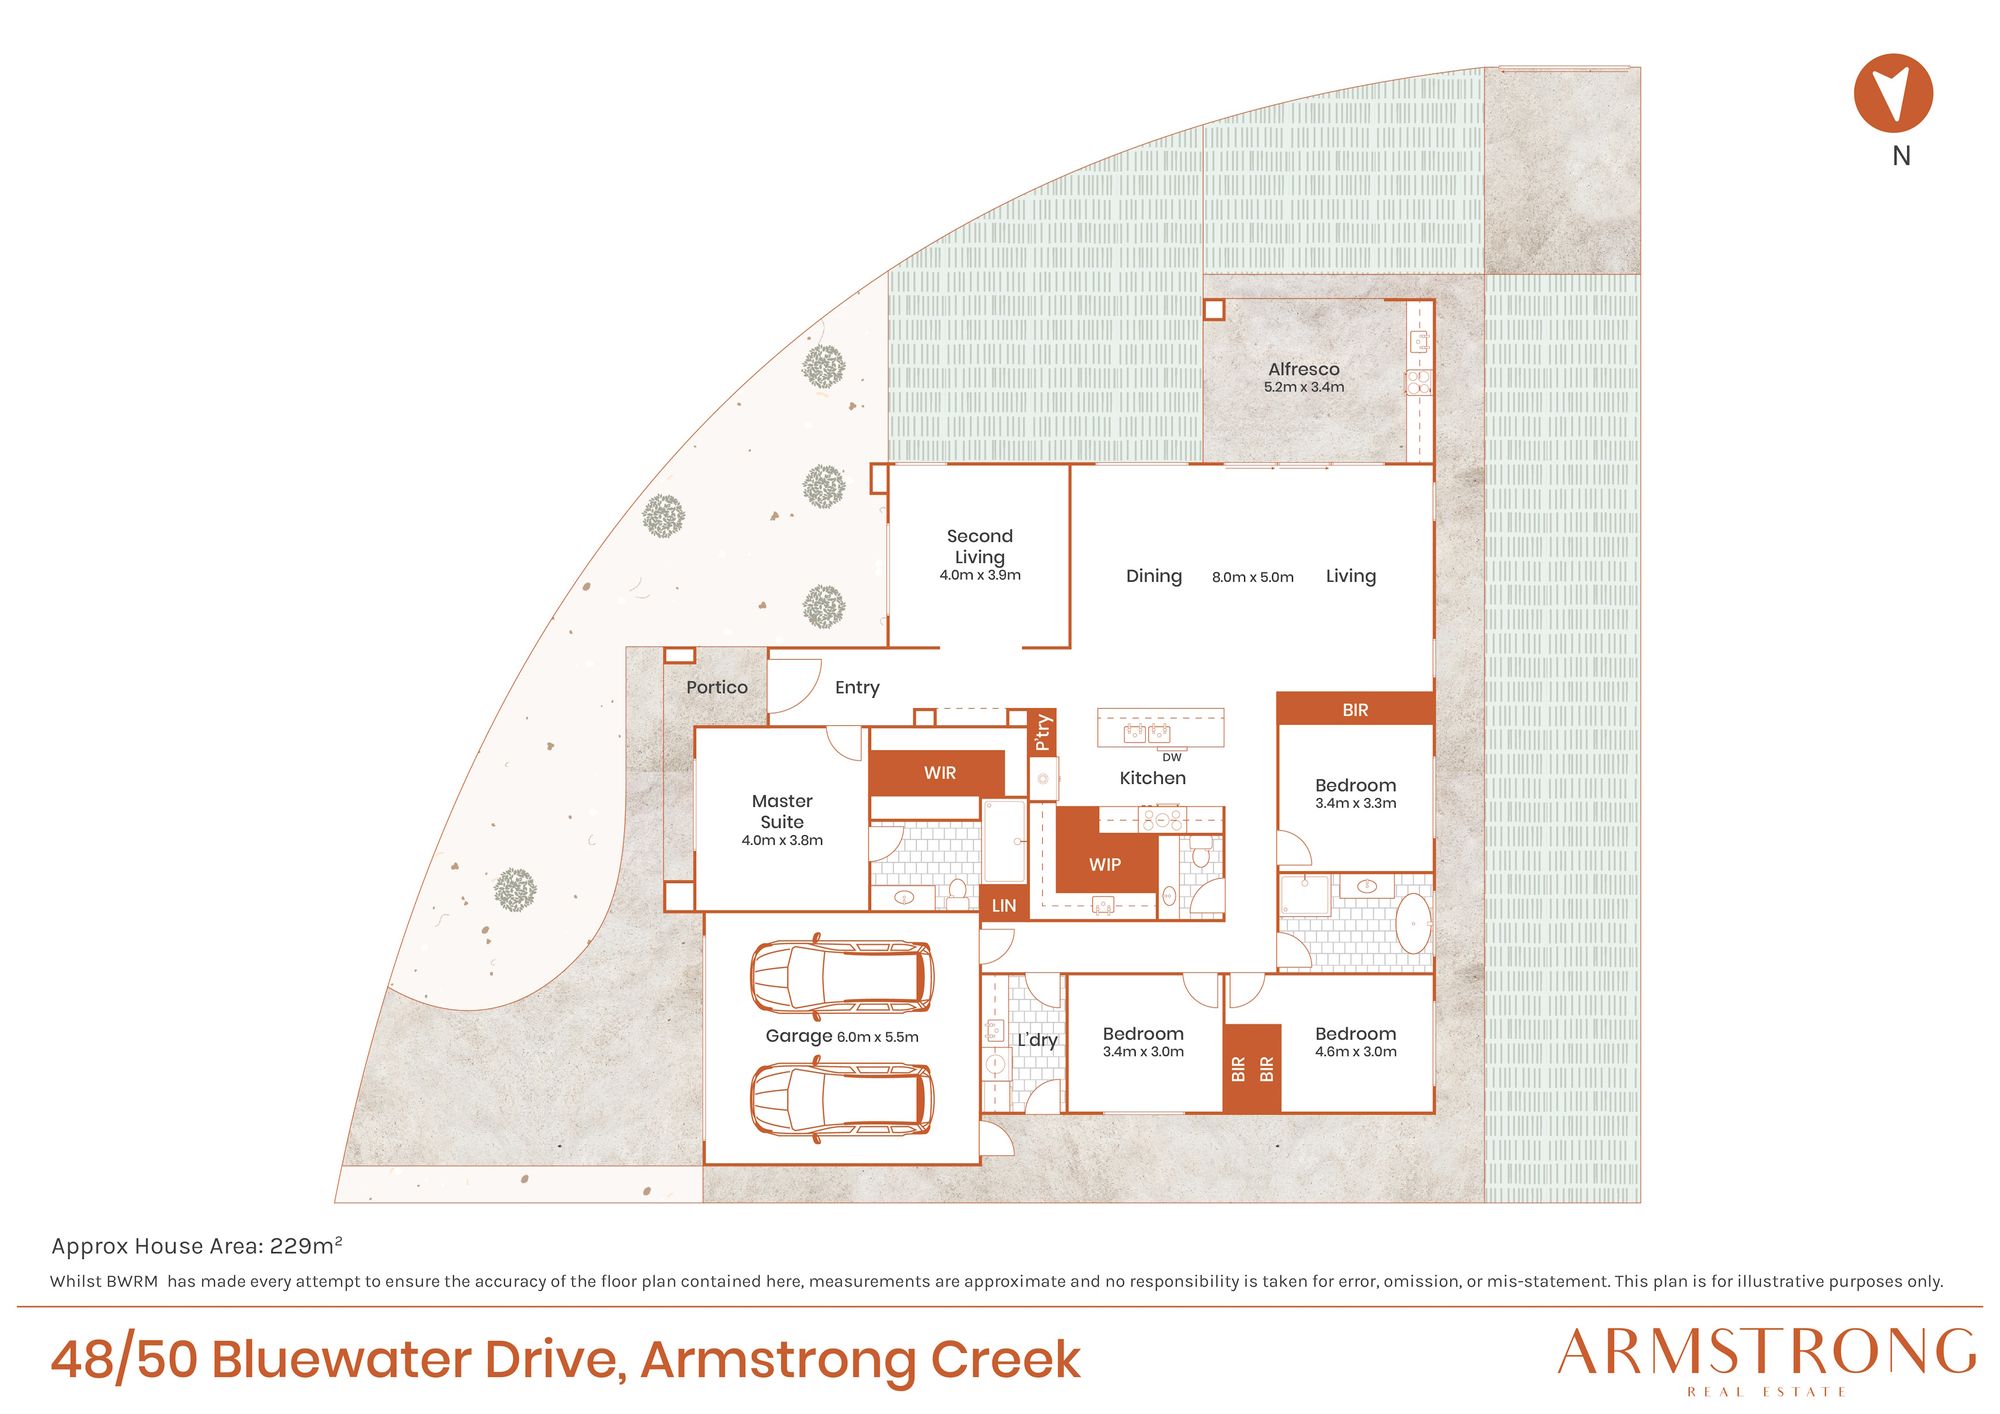
– Four spacious bedrooms, two bathrooms, additional powder room and double garage.
– Generous 532m² corner allotment.
– Brand-new home showcasing high-quality finishes and upgrades throughout.
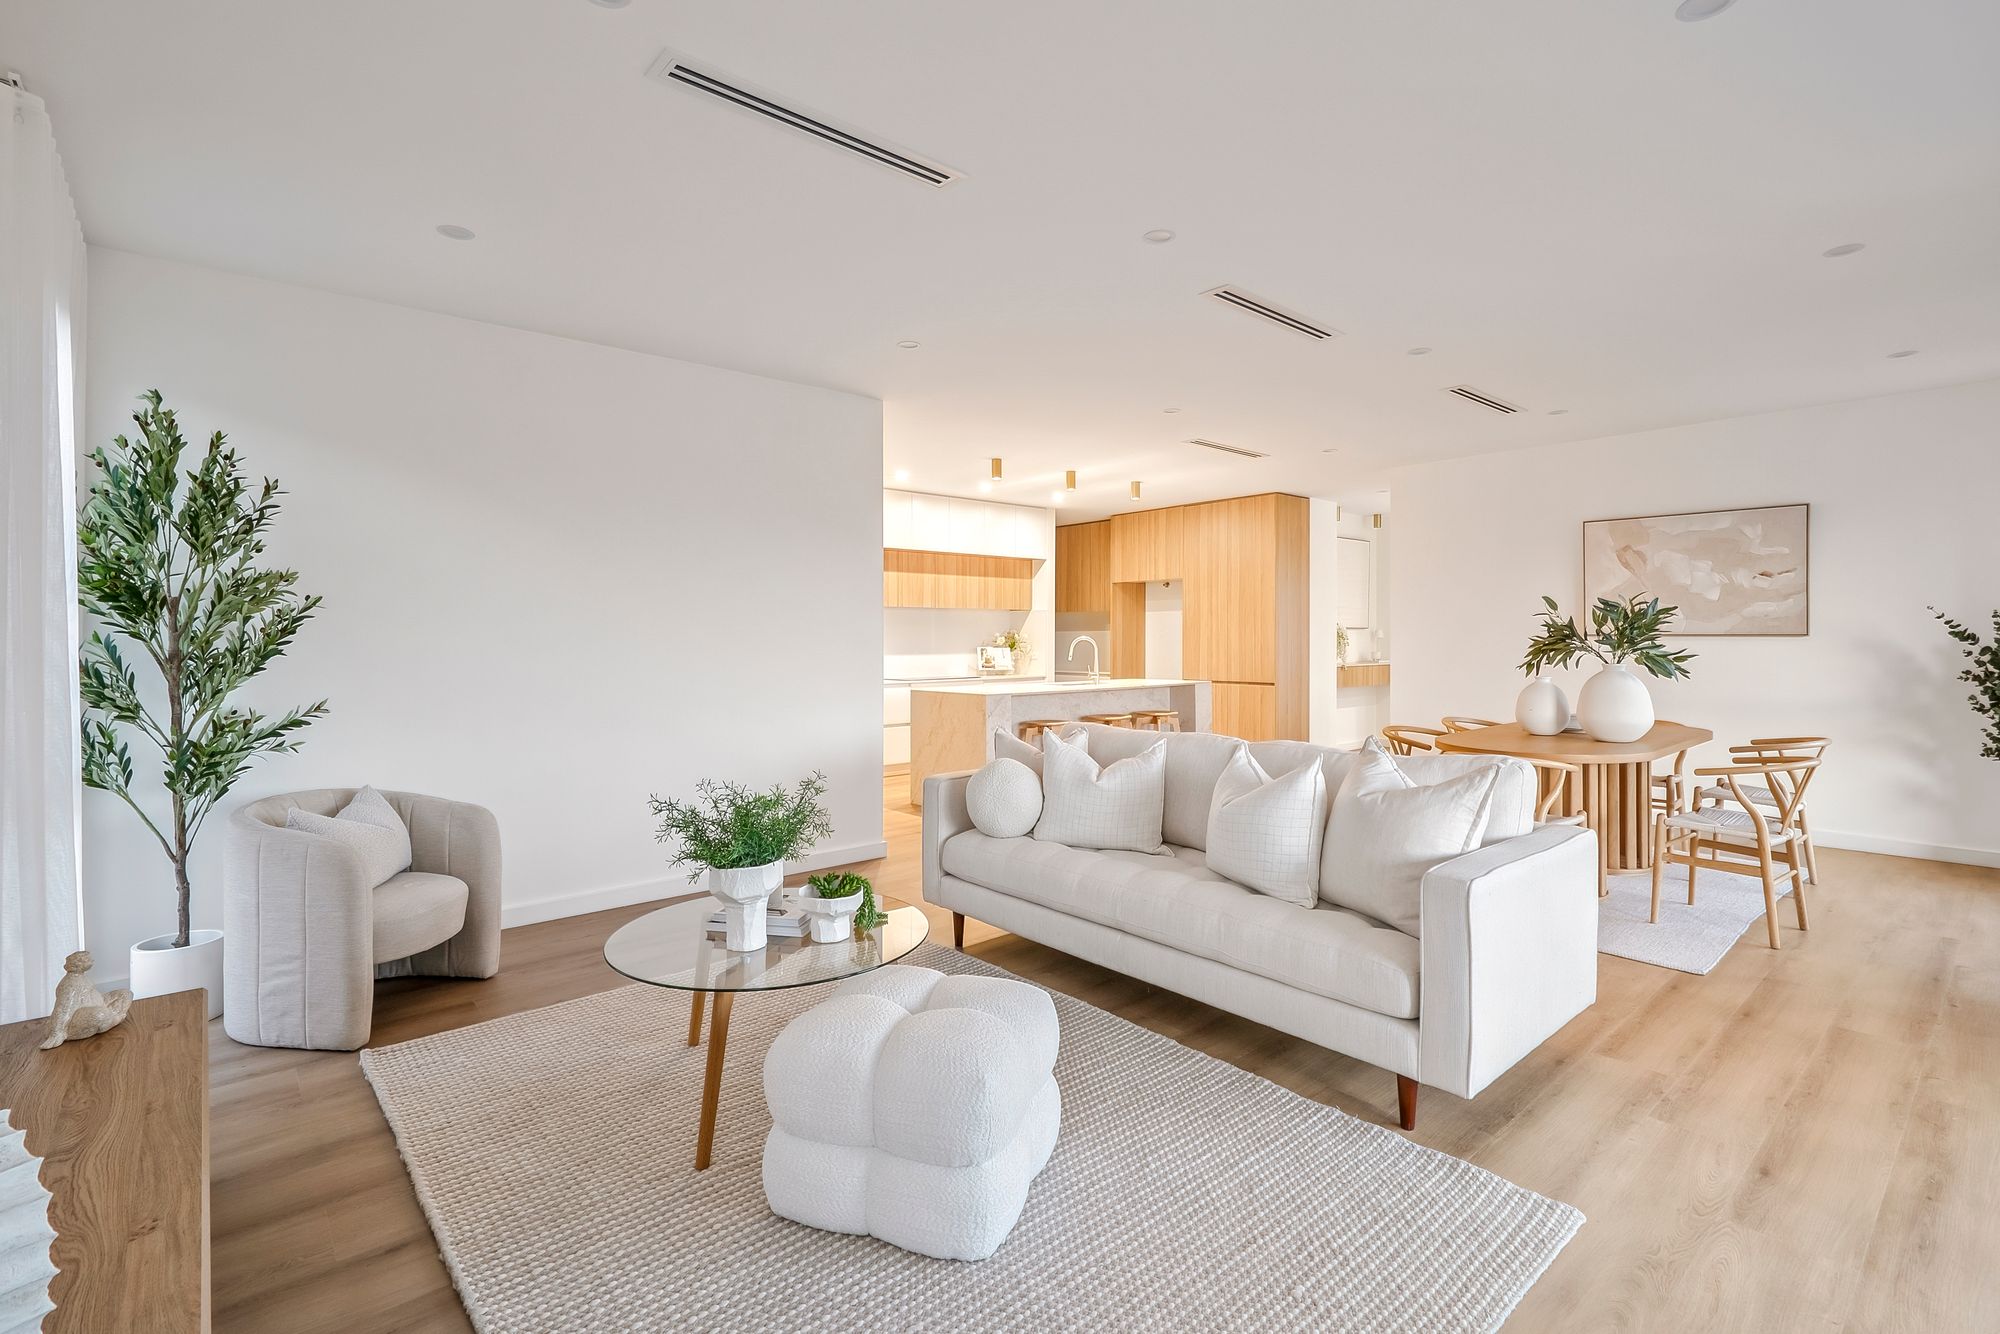
– Two separate living zones offering flexibility for the whole family.
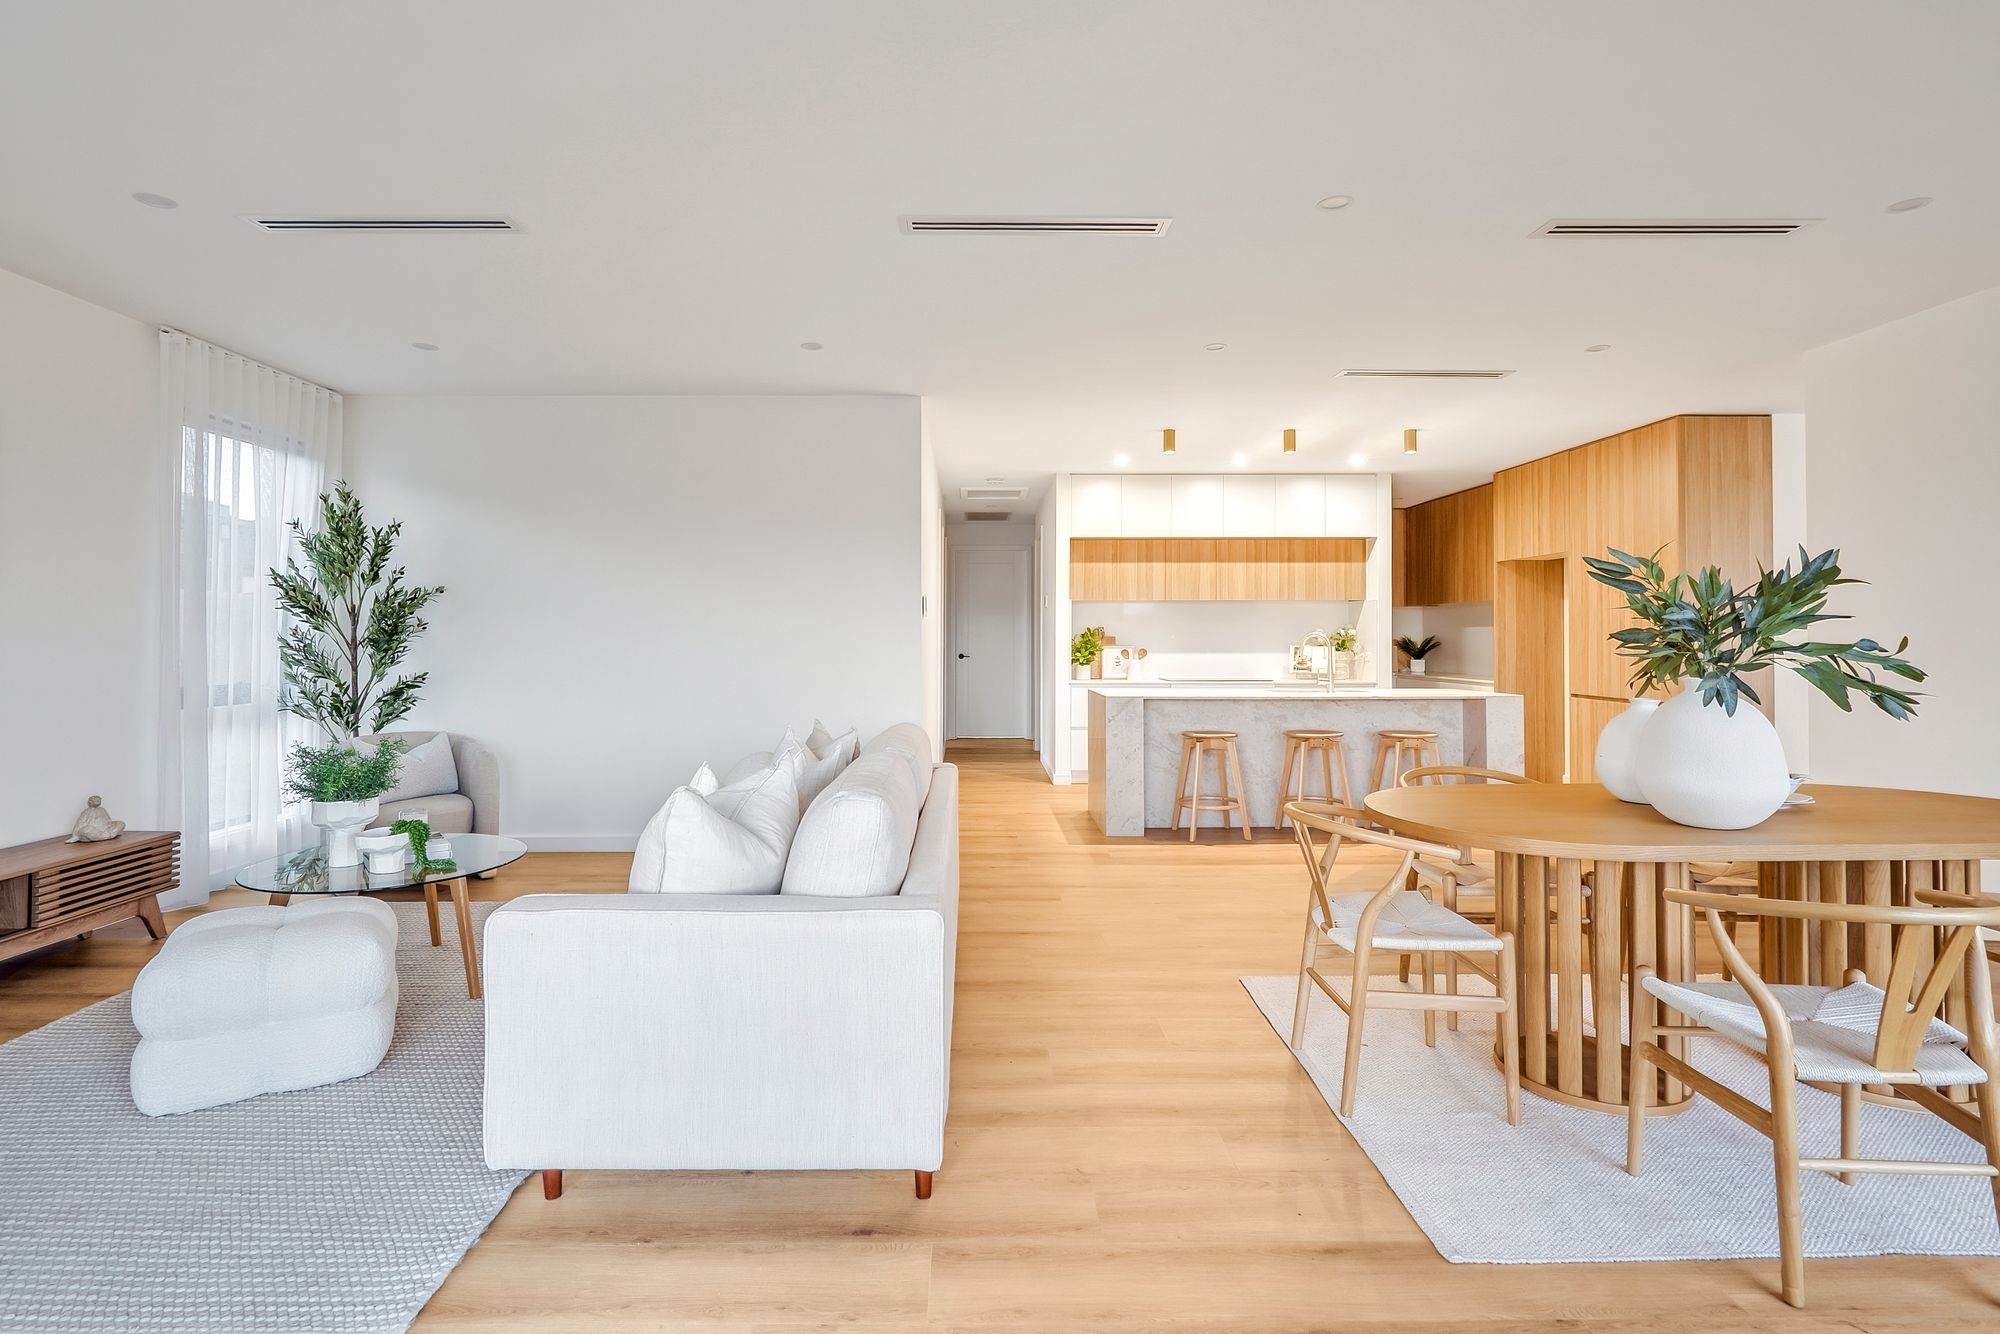
– Light-filled open-plan kitchen, living and dining area.
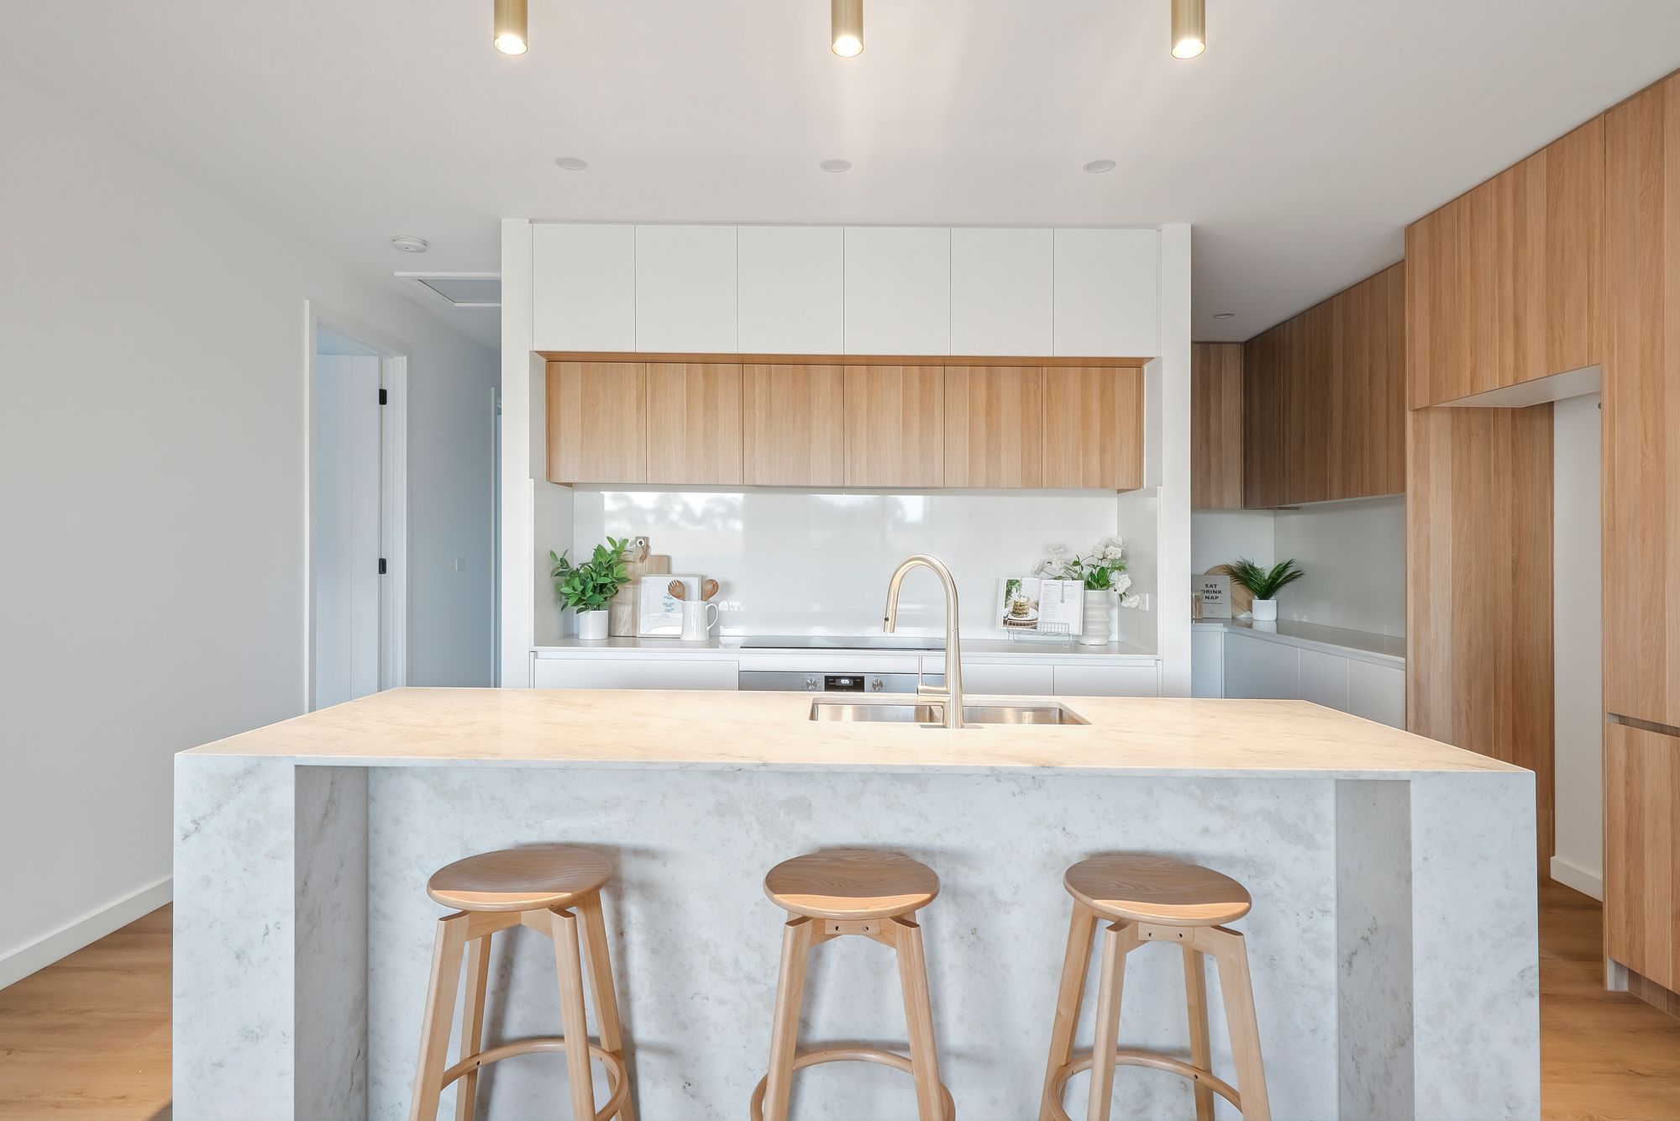
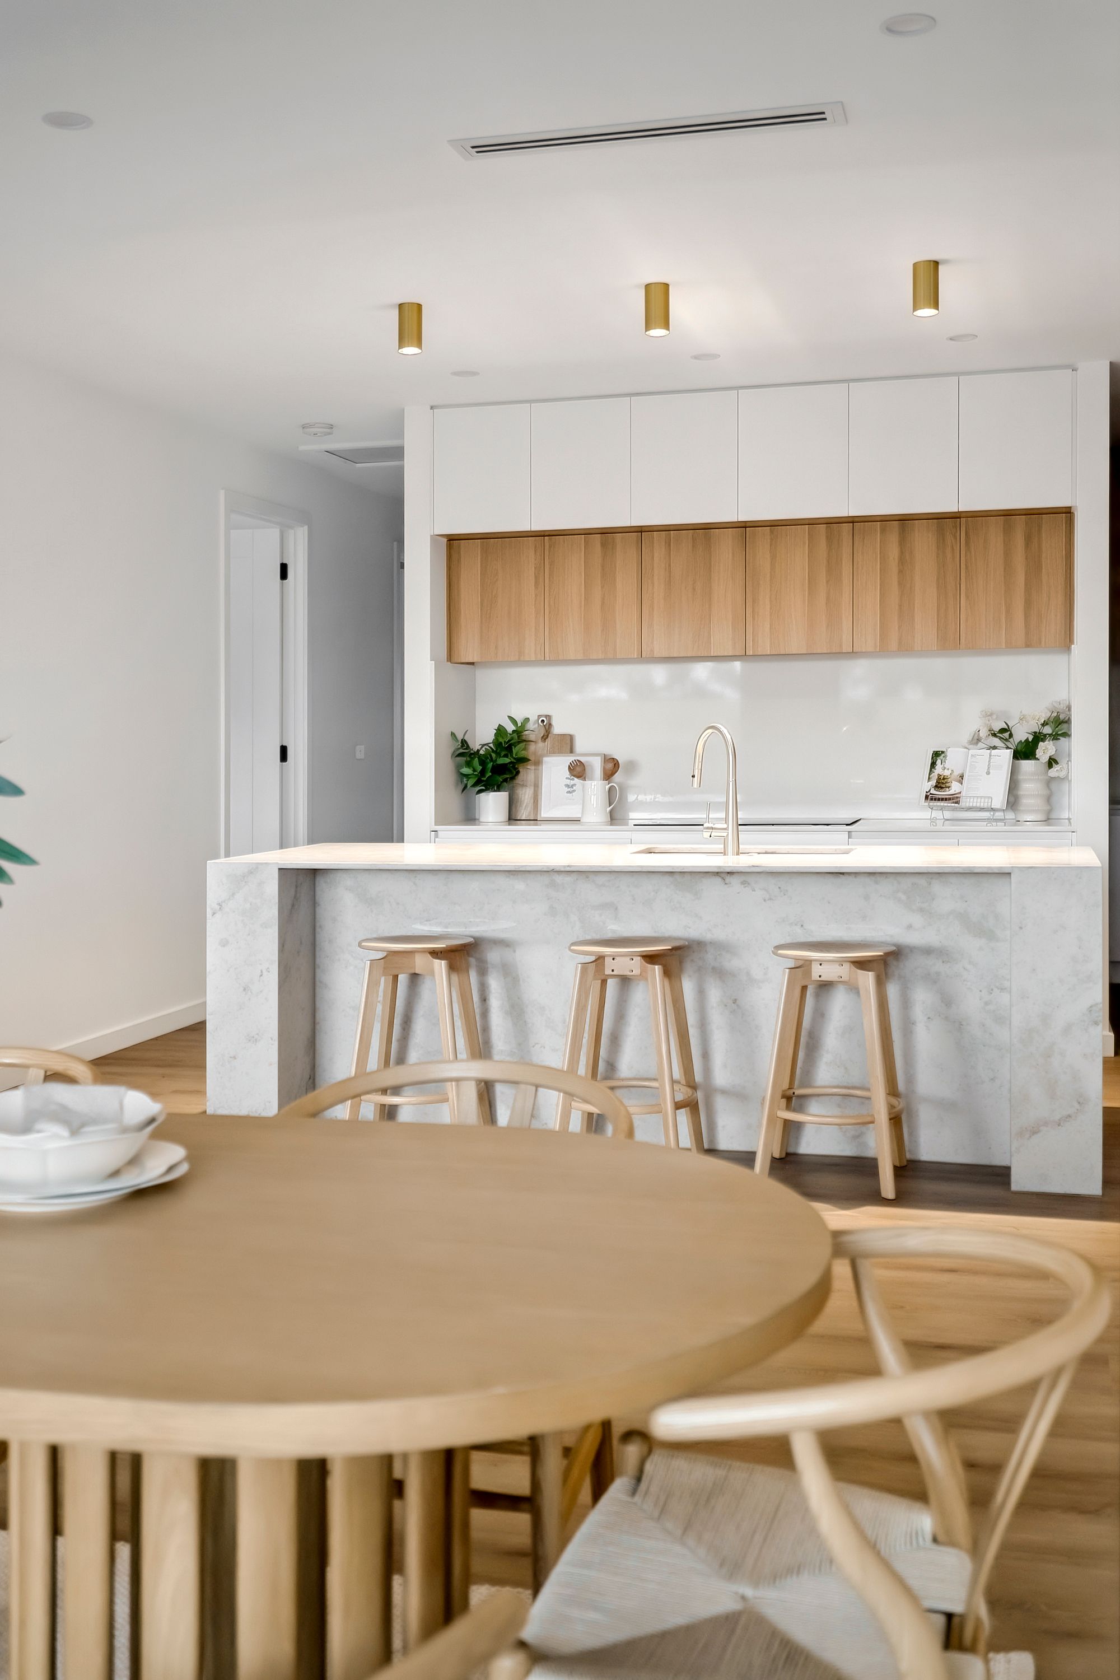
– Beautifully designed kitchen with expansive stone island bench, timber cabinetry, gold pendant lighting and gold finishes.
– Walk-in pantry complete with an undermount sink and additional storage.
– Spacious master suite complete with walk-in robe and private ensuite.
– Stunning bathrooms featuring floor-to-ceiling tiling, beautiful timber vanities and elegant gold tapware.
– Ducted heating and cooling for year-round comfort.
– High ceilings throughout the main living area.
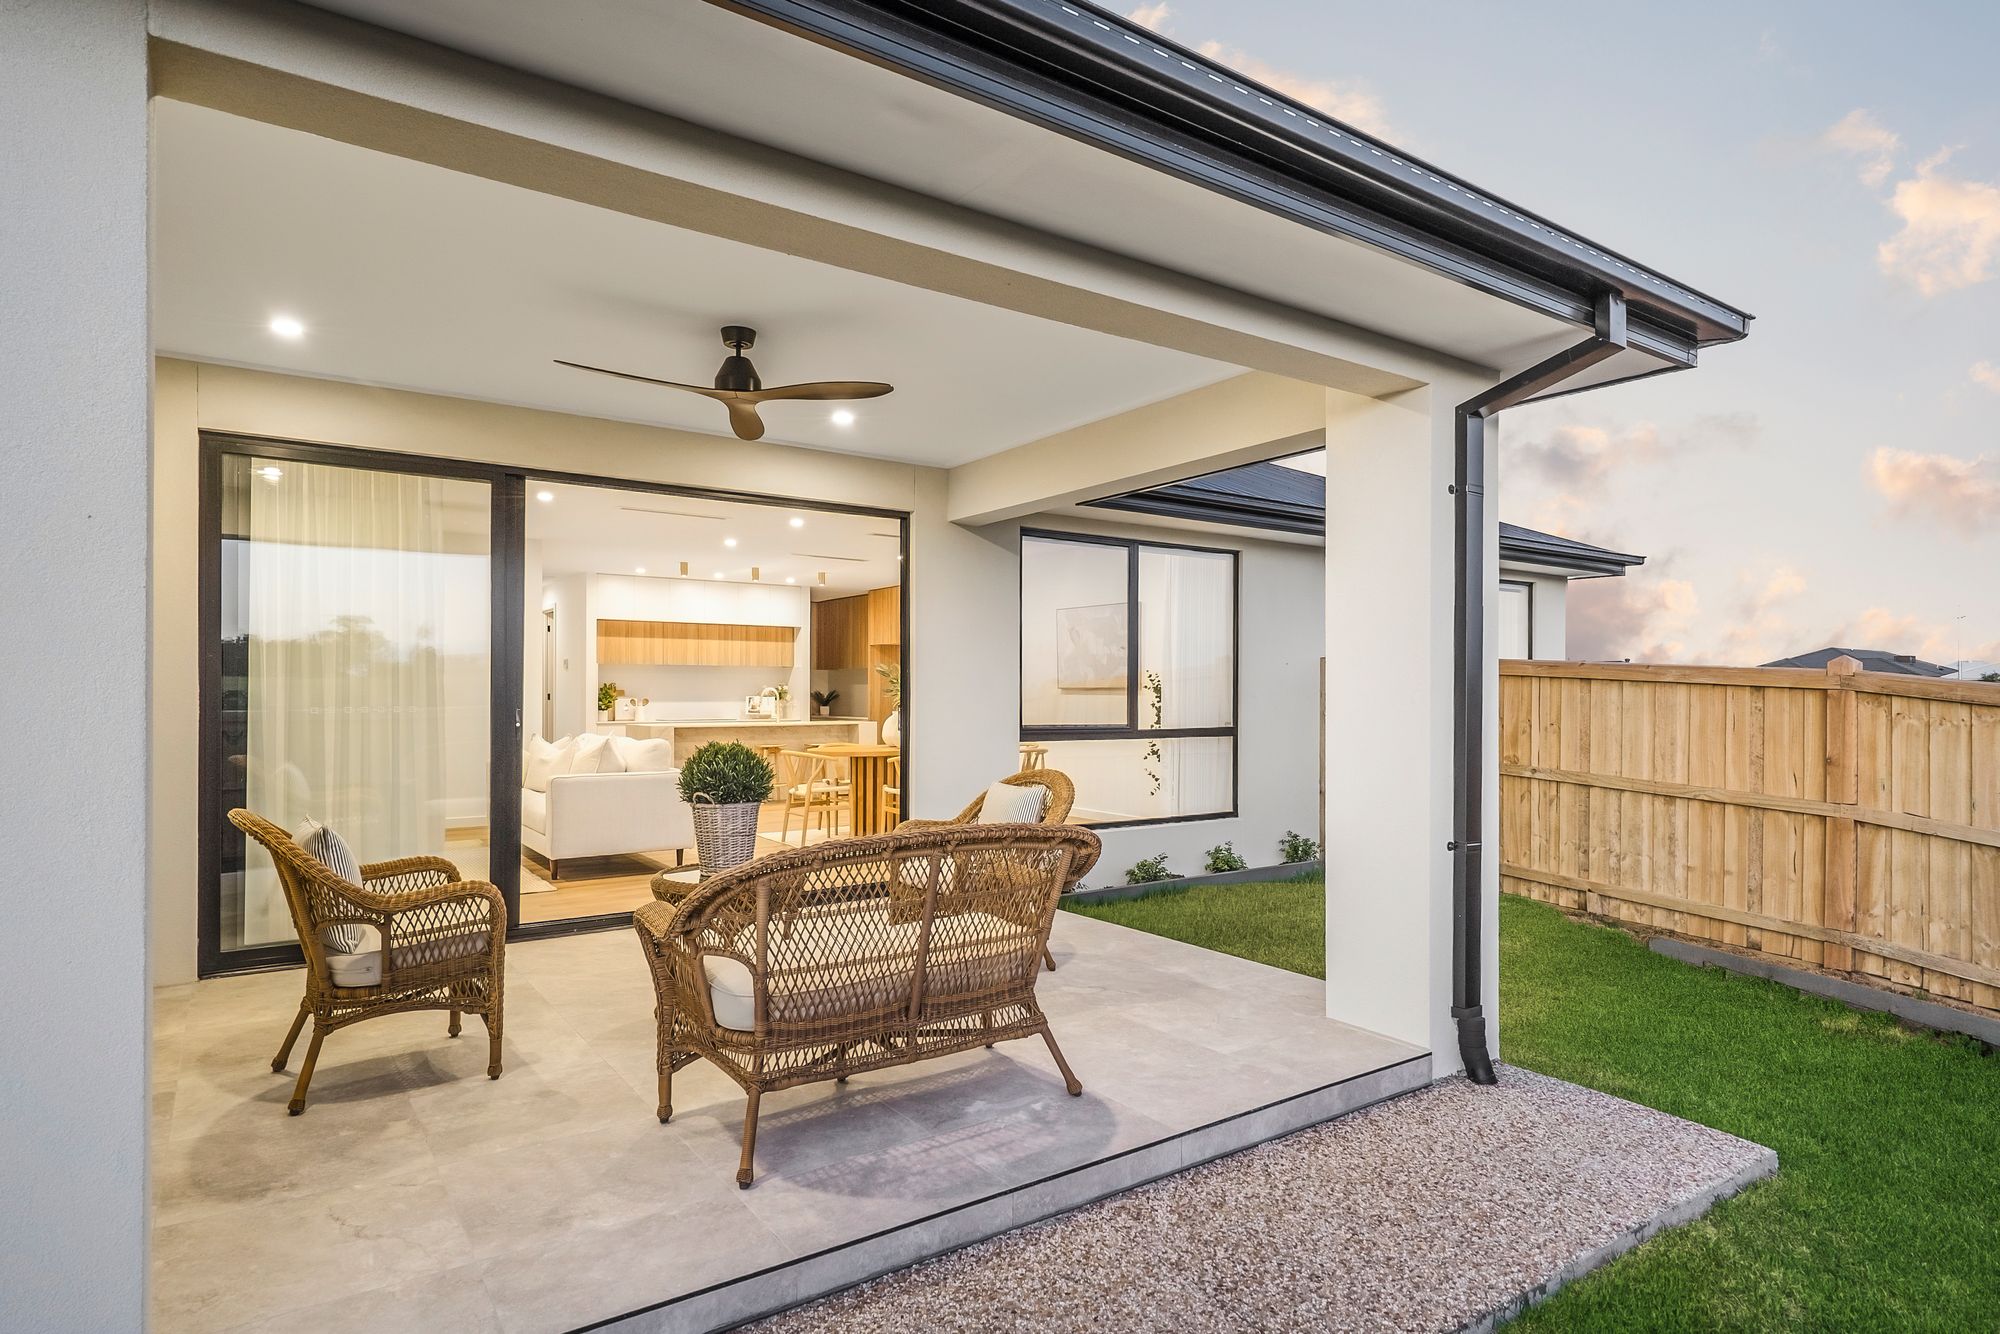
– Undercover alfresco entertaining area with ceiling fan and provisions for a future outdoor kitchen.
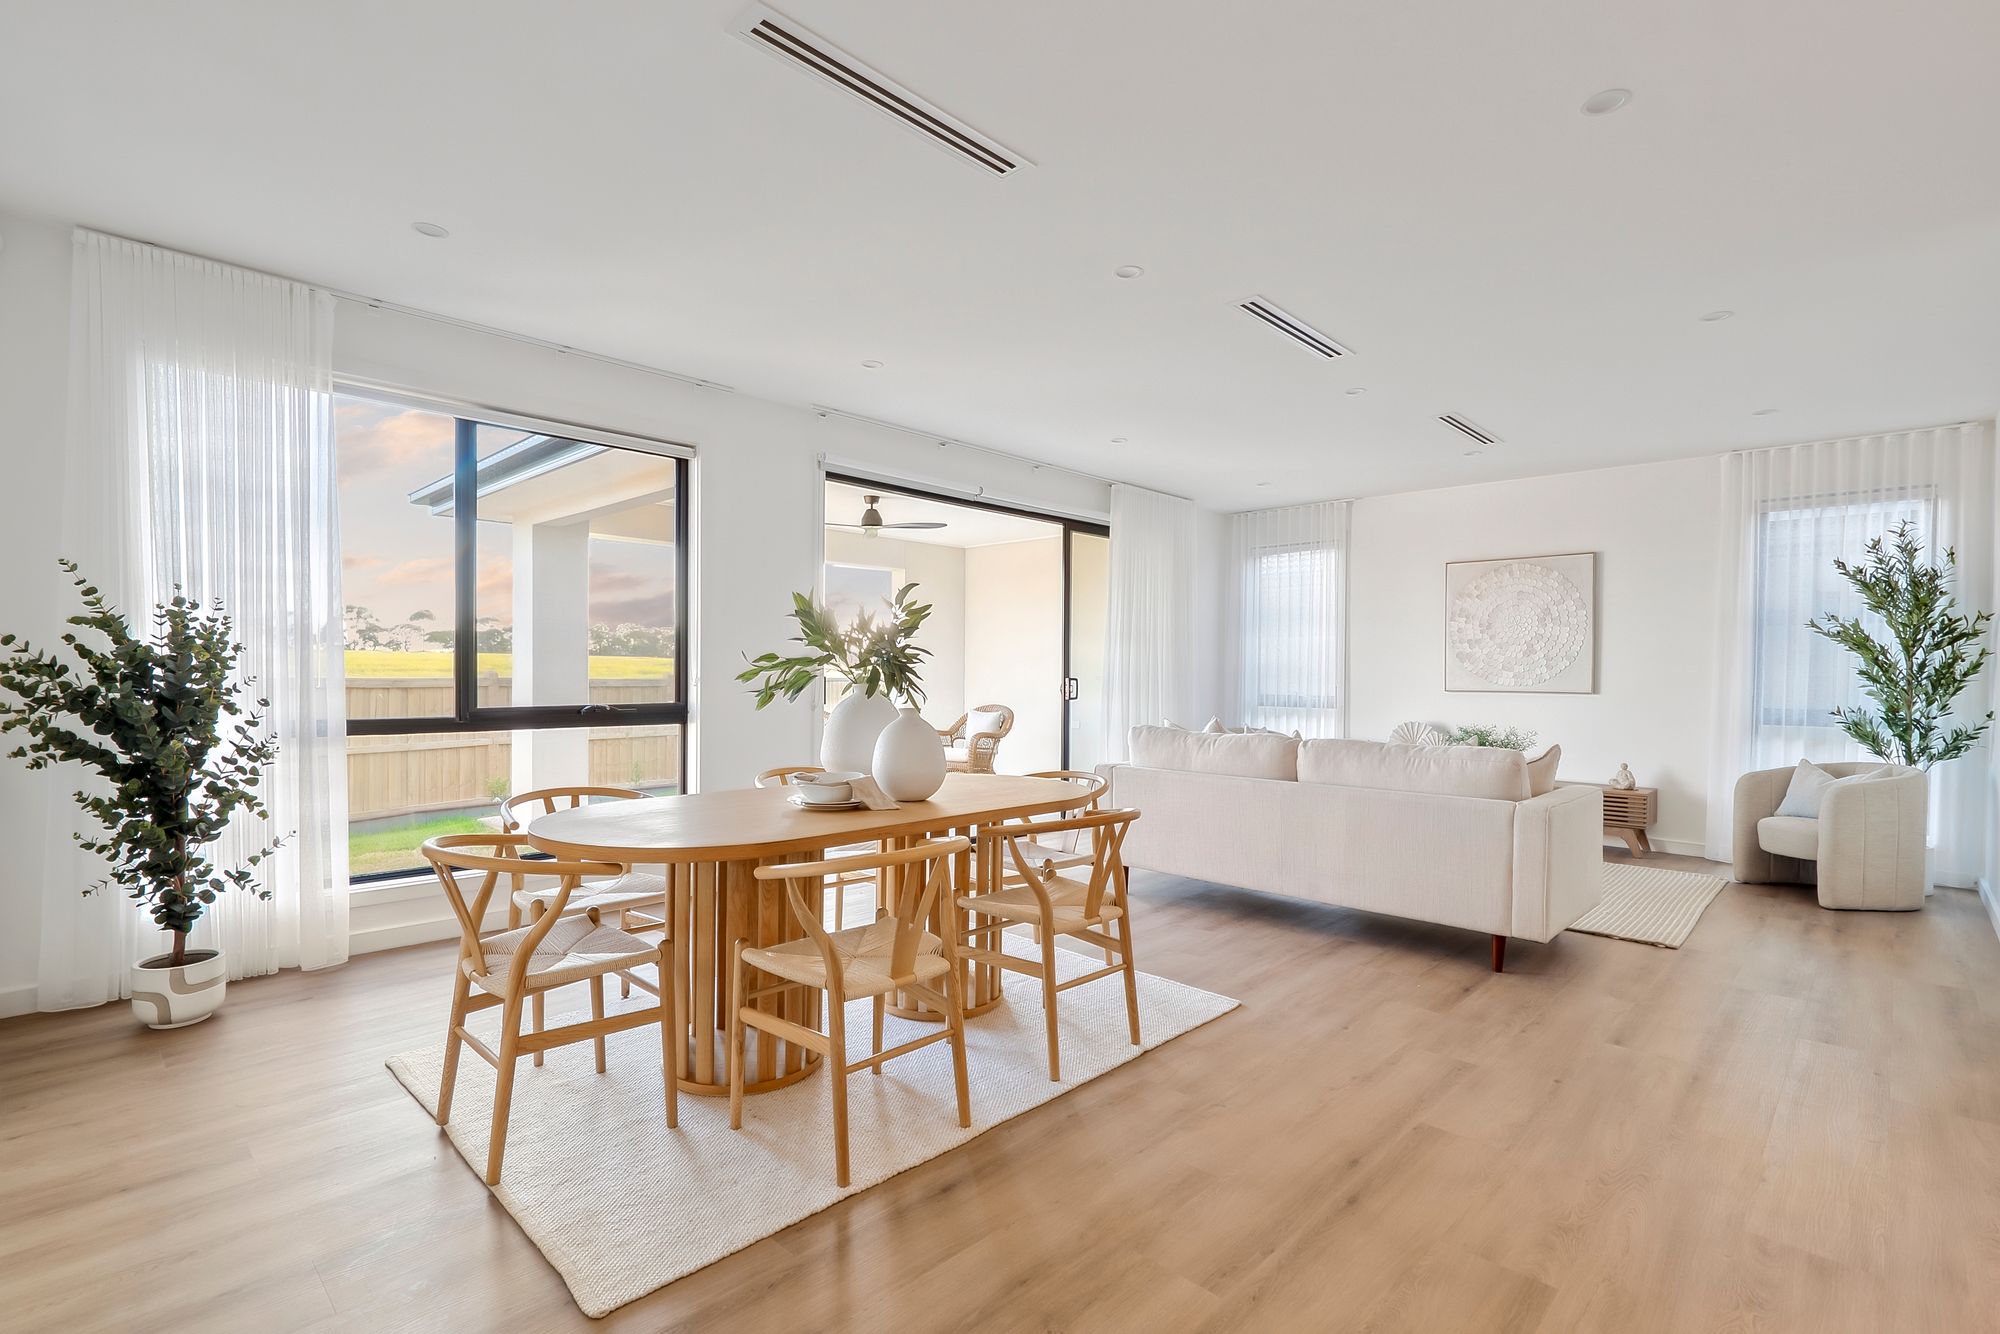
– Wonderful views of farmland and green spaces.
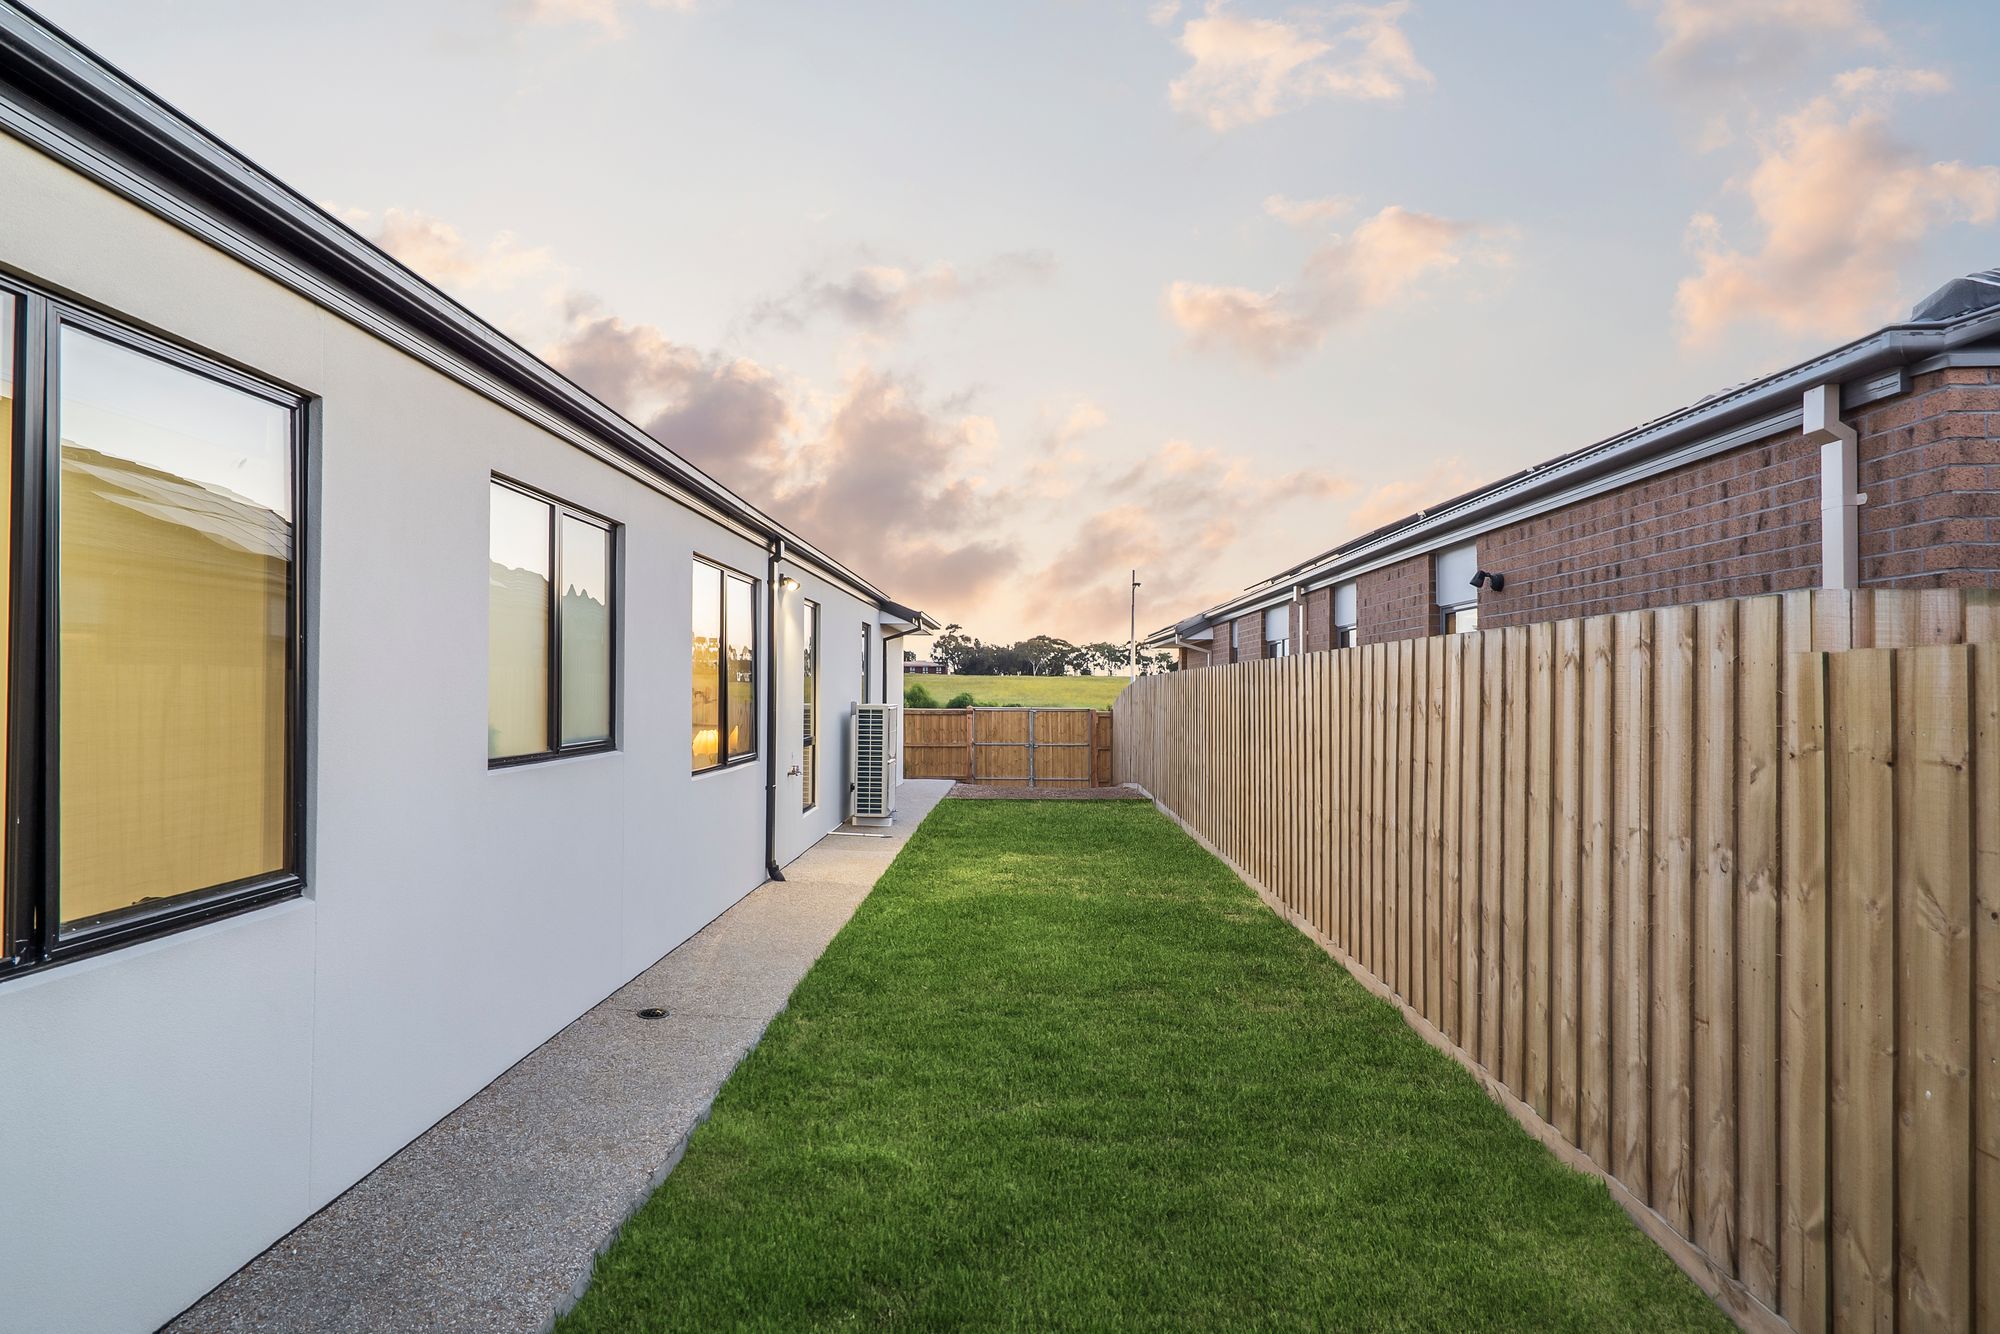
– Landscaped gardens and spacious grassed areas.
– Double side gate access to the rear yard.
– Conveniently positioned close to local schools, shopping centres, parks and walking trails.
Kitchen:
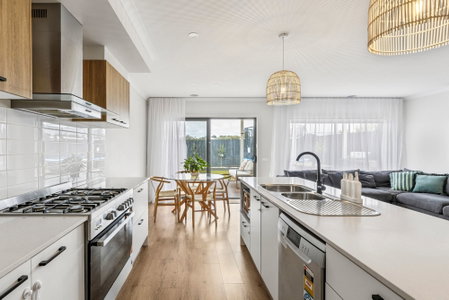
A true centrepiece of the home, this beautifully appointed kitchen showcases an exceptional level of quality and attention to detail. Featuring a stunning oversized stone island bench with waterfall edges, breakfast bar, beautiful timber cabinetry, elegant gold tapware and statement gold pendant lighting, the space perfectly combines modern luxury with everyday functionality. Complete with sleek overhead cabinetry, integrated cabinetry and ample bench space, the kitchen also features a spacious walk-in pantry with additional storage and an undermount sink, providing extra convenience while keeping the main kitchen beautifully presented. Every detail has been carefully selected to create a kitchen that is as practical as it is beautiful. Flowing effortlessly into the dining and living areas, this wonderful space is ideal for entertaining family and friends.
Living & Dining:
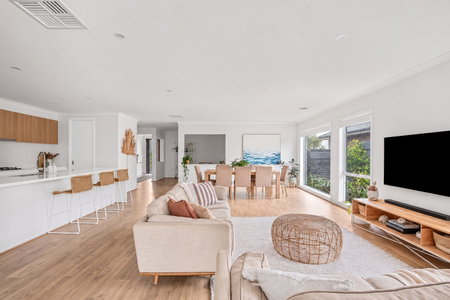
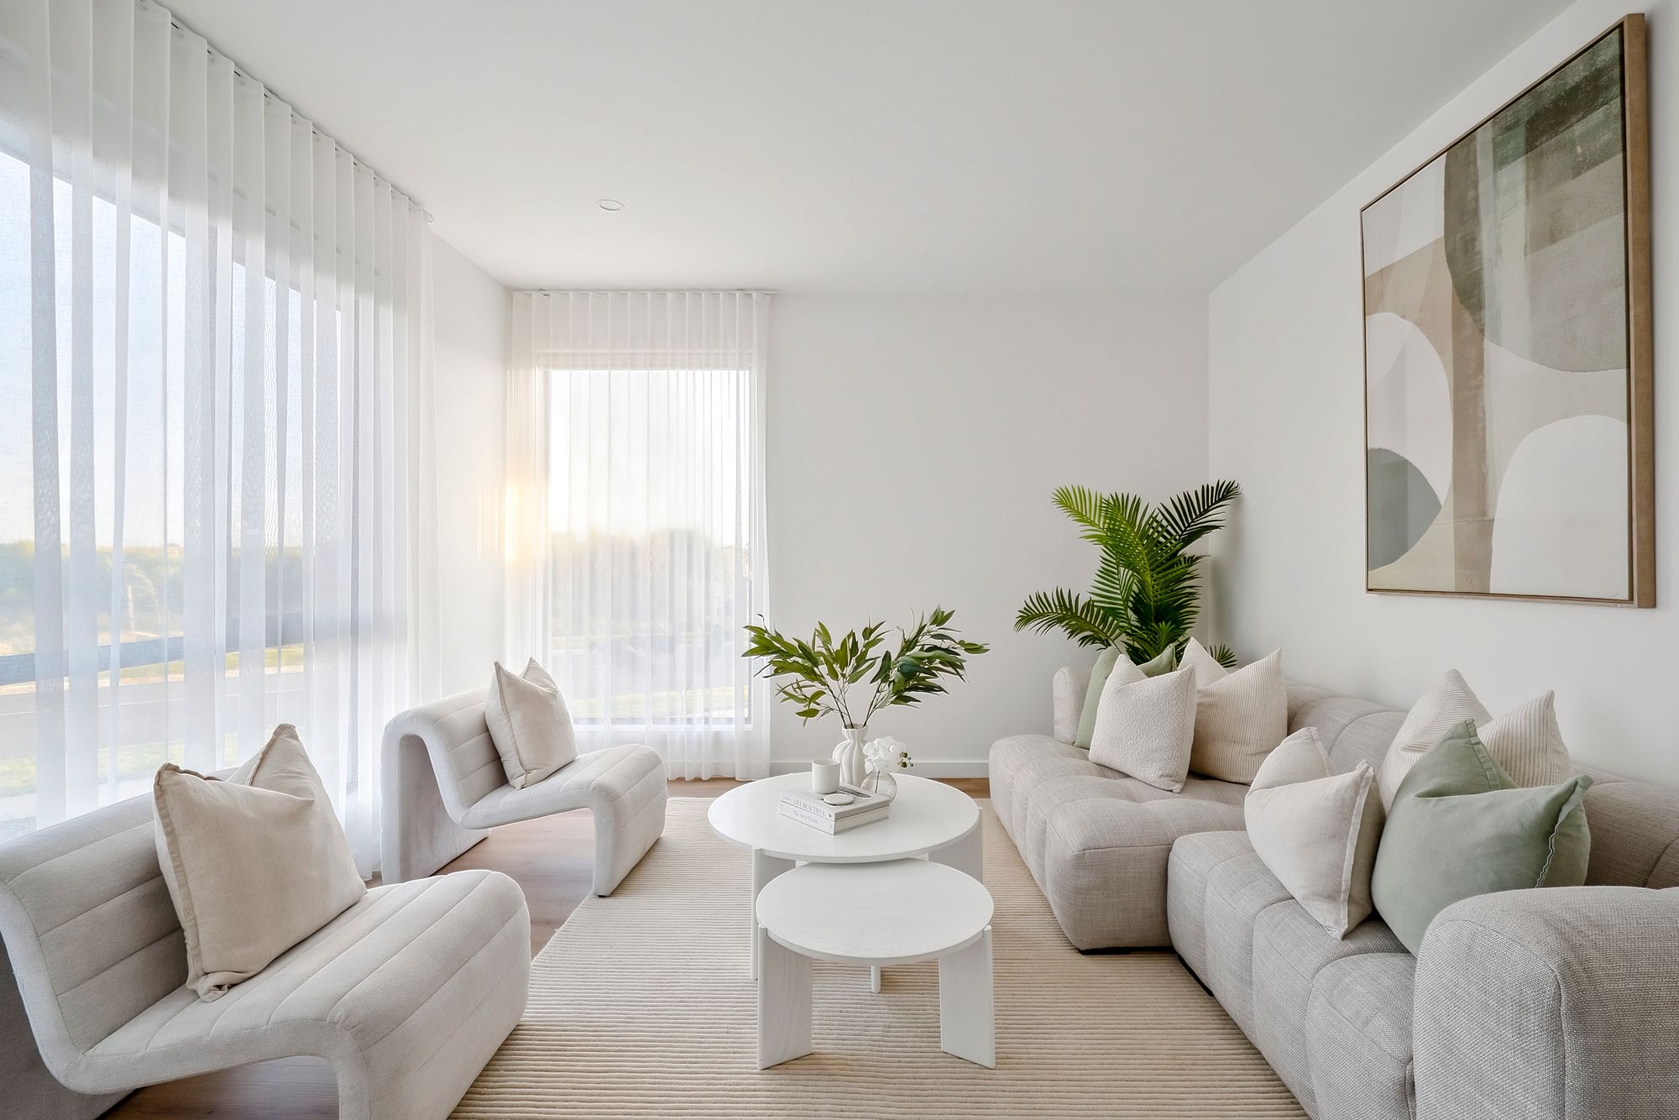
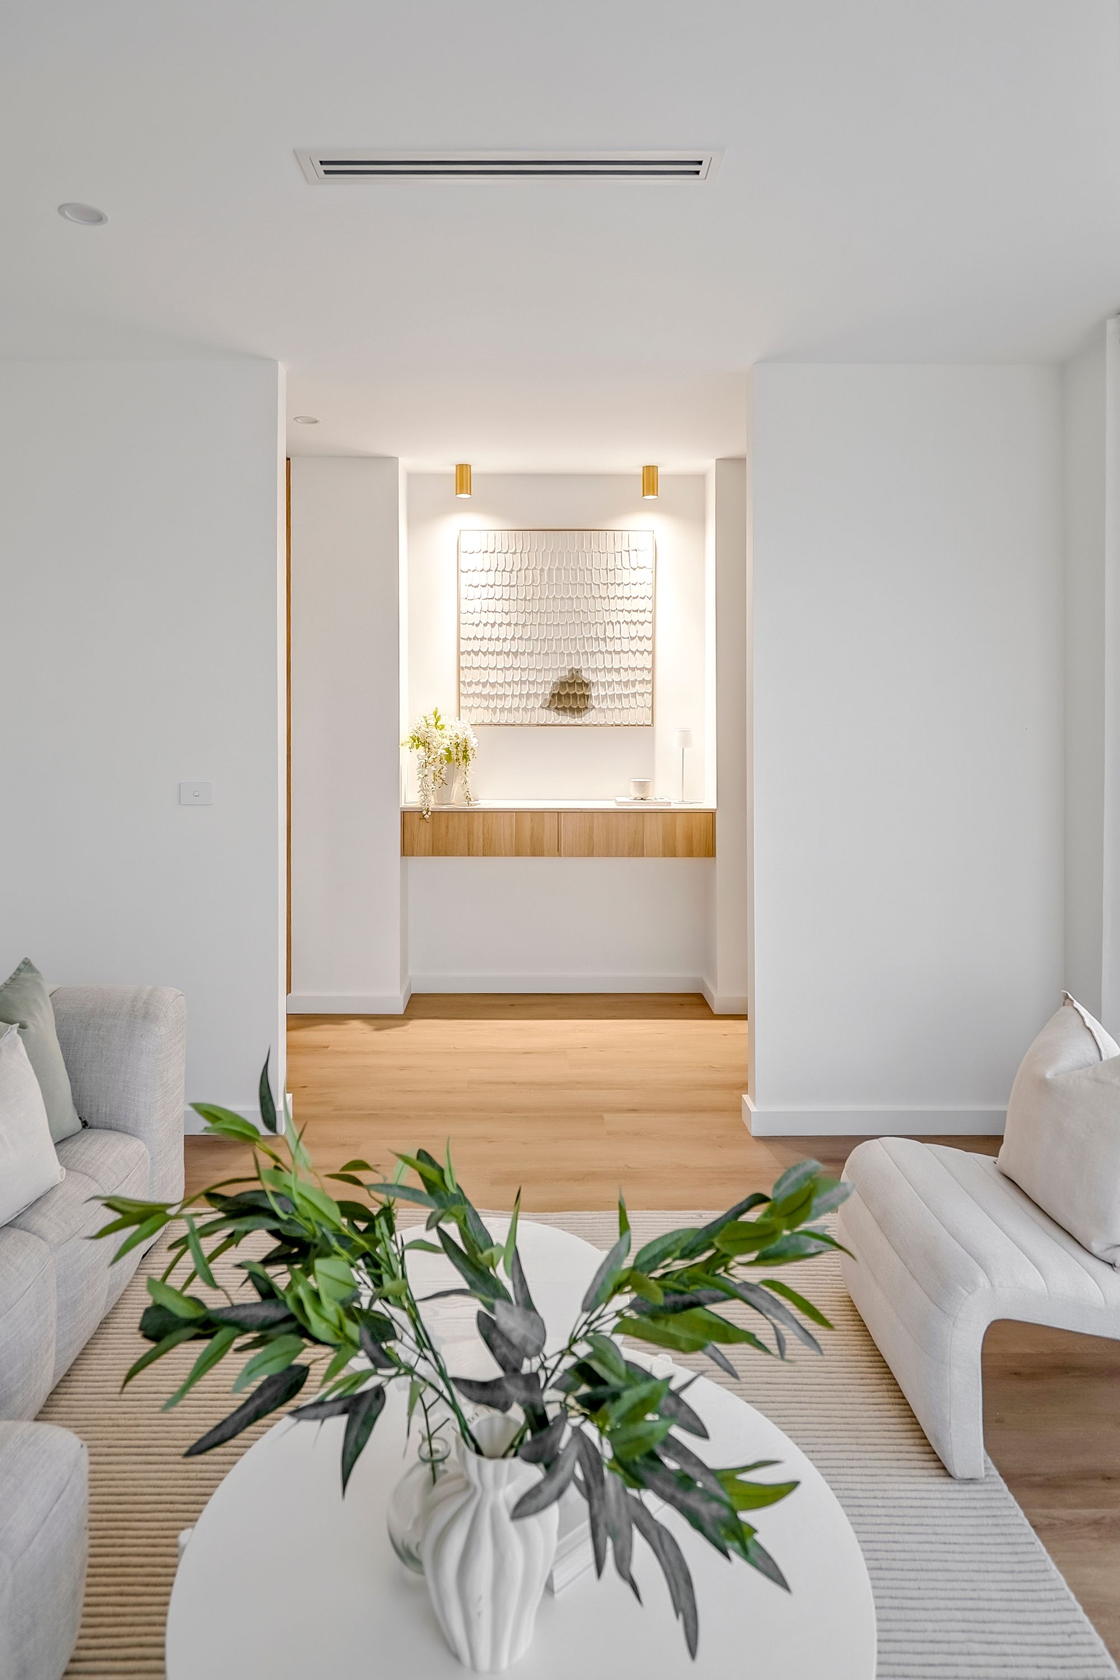
Light-filled, spacious and beautifully finished, the open-plan living and dining area forms the heart of the home. Showcasing warm timber-look flooring, high ceilings, contemporary finishes and large windows that invite an abundance of natural light, this welcoming space has been designed for relaxed everyday living. The generous dining area provides plenty of room to gather with family and friends, while large sliding doors open directly onto the undercover alfresco, creating a seamless connection between indoor and outdoor entertaining.
Additional Living Zone:
Positioned separately from the main living area, the additional lounge offers a wonderful space for the whole family to spread out and unwind. Whether used as a formal sitting room, theatre room or a comfortable retreat for the kids, this versatile space provides that extra flexibility families are looking for. With beautiful natural light and a thoughtfully designed layout, there is plenty of room for everyone to enjoy their own space.
Master Bedroom & Ensuite:
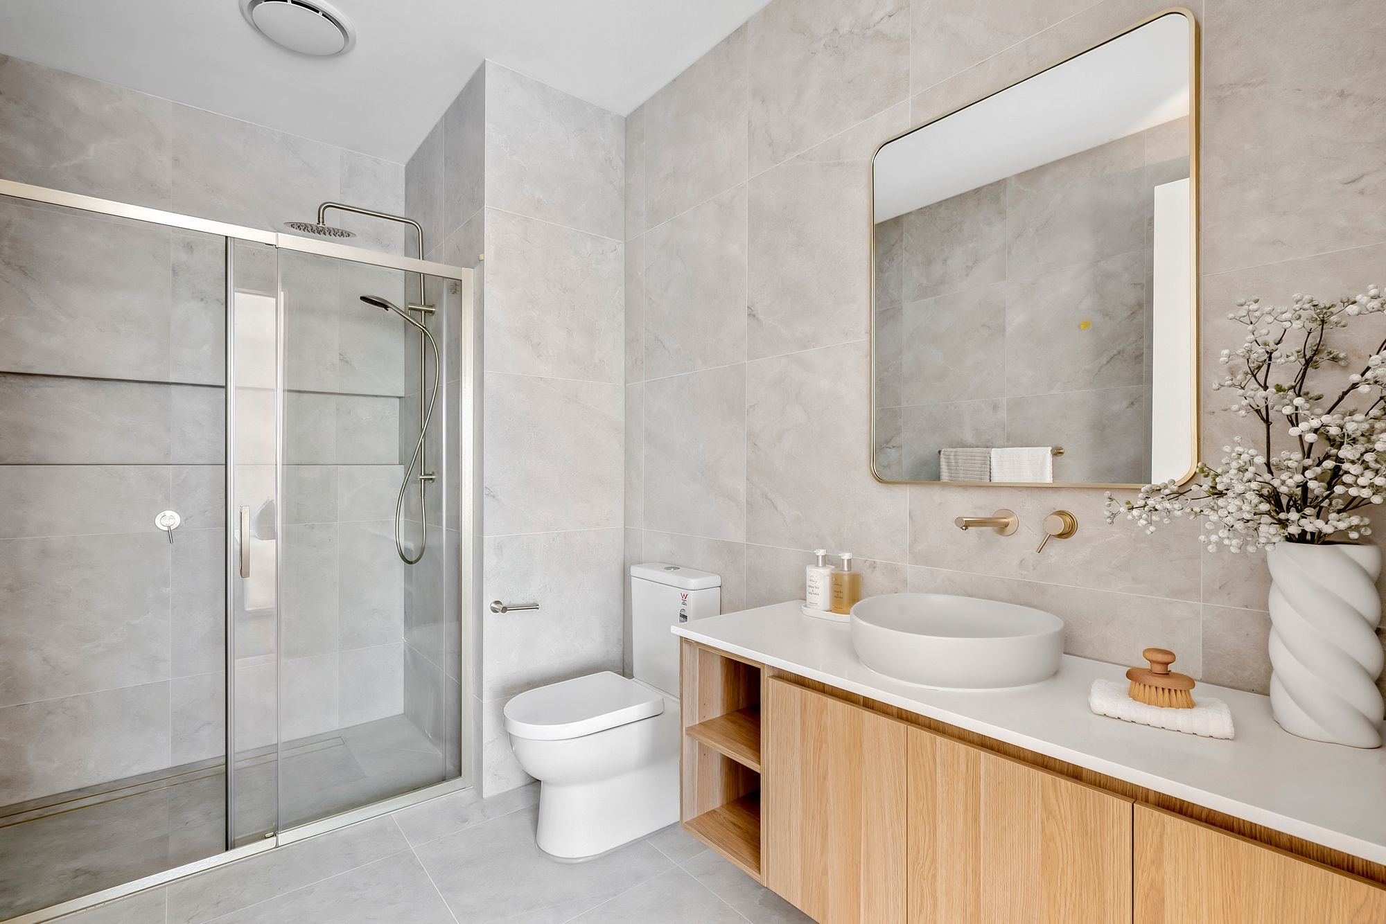
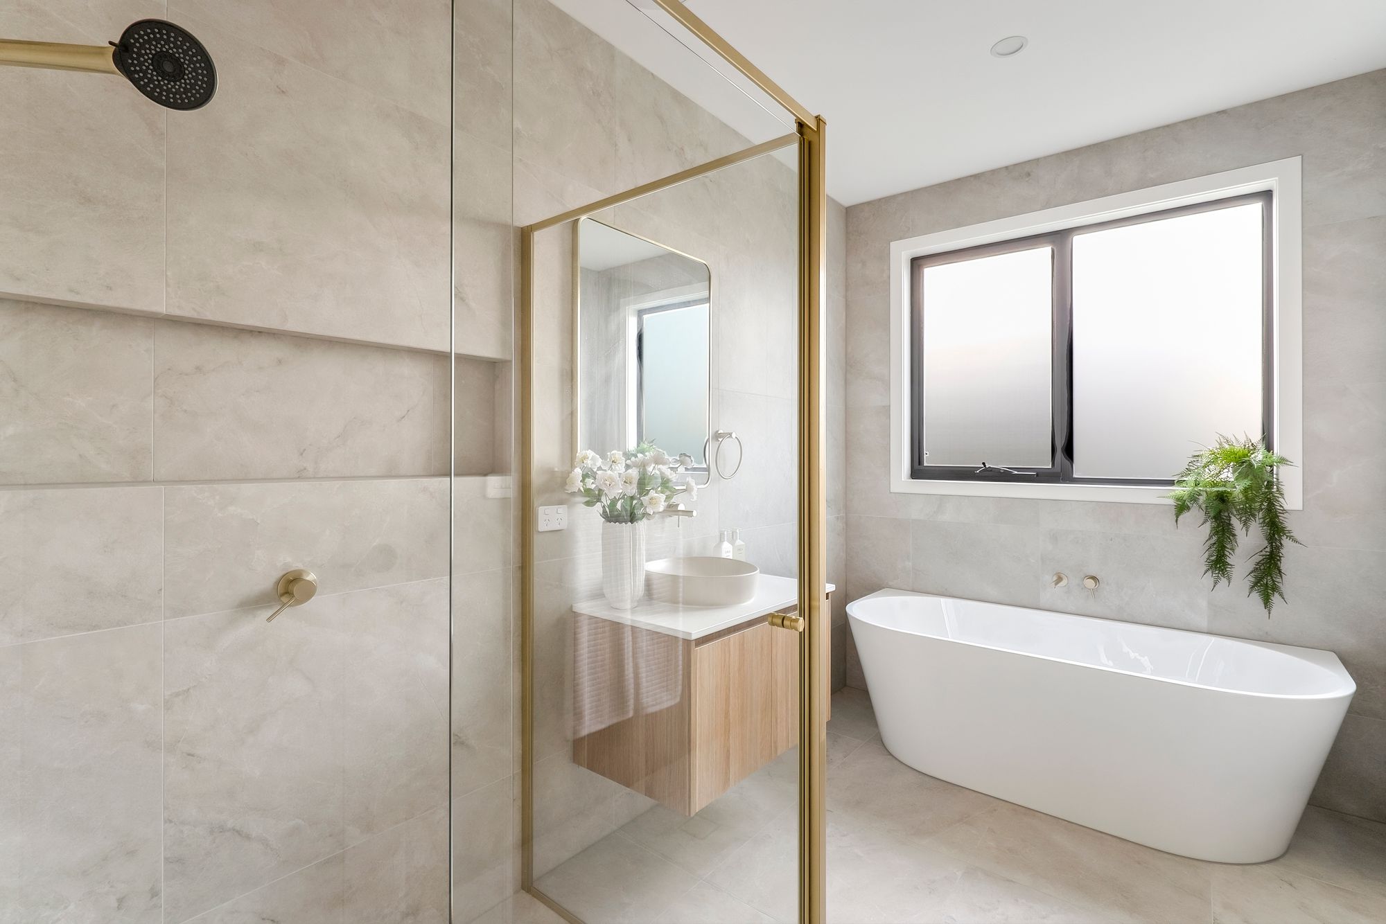
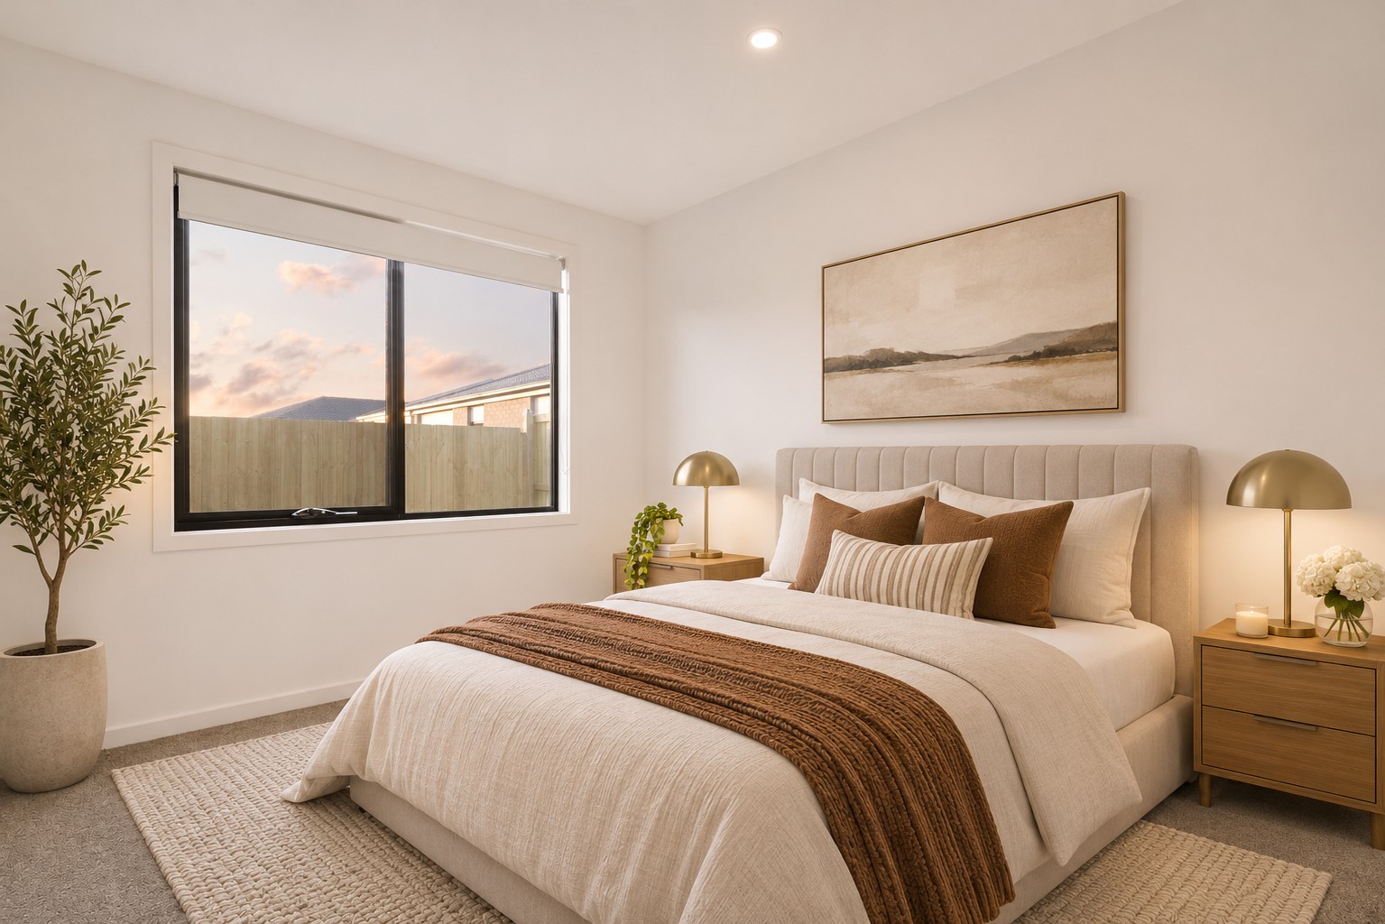
The spacious master suite offers a beautiful private retreat, complete with a generous fitted walk-in robe and stunning ensuite. Finished with floor-to-ceiling tiling, a beautiful timber vanity, stone-look benchtop, elegant gold tapware and a spacious shower complete with a built-in shower niche and luxurious waterfall shower head, the ensuite showcases the same exceptional attention to detail found throughout the home. The soft neutral colour palette and high-quality finishes create a calming and luxurious space to begin and end each day.
Additional Bedrooms:
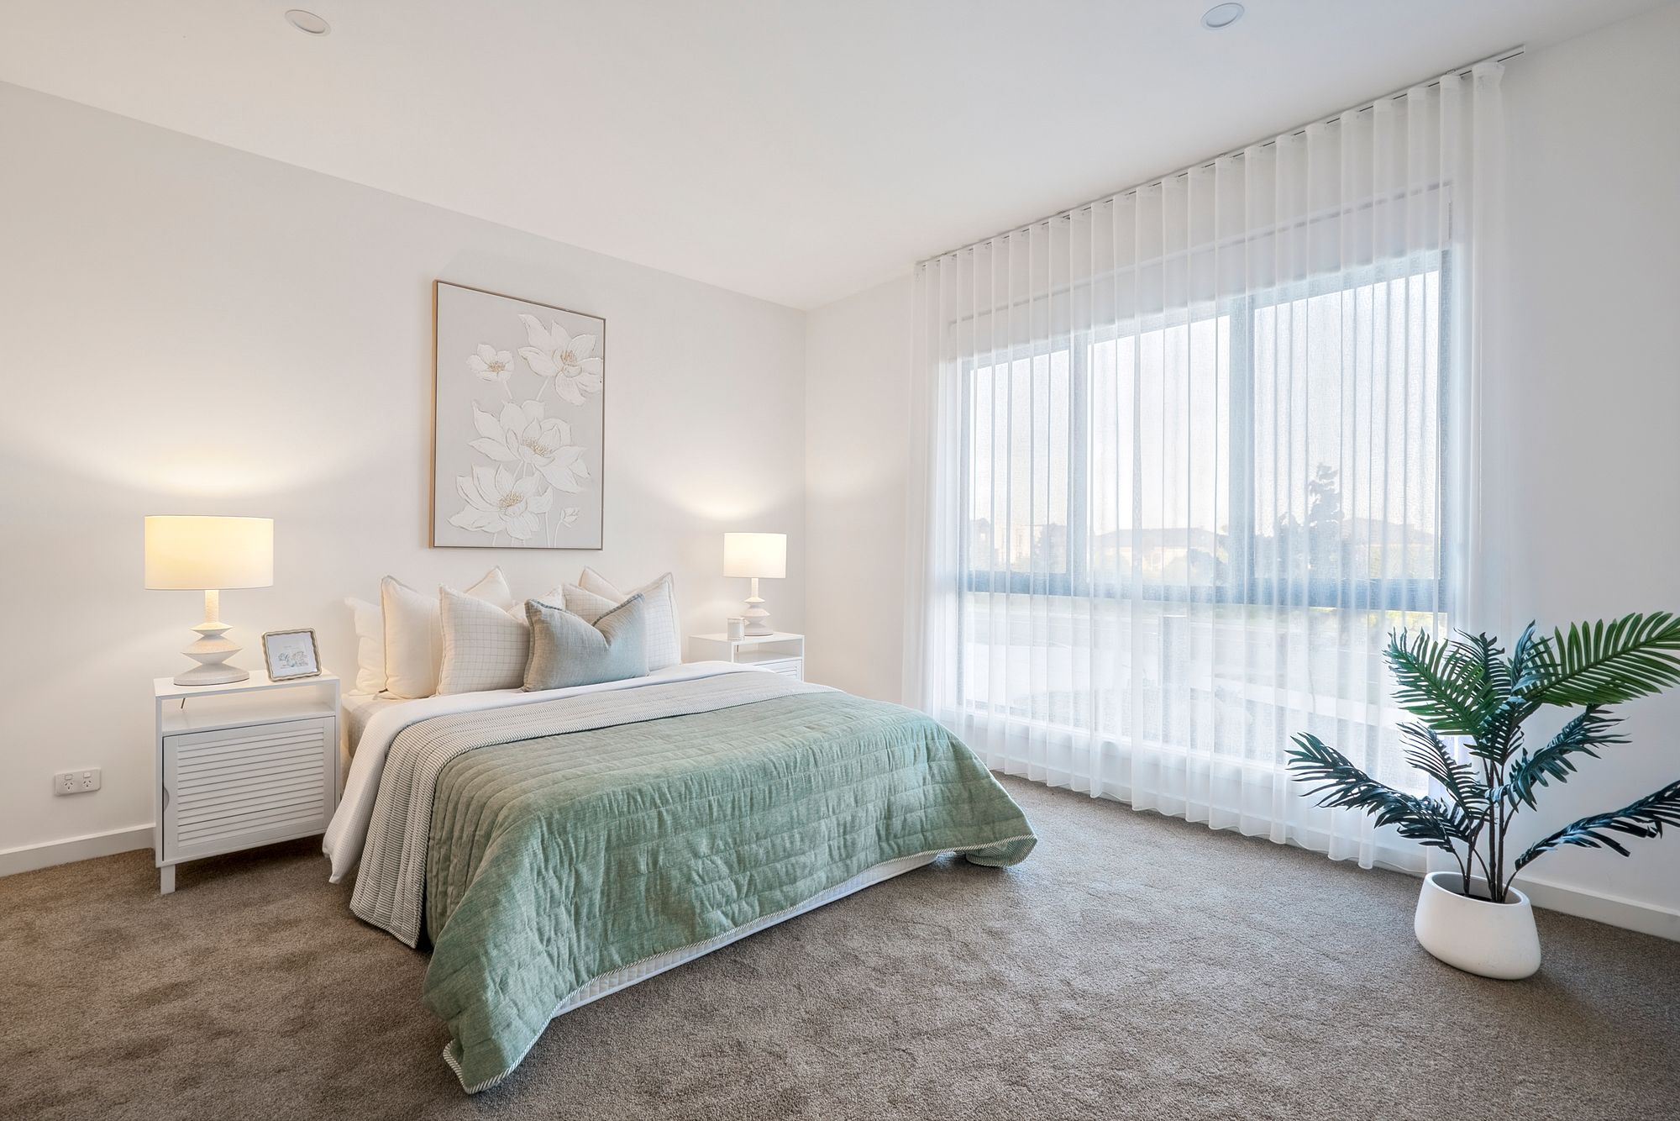
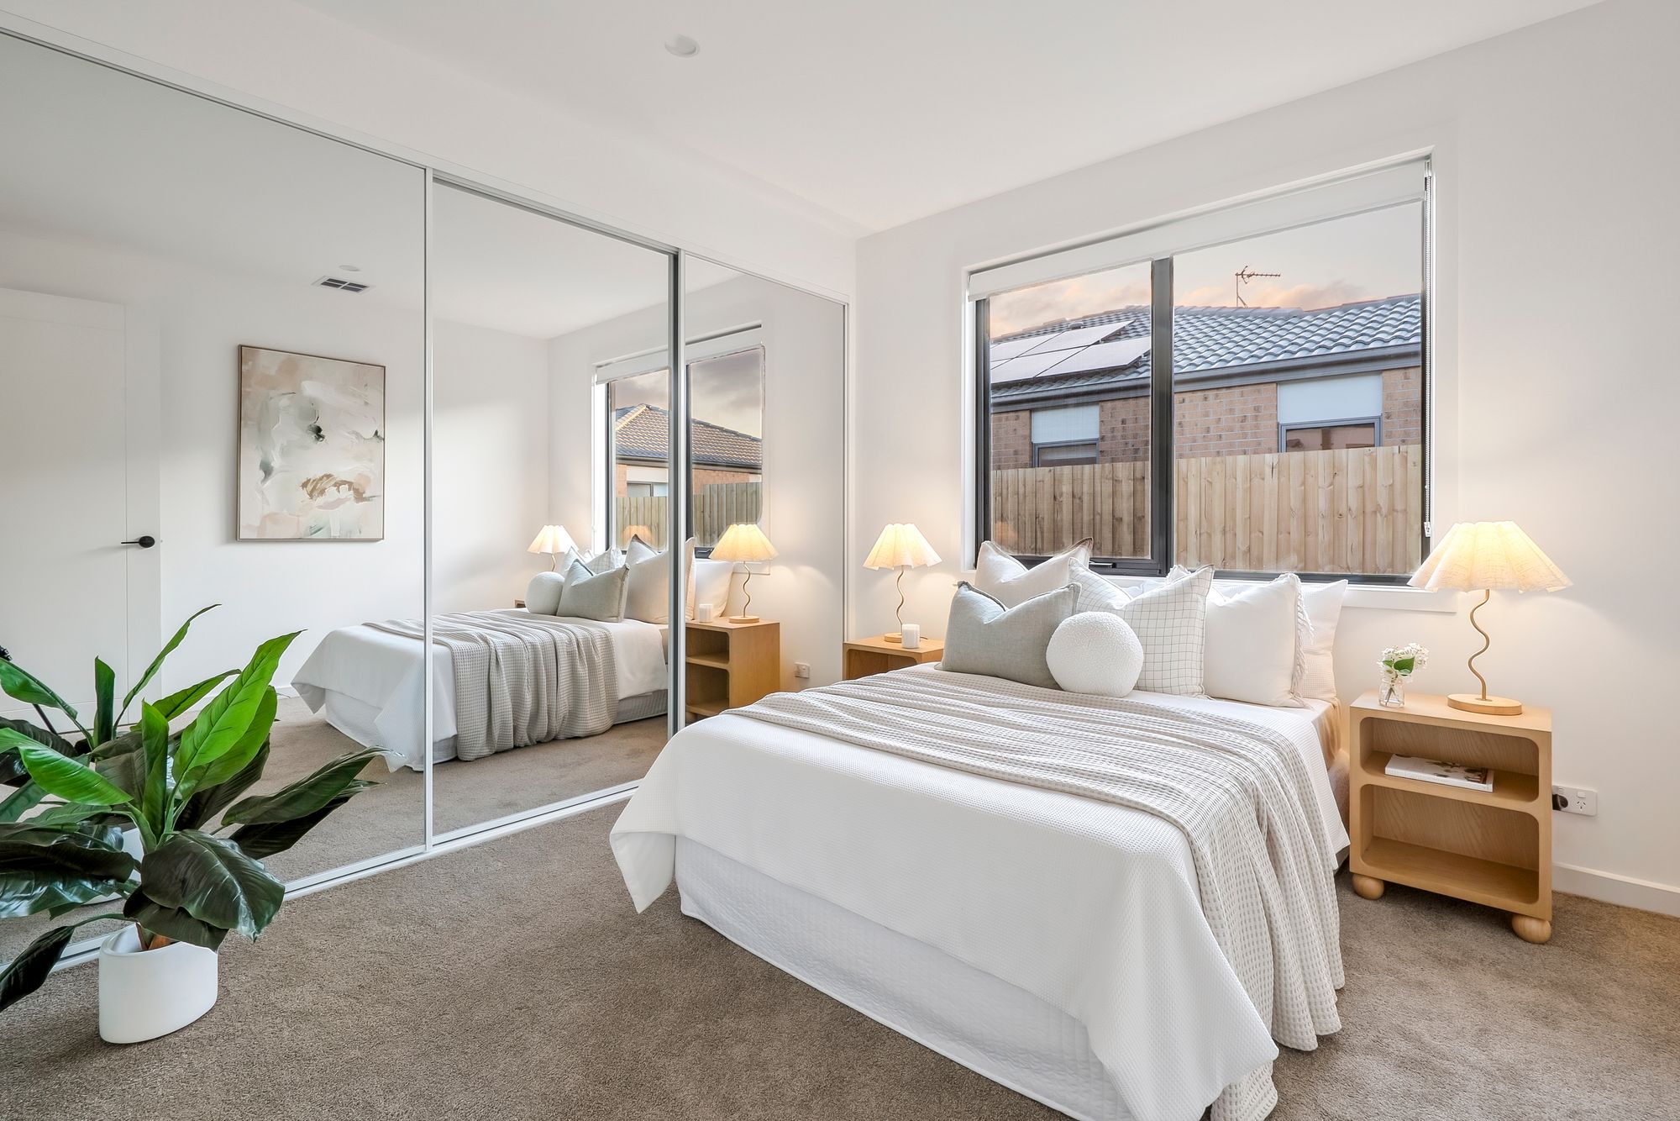
The three additional bedrooms are generously proportioned and positioned within their own section of the home, creating a practical layout for growing families. Complete with built-in robes and soft carpet underfoot, these inviting bedrooms provide comfortable spaces for children, guests or a home office.
Main Bathroom & Powder Room:
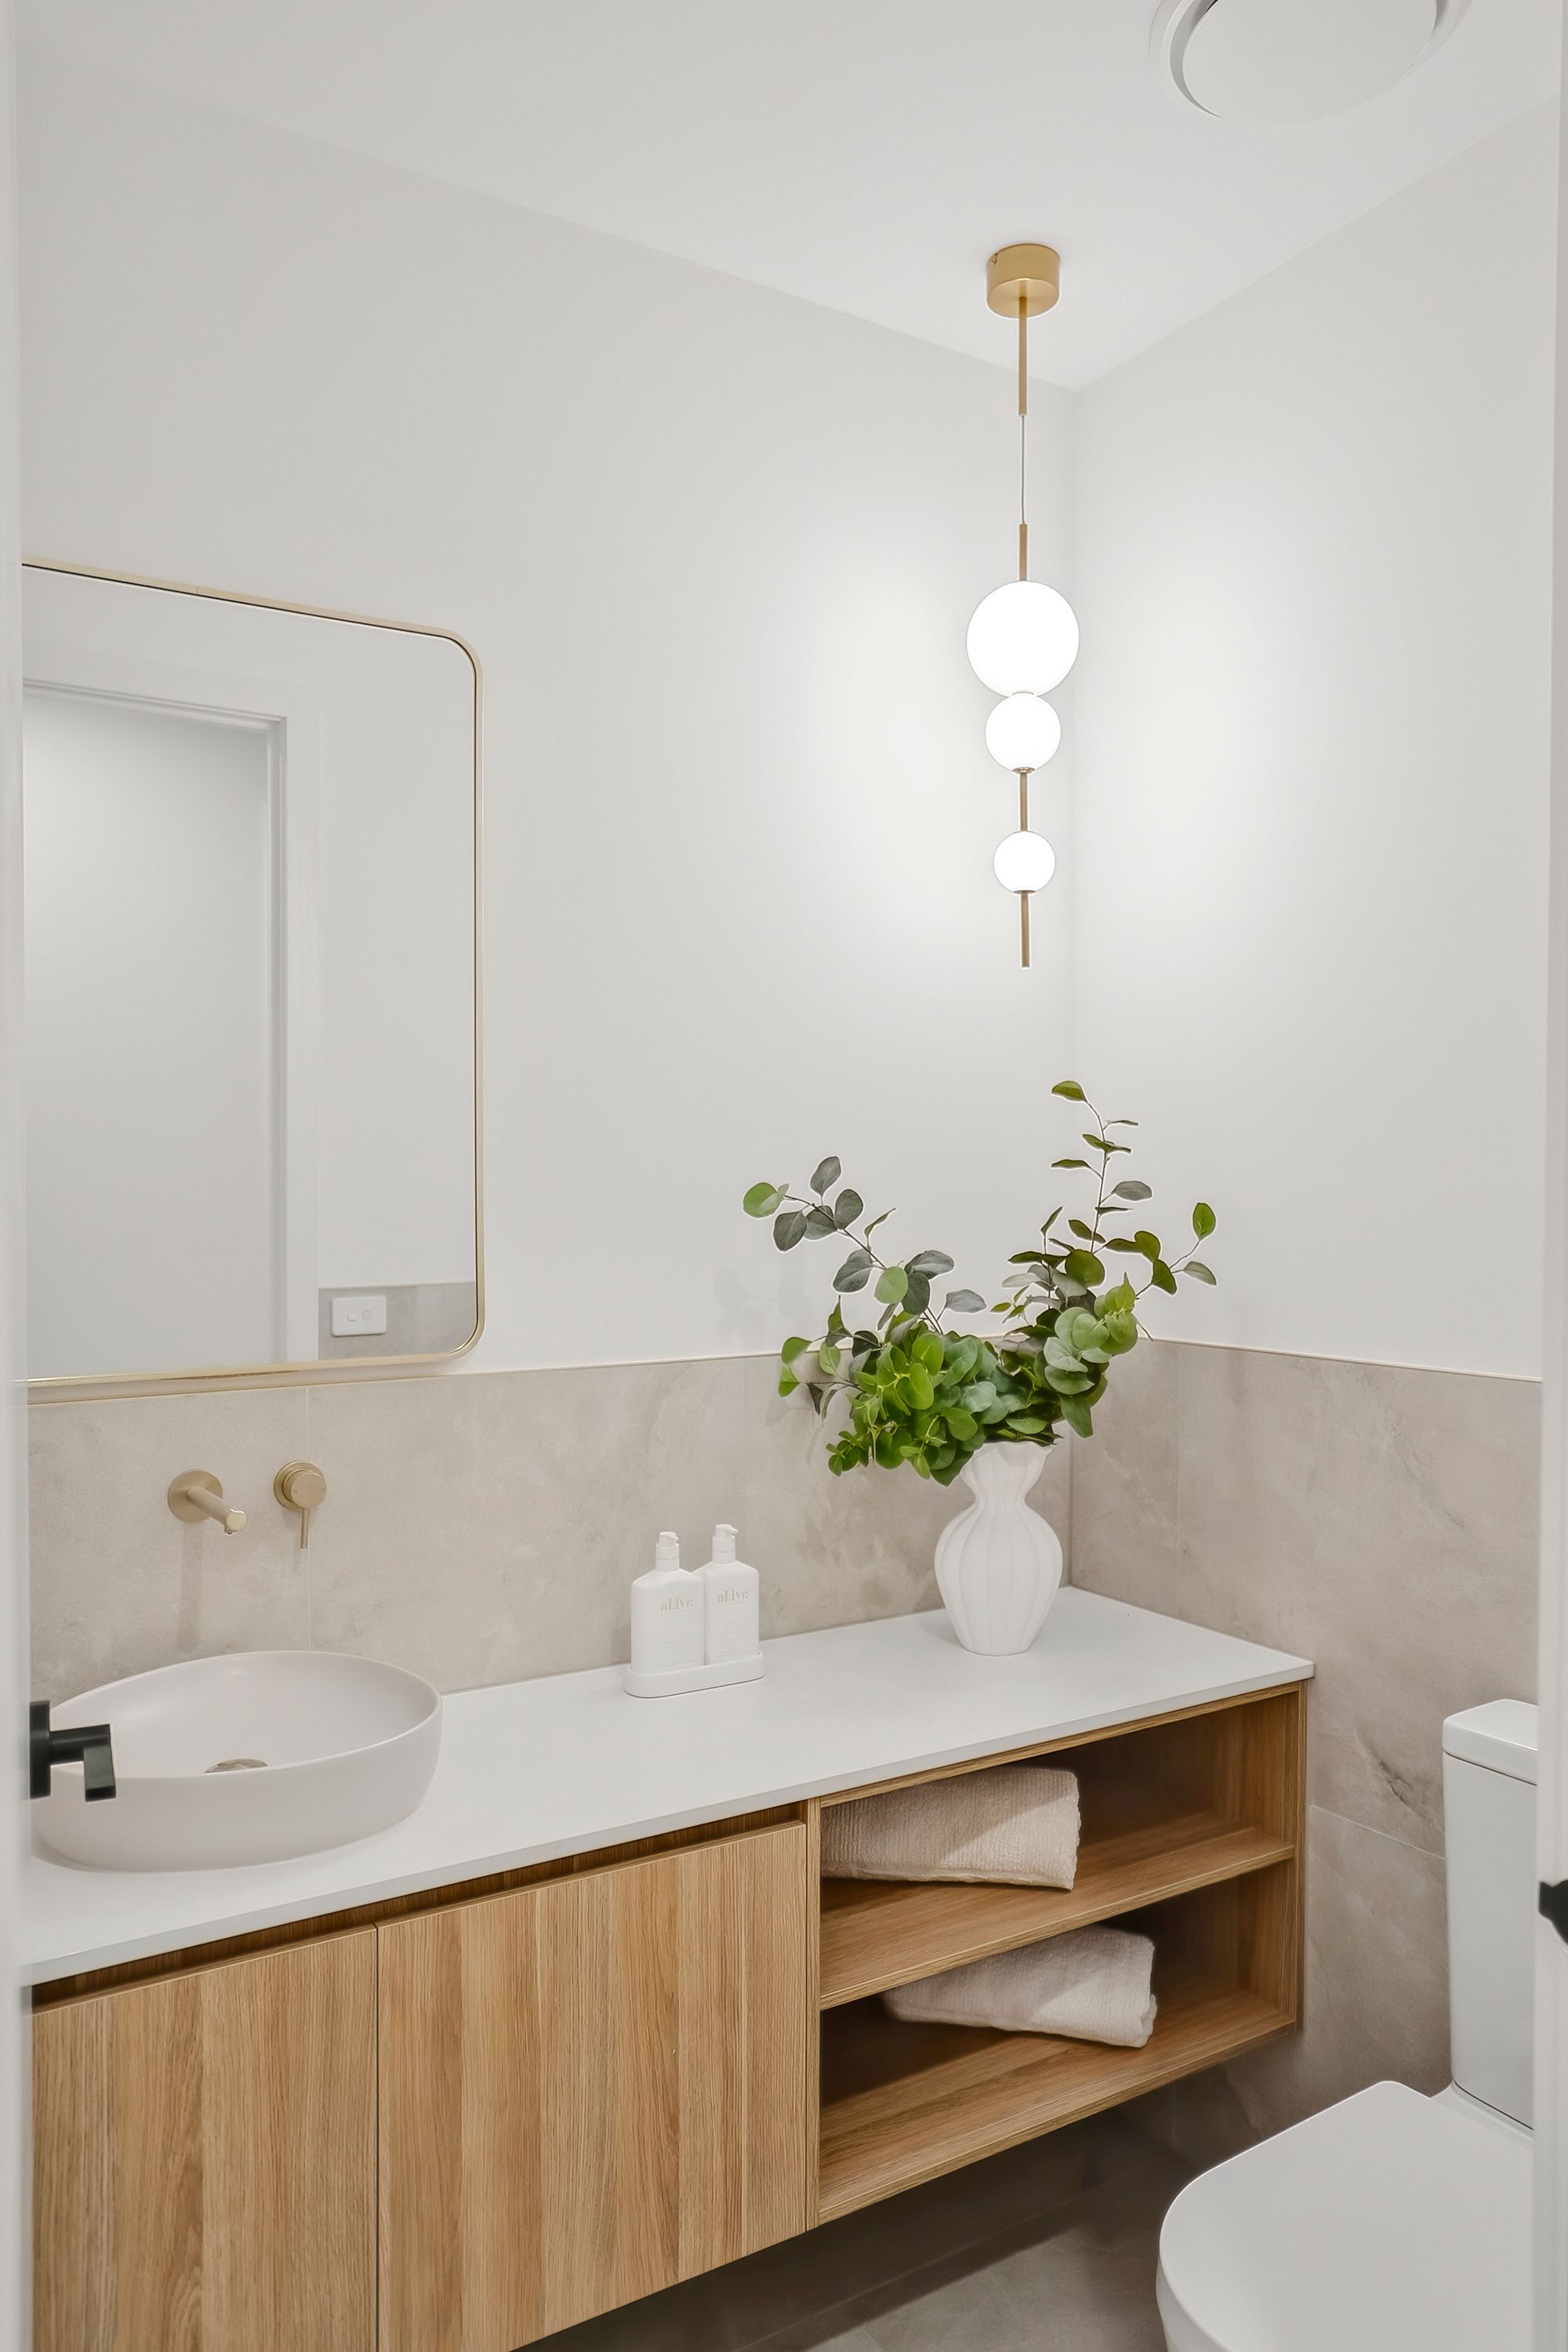
Beautifully designed with luxury and functionality in mind, the main bathroom features stunning floor-to-ceiling tiling, a freestanding bathtub, separate shower with elegant gold finishes and a contemporary timber vanity. The carefully selected materials and neutral tones create a beautiful space with a luxurious feel. An additional powder room adds further convenience for family living and visiting guests, showcasing the same beautiful finishes and attention to detail.
Outdoor Area:
Designed with entertaining in mind, the fantastic undercover alfresco provides a wonderful extension of the home’s main living area. Complete with a ceiling fan, quality tiled flooring and provisions for the addition of an outdoor kitchen, including connection points ready for future installation, this space offers an exciting opportunity to create the ultimate outdoor entertaining area. The generously sized backyard features established lawn areas, landscaped surrounds and double side gate access for practical benefits. Positioned on a 532m² corner allotment with wonderful views and park frontage, the home offers a fantastic combination of outdoor space, modern comfort and relaxed family living.
Ideal For:
Growing families, professional couples, right-sizers and those seeking a beautifully finished brand-new home with exceptional upgrades, spacious living areas and a fantastic outdoor entertaining space.
Close by local facilities:
Local walking tracks & reserves, Warralily Village Shopping centre, Upcoming Warralily Quarter, Armstrong Creek Primary School, Oberon High School, Armstrong Creek East Community Hub, Marshall Train Station, Armstrong Creek Town Centre, Iona College, Geelong, Bremlea, Barwon Heads, Torquay, Waurn Ponds Shopping Centre.
*All information offered by Armstrong Real Estate is provided in good faith. It is derived from sources believed to be accurate and current as at the date of publication and as such Armstrong Real Estate simply passes this information on. Use of such material is at your sole risk. Prospective purchasers are advised to make their own enquiries with respect to the information that is passed on. Armstrong Real Estate will not be liable for any loss resulting from any action or decision by you in reliance on the information.*