Coastal-Inspired Luxury, Crafted for Effortless Family Living
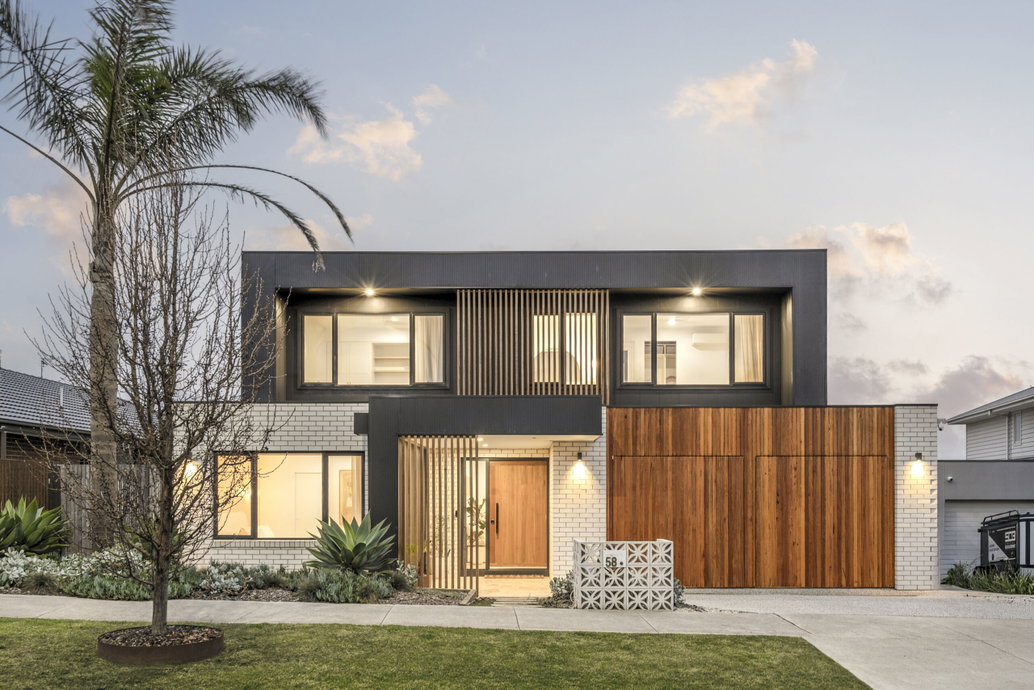
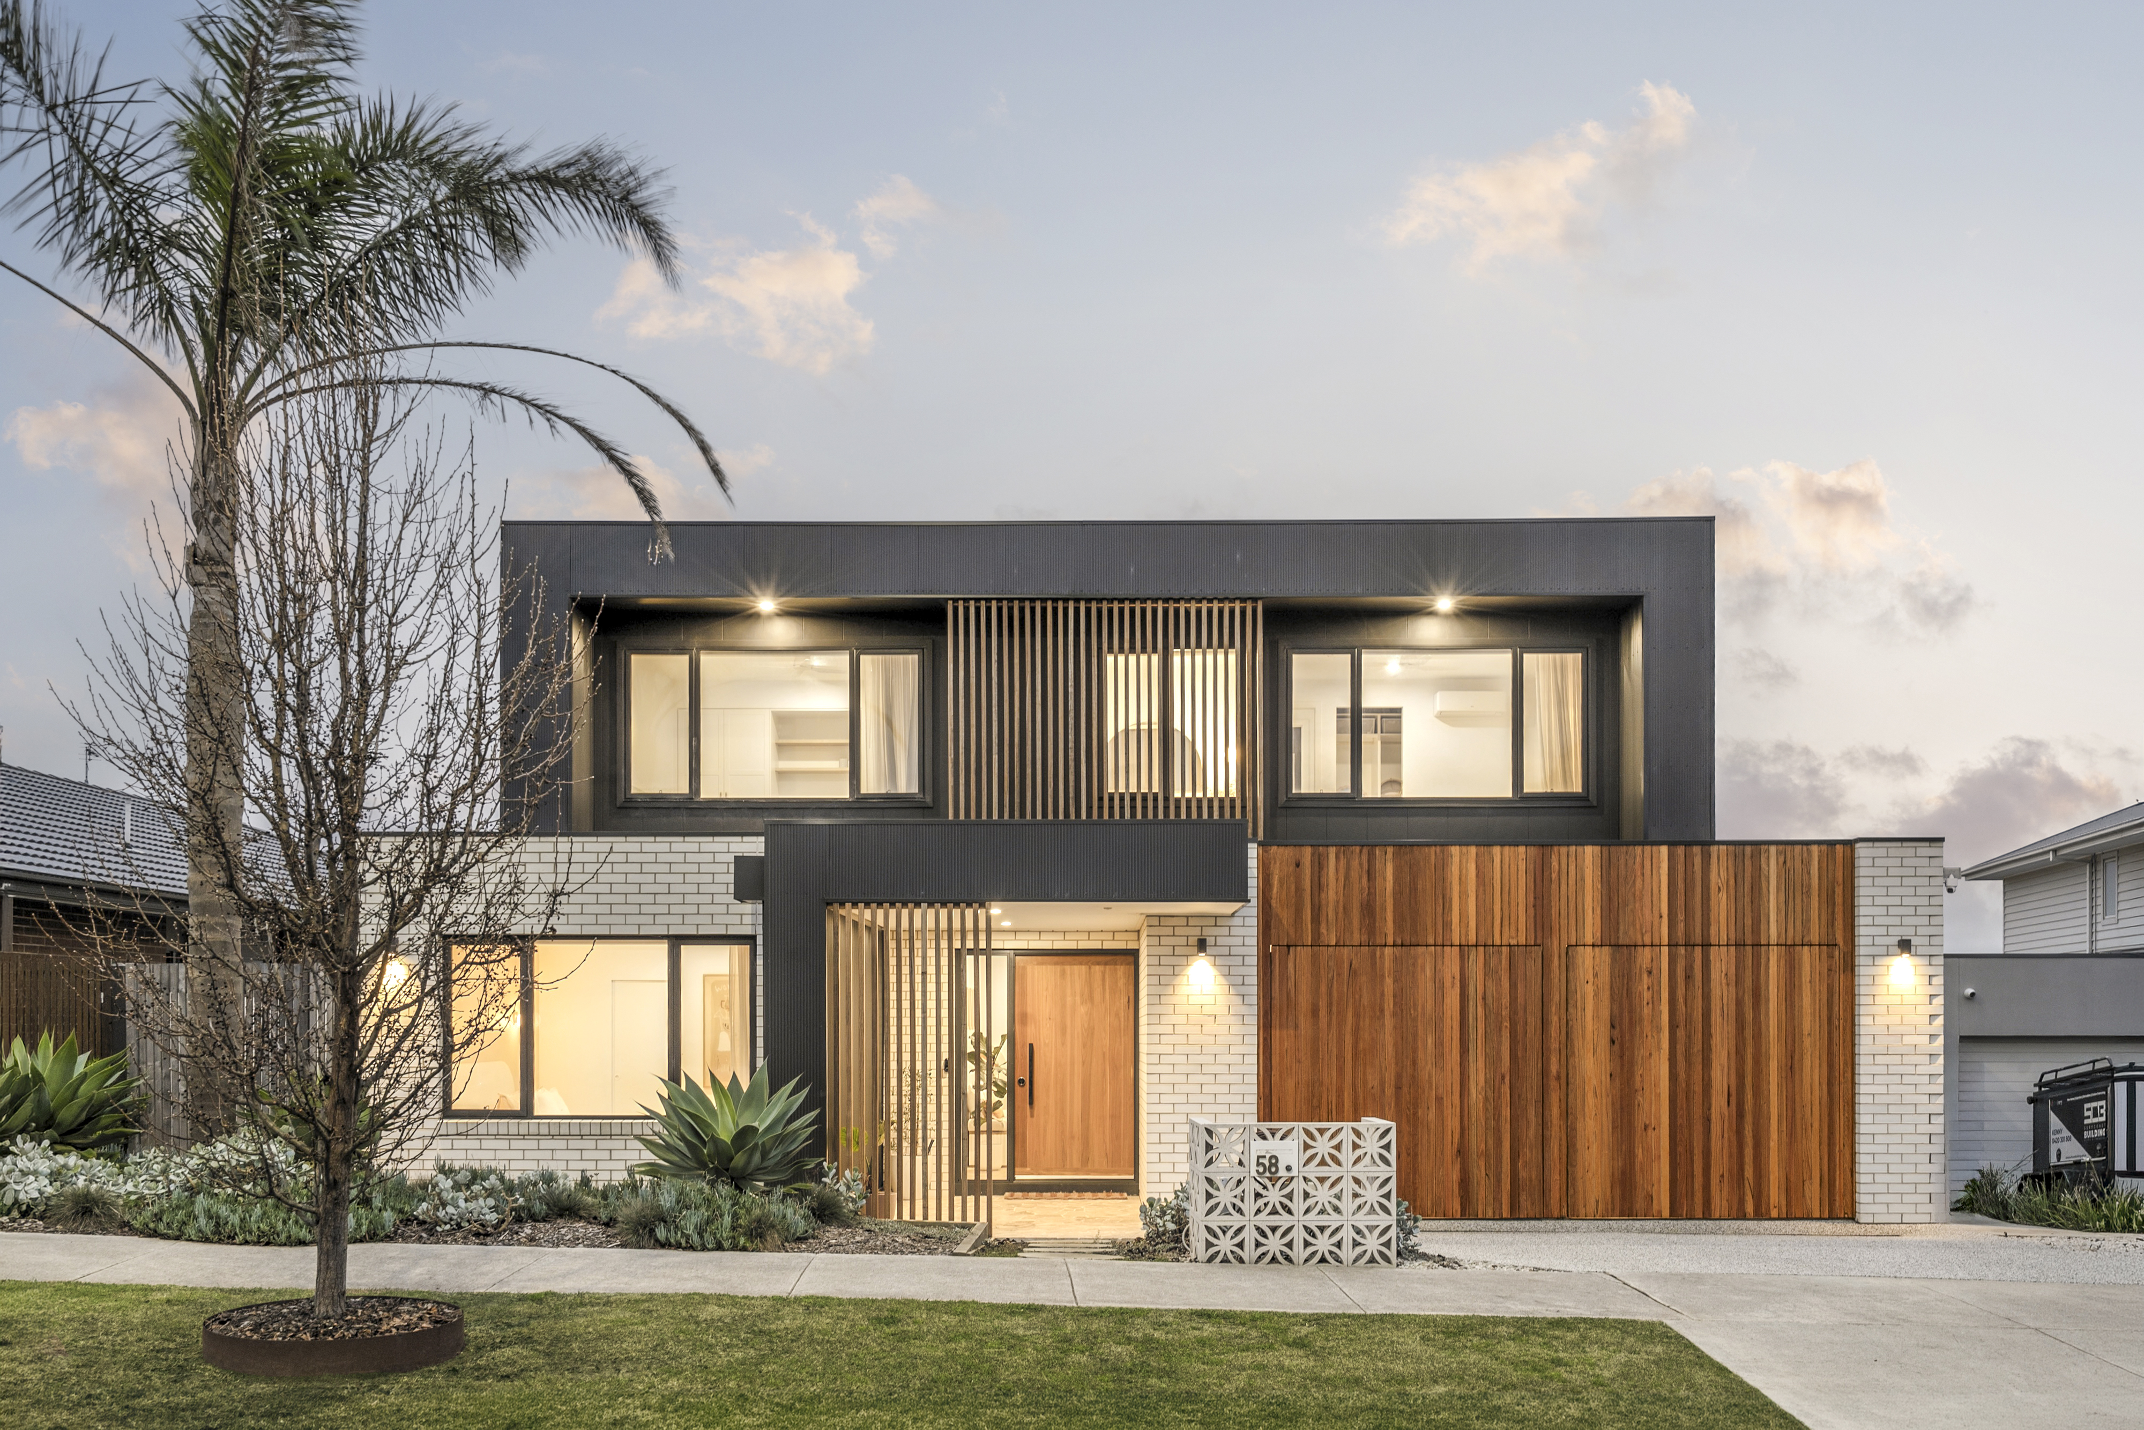
Where considered design meets exceptional craftsmanship, 58 McCubbin Drive is a refined expression and bespoke construction, thoughtfully tailored to deliver both family grandeur and effortless everyday living. Expertly delivered by Finch Builders, this four-bedroom residence combines coastal-inspired interiors with refined materiality and exceptional attention to detail, creating a home that is as beautiful as it is functional. A thoughtfully curated collection of living spaces is complemented by a true chef’s kitchen, impressive family accommodation, premium alfresco area and seamless connections throughout.
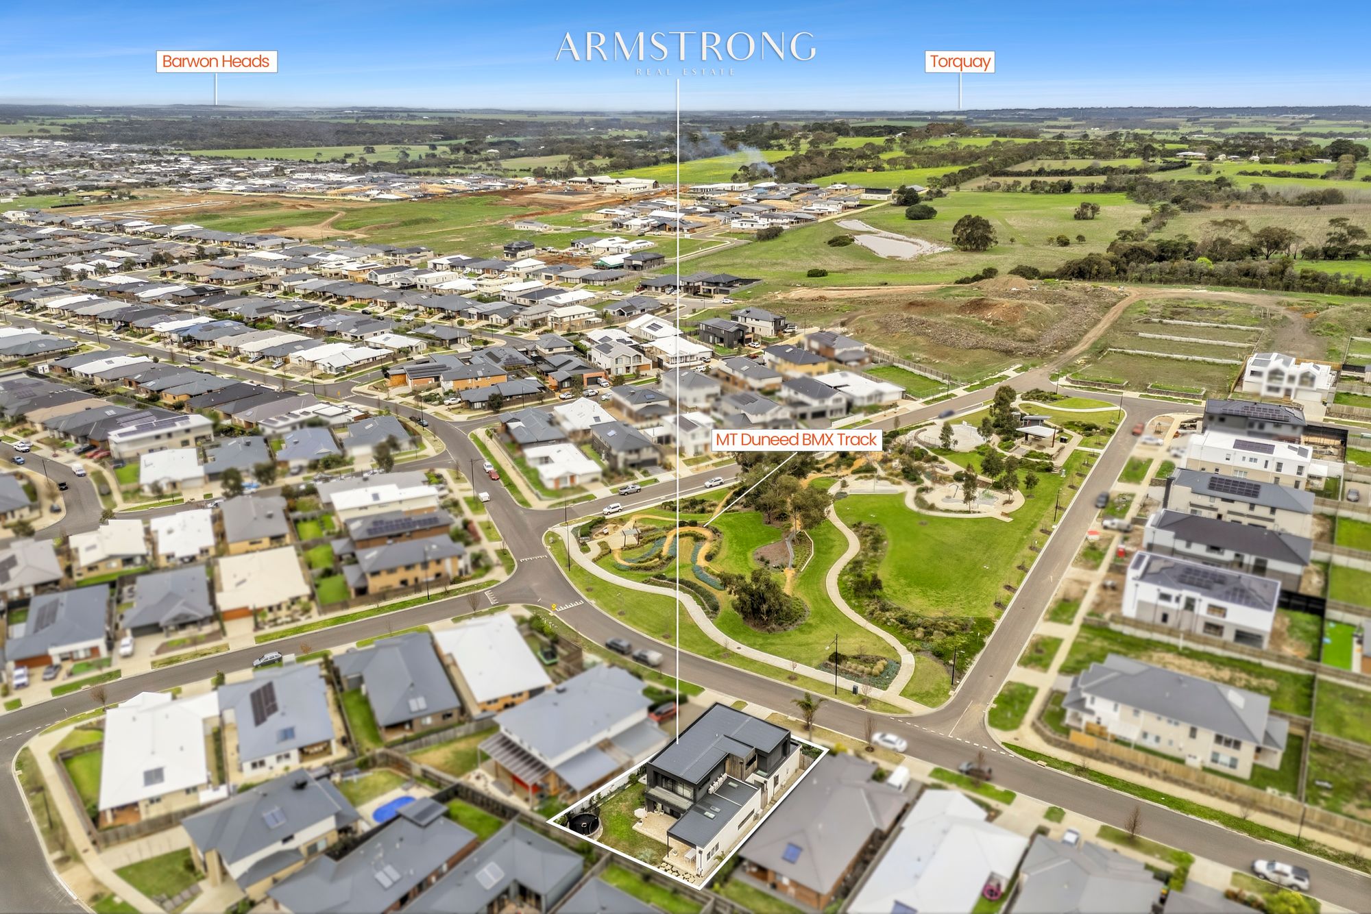
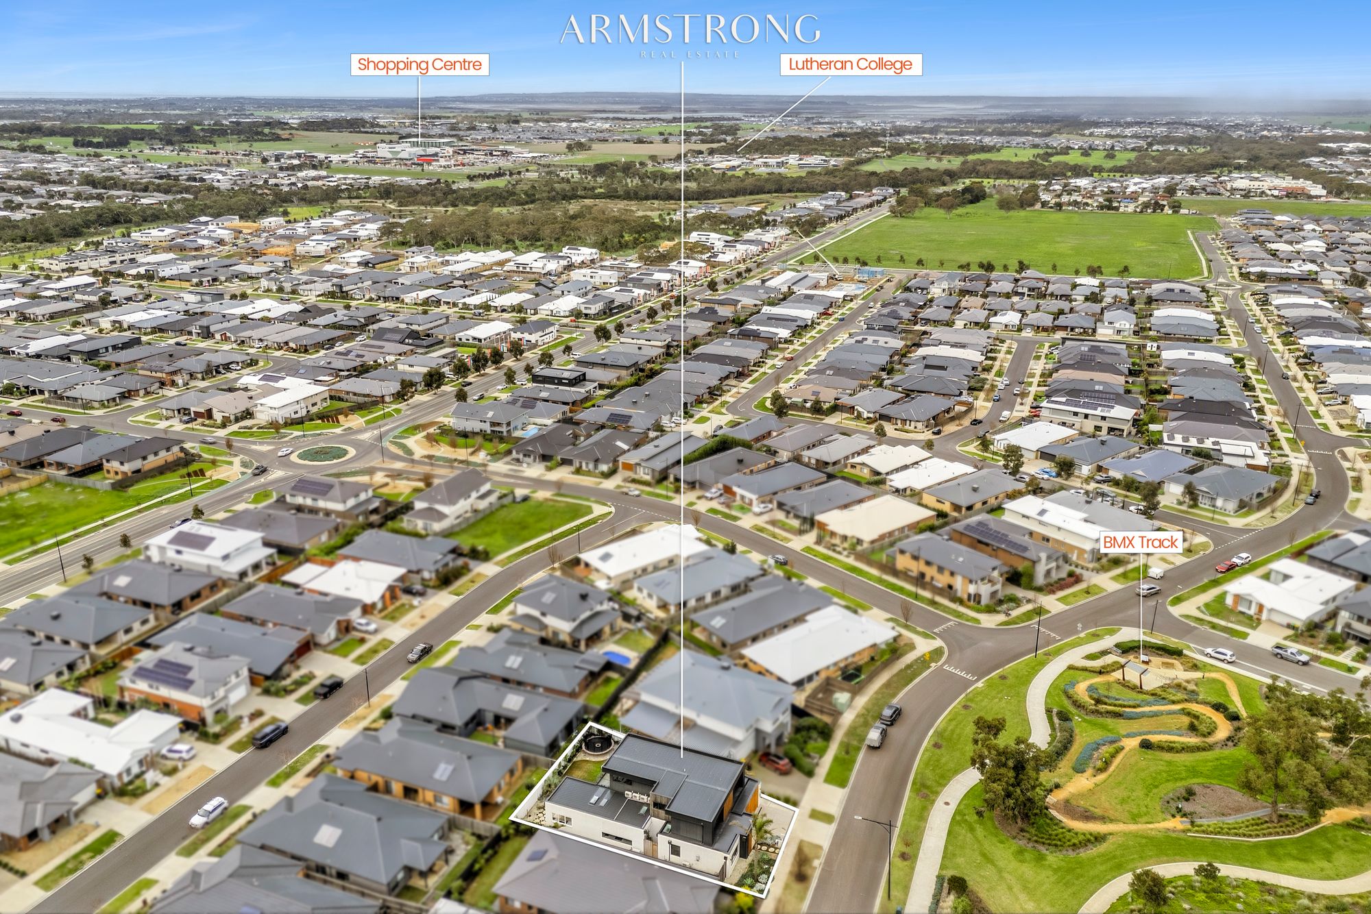
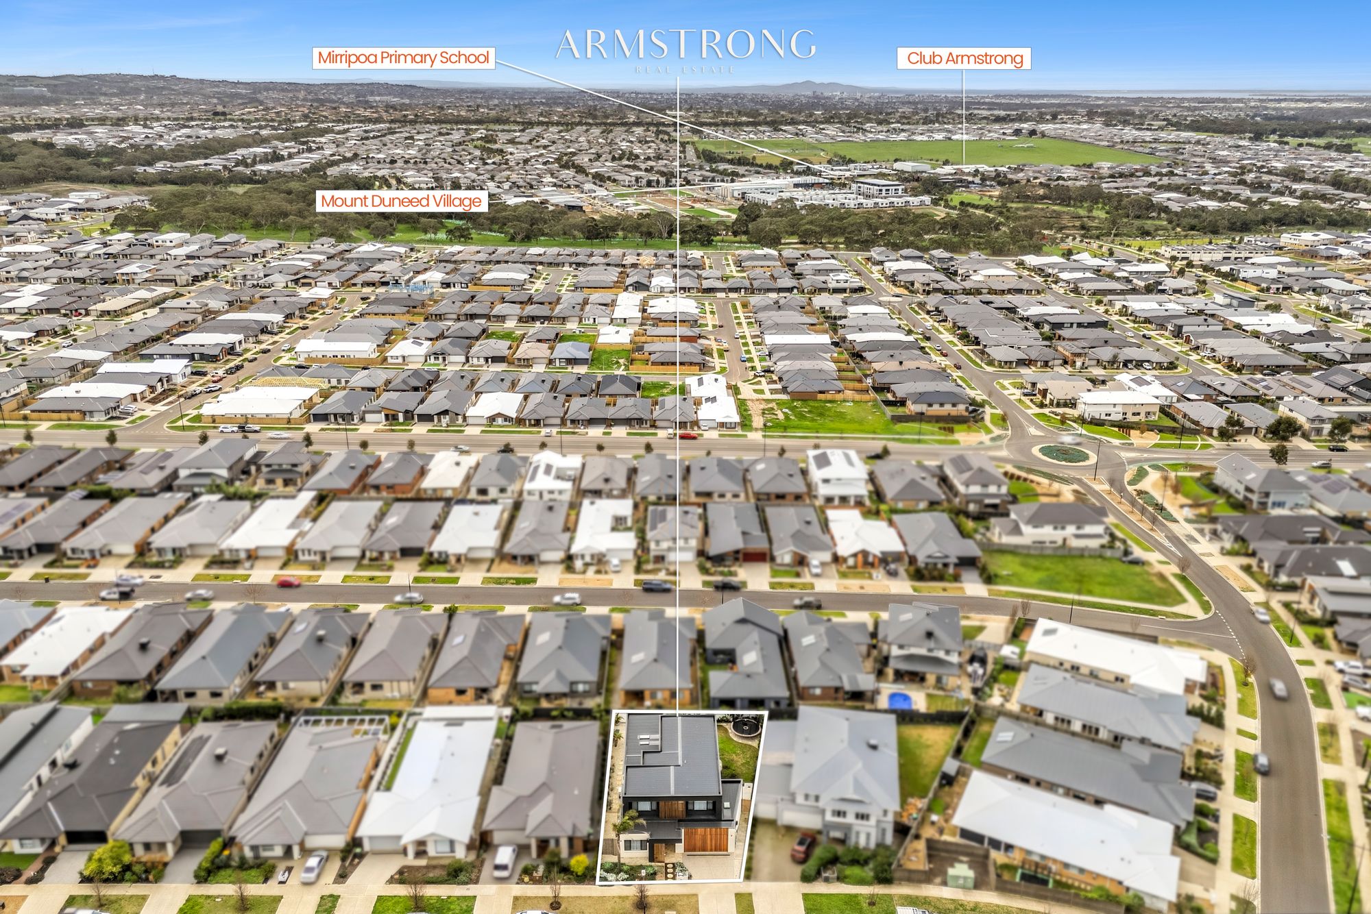
Positioned within the prestigious Warralily Grange Estate, the home enjoys a prime outlook directly opposite McCubbin Drive Playground, while Geelong Lutheran College and Armstrong Creek Town Centre are just moments away. Every element has been carefully considered to deliver a sophisticated yet relaxed family residence of exceptional quality.
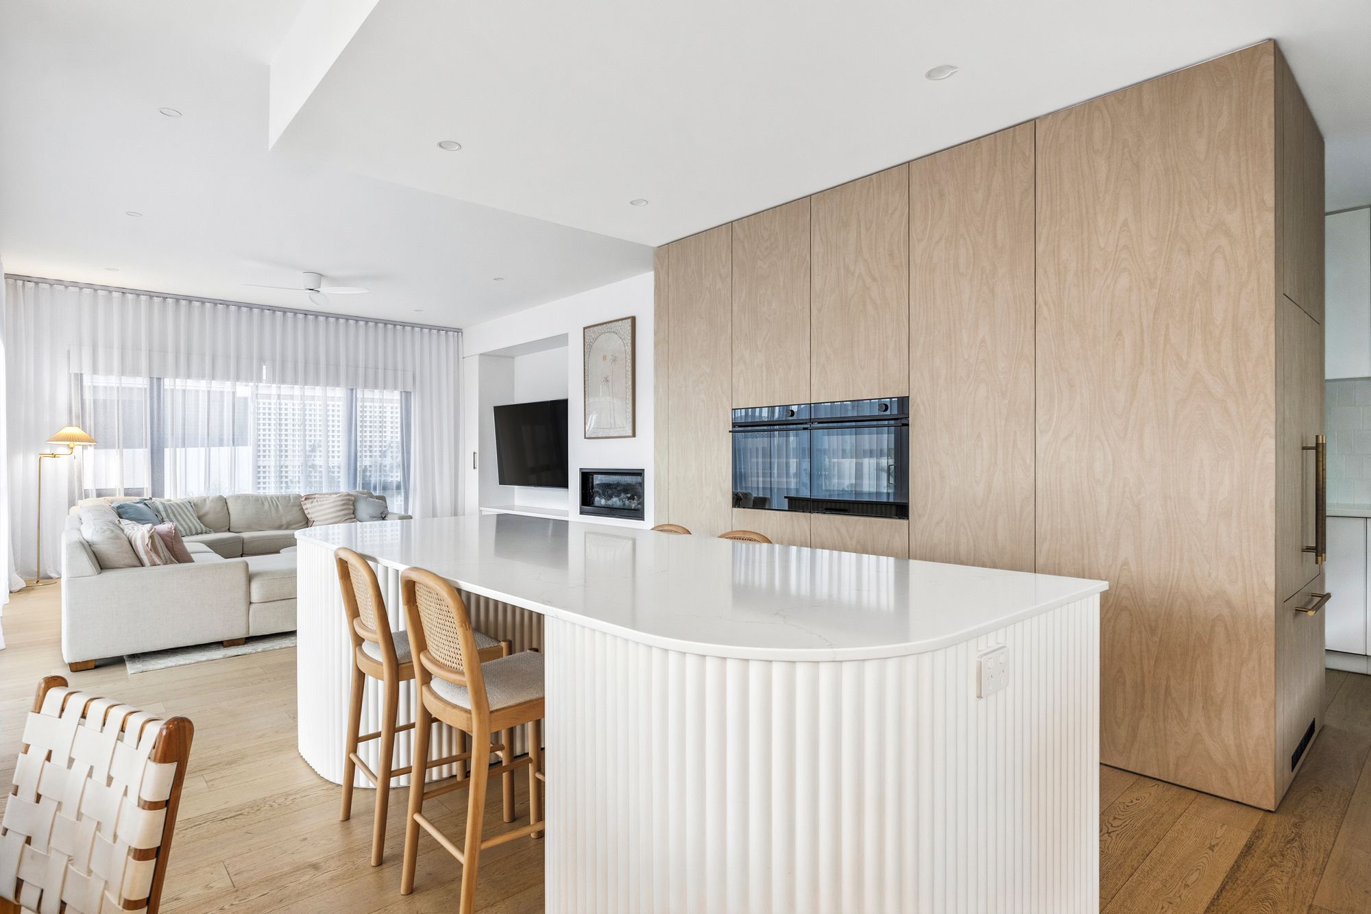
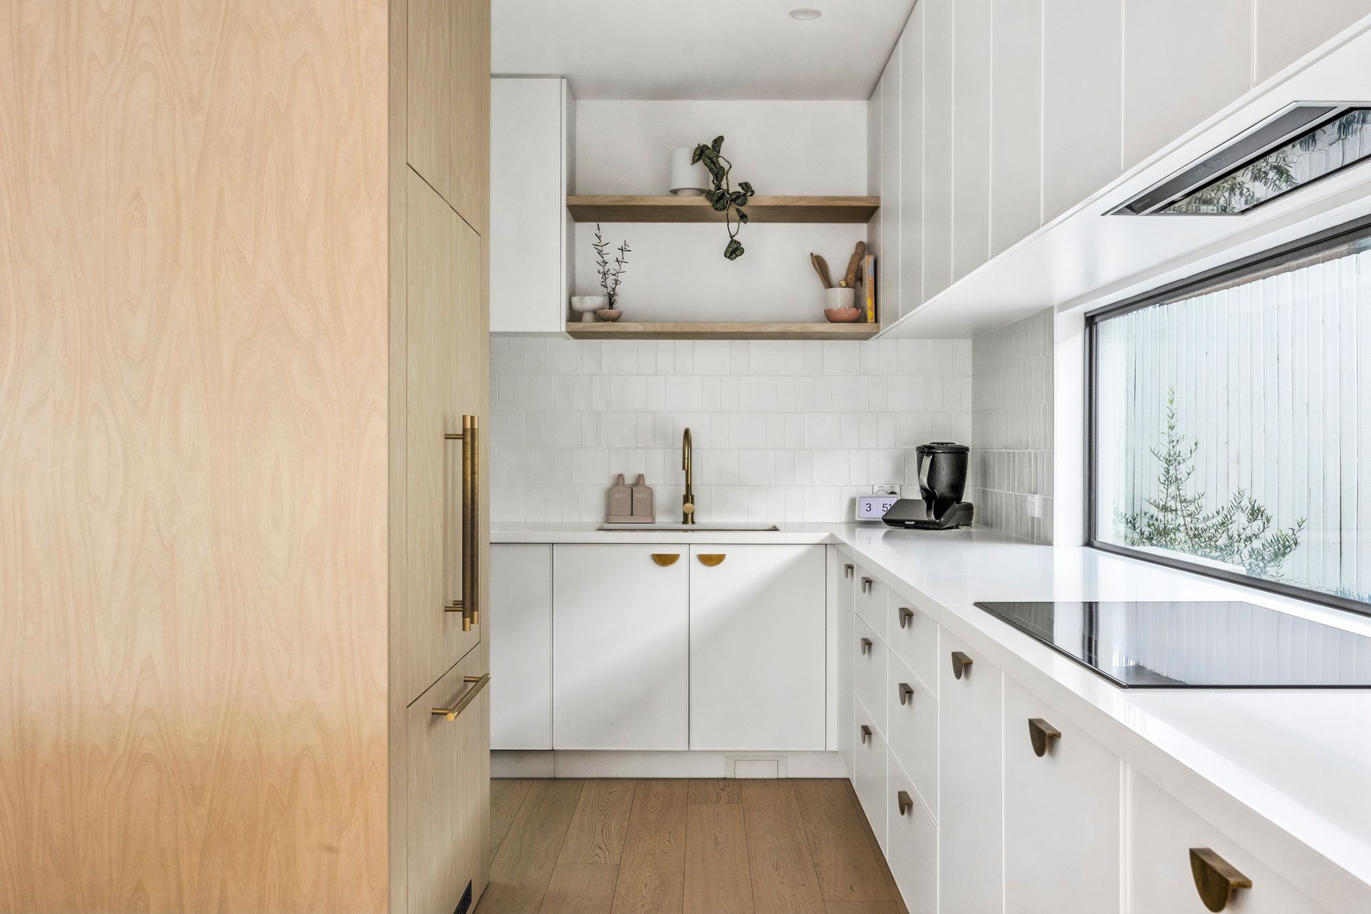
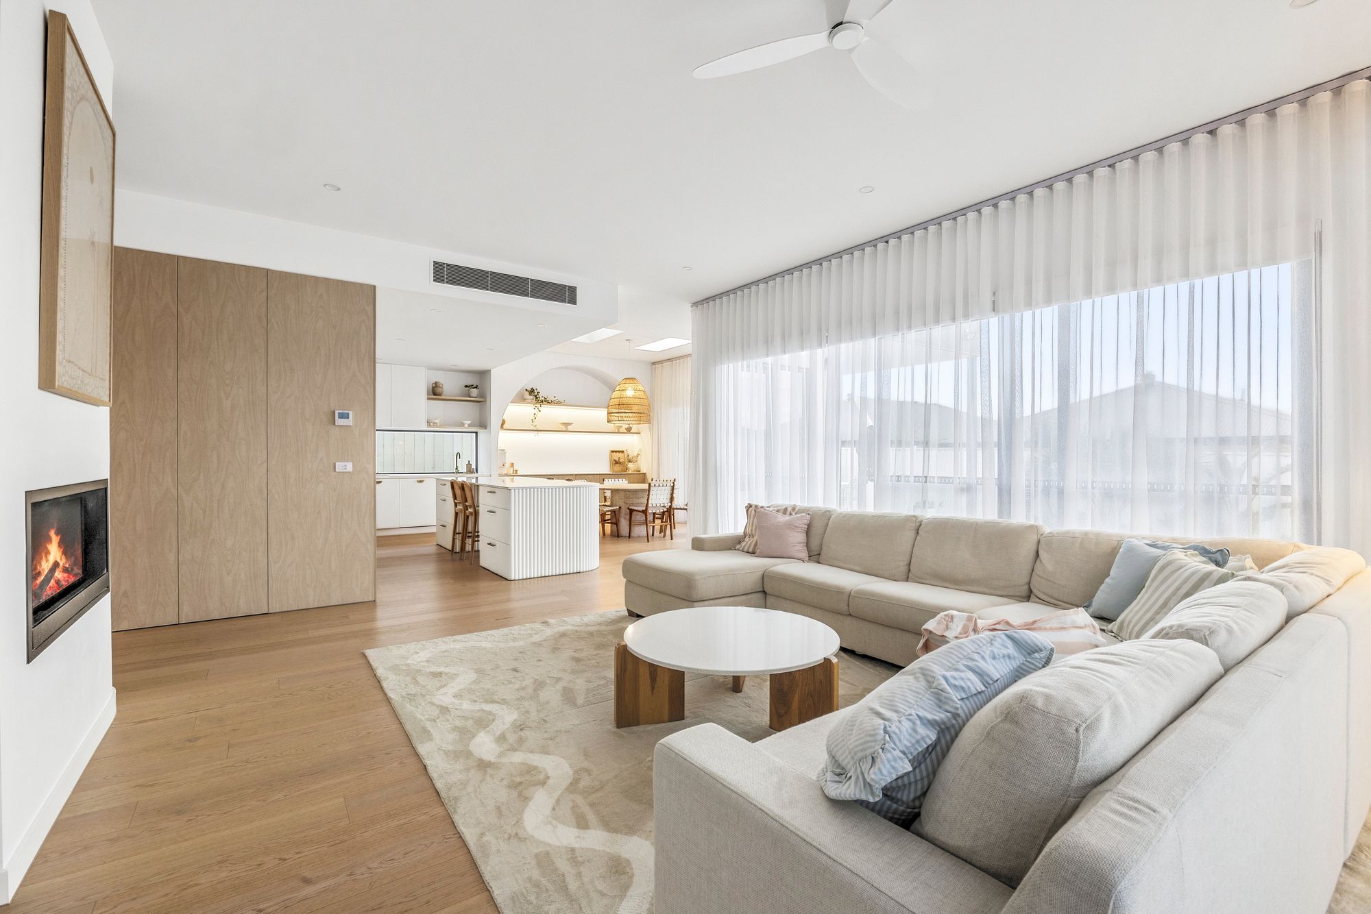
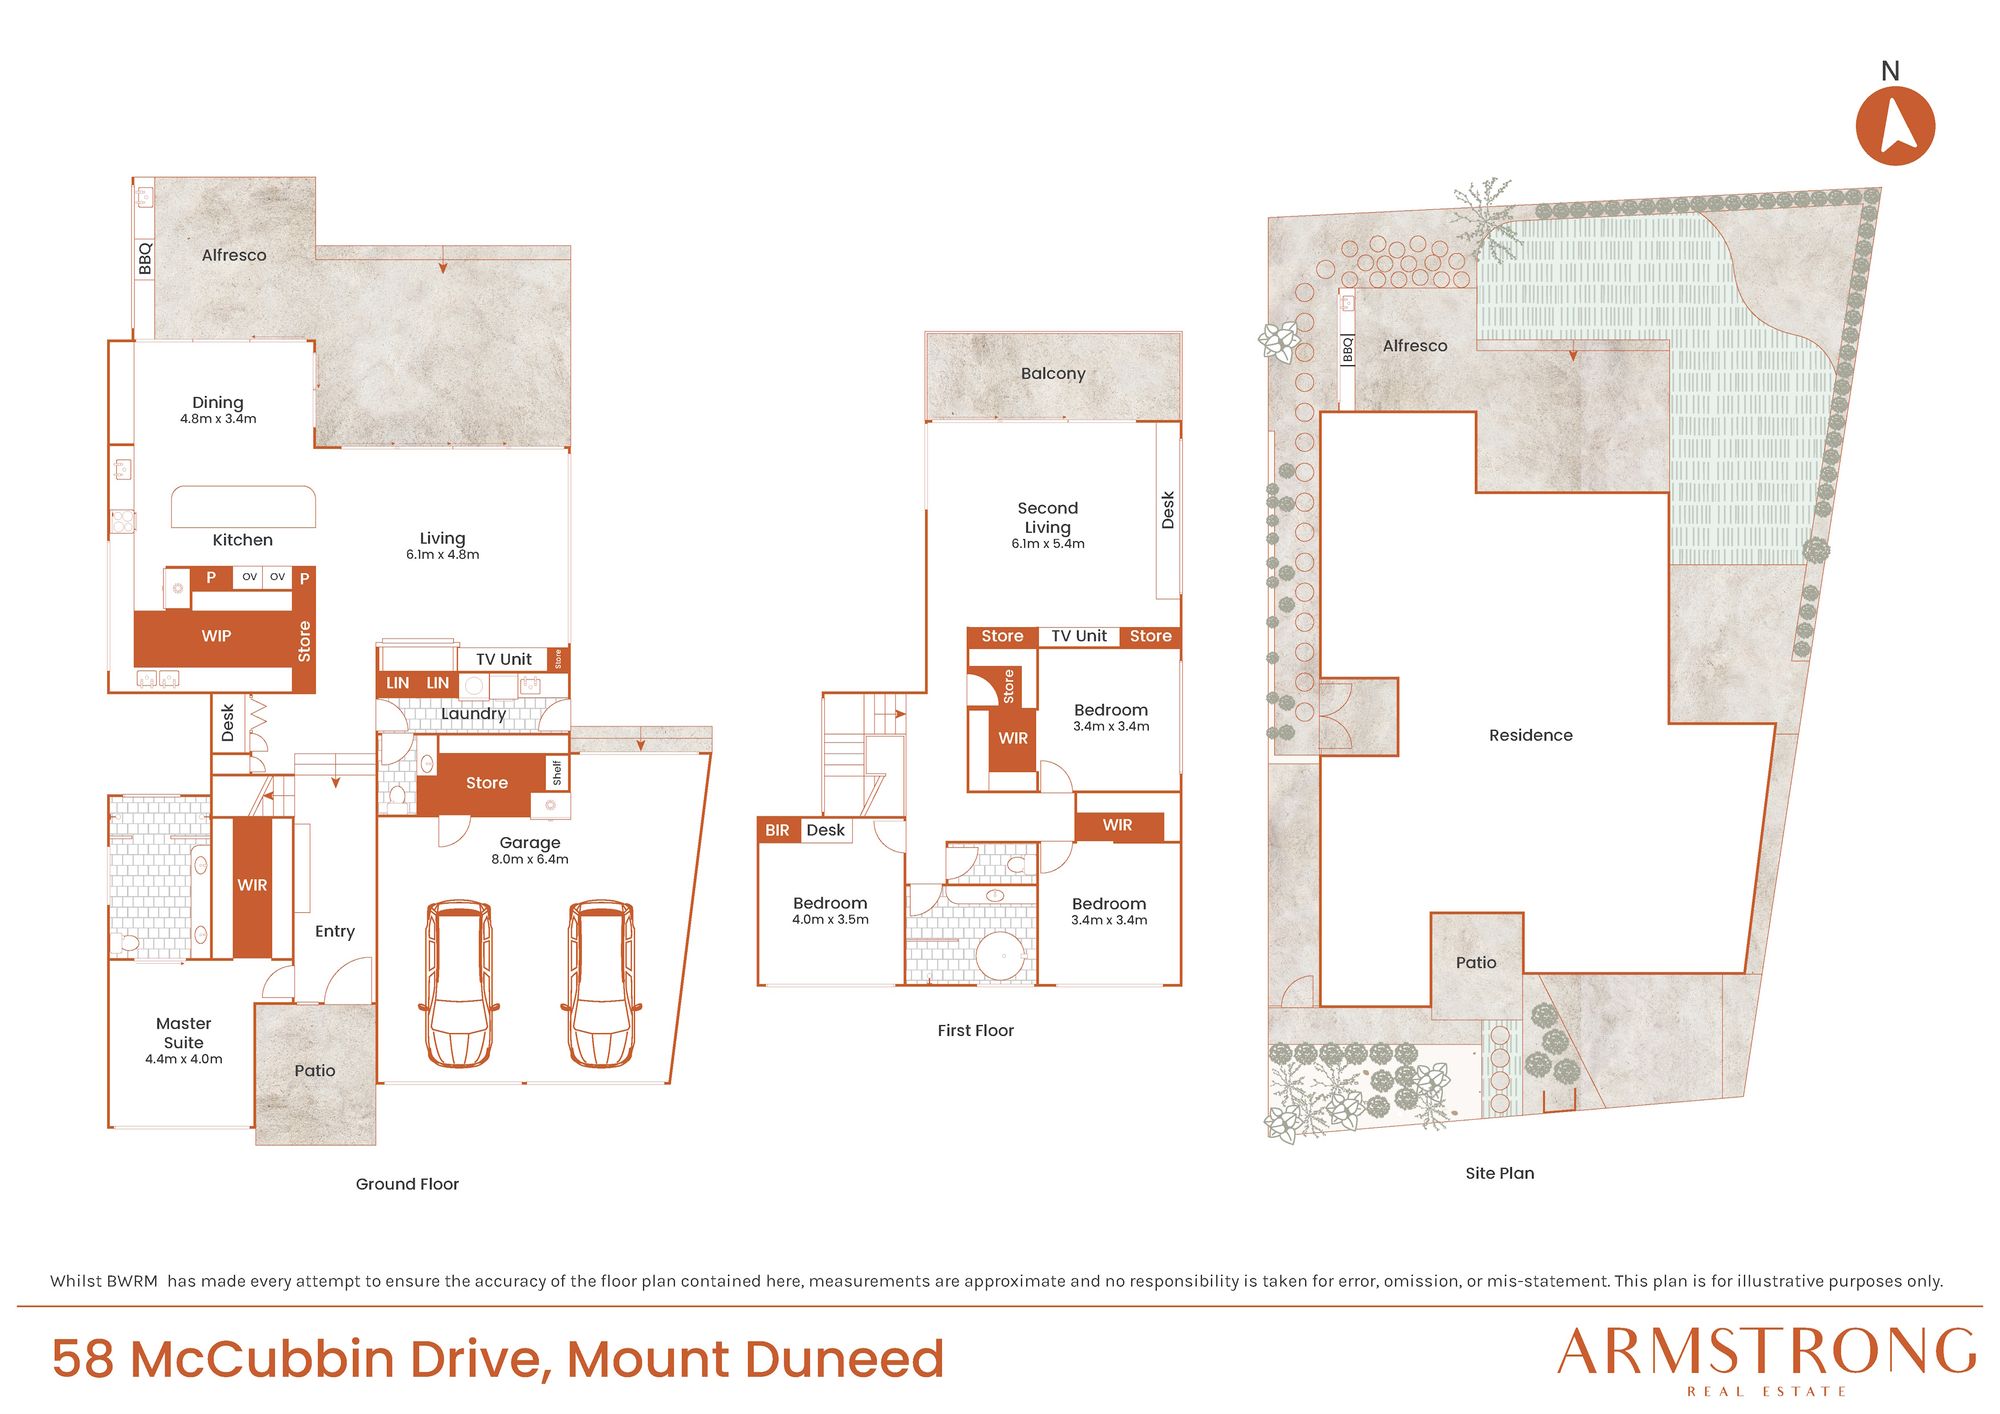
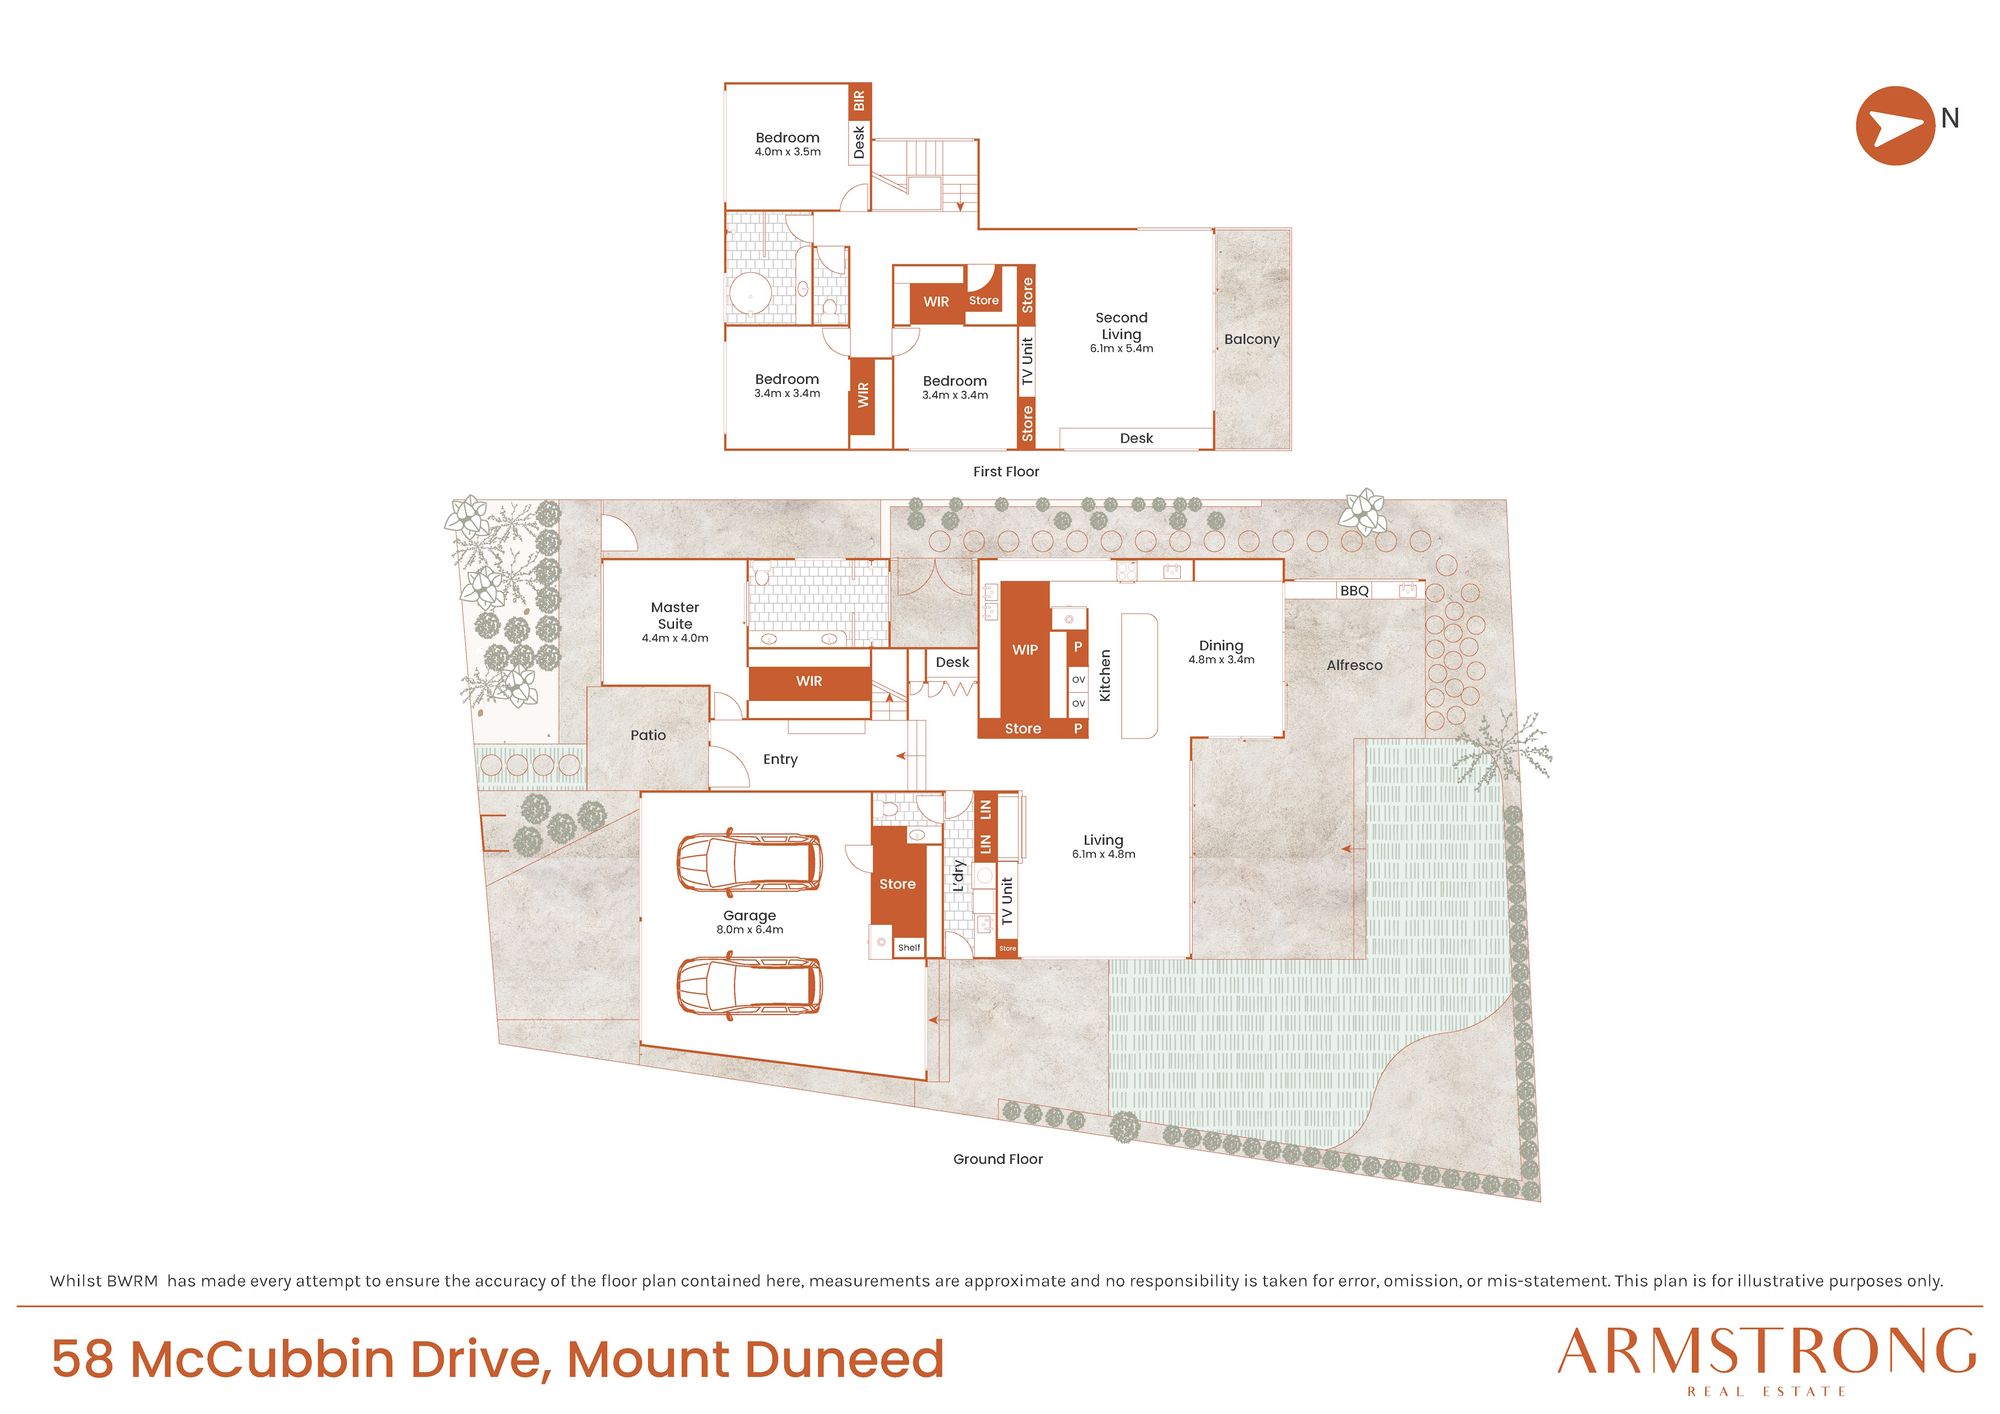
Kitchen: Butlers pantry with plenty of storage, 2x integrated dishwasher, 2x wall ovens, integrated refrigerator, splashback window, secondary sink, custom cabinetry. Induction cooktop, stone benchtops, curved island bench with breakfast bar, custom vertical fluted panelling beneath benchtop, tiled splashback, downlights, stacker doors to alfresco area, custom full-height sheer curtains, in-set sink with brushed chrome tapware, engineered timber flooring,
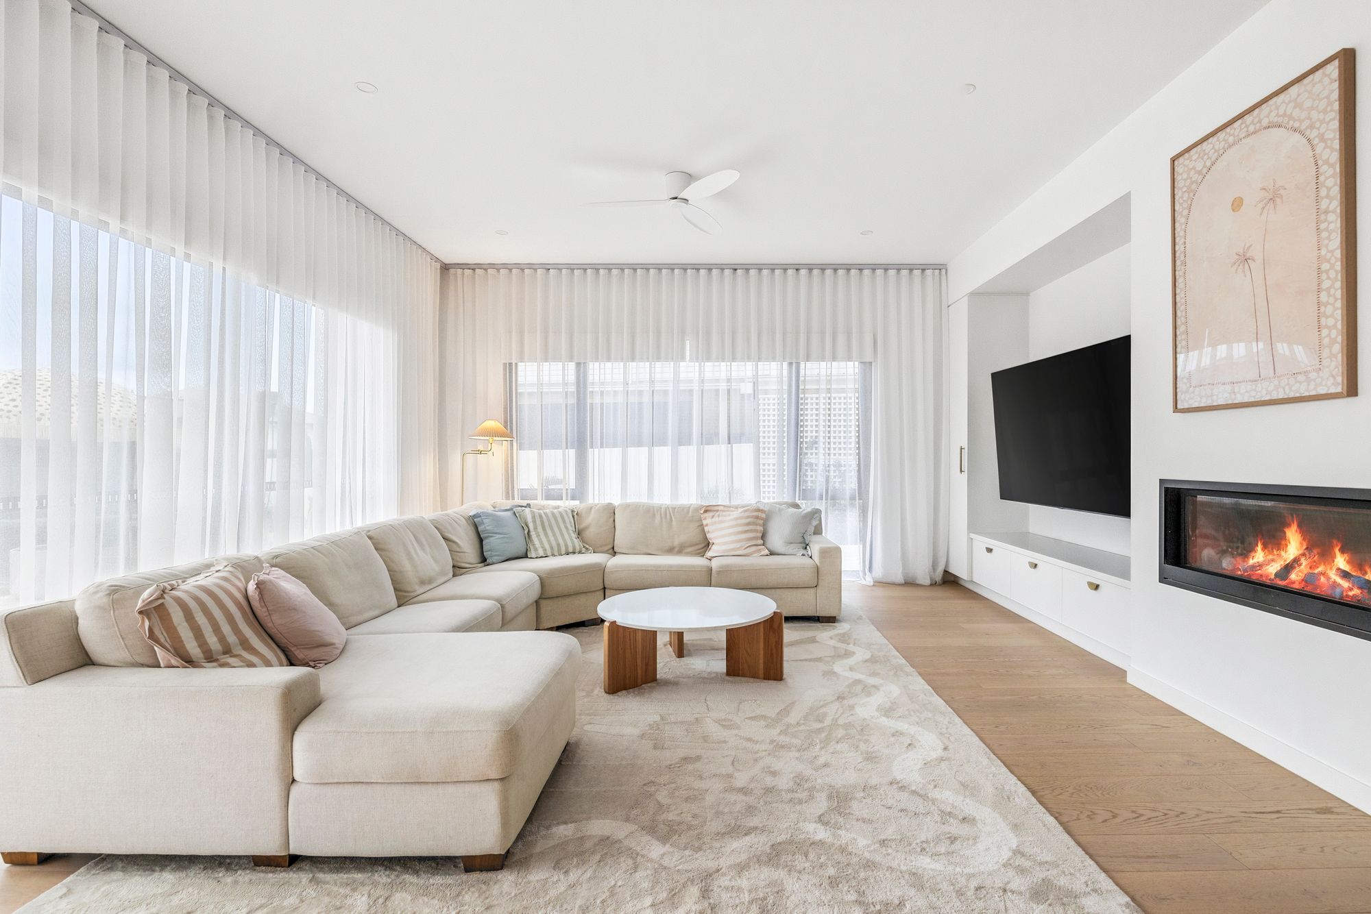
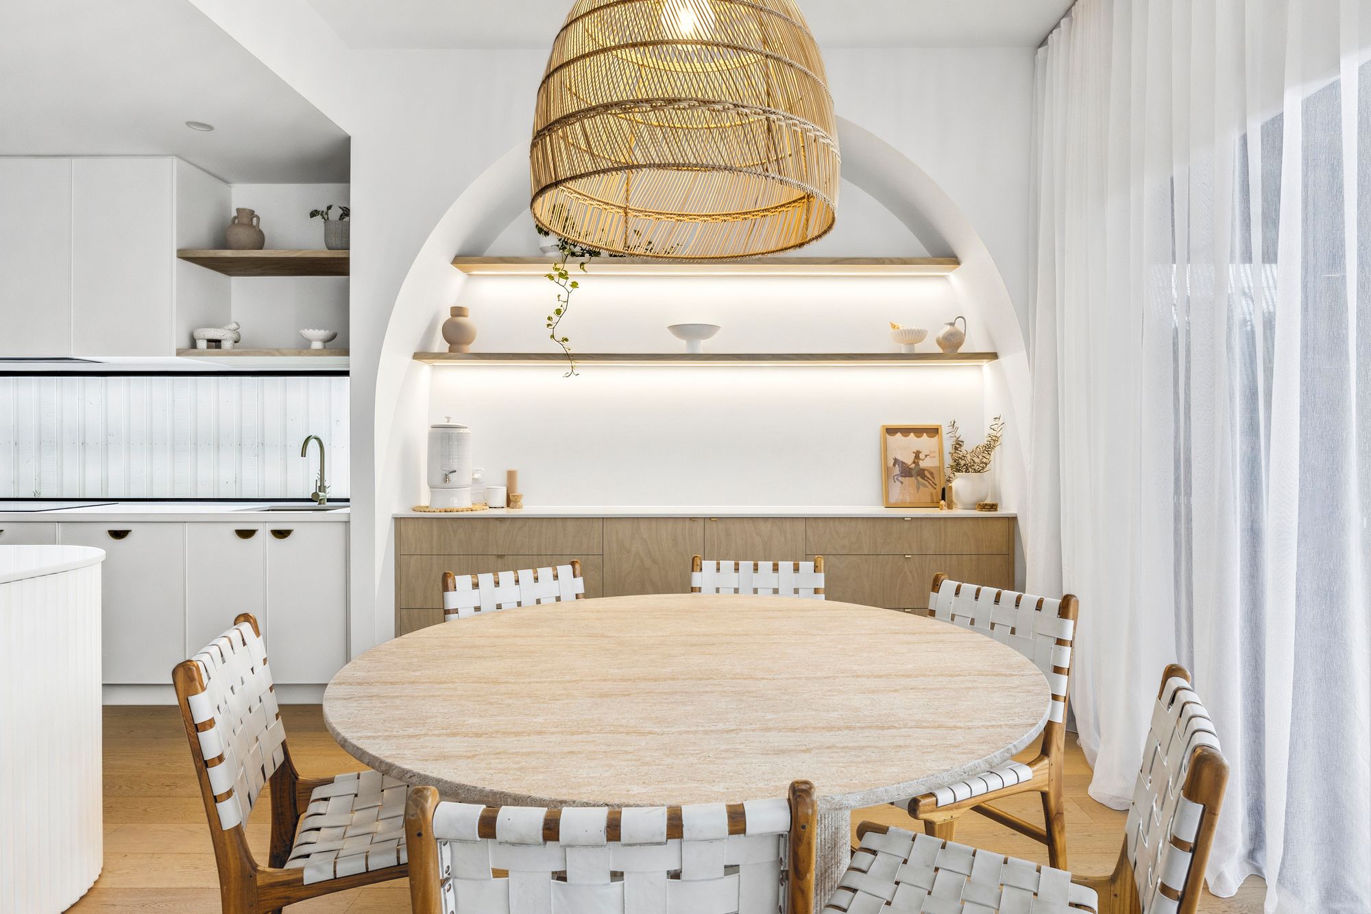
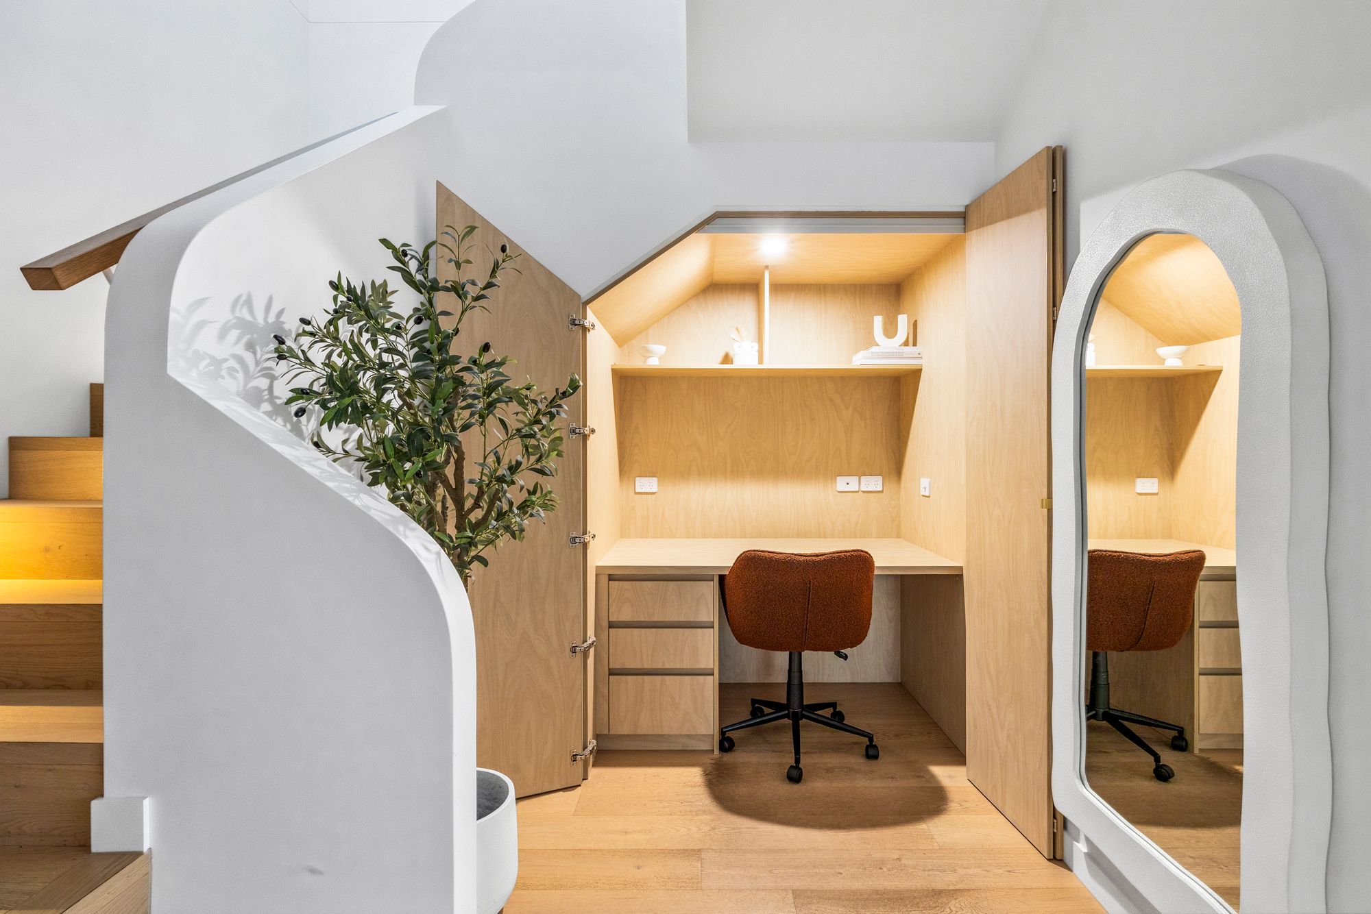
Living/Dining: Engineered timber flooring, custom archway inset with cabinetry and shelving, cassette style split system, ceiling fan, pendant lighting, custom full-height sheer curtains, two skylights, and glass doors to alfresco area.
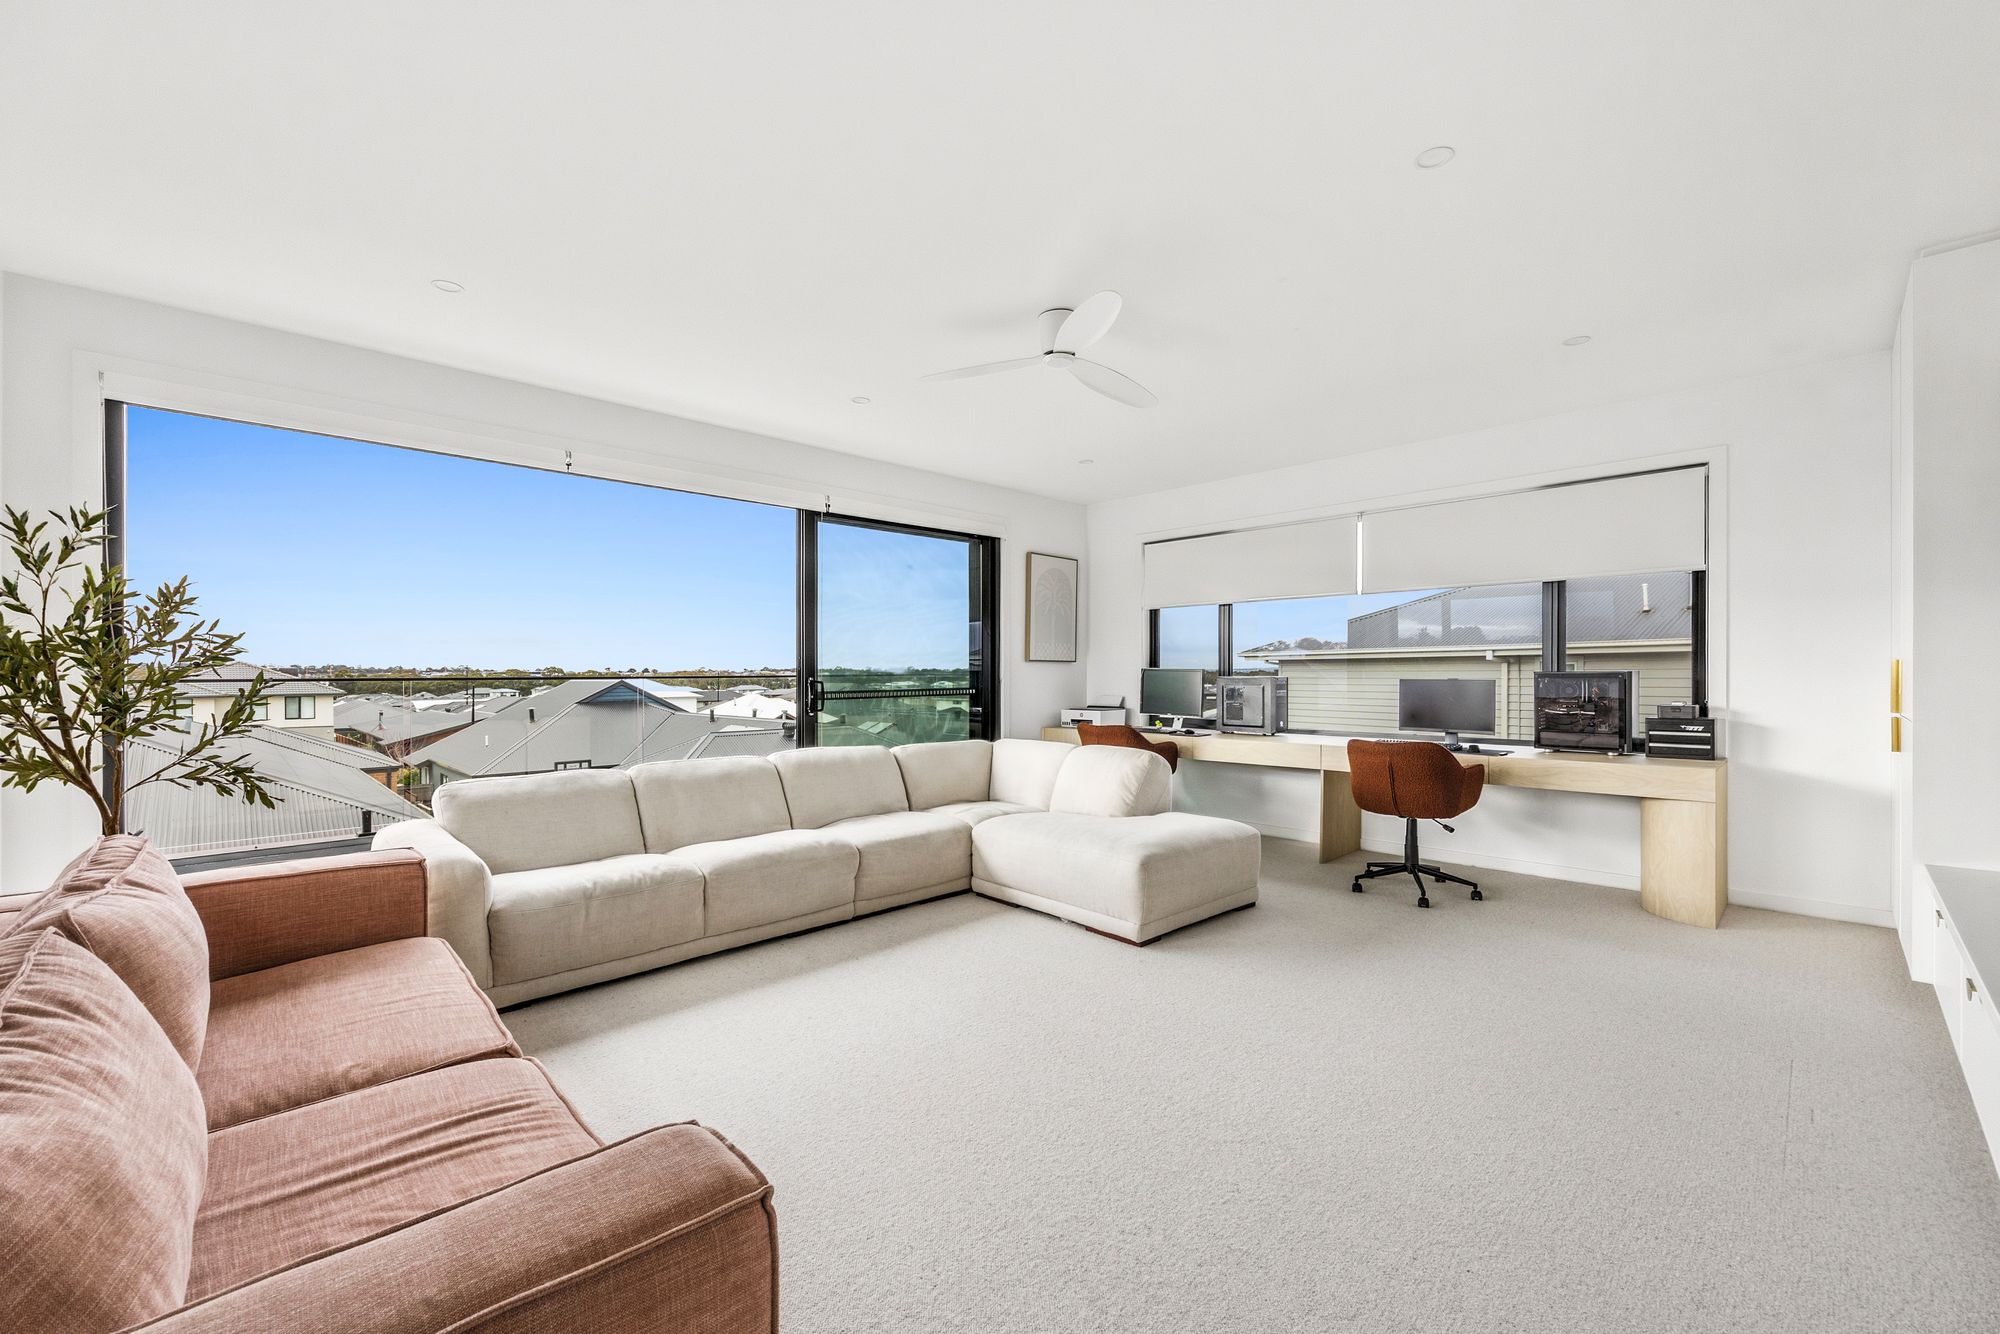
Secondary Living Upstairs: Floor to ceiling windows with roller blinds, extended balcony with deck, custom built in cabinetry and feature tv unit, ceiling fan, split system heating & cooling, downlights, and premium carpet flooring.
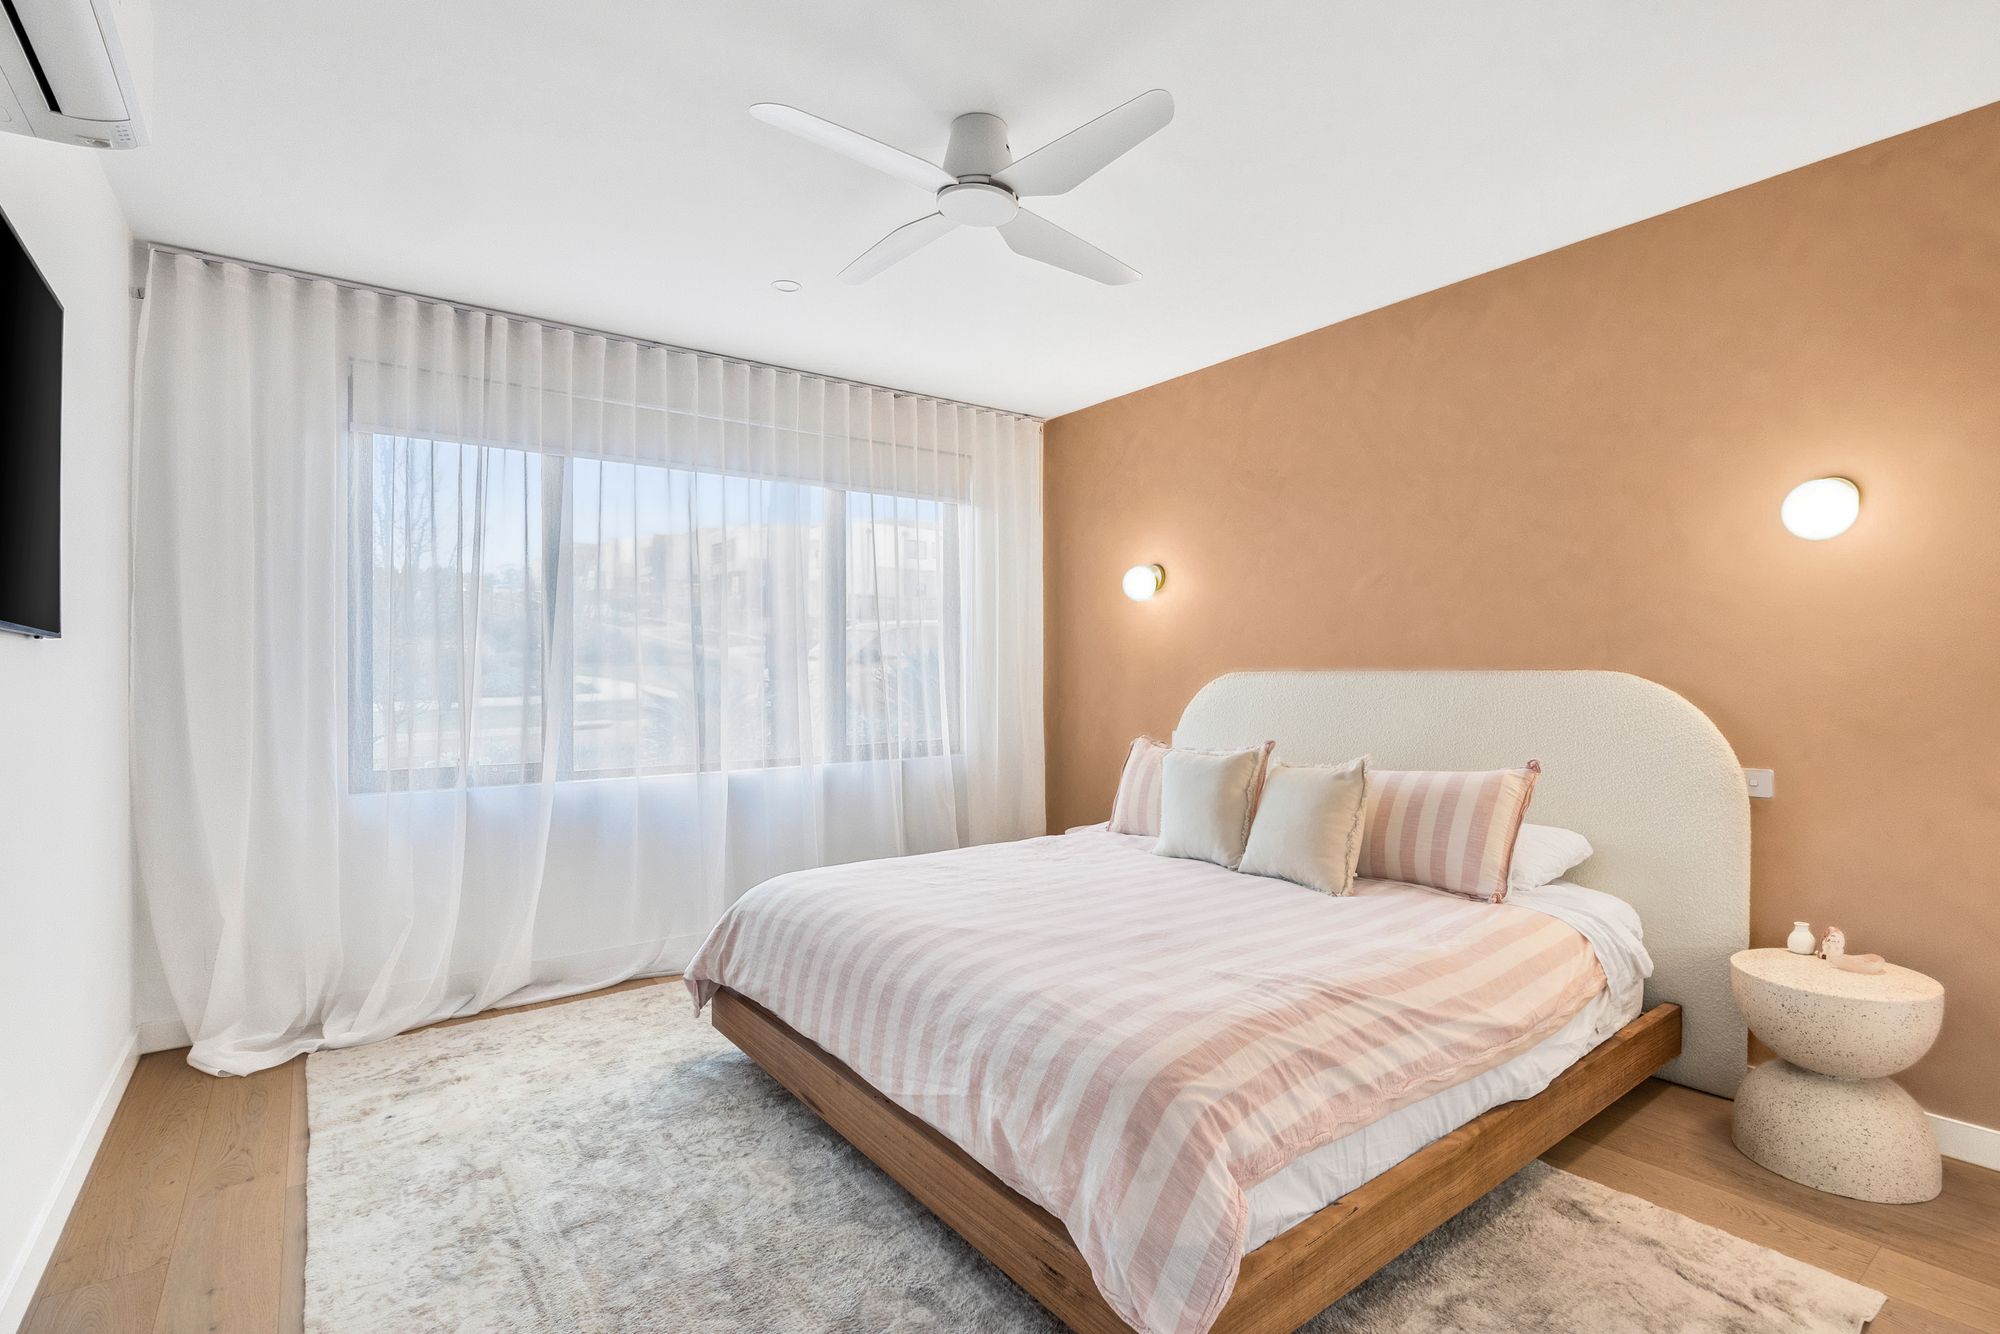
Master Suite: Engineered timber flooring, feature wall, ceiling fan, floor to ceiling sheer curtains, split system heating & cooling, window with roller blind.
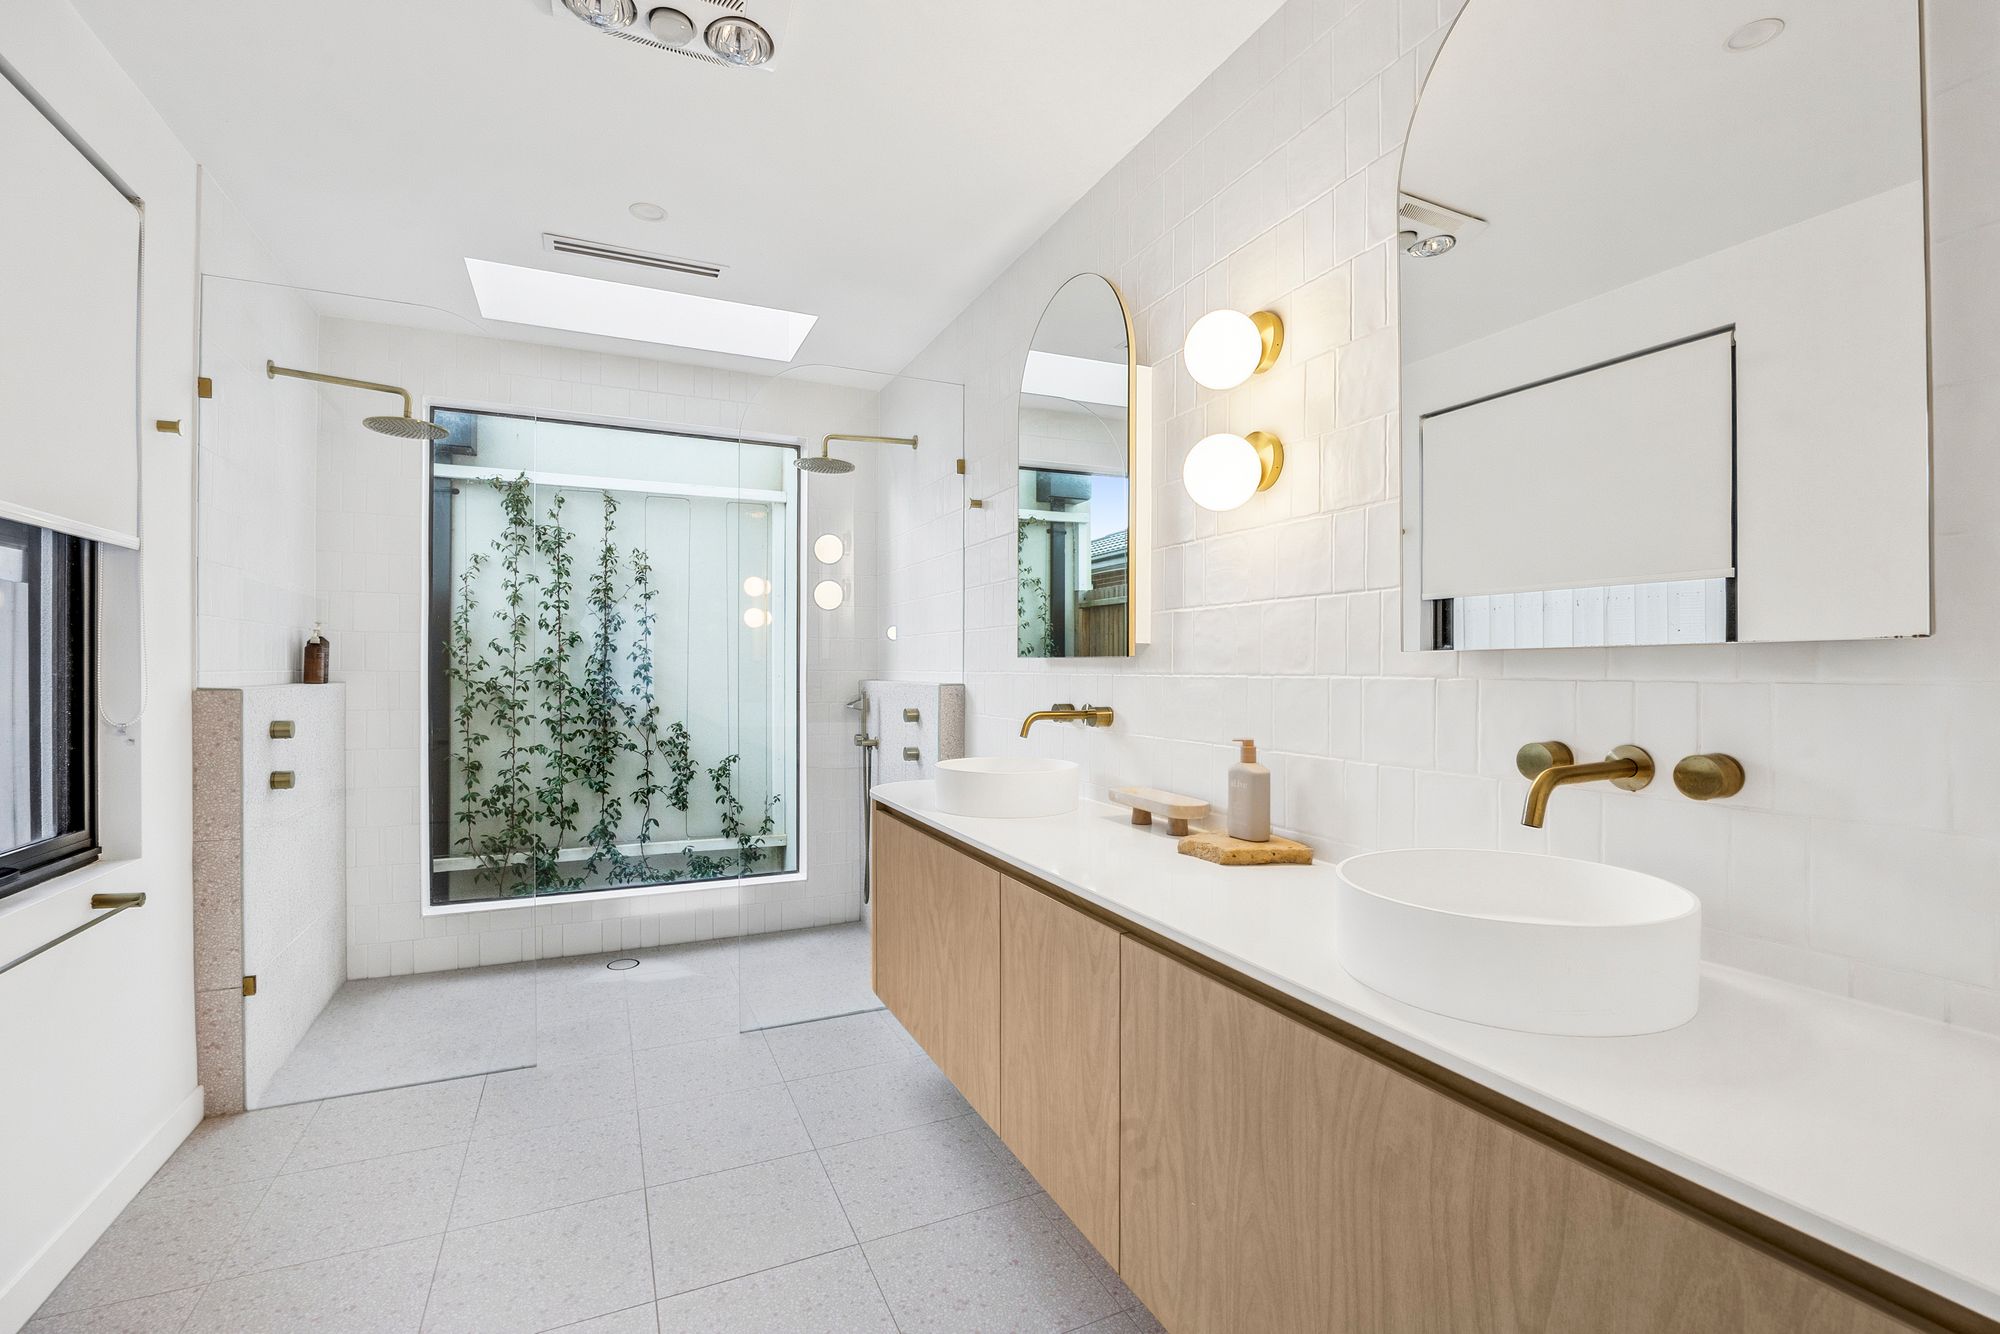
Ensuite with full-height tiling, walk-in expansive shower with frameless screen and dual heads, window with plant feature, skylight, floating oversized single vanity with underbench storage, custom dual mirrors and lighting, and toilet. Extensive walk-in robe with floor-to-ceiling joinery and plenty of storage.
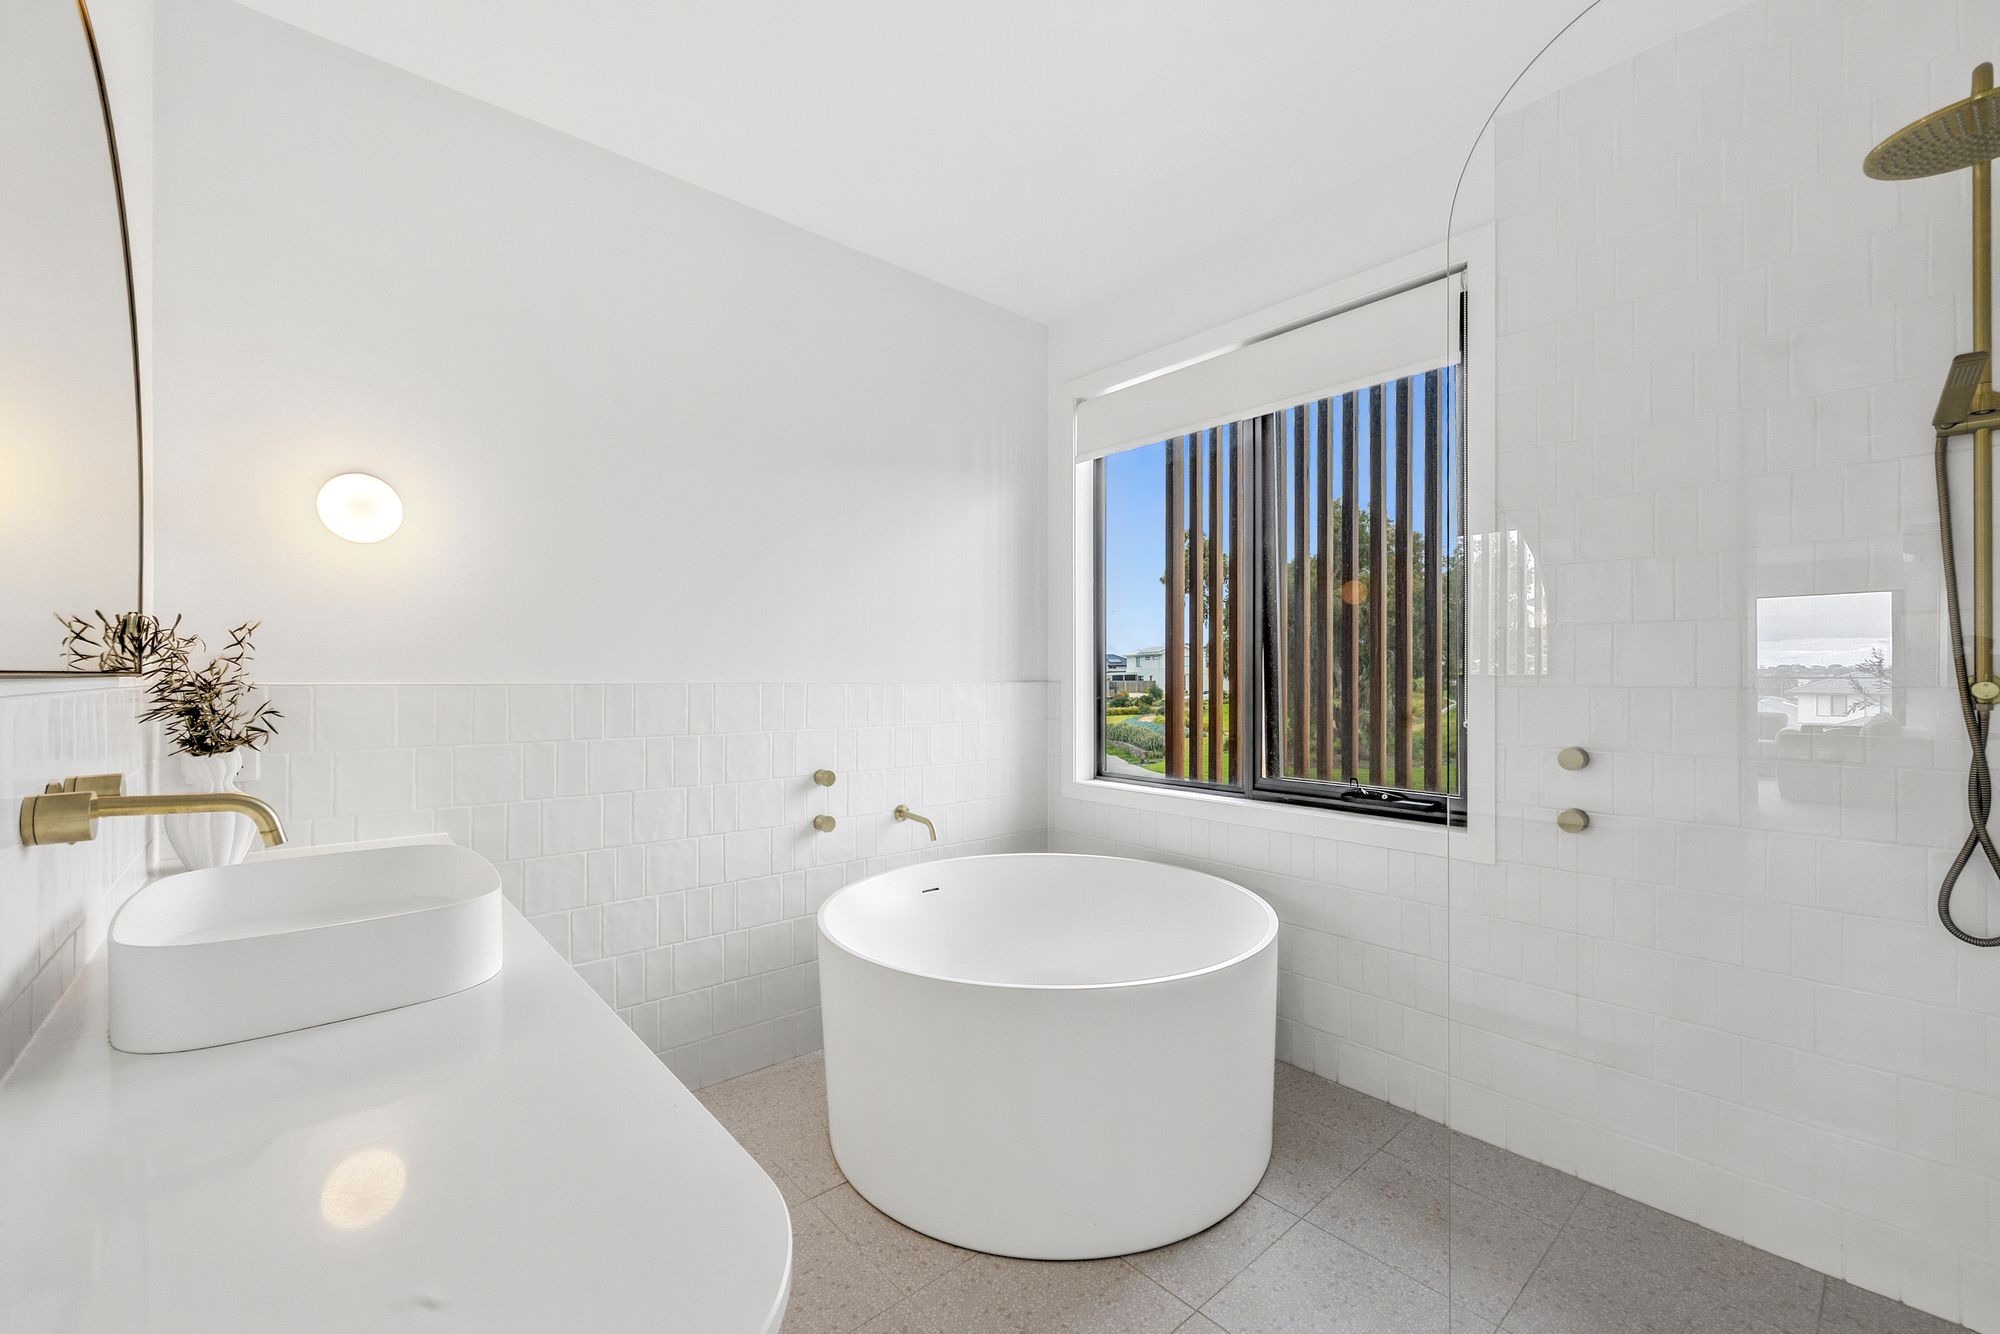
Main Bathroom: Feature tiling, expansive open shower with rain & hand held shower head. Feature round free standing bathtub, extended vanity with underbench storage, feature mirror, feature lighting, window with roller blind and separate toilet.
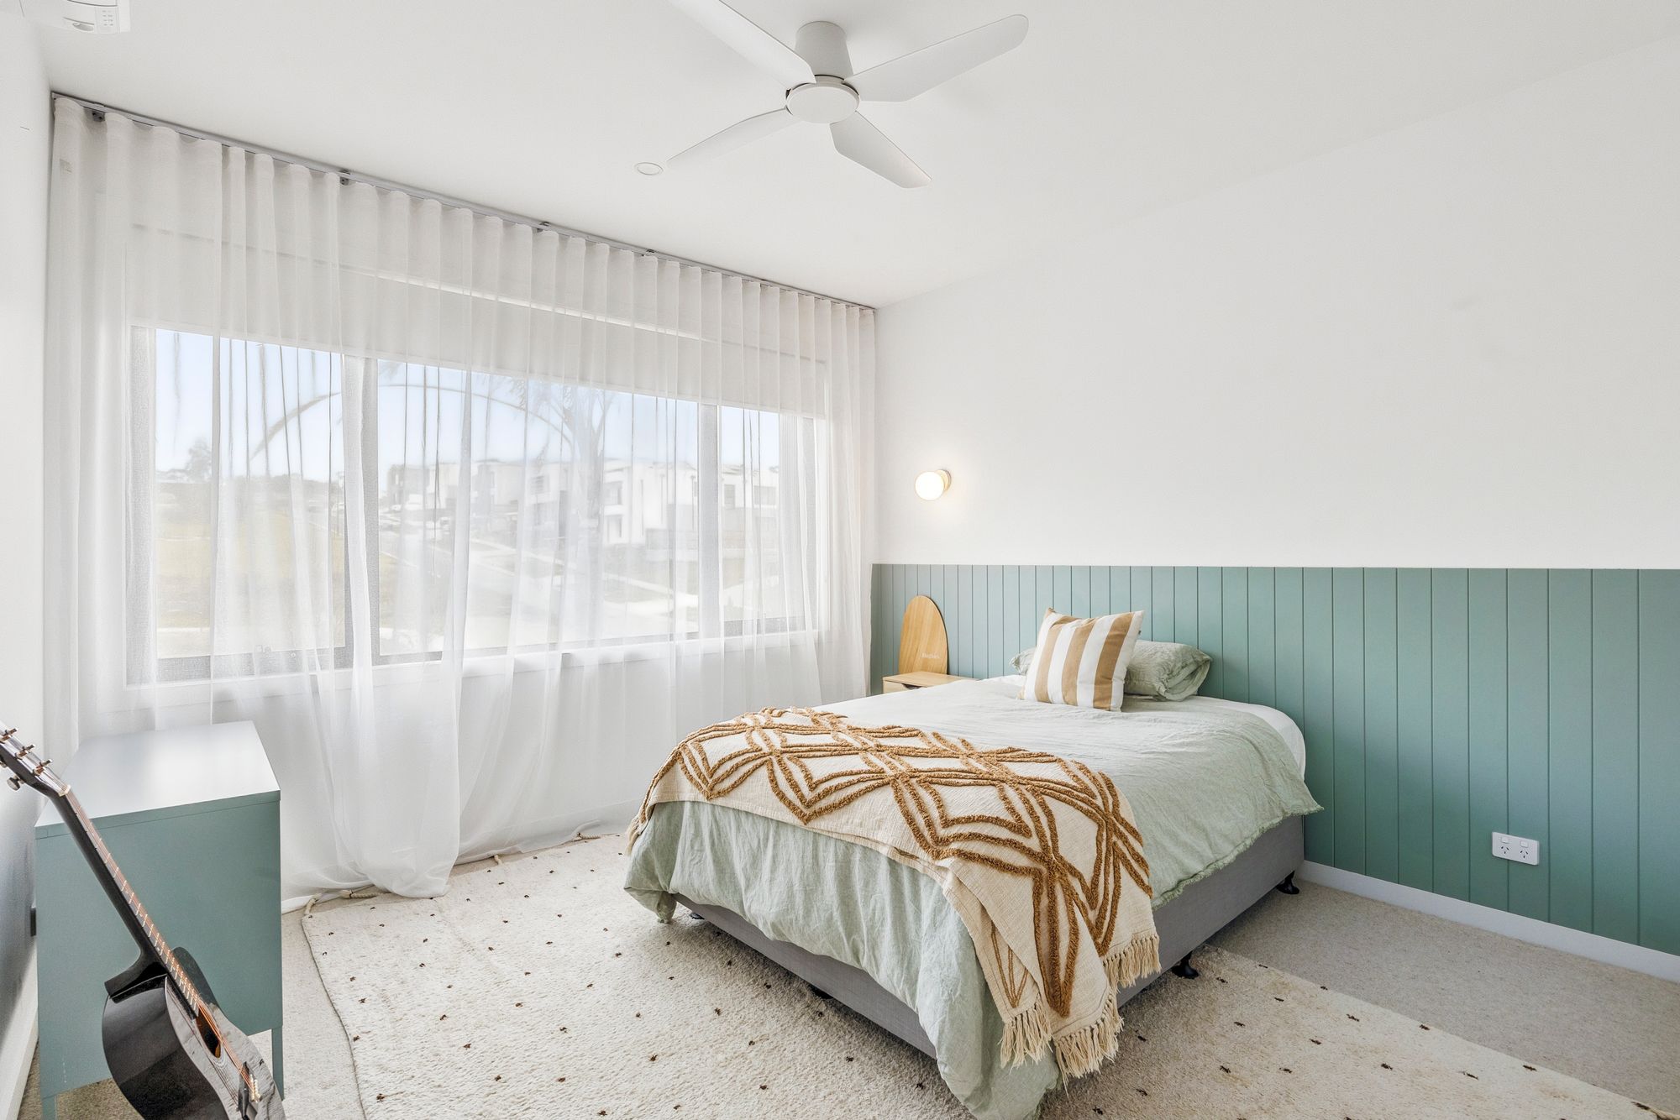
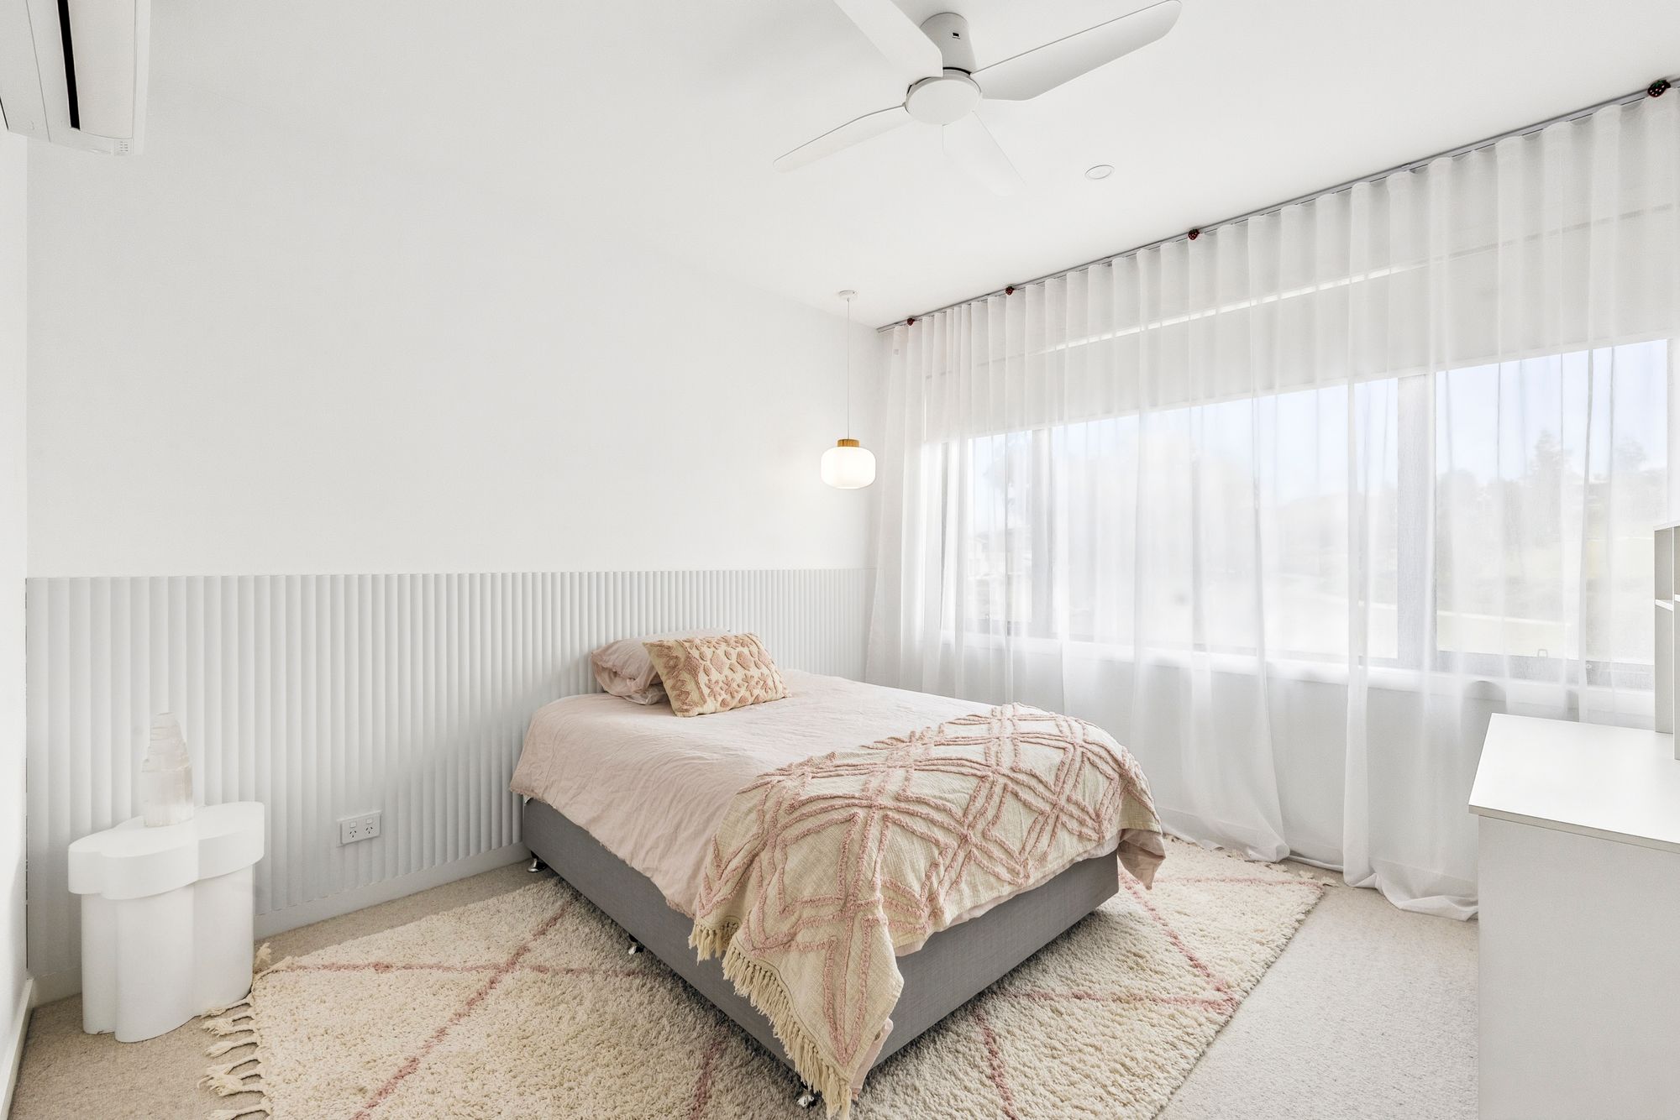
Additional Bedrooms: Three luxury bedrooms, premium carpet flooring, built-in wardrobe, floor to ceiling sheer curtains, split system heating & cooling, window with roller blind, and downlights. Two bedroom features a walk in wardrobe with storage.
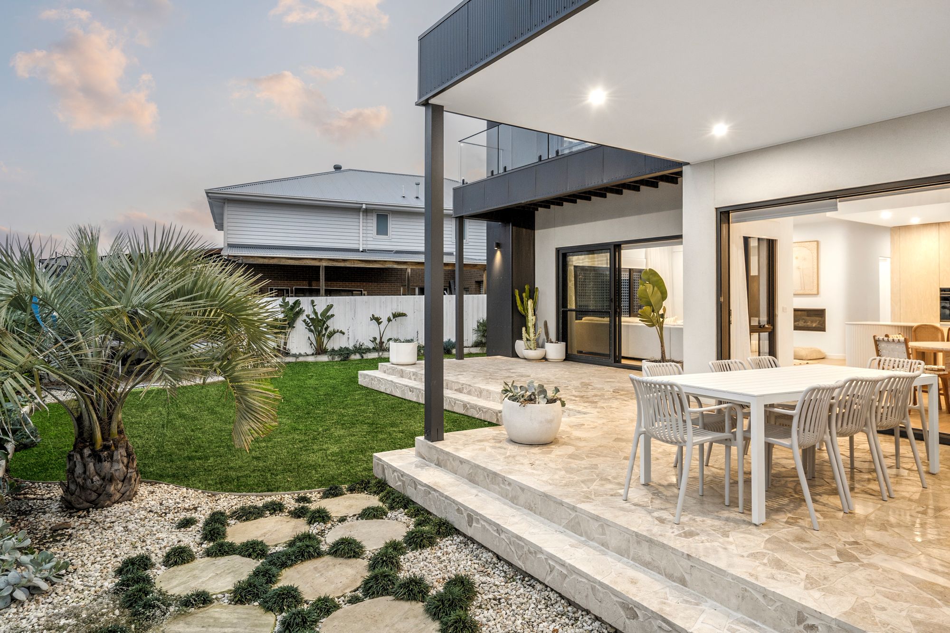
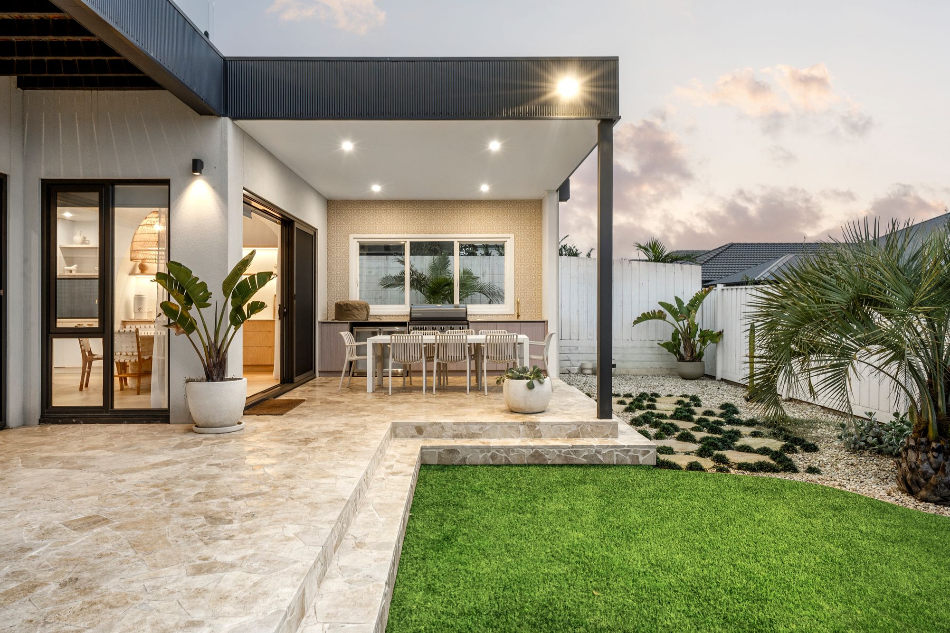
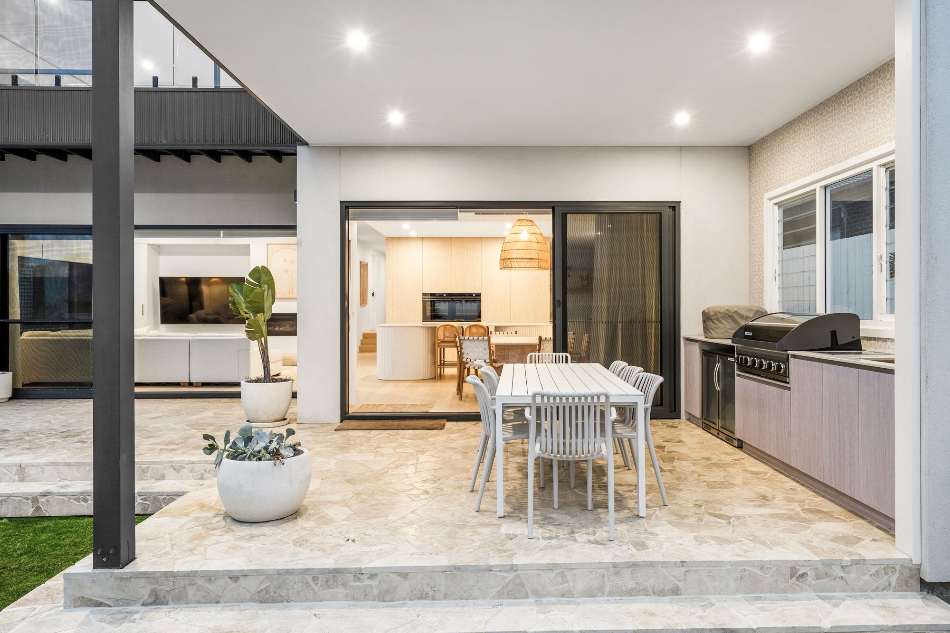
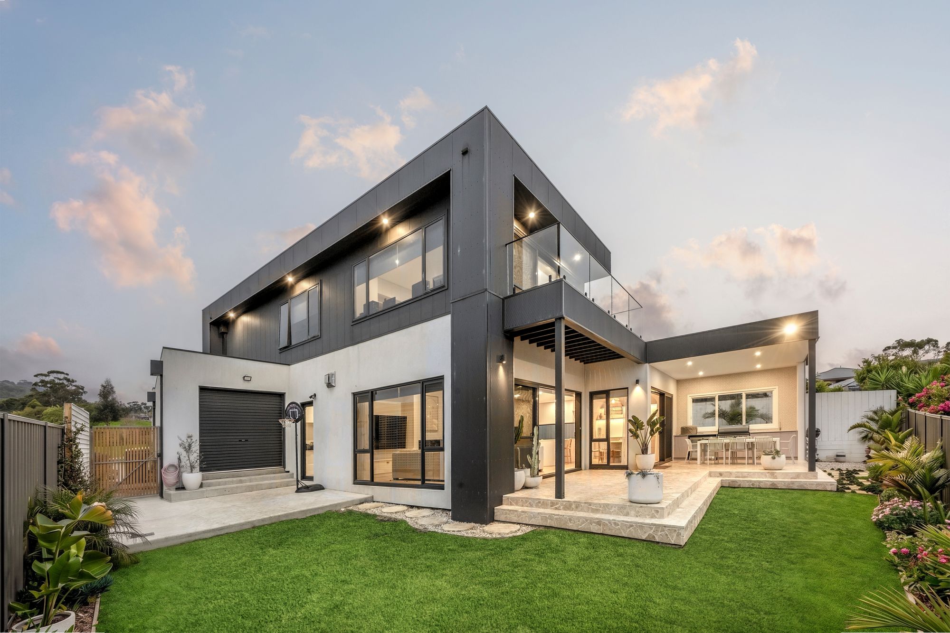
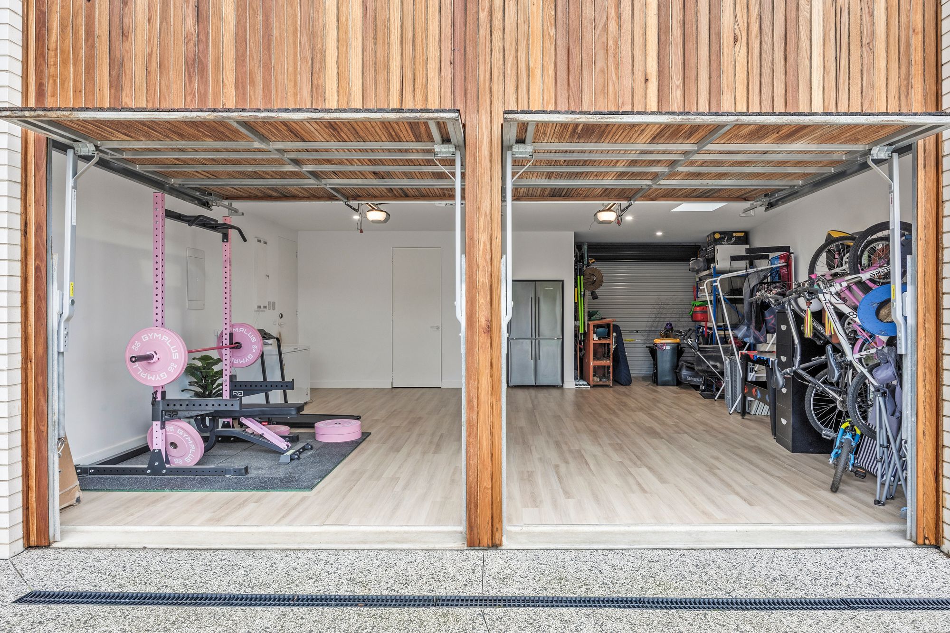
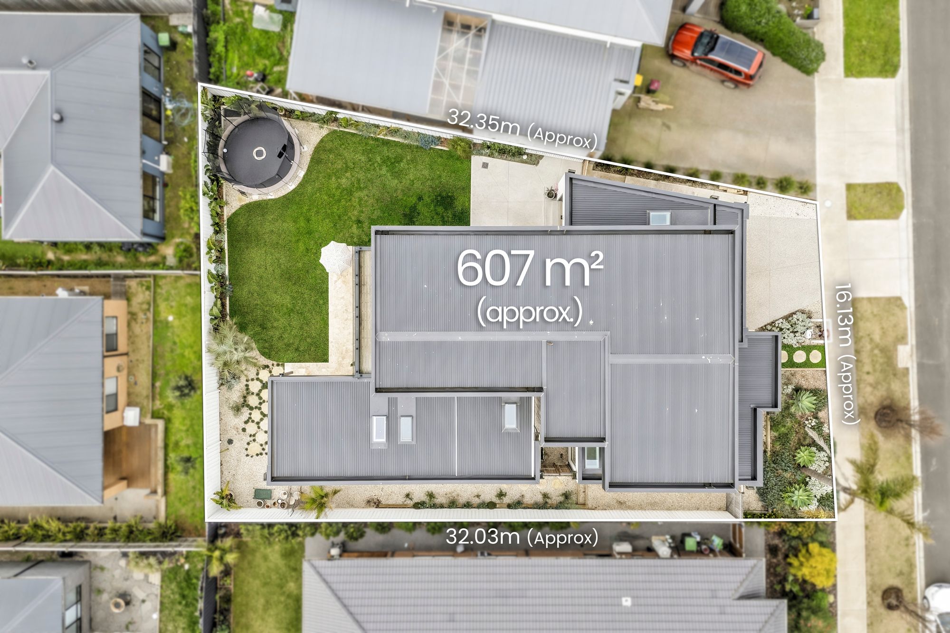
Outside: Architecturally-designed landscapes embrace a multi-material facade, stretching the entire 607sqm (approx.) allotment to include a covered alfresco with travertine sand tiles, built-in bench with bbq, sink and storage. Accompanied by a grassy play space for children, landscaped gardens, rear roller door access, side gate, and an oversized double garage with interior access.
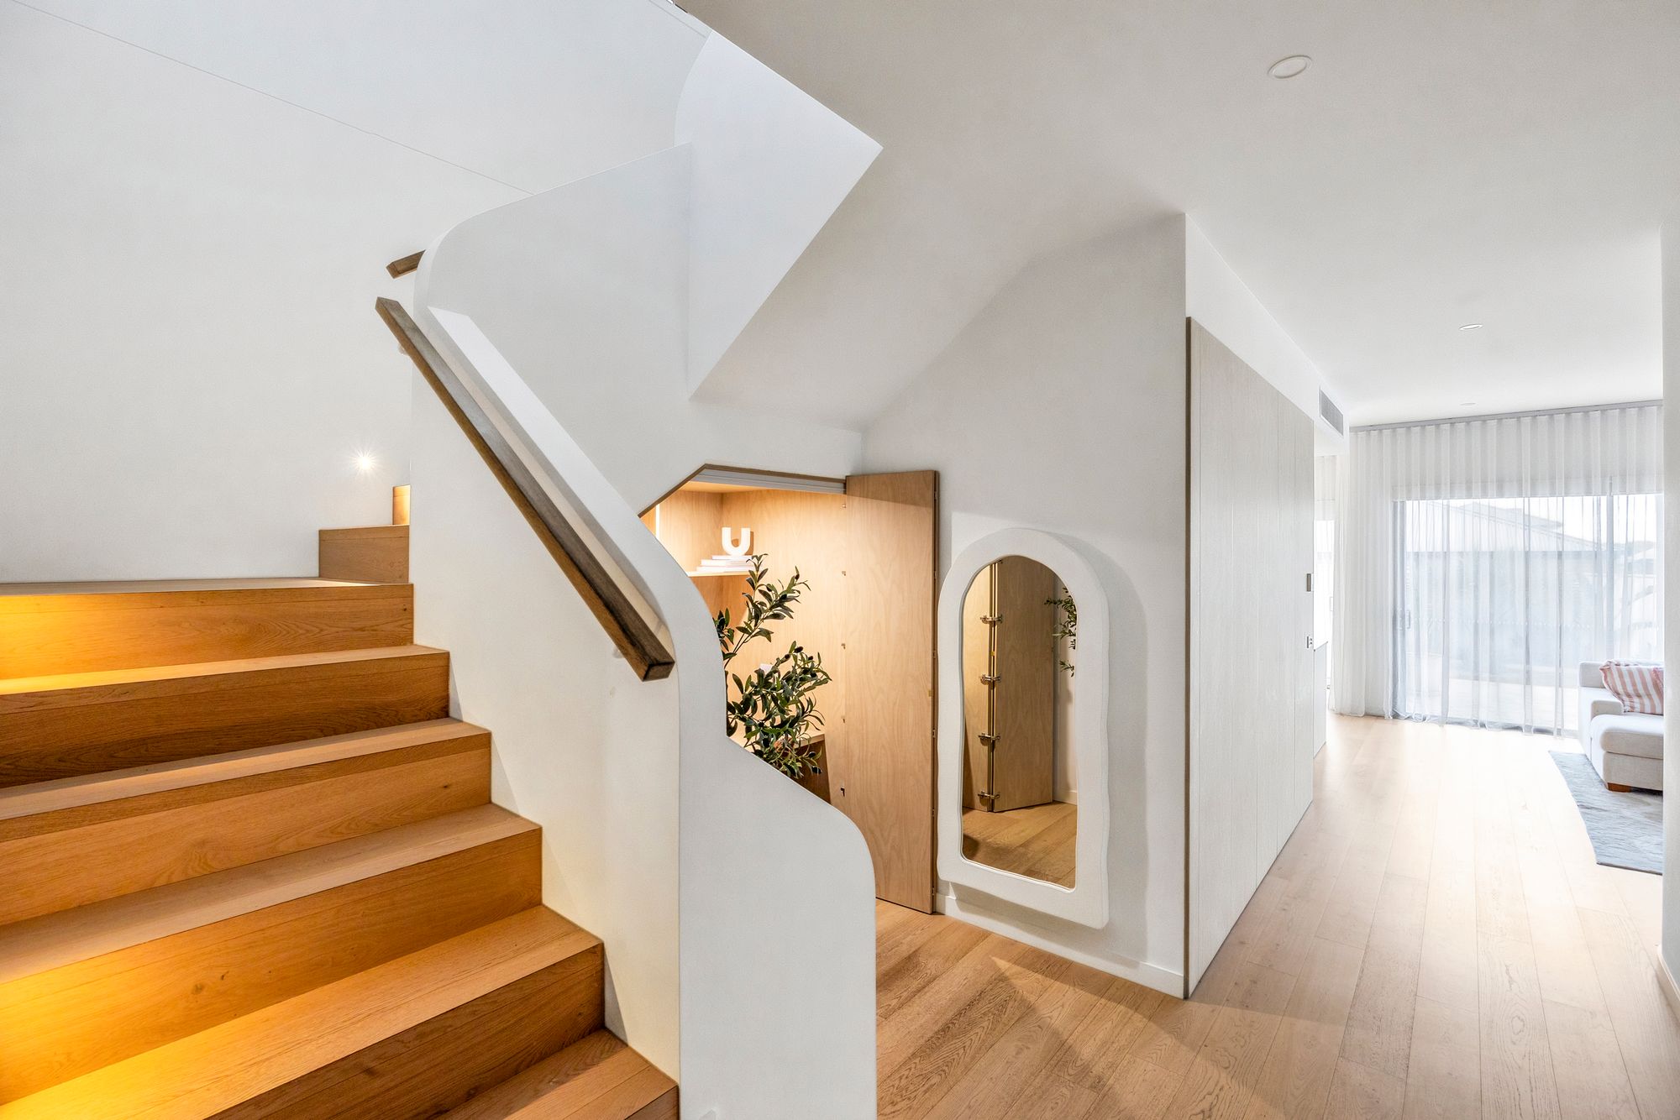
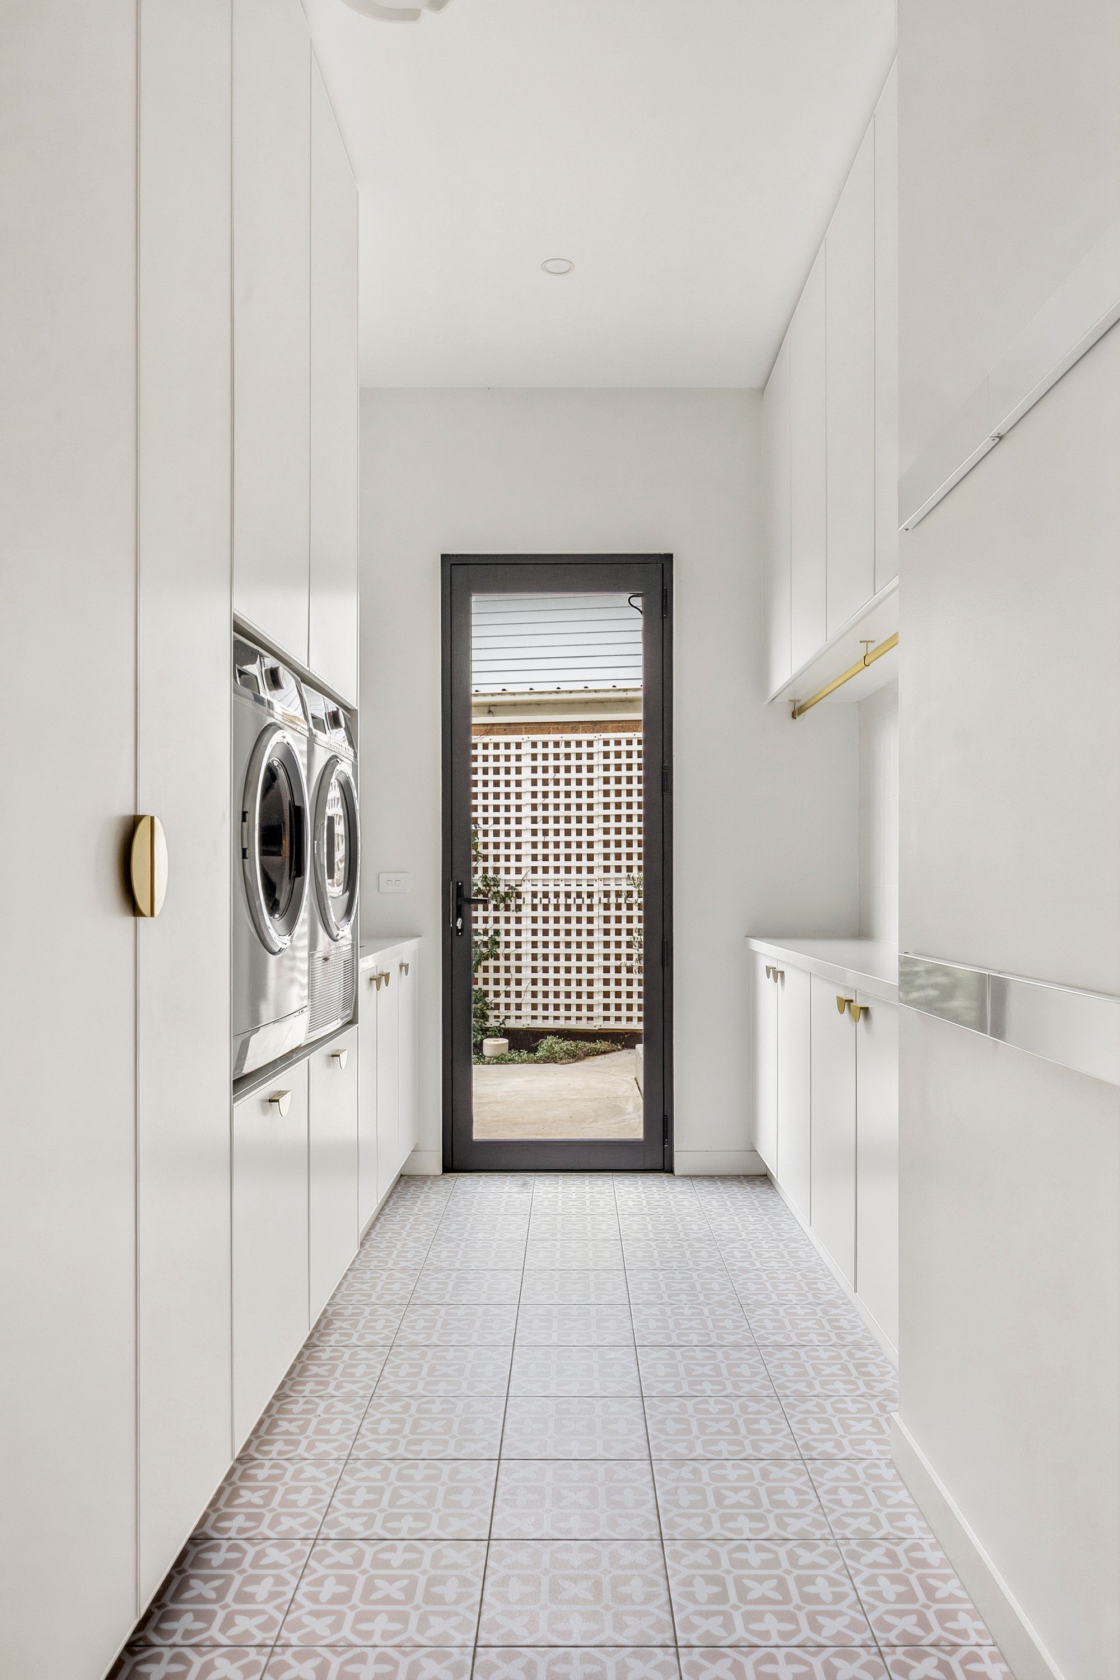
Luxury Inclusions: Split systems in all bedrooms, split system in upstairs lounge, cassette style split system down stairs, ceiling fans in all rooms, 2x integrated dishwasher, 2x wall ovens, integrated refrigerator, outdoor kitchen with built in bbq, gas and sink, Velux skylights, dedicated laundry with floor-to-ceilling cabinetry, architectural timber staircase, powder room, downlights throughout, elevated ground floor ceiling heights, and a series of boxed skylights.
Close by facilities: McCubbin Drive Playground, 9grams cafe, Mirripoa Primary School, Bunjils Nest Playground, Armstrong Creek, Armstrong Creek Township, Geelong Lutheran College, Grovedale College, Sovereign Drive Oval, and Mount Duneed Regional School. Ideal For: Families, couples, professionals.
*All information offered by Armstrong Real Estate is provided in good faith. It is derived from sources believed to be accurate and current as at the date of publication and as such Armstrong Real Estate simply pass this information on. Use of such material is at your sole risk. Prospective purchasers are advised to make their own enquiries with respect to the information that is passed on. Armstrong Real Estate will not be liable for any loss resulting from any action or decision by you in reliance on the information. PHOTO ID MUST BE SHOWN TO ATTEND ALL INSPECTIONS*