Brand New Home with Two Ensuites!
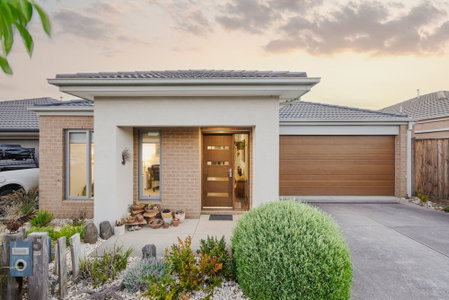
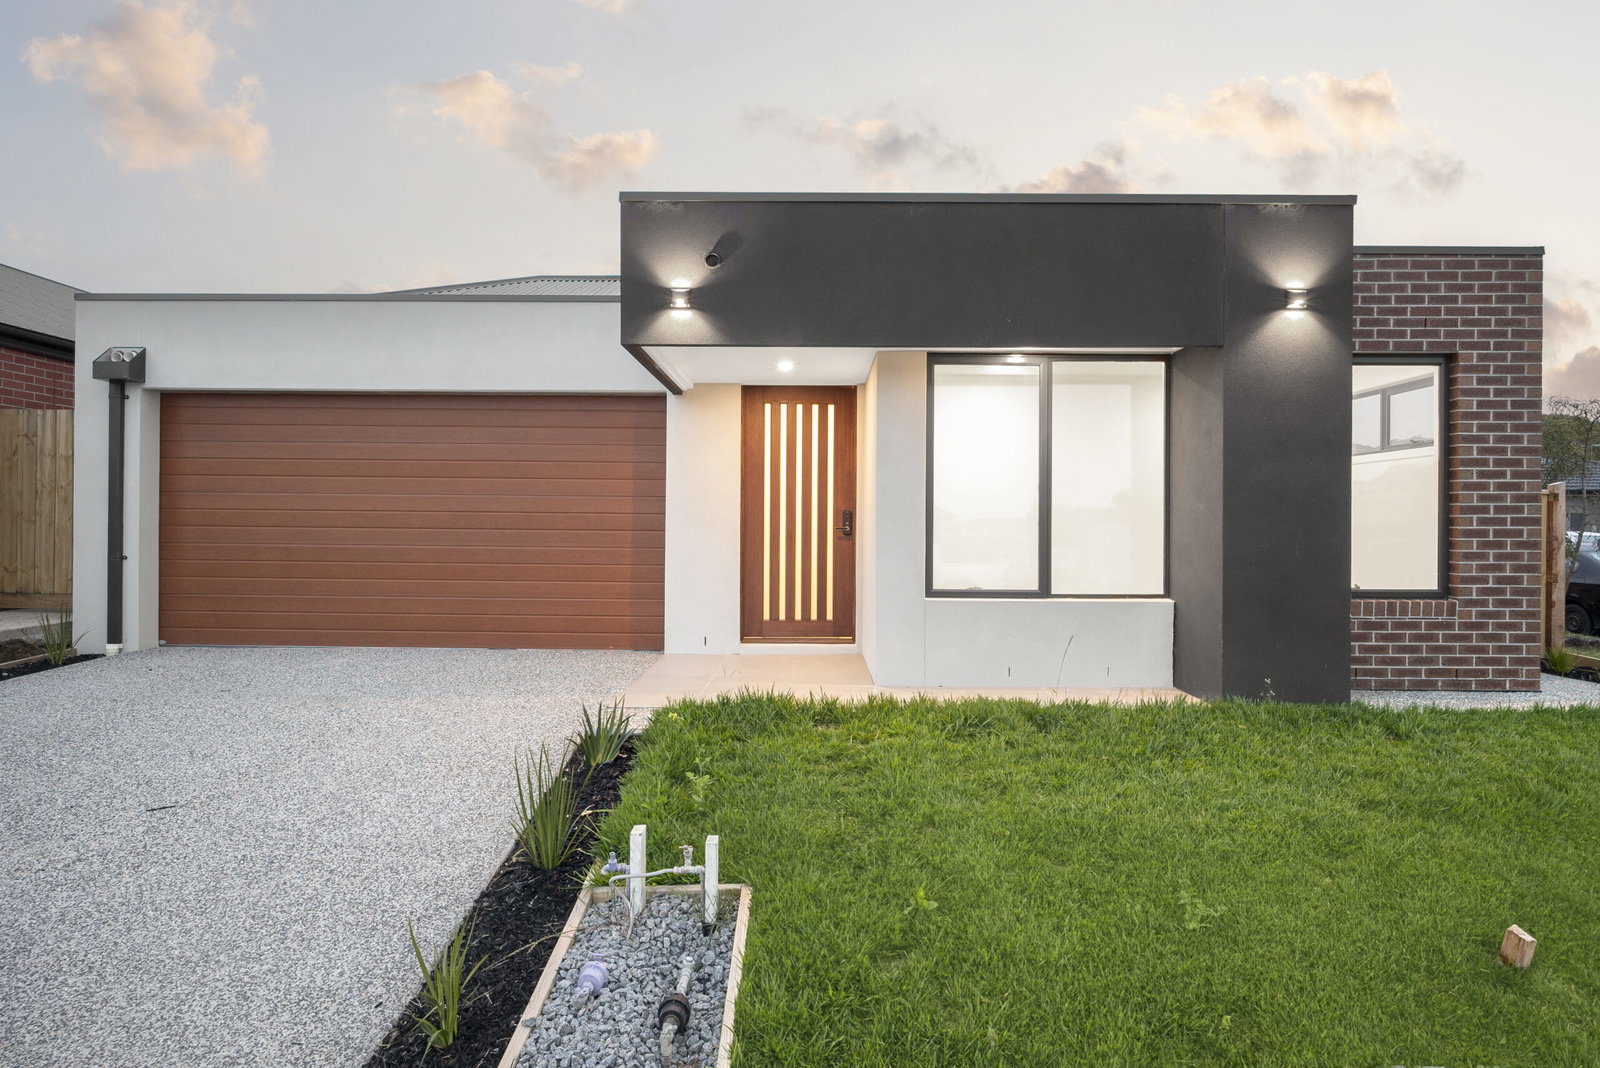
Offering an exceptional opportunity to secure a brand-new, custom-built home, showcasing premium upgrades, high-end finishes and contemporary design throughout. Never lived in and ready for its very first owners, this stunning home delivers all the benefits of a new build without the wait or stress of building yourself.
The thoughtfully designed floorplan features four bedrooms, including two master suites, three bathrooms, three toilets and two separate living zones. Light-filled open-plan living flows seamlessly to an undercover alfresco, complemented by low-maintenance gardens and energy-efficient design.
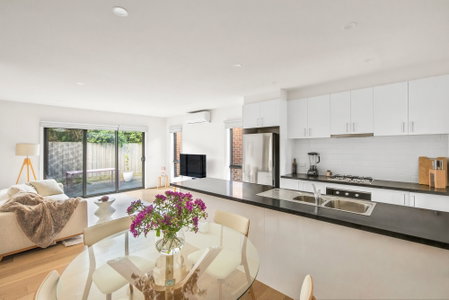
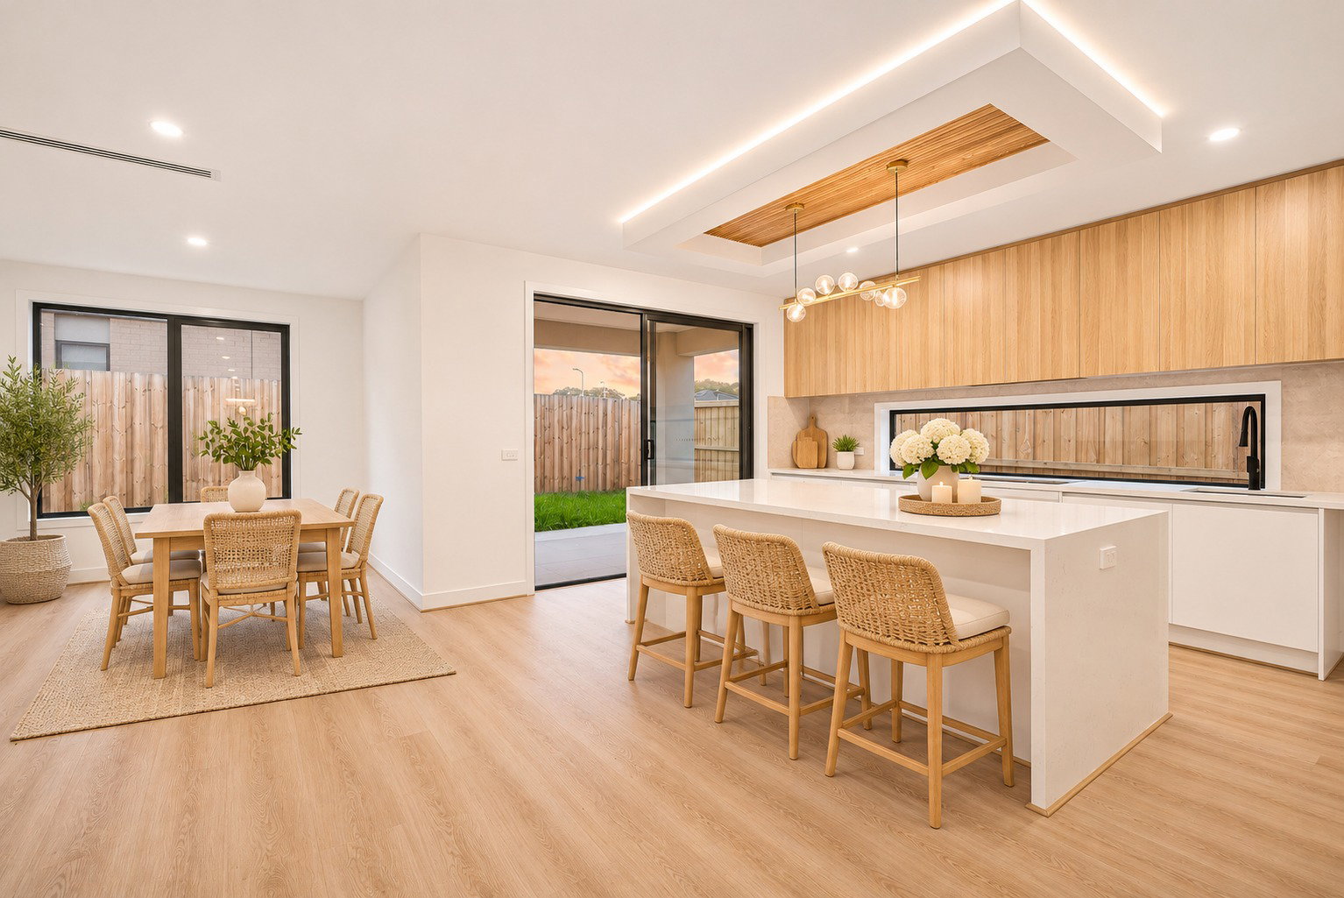
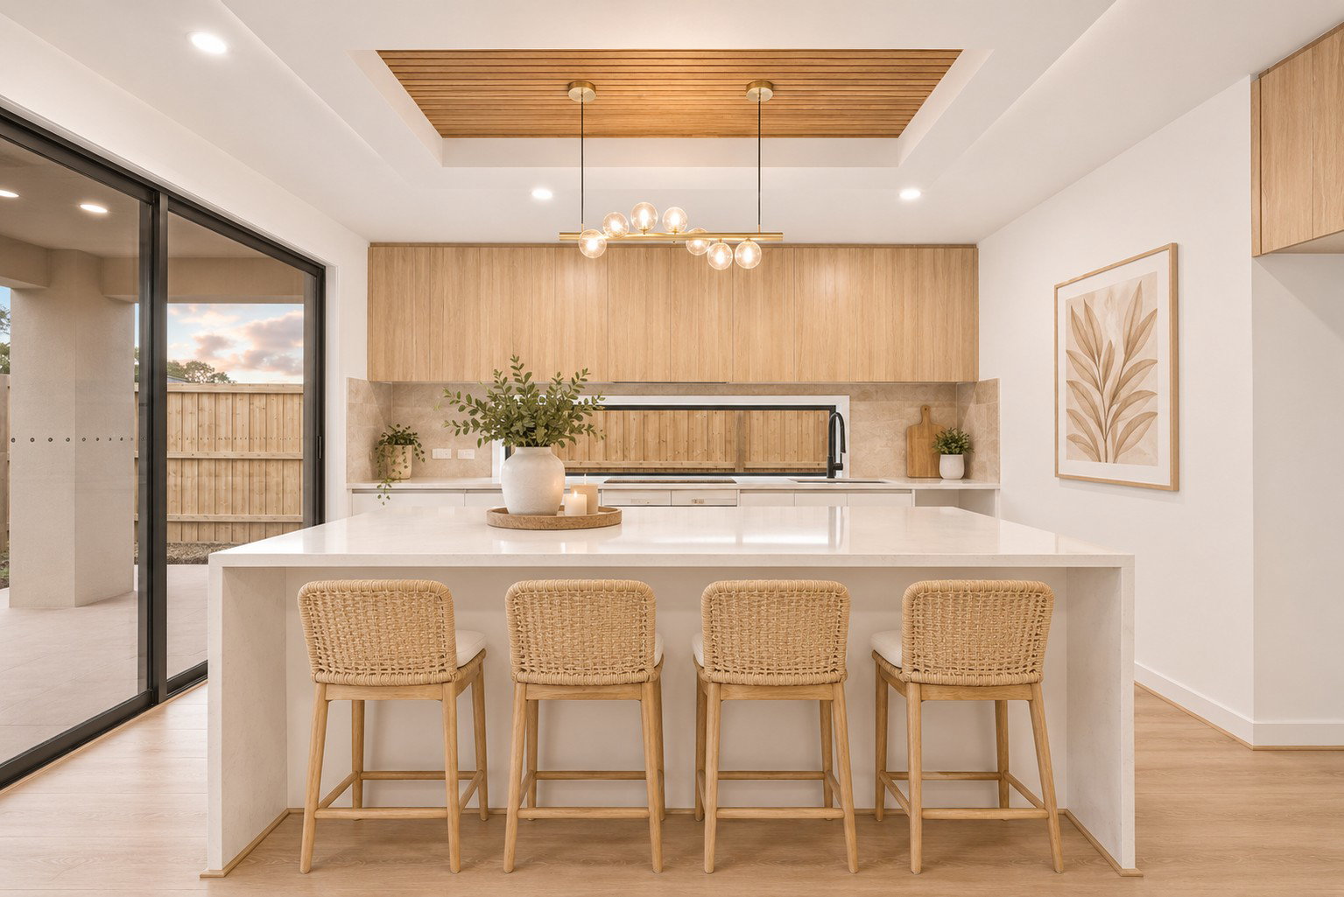
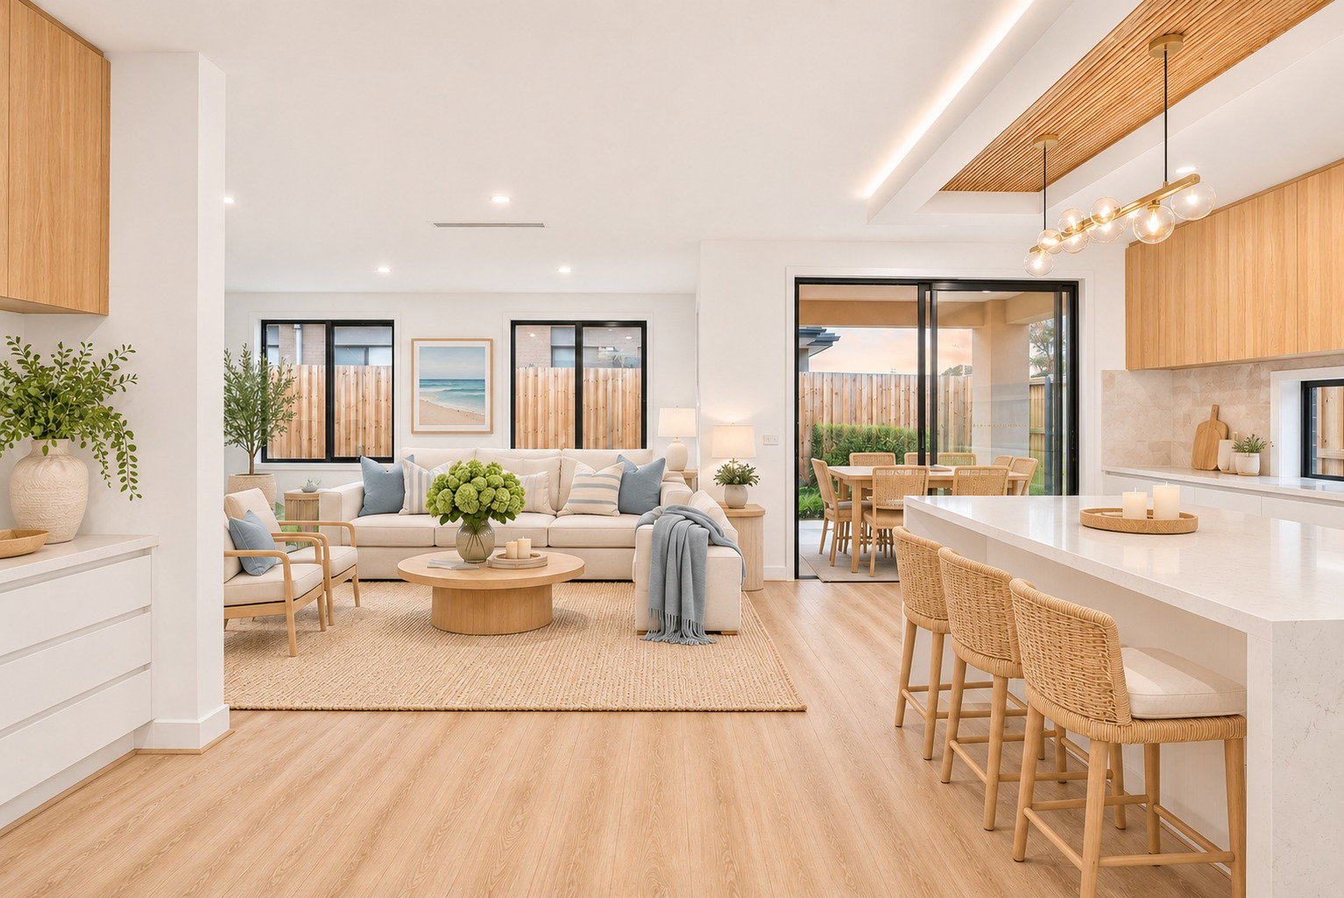
Kitchen: Open plan kitchen featuring high end cabinetry, pot drawers, 60MM Calcutta stone bench top with waterfall edge, pendant lighting, 900mm oven with cooktop, stylish splashback, power points, 2.7M high ceilings, walk in pantry with dual undermount sink, dishwasher, cupboards and ample storage.
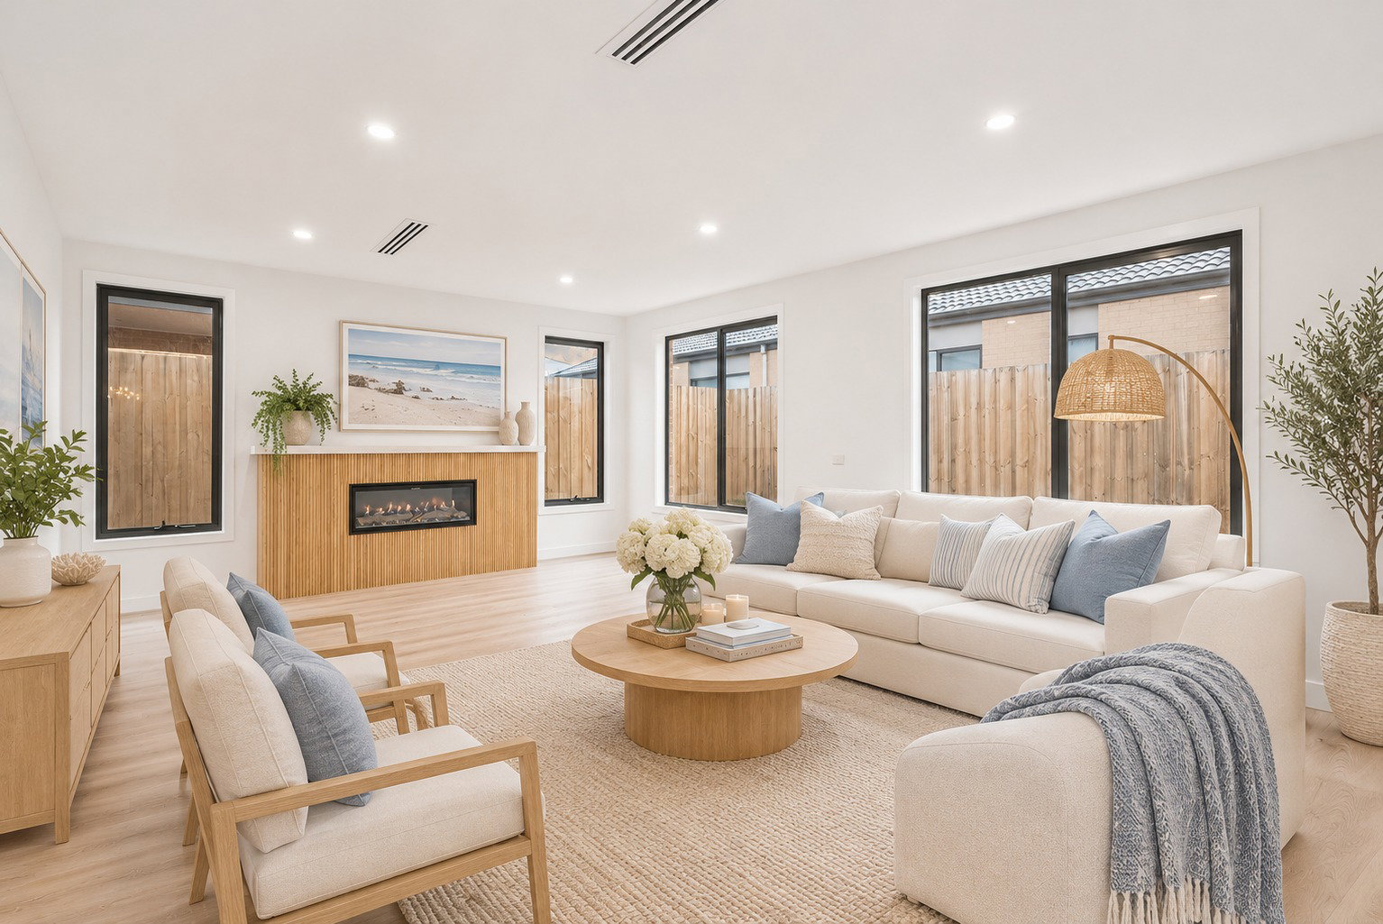
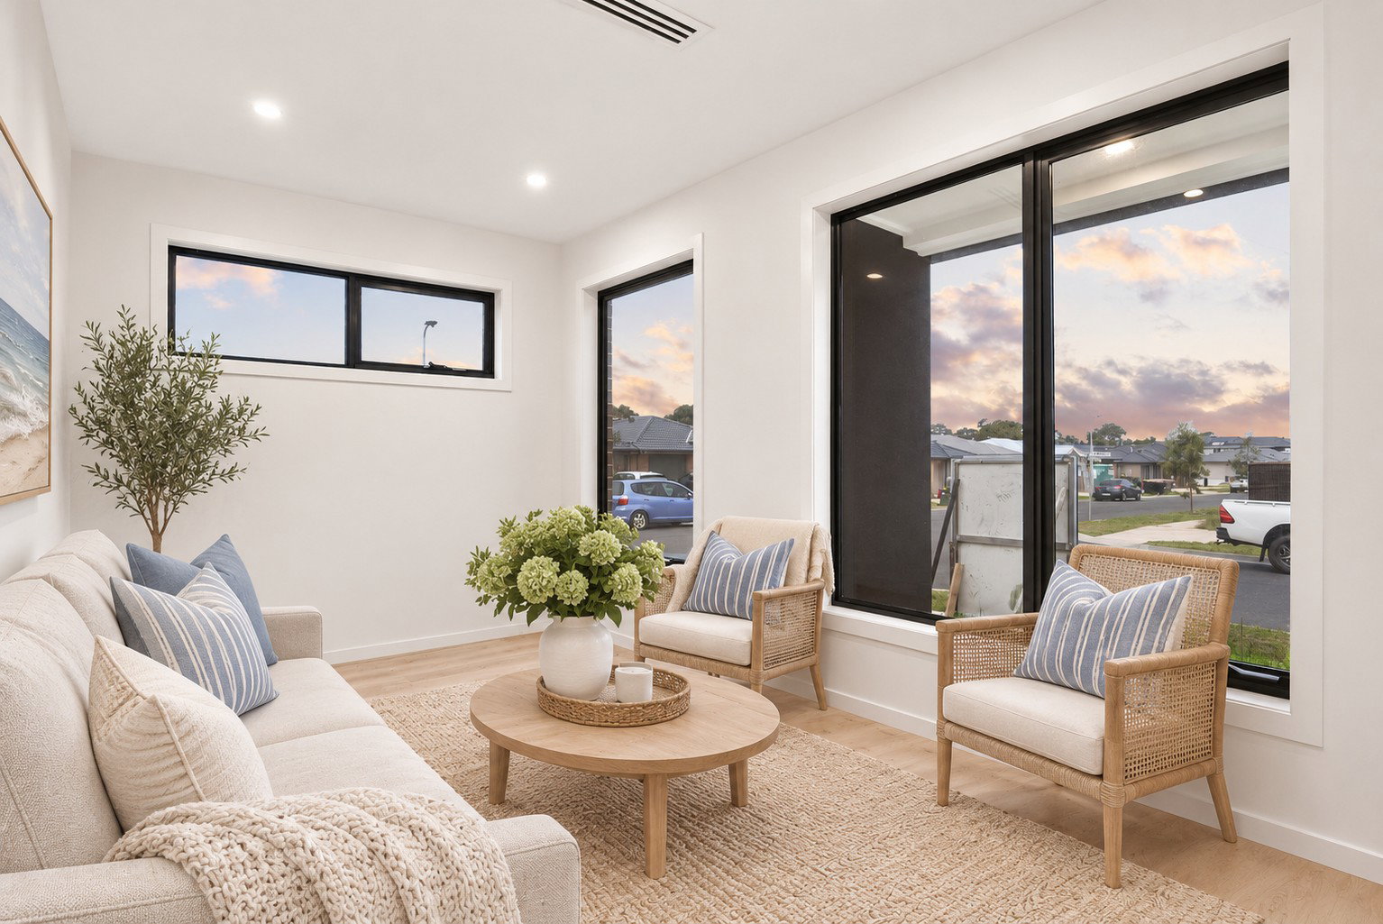
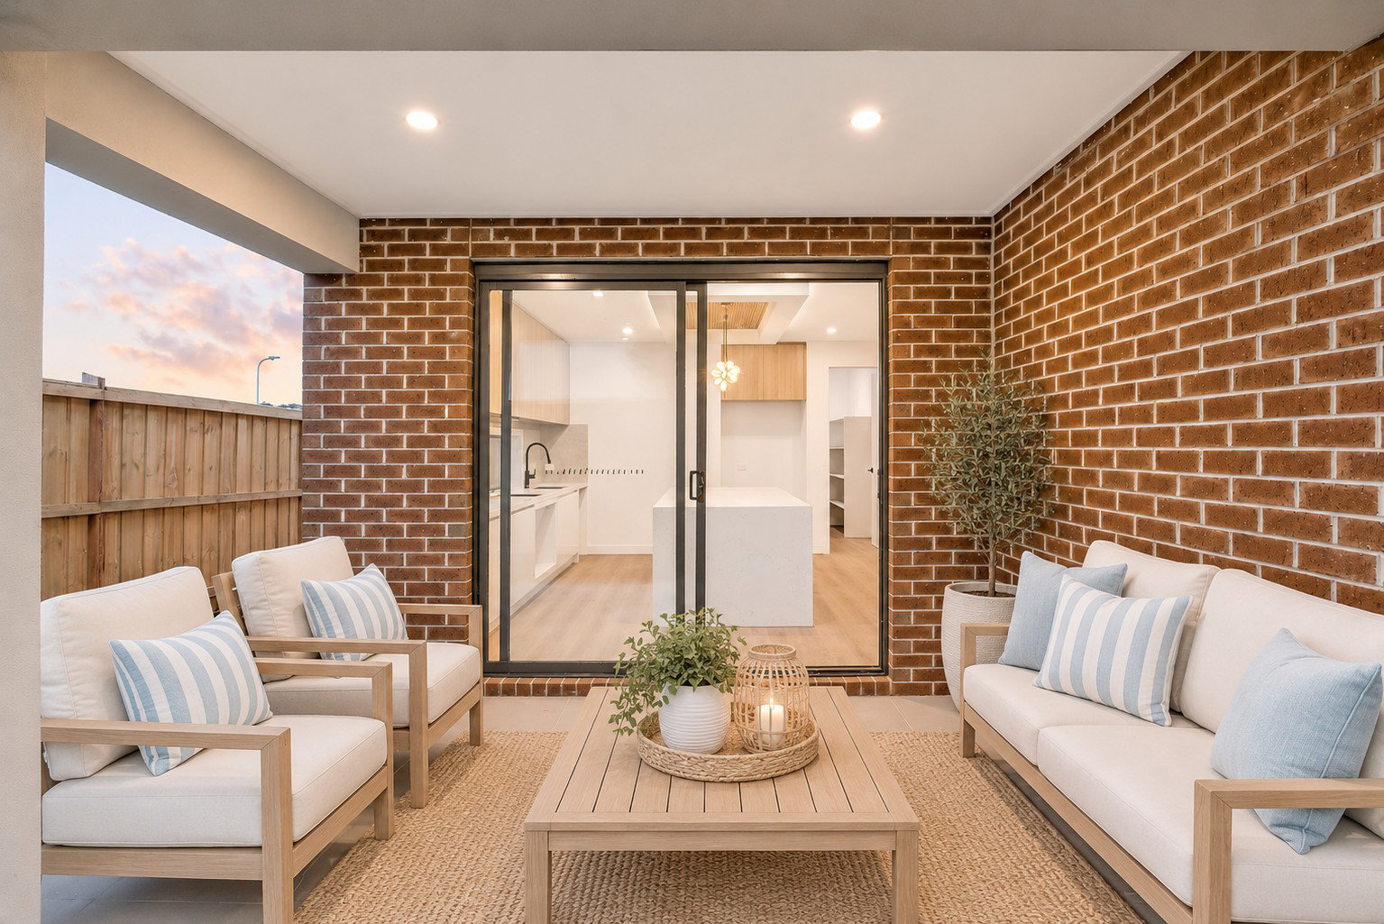
Living/Dining : Spacious open plan living and dining area, luxury laminate flooring, 2.7M ceilings, TV point and unit, electric fireplace heater, downlights, refrigerated heating and cooling, direct connection to the outdoor alfresco via stacking slider doors creating a beautiful indoor/outdoor flow.
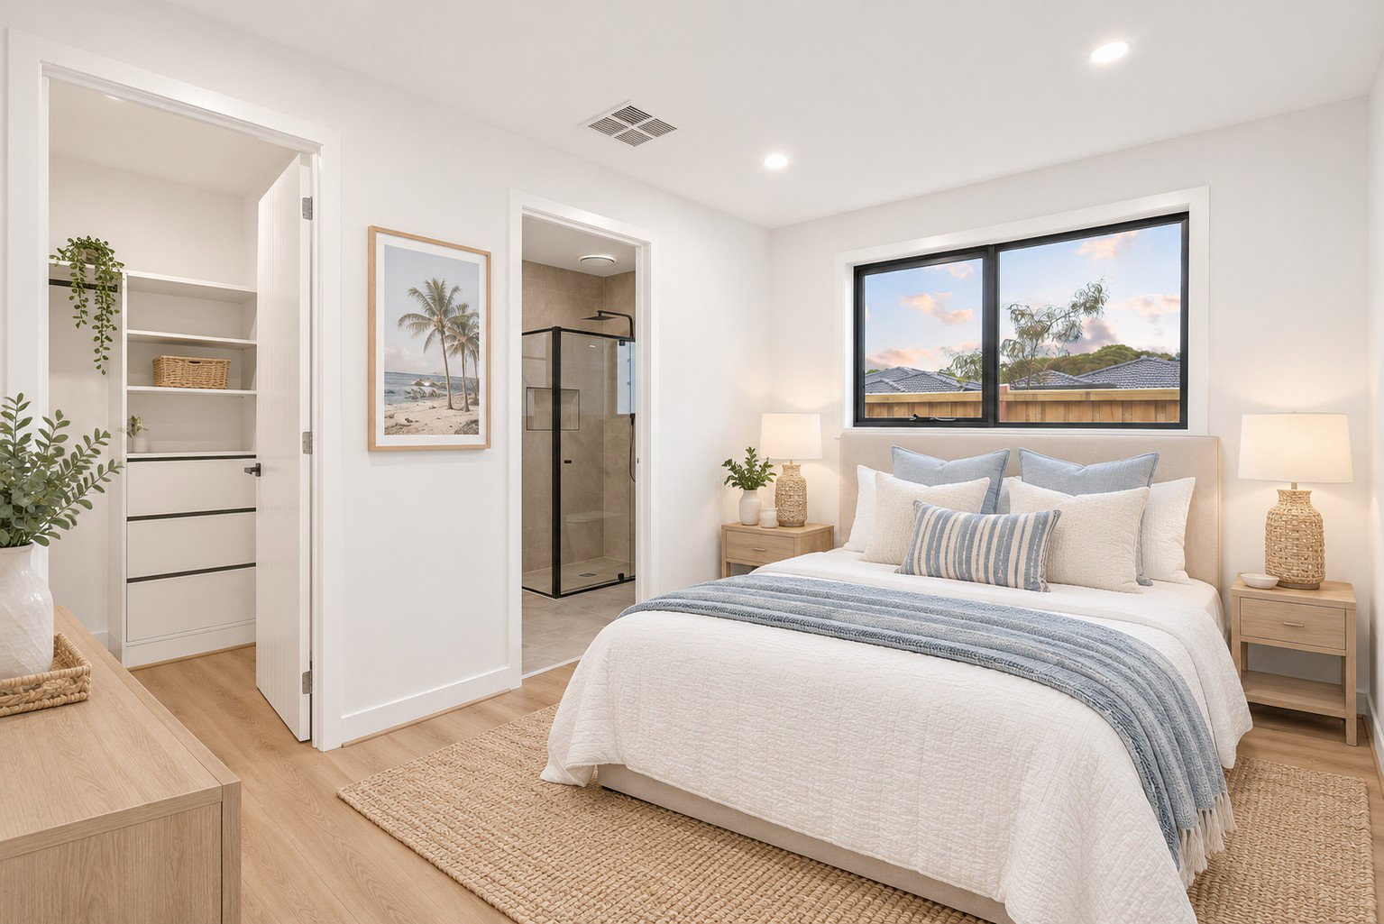
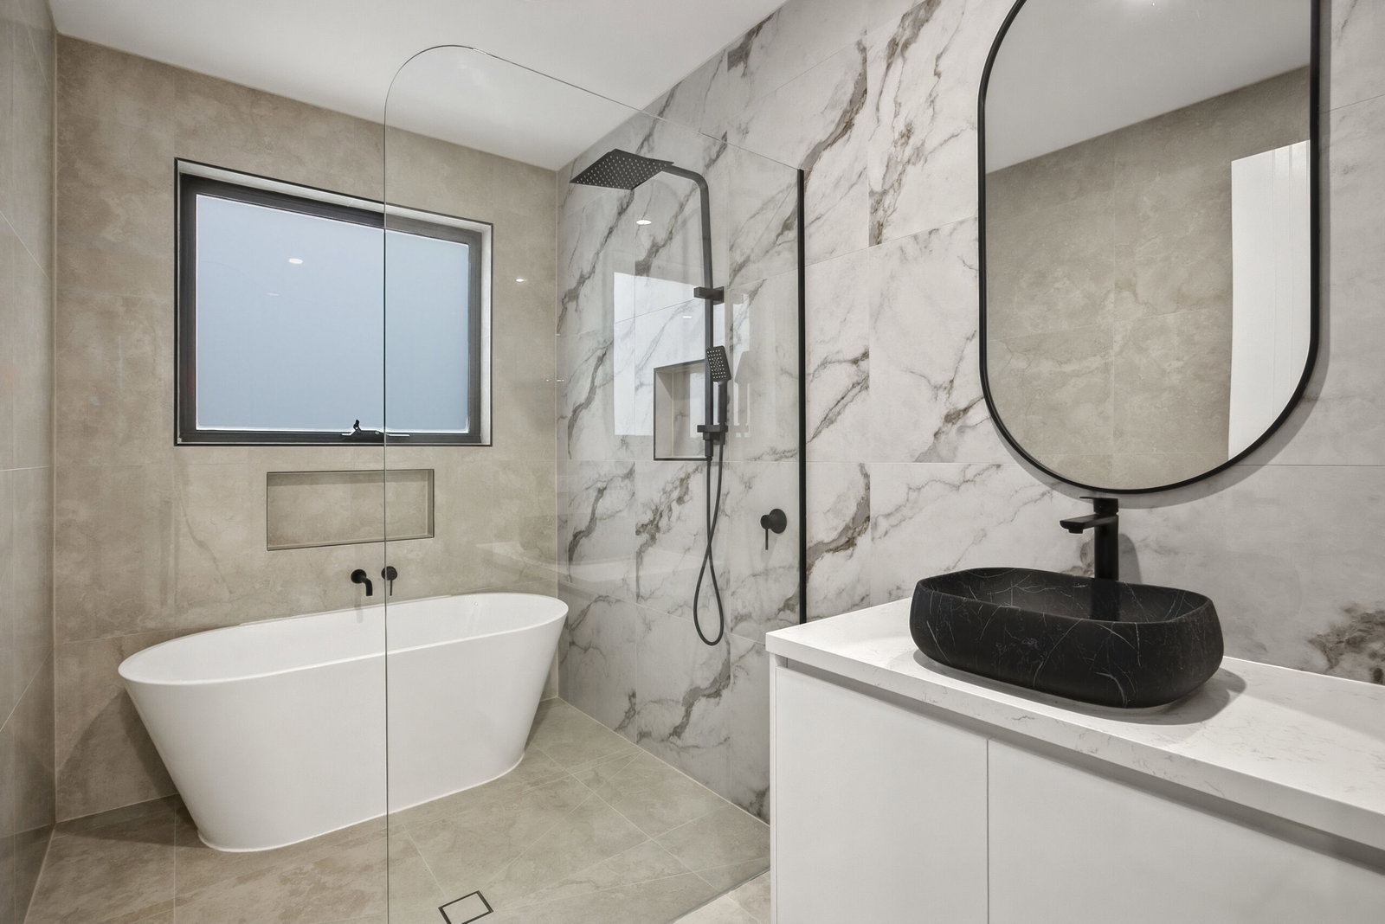
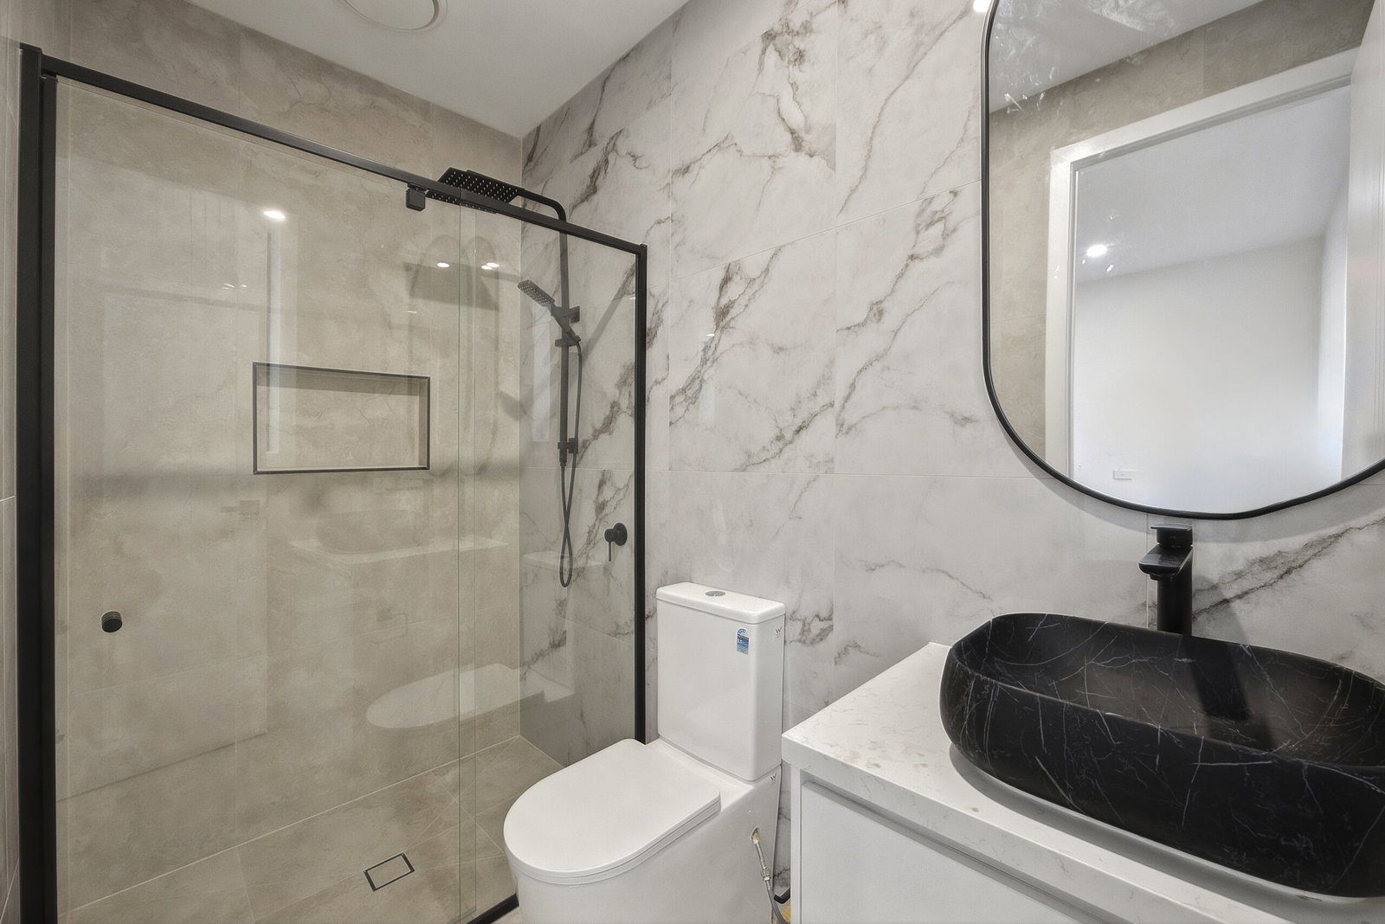
First executive master suite with large walk in robe, hybrid laminate flooring, refrigerated heating and cooling, double power points, large windows, down lights, expansive ensuite featuring stone top dual vanity, two rain-head showers and toilet, ensuite bathroom is fully upgraded with floor to ceiling tiles.
Second master suite with large walk in robe, laminate flooring, refrigerated heating and cooling, large windows, down lights, expansive ensuite featuring stone top single vanity, two rain-head showers and toilet, ensuite bathroom is also upgraded with floor to ceiling tiles with power points.
Additional bedrooms: laminate flooring, power points, refrigerated heating and cooling, down lights and built in robs – all occupying a private wing of the home.
Main and second bathroom both fully tiled, three toilets stylish design with on-trend, luxury fixtures and fittings, stone tops and ample storage, alongside a powder room with single vanity.
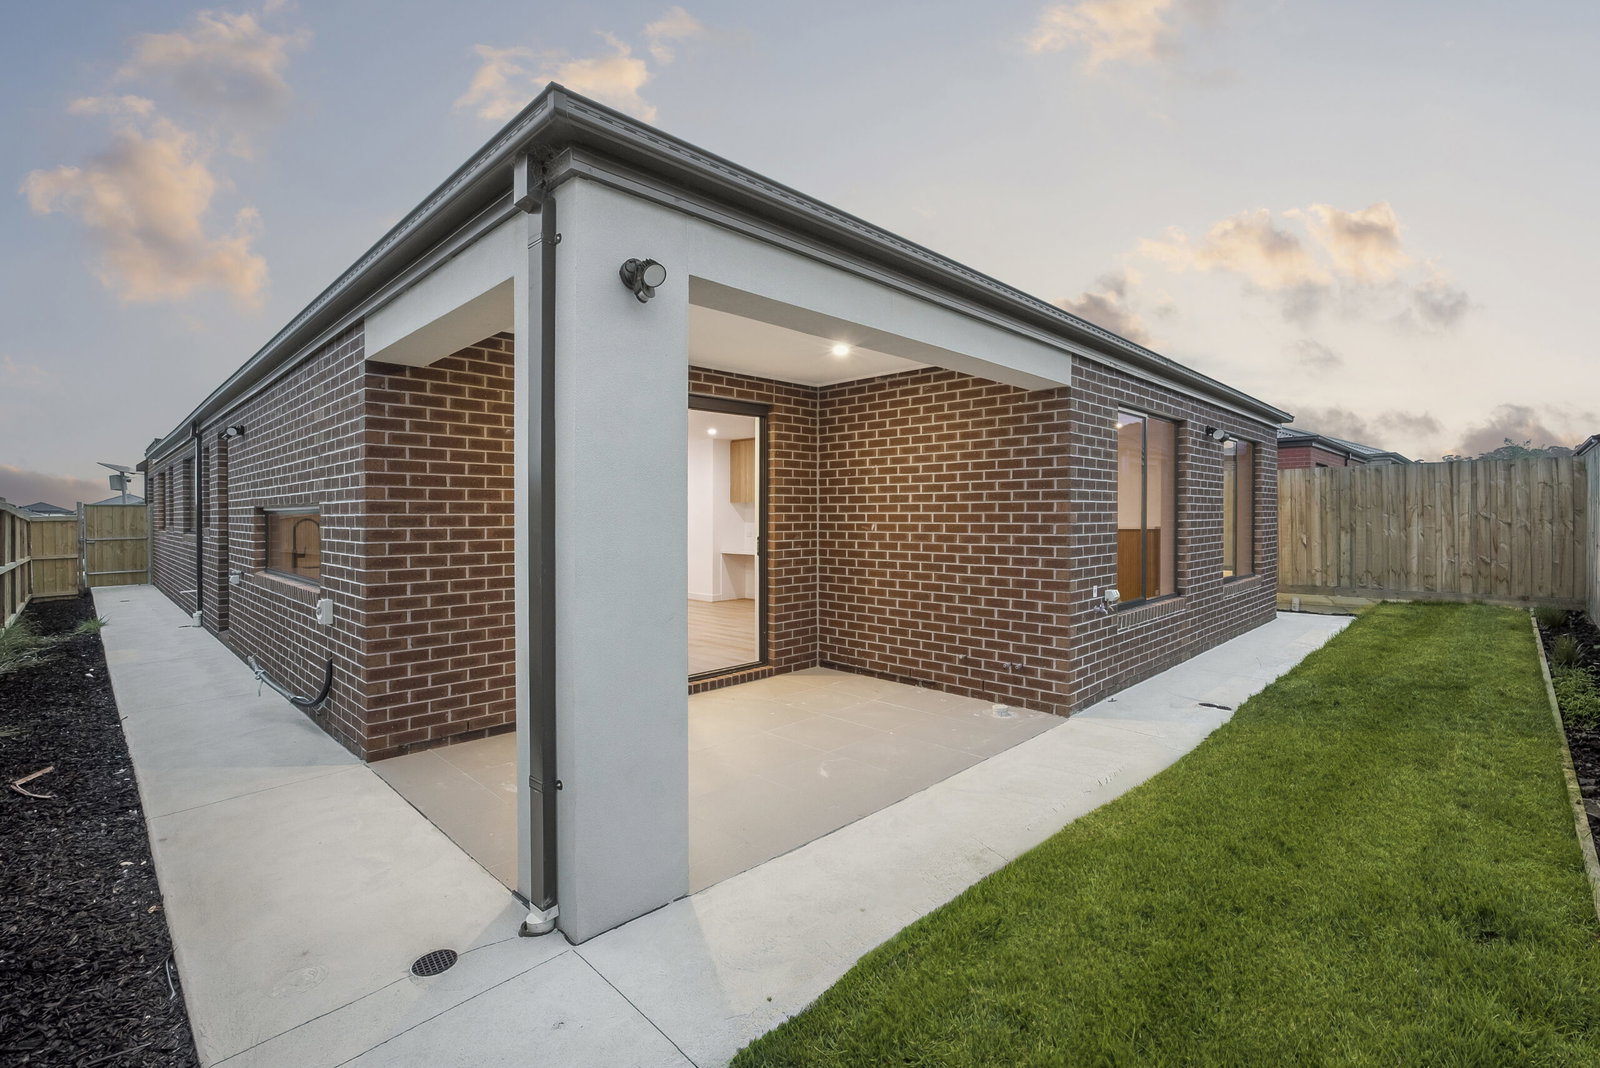
Outdoors: Private alfresco to the rear, gas and water point installed, undercover with direct flow to the low maintenance, grassed backyard. Side gated access, double lock up garage and low maintenance gardens.
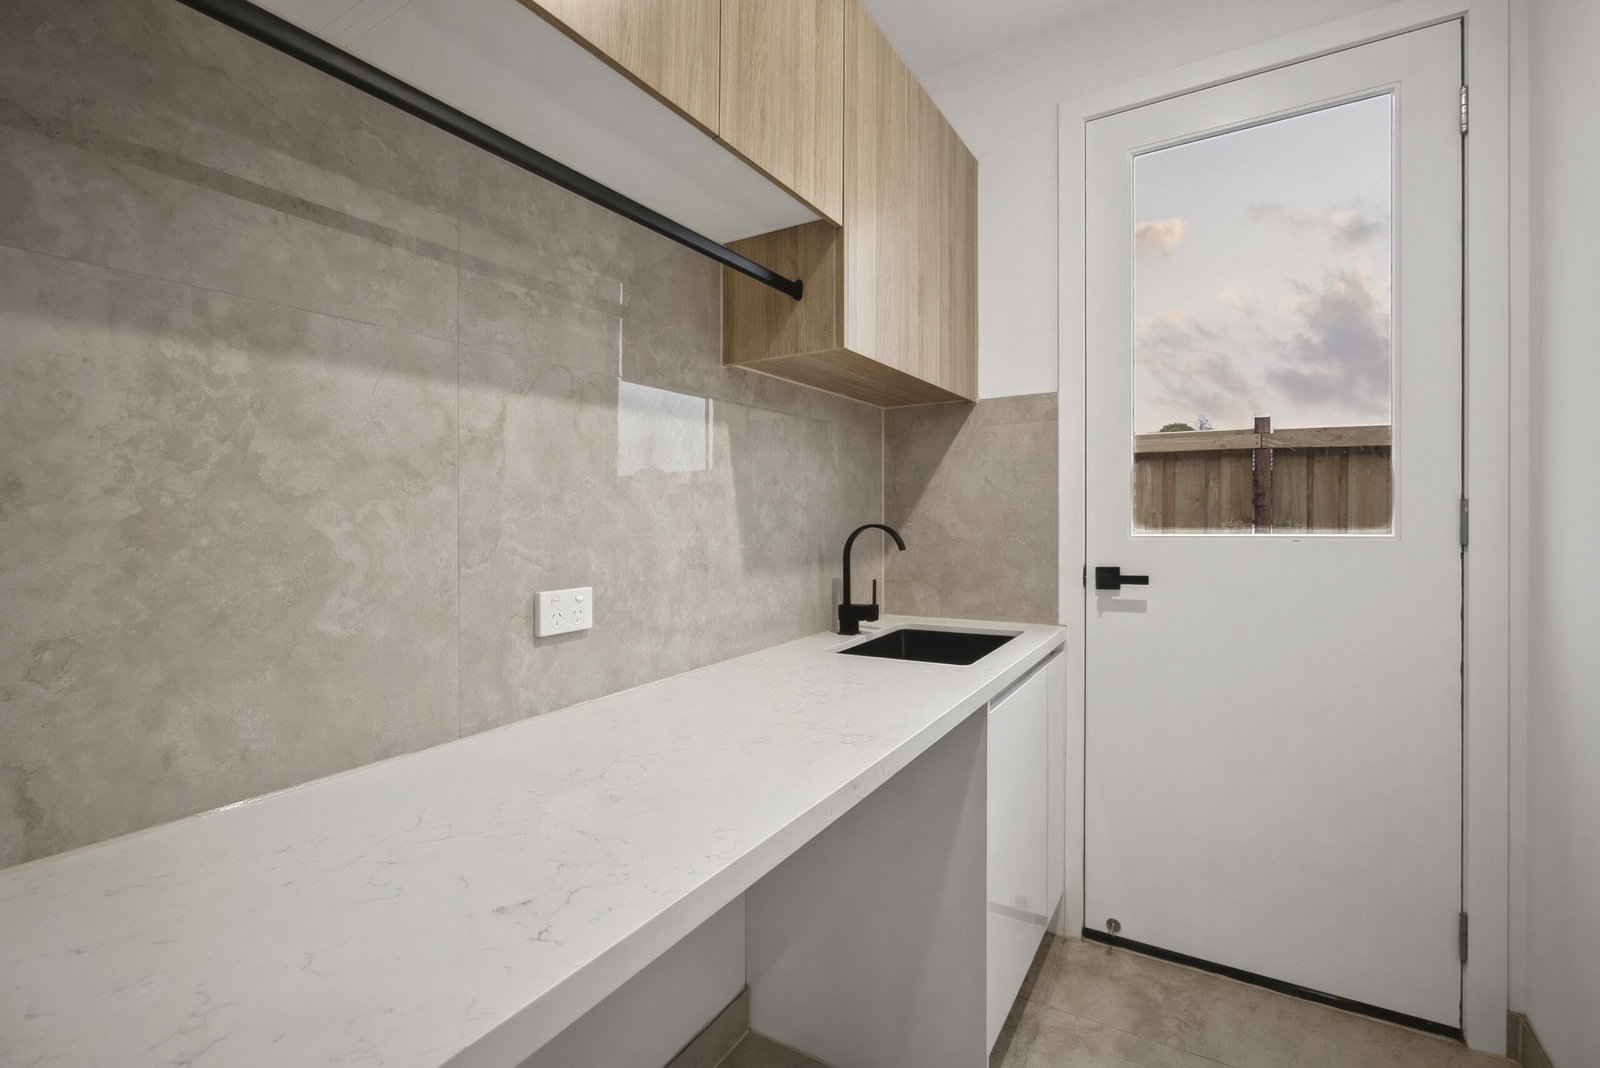
Luxury Inclusions: Two master bedrooms, upgraded main entry door with digital lock, refrigerated heating and cooling, double glazed windows and high doors throughout, sarking blanket under the colourbond roofing, 2.7 m raised ceilings, paneled doors throughout, stacked external sliding doors, double garage with internal/external access, multiple linen cupboards and blinds. Fully equipped laundry with large bench-space, storage and pull-out bin drawer, study nook, NBN and extra power points throughout.
Close by facilities: Waurn Ponds Shopping Precinct and Train Station – both only a short 5 minute drive, Armstrong Creek Shopping Centre, Mount Duneed shopping village and library, upcoming sporting infrastructure for future Commonwealth Games, Mount Duneed primary school, Maripoa Primary School, Lutheran College, sporting ovals, parkland & playgrounds, local cafes & eateries – all within walking distance, the beautiful Surf Coast beaches of Torquay – linking you to the Great Ocean Road and the Geelong CBD, easy access to the Ring Road creating a short commute to Melbourne.
Ideal For: Large & growing families, professionals, investors.
All information offered by Armstrong Real Estate is provided in good faith. It is derived from sources believed to be accurate and current as at the date of publication and as such Armstrong Real Estate simply pass this information on. Use of such material is at your sole risk. Prospective purchasers are advised to make their own enquiries with respect to the information that is passed on. Armstrong Real Estate will not be liable for any loss resulting from any action or decision by you in reliance on the information. PHOTO ID MUST BE SHOWN TO ATTEND ALL INSPECTIONS
*Please be advised that some images included in our marketing materials feature virtual staging techniques designed to illustrate the property’s potential appearance; these digitally altered images do not represent its current condition.*