Former Display Boasting Space, Style & Exceptional Family Living!
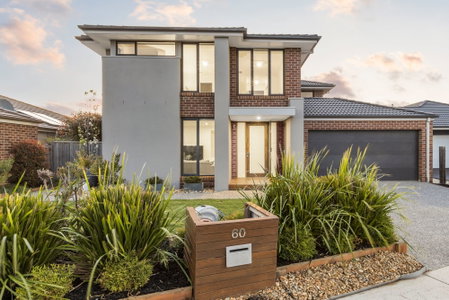
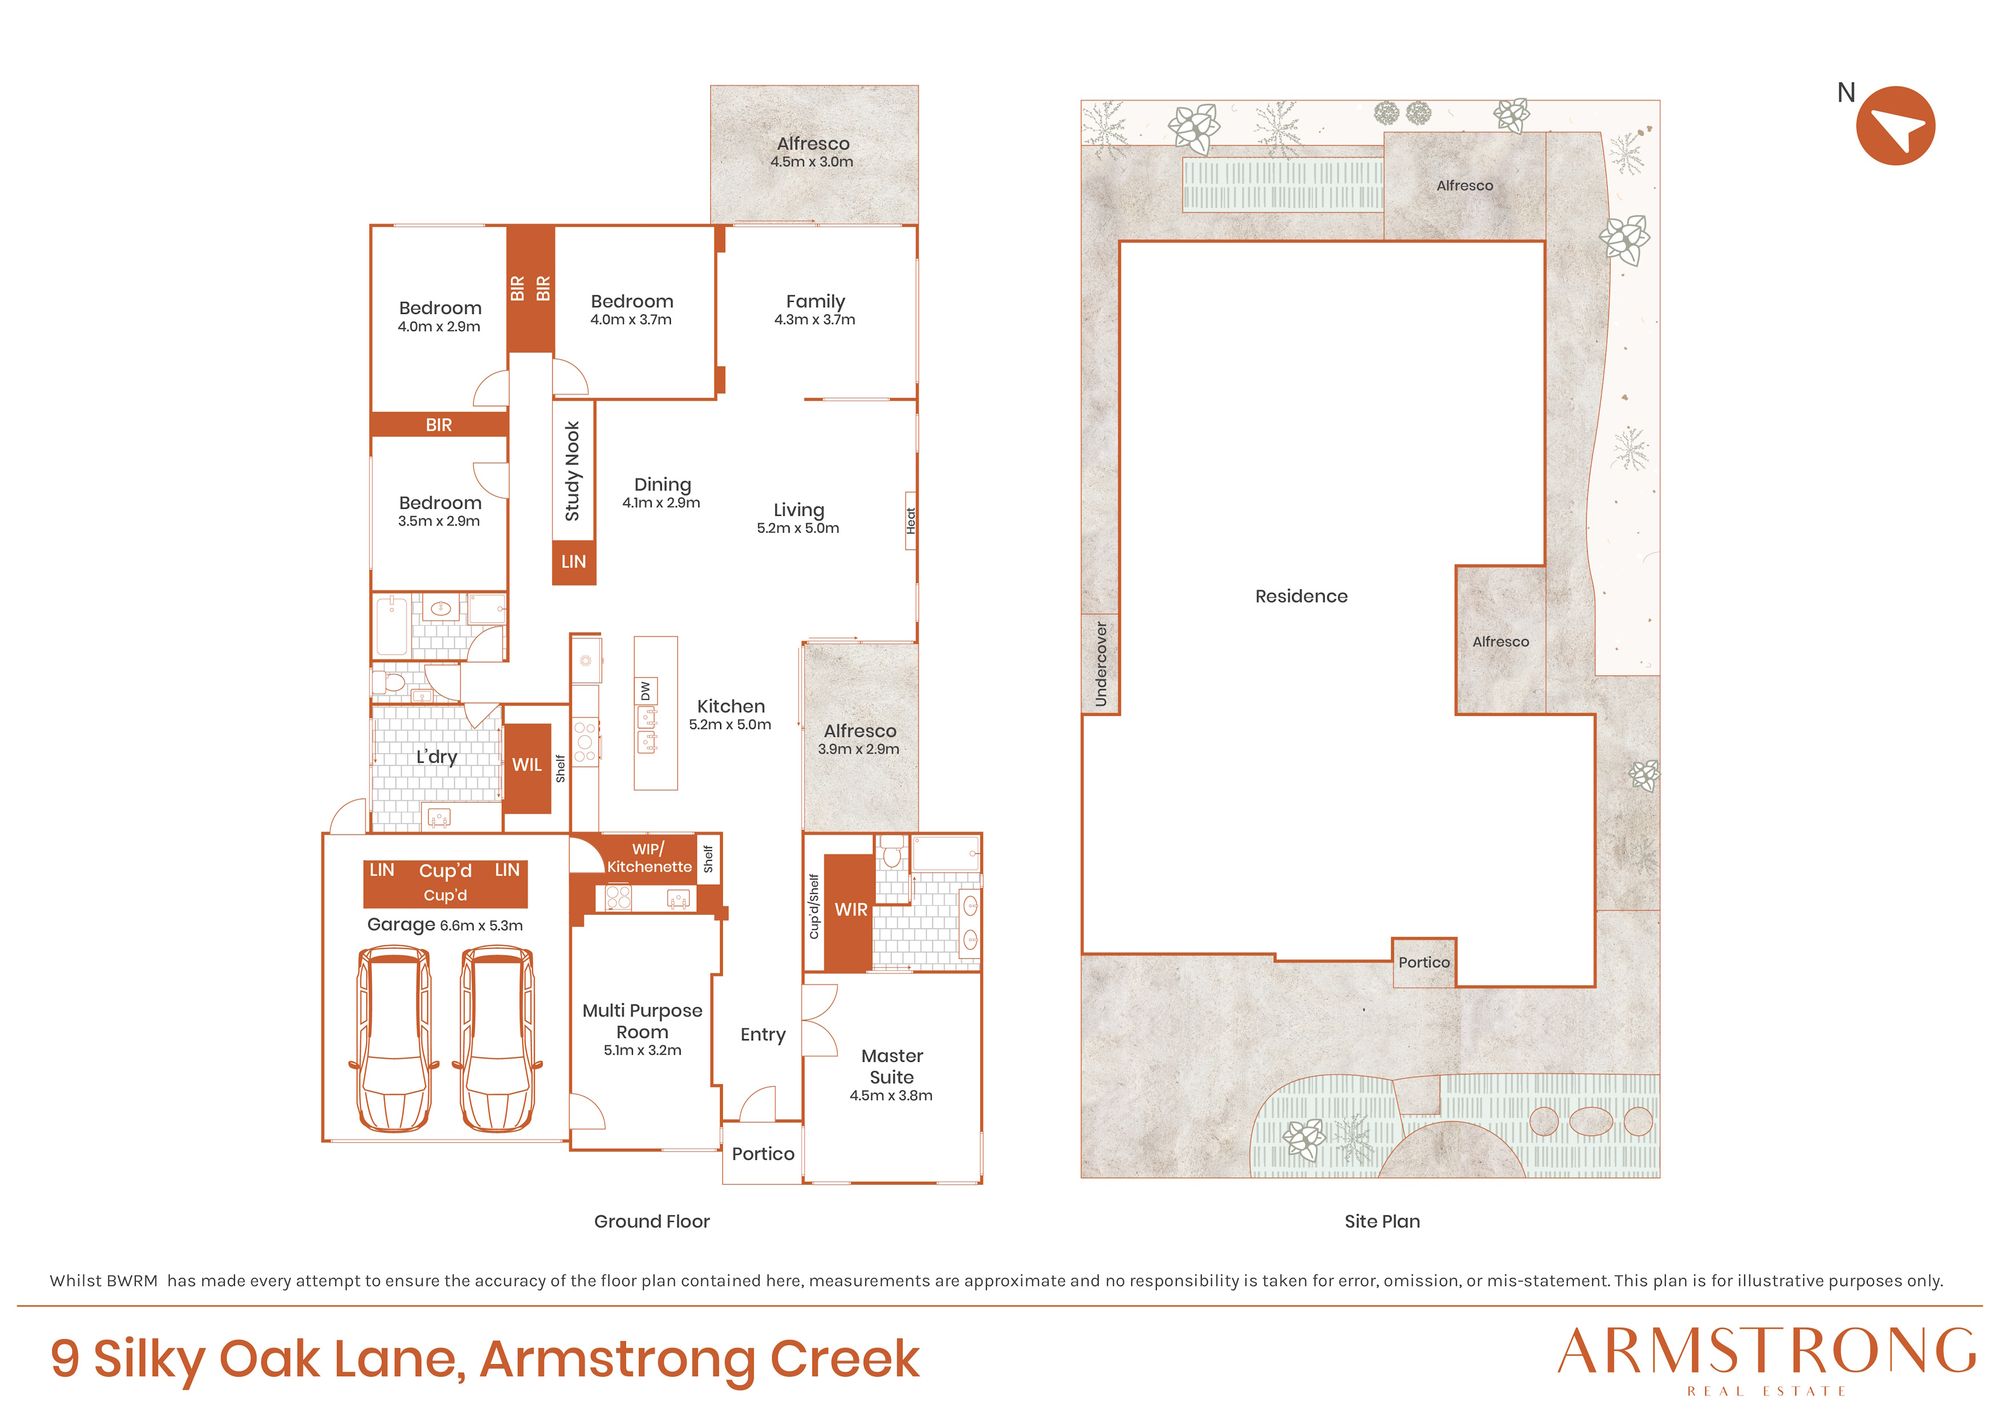
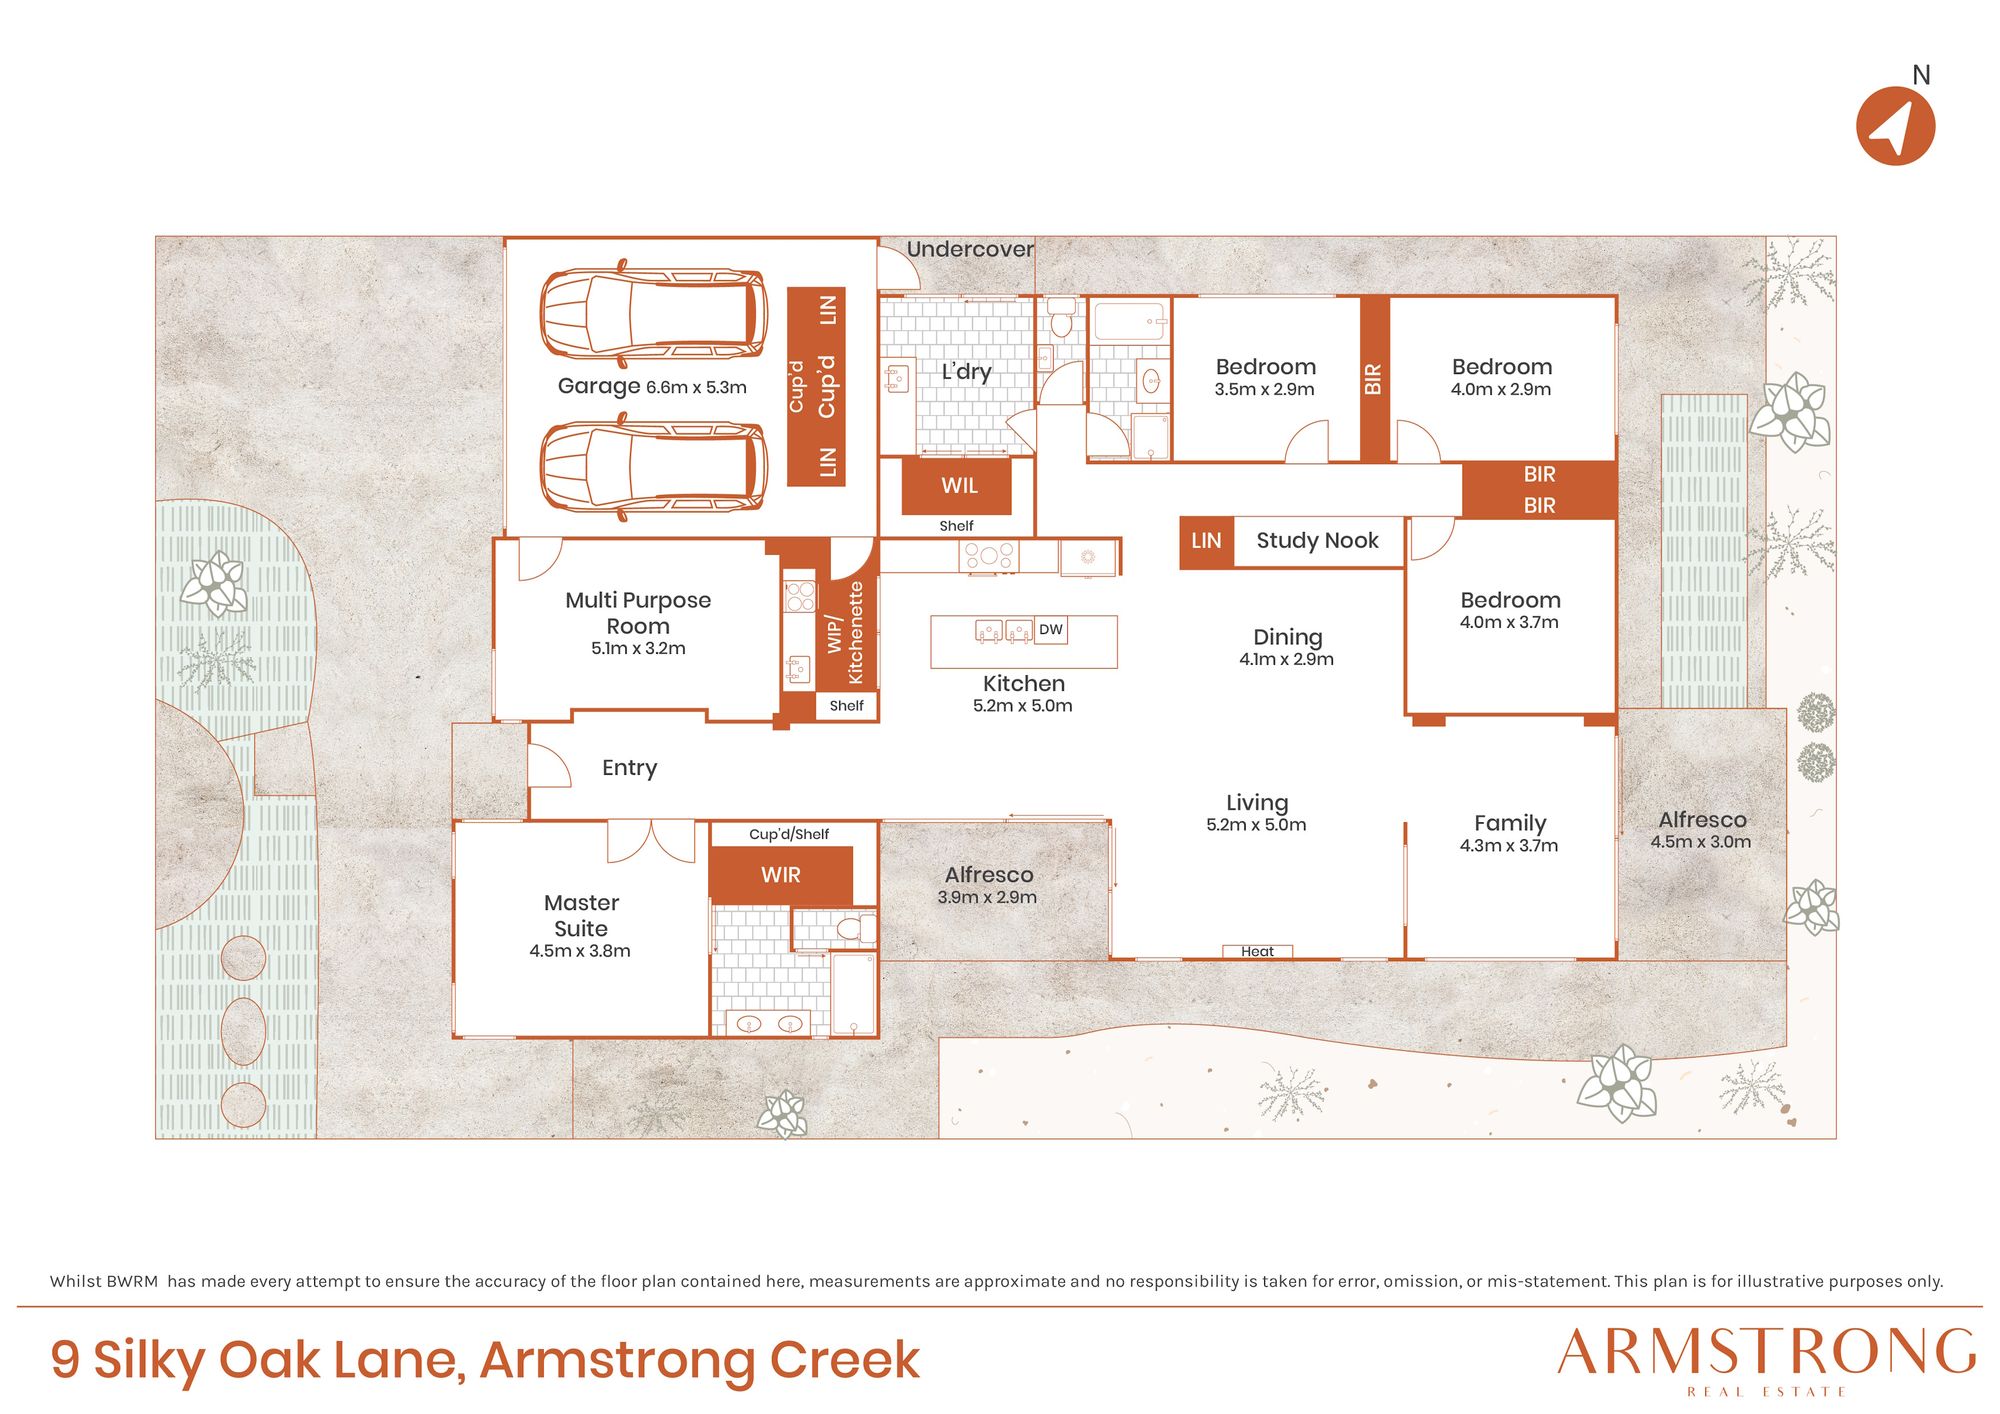
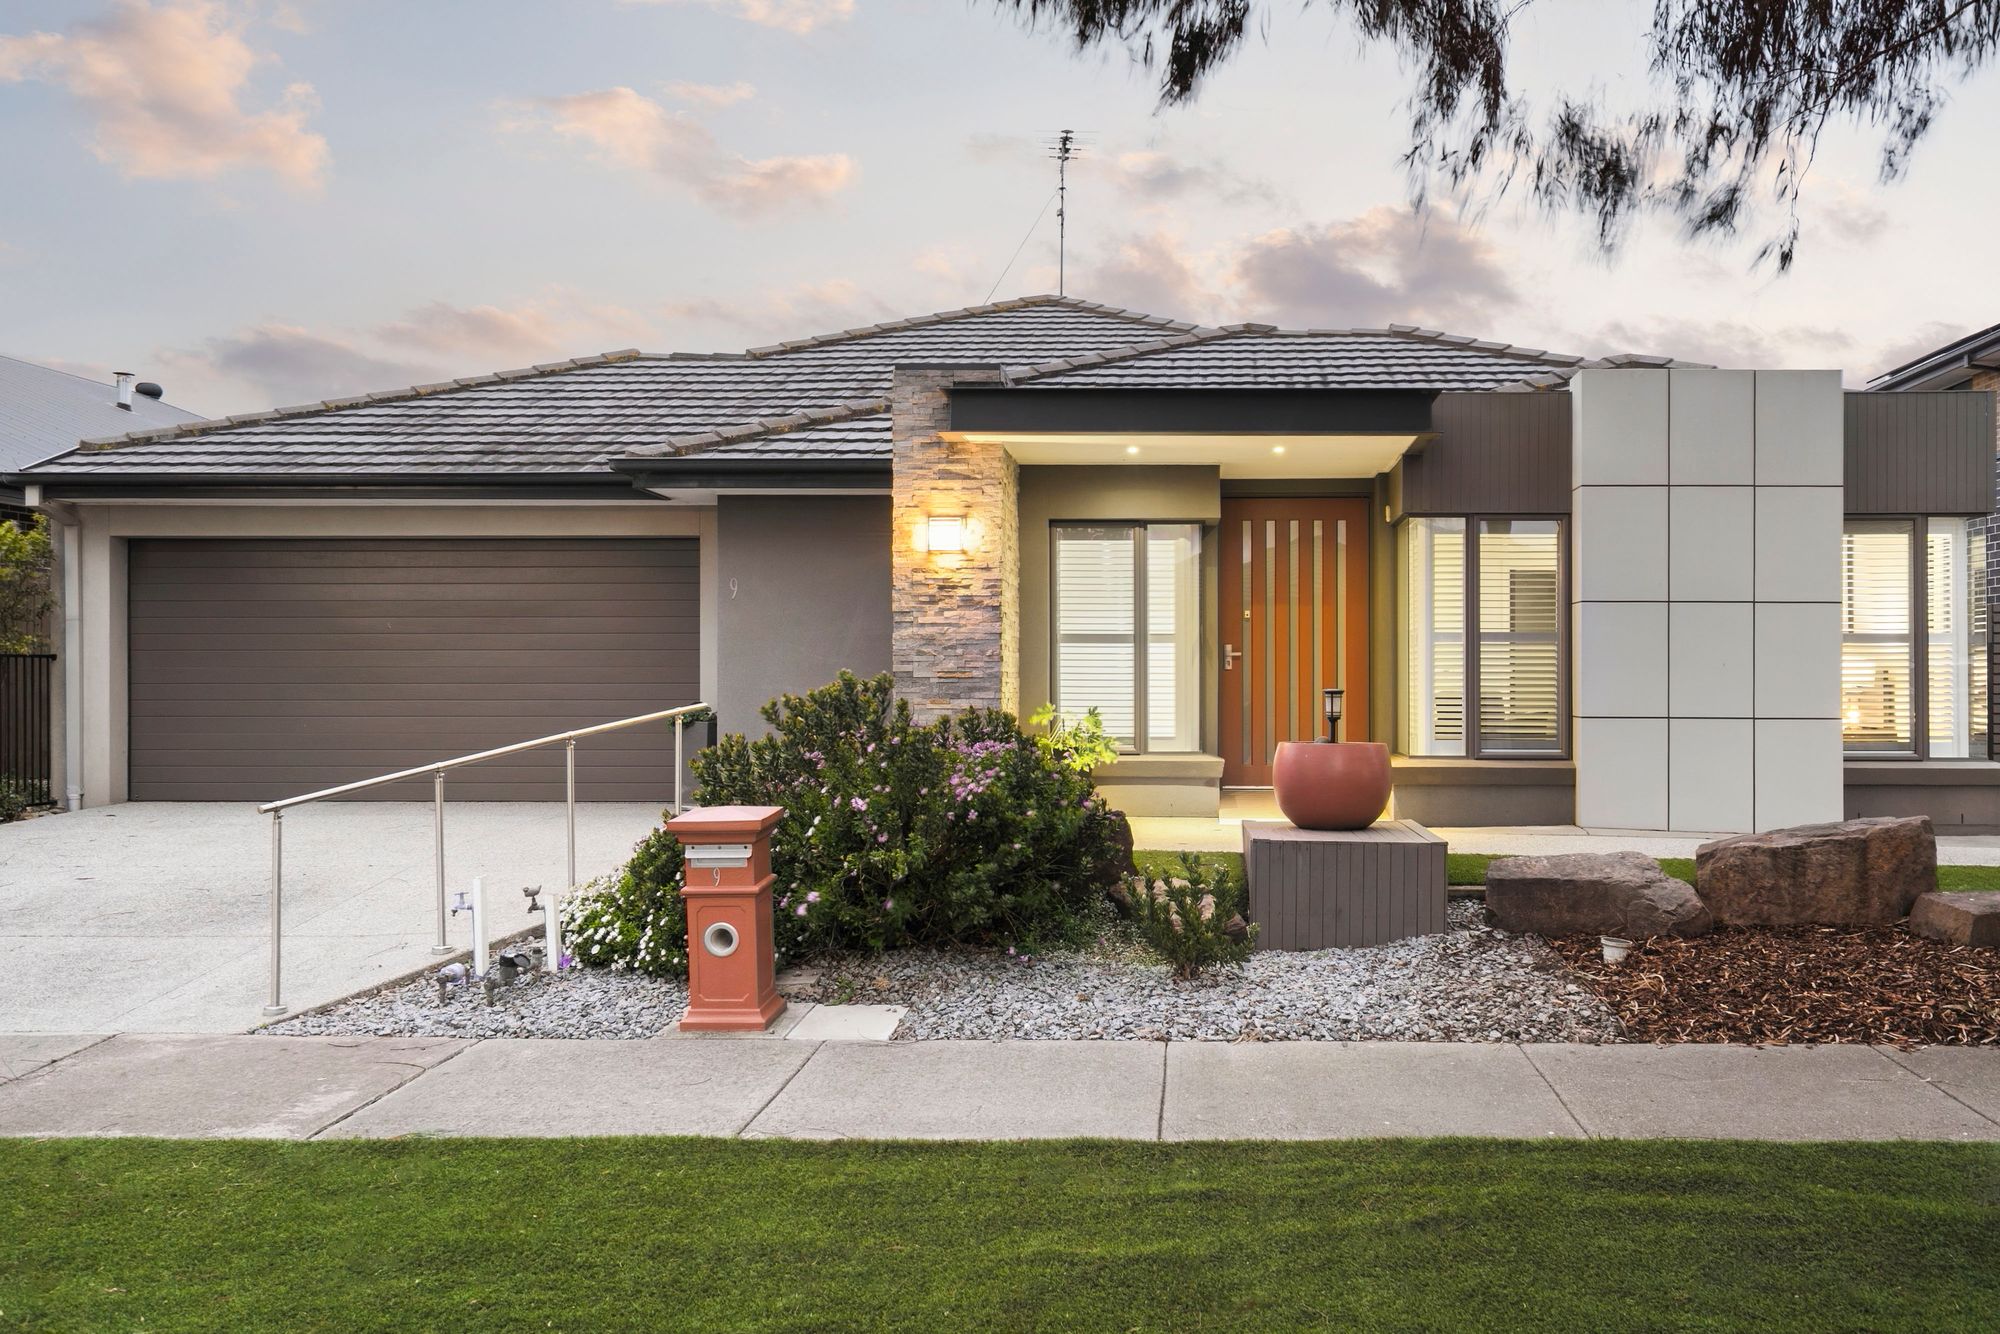
Beautifully positioned in the highly sought-after original and established pocket of Warralily, this former display home delivers a wonderful combination of space, style and family functionality. Thoughtfully designed with four spacious bedrooms, two main living zones and a workshop/multi purpose room. Quality finishes and generous upgrades throughout, this home offers a flexible floorplan ideal for growing families, entertainers and buyers seeking a move-in ready lifestyle. With a stunning kitchen, boasting an additional kitchenette, inviting main living zone and private master suite, this residence provides the perfect balance of everyday comfort and entertaining appeal.
Key Features:
– Former display home in established pocket.
– Spacious 4-bedroom home with two main living zones.
– Two bathrooms and double car garage with secluded workshop/multi purpose room.
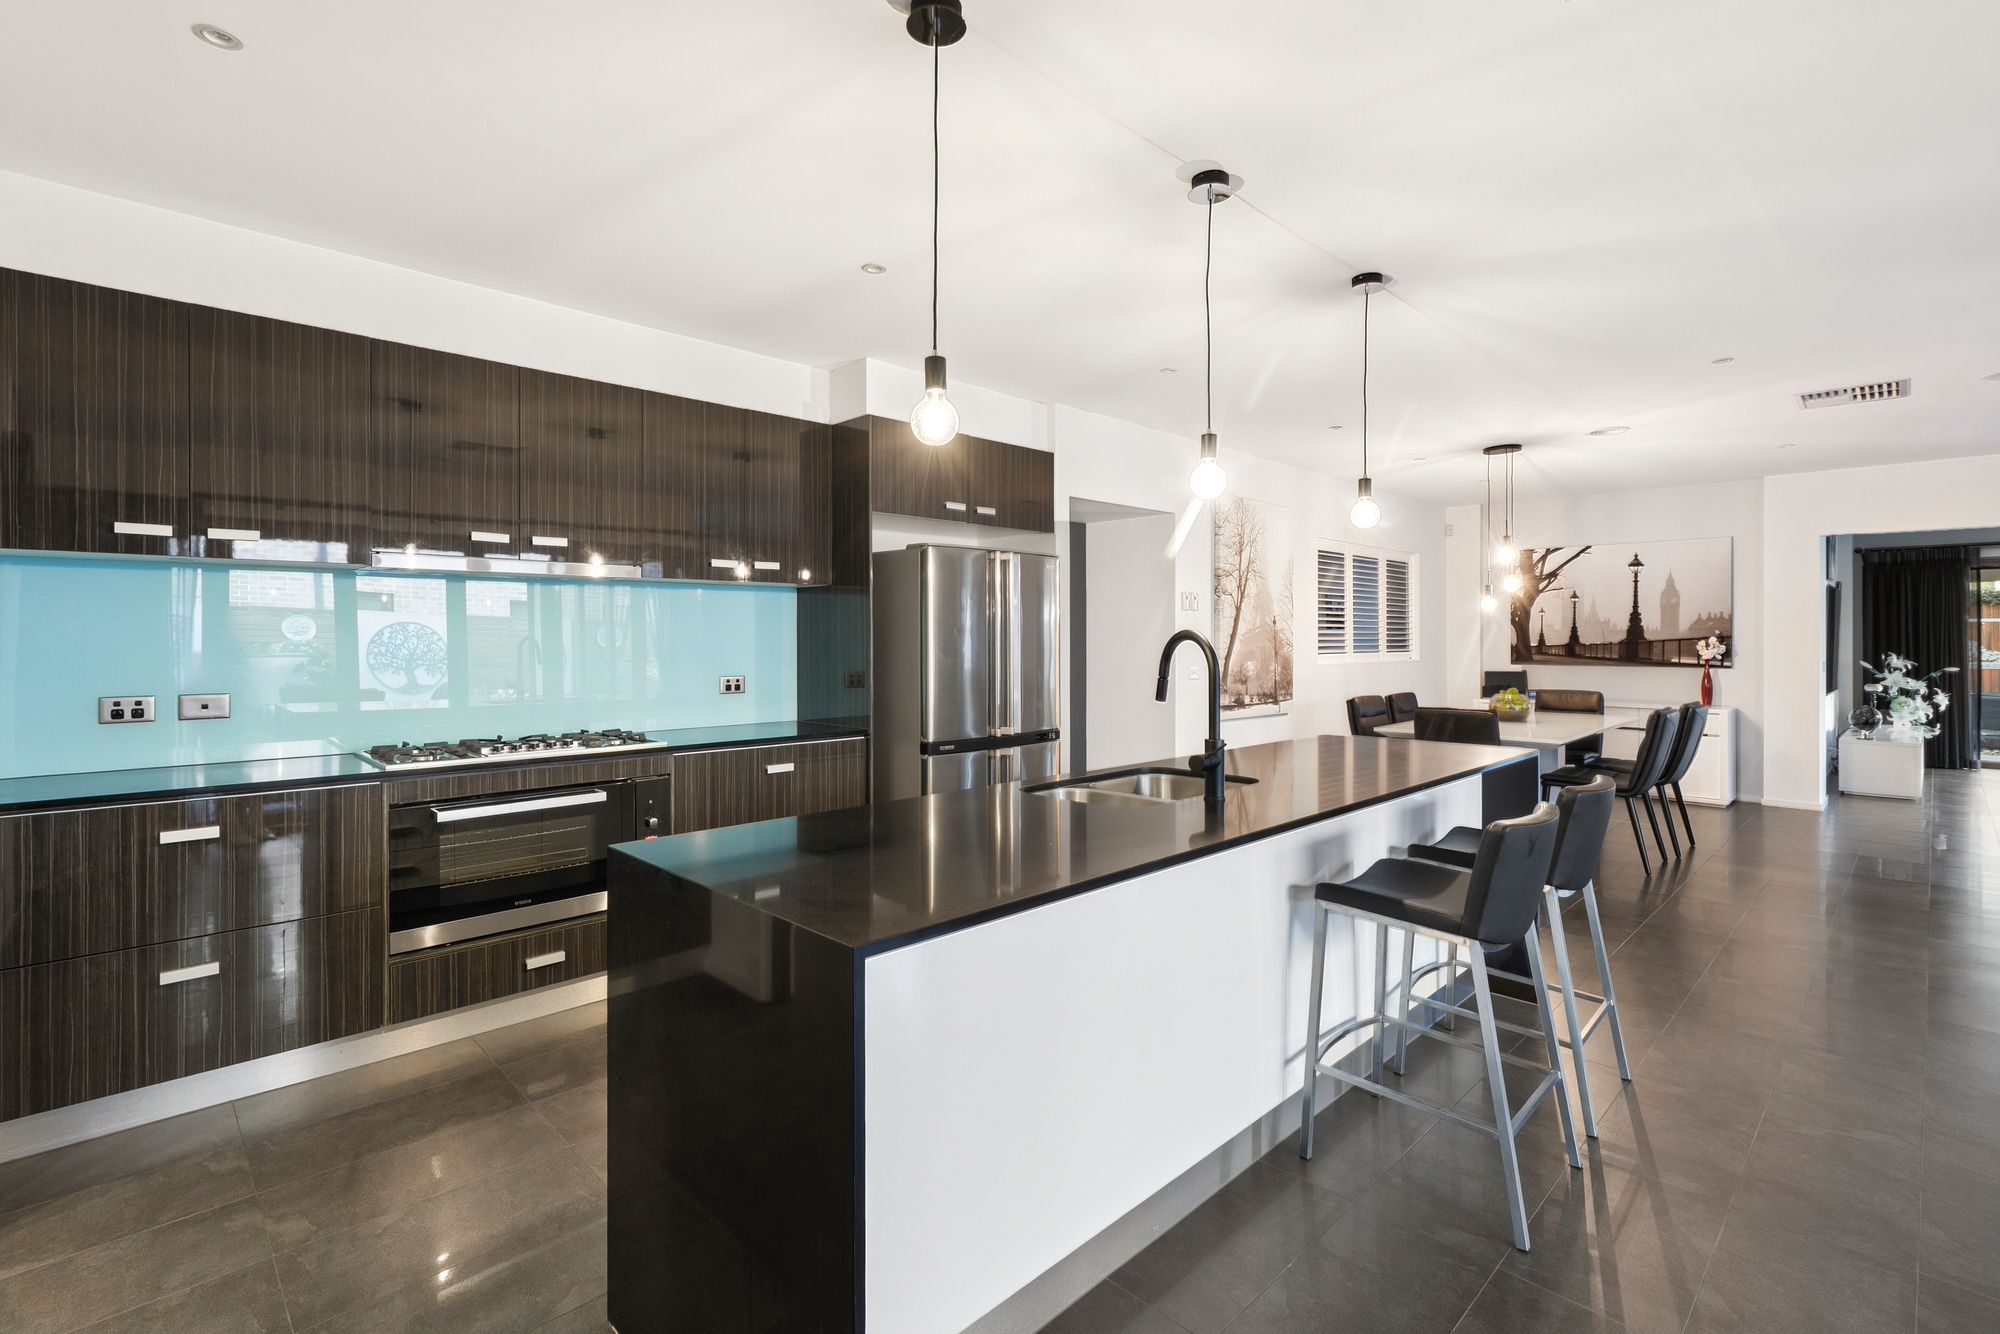
– Stylish kitchen with pendant lighting and butlers pantry with kitchenette
– Multiple ovens and stovetops.
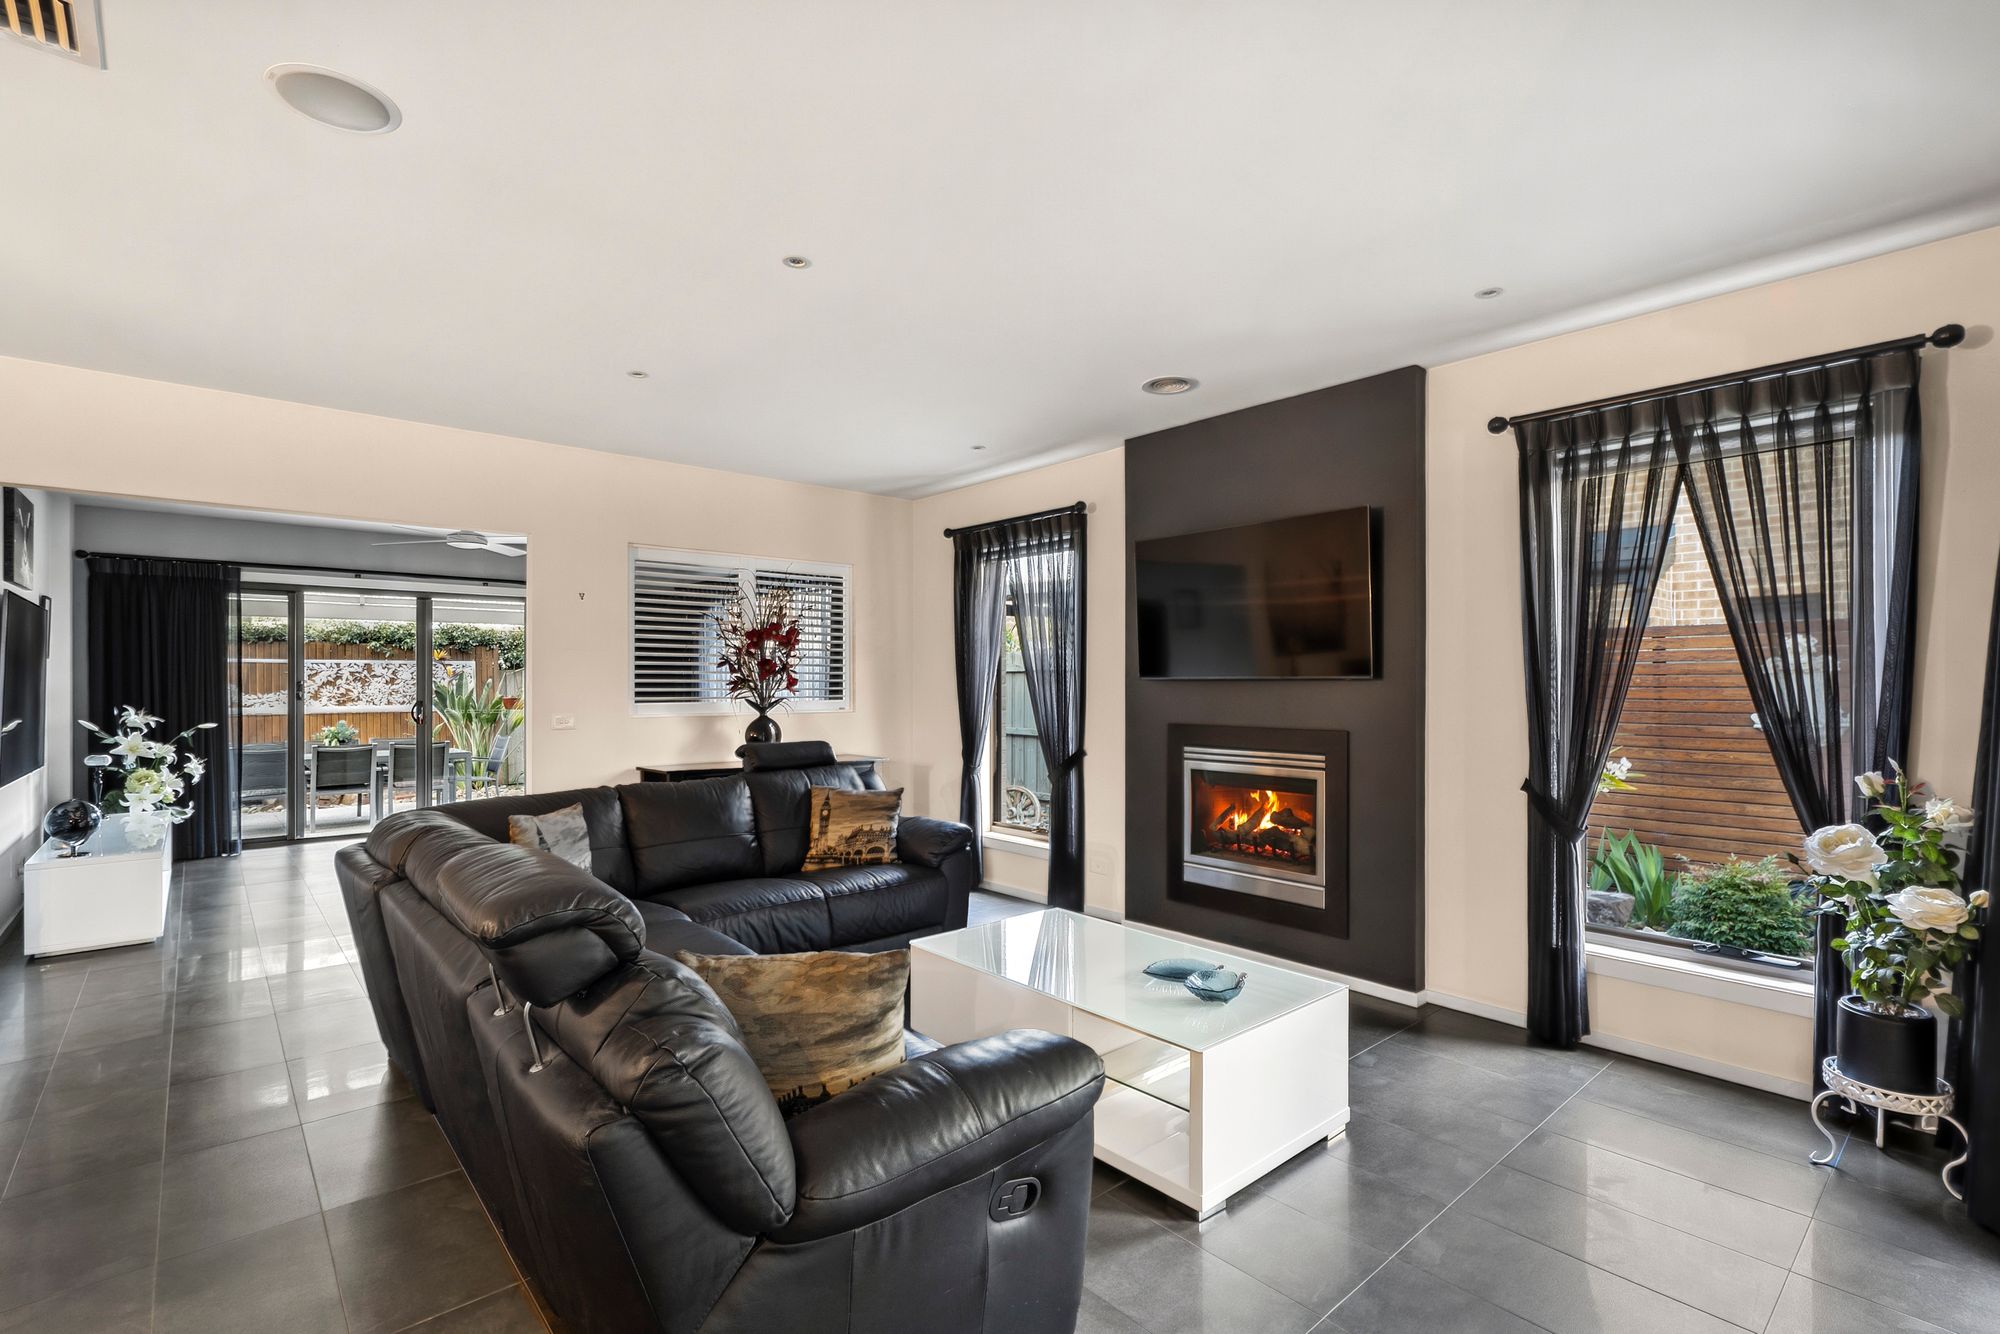
– Gas fireplace to the main living area.
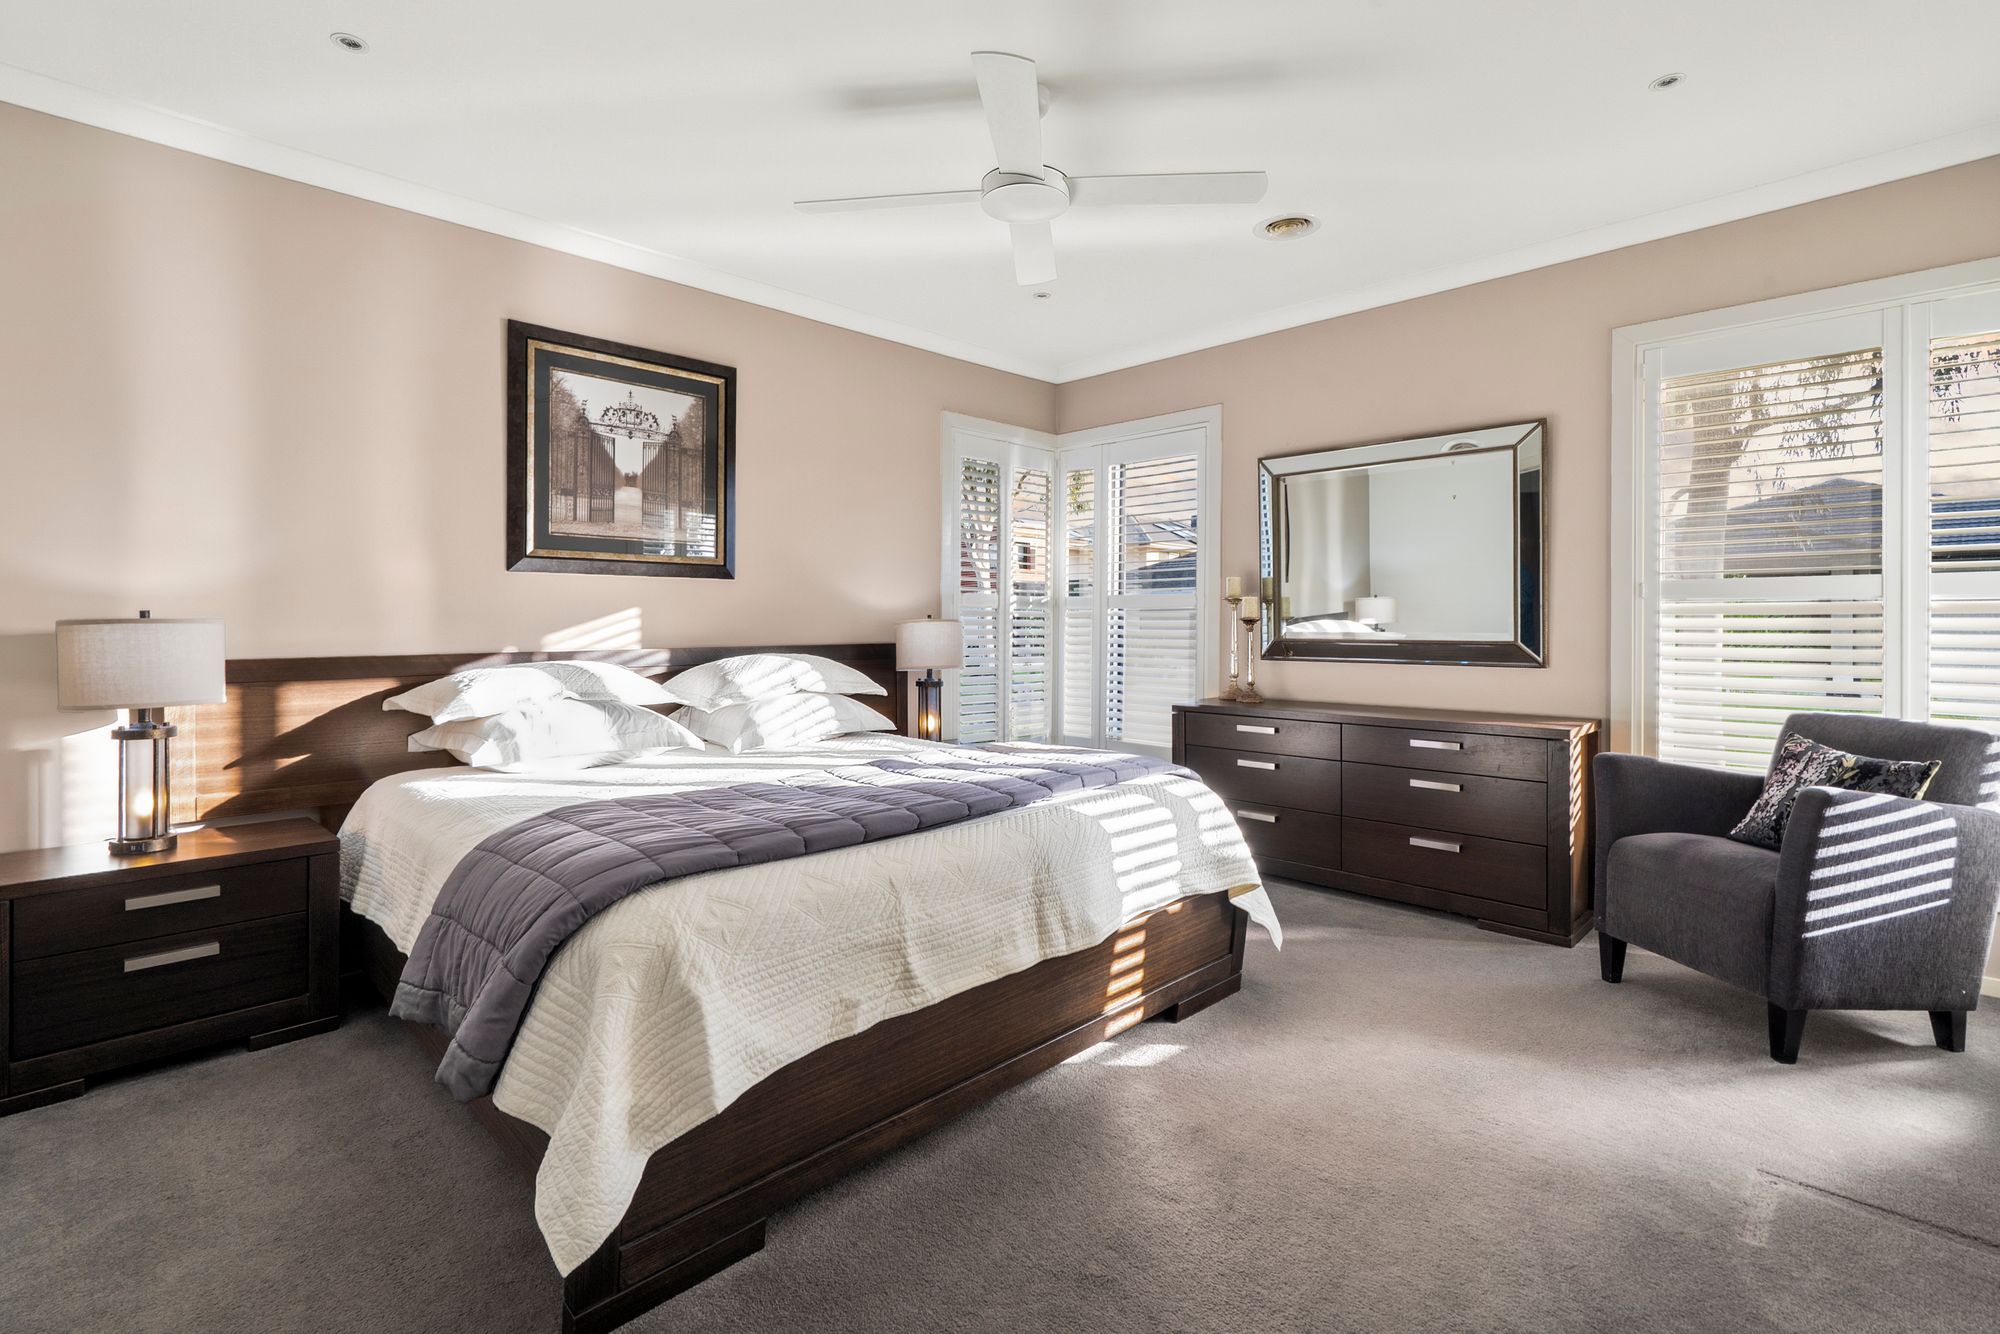
– Master bedroom with plantation shutters.
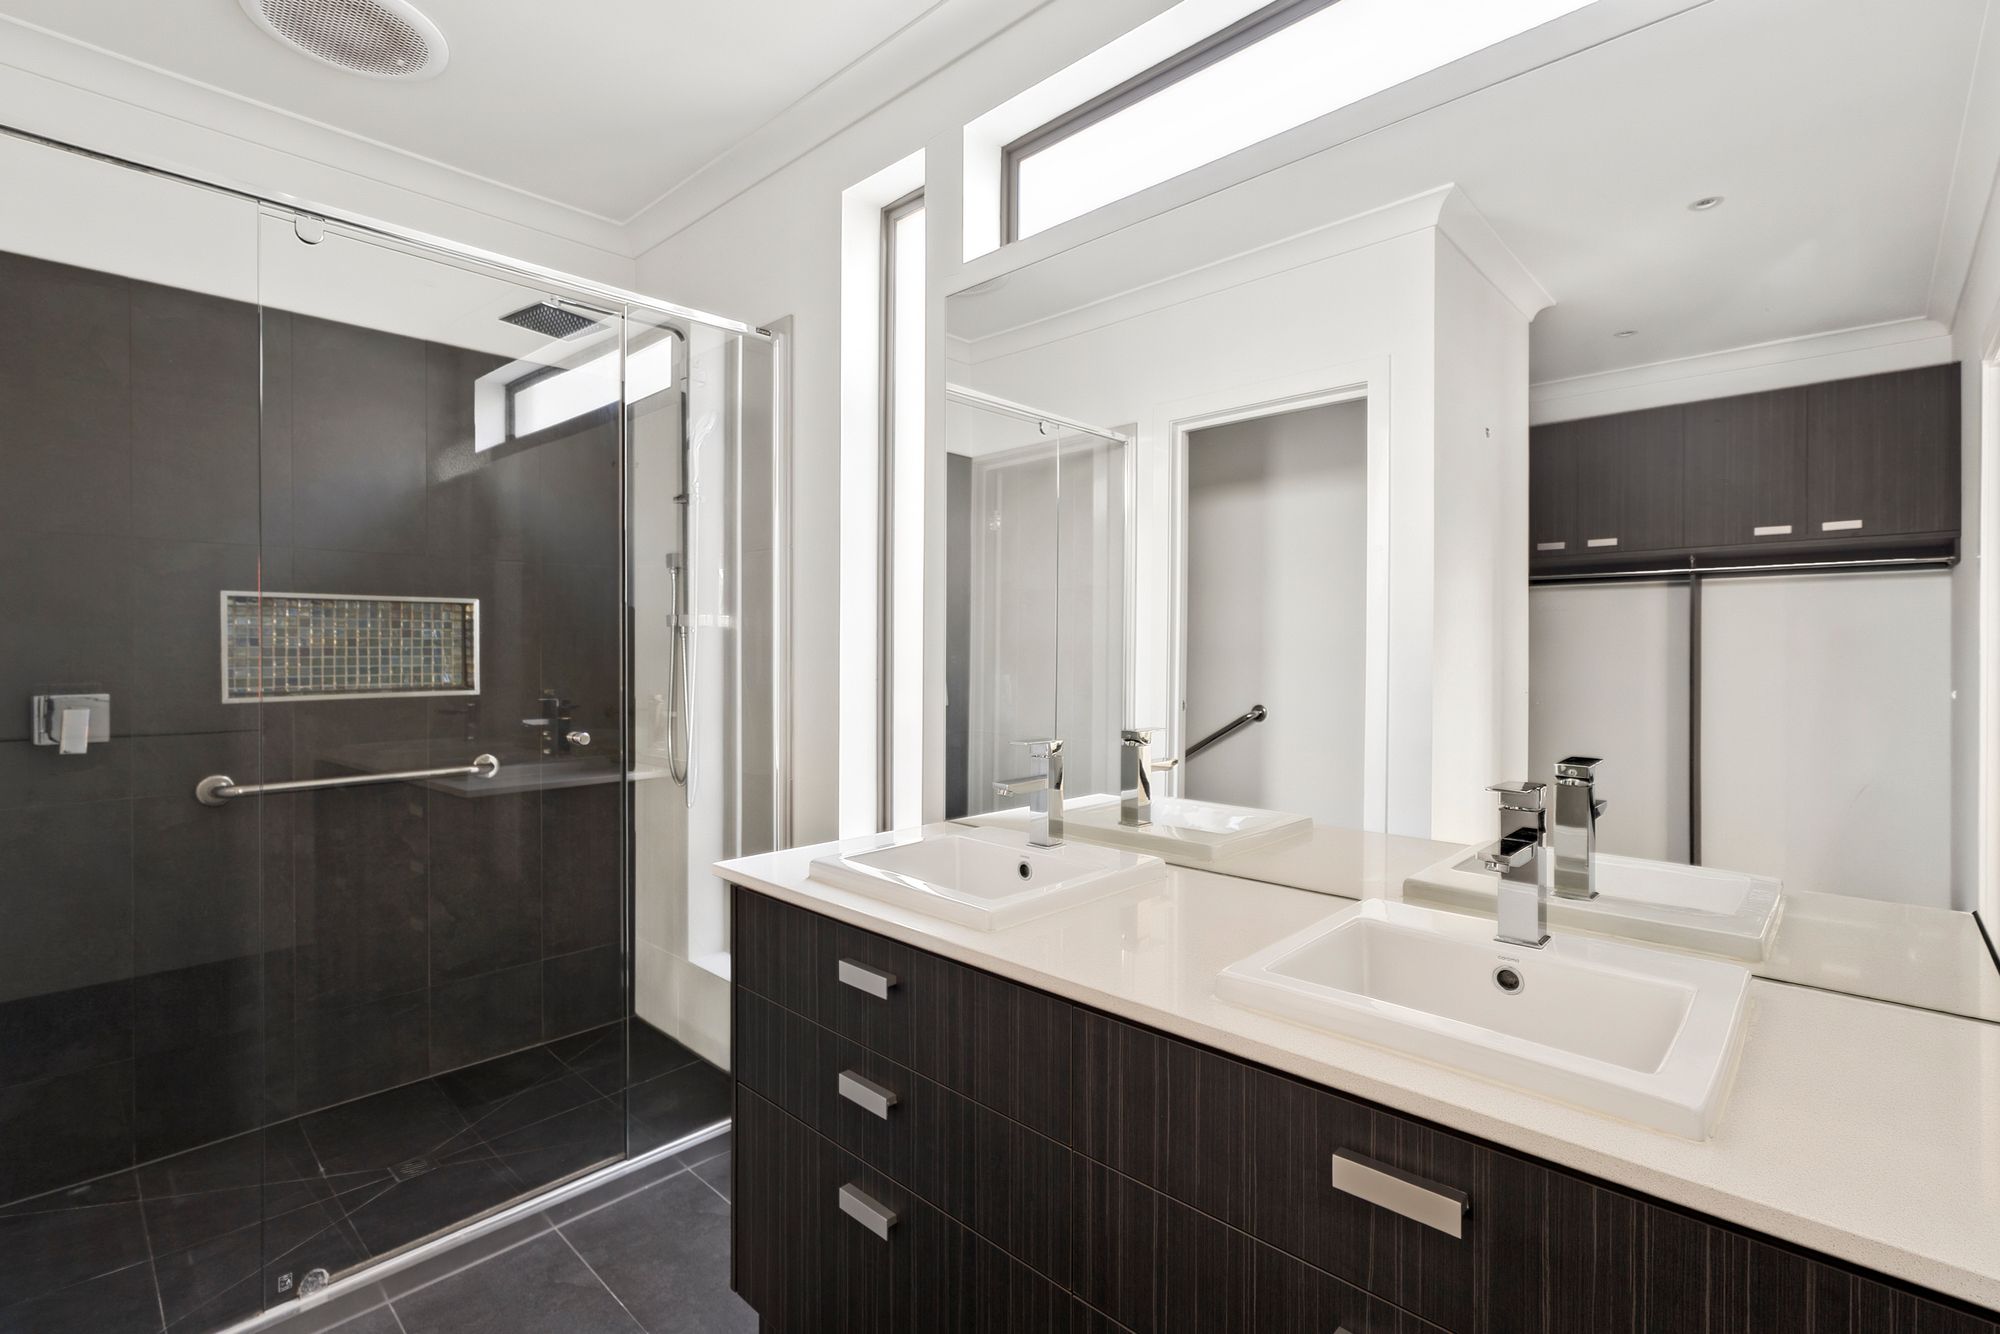
– Walk-in robe and ensuite with double vanity to the master bedroom.
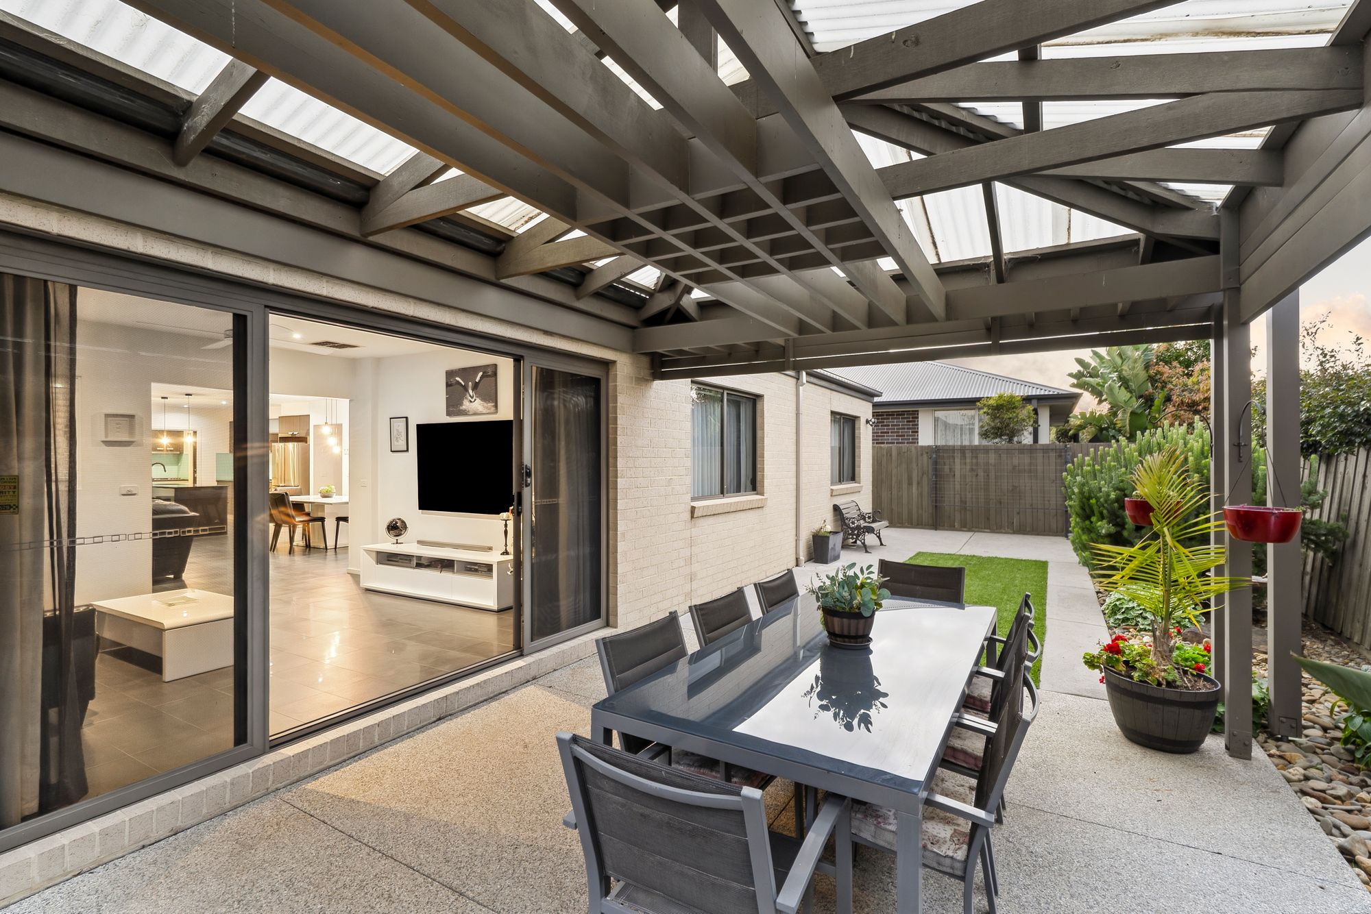
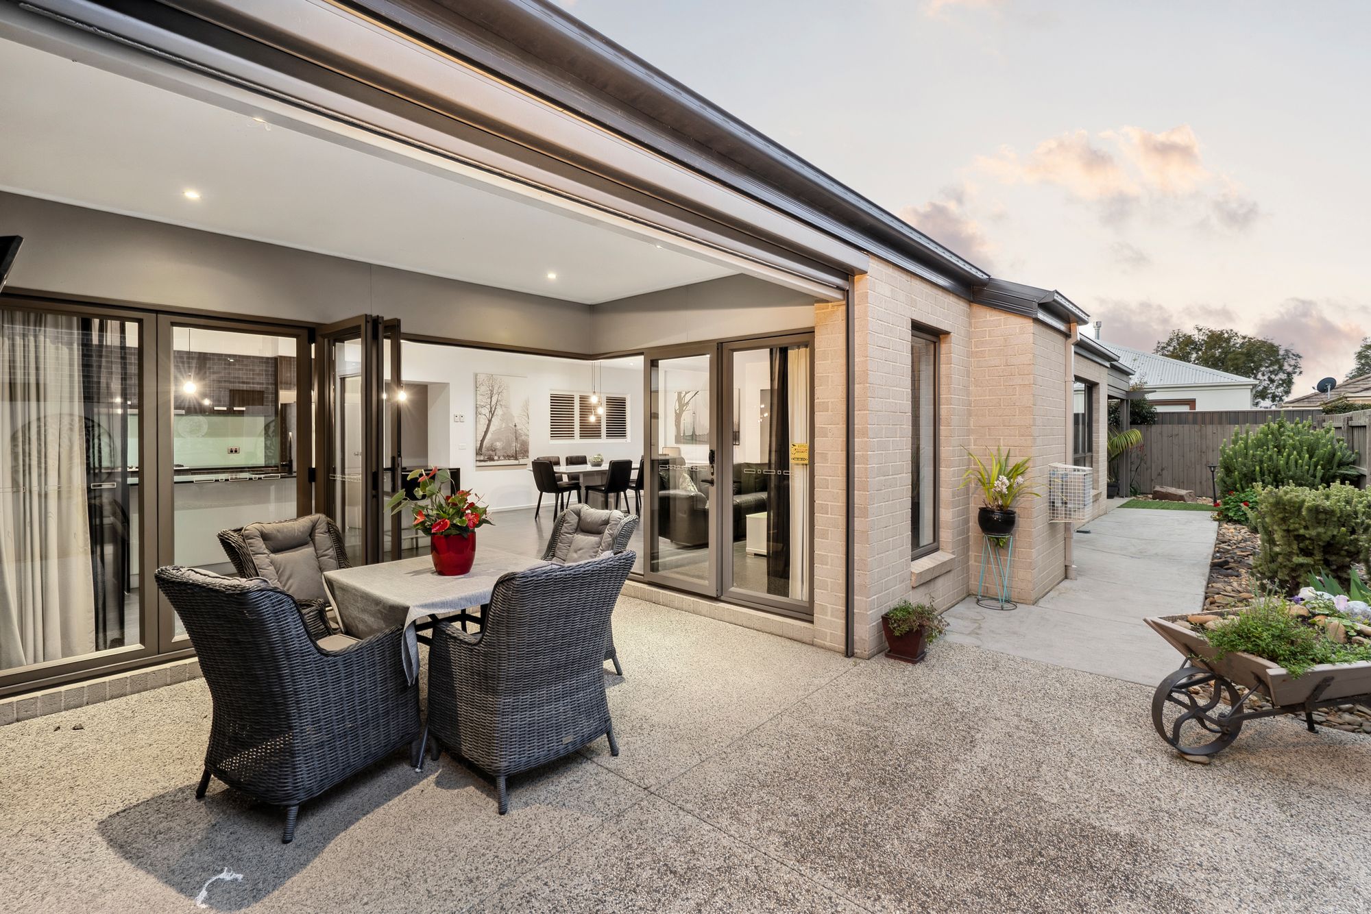
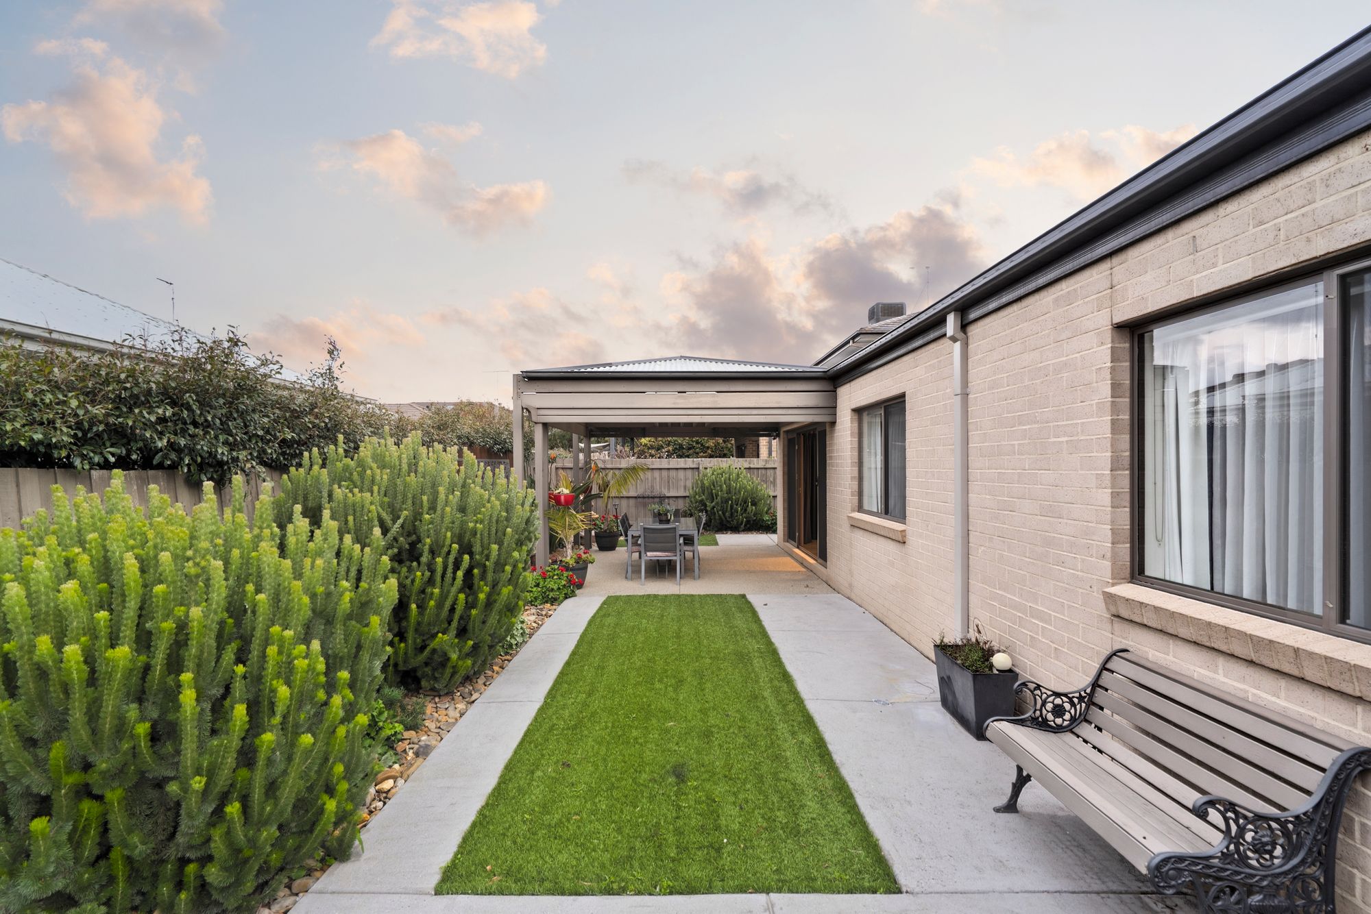
– Undercover outdoor entertaining with both a pergola and courtyard.
– Thoughtfully designed family floorplan.
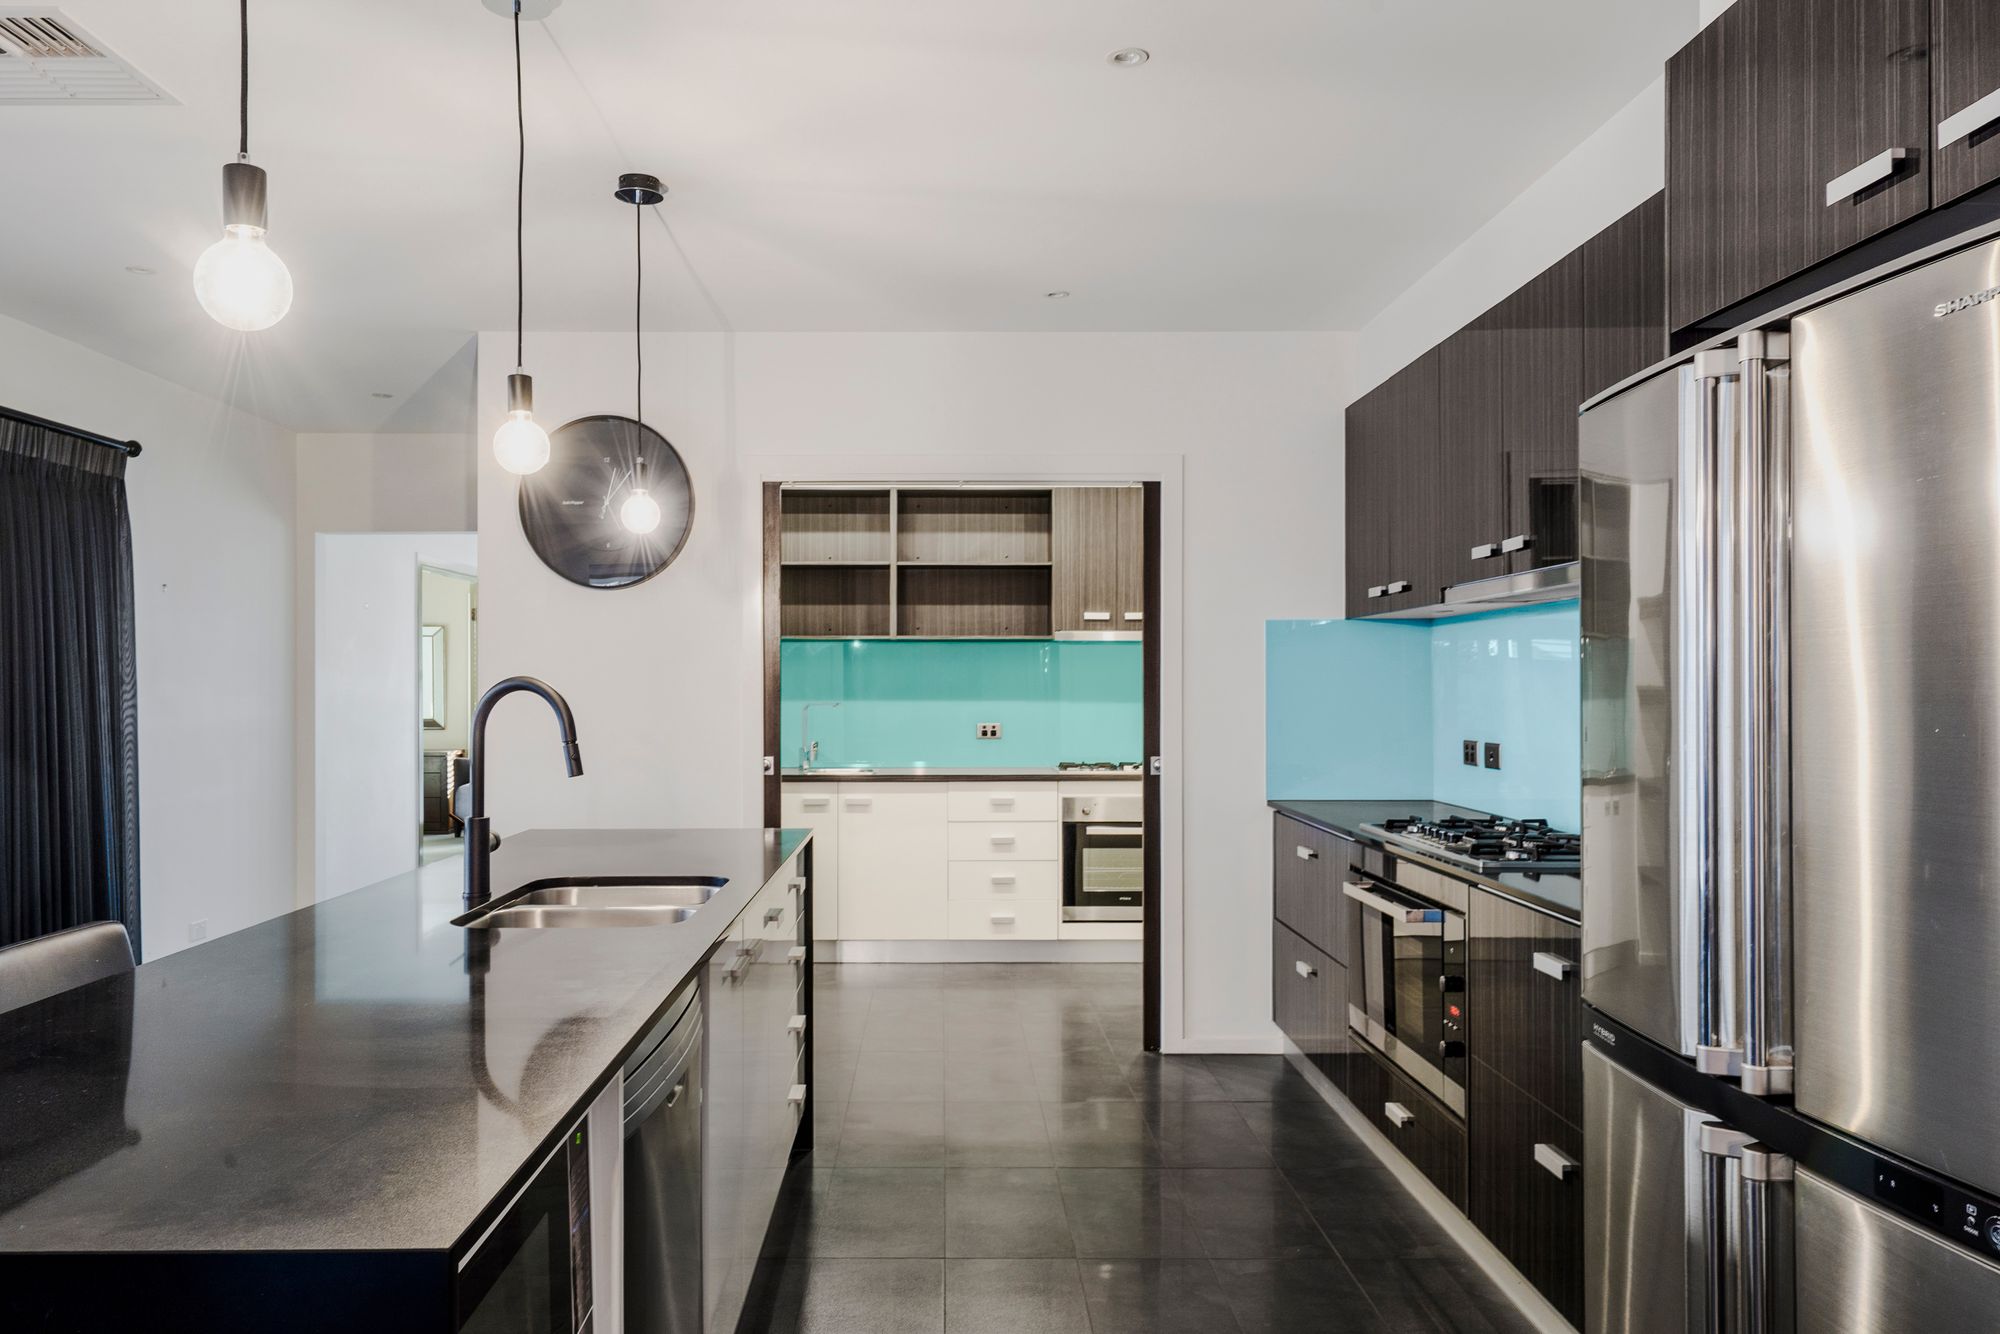
Kitchen: The kitchen is a standout feature of the home, combining style and functionality with generous bench space, ample storage and a butlers pantry/kitchenette. Complete with two ovens, multiple stovetops and sinks, the kitchen is exceptionally well-equipped for everyday cooking and entertaining, while maintaining a seamless connection to the adjoining living spaces.
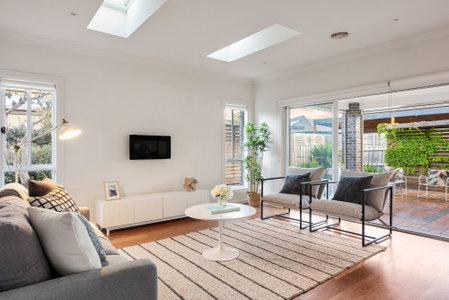
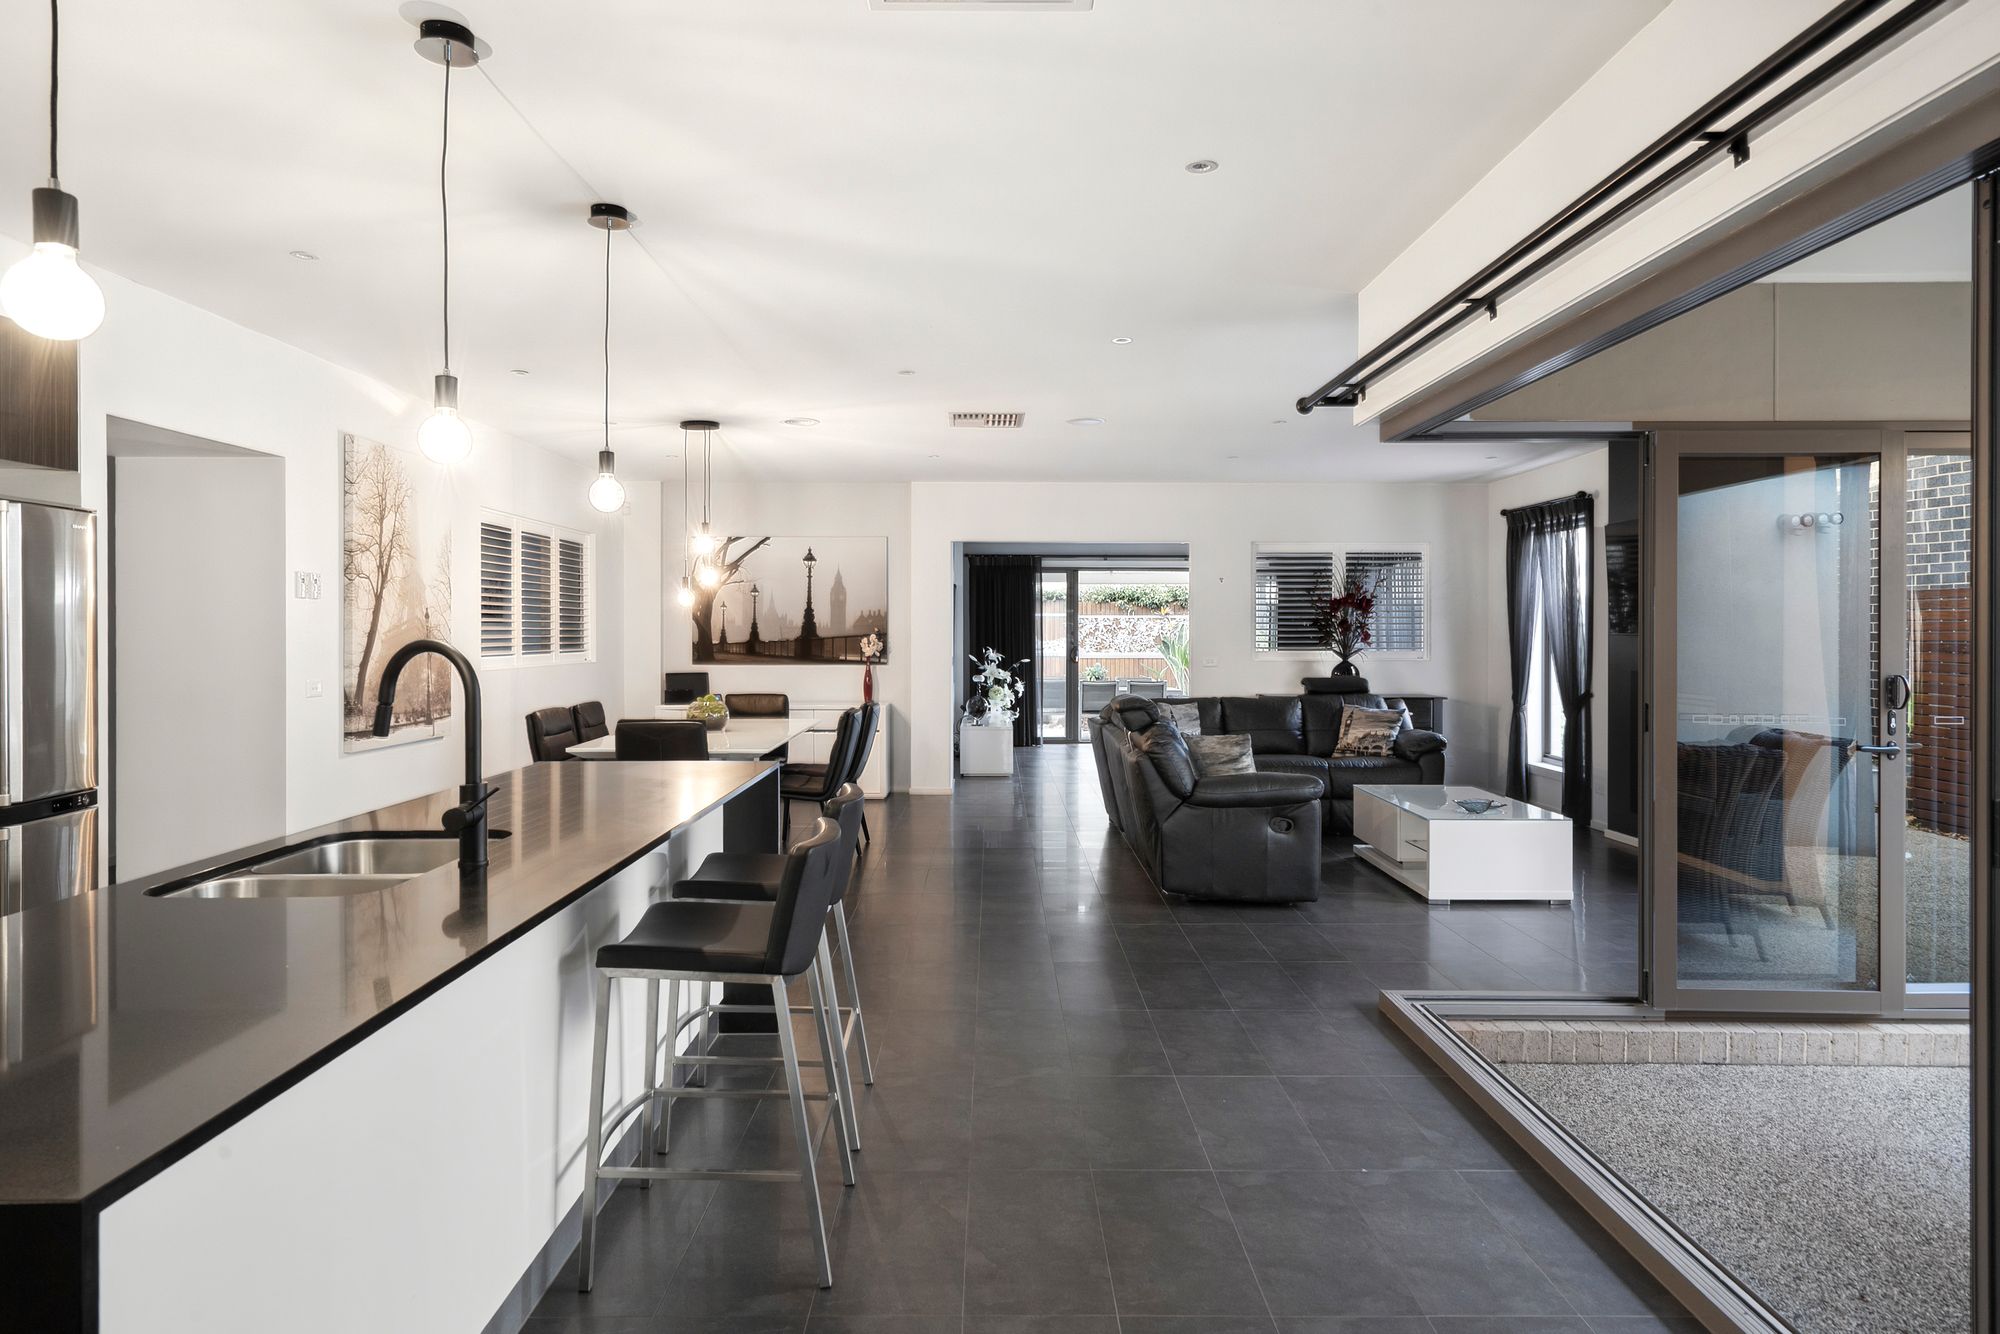
Open Plan Living/Dining: The main living and dining area provides a spacious and inviting setting for everyday family living and entertaining. A gas fireplace creates a warm and welcoming focal point, making this space perfect for relaxing with family throughout the cooler months. Generous proportions and an open layout allow the living zone to connect effortlessly with the kitchen and dining area.
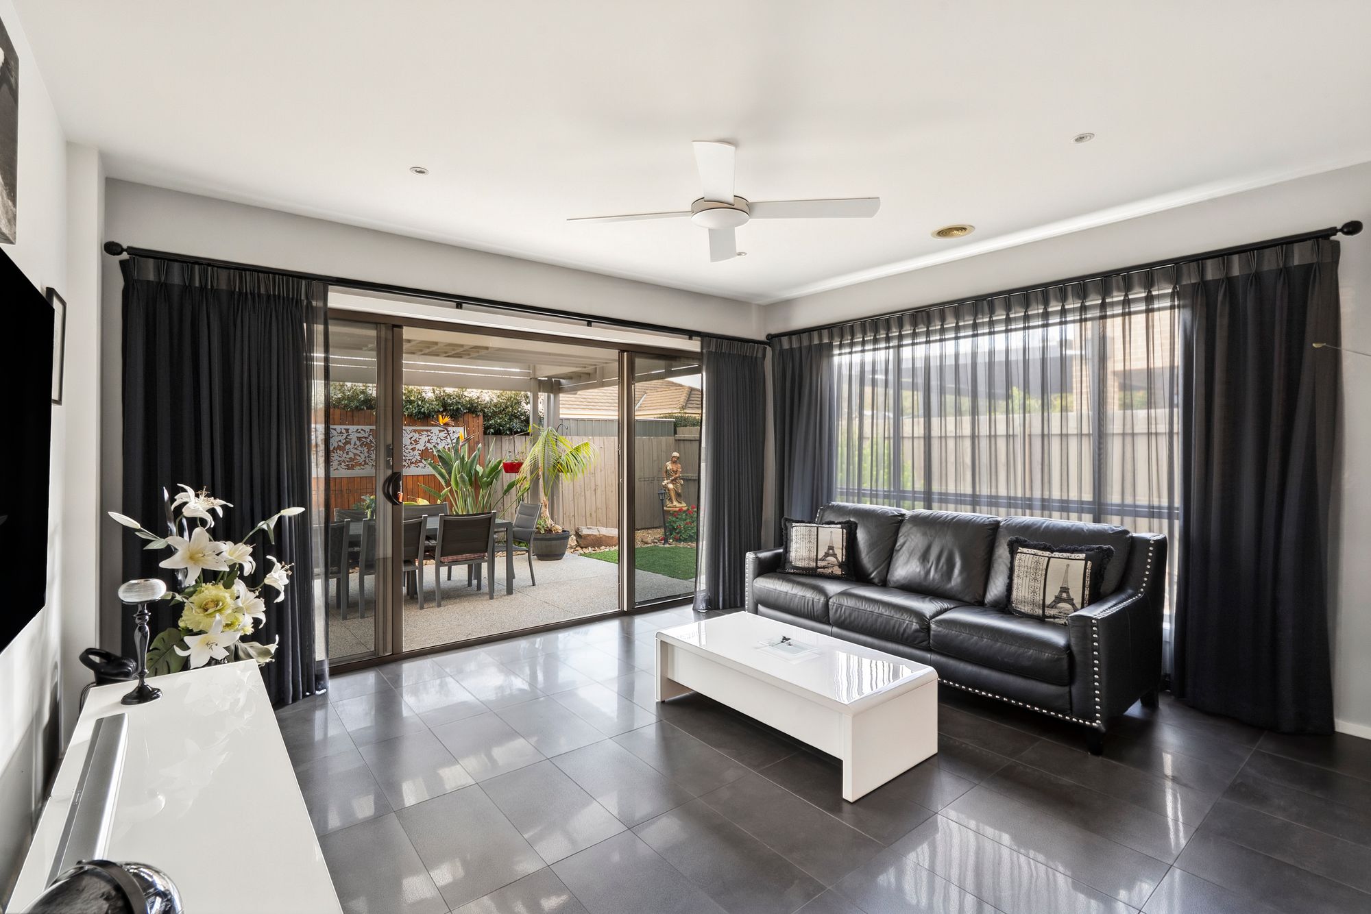
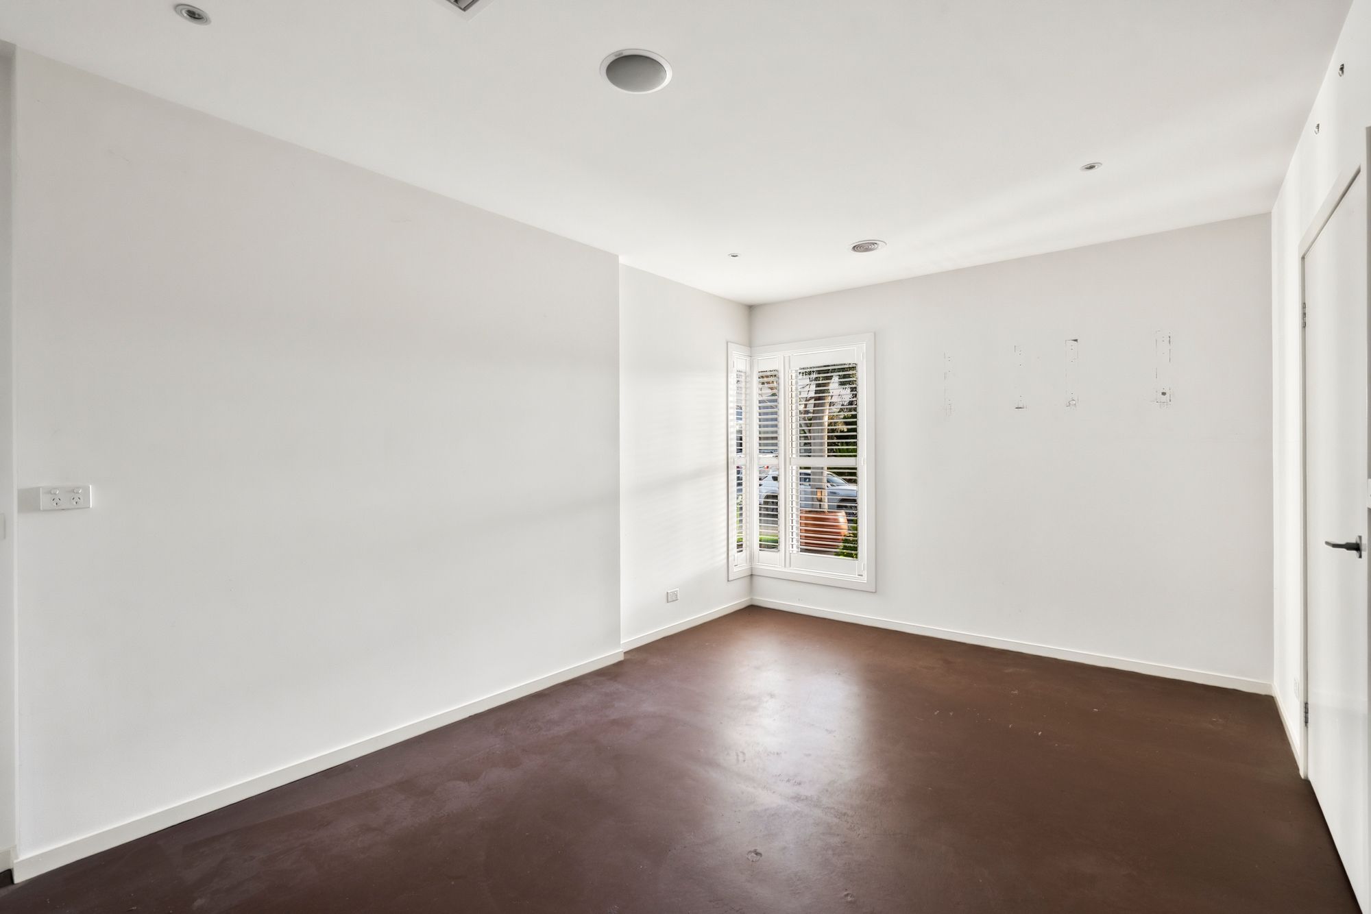
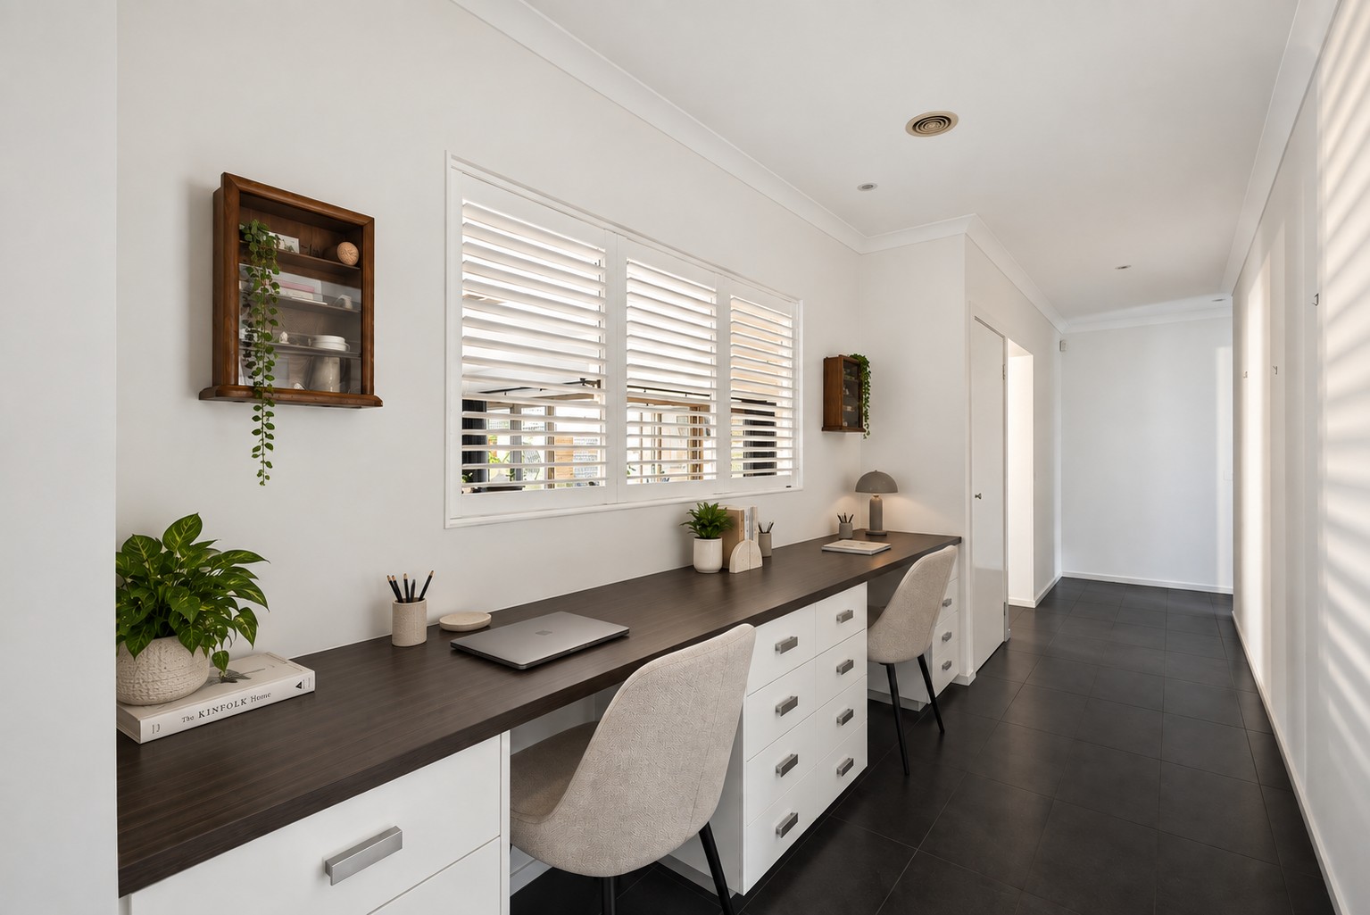
Additional Living Space: A second living zone provides valuable flexibility for growing families, offering the perfect space for a children’s retreat, formal lounge, media room or quiet escape. Positioned at the rear of the home, this space adds an additional layer of functionality to the home’s thoughtfully designed floorplan.
Master Suite: The spacious master bedroom offers a peaceful private retreat, complete with plantation shutters, a generous walk-in robe and direct access to the beautifully appointed ensuite. Featuring a double vanity, separate toilet and quality finishes, the ensuite provides both style and functionality while creating a luxurious space for everyday use.
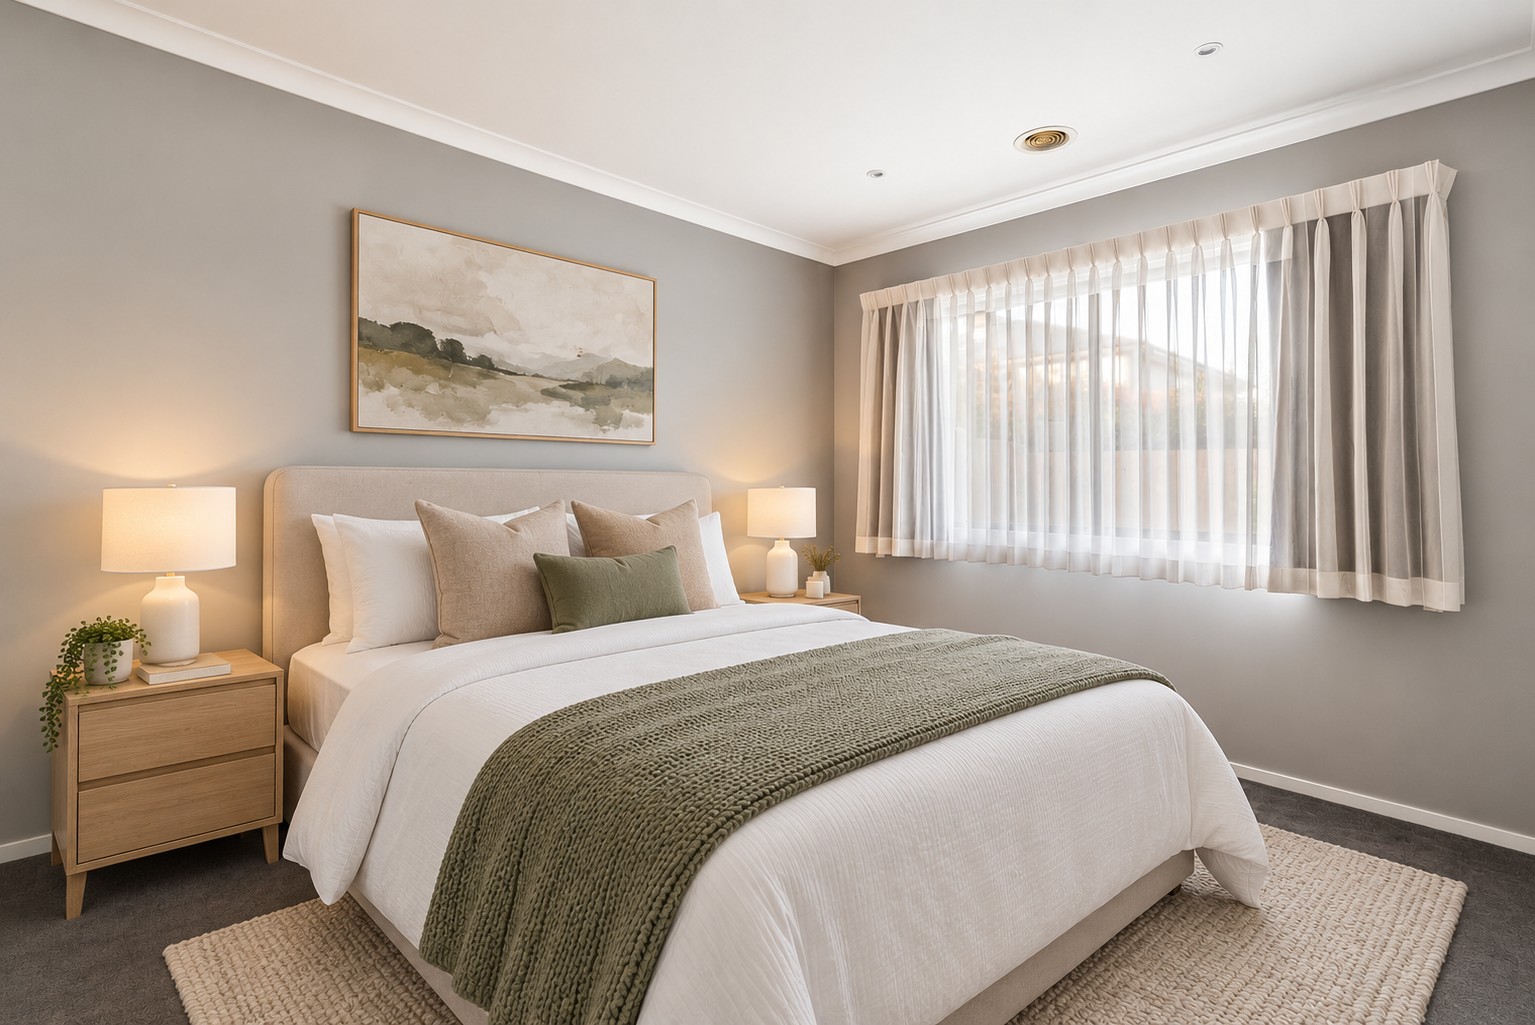
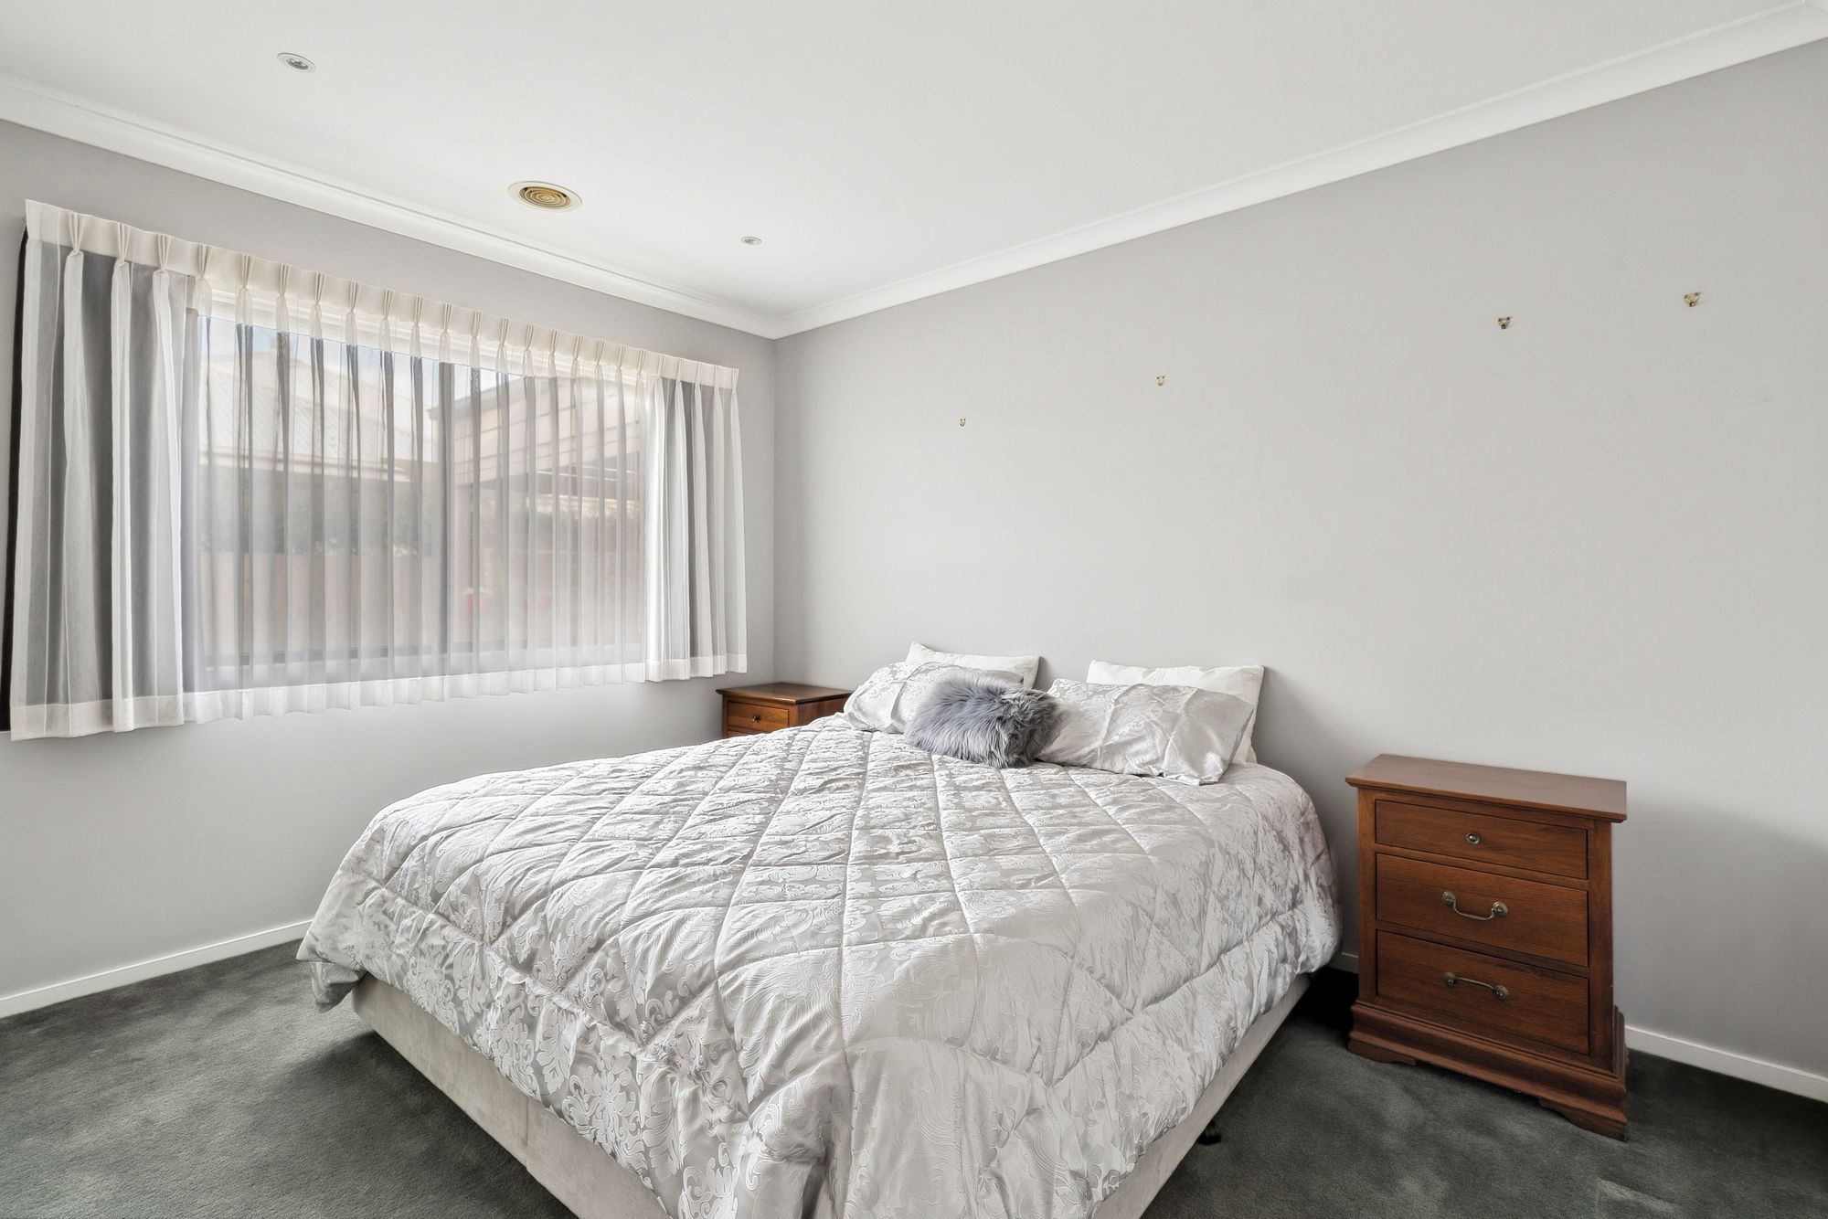
Additional Bedrooms: The remaining three bedrooms are generously proportioned and provide excellent flexibility for family members, guests or those requiring additional space. Each bedroom offers a comfortable and inviting environment, with built in wardrobes and block out blinds as well as sheers curtains, complemented by the home’s practical family-focused floorplan.
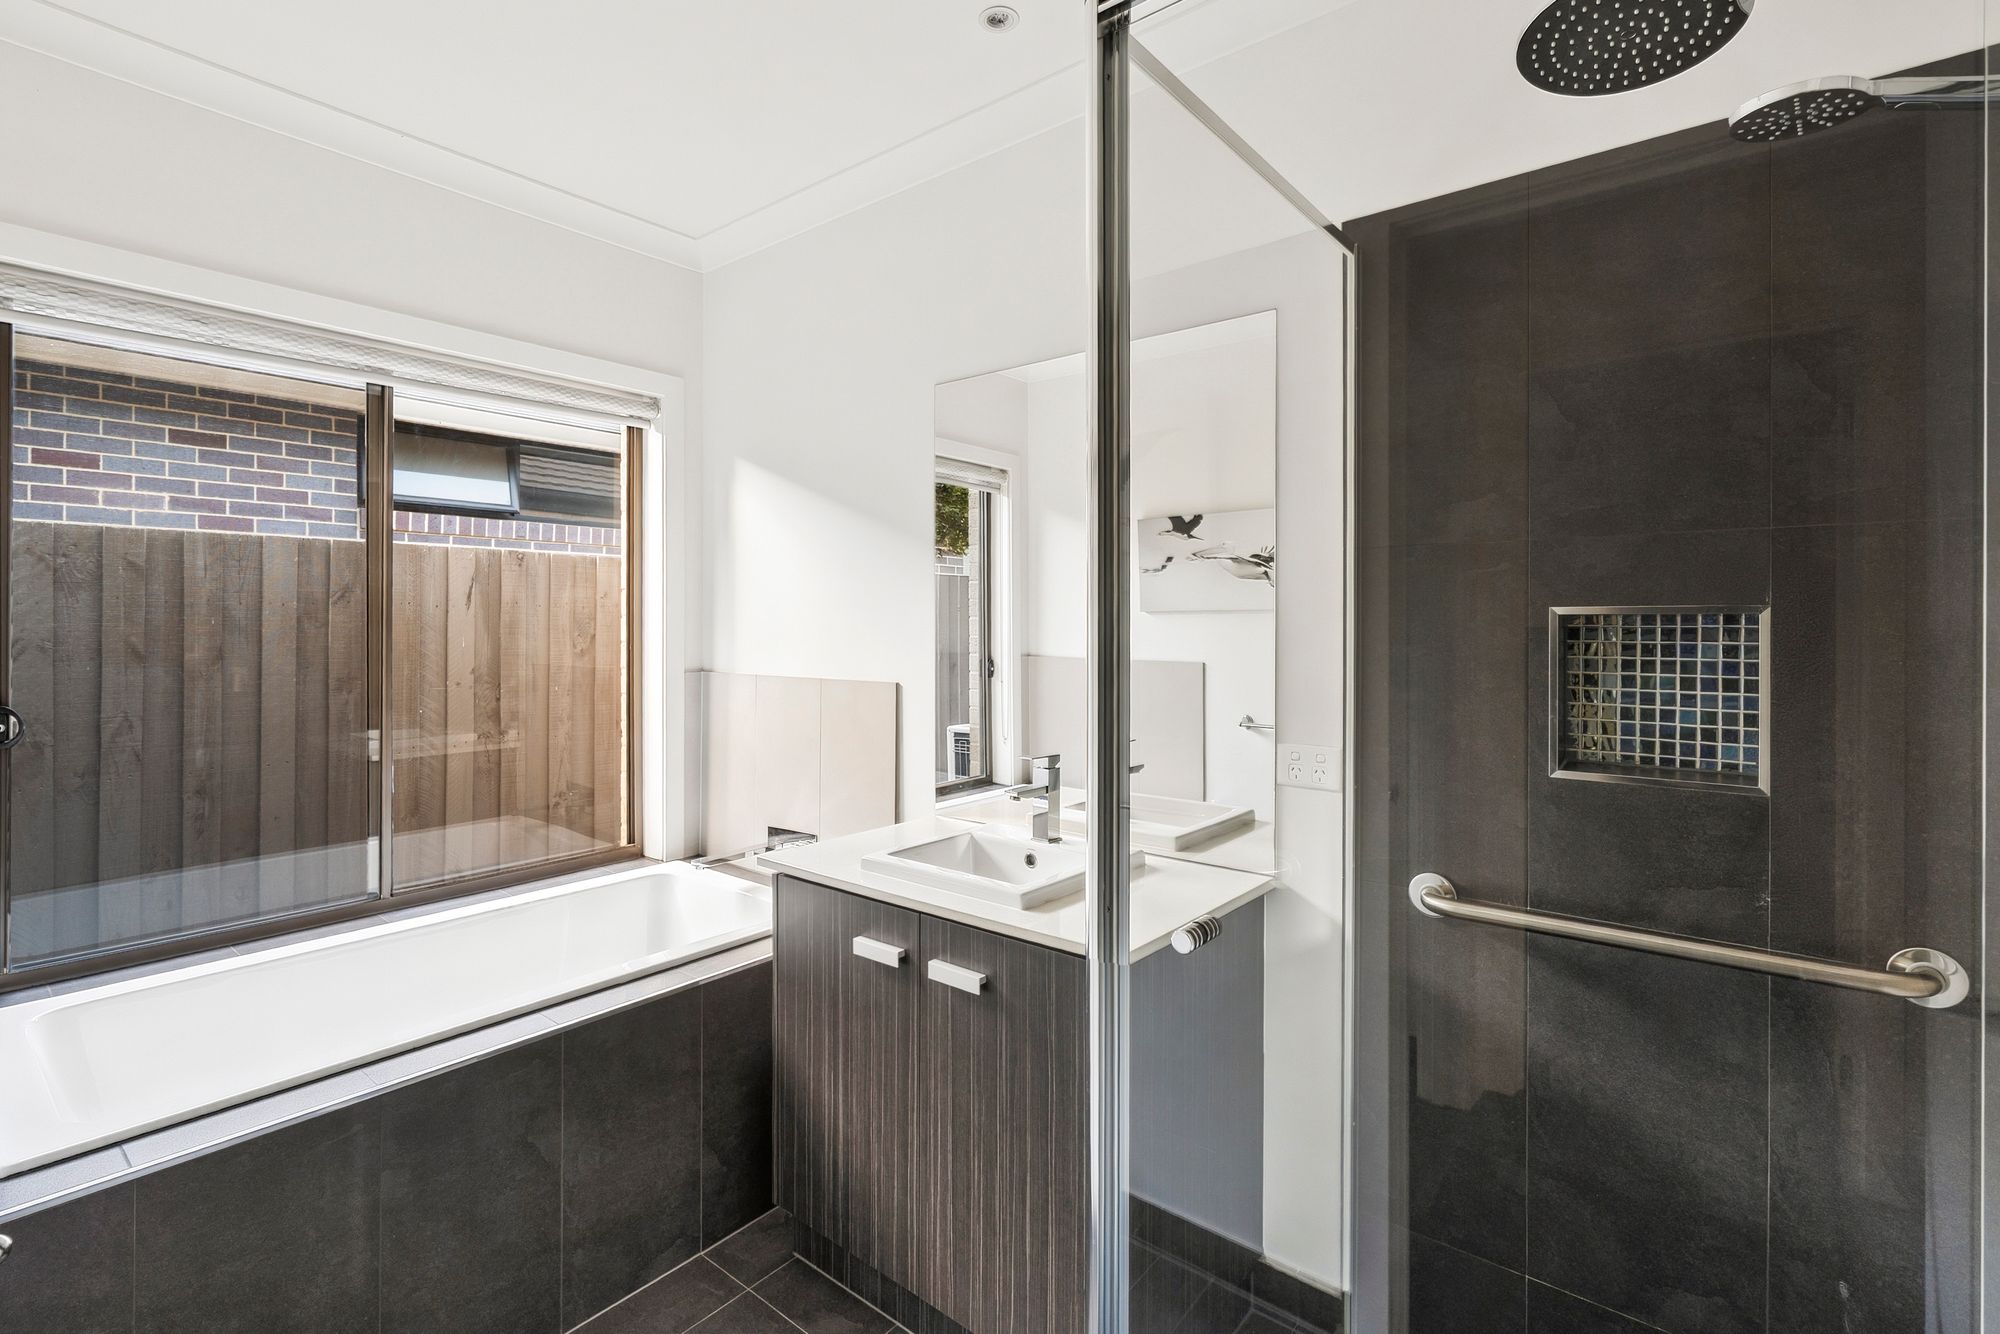
Main Bathroom: The central bathroom is well-appointed for family living, featuring a single vanity and built-in bath, providing both practicality and comfort. A functional layout ensures the bathroom caters effortlessly to the remaining bedrooms and guests.
Outdoor: The outdoor area provides an ideal extension of the home’s living spaces, offering a private setting for entertaining, relaxing and enjoying time with family. An undercover courtyard branching off the kitchen along with a pergola and backyard area allows for effortless entertaining, making it perfectly suited to modern family living.
Inclusions: Additional features include a workshop or multi-purpose room accessible via the garage, a fitted out garage with additional storage, gas fireplace to the main living area, pendant lighting above the kitchen benchtop, two ovens and multiple stovetops, a spacious butlers pantry, plantation shutters to the master bedroom, walk-in robe, ensuite with double vanity, main bathroom with single vanity and built-in bath, two living zones and a double car garage along with a multi purpose room.
Ideal for: Families, first-home buyers, investors and those seeking a spacious home with multiple living zones, generous outdoor space and convenient access to local amenities.
Close by local facilities: Armstrong Creek School, St Catherine of Siena Primary School, Geelong Lutheran College, Iona College, Armstrong Creek Town Centre, The Village Warralily Shopping Centre, local parks and playgrounds, walking and cycling tracks, sporting reserves, public transport and easy access to Geelong CBD and the Surf Coast.
All information offered by Armstrong Real Estate is provided in good faith. It is derived from sources believed to be accurate and current as at the date of publication and as such Armstrong Real Estate simply pass this information on. Use of such material is at your sole risk. Prospective purchasers are advised to make their own enquiries with respect to the information that is passed on. Armstrong Real Estate will not be liable for any loss resulting from any action or decision by you in reliance on the information.