Beautiful Mount Duneed Home
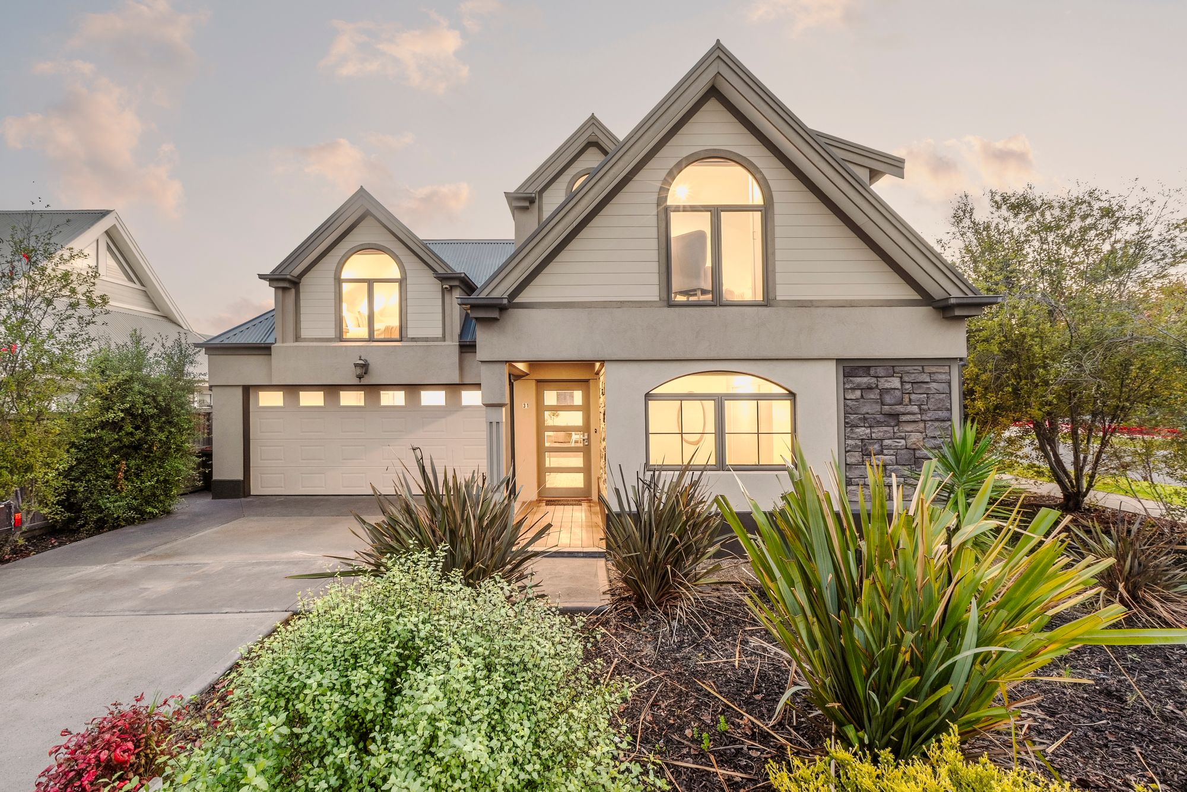
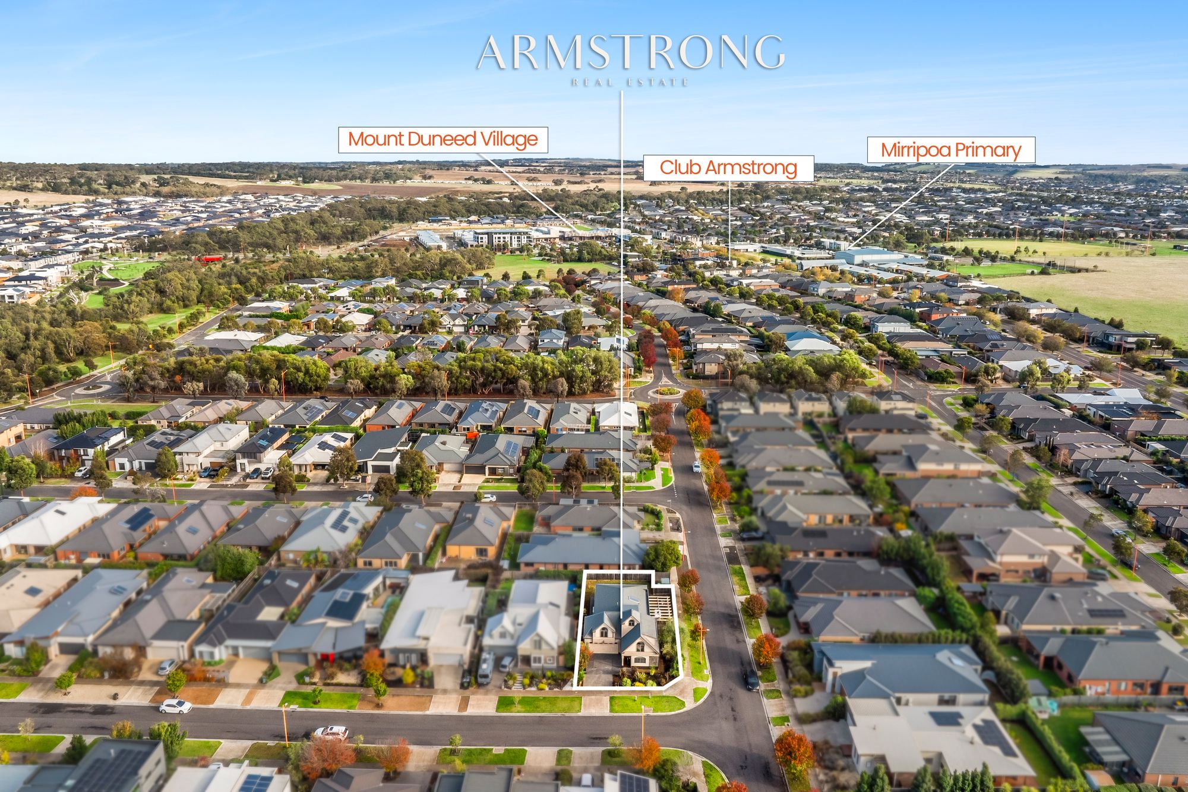
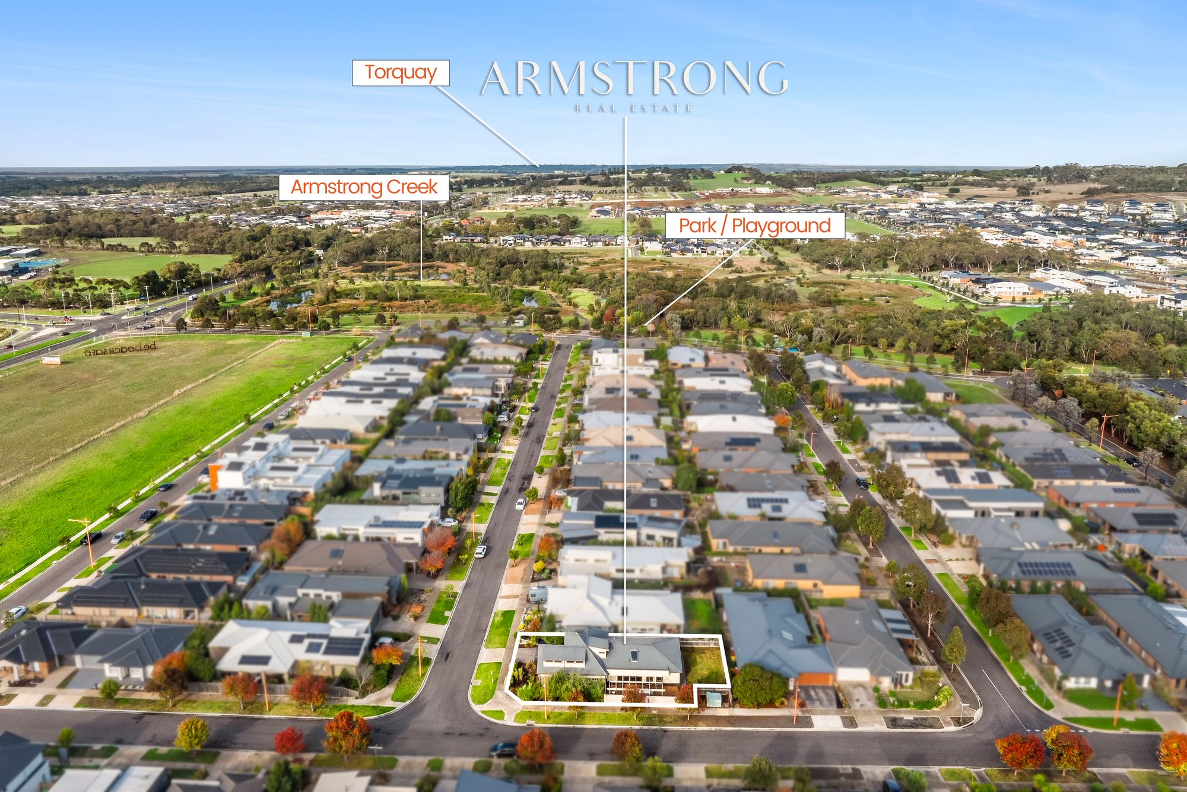
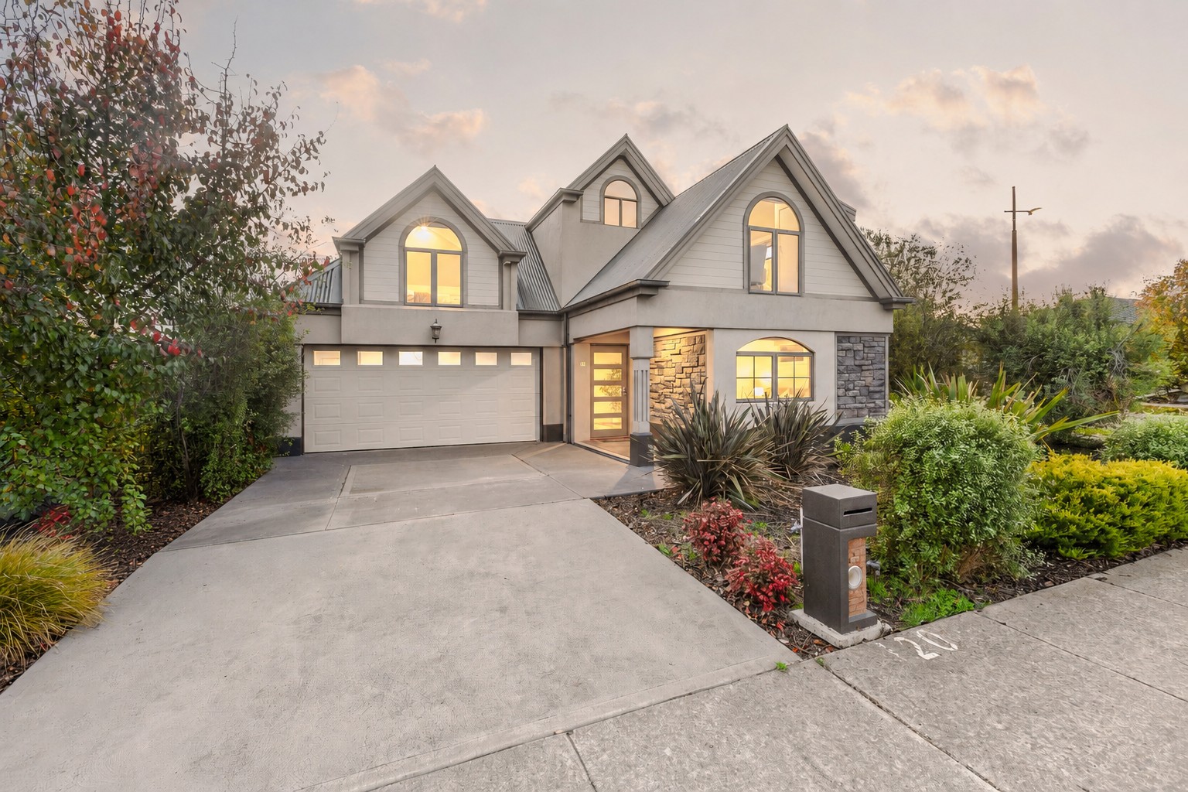
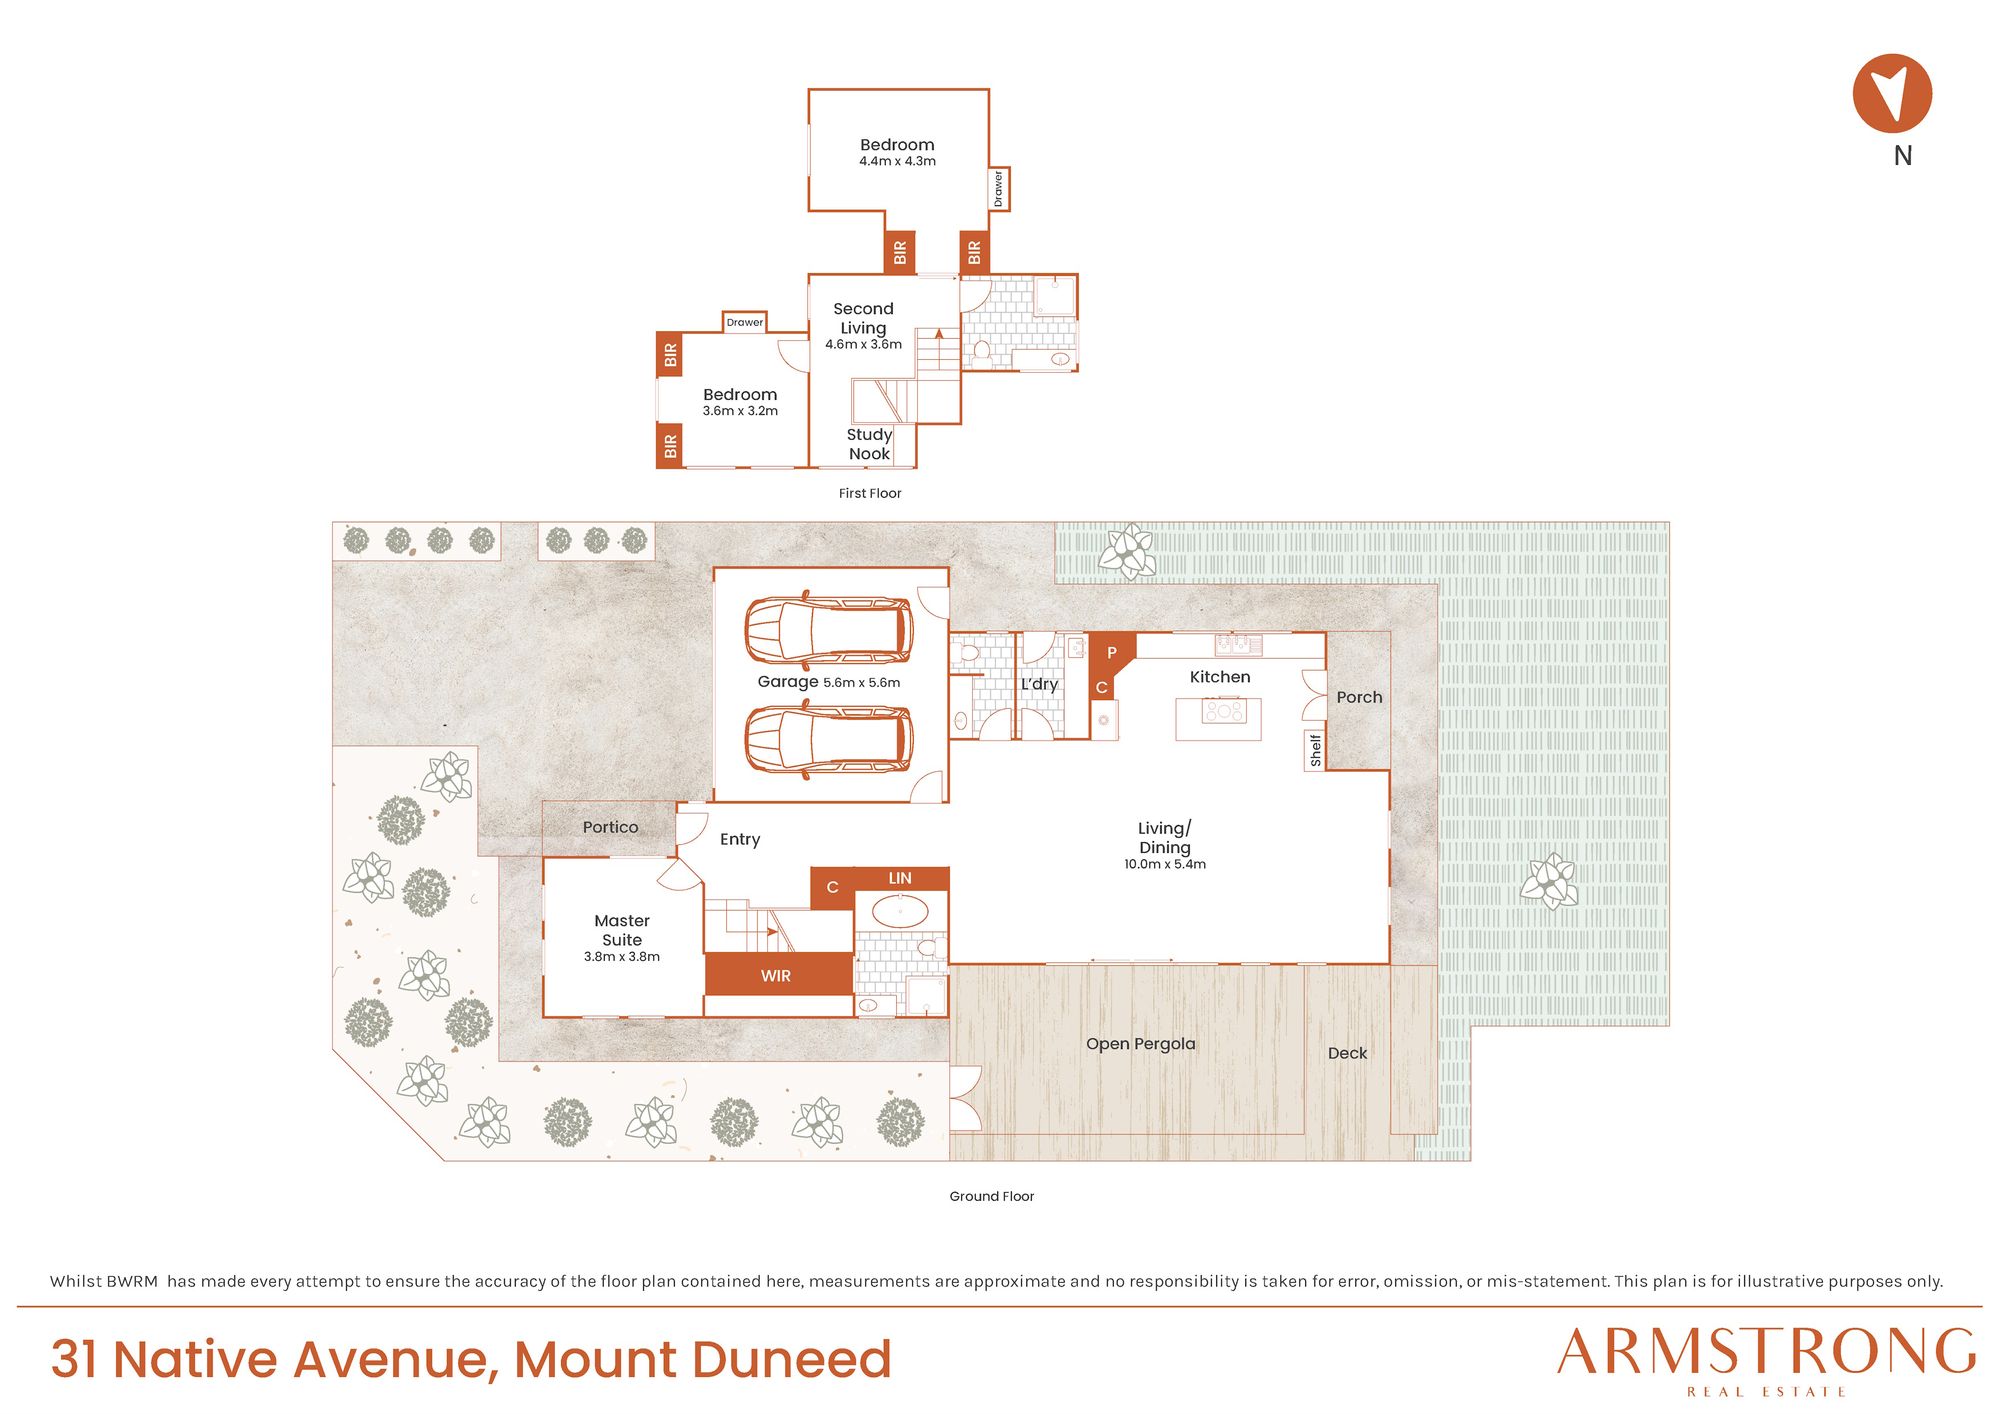
Commanding attention from its prime corner position amid flourishing front gardens, this enchanting three bedroom family home embodies the timeless charm of French Provincial design in a pocket long-celebrated by families for its unbeatable proximity to schools and shopping. Subtle luxury captivates, with its architectural grandeur and top-tier appointments contrasting beautifully within the neighbourhood’s modern landscape, providing families with a breathtaking custom home alternative. Featuring two dedicated living zones, a secure rear yard, and a ground-floor master retreat with its own luxury ensuite, the dual-storey design comfortably brings together refined interior style with the essentials of modern living.
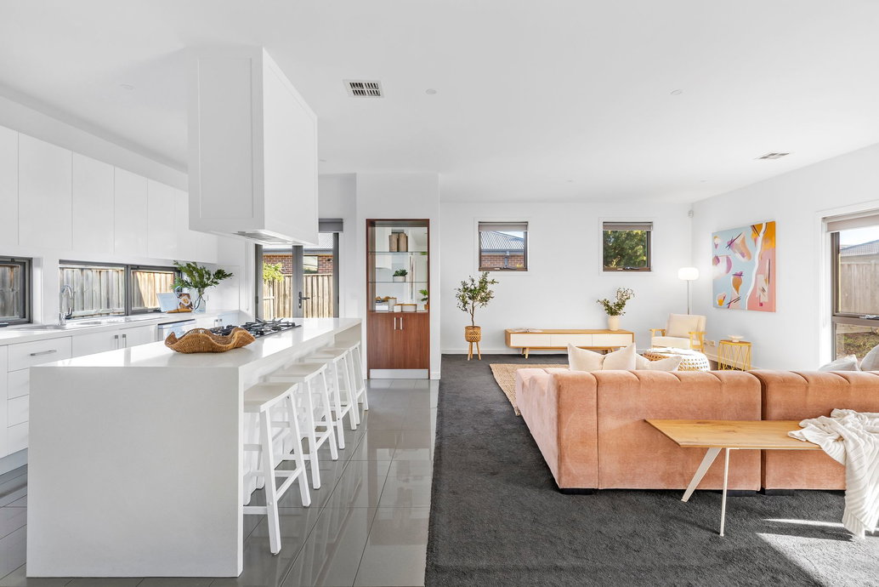
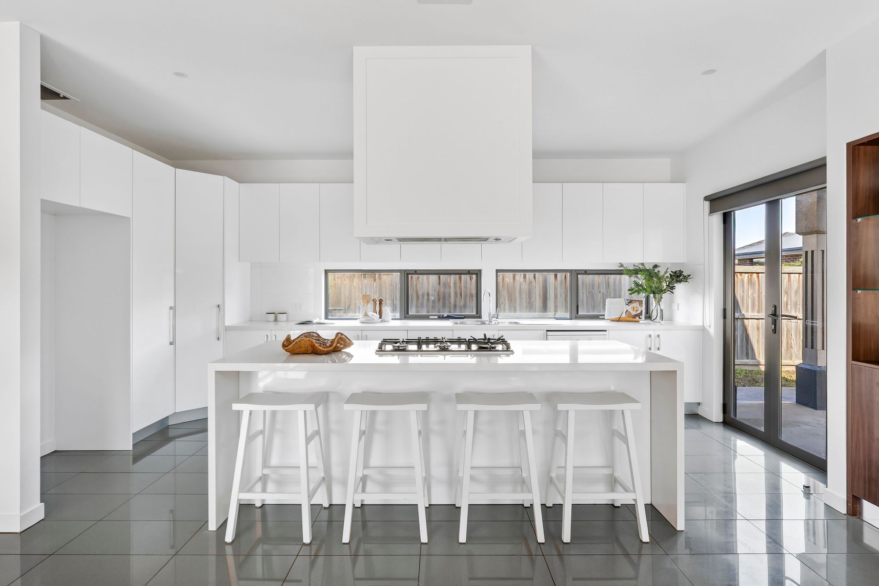
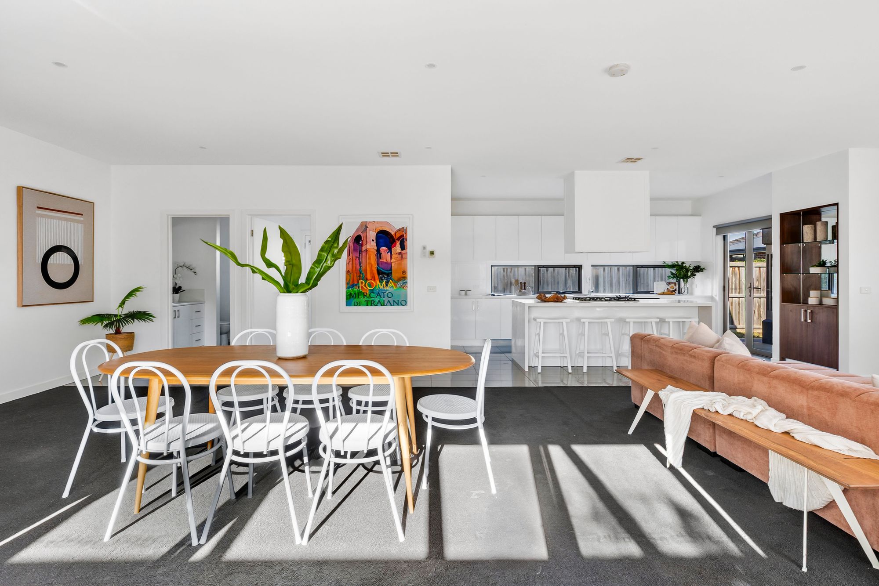
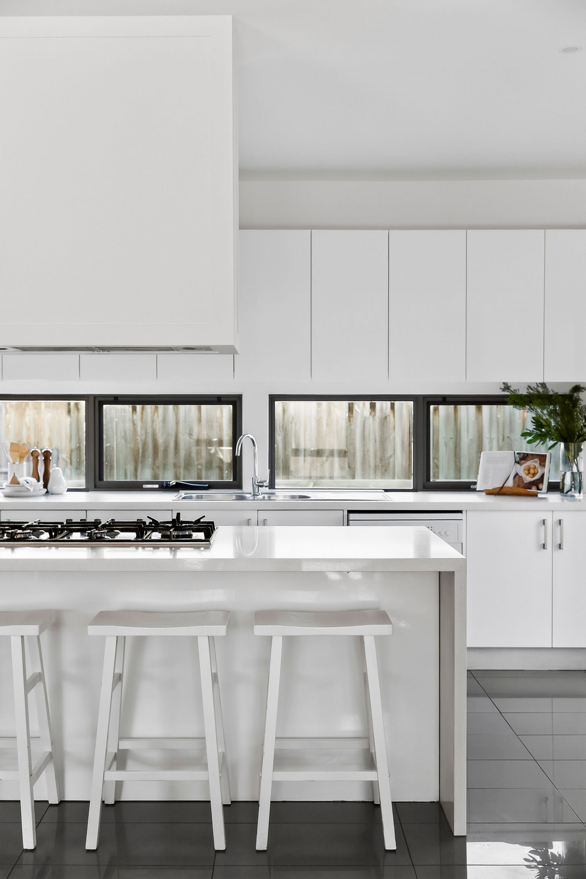
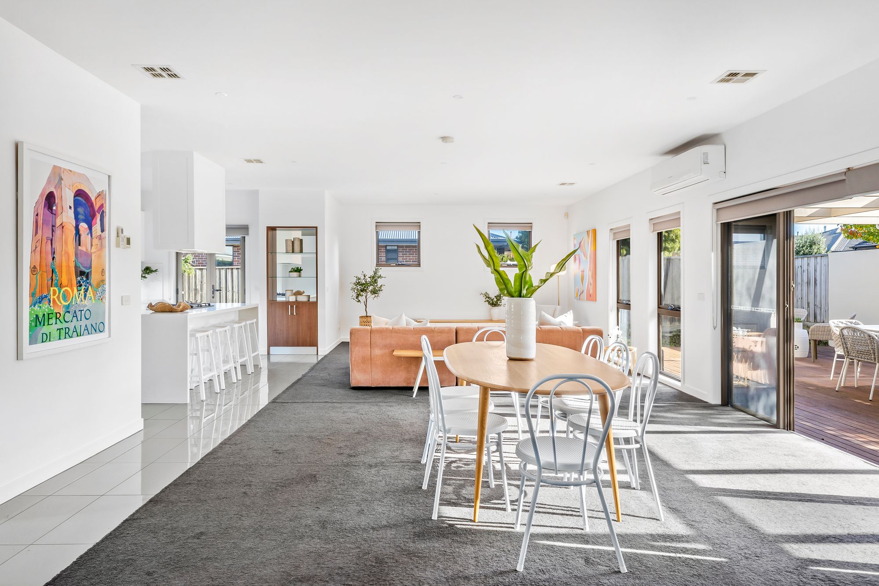
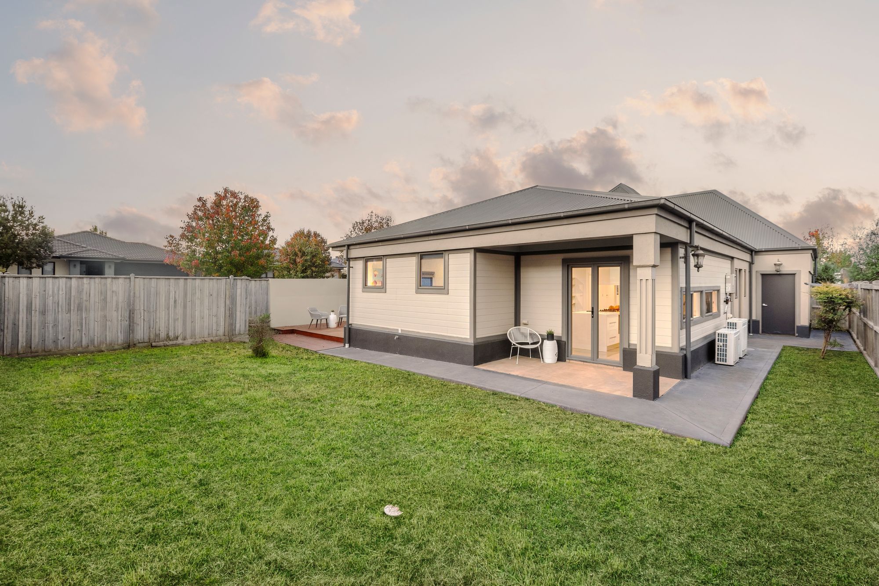
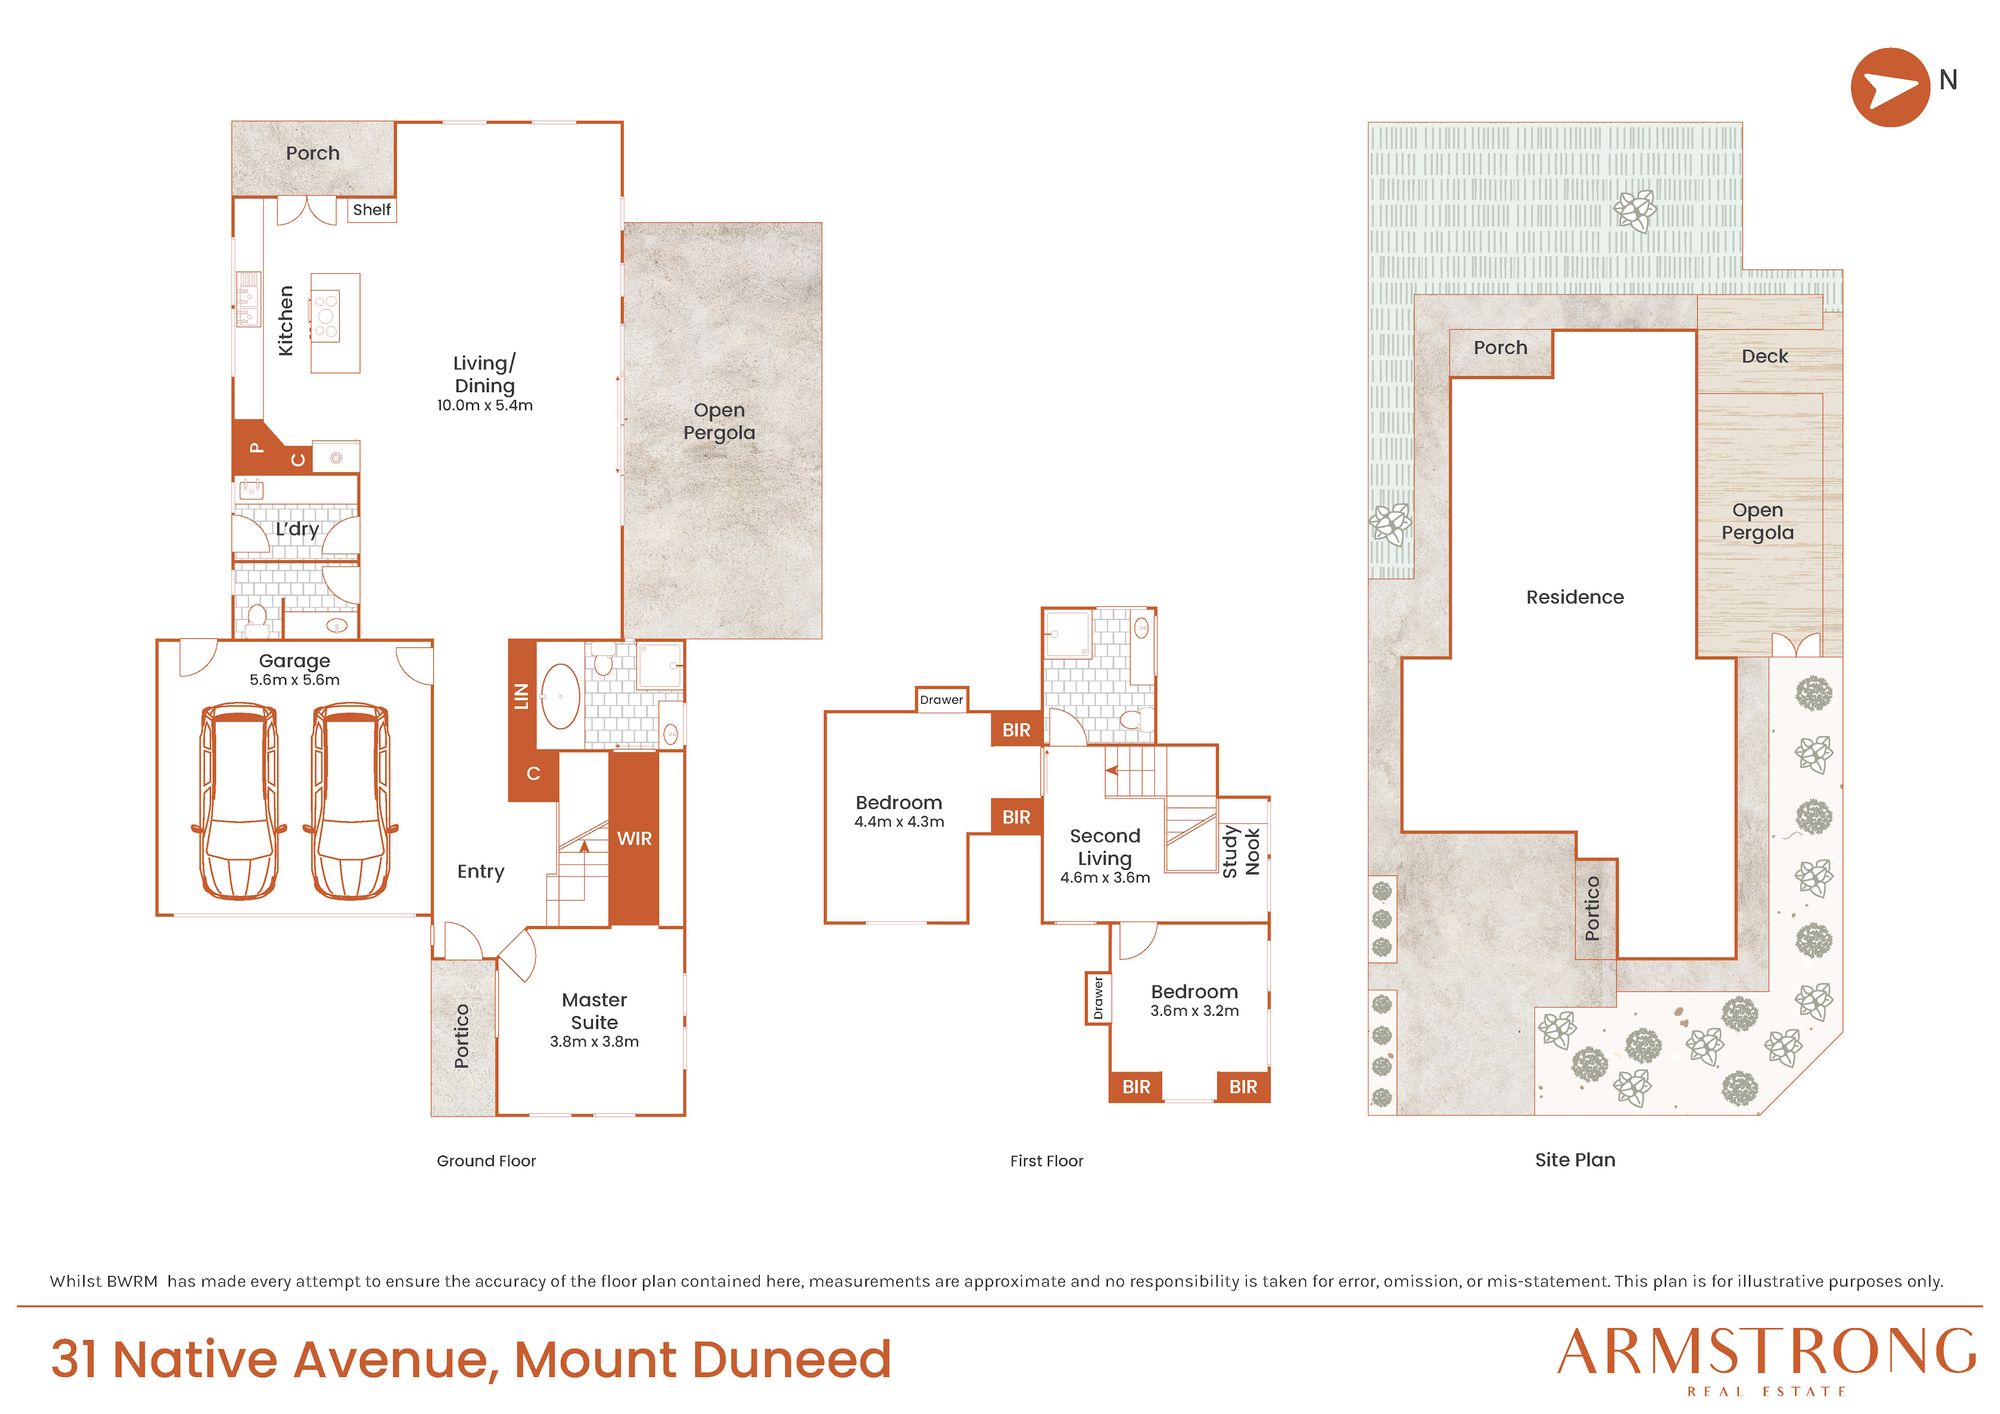
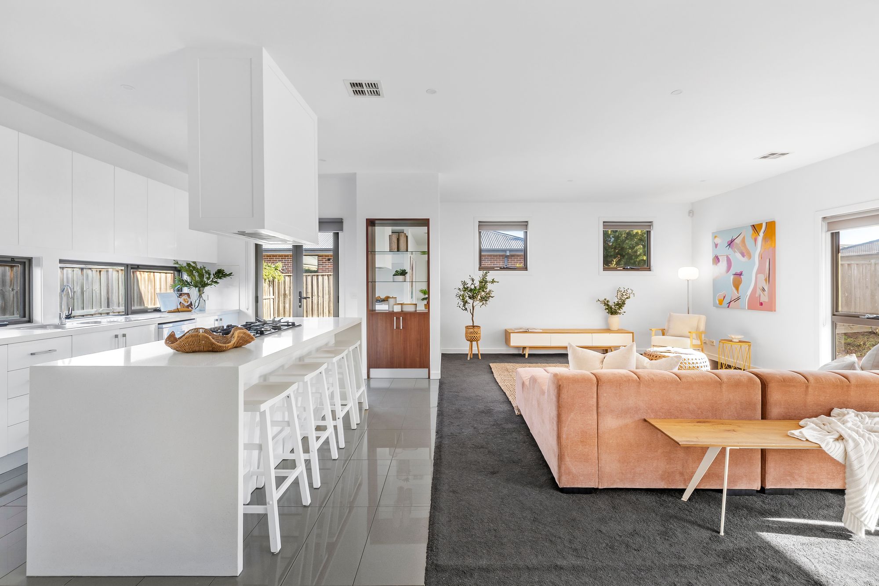
Kitchen: Waterfall island bench with 900mm gas cooktop and underbench oven, a box straight-style rangehood, twin splashback windows, extensive overhead cabinetry with corner pantry, fridge cavity with overhead storage, dishwasher, dual sink with right-hand drainboard, integrated bar, downlights, and French door access to covered porch.
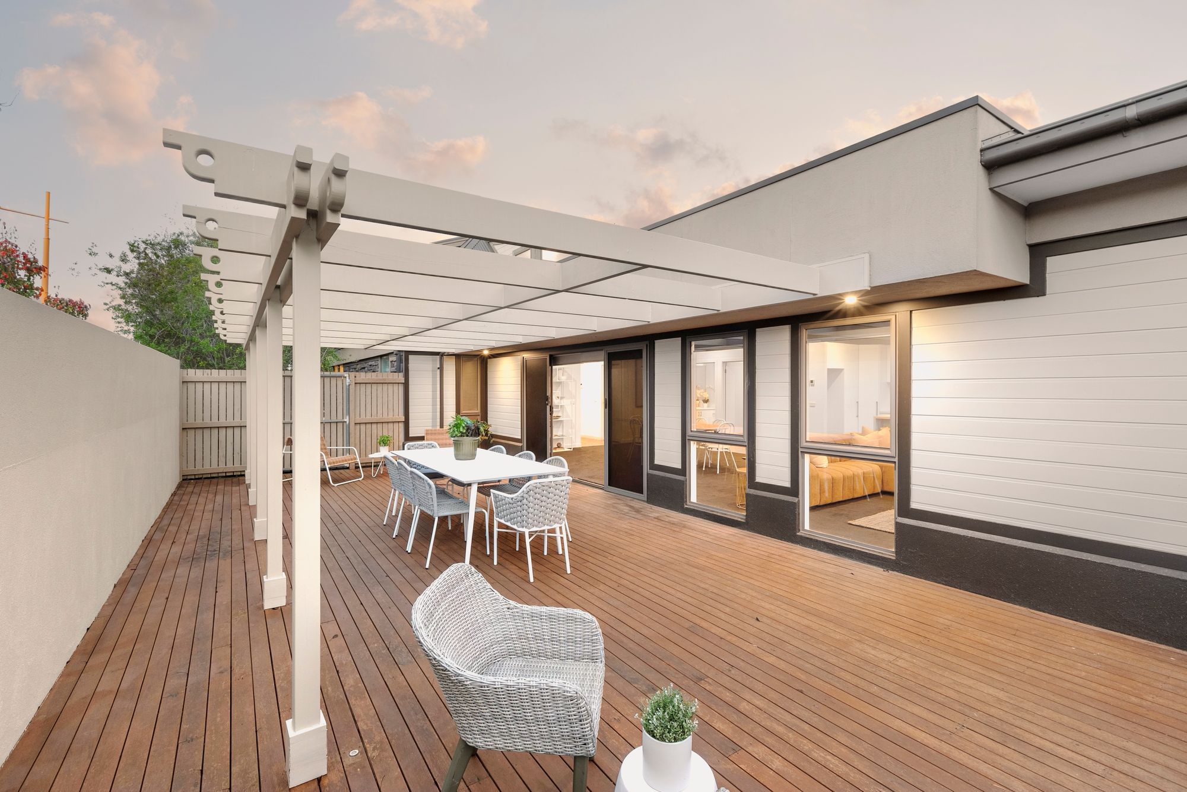
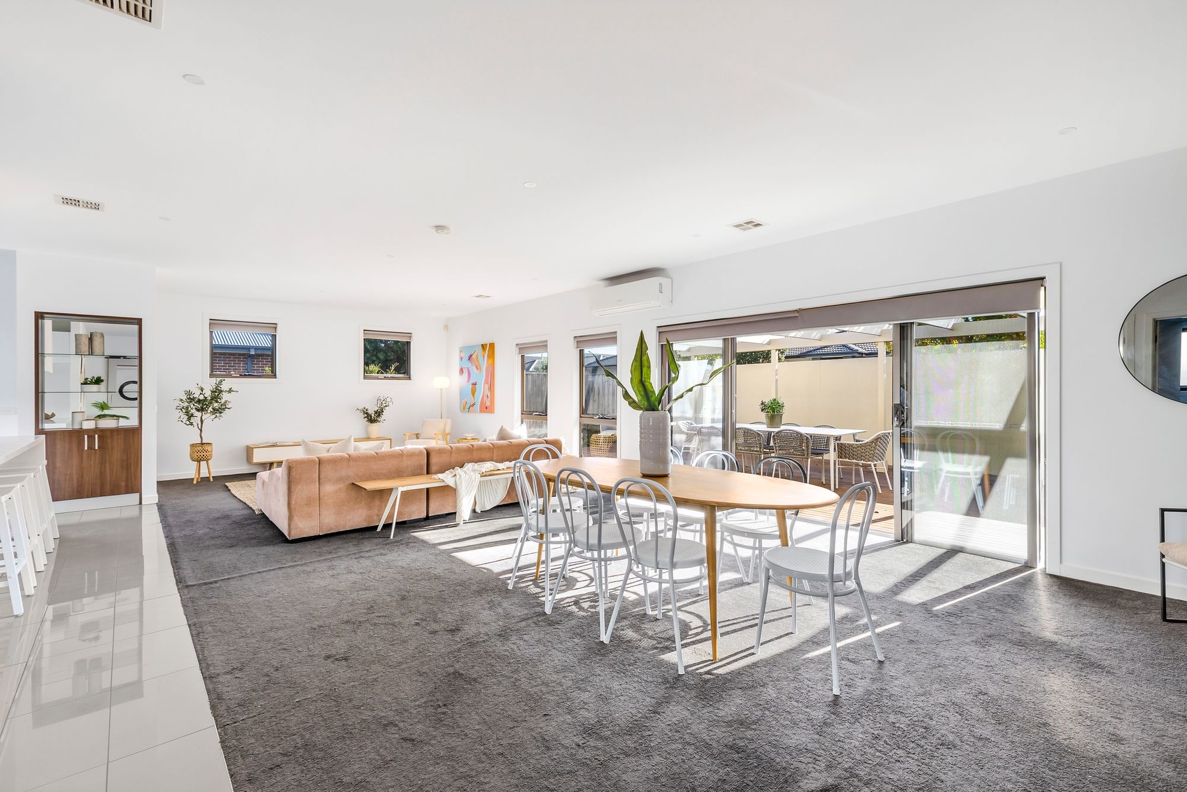
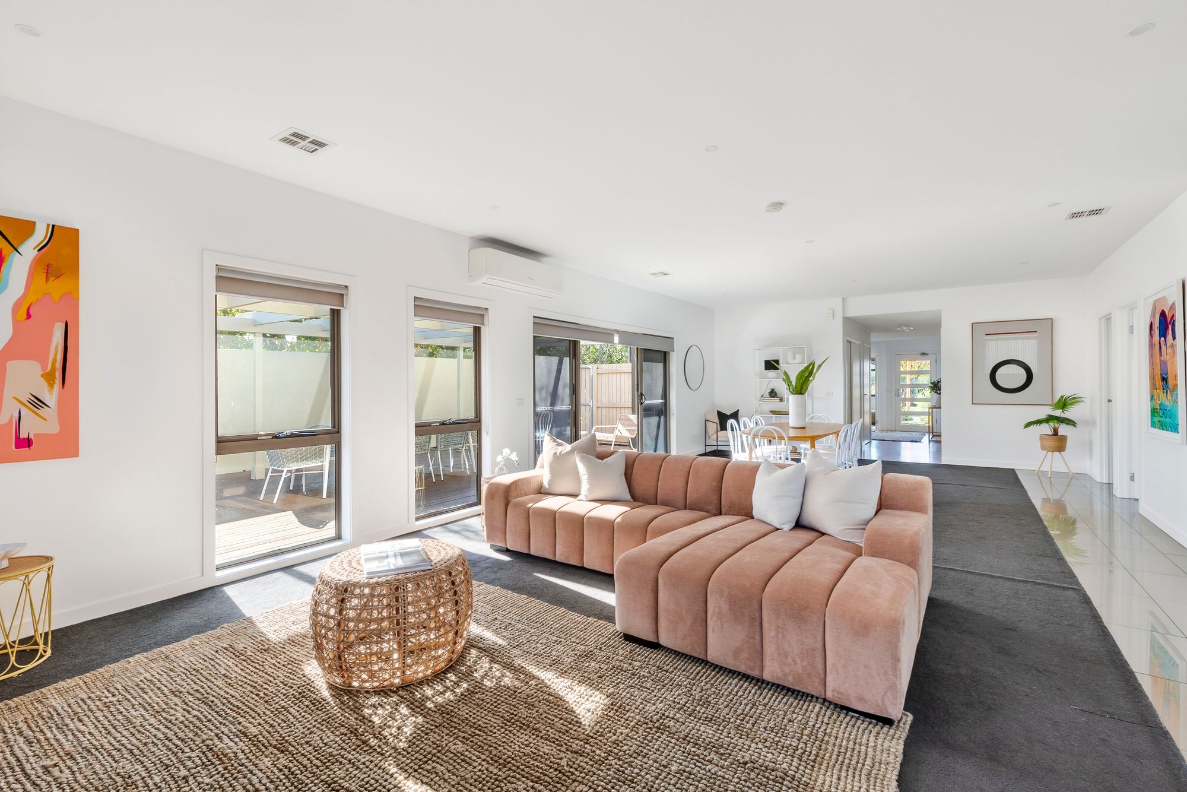
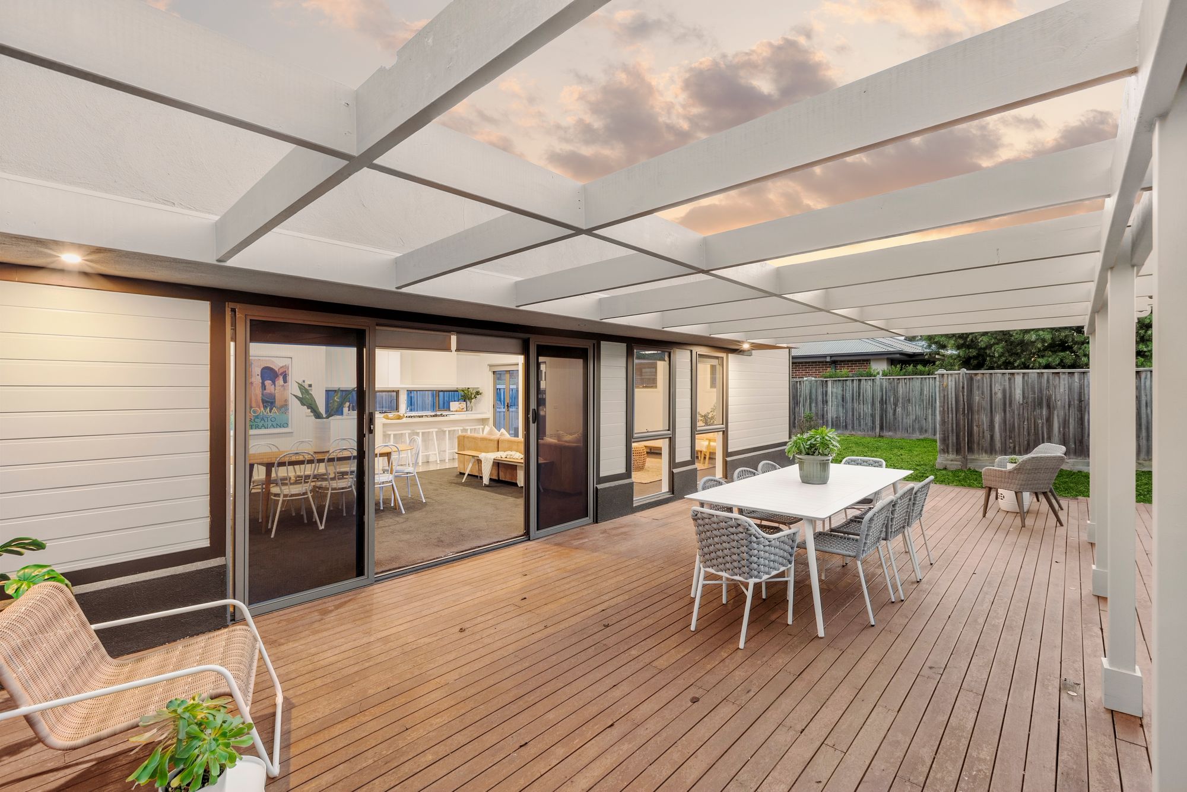
Open Plan Living/Dining: Open-concept design with carpet underfoot, windows with custom roller blinds, centrally-opening stacker doors to open pergola, downlights, and split-system air conditioning unit.
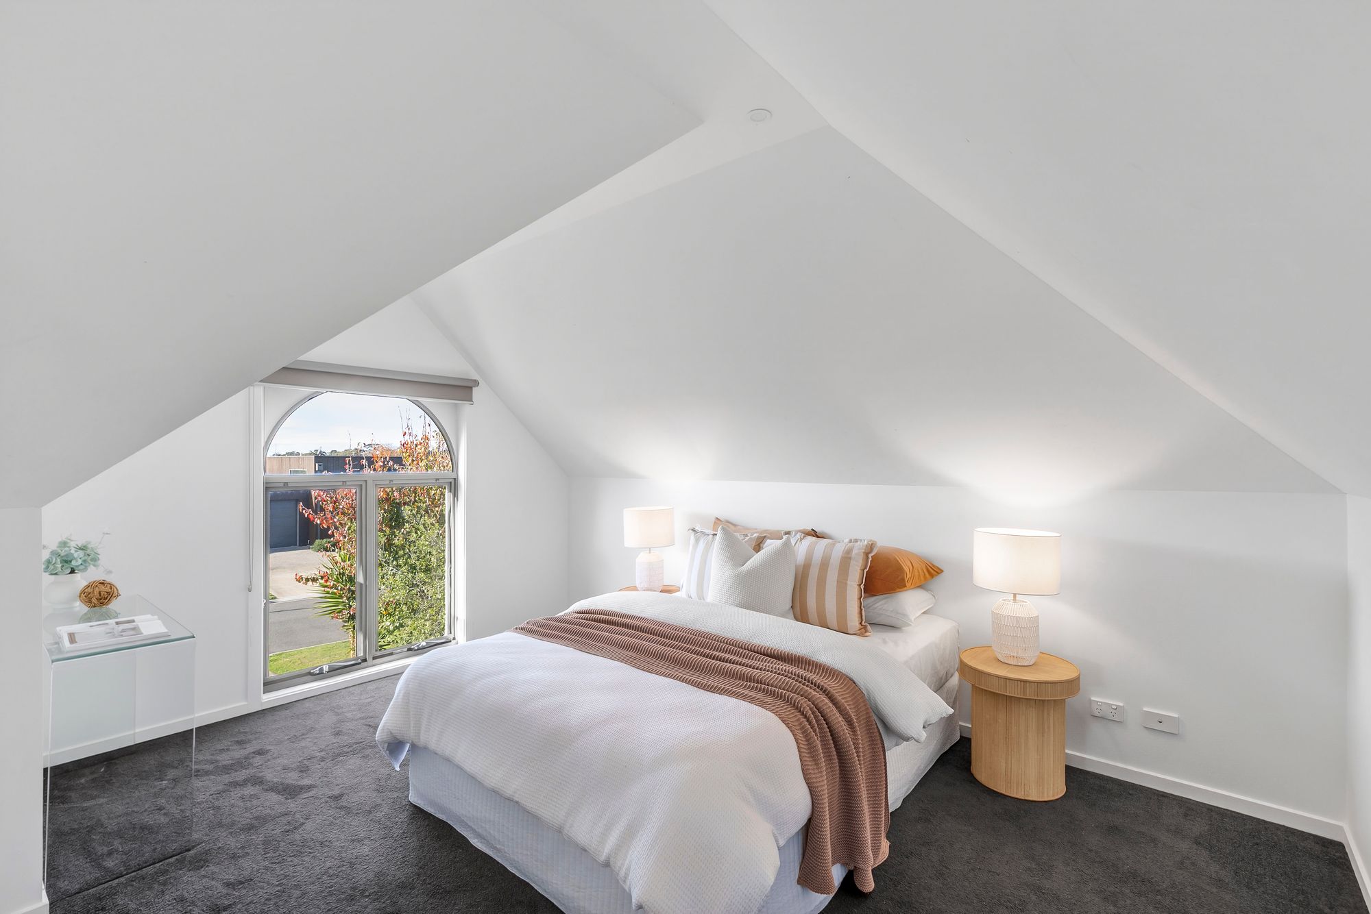
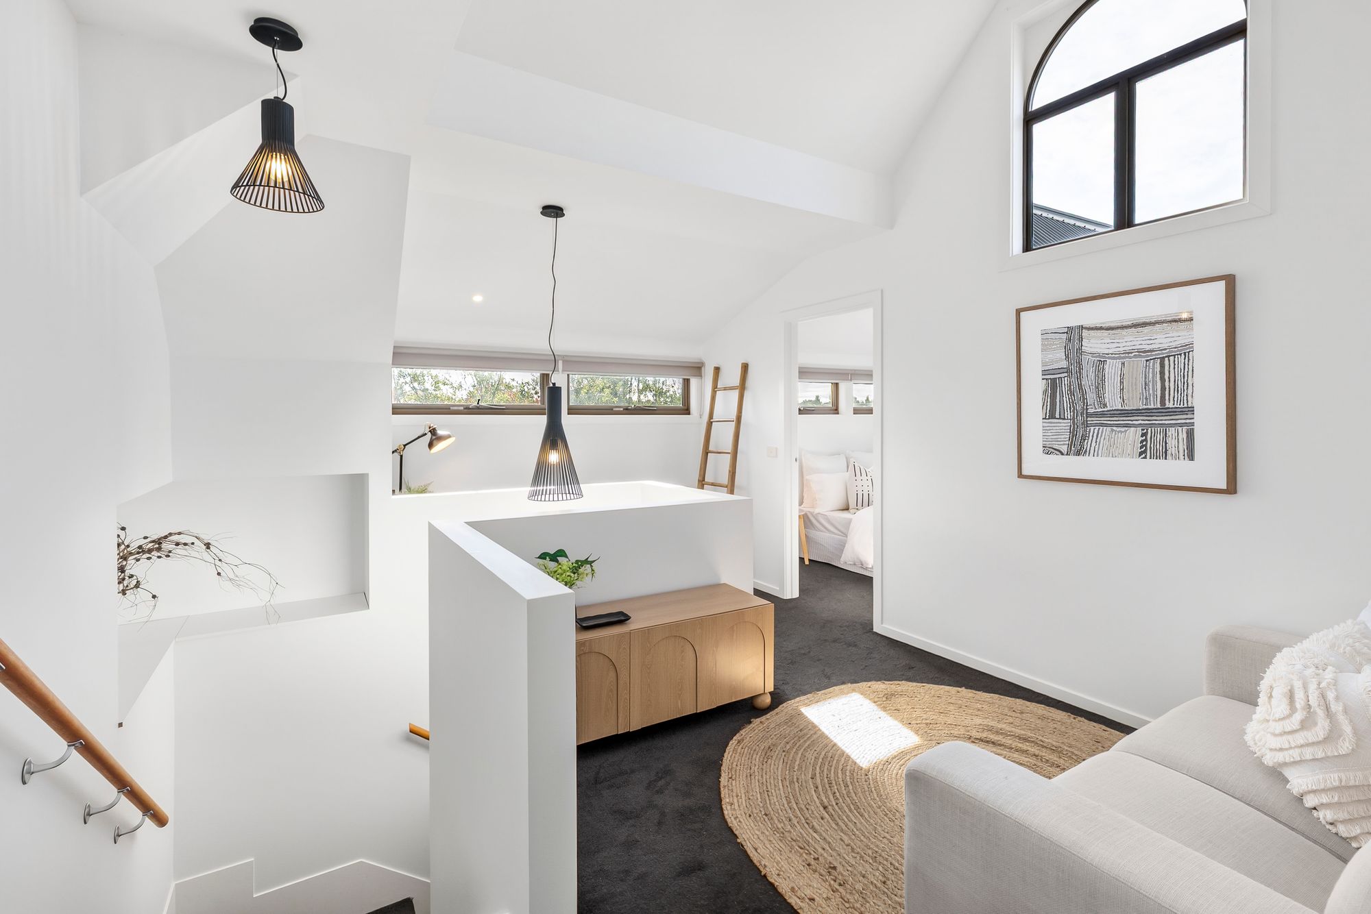
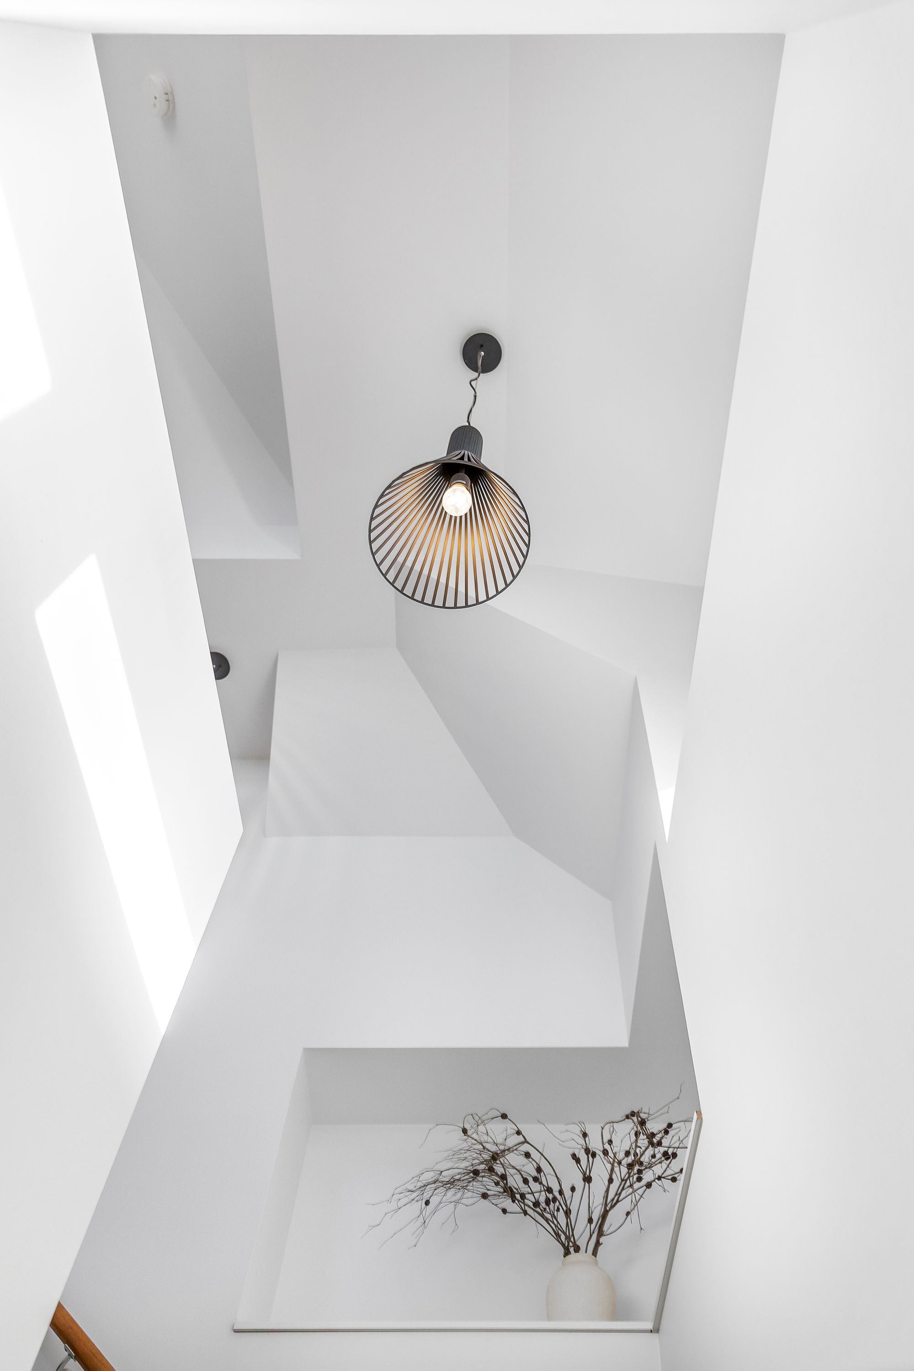
Secondary Lounge: Intimate footprint with soaring architectural ceilings, arched window, and study nook access.
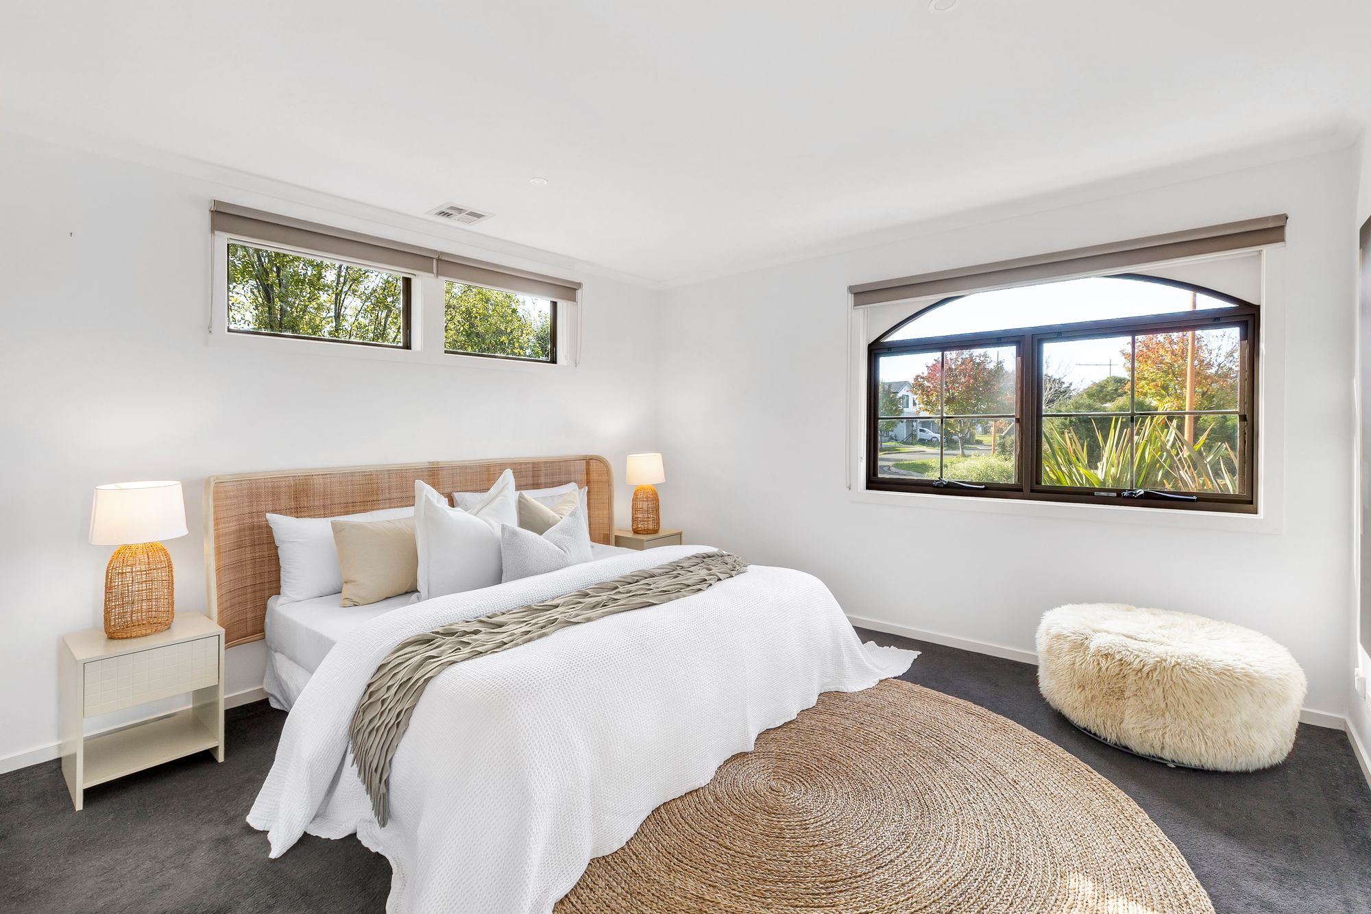
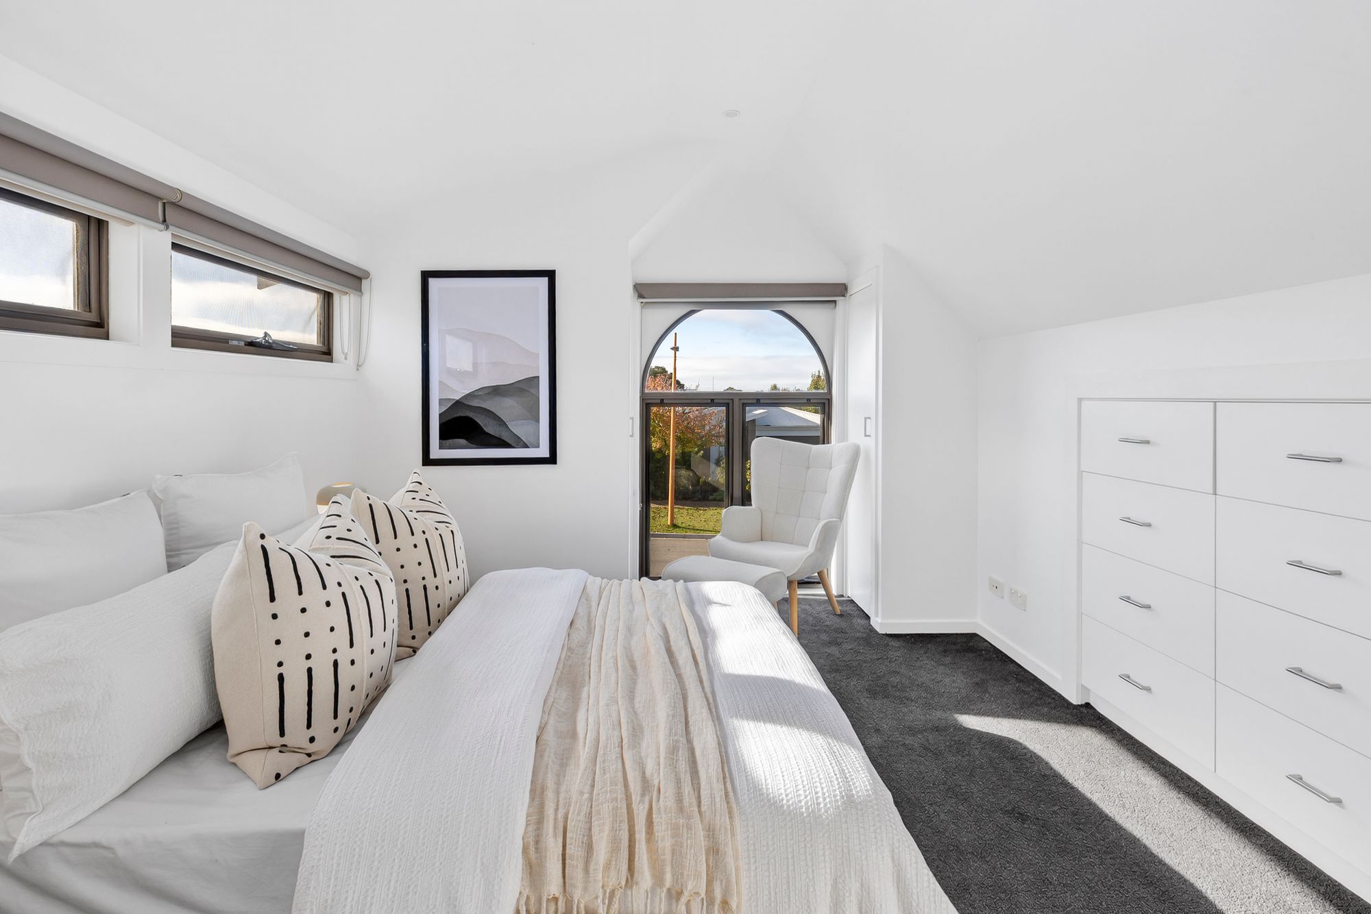
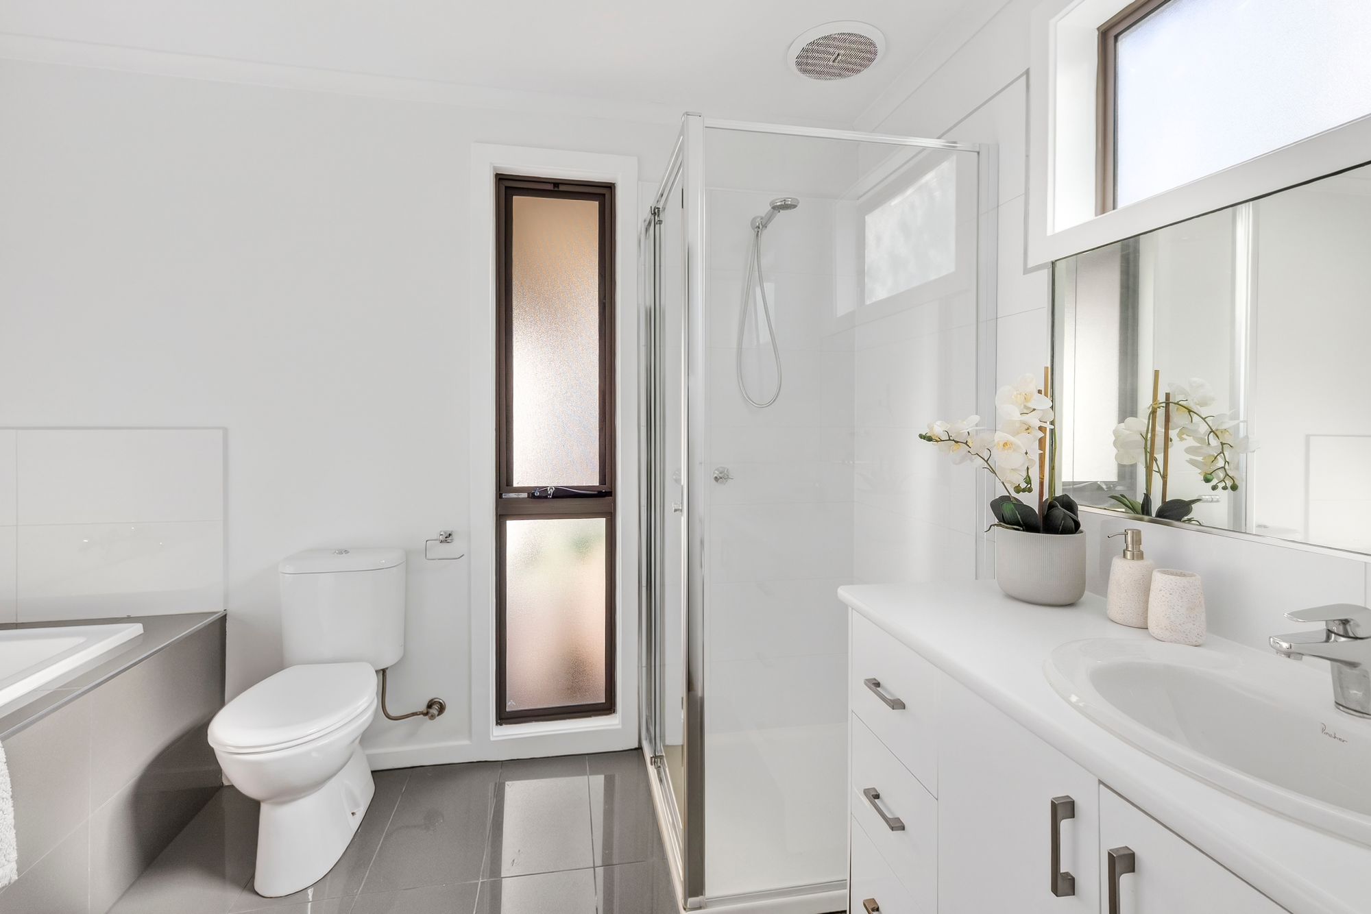
Master Suite: Carpet underfoot, highlight windows with roller blinds, a segmental arched window with roller blind, and walk-in robe. Luxurious ensuite with in-set tub with tiled surround, toilet, shower, wall mirror, and single vanity with underbench storage.
Secondary Bedrooms: Two first-floor bedrooms celebrate the home’s design features with stunning ceilings, both presenting with integrated drawers, a twin set of built-in robes, and a striking arched window with roller blind.
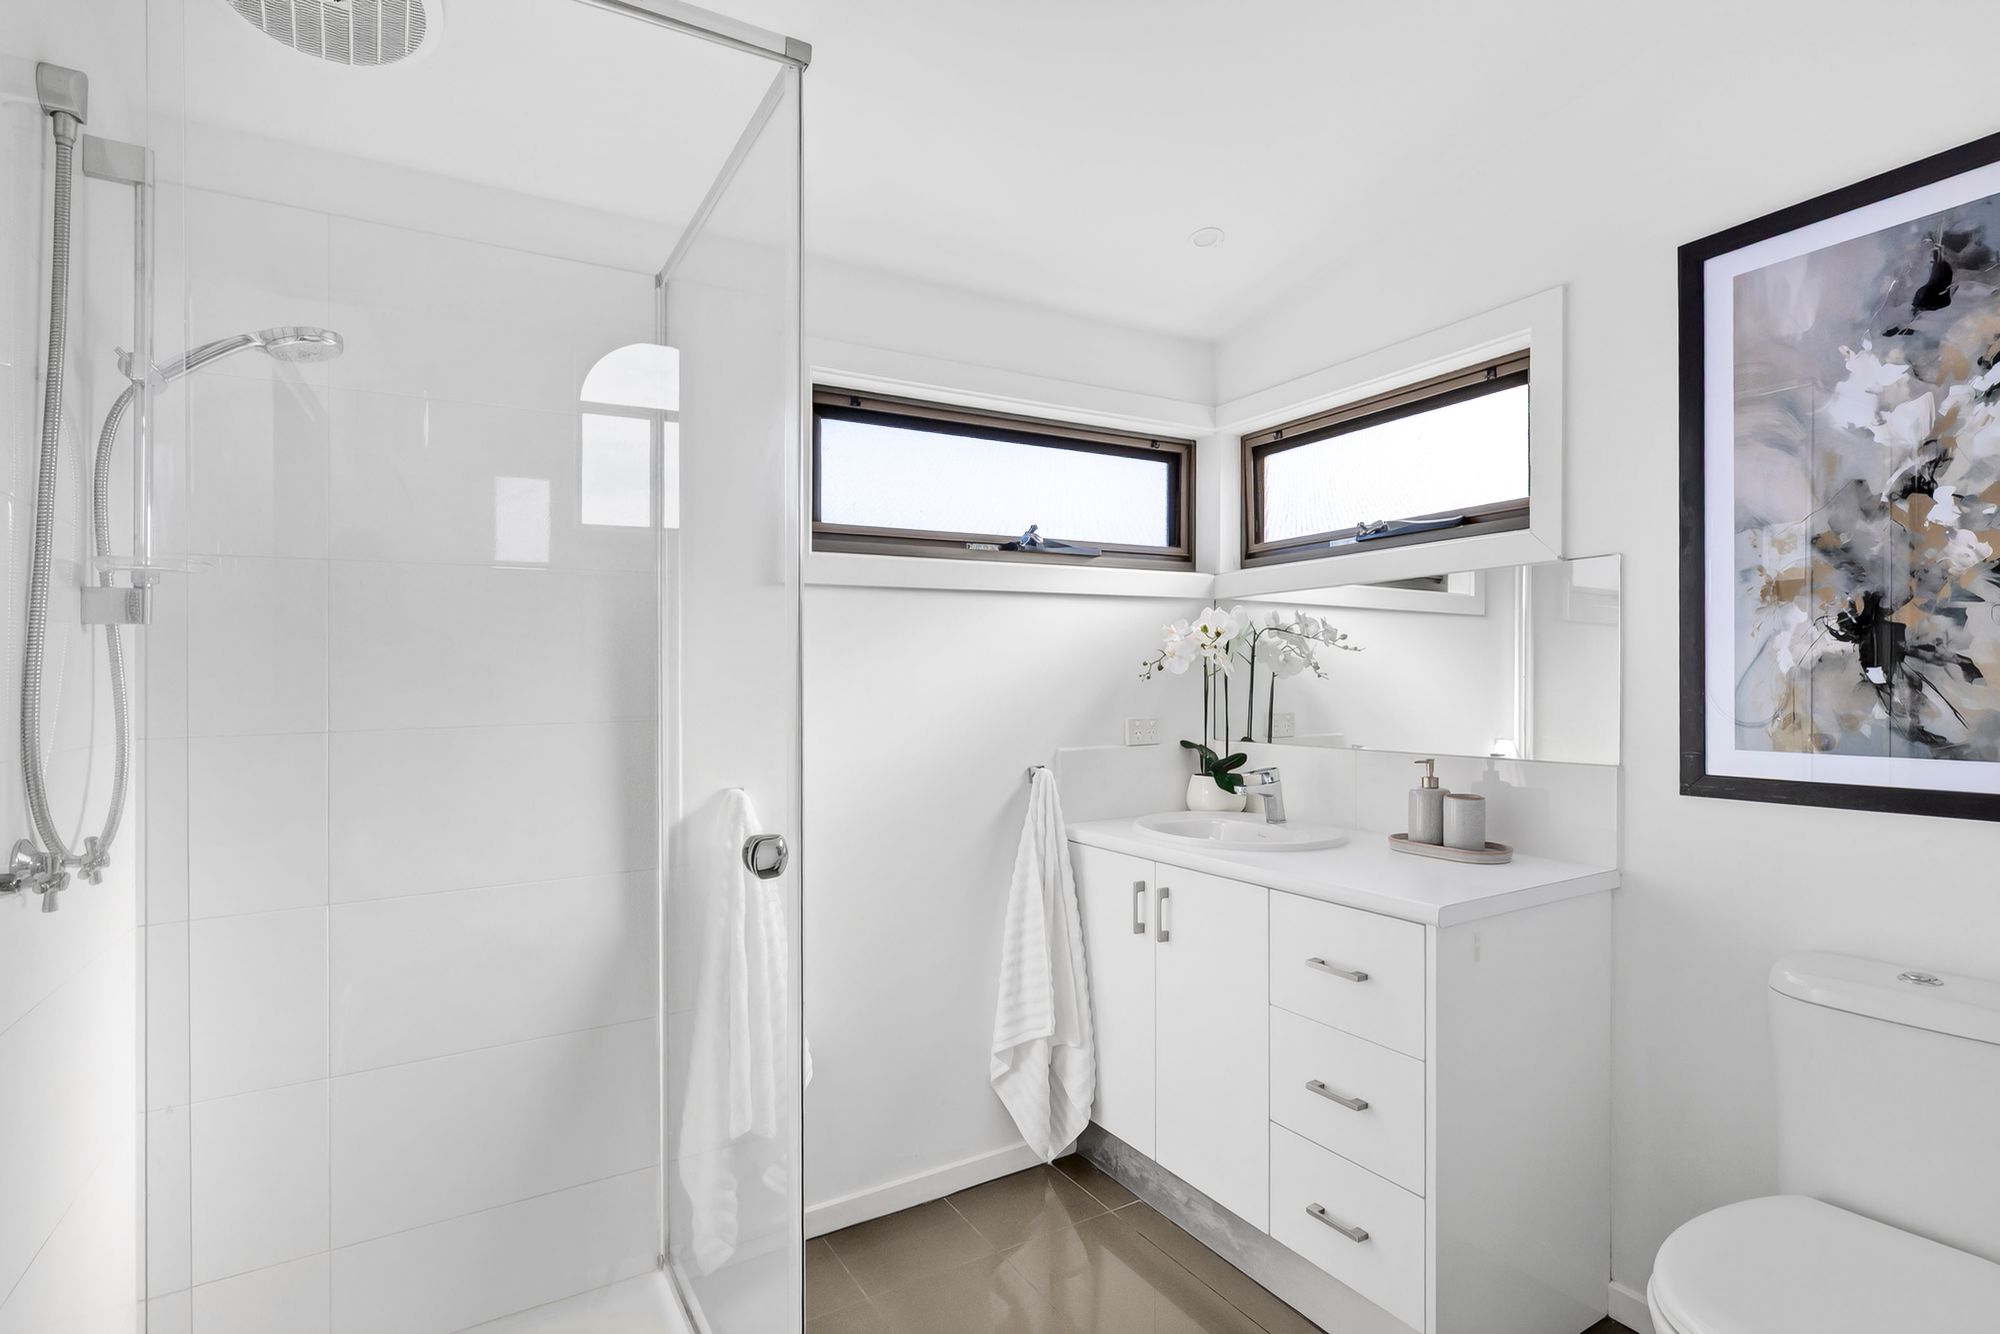
Main Bathroom: Shower with rail head, toilet, vanity with underbench storage, and highlight windows.
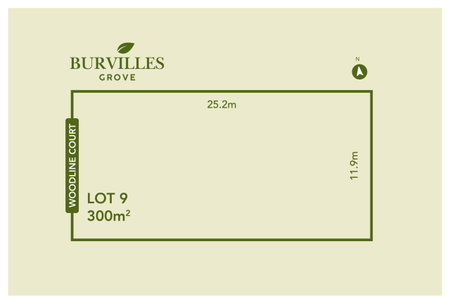
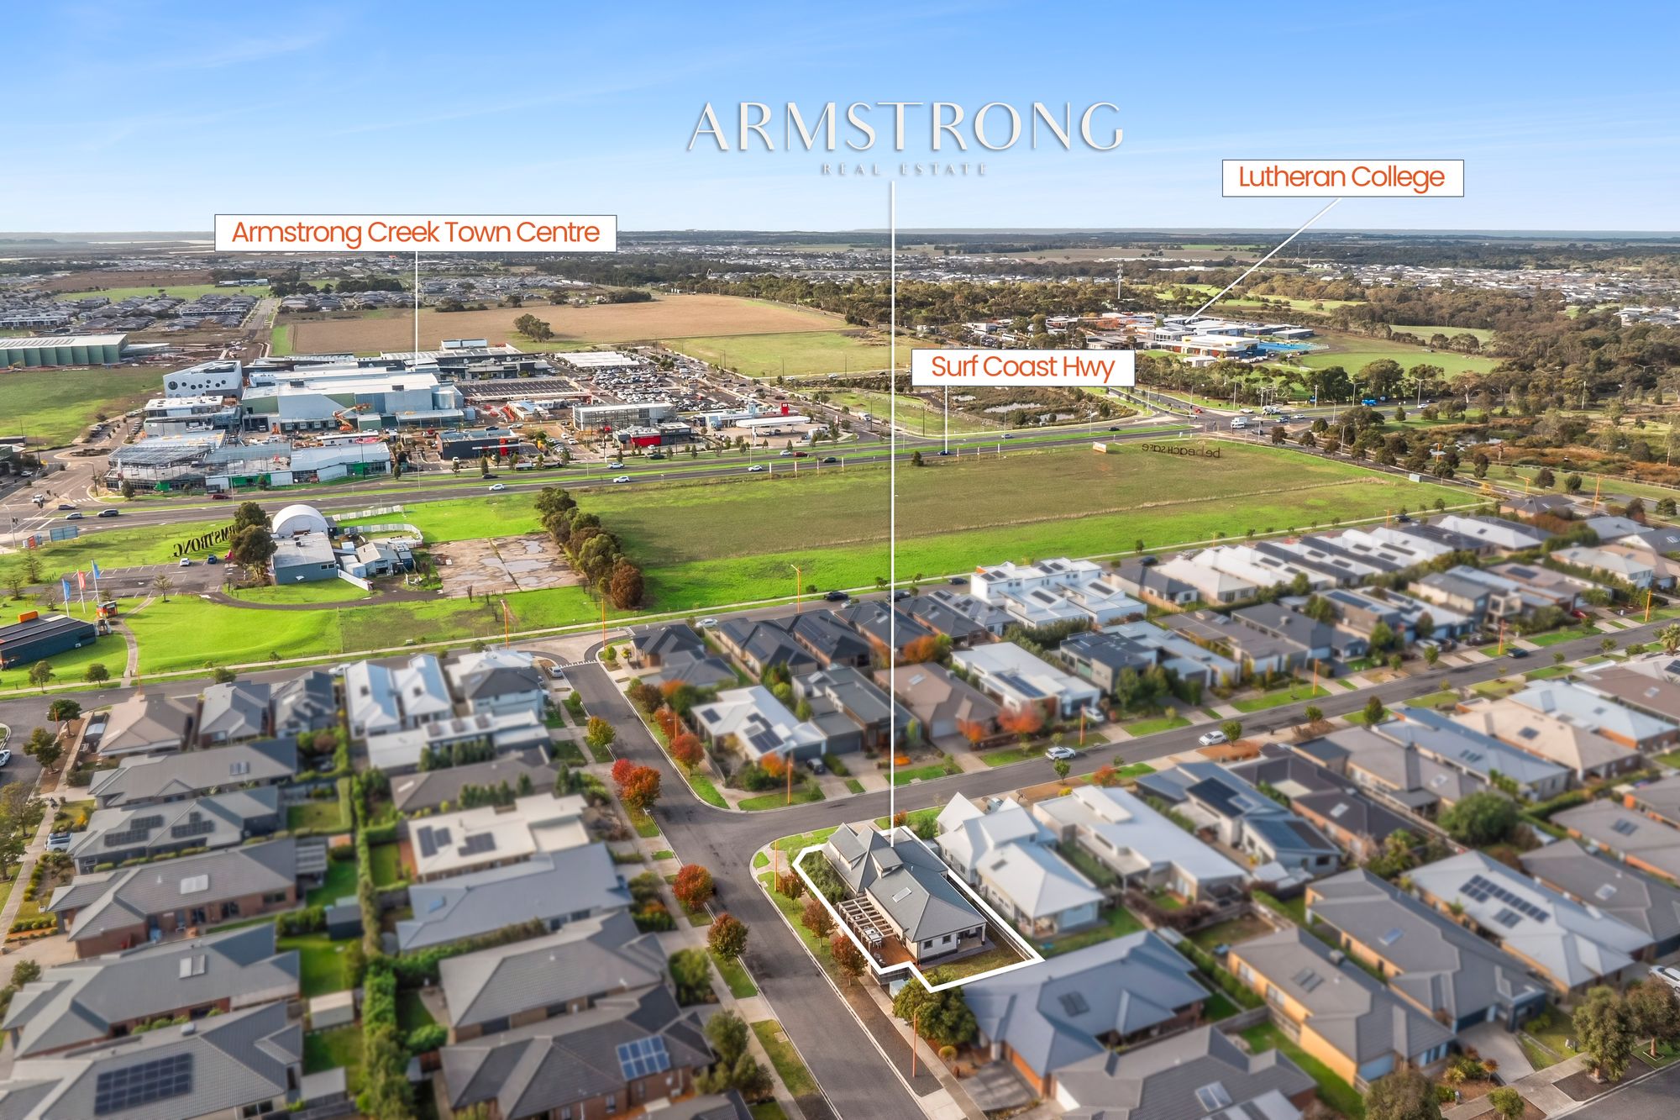
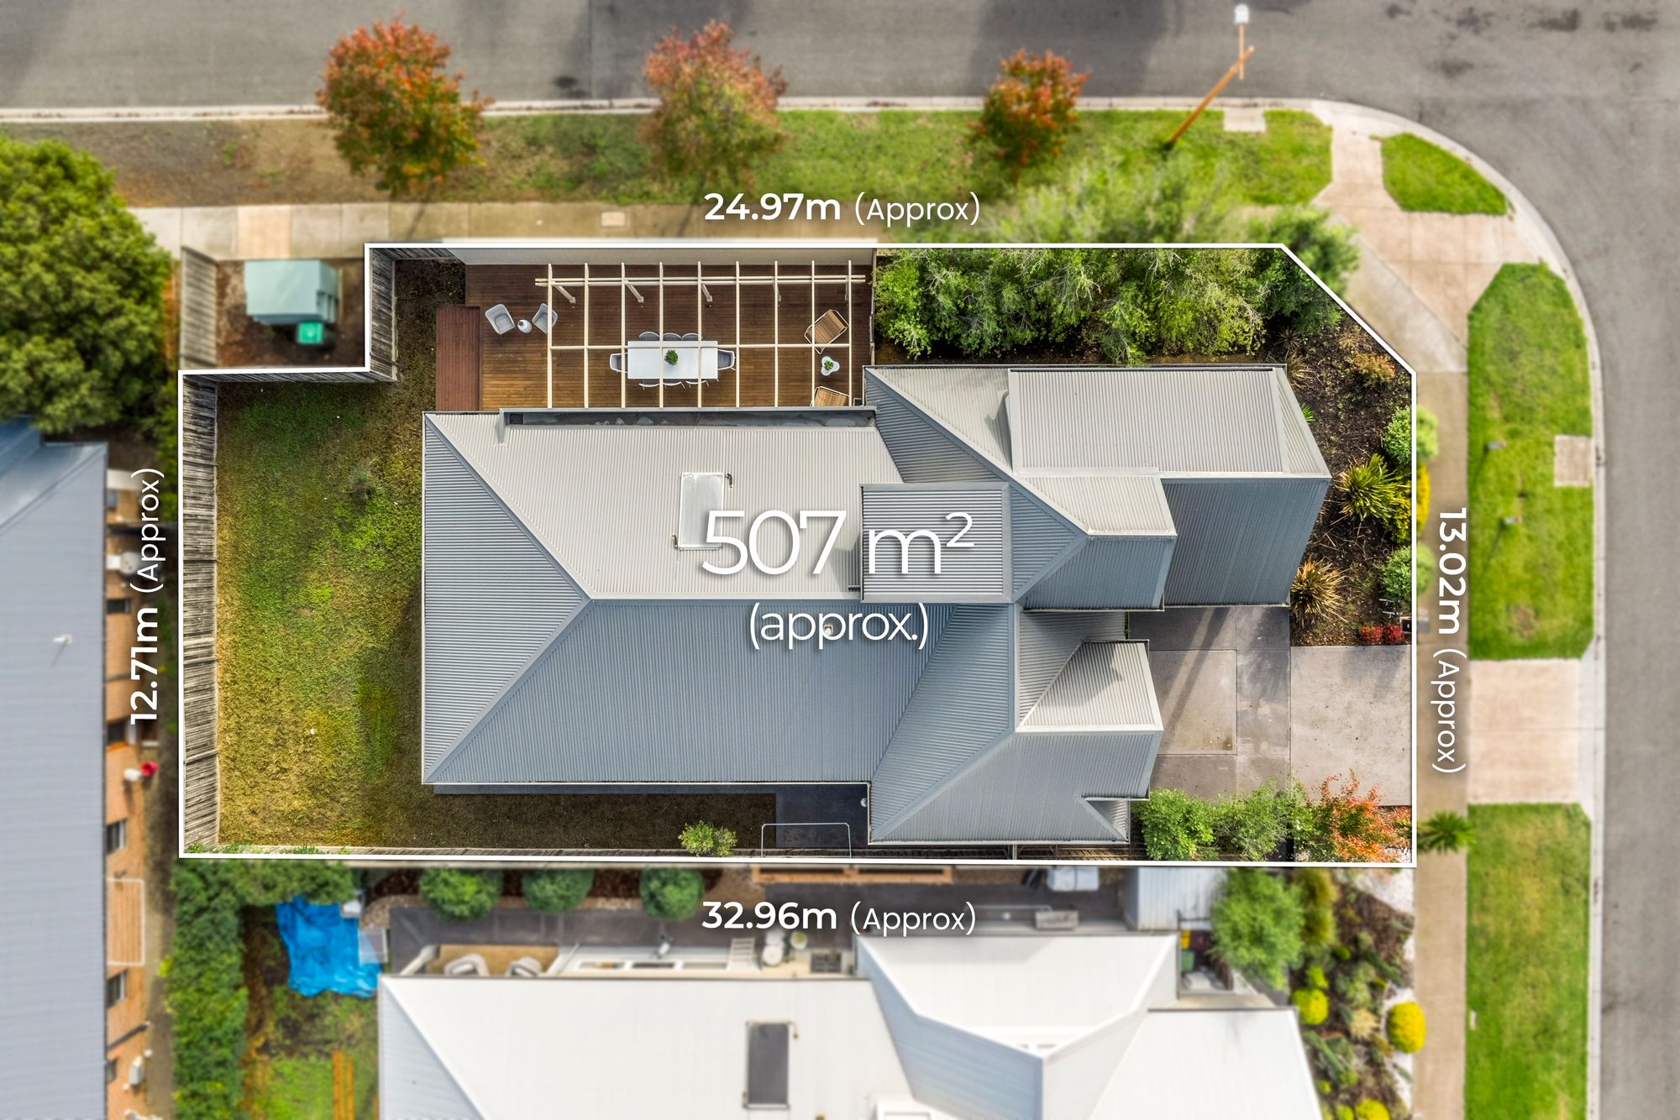
Outside: Spanning approximately 507sqm, this prime corner location showcases a mature front landscape that beautifully aligns with the home’s French Provincial style. Highlighting an exterior of stone, timber, and signature arched glazing, the property includes a double garage with internal access, a flat and secure rear yard, and an impressive sun-kissed pergola perfect for entertaining.
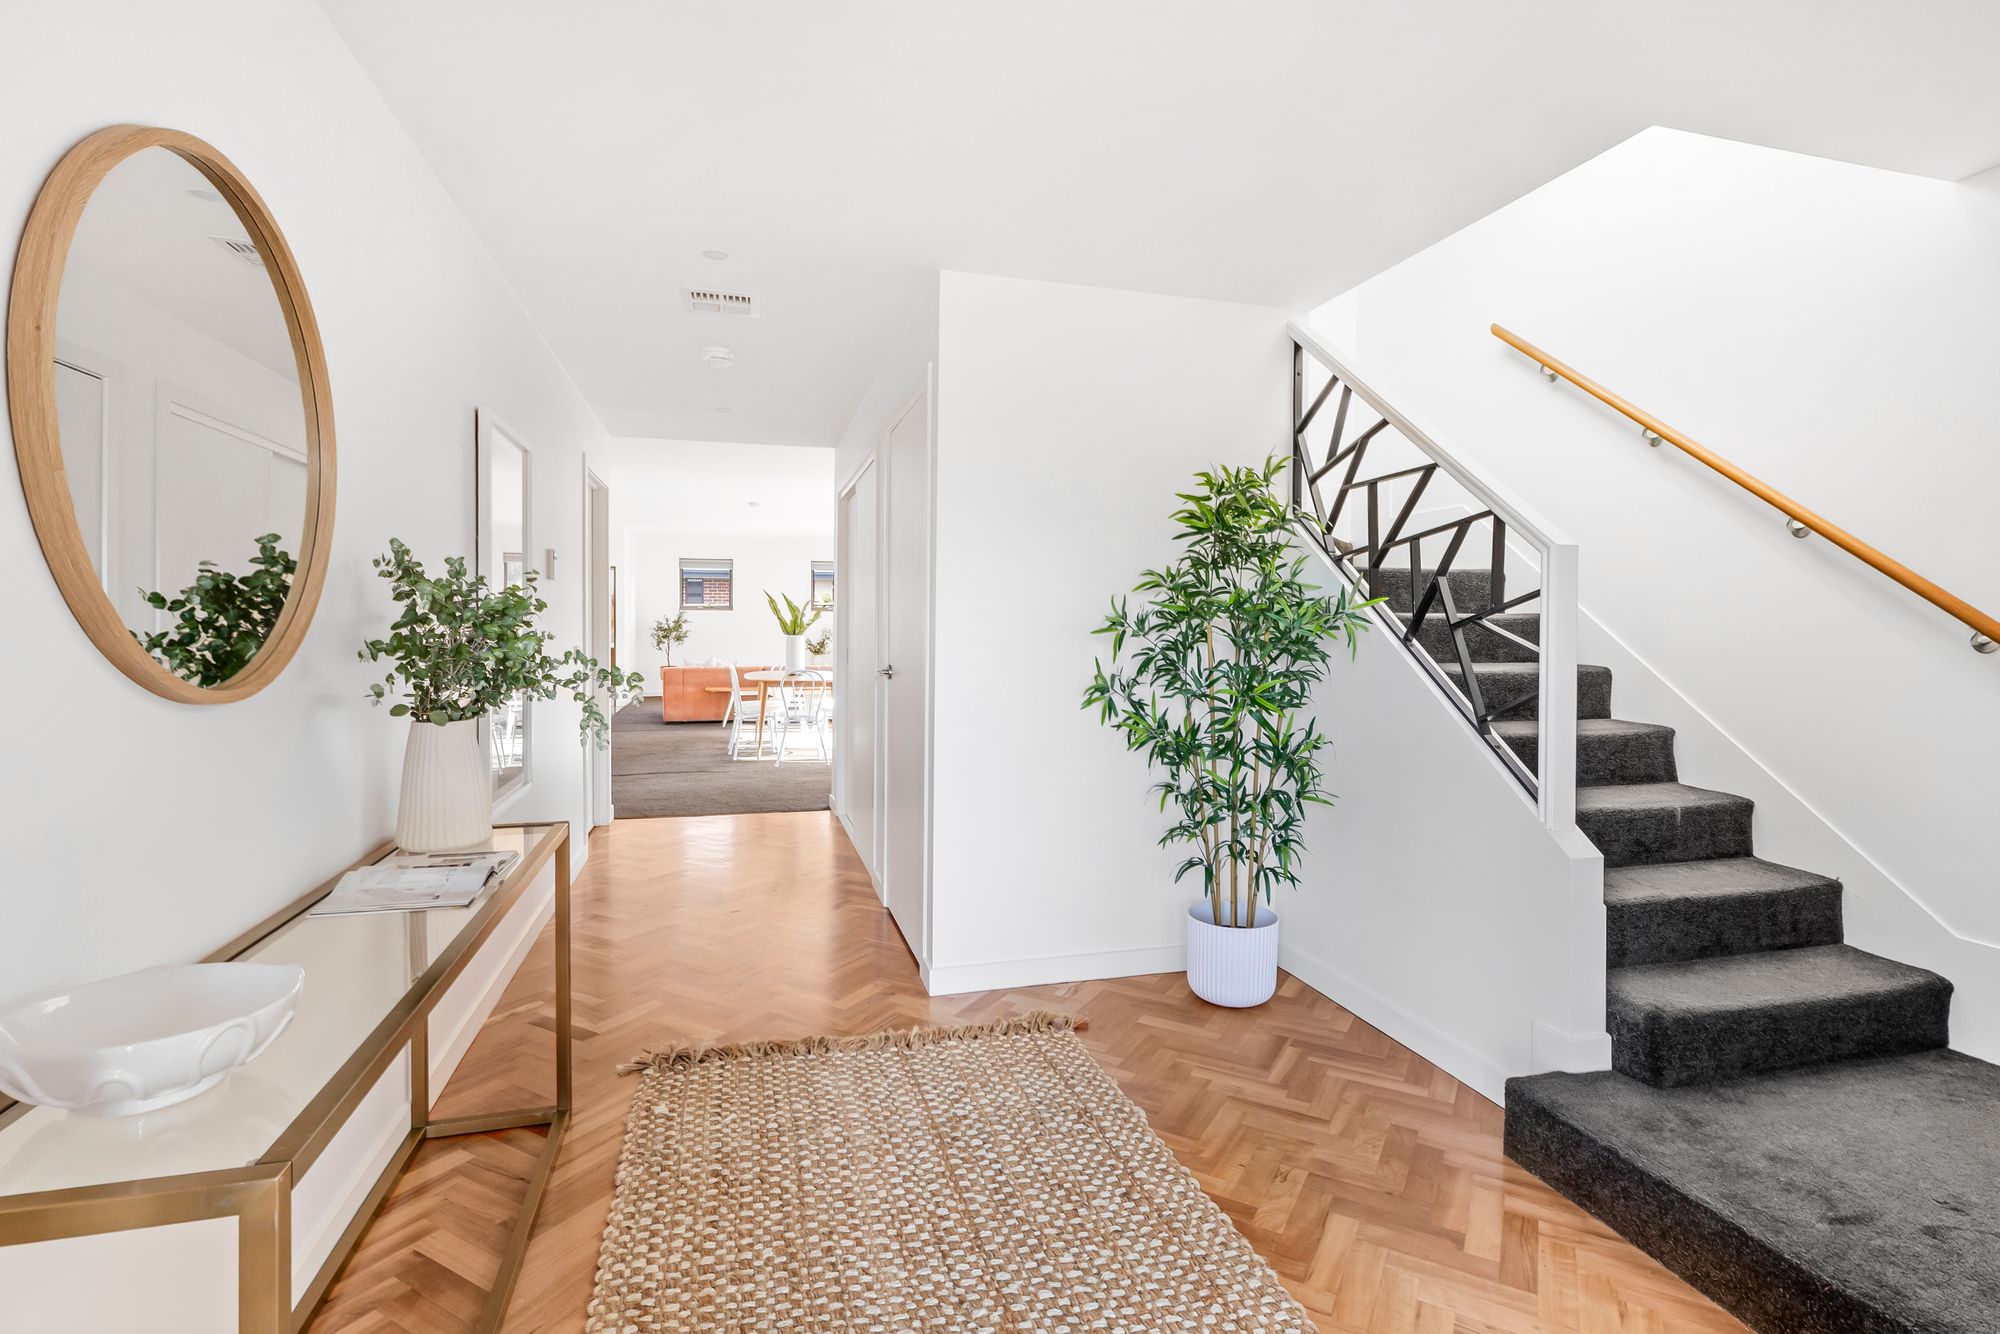
Luxury Inclusions: Dedicated entry foyer with herringbone-laid timber floors, separate powder room, full laundry, a carpeted staircase with void ceiling heights, feature pendant lighting, square-set cornice, ducted heating and cooling (downstairs only), split-system air conditioning, custom roller blinds throughout, and additional off-street parking.
Close by Facilities: Mount Duneed Village, Club Armstrong, Mirripoa Primary School, Armstrong Creek, Armstrong Creek Town Centre, Lutheran College, Armstrong Creek, Pencil Park Playground, 9grams cafe, Sovereign Drive Oval, and easy access to the Surf Coast Highway providing a direct link to Torquay or Geelong.
Ideal For: Families, investors, downsizers
*All information offered by Armstrong Real Estate is provided in good faith. It is derived from sources believed to be accurate and current as at the date of publication and as such Armstrong Real Estate simply pass this information on. Use of such material is at your sole risk. Prospective purchasers are advised to make their own enquiries with respect to the information that is passed on. Armstrong Real Estate will not be liable for any loss resulting from any action or decision by you in reliance on the information. PHOTO ID MUST BE SHOWN TO ATTEND ALL INSPECTIONS*