Premium Family Living in Ideal Location
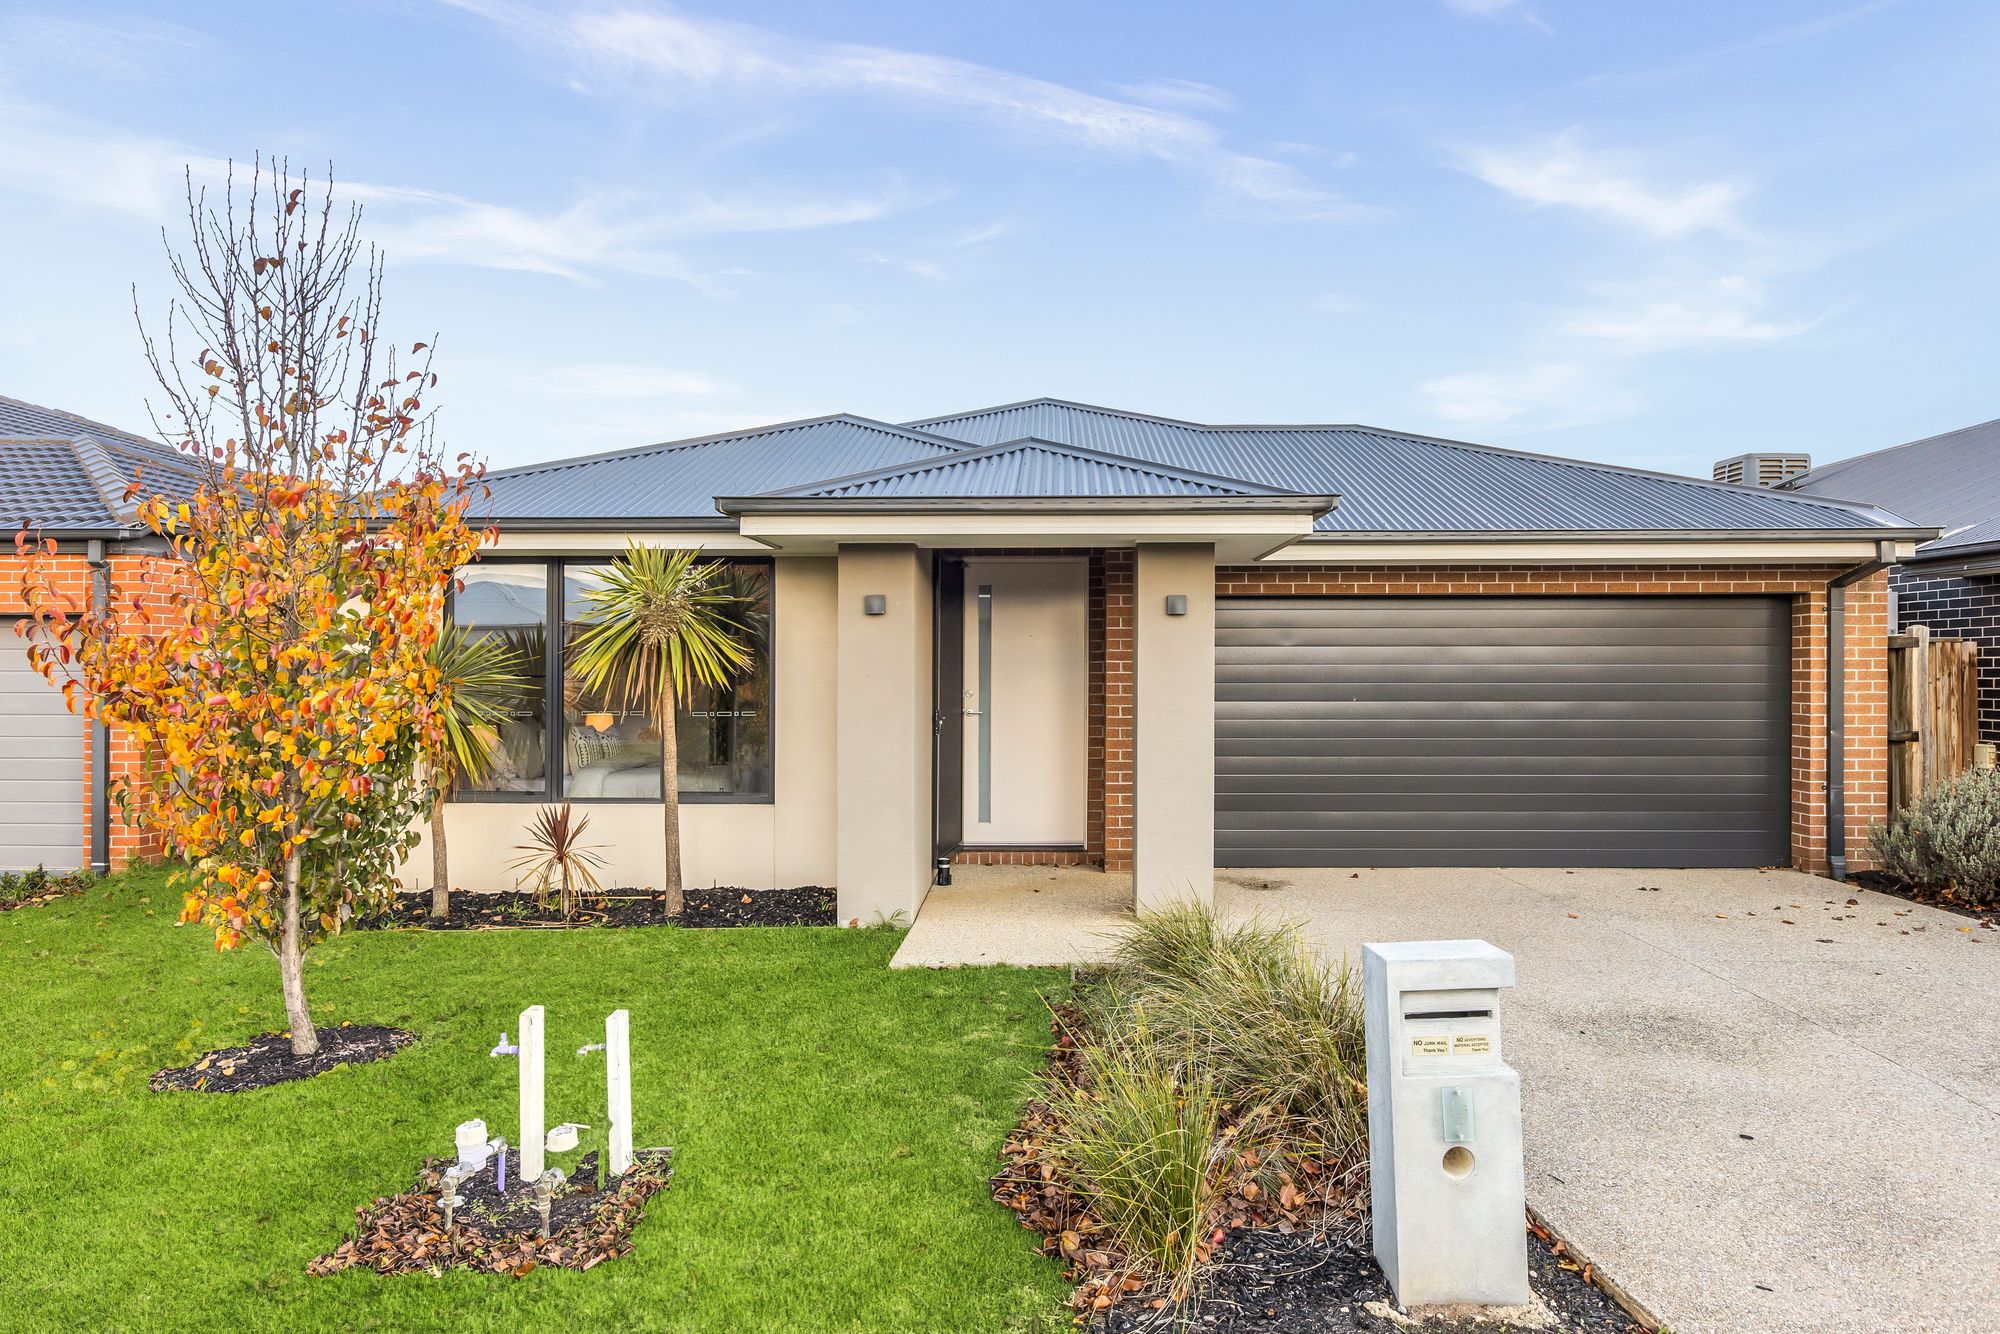
Beautifully presented and thoughtfully designed, this impressive home in Mount Duneed offers a lifestyle of comfort, style, and convenience. Boasting a functional layout, it features four generously sized bedrooms and two spacious seperate living areas that flows effortlessly to an undercover alfresco and landscaped backyard—an ideal space for kids, pets and BBQ’s. Quality upgraded finishes, high ceilings, ducted heating & split system cooling, and a modern colour scheme create a contemporary yet functional atmosphere. Perfect for first-home buyers or families seeking low-maintenance living with a touch of sophistication. Set in the heart of Mount Duneed, this home enjoys the best of coastal, rural, and urban living. With parks, schools, shopping centres, and cafes all within walking distance, and the Geelong Ring Road, Surf Coast beaches, and Geelong CBD just minutes away, everything you need is right at your fingertips.
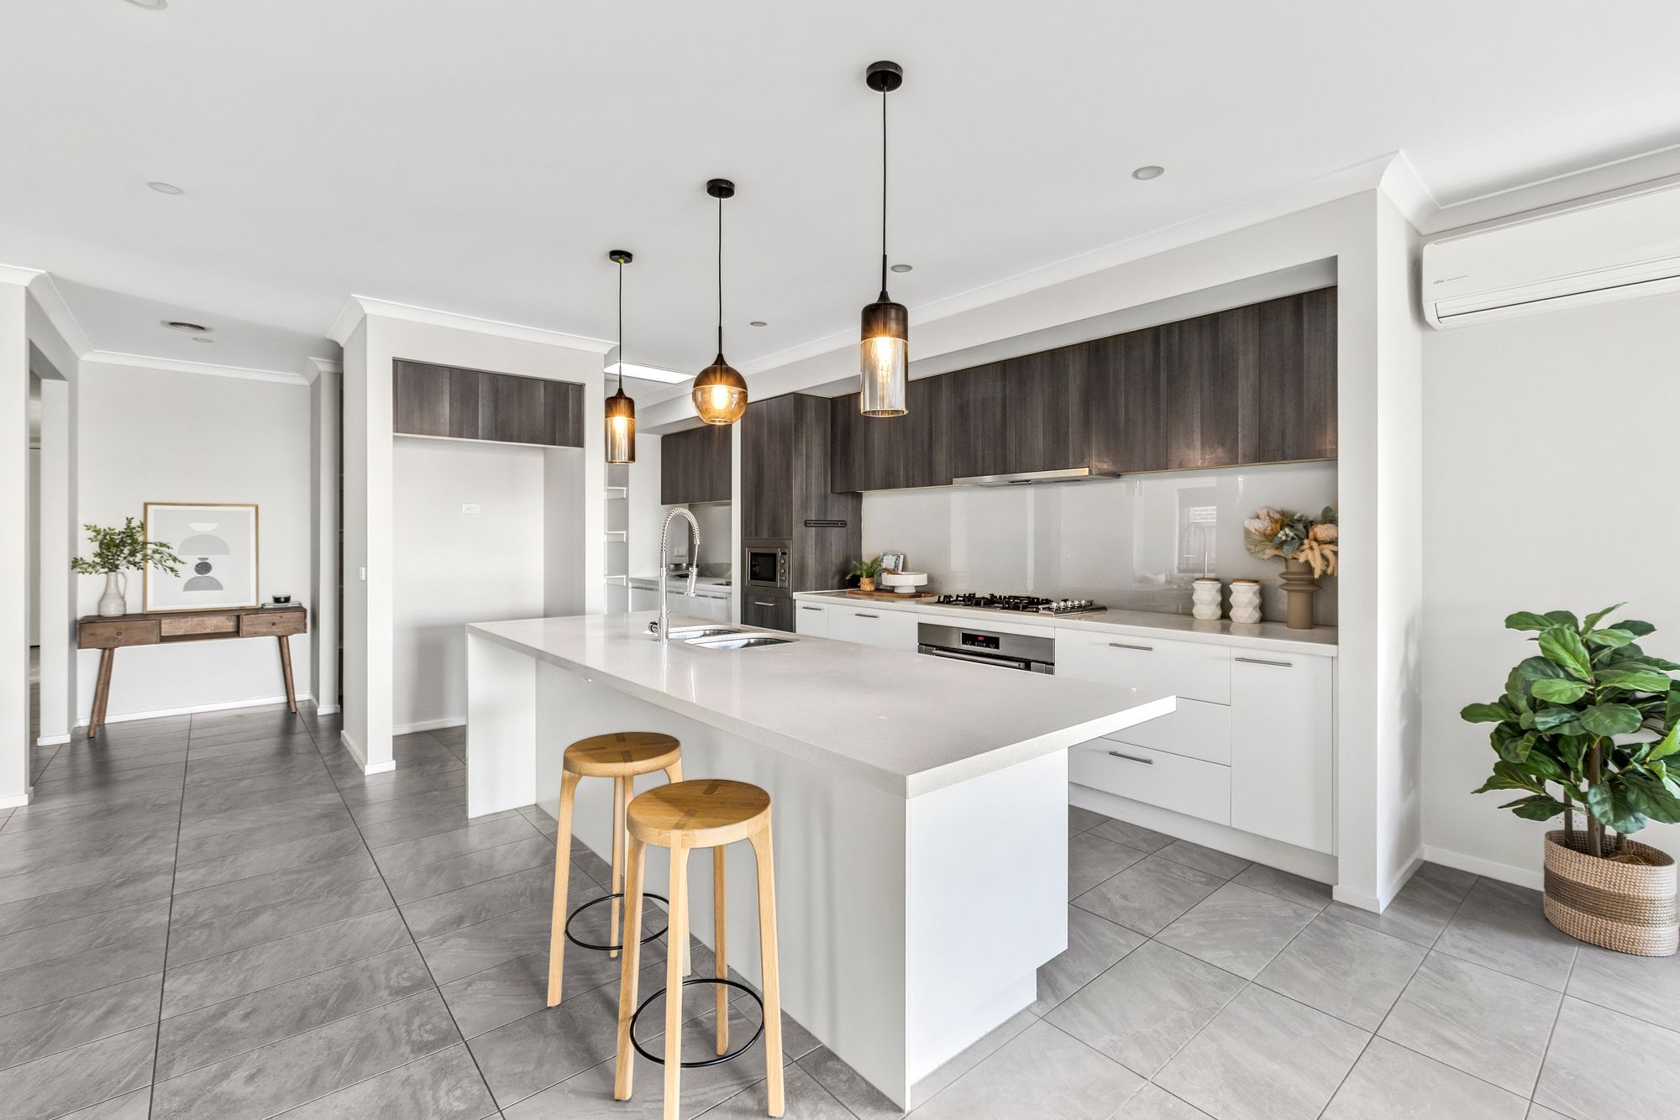
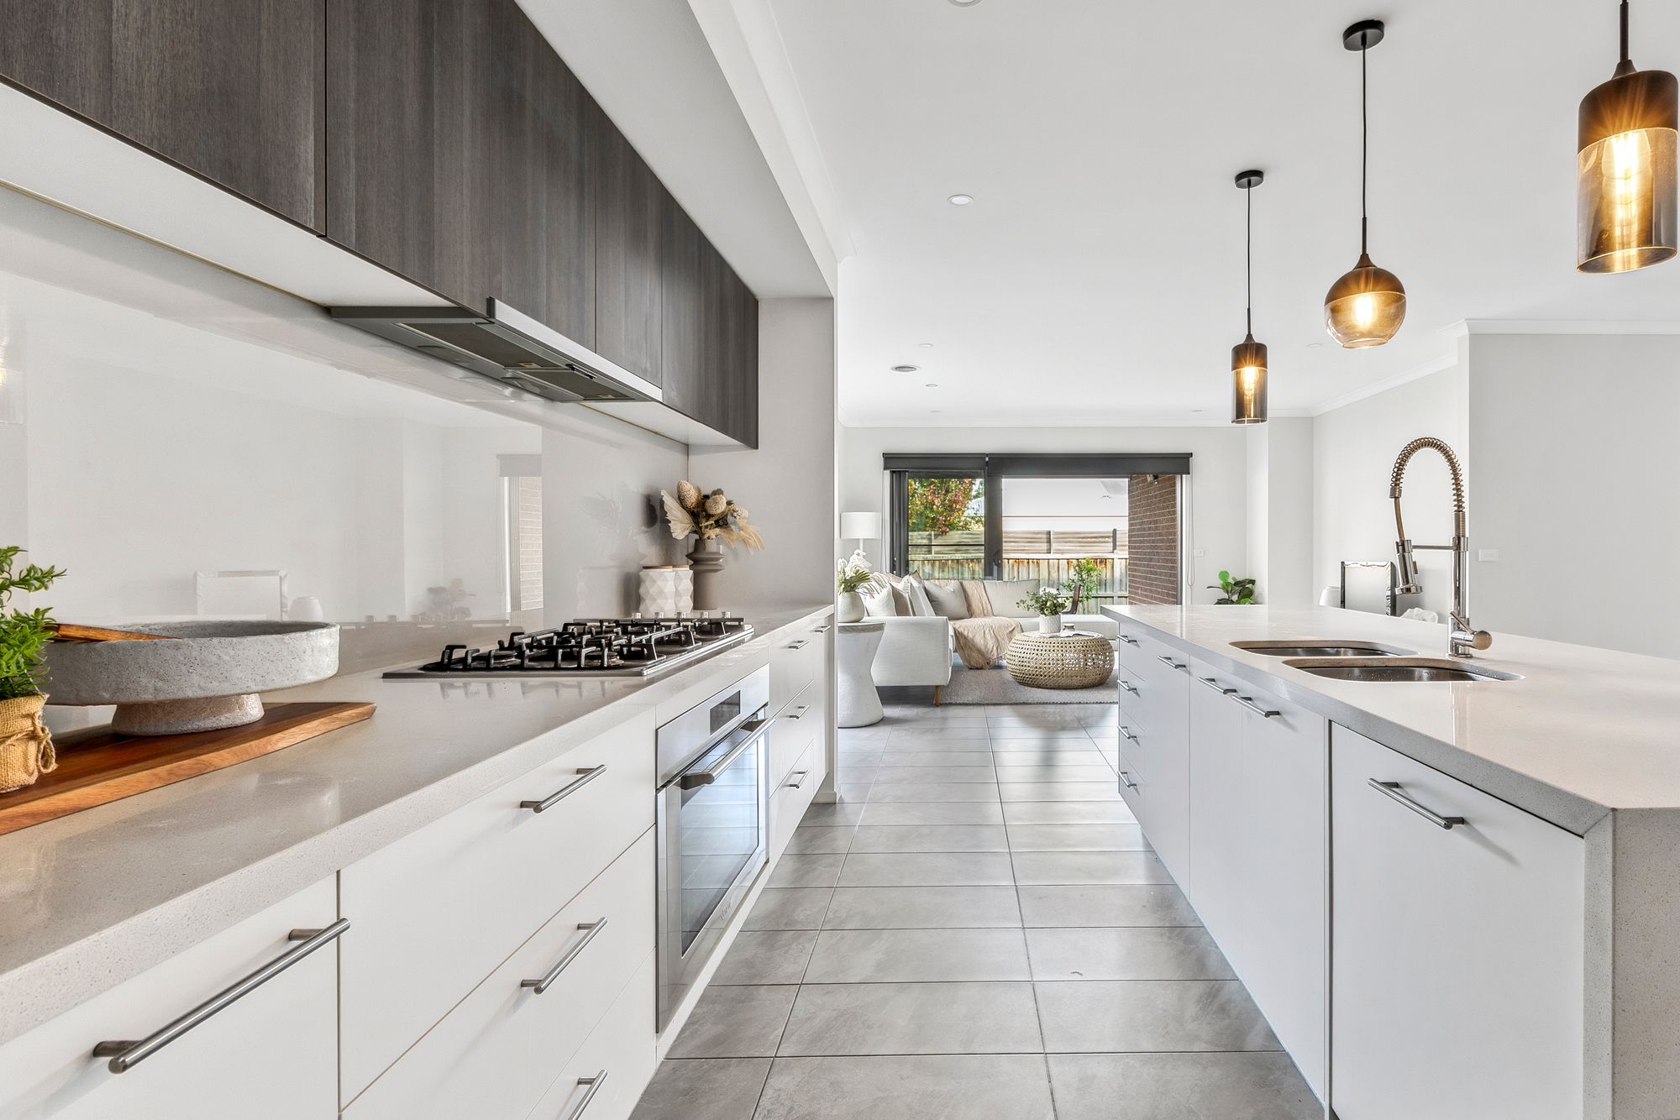
Kitchen: 900mm stainless steel gas cooktop, oven & rangehood, large butlers style walk in pantry with shelving and sink, fridge cavity, 40mm stone benchtops, double inset sink with dish drainer, chrome finishes, pendant lighting, high ceilings, overhead cabinetry, storage drawers, tile splash back, tile flooring, island bench with overhang breakfast bar, dishwasher.
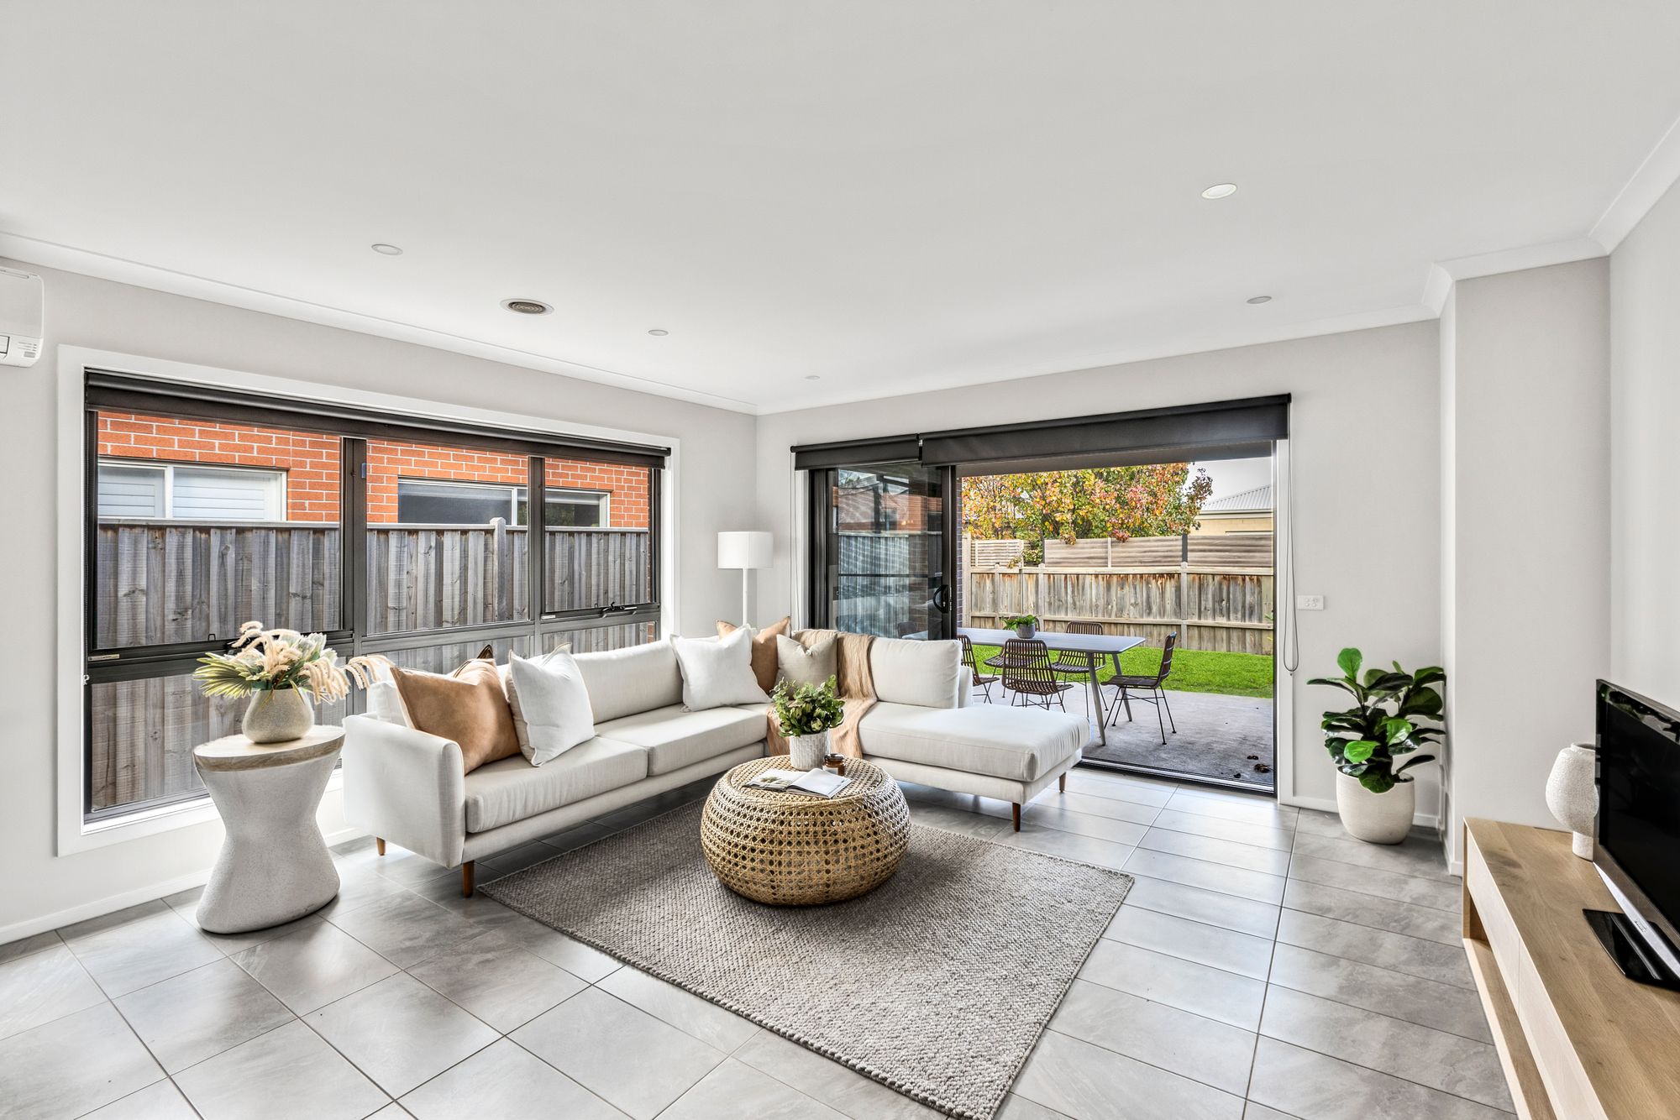
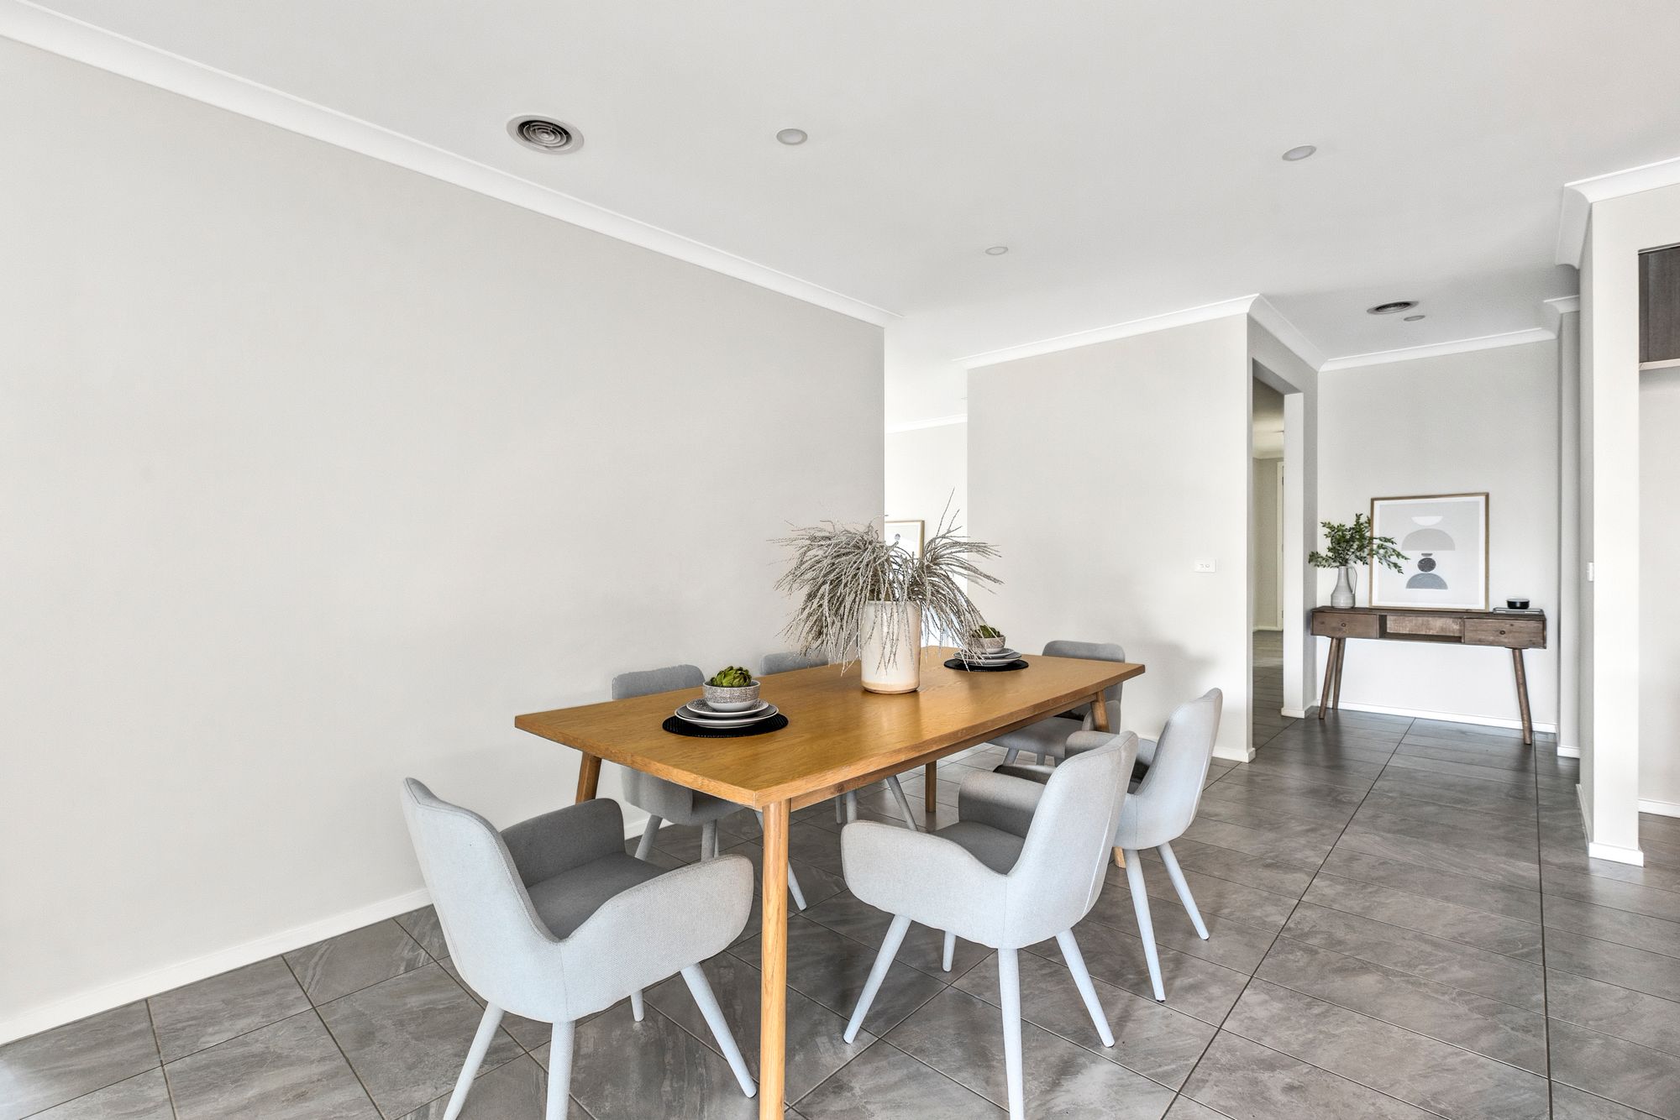
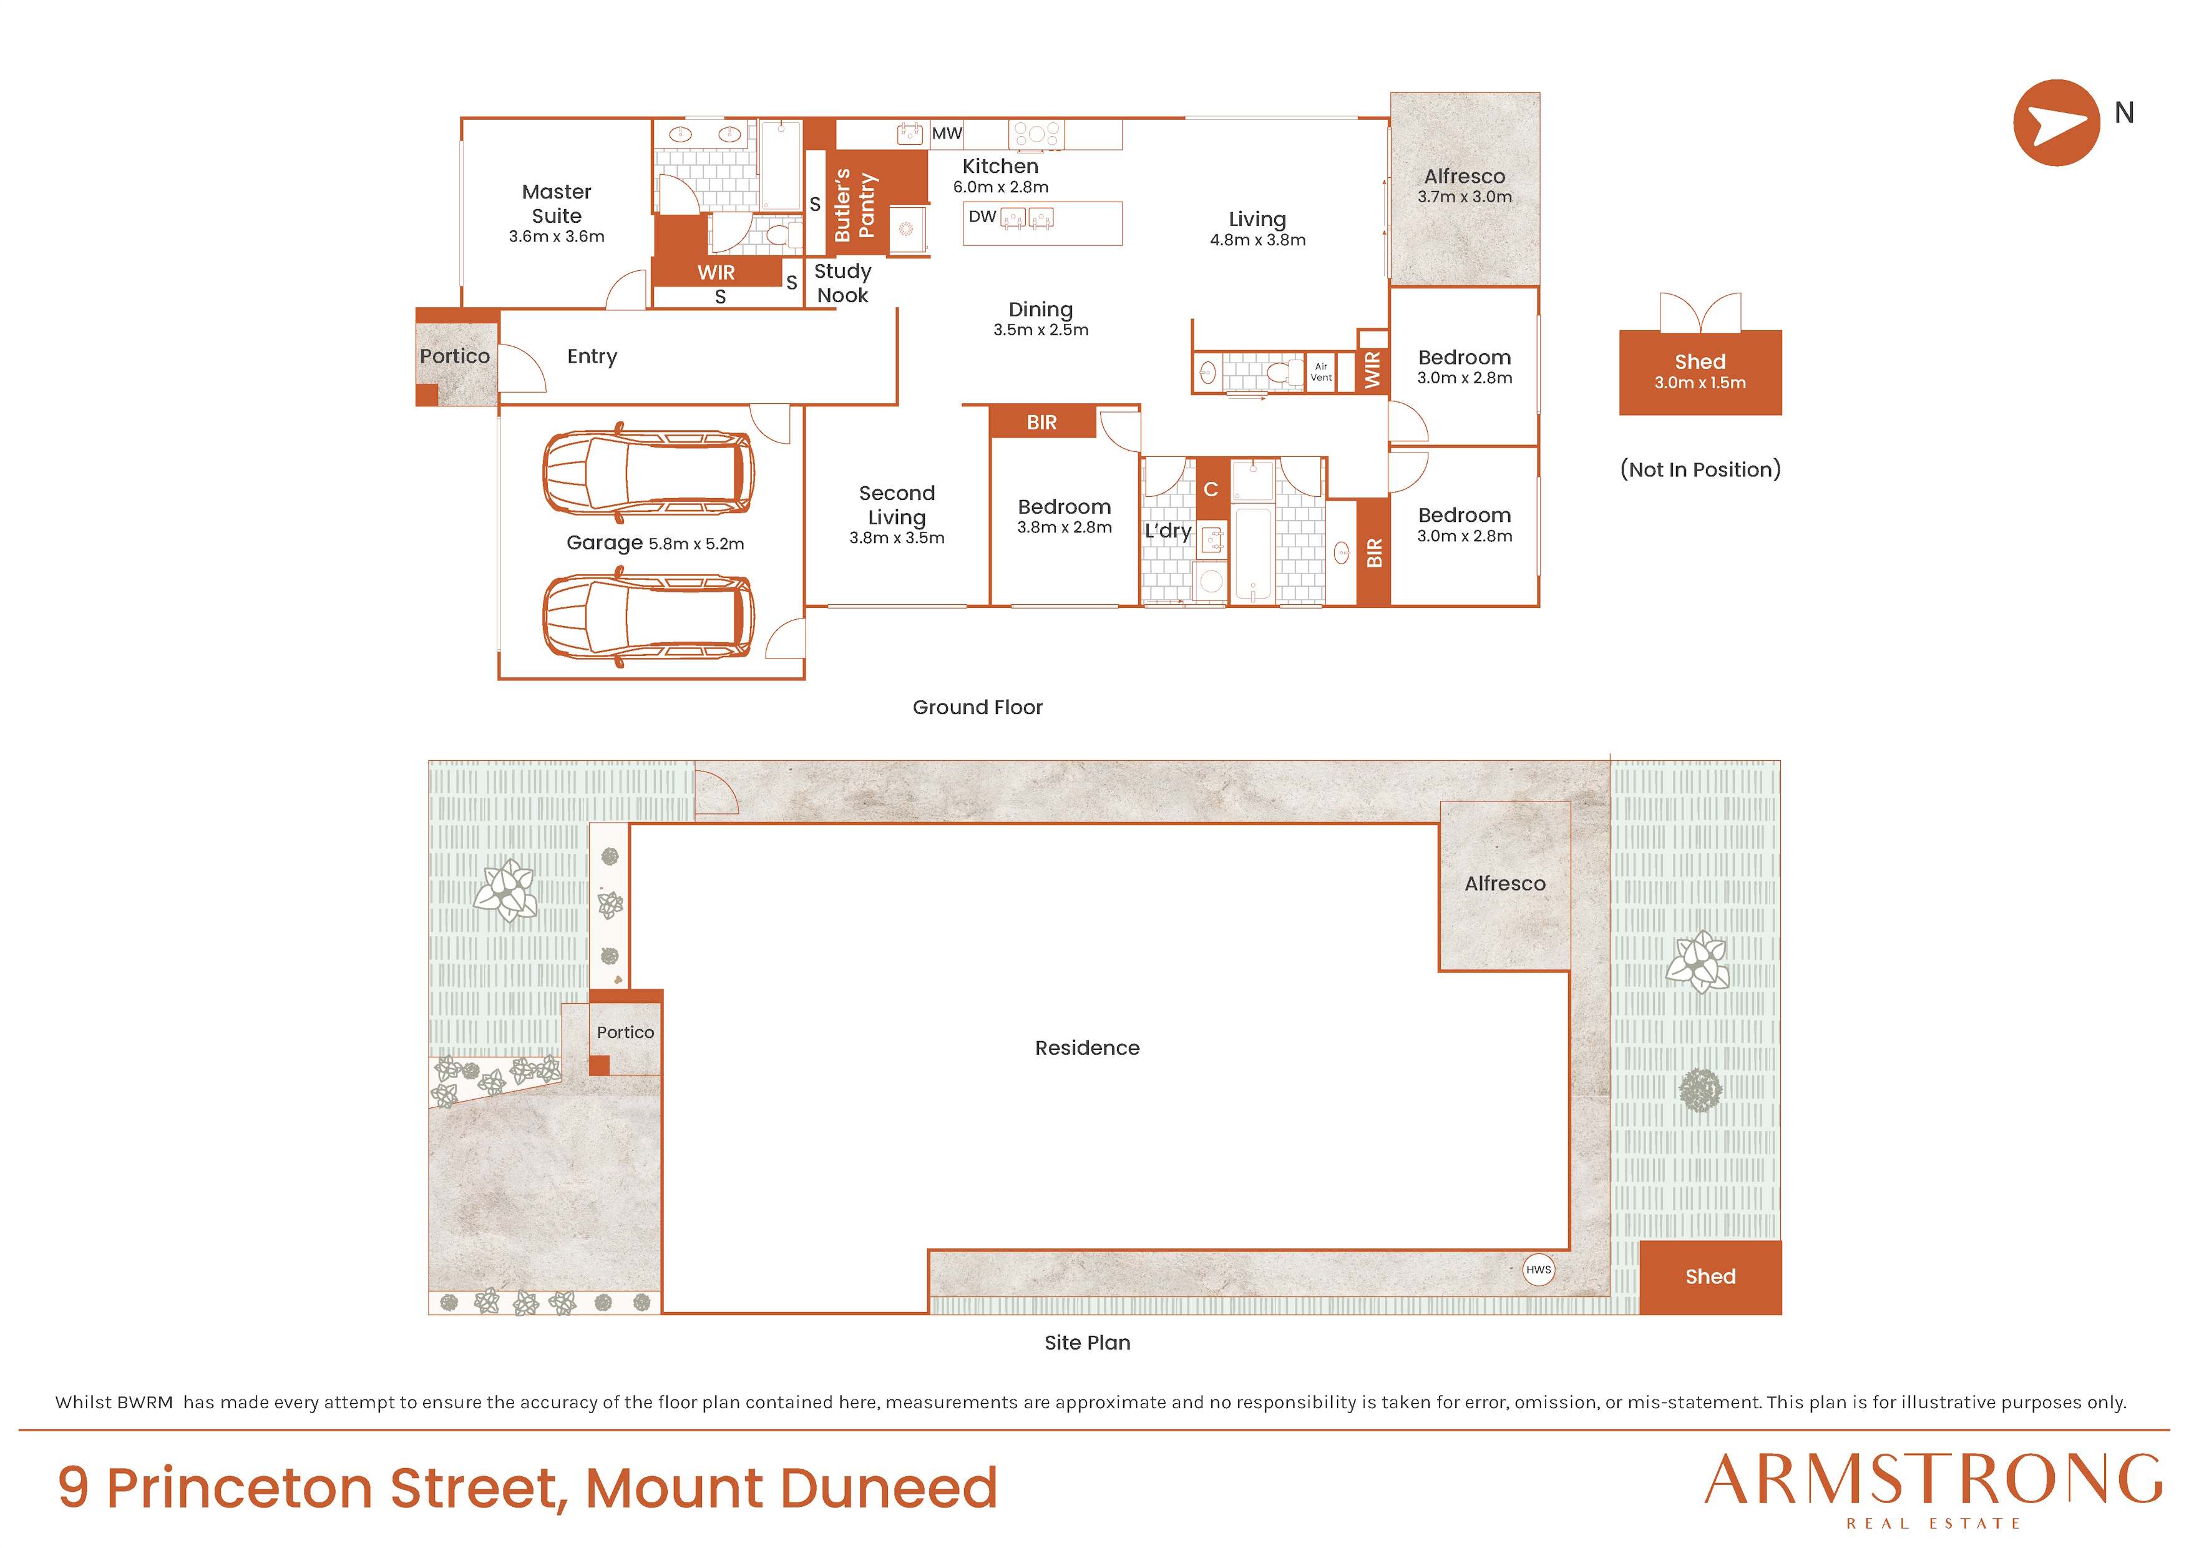
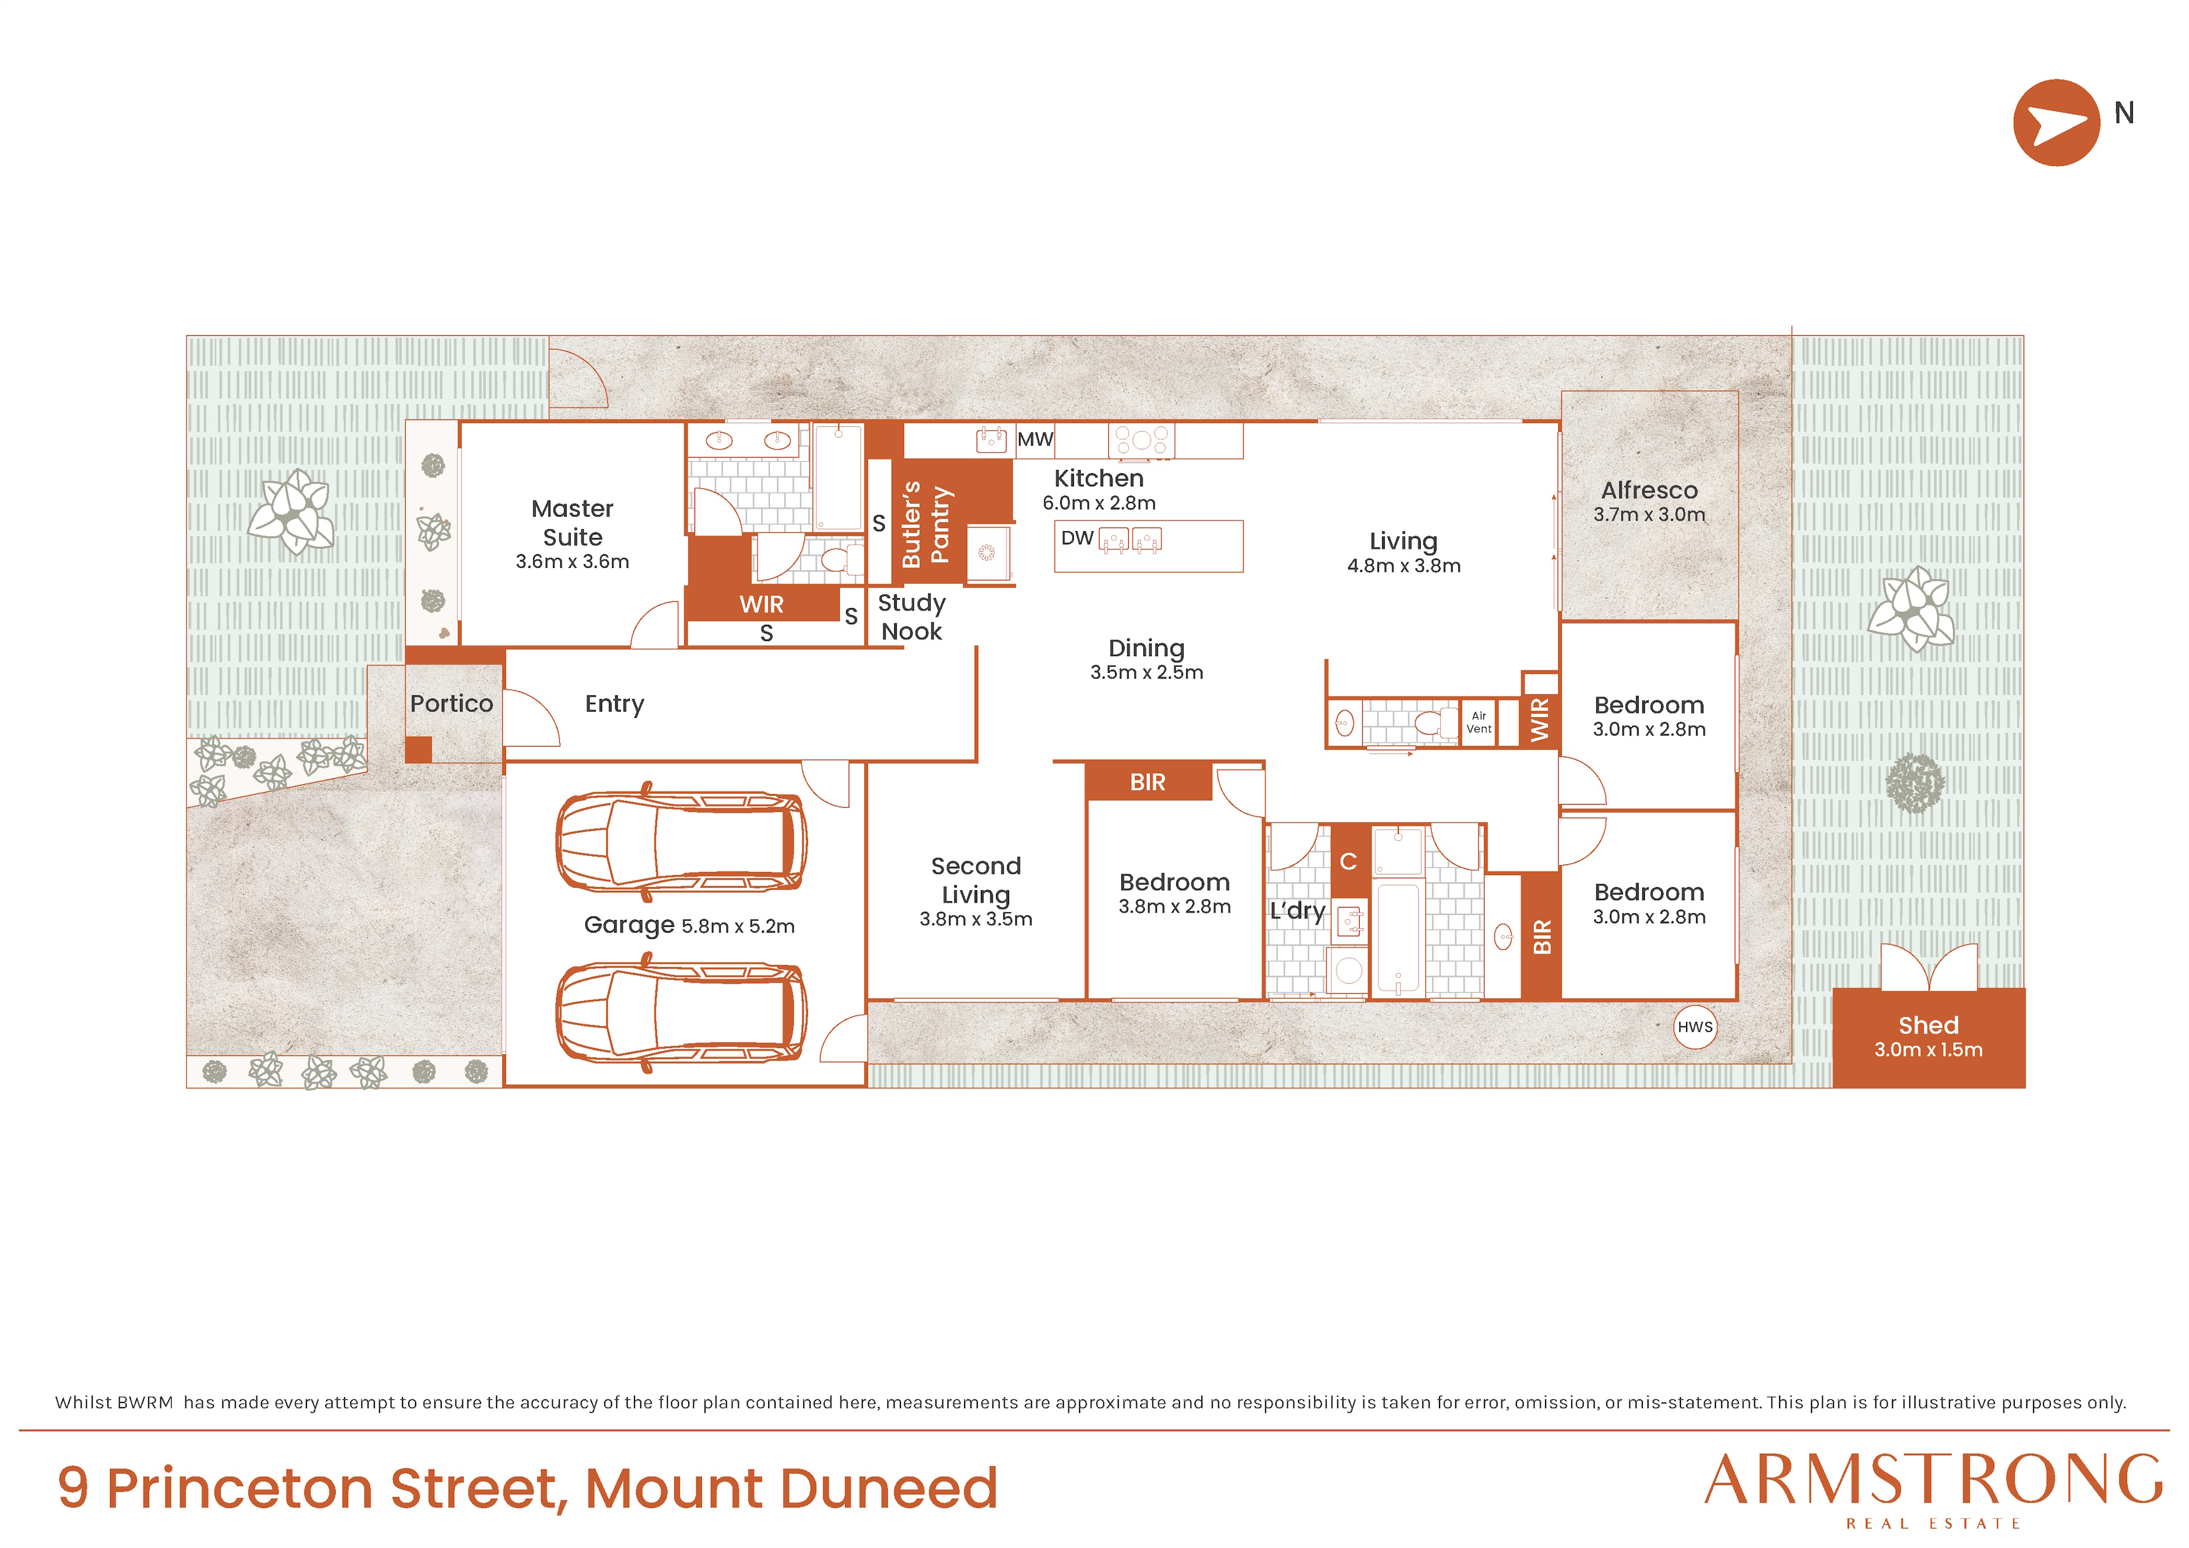
Living/dining: open plan kitchen/living/dining, expansive dining space, high ceilings, tile flooring, ducted heating, split system cooling, ample windows allowing natural light, roller blinds, bi-fold stacker sliding glass doors through to alfresco area & yard
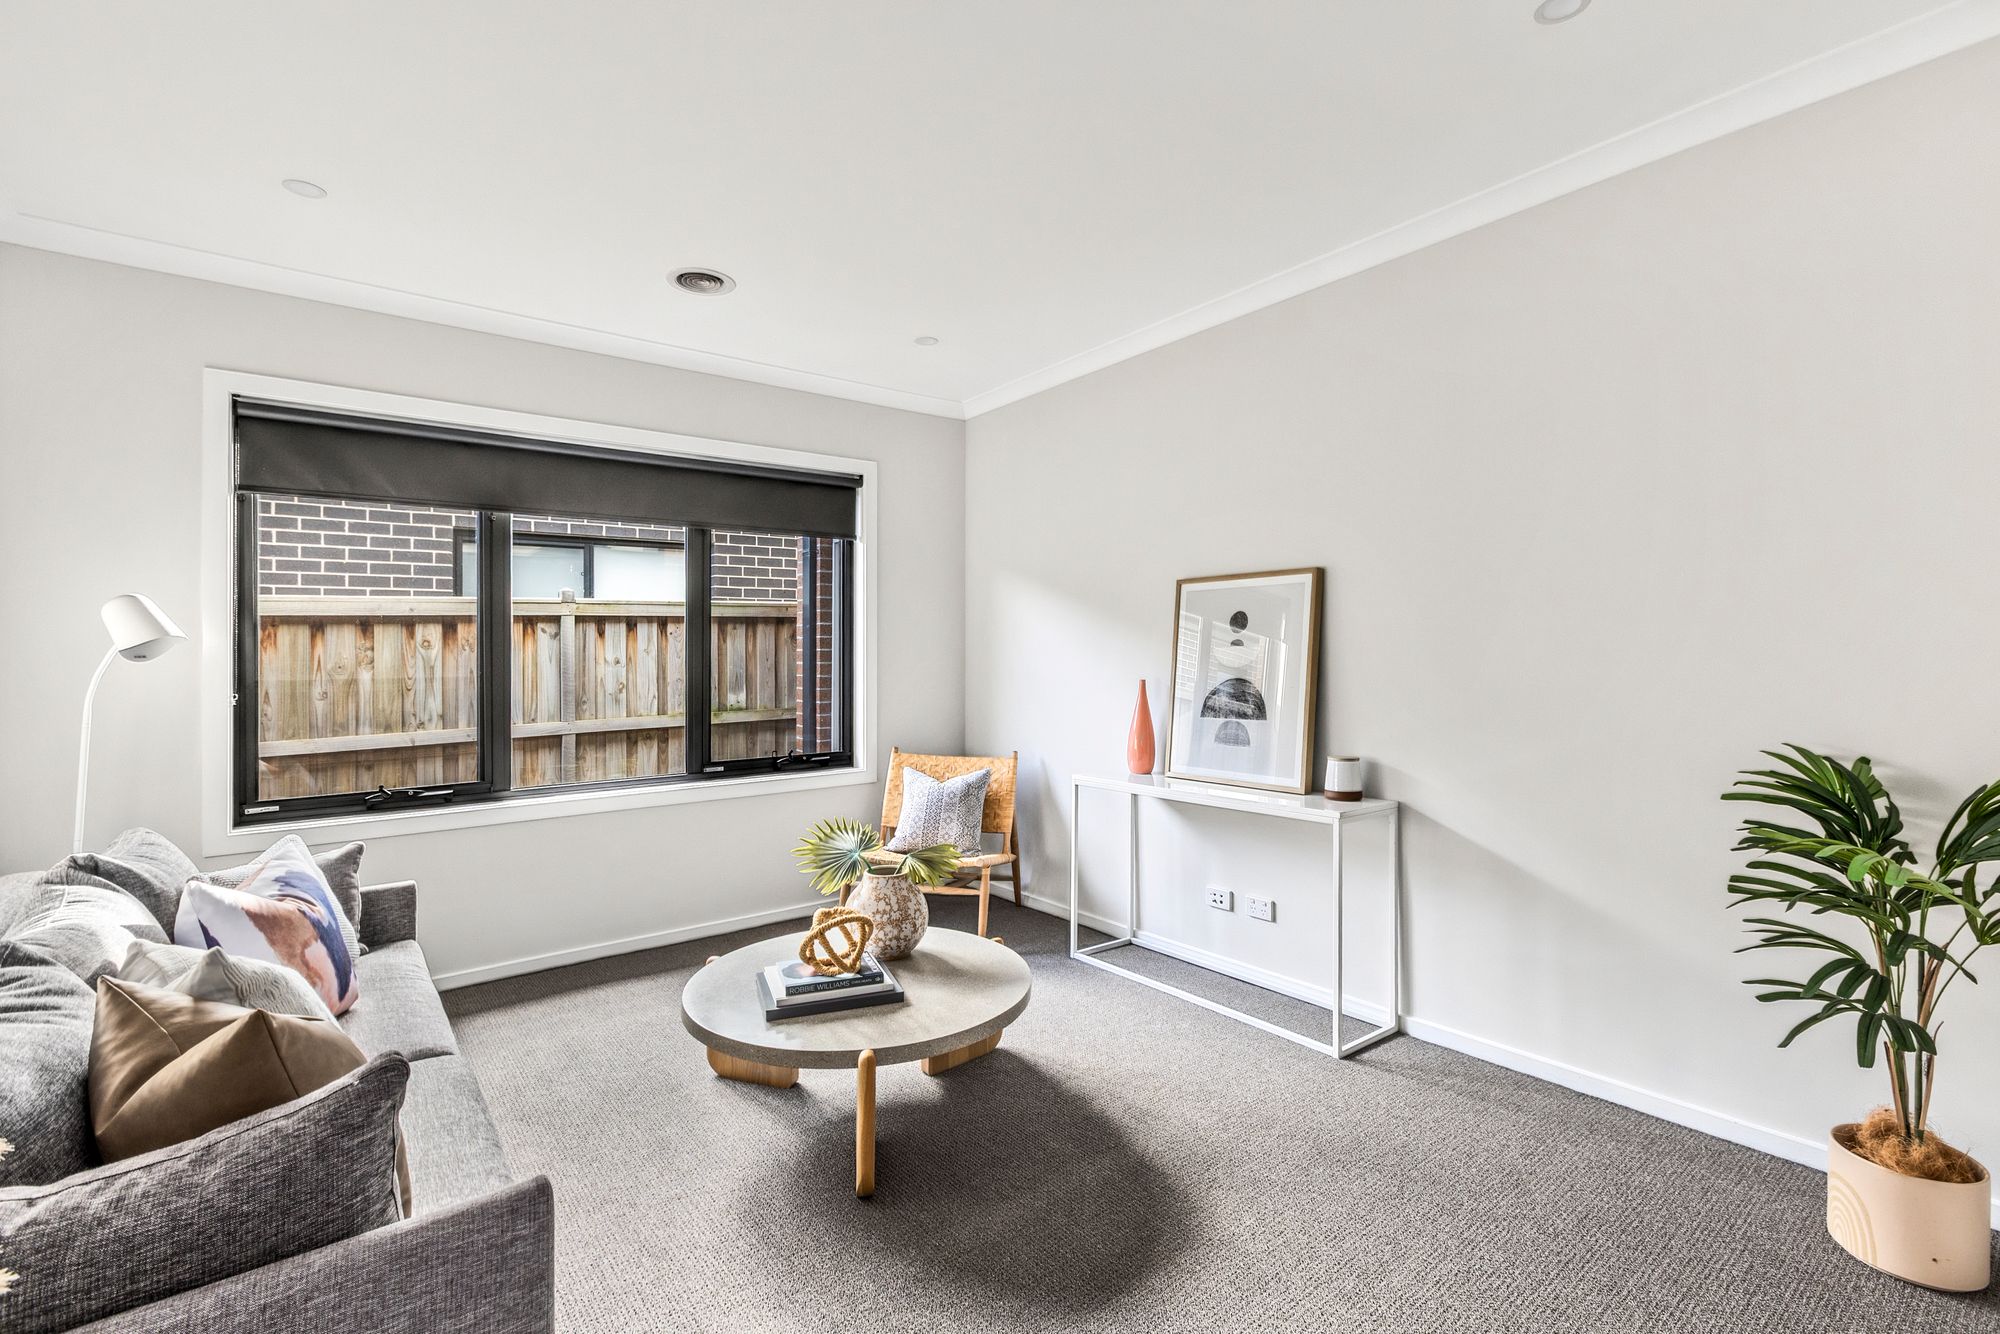
Second living: large window with roller blinds allowing ample natural light, high ceilings, carpet flooring, ducted heating.
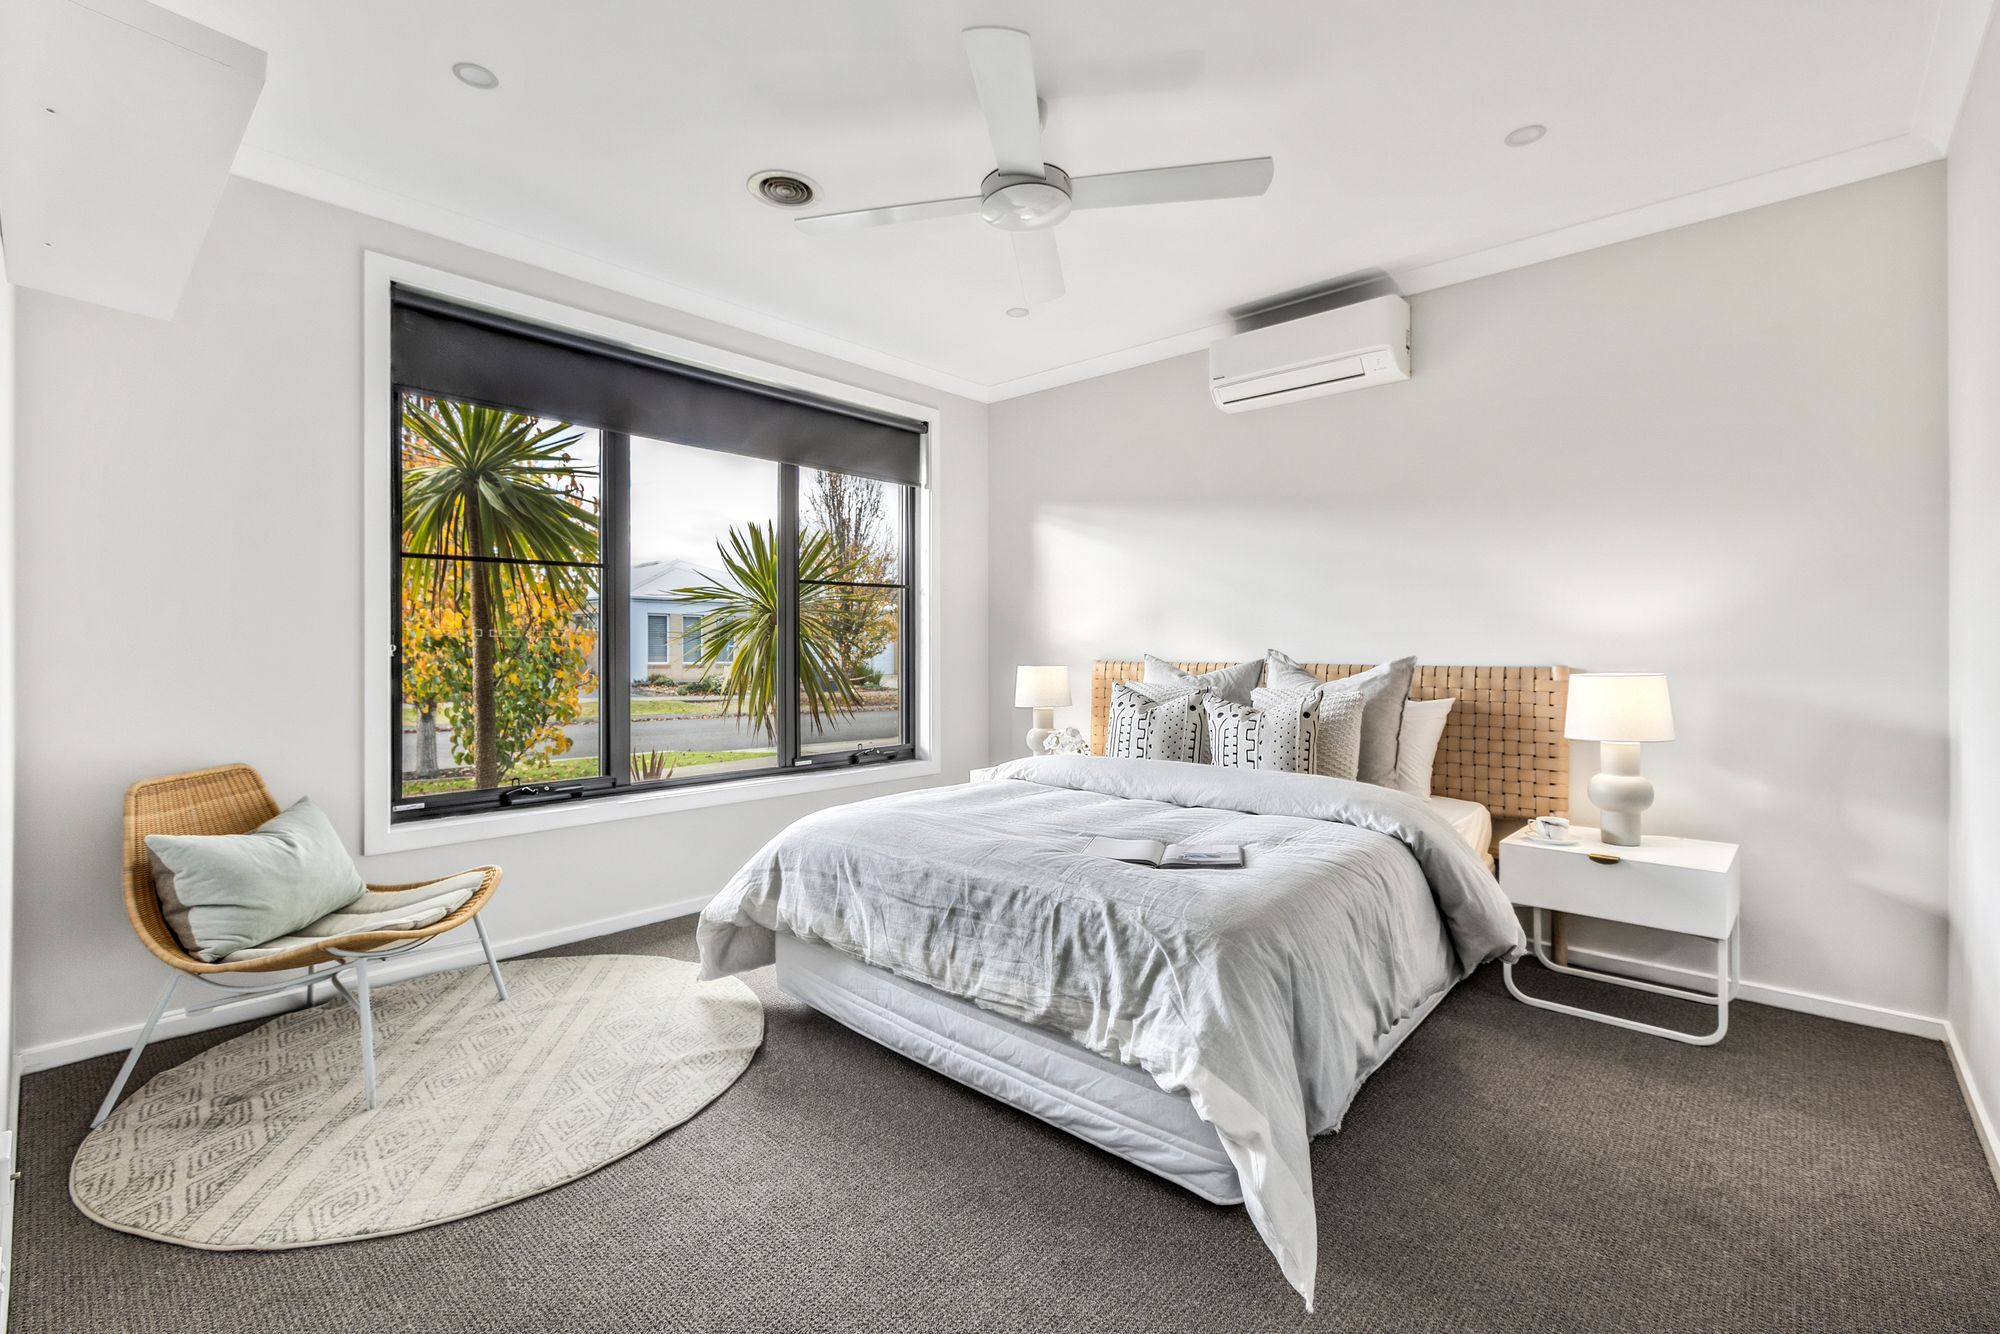
Master Suite: large sized room, large window with roller blinds, high ceilings, ducted heating, ceiling fan, carpet flooring, ample sized walk in wardrobe with shelving
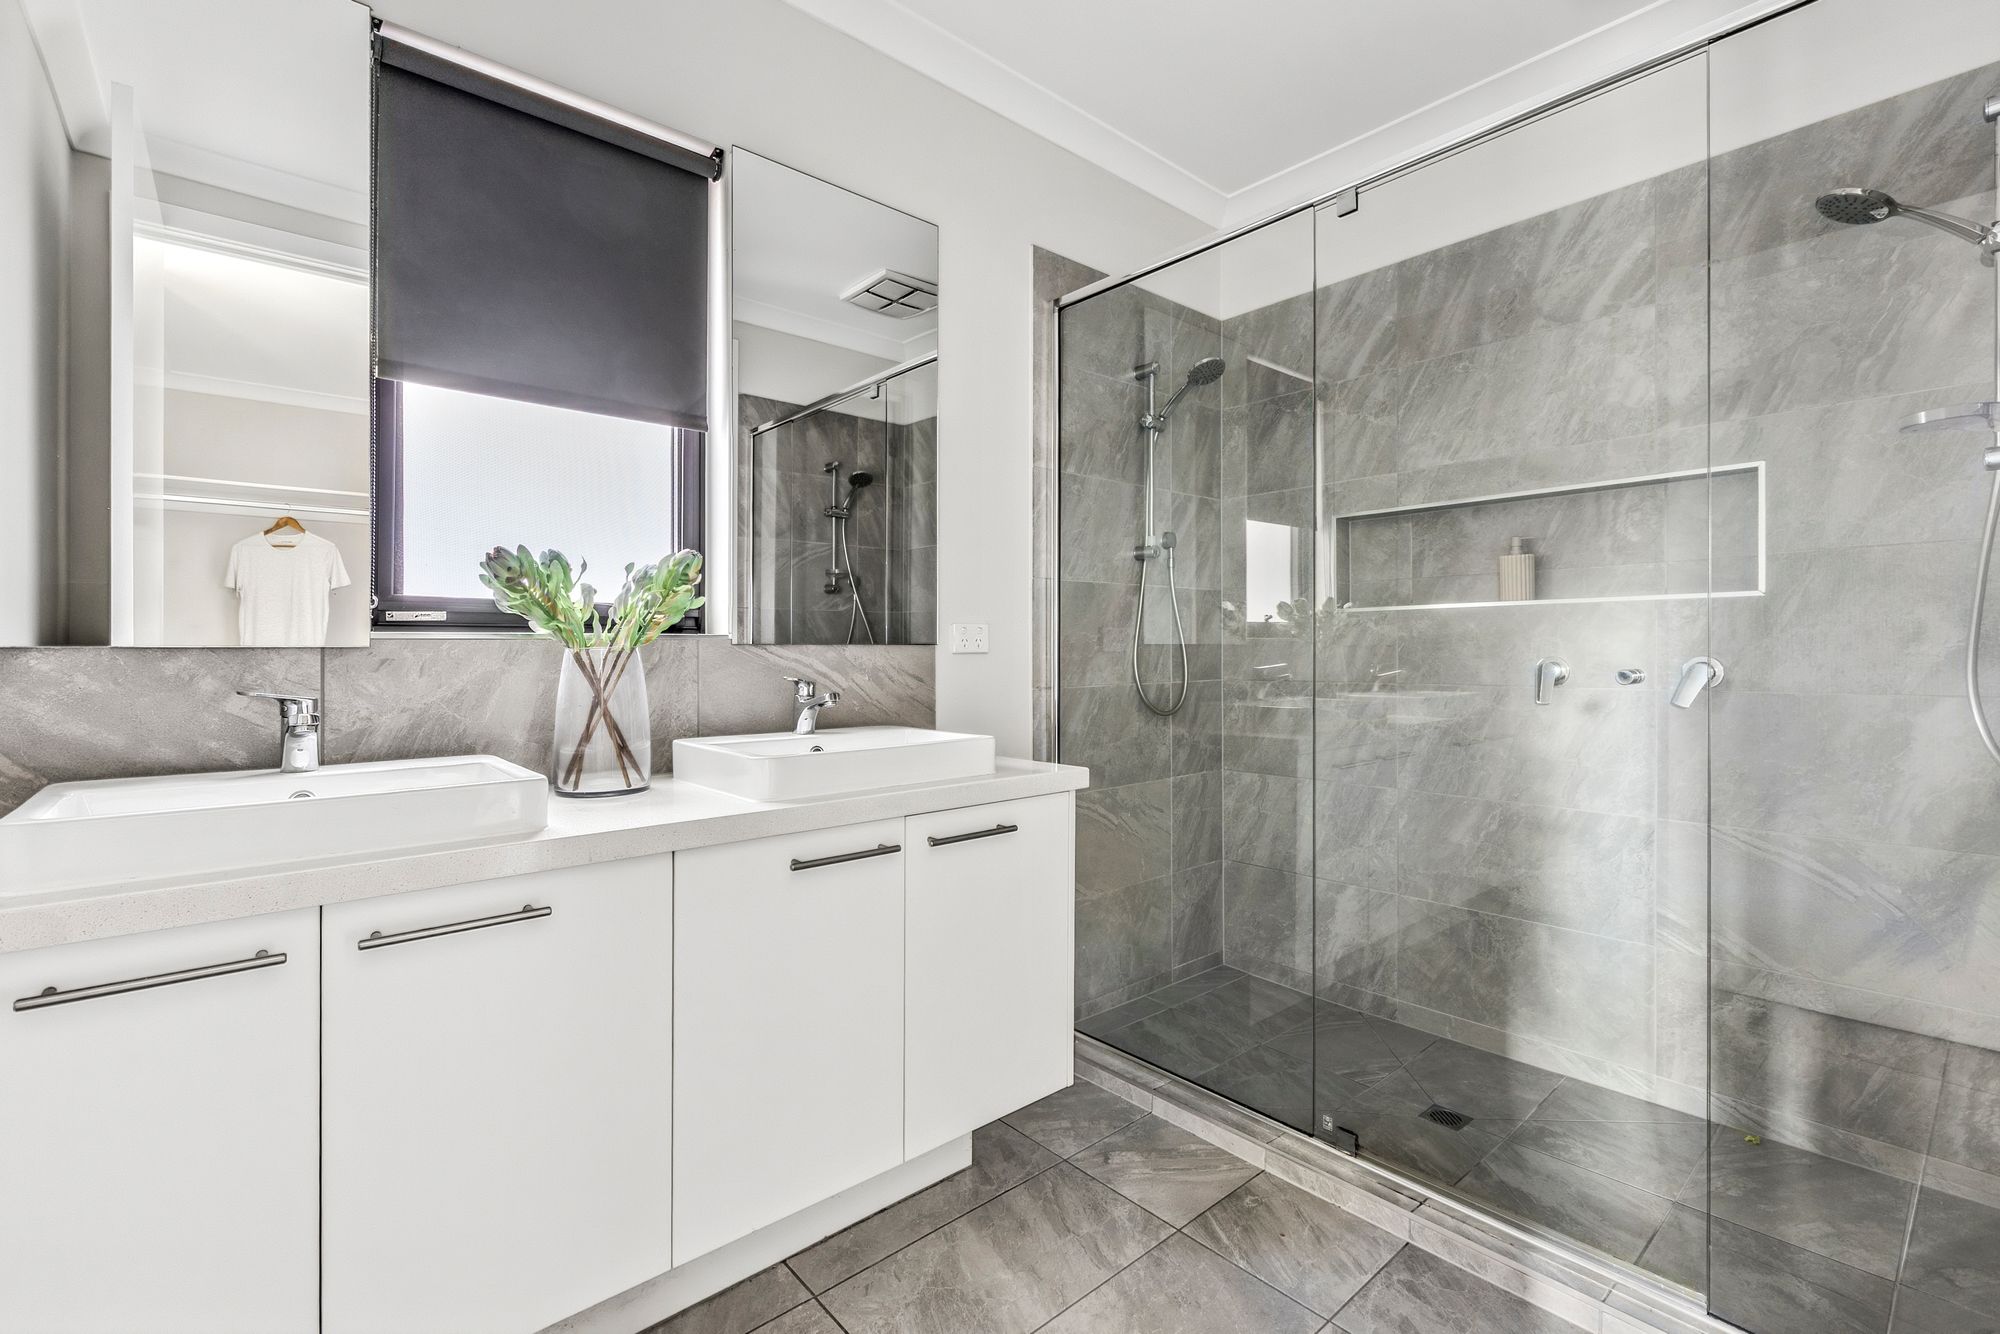
Ensuite with semi-frameless double shower, double handheld shower head, large shower niche, 40ml stone benchtop, tiles, basin and double vanity with storage, mirror splash back & toilet.
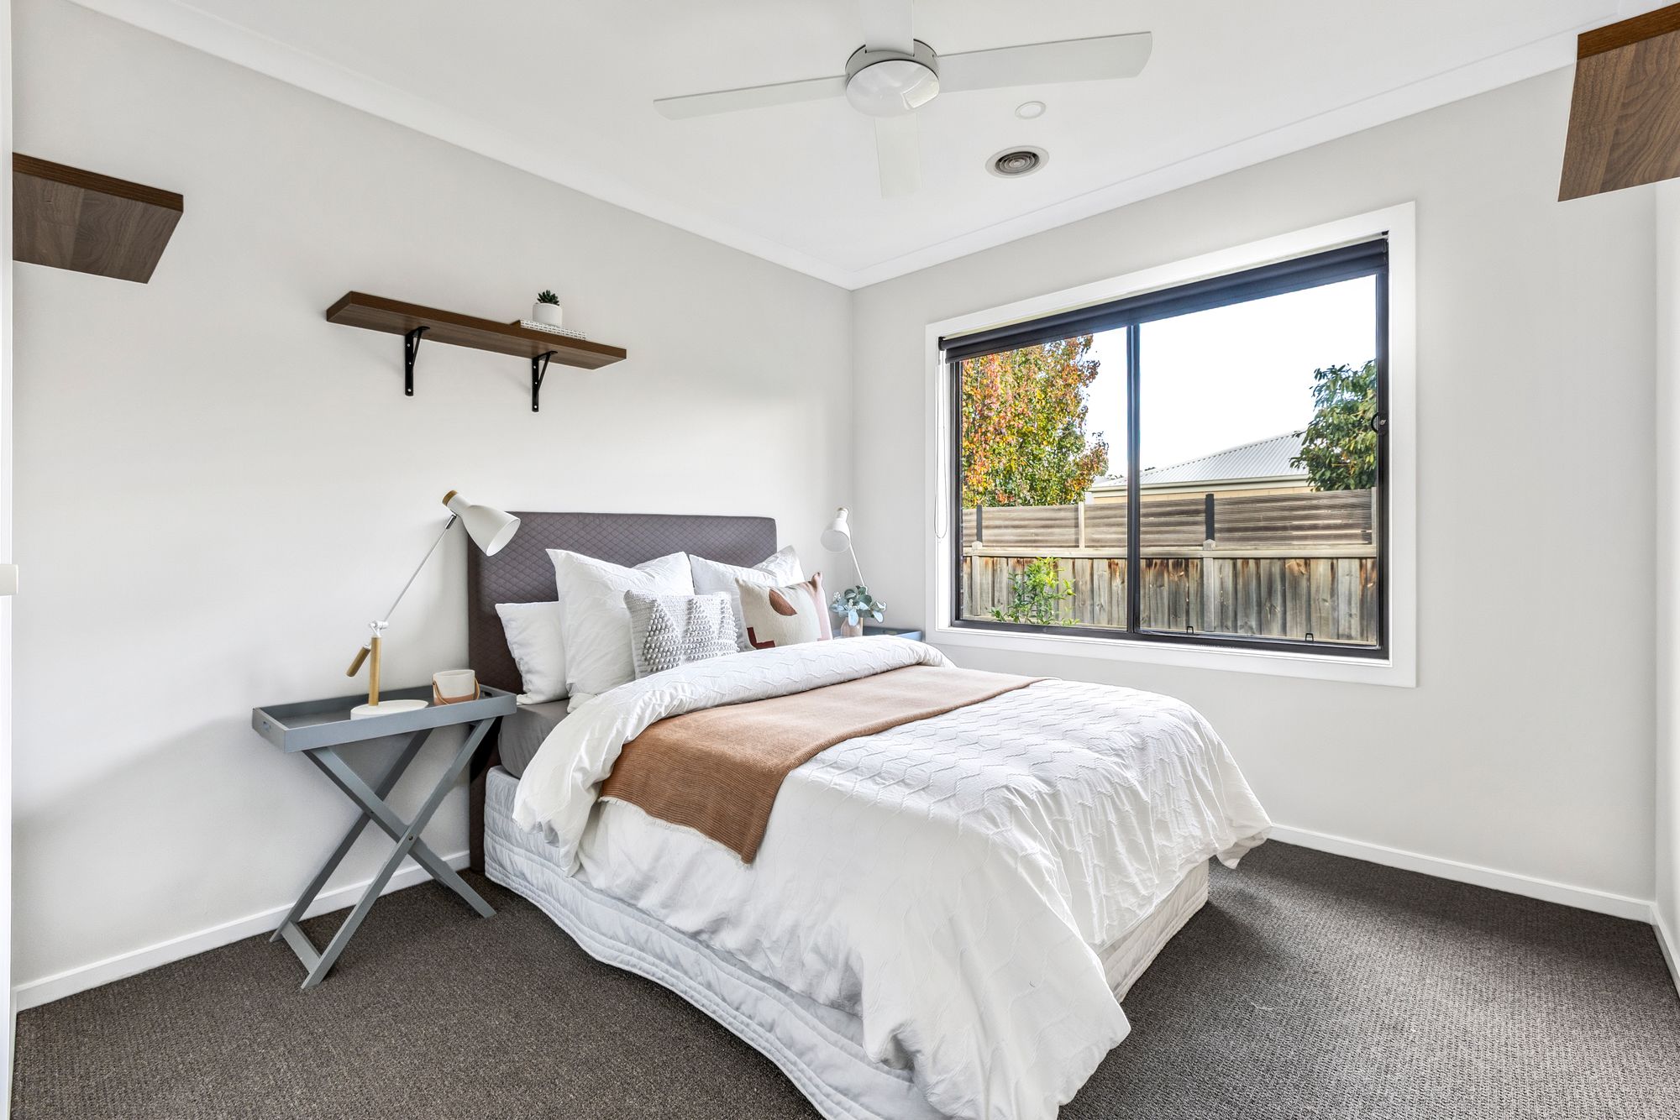
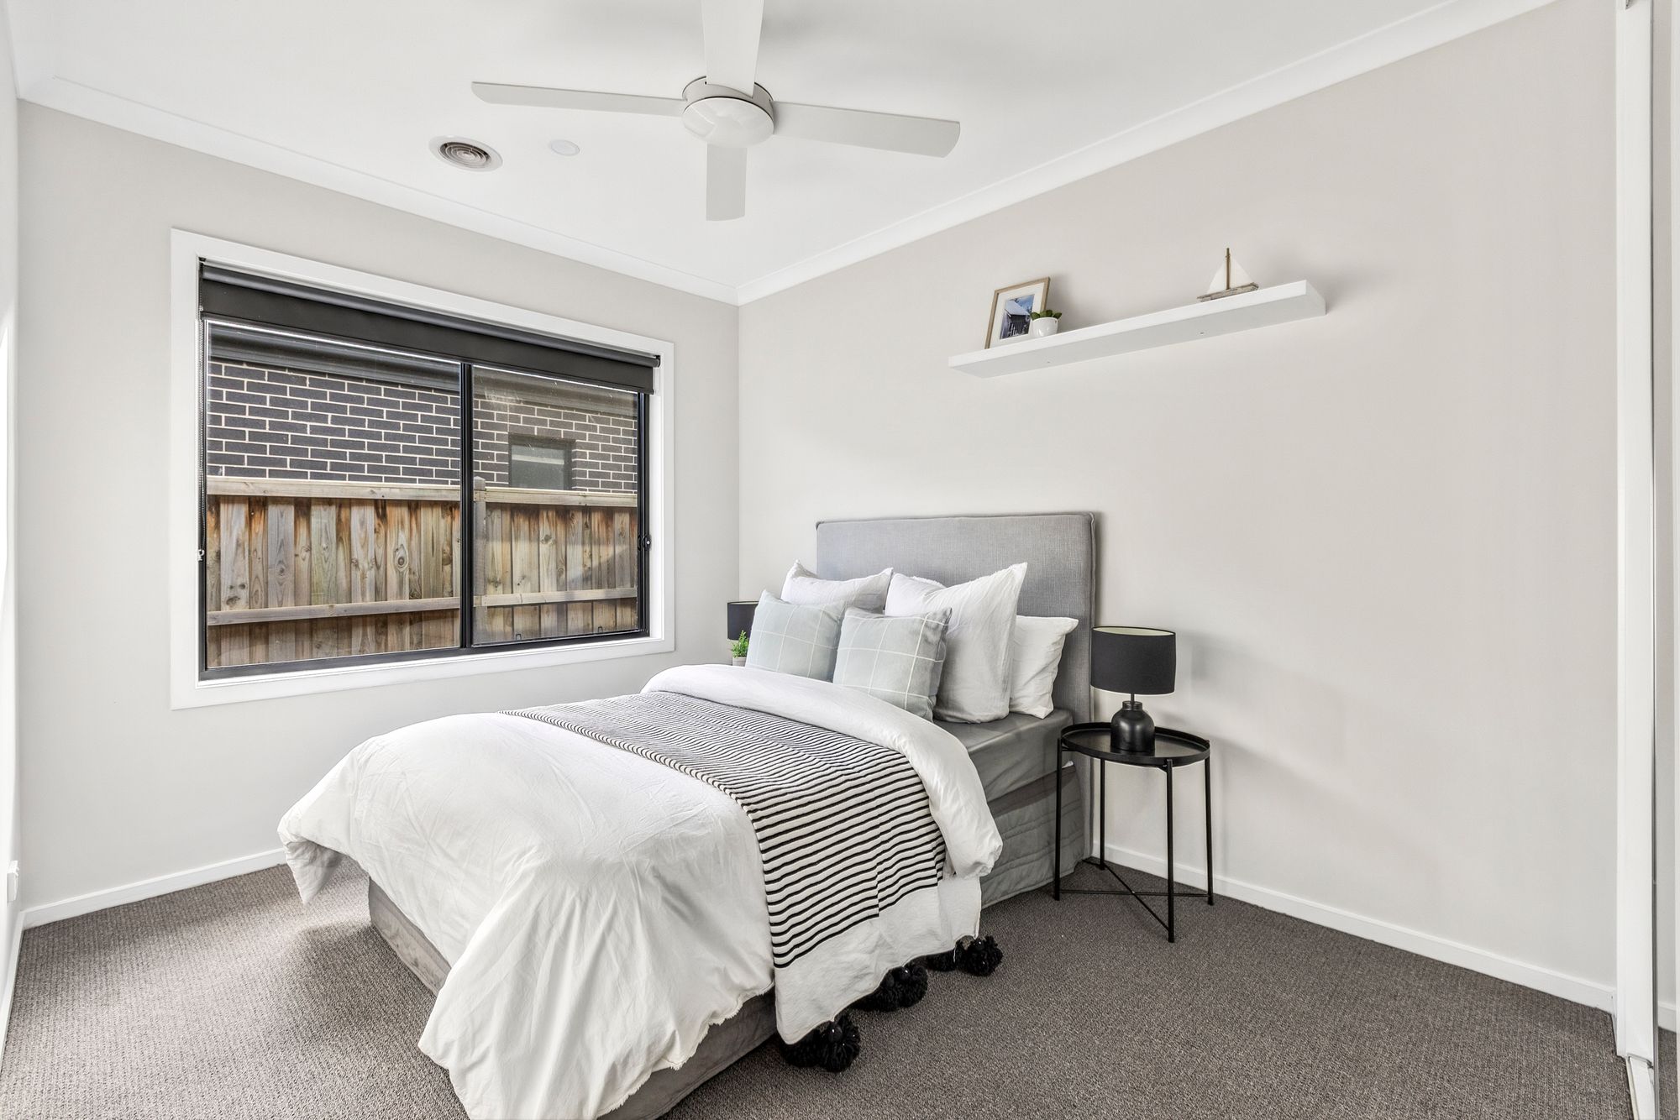
Additional three bedrooms: window with roller blind, high ceilings, ceiling fan, ducted heating, carpet flooring & built in robes.
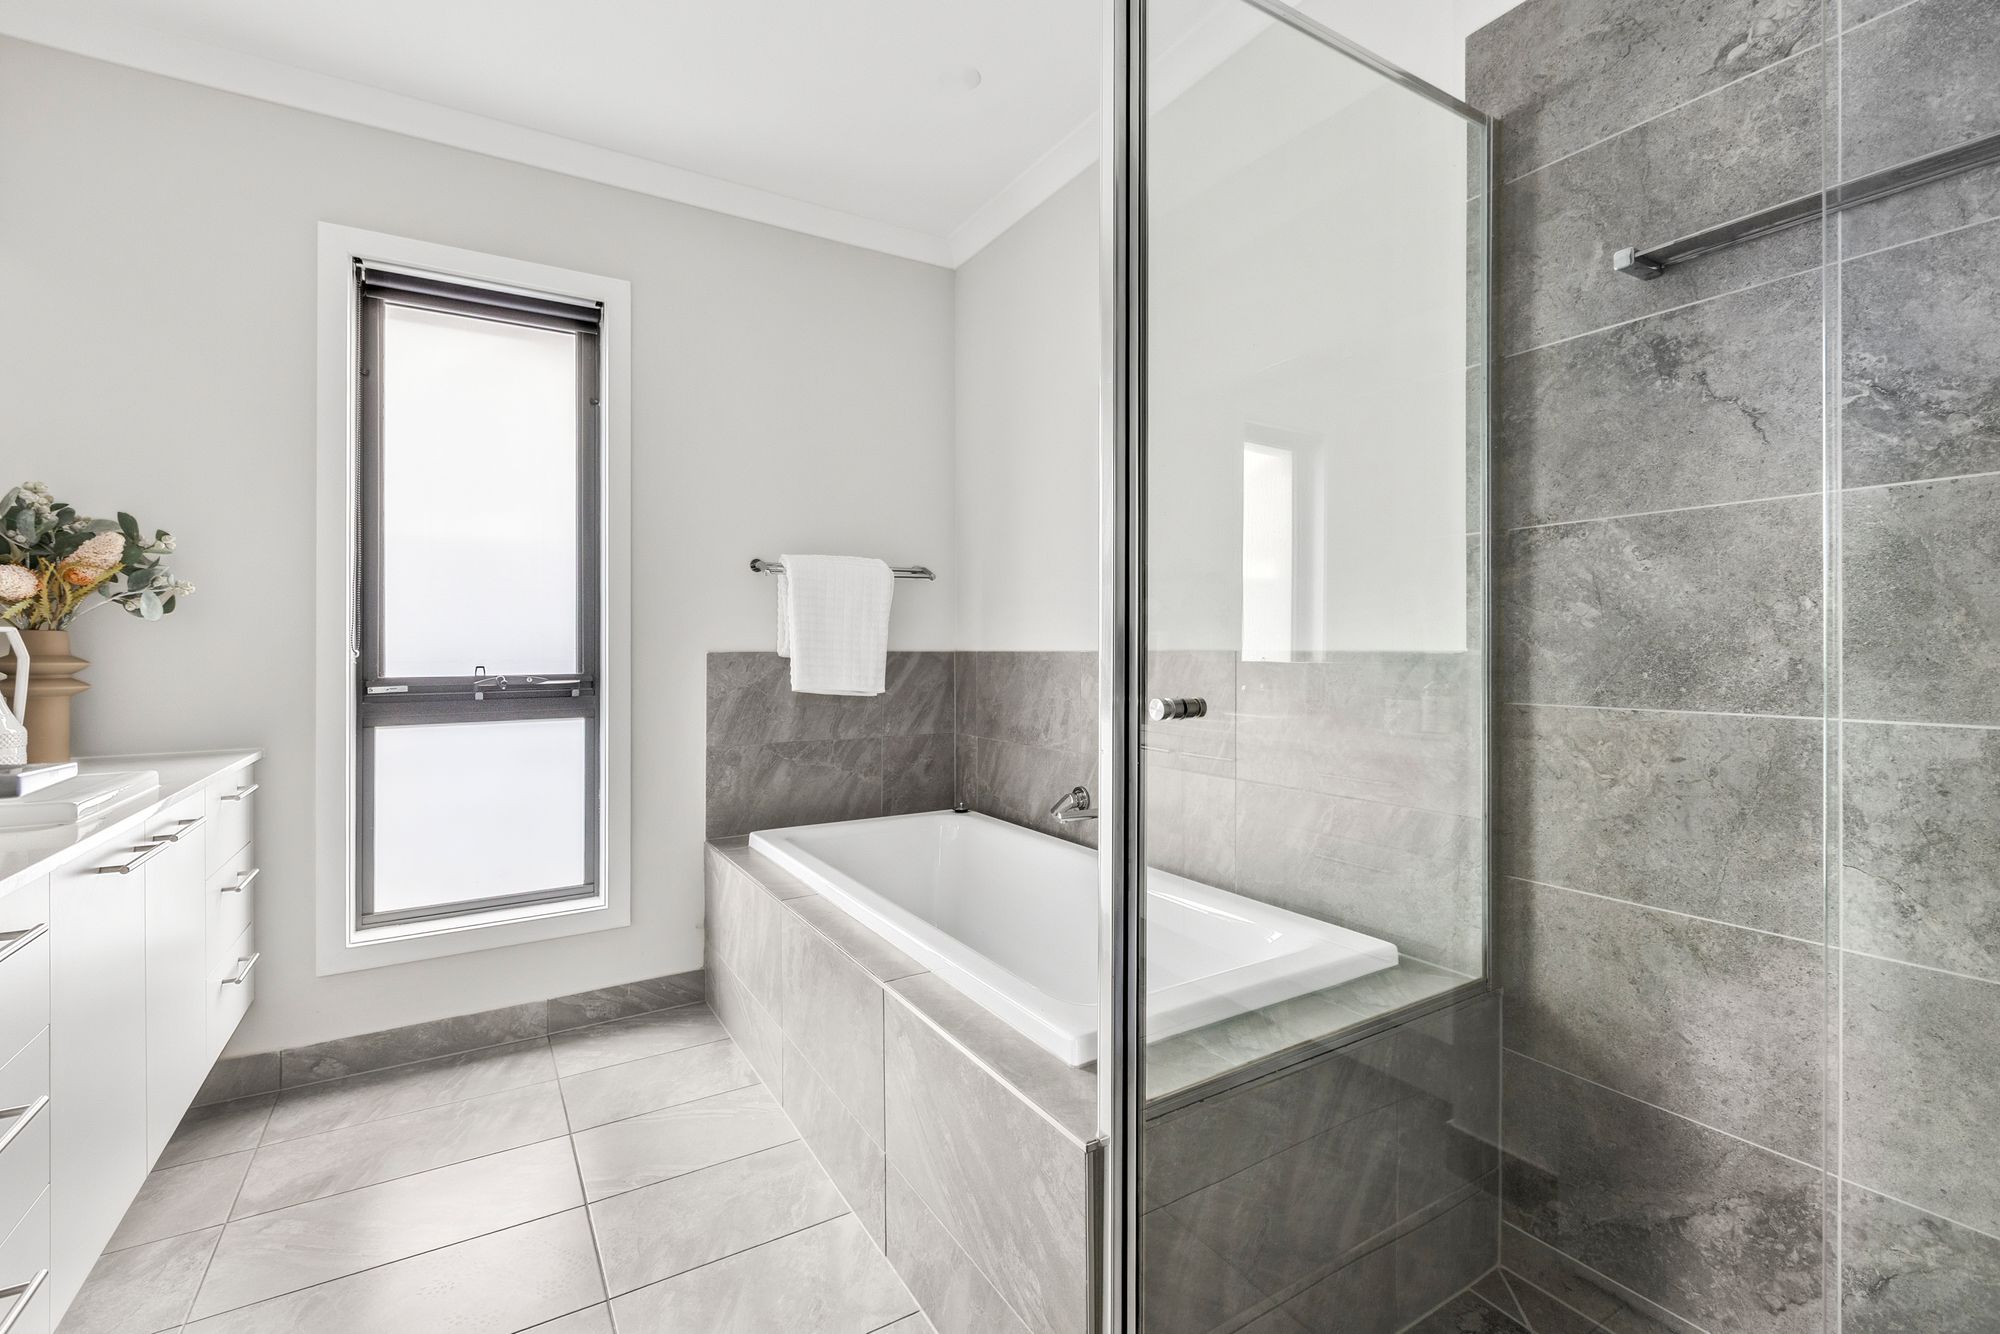
Main bathroom: semi frameless shower, bath, tiles, basin and extended vanity with storage, stone benchtop, tile and mirror splashback, window with roller blind, seperate toilet
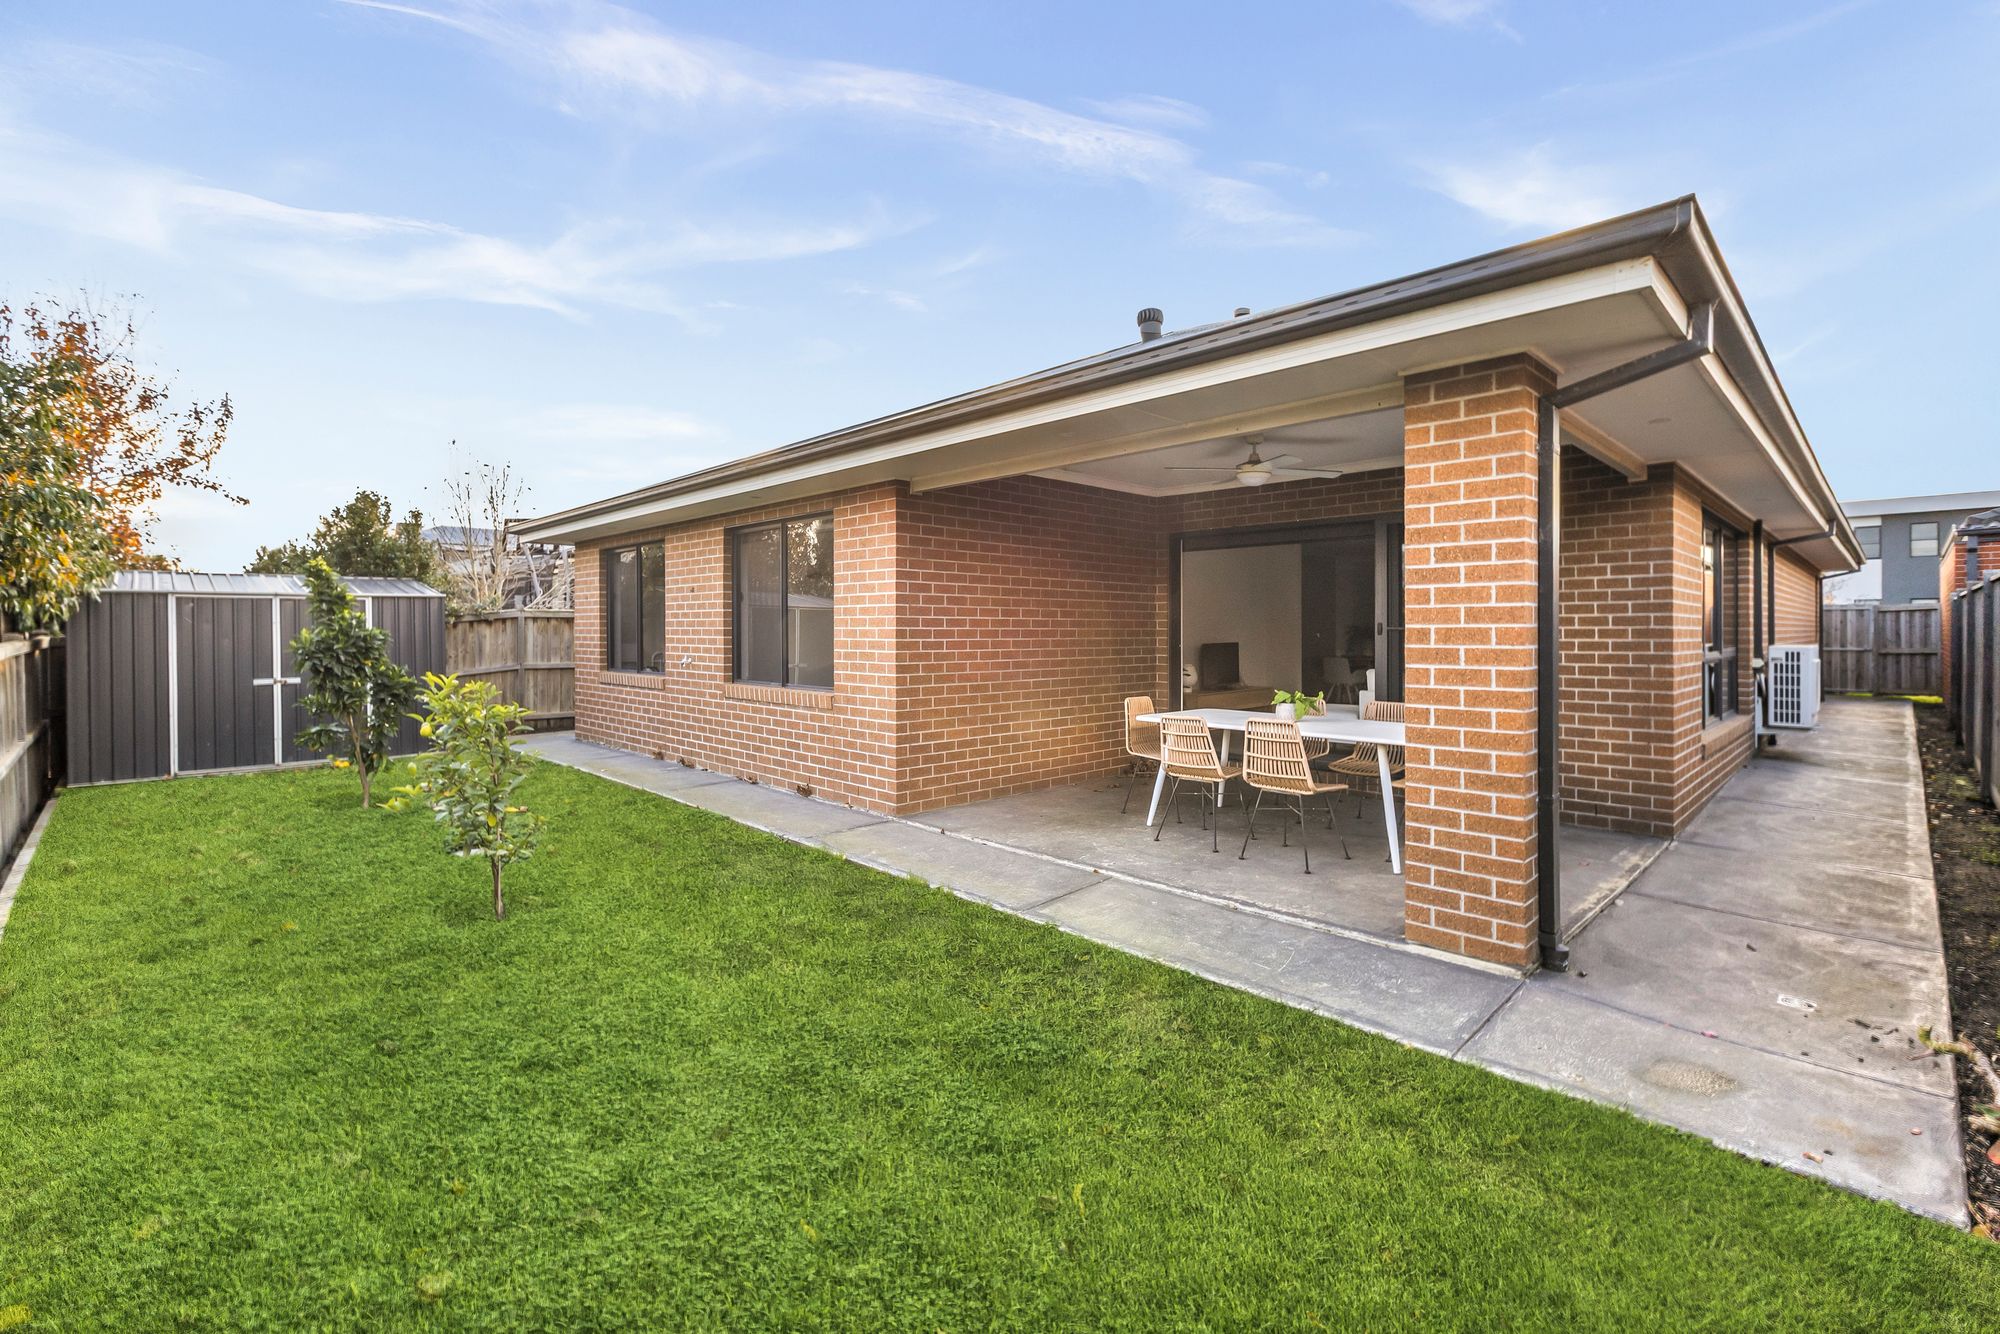
Outdoor: sliding glass doors leading to under cover alfresco with concrete pad, ceiling fan, fully landscaped outdoor area with garden beds, concrete surrounding property, garden shed, concrete surrounding property, clothesline, side access, landscaped front yard, internal and external garage access, concrete driveway
Mod cons: ducted heating throughout, split system cooling in main living zone & master bedroom, ceiling fans in all bedrooms, undercover alfresco, seperate laundry with trough and linen cupboard, seperate linen cupboard near minor bedrooms, neutral colour palette, concrete driveway & surrounding property, ducted vaccumn system, double car lock-up auto door garage with internal & external access, fully landscaped front and back yard, side access
Ideal for: families, first home buyers, couples, investors & downsizers.
Close by local facilities: 9 Grams cafe, Club Armstrong, district park, sporting ovals, Mount Duneed Village Shopping Centre, Mirripoa Primary School and new Armstrong Town Centre (all within walking distance), Waurn Ponds station and shopping centre, Geelong ring road to Melbourne, Torquay (10 minutes), Geelong CBD (15 minutes), Barwon Heads (15 minutes)