Luxury, Space & Sophisticated Living in the Heart of Anchoridge- Private inspections only!
Showcasing exceptional space, contemporary elegance and thoughtful design, this impressive Harmac Homes residence in the sought after Anchoridge Estate delivers a lifestyle of comfort and versatility, with premium finishes and beautifully appointed living spaces throughout.
Offering an expansive five-bedroom, three-bathroom layout, two living areas and a double garage with drive-through access, this home has been designed to accommodate growing families, multigenerational living and those who love to entertain.
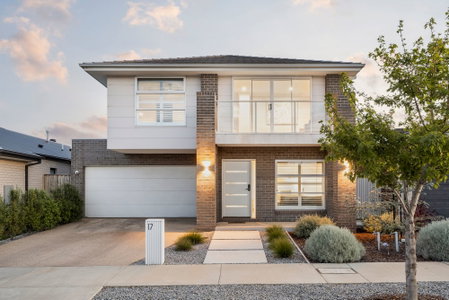
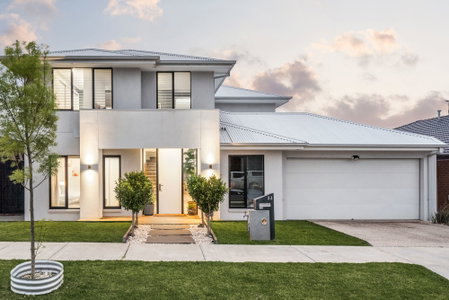
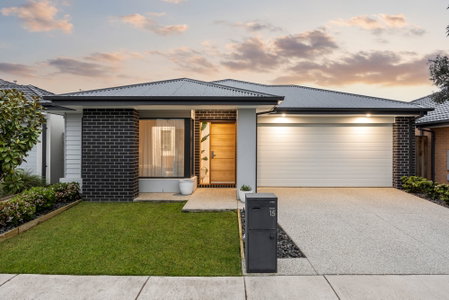
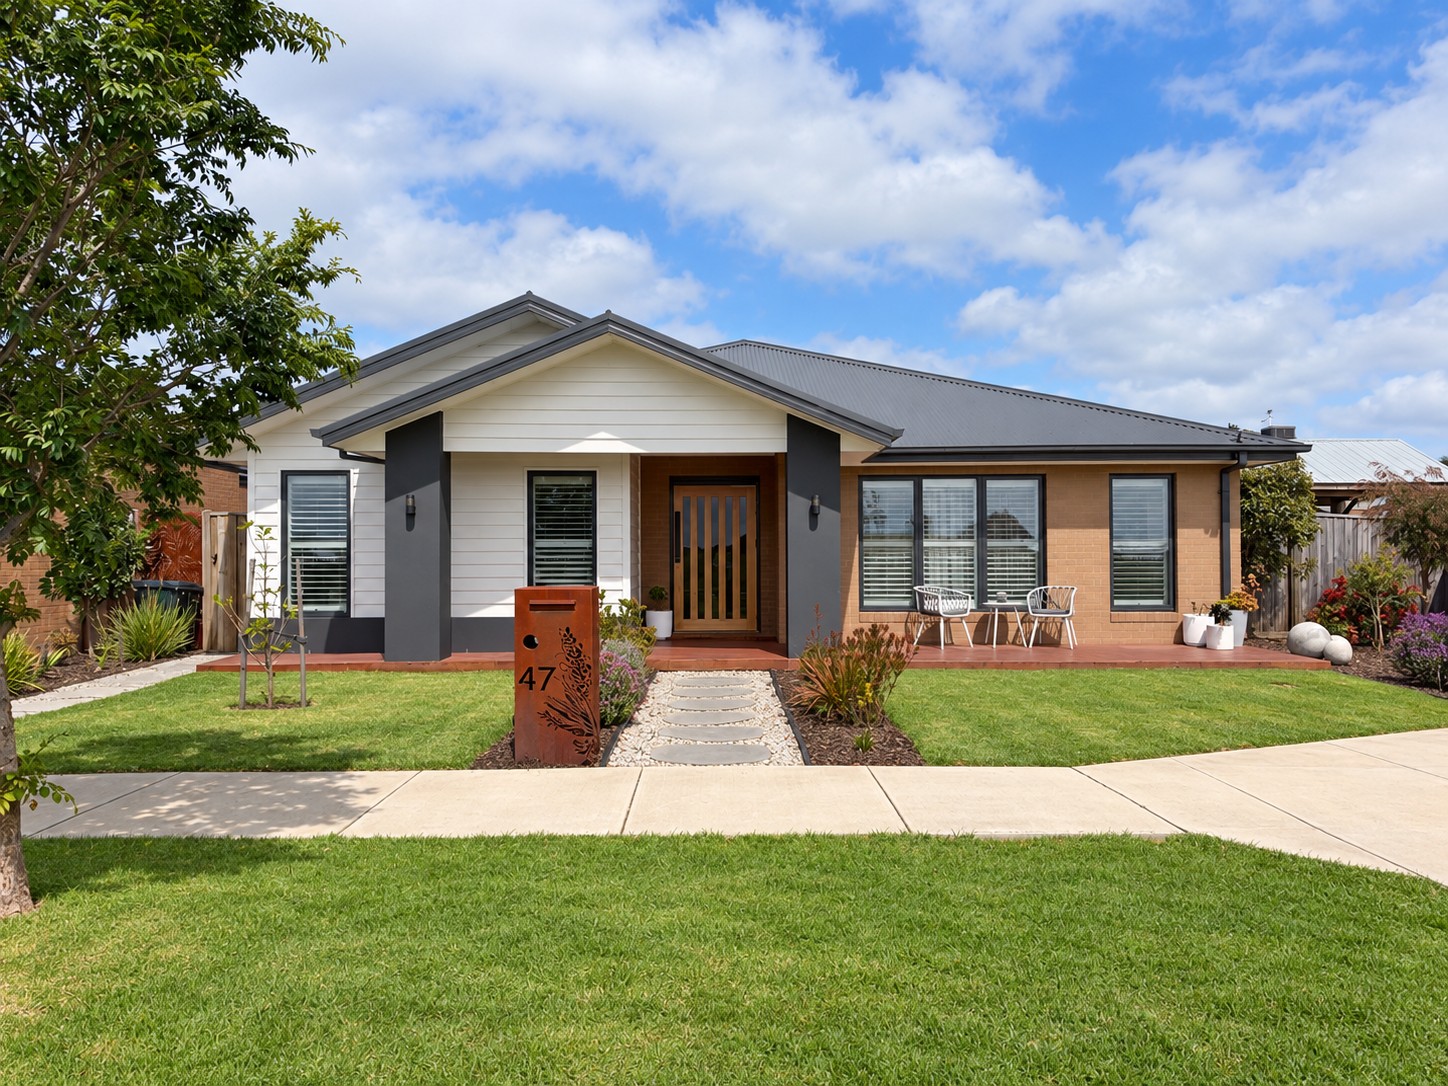
From the moment you arrive, the striking entrance and beautifully landscaped gardens create an inviting first impression. Inside, floorboards flow throughout the home, complemented by sheer floor-to-ceiling curtains, stylish black tapware and sophisticated finishes that bring a sense of understated luxury to every room.
At the heart of the home, the expansive open plan living and dining area is centred around a stunning feature wall with a fireplace, creating the perfect setting for relaxed evenings and family gatherings. Comfort is assured year-round with ducted heating throughout, complemented by a split-system air conditioner in the main living area.
The designer kitchen impresses with stone benchtops, a generous island bench, extensive cabinetry and overhead storage, while the adjoining butler’s pantry and kitchenette provide additional functionality and convenience. A cleverly designed laundry features a tiled splashback, ample cabinetry and direct access to the butler’s pantry.
The master suite is a true retreat, featuring double-door entry, a beautifully panelled feature wall, floor-to-ceiling sheer curtains and a spacious walk-in wardrobe complete with a window for natural light and shutters for privacy. The luxurious ensuite boasts double vanities, stone benchtops, black tapware, a large shower and a separate toilet.
The additional bedrooms are generously proportioned, with ceiling fans providing year-round comfort. The stylish main bathroom continues the home’s premium aesthetic, showcasing stone benchtops, black tapware and handles, along with a bathtub and separate shower with a convenient niche.
Adding another layer of versatility is the fifth bedroom, complete with its own ensuite, spacious shower, walk-in wardrobe and a private minibar. With direct access to the side yard and garage, this space offers excellent flexibility for extended family, guests or those seeking a more independent living arrangement.
Outside, beautifully landscaped front and rear gardens create a private and inviting setting. The covered alfresco area provides the perfect space for outdoor dining and entertaining, while the undercover spa offers a relaxing retreat to unwind at the end of the day. Merbau decking across the front porch and backyard adds warmth and character to the outdoor spaces.
For those needing additional vehicle accommodation, the extended driveway is a standout feature, offering valuable space for a boat, caravan, work trailer or additional vehicles. Combined with an expansive garage and drive-through access, there is exceptional flexibility for tradies, adventure seekers and families with extra storage needs.
The expansive garage further enhances the home’s practicality, featuring additional storage, a toilet and a kitchenette.
Property Features:
Five spacious bedrooms, including a fifth bedroom with ensuite, walk-in wardrobe and minibar
Three bathrooms, plus an additional toilet in the garage
Two separate living areas
Built by reputable Harmac Homes
Ducted heating throughout
Split-system air conditioning in the main living area
Extended driveway with space for a boat, caravan, work trailer or additional vehicles
Expansive Garage with drive-through access, kitchenette, toilet and additional storage
Designer kitchen with stone benchtops and large island bench
Butler’s pantry, additional kitchenette and extensive cabinetry
Master suite with double-door entry and luxurious ensuite
Walk-in wardrobe with natural light and shutters
Floorboards throughout and sheer floor-to-ceiling curtains
Feature fireplace and stylish panelled feature walls
Black tapware and premium bathroom finishes
Ceiling fans in bedrooms
Covered alfresco entertaining area
Undercover spa
Merbau decking to the front porch and backyard
Fully landscaped front and rear gardens
Perfect for growing families, multigenerational households and those seeking space without compromising on luxury, this impressive home offers exceptional versatility for every stage of life. With five spacious bedrooms, multiple living areas, a private guest or extended-family retreat, and an entertainer’s backyard complete with an undercover spa, there is room for everyone to relax and unwind. The extended driveway and drive-through garage also make it ideal for tradies, caravan owners, boat enthusiasts or anyone needing extra space for vehicles and equipment.
Close by local facilities: Local Parks and Playgrounds, Nearby Walking Tracks, Existing and Future Wetlands, Easy Access to Barwon Heads Road, The Warralily Village, St. Catherine of Sienna Catholic Primary School, Armstrong Creek School, Oberon High School, Bellarine Peninsula and the Geelong CBD.
*All information offered by Armstrong Real Estate is provided in good faith. It is derived from sources believed to be accurate and current as at the date of publication and as such Armstrong Real Estate simply pass this information on. Use of such material is at your sole risk. Prospective purchasers are advised to make their own enquiries with respect to the information that is passed on. Armstrong Real Estate will not be liable for any loss resulting from any action or decision by you in reliance on the information.