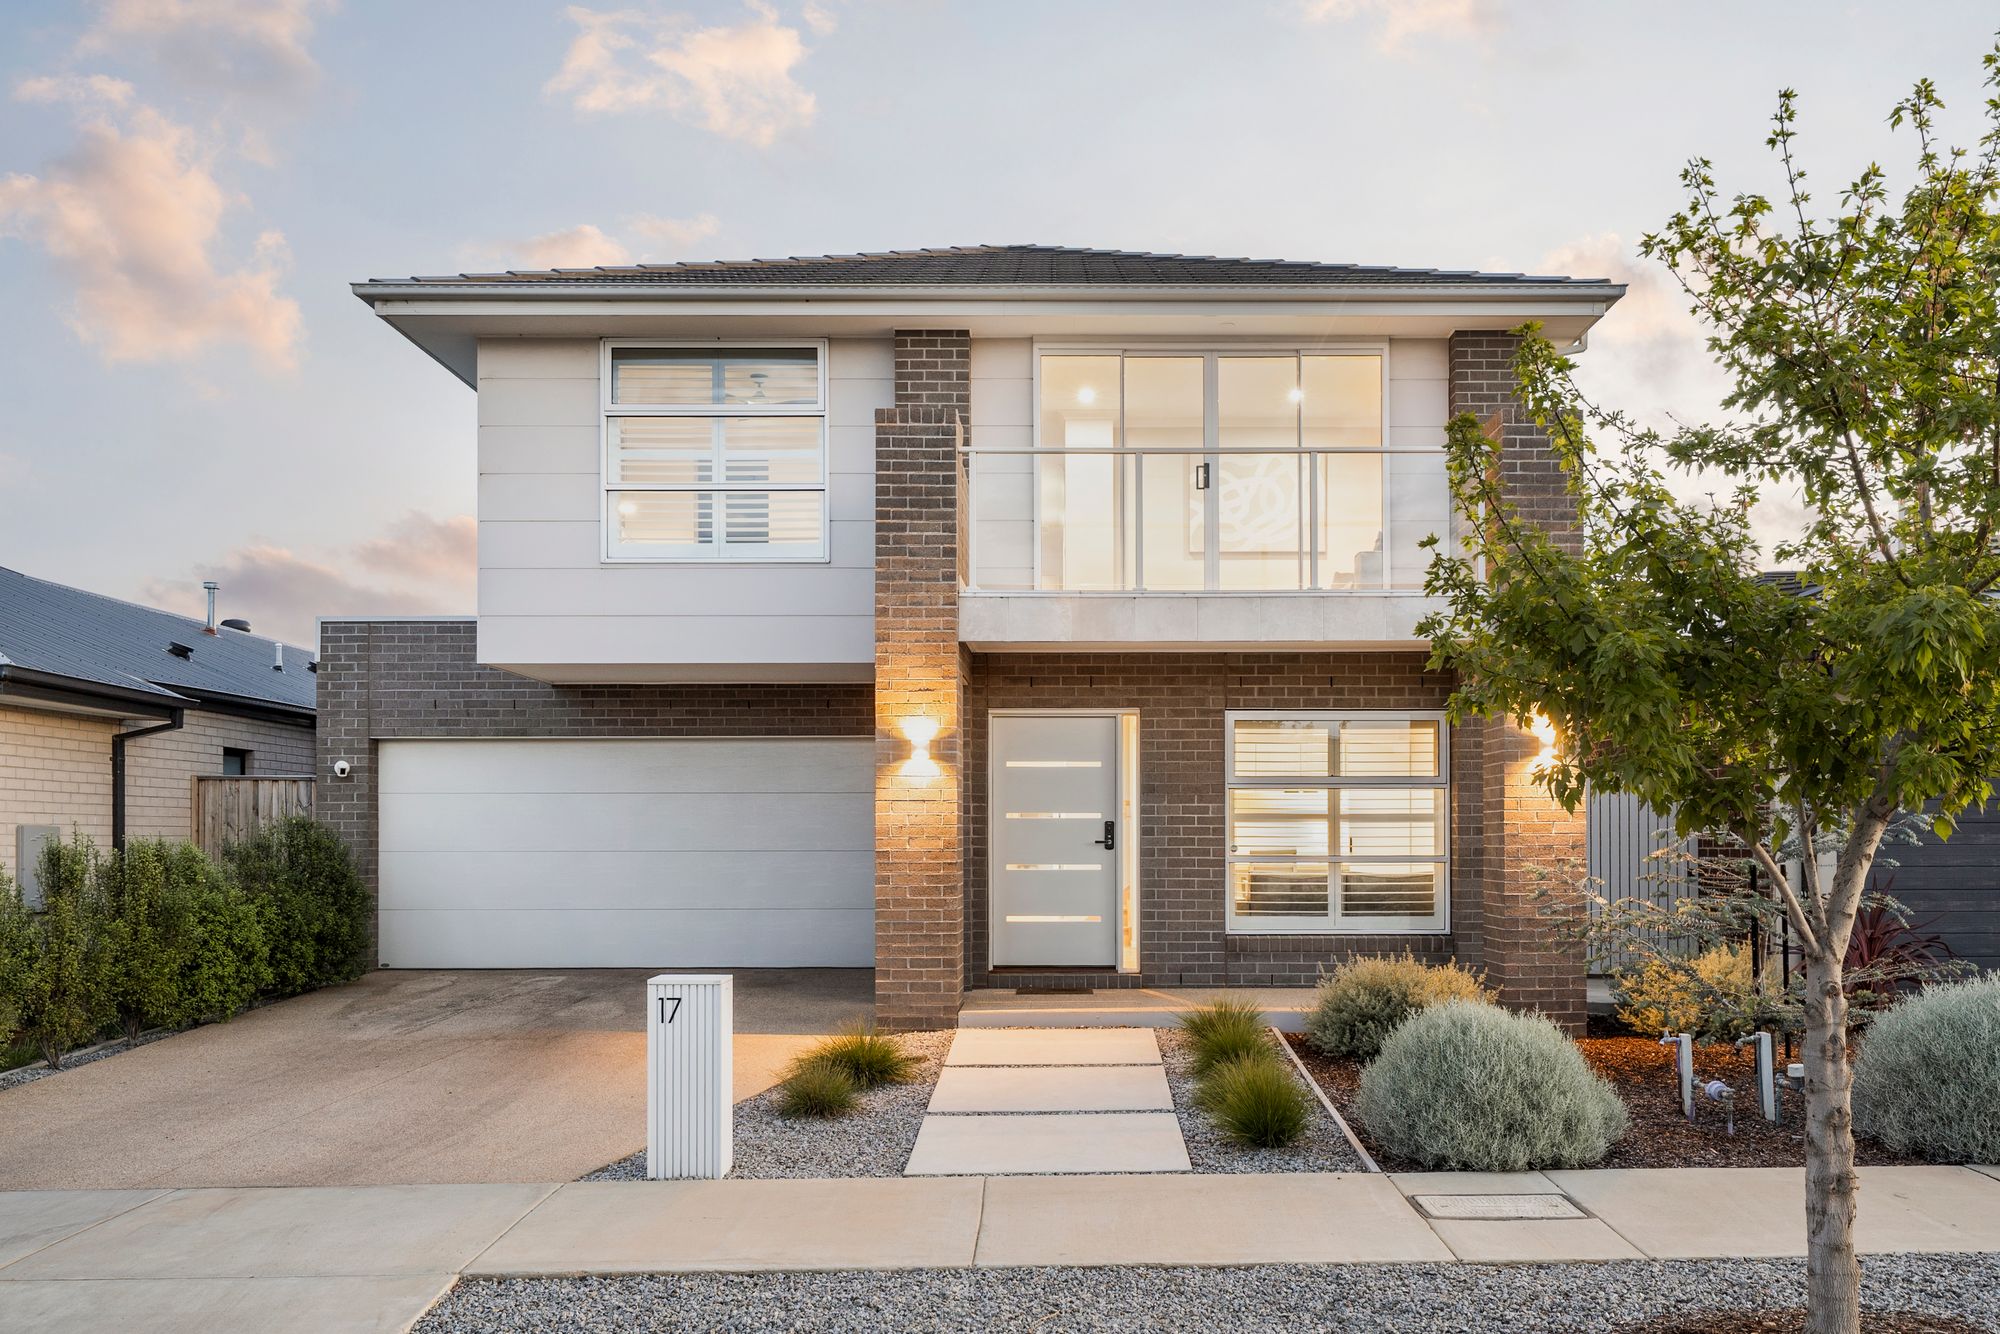
Spacious Living, Resort-Style Relaxation
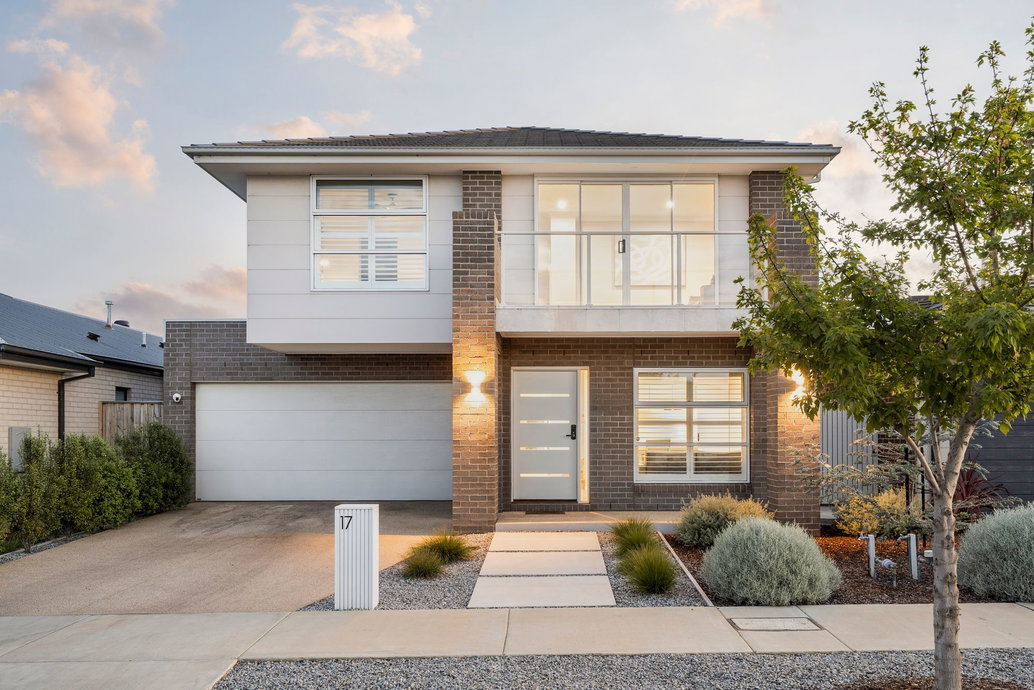
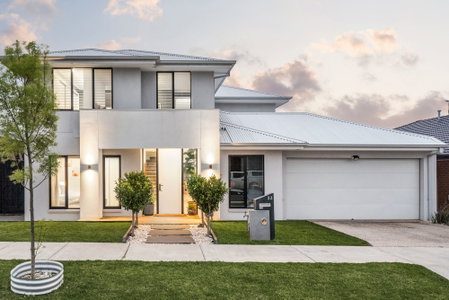
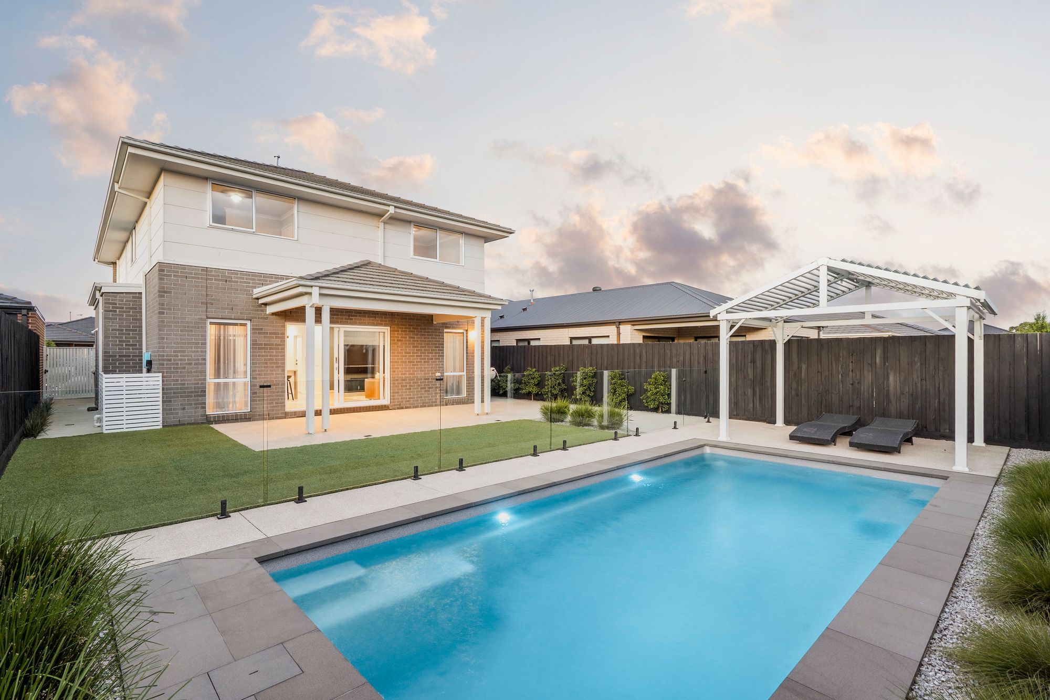
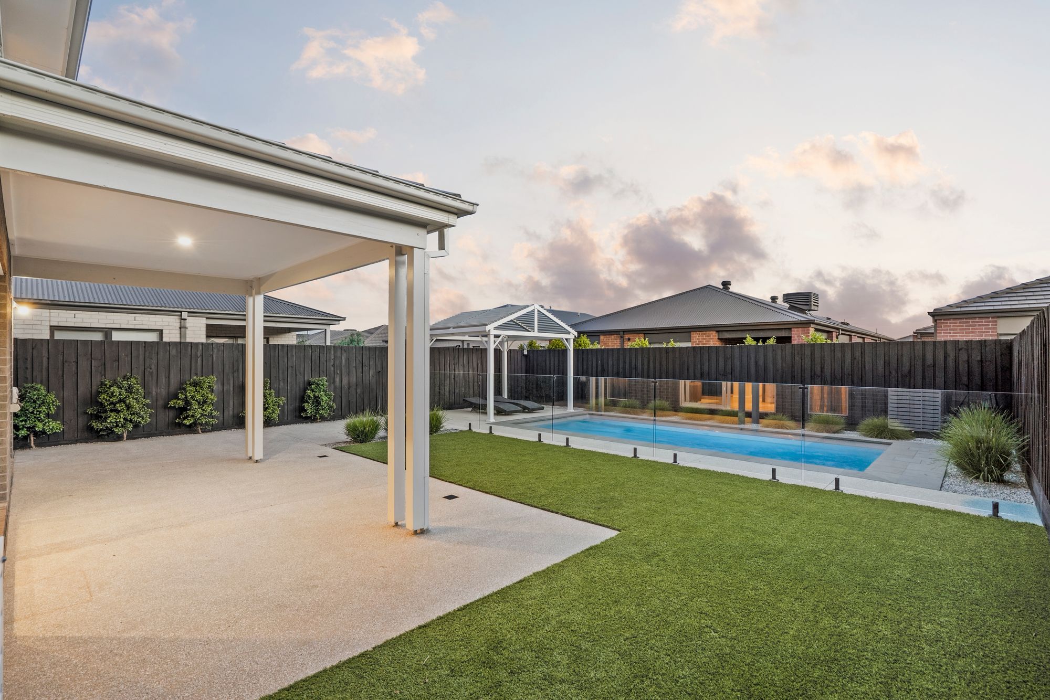
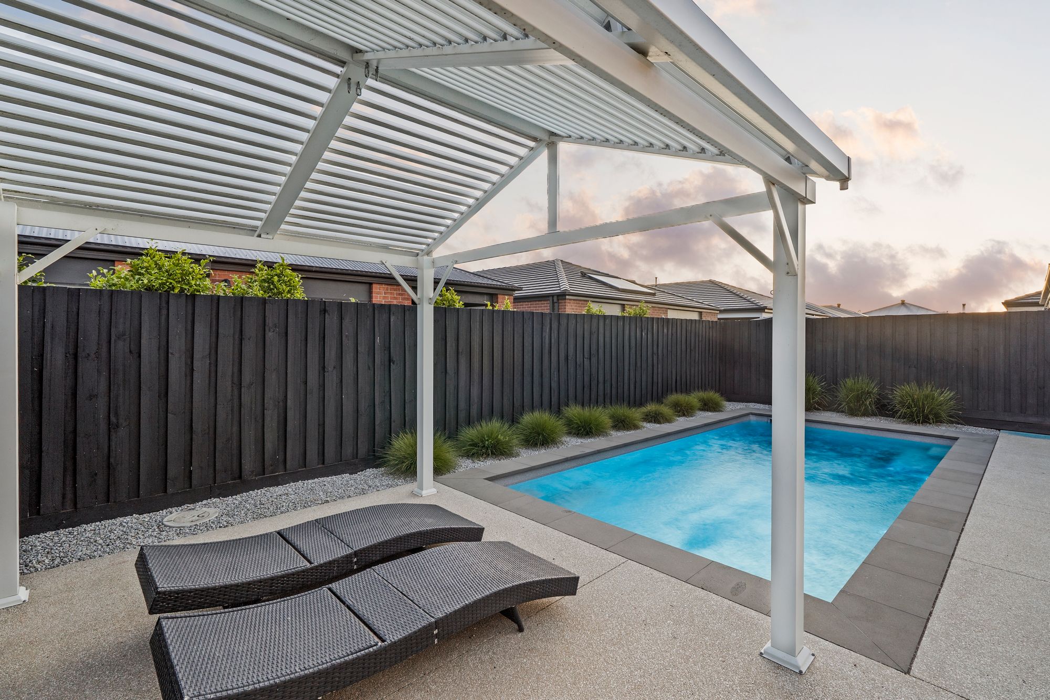
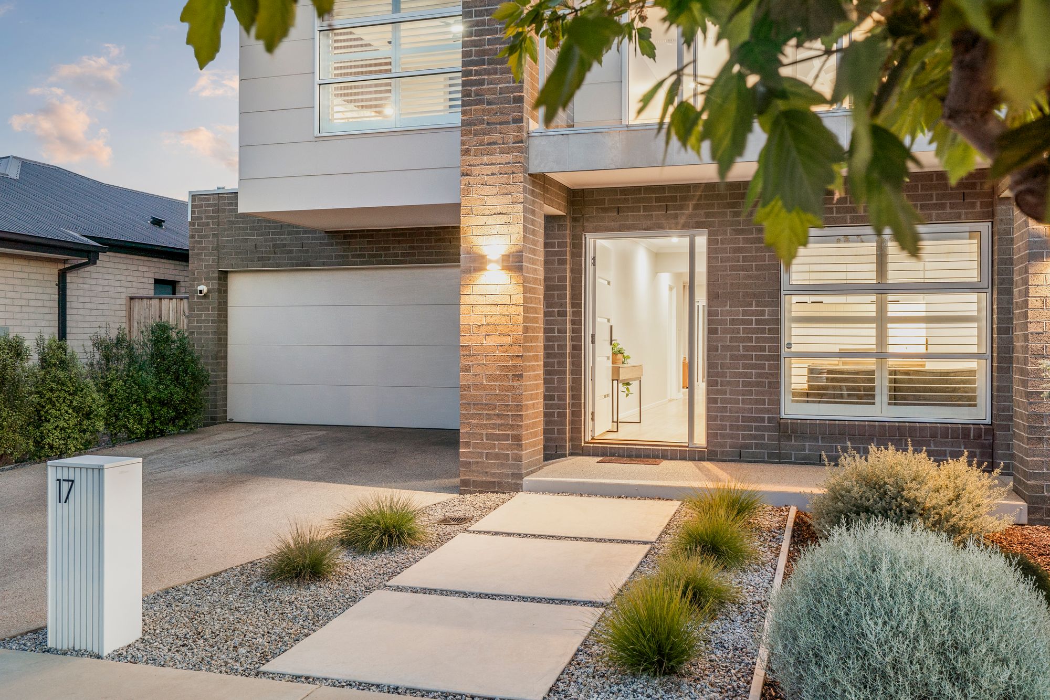
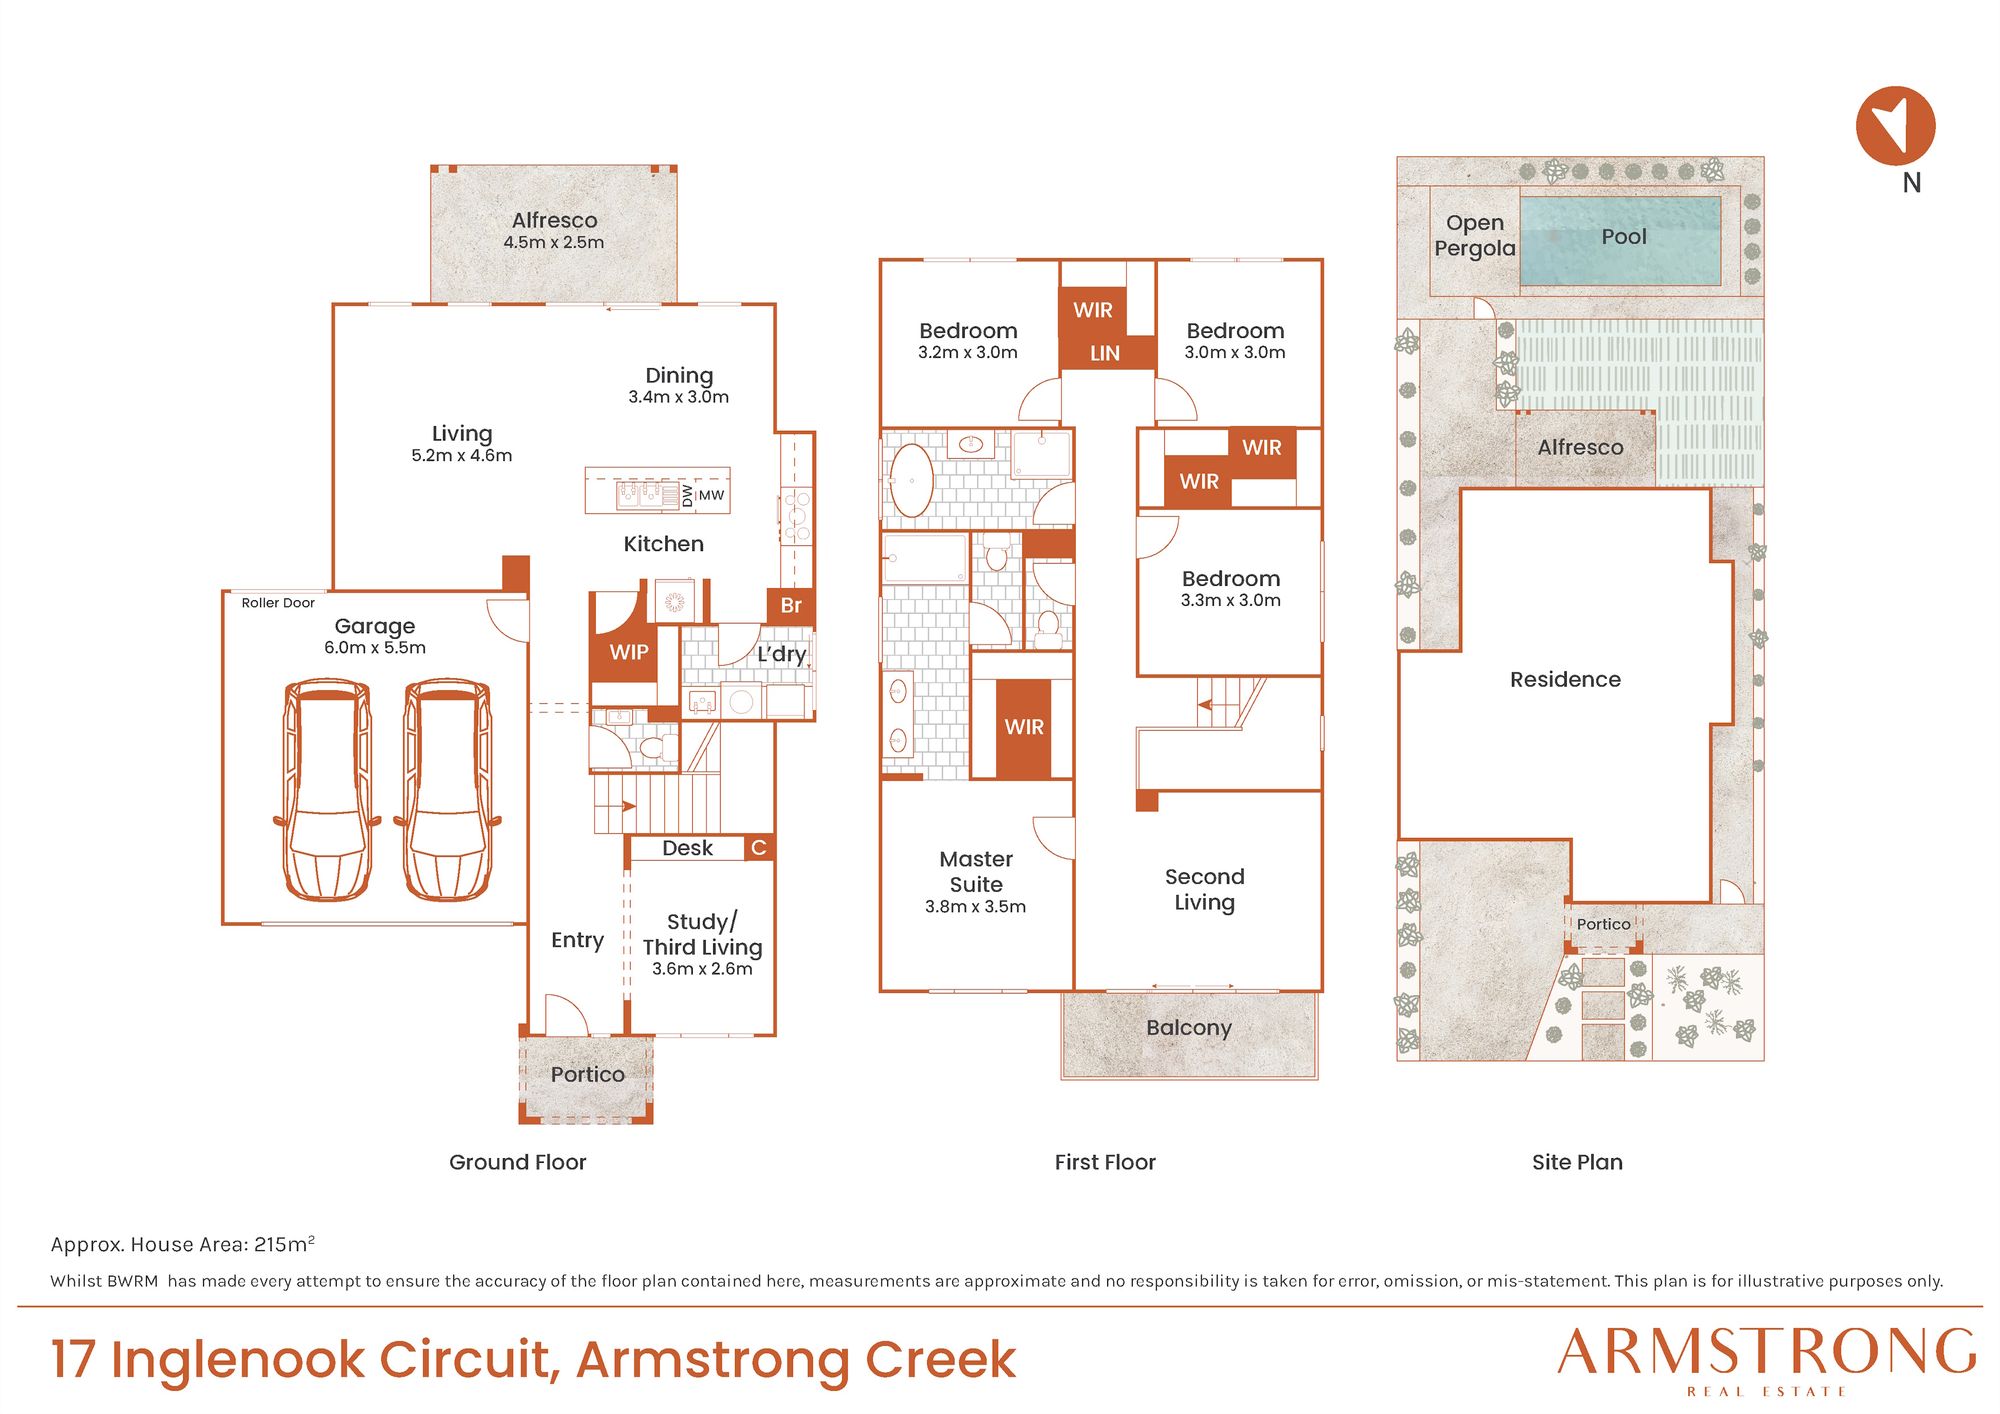
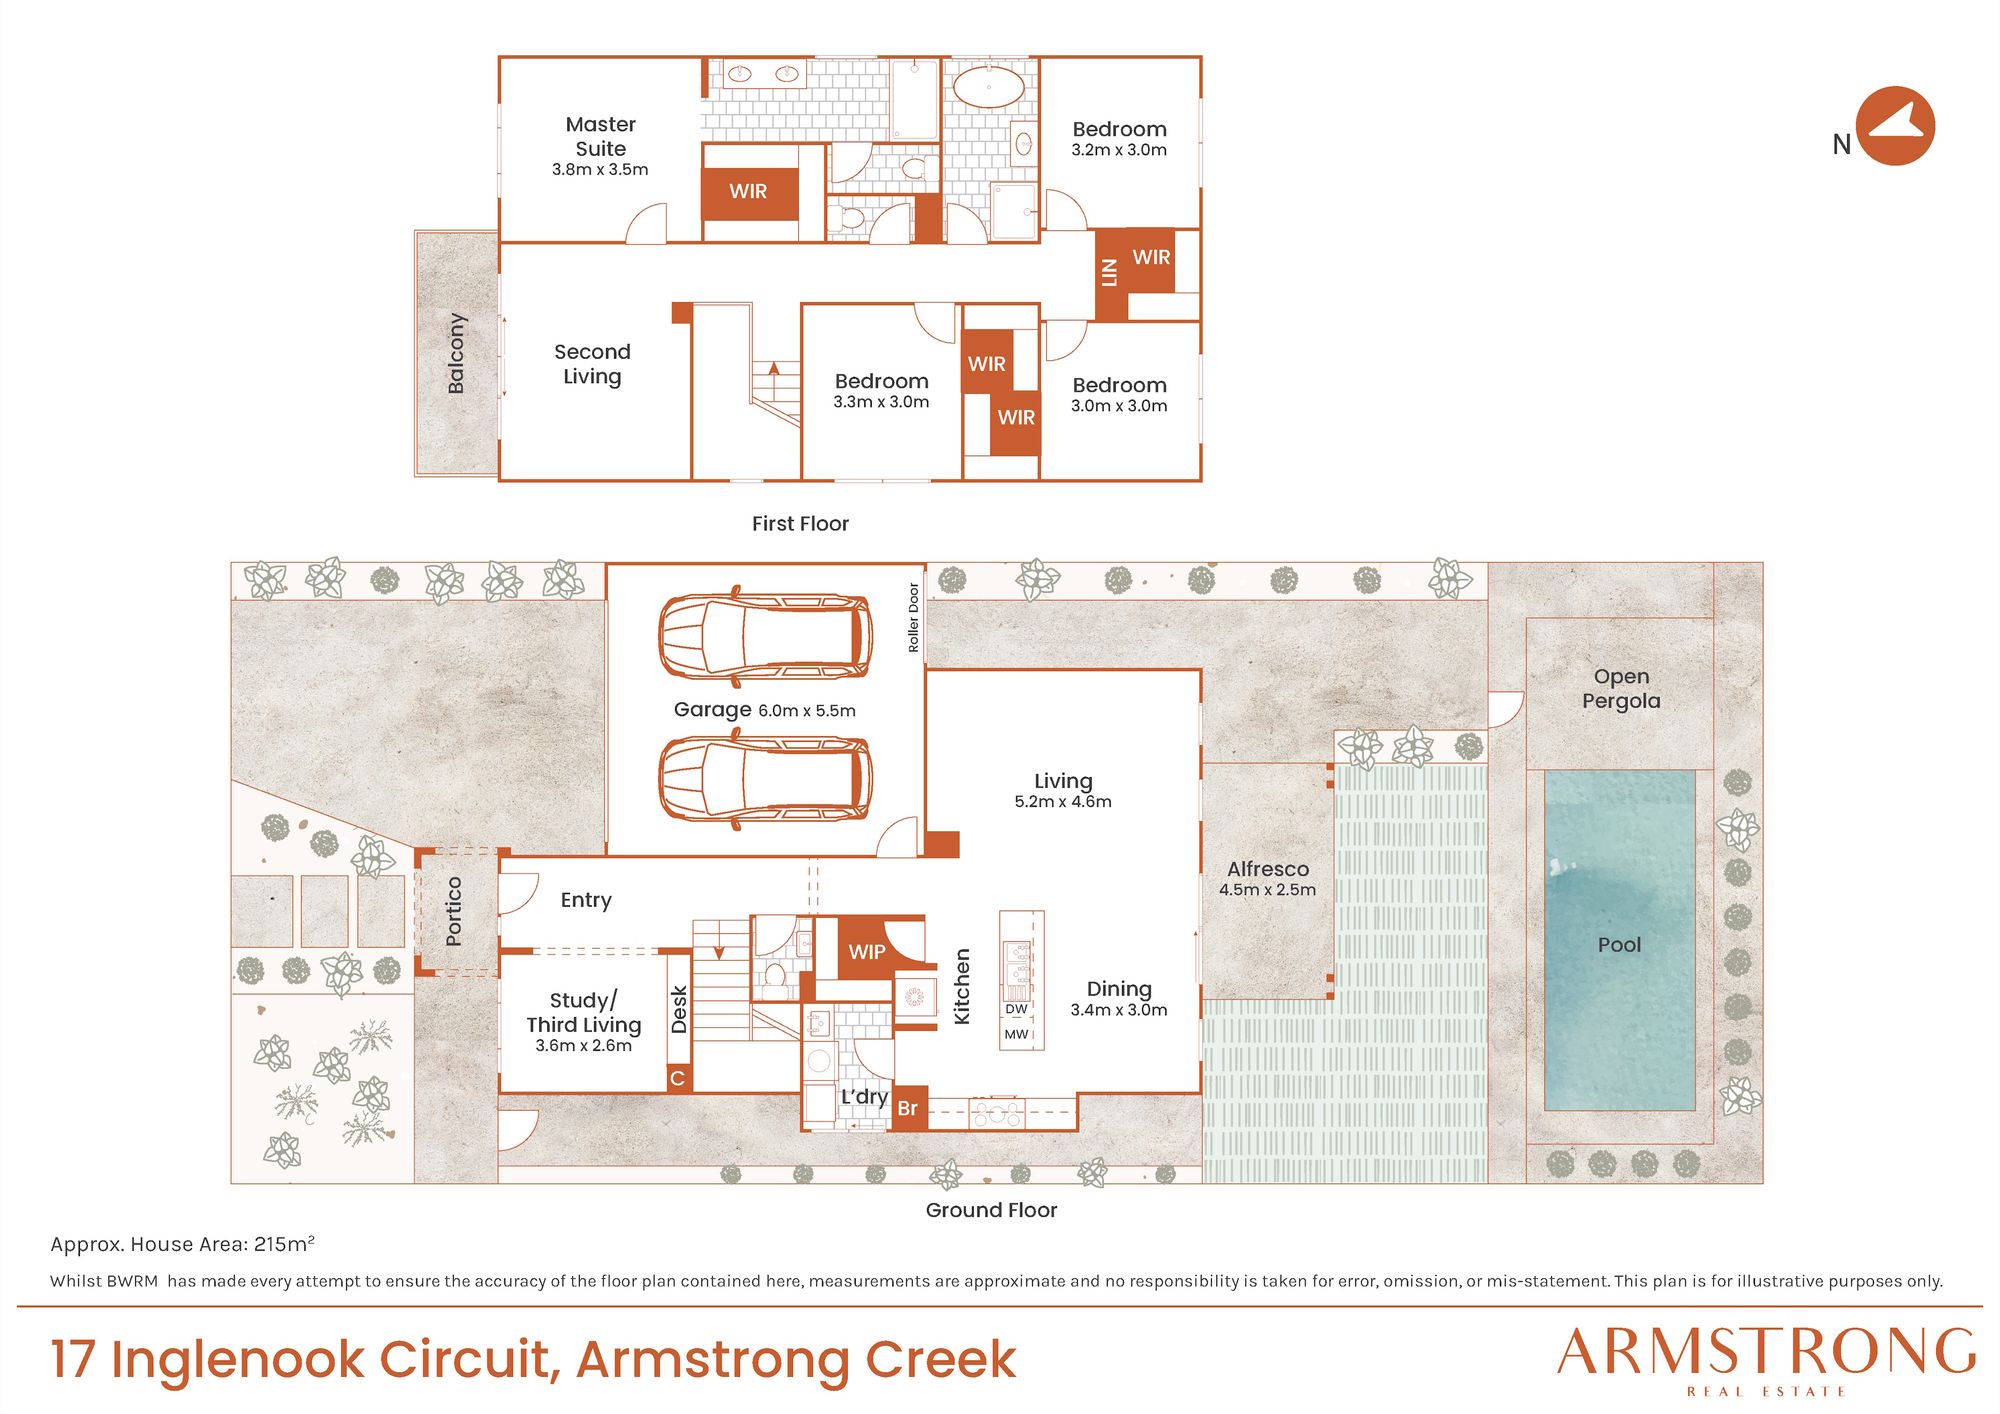
Perfectly positioned in a prime Ashbury location, this beautifully presented double-storey home offers the ideal combination of space, comfort and functionality. Featuring four generous bedrooms, large electric heated pool, a dedicated study, multiple living areas and seamless indoor-outdoor living, the home has been thoughtfully designed to suit modern family living. Conveniently located close to schools, shopping centres, parks and public transport, it delivers both lifestyle and convenience.
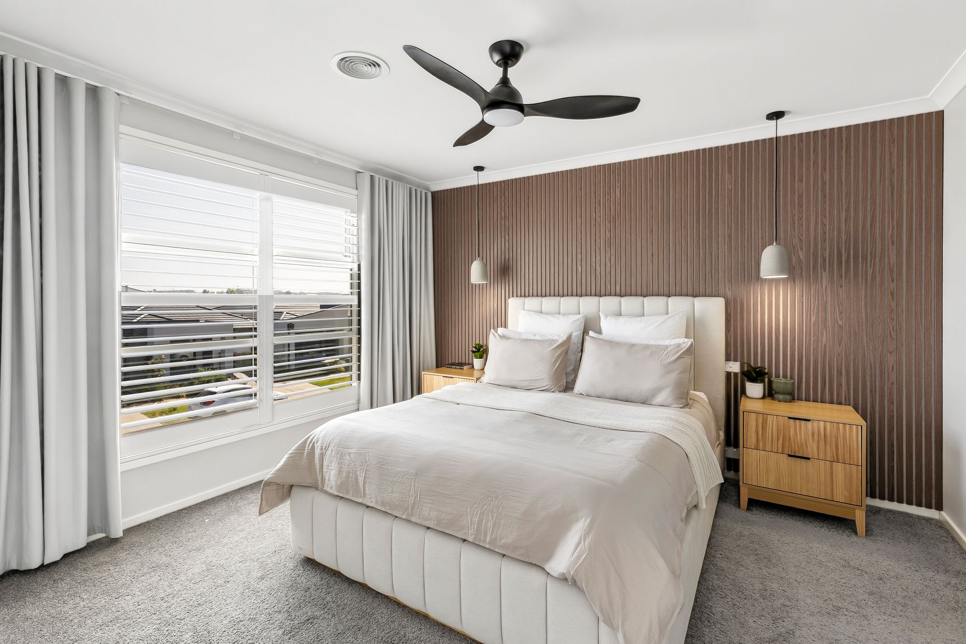
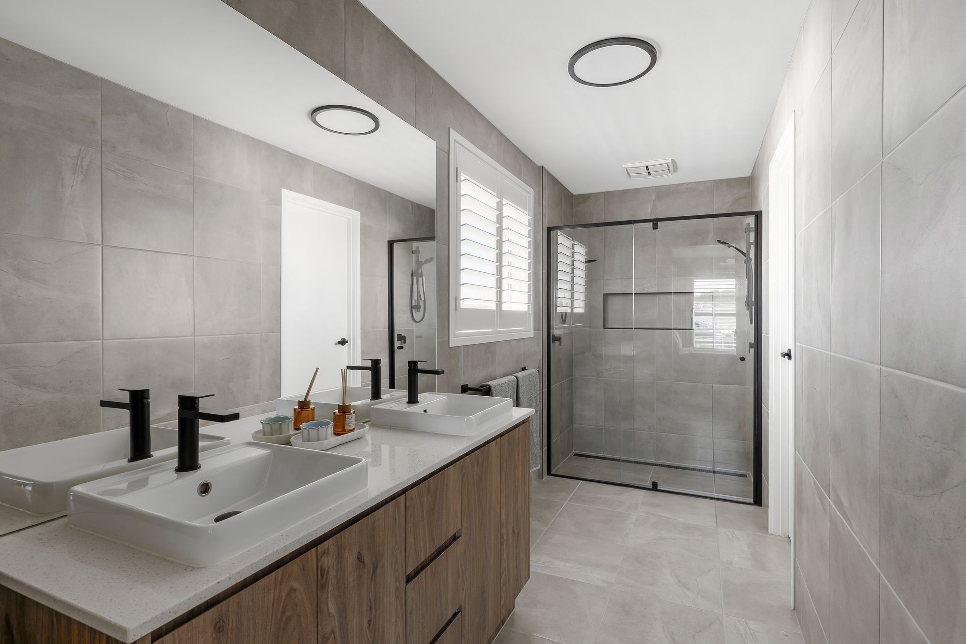
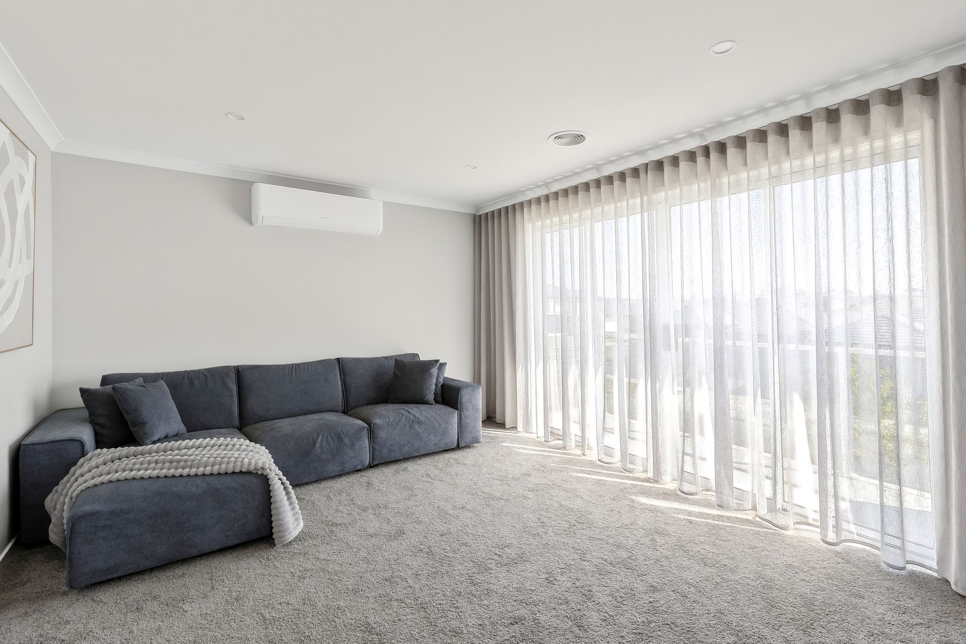
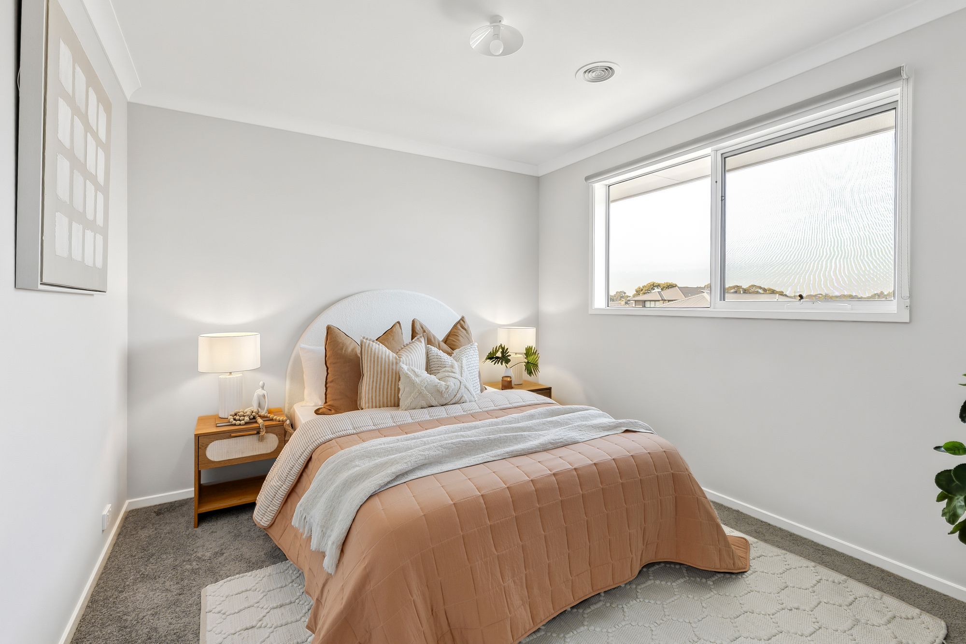
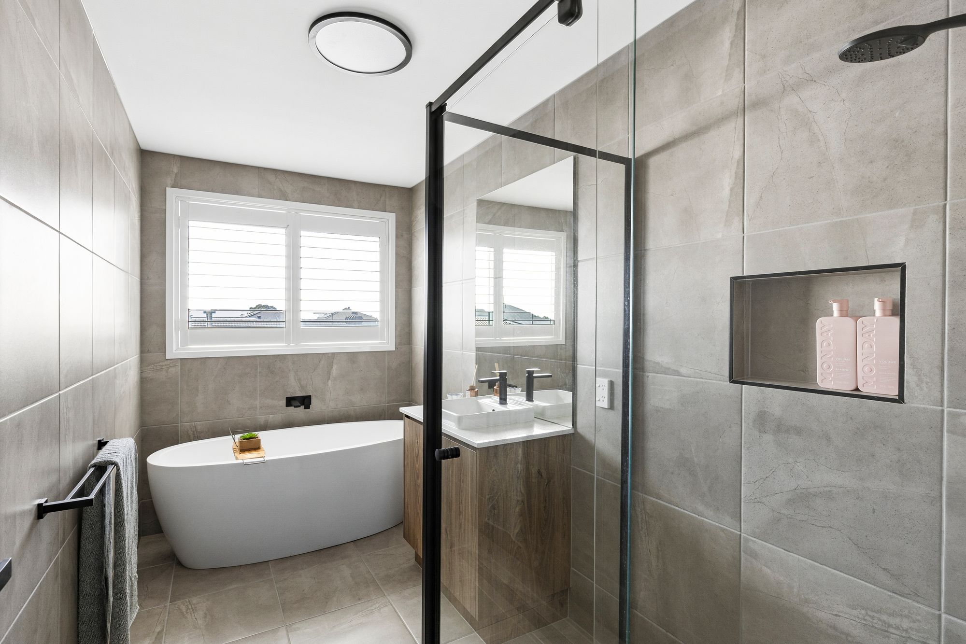
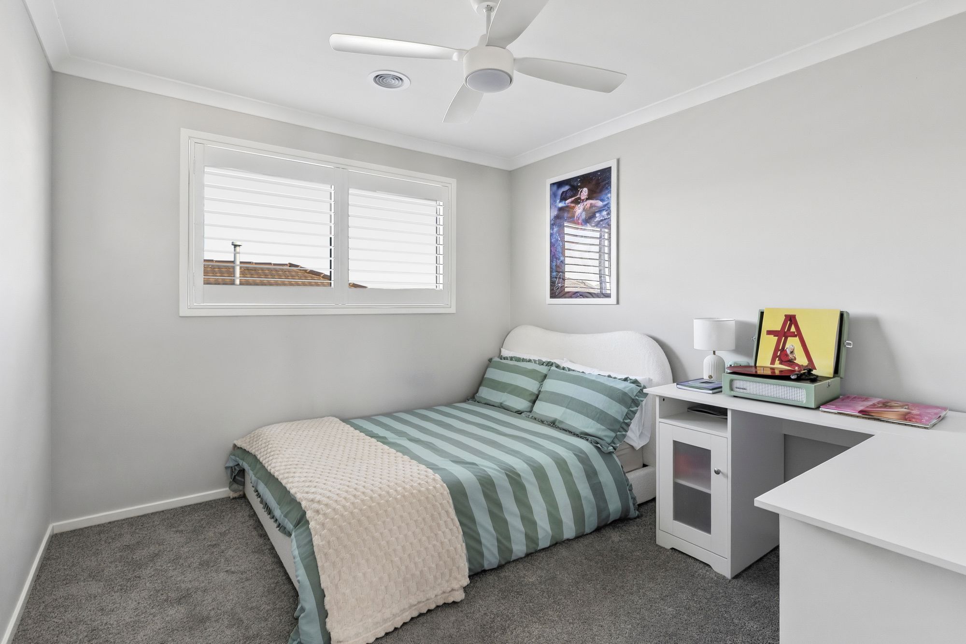
The spacious main bedroom is positioned upstairs and enjoys beautiful natural light, a walk-in robe with full built-in storage and a private spacious ensuite complete with a double shower and floor to ceiling tiles. Three additional bedrooms are fitted with built-in robes, ceiling fans, and ducted heating, while a central upstairs living area provides valuable additional space for the family to enjoy, complete with a balcony.
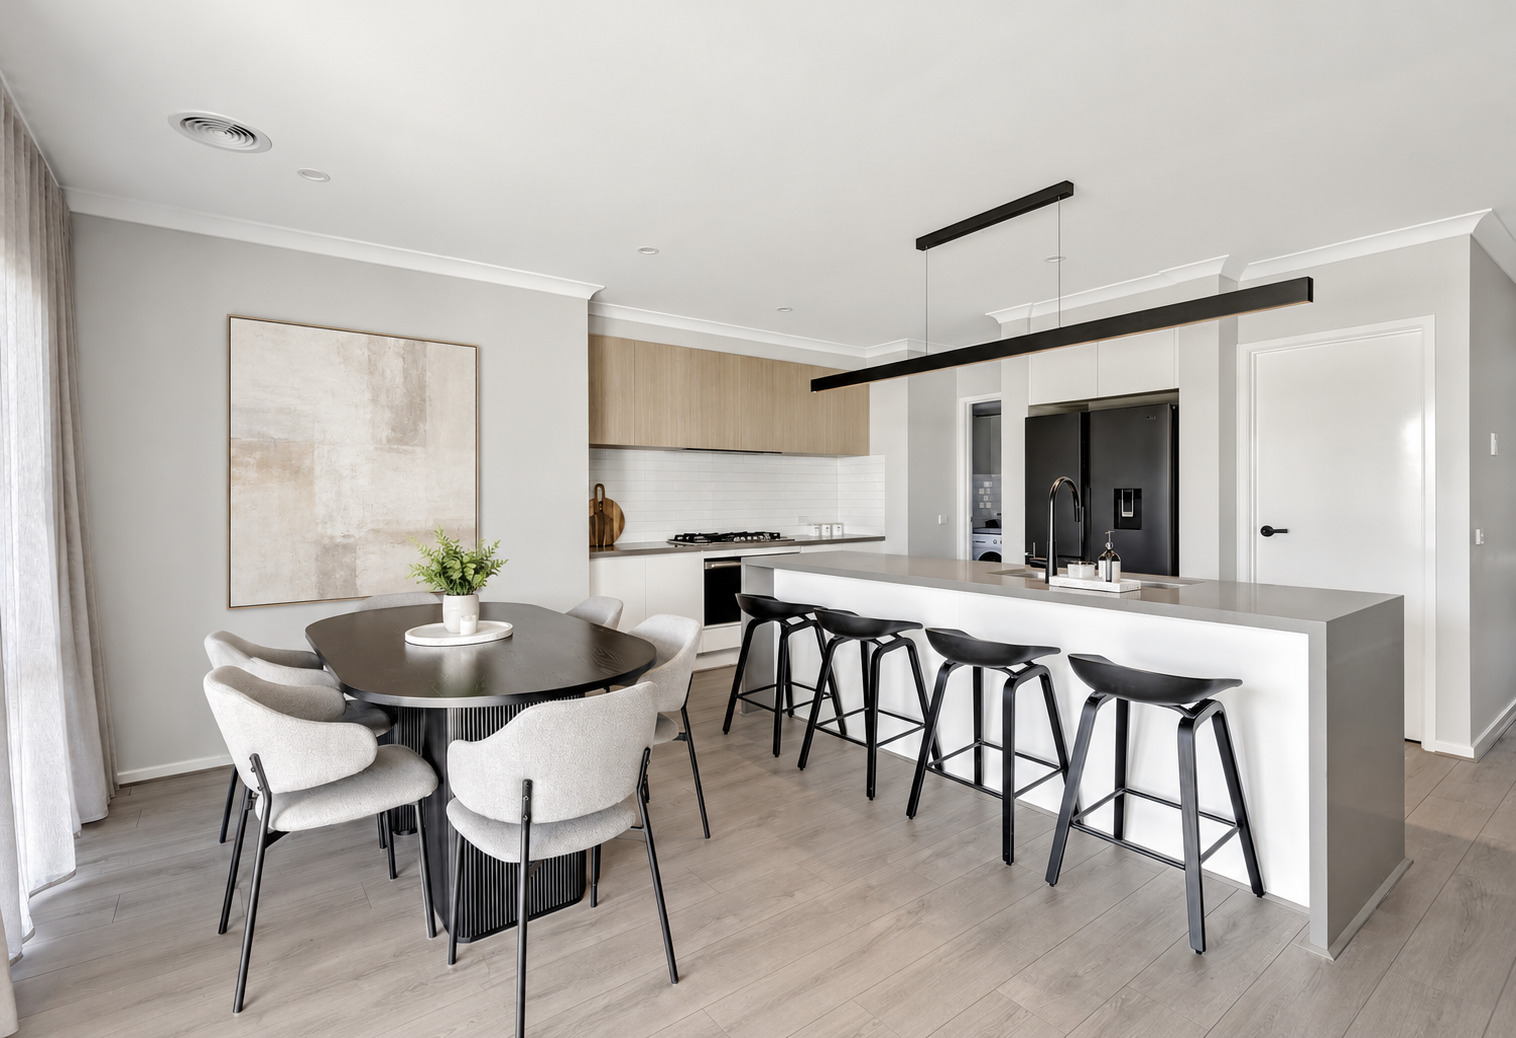
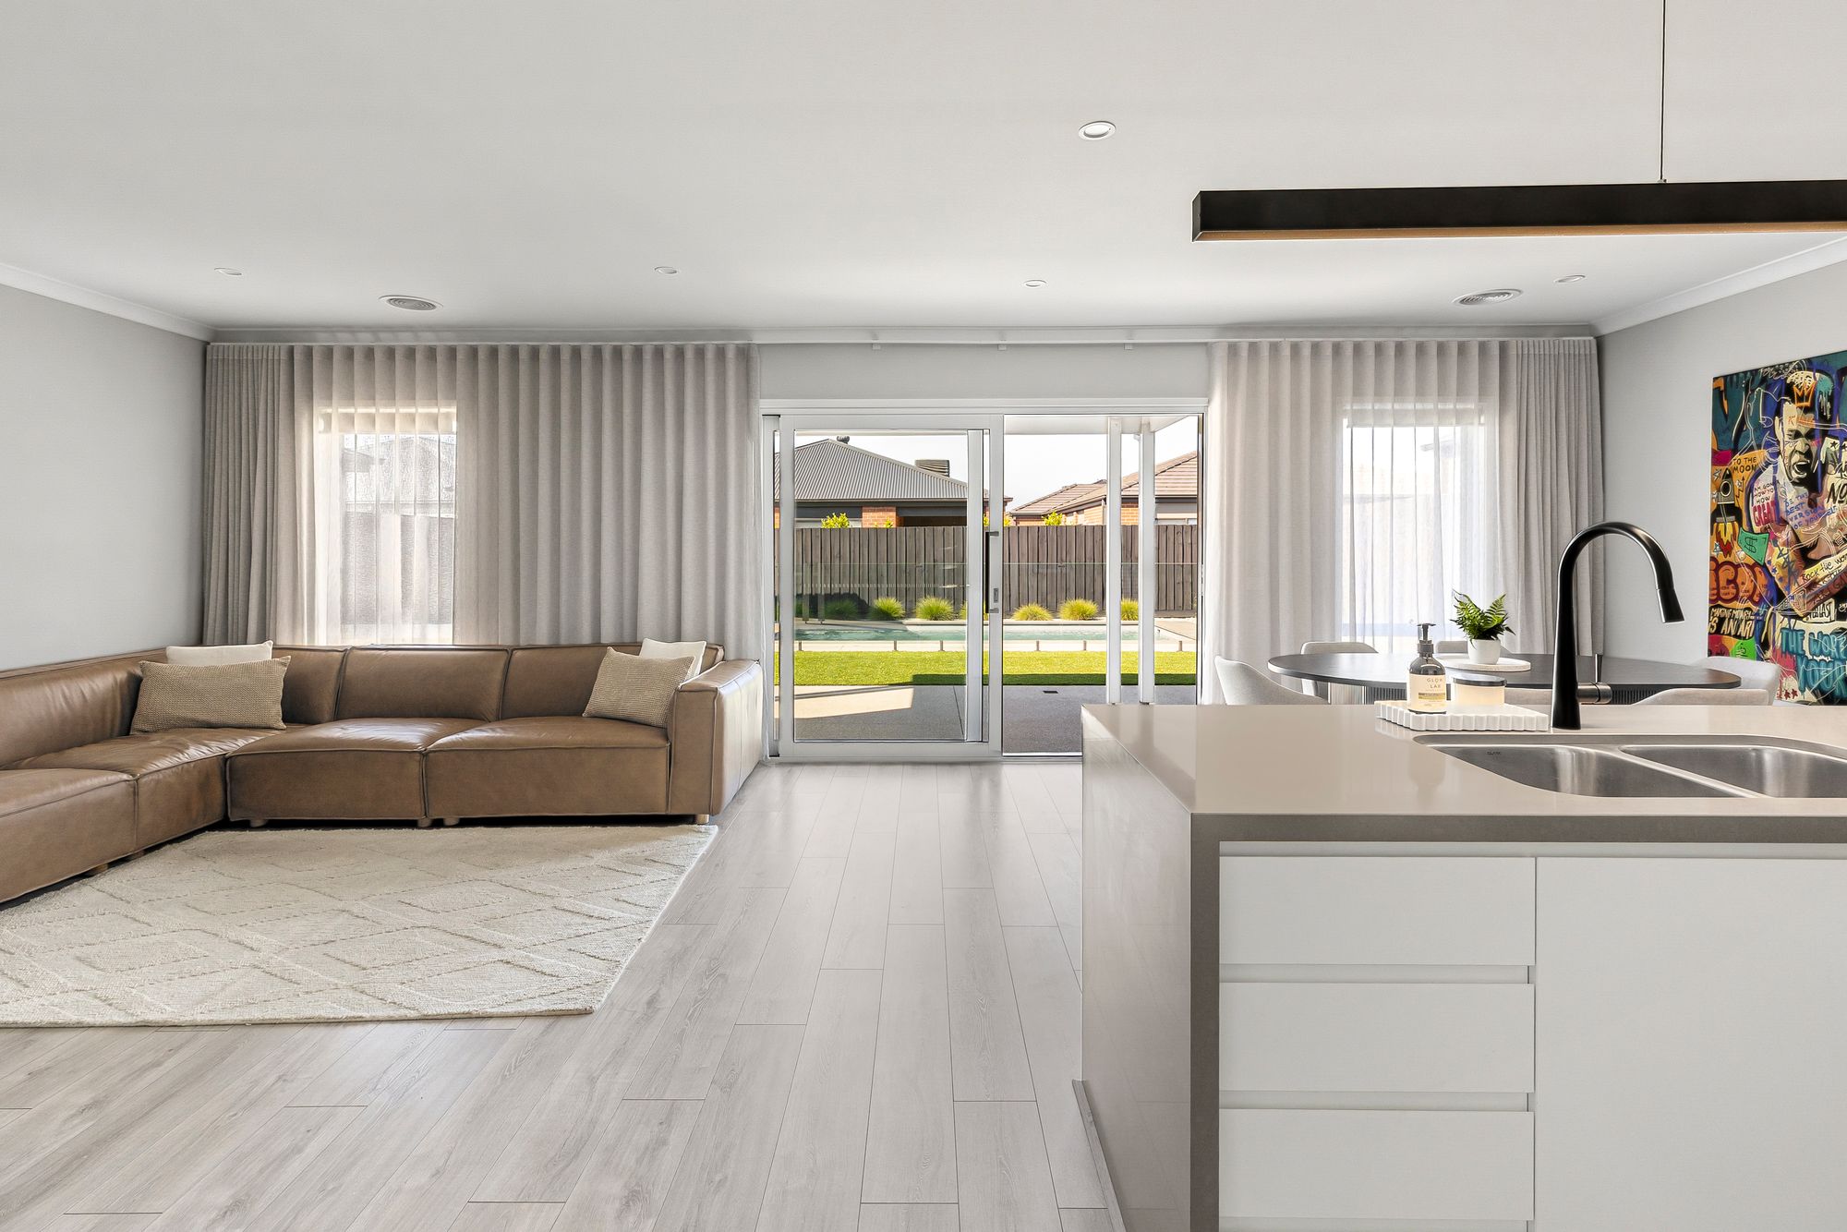
At the heart of the home, the stylish kitchen features 40mm stone benchtops, island bench with waterfall, 900mm stainless steel appliances, undermount sink, feature lighting, a walk-in pantry and ample storage, whilst overlooking the light-filled open plan living and dining area. Extra wide boutique sliding doors connect seamlessly to the undercover alfresco, creating the perfect space for entertaining year-round.
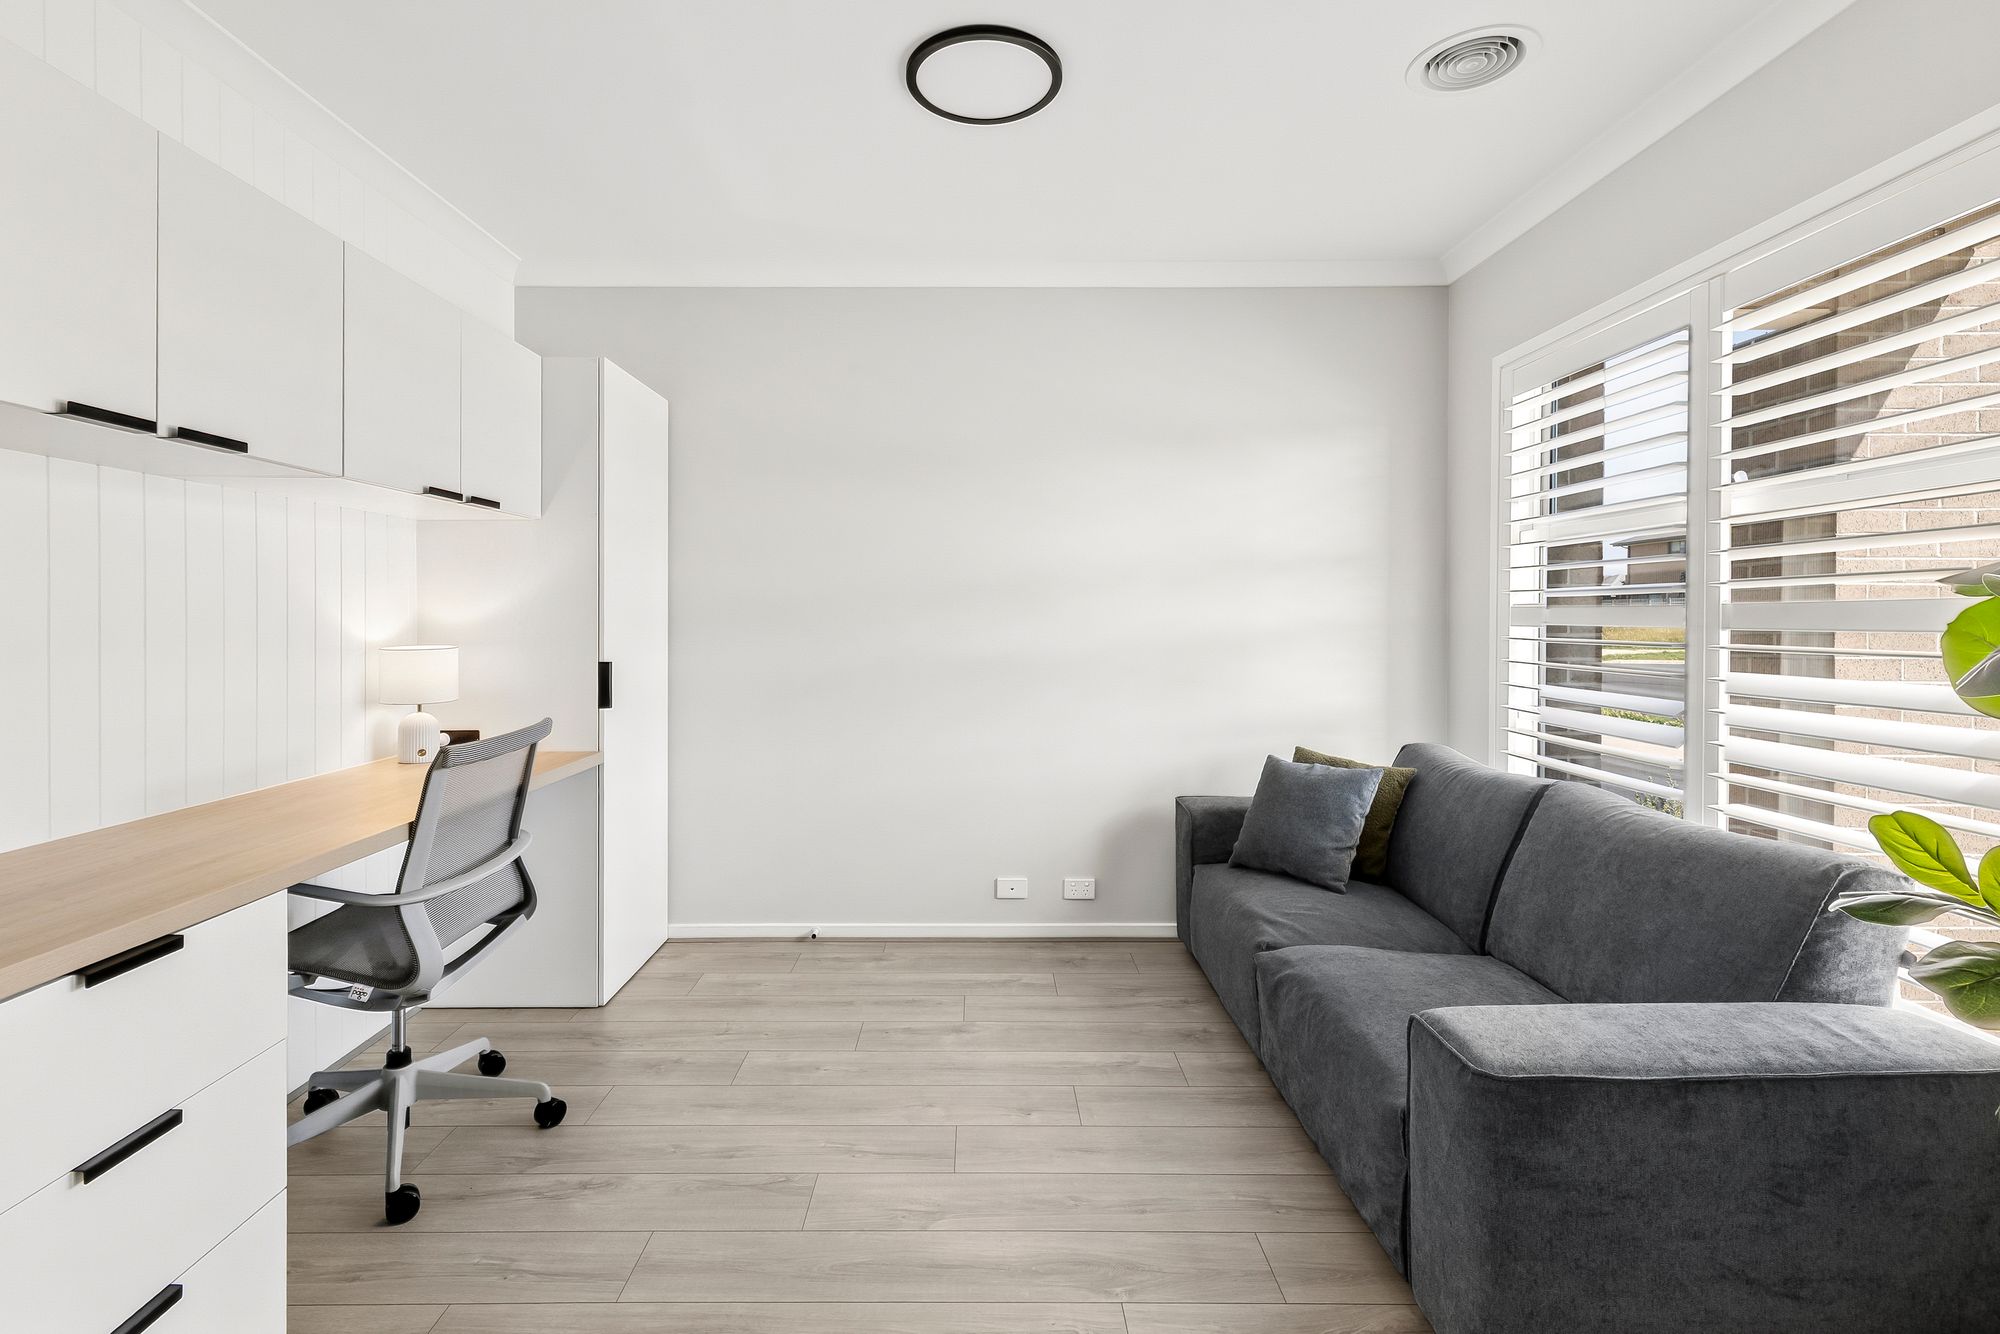
Adding further flexibility, the front study offers an ideal work-from-home space complete with custom cabinetry, and the upgraded hardwood staircase provides an added luxury. The garage with rear roller door access provides the benefit of additional side access and secure gate entry to the backyard.
Key features include:
Pool – 3.5×7.5 fibreglass shell (upgraded colour grey Quartz)
Magnapool hydroxinator
(Upgrade over standard salt chlorinator)
Electric heat pump
Bluestone dropface pool coping
10.4Kw solar system 24 roof panels
Four bedrooms plus study with fitout
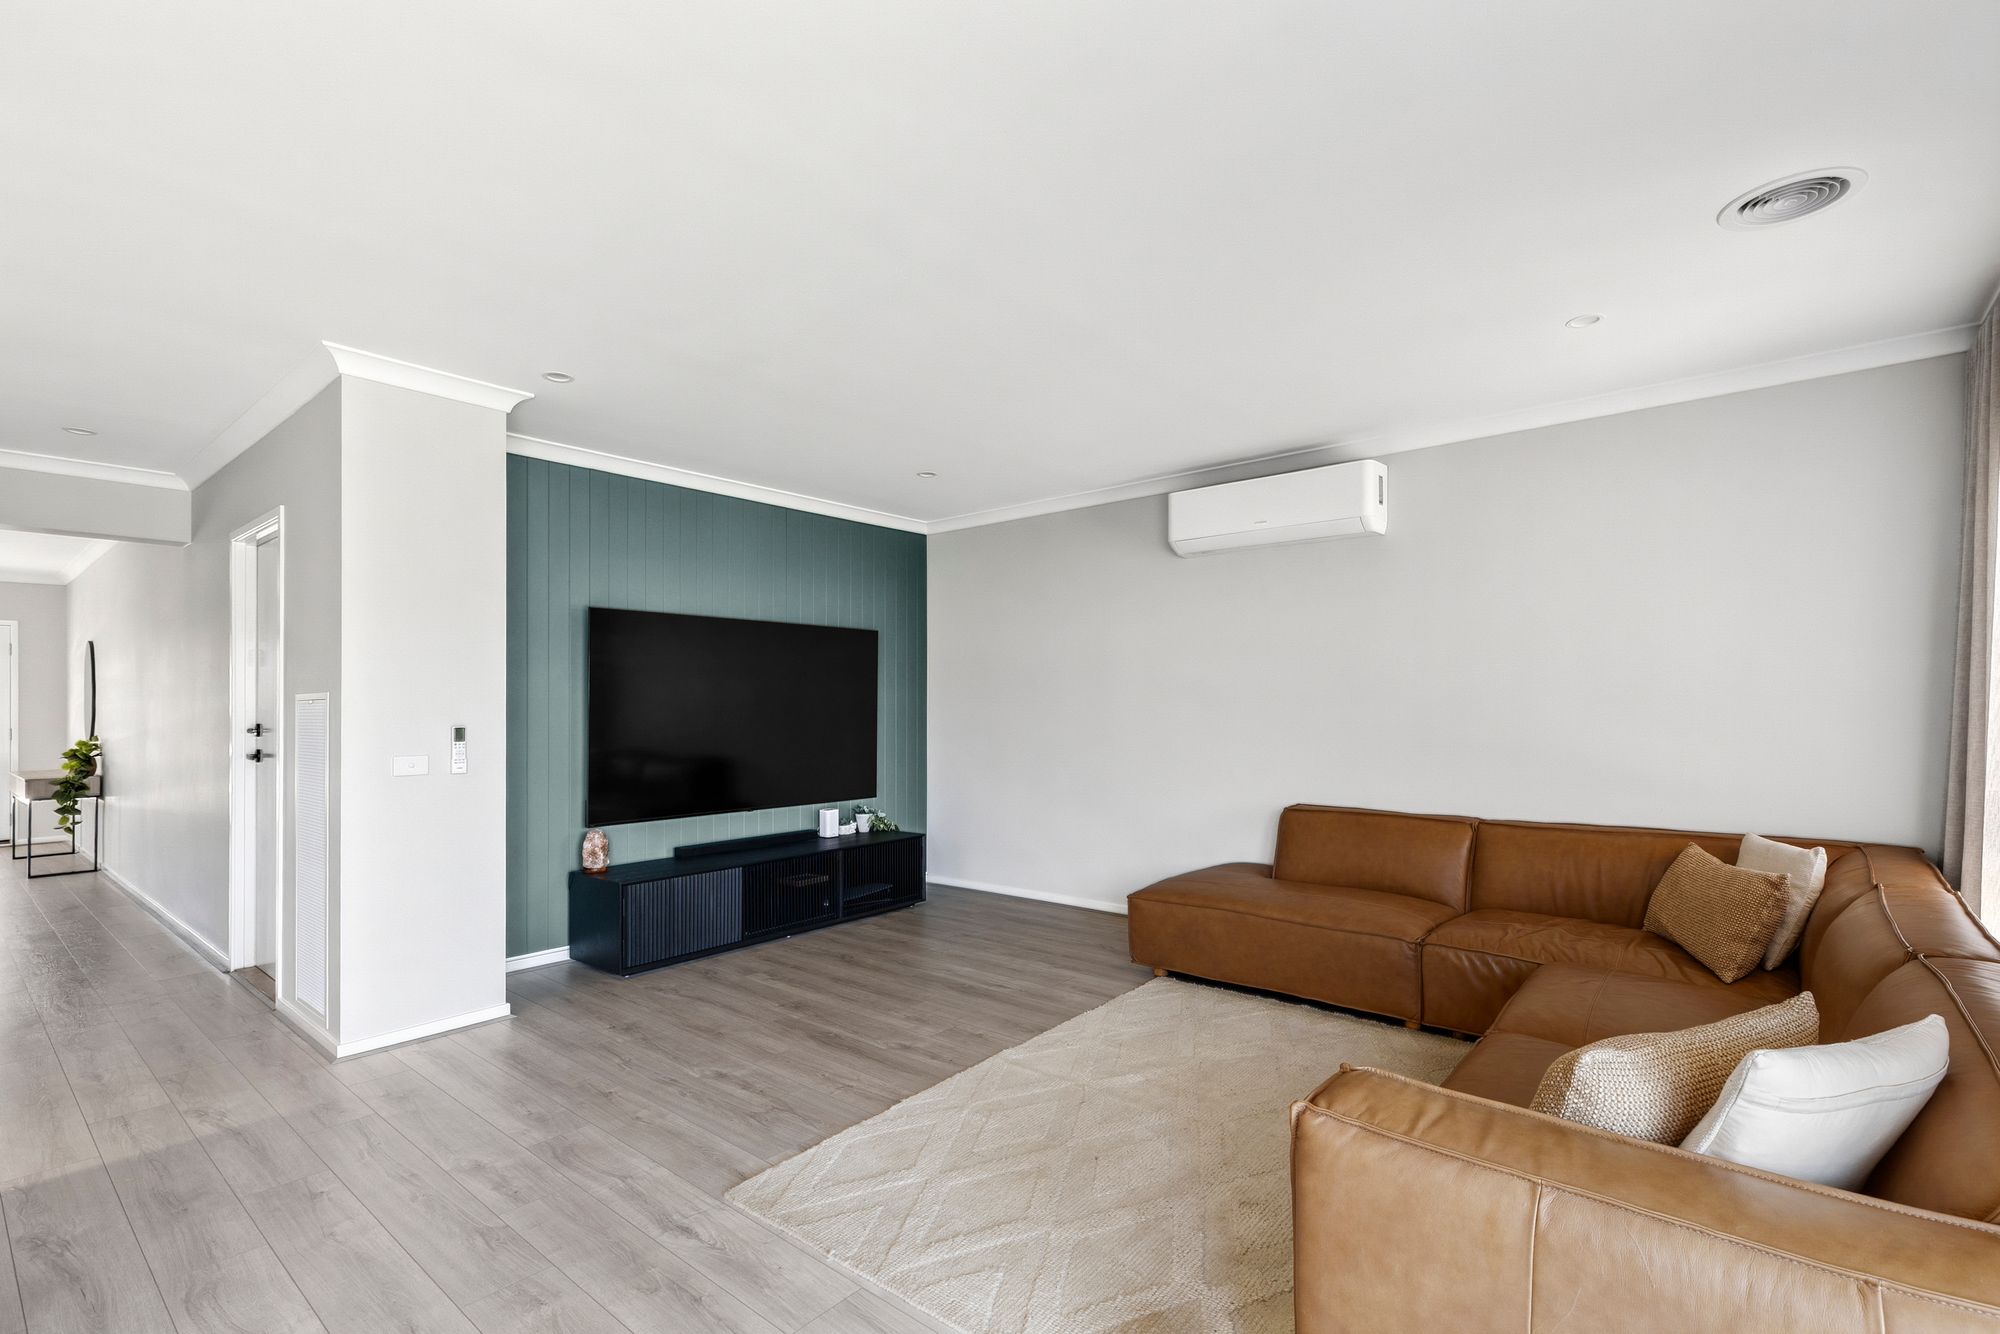
Multiple living areas
Master bedroom with full walk-in robe fitout
40mm stone benchtops
900mm stainless steel appliances
Walk-in pantry
Ducted heating and split system cooling
Sheer curtains throughout
Ceiling fans throughout bedrooms
Floor to ceiling tiles in both bathrooms
Undercover alfresco entertaining area
Exposed aggregate concrete throughout
Quality artificial turf in backyard
Garage with rear roller door access and epoxy flooring
Side access with secure gate
Close to schools, parks, shopping centres and public transport
Ideal for: First home buyers, right-sizers, investors, young families and couples.
Close by local facilities:
Local walking tracks & reserves, Charlemont Shopping Centre (including Woolworths), Warralily Village Shopping Centre, Yirrama Primary School, Armstrong Creek Primary School, Oberon High School, Armstrong Creek East Community Hub, Marshall Train Station, Armstrong Creek Town Centre, Iona College, Geelong, Breamlea, Barwon Heads, Torquay, Waurn Ponds Shopping Centre.
*All information offered by Armstrong Real Estate is provided in good faith. It is derived from sources believed to be accurate and current as at the date of publication and as such Armstrong Real Estate simply passes this information on. Use of such material is at your sole risk. Prospective purchasers are advised to make their own enquiries with respect to the information that is passed on. Armstrong Real Estate will not be liable for any loss resulting from any action or decision by you in reliance on the information. PHOTO ID MUST BE SHOWN TO ATTEND ALL INSPECTIONS*