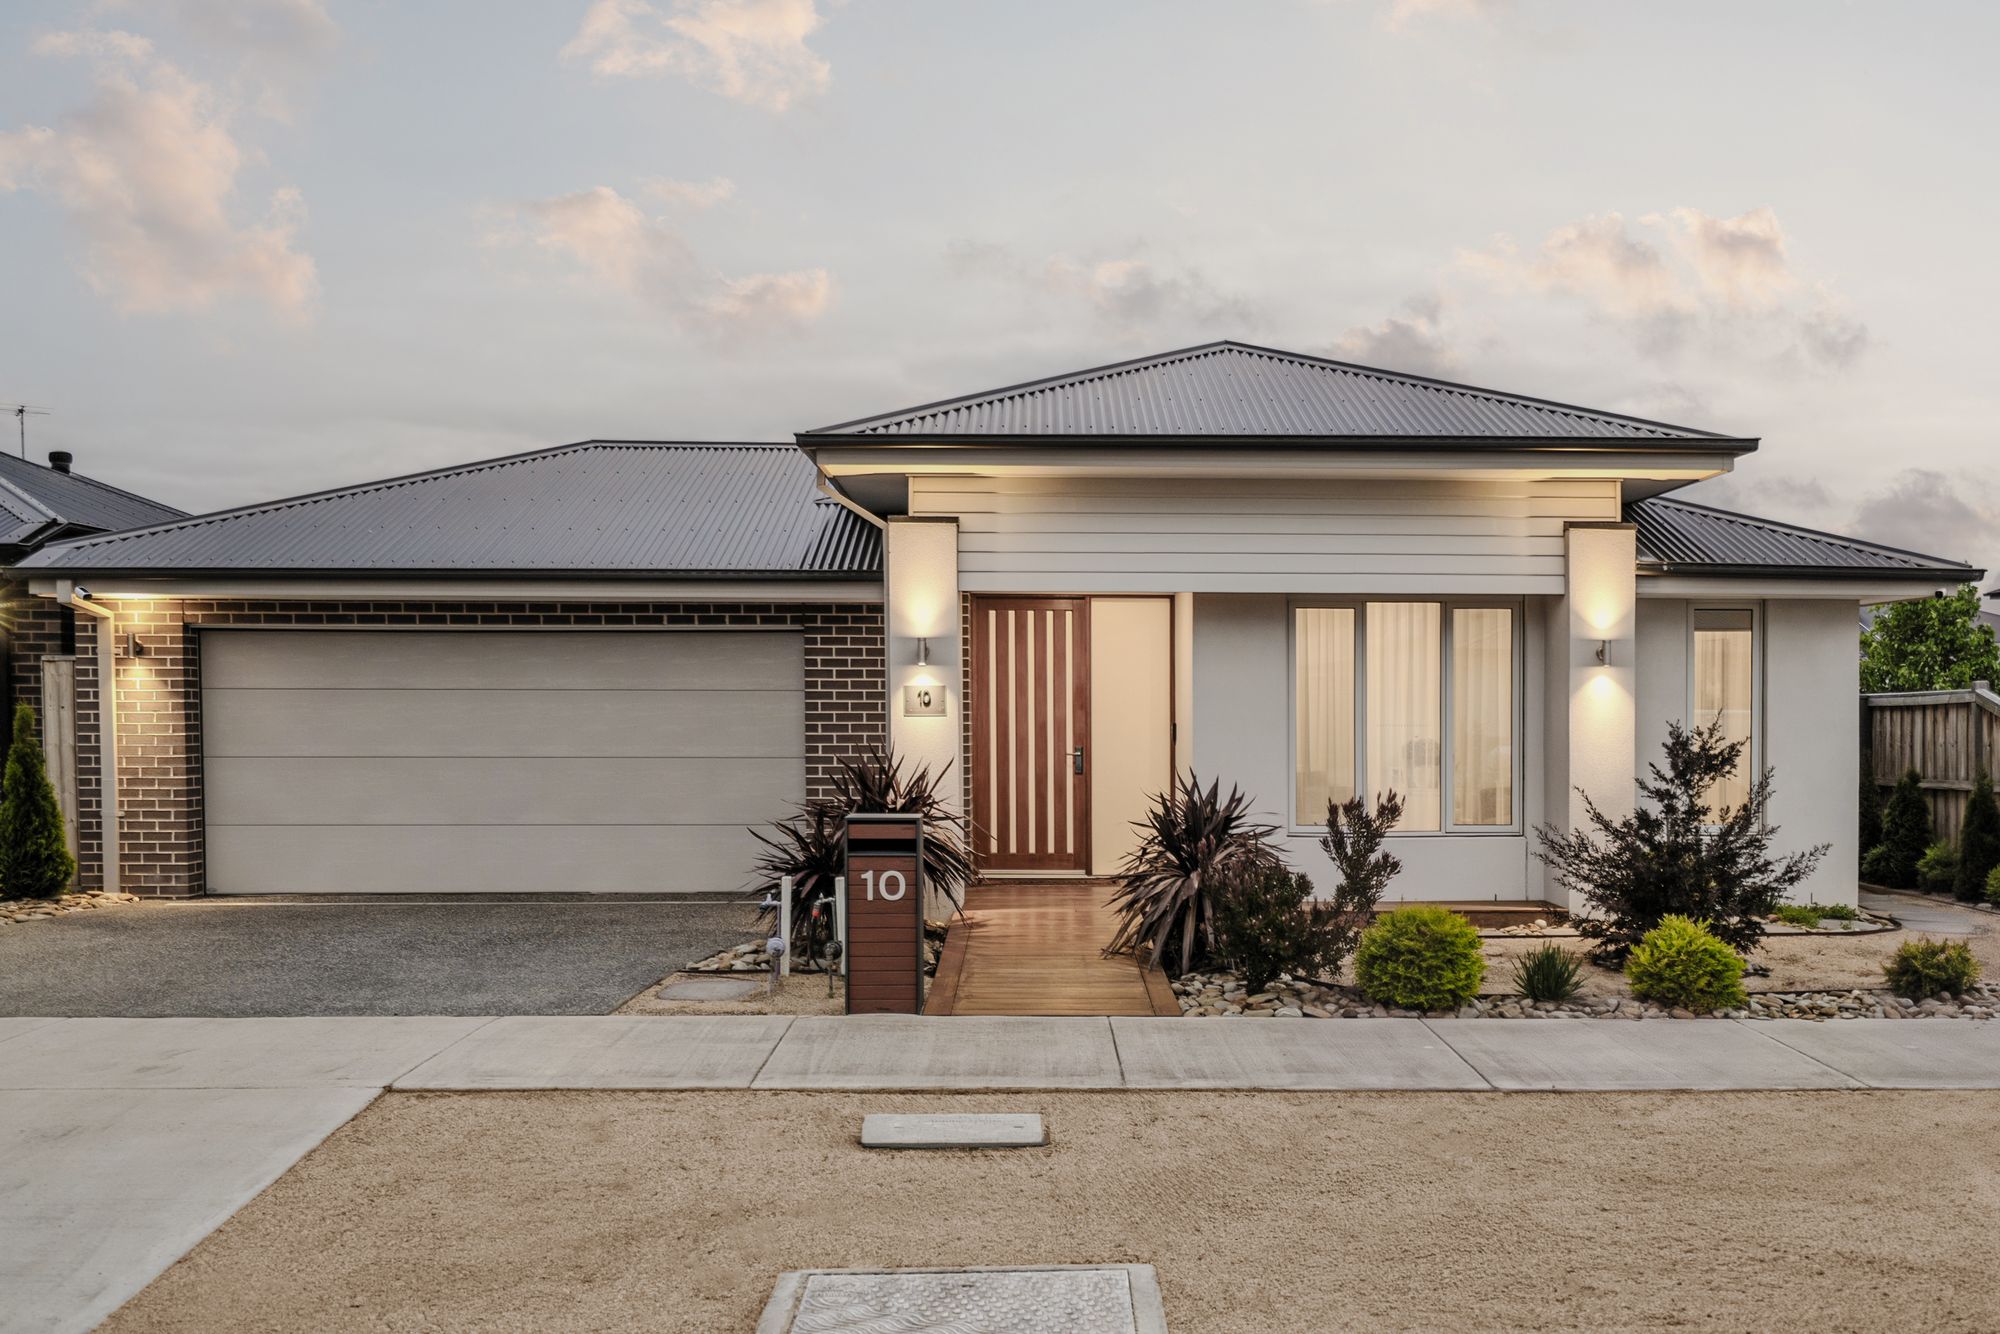
Contemporary Sophistication Meets Exceptional Family Living
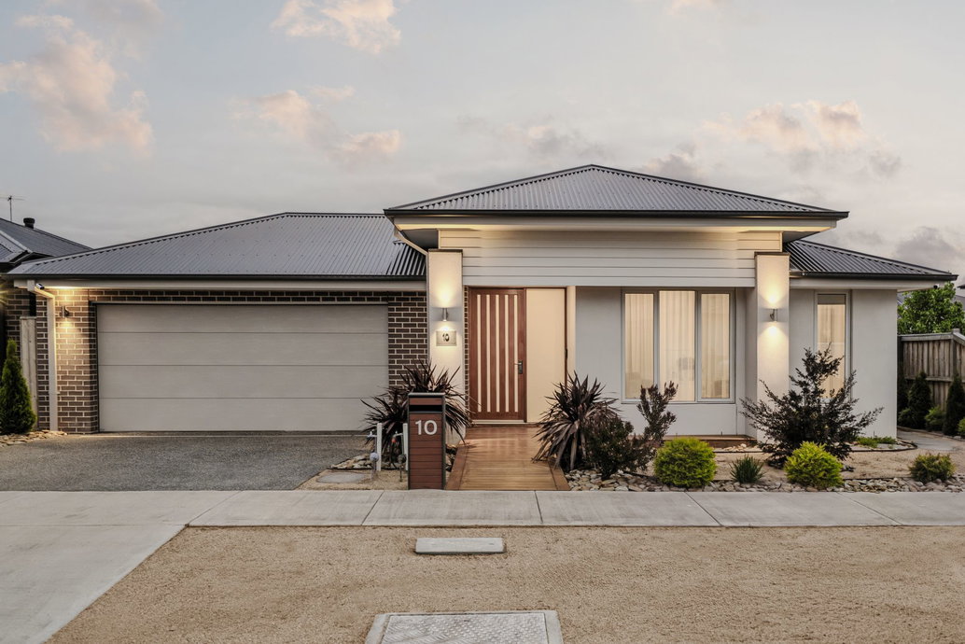
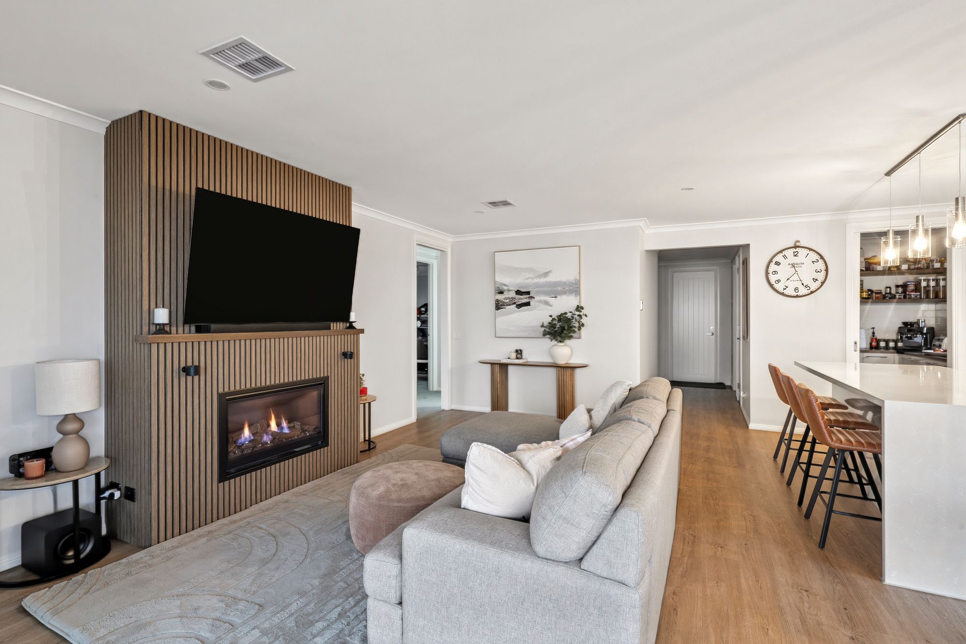
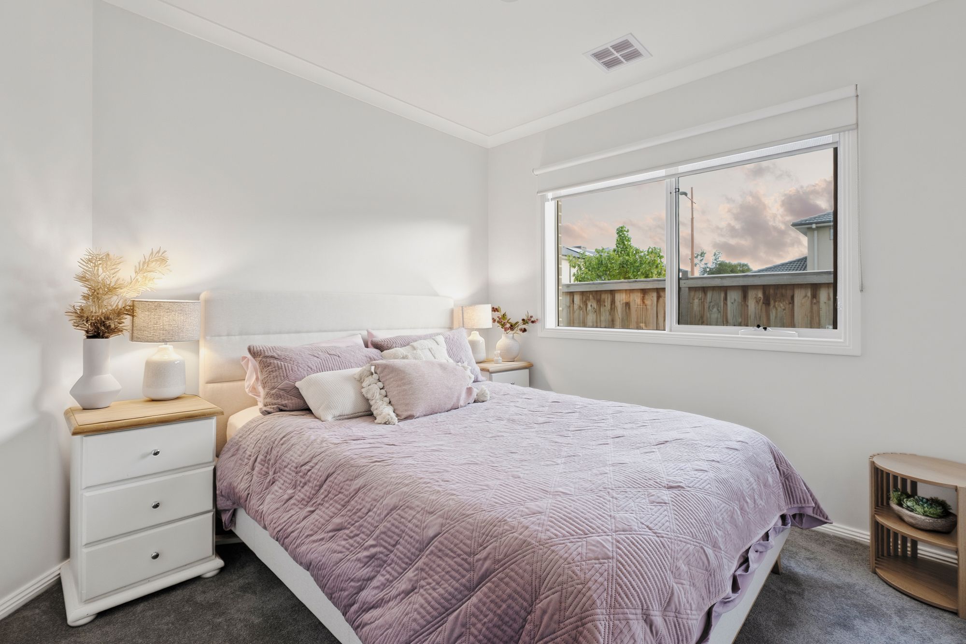
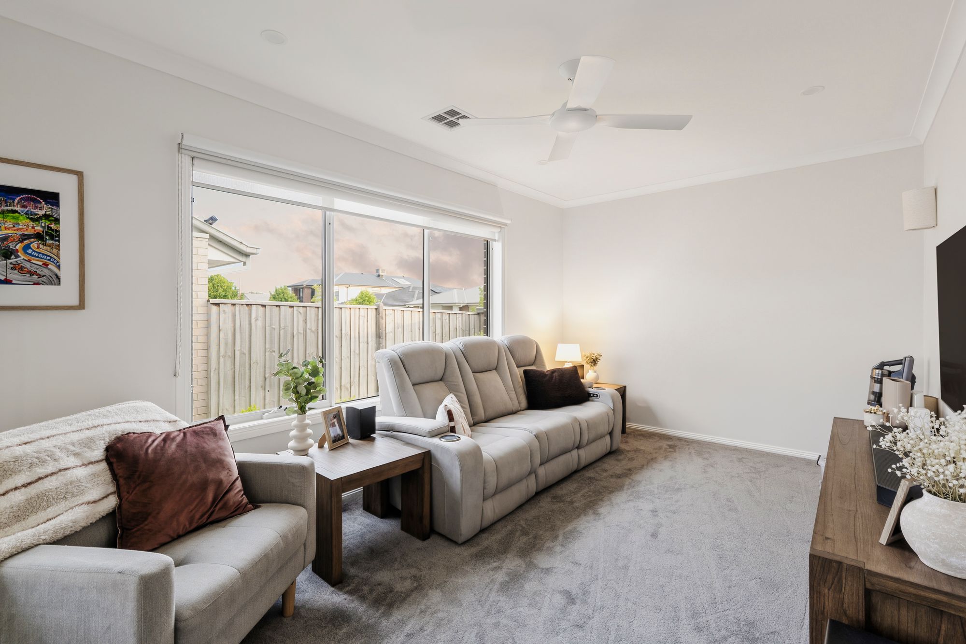
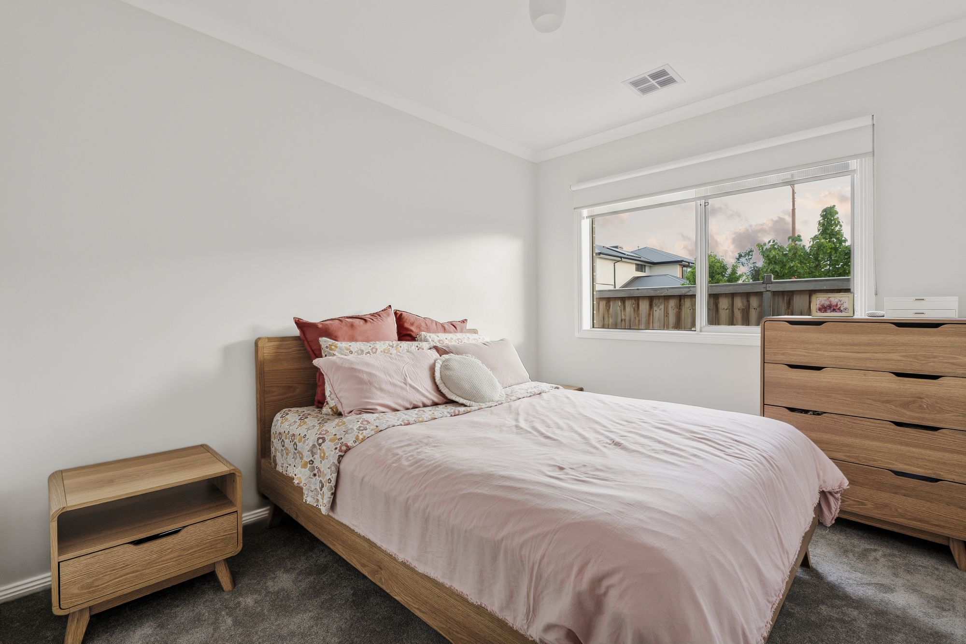
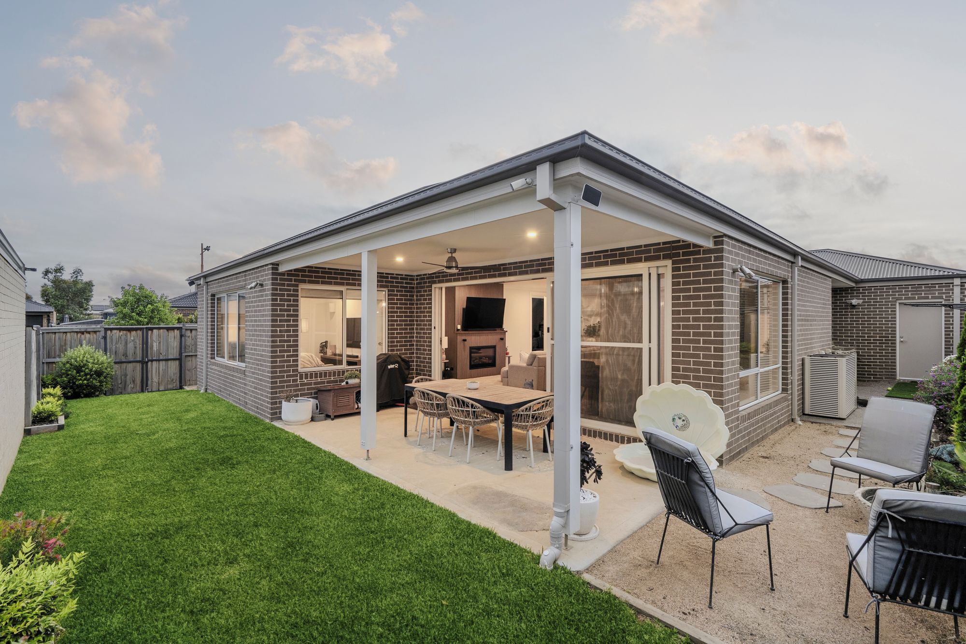
Combining striking contemporary design, premium finishes and exceptional family functionality, this beautifully appointed four-bedroom residence delivers an impressive standard of living in a quiet pocket of Mount Duneed. Showcasing extensive upgrades, three separate living zones and seamless indoor-outdoor entertaining, the home balances sophisticated style with everyday practicality. North-facing windows invite an abundance of natural light throughout the kitchen, living and dining areas, creating a warm, welcoming ambience and enhancing the home’s clean, contemporary aesthetic. From double-glazed windows and enhanced insulation to a luxurious stone kitchen and substantial solar system, every detail has been thoughtfully considered to create a comfortable and versatile family home.
Key Features
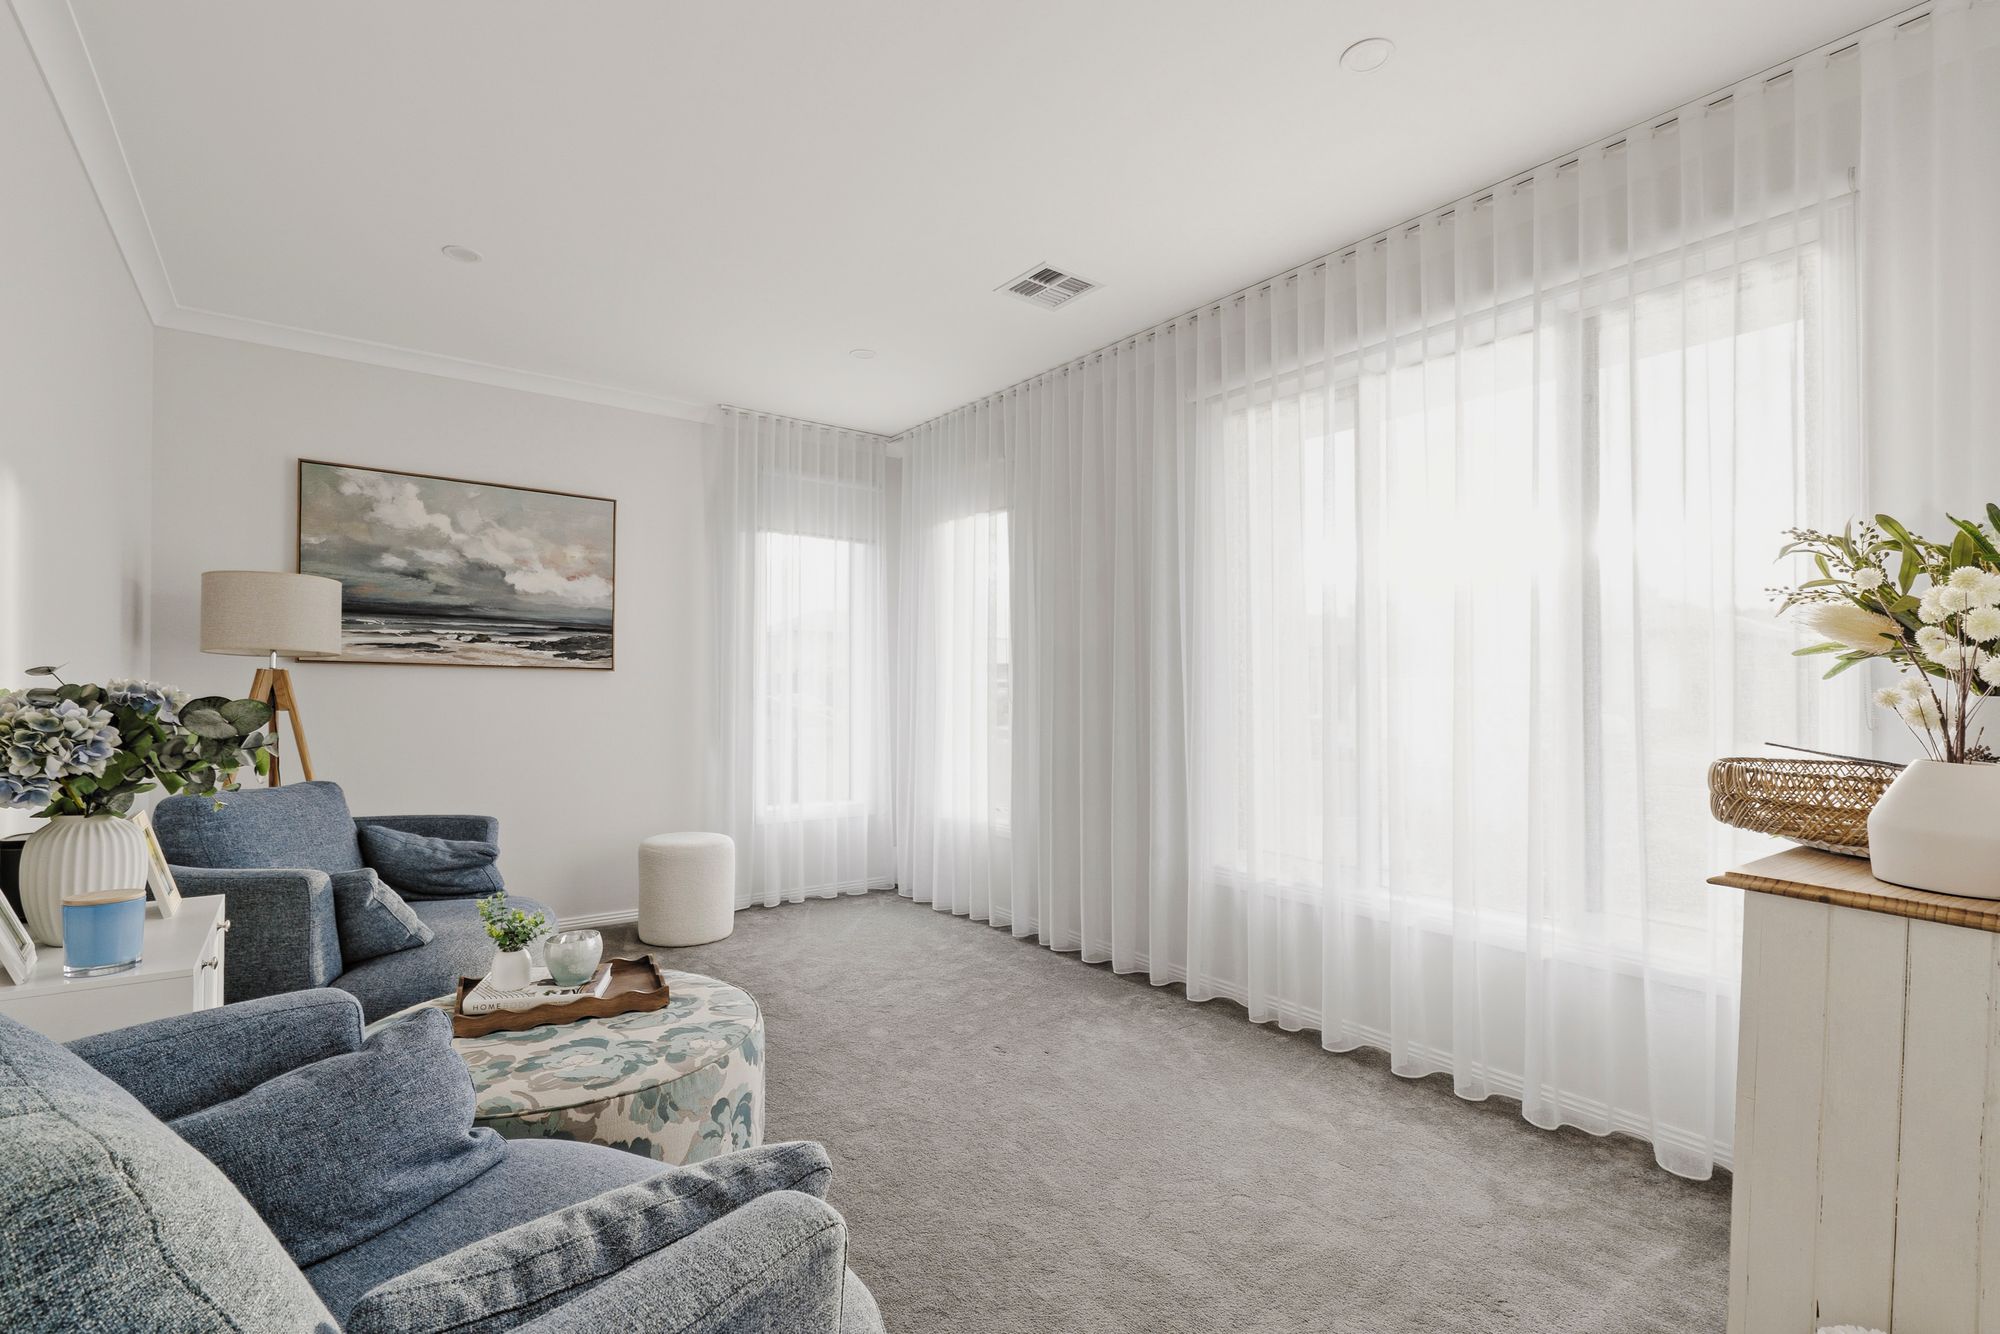
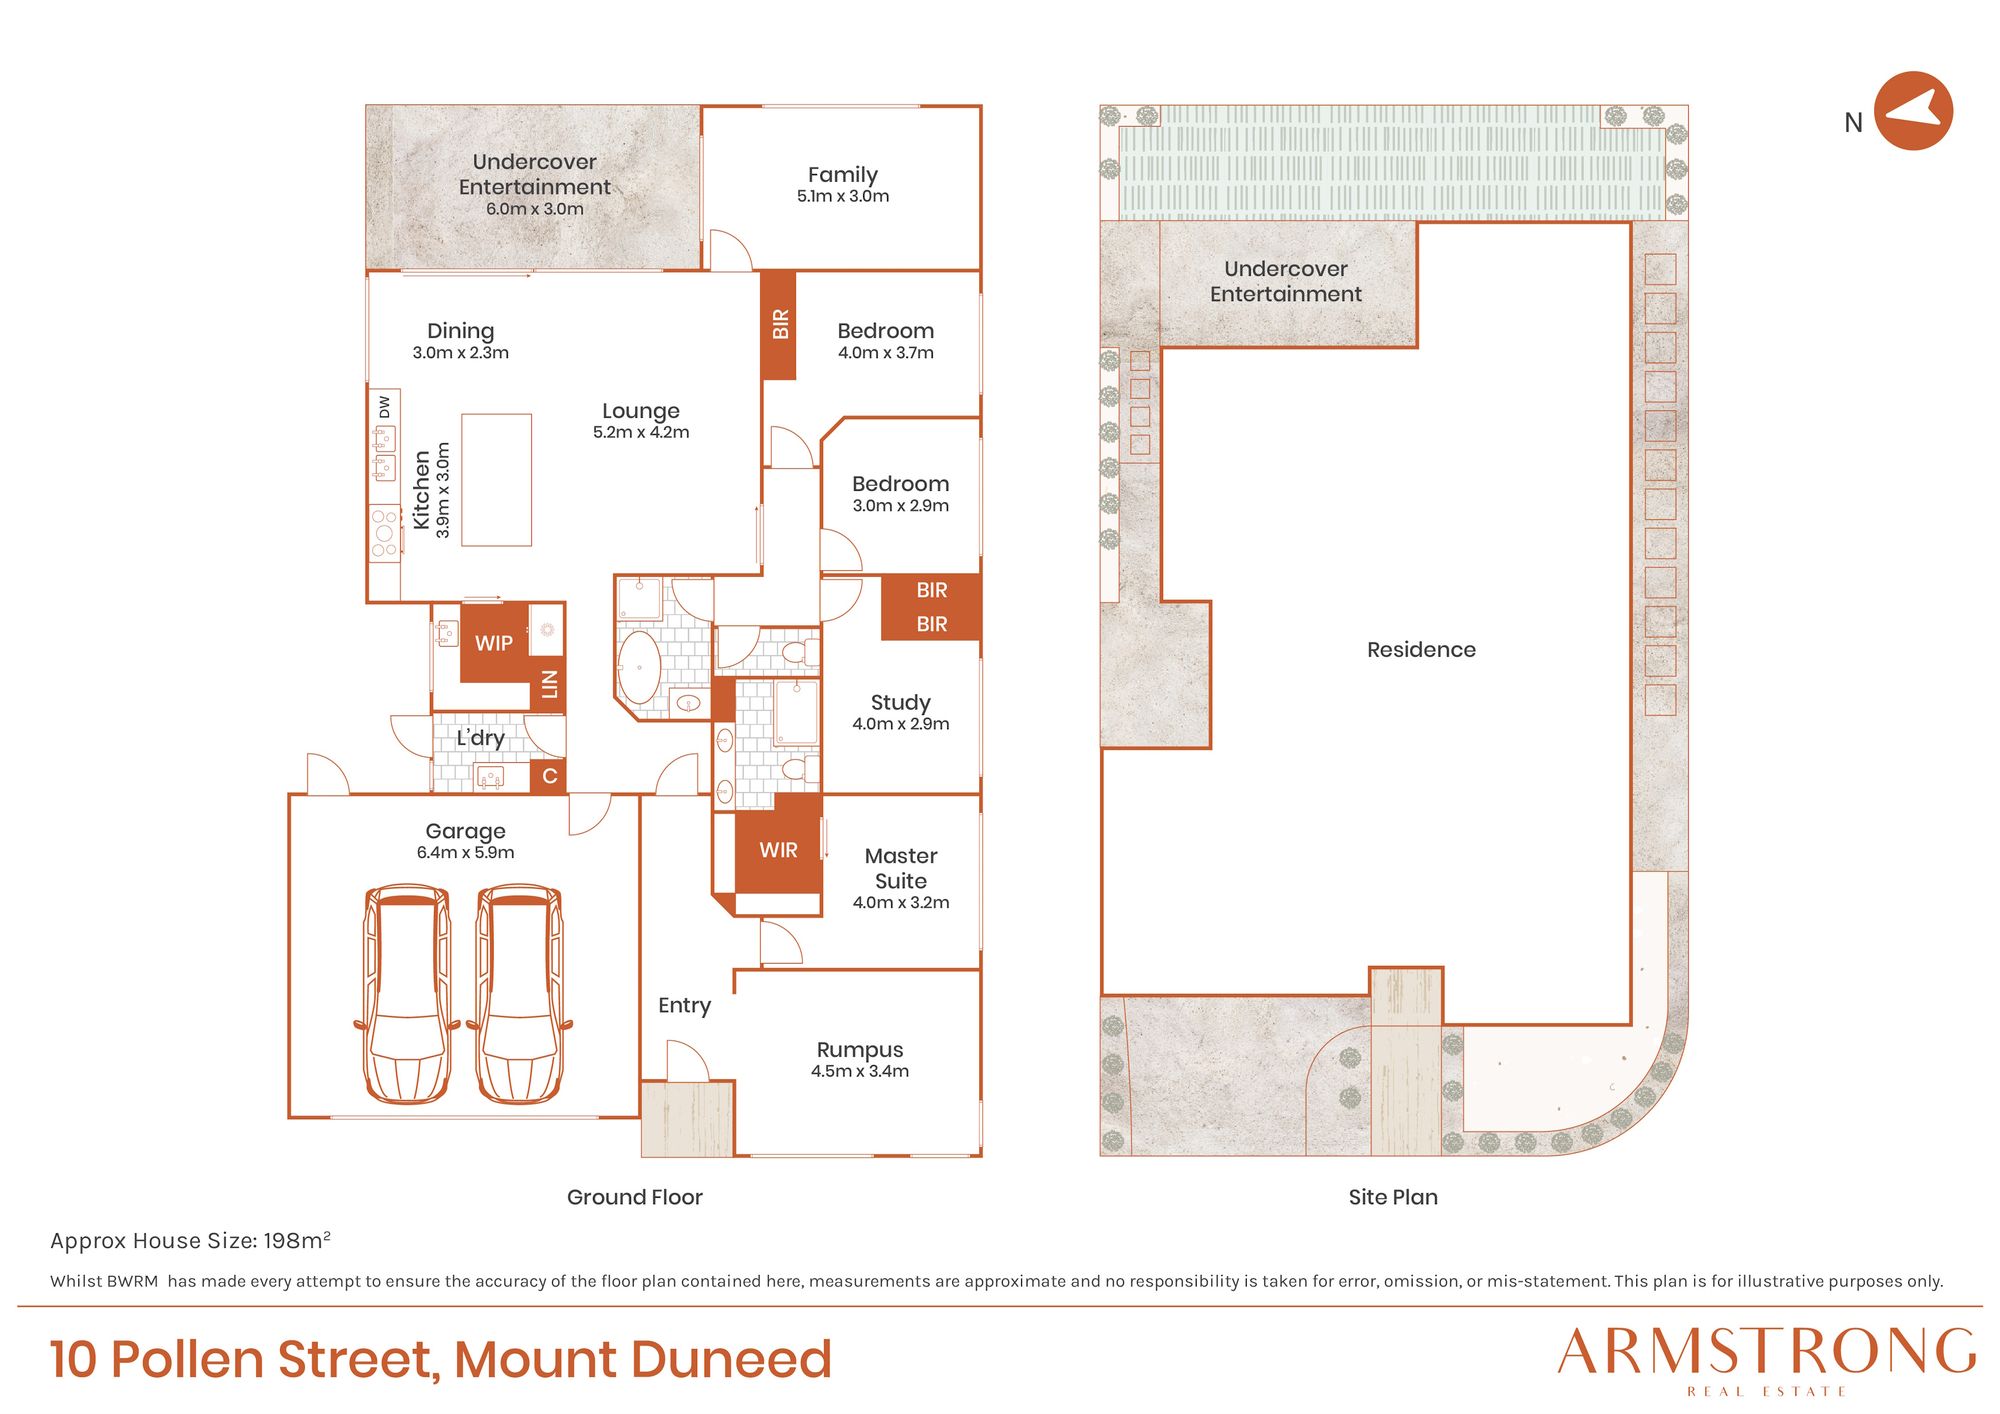
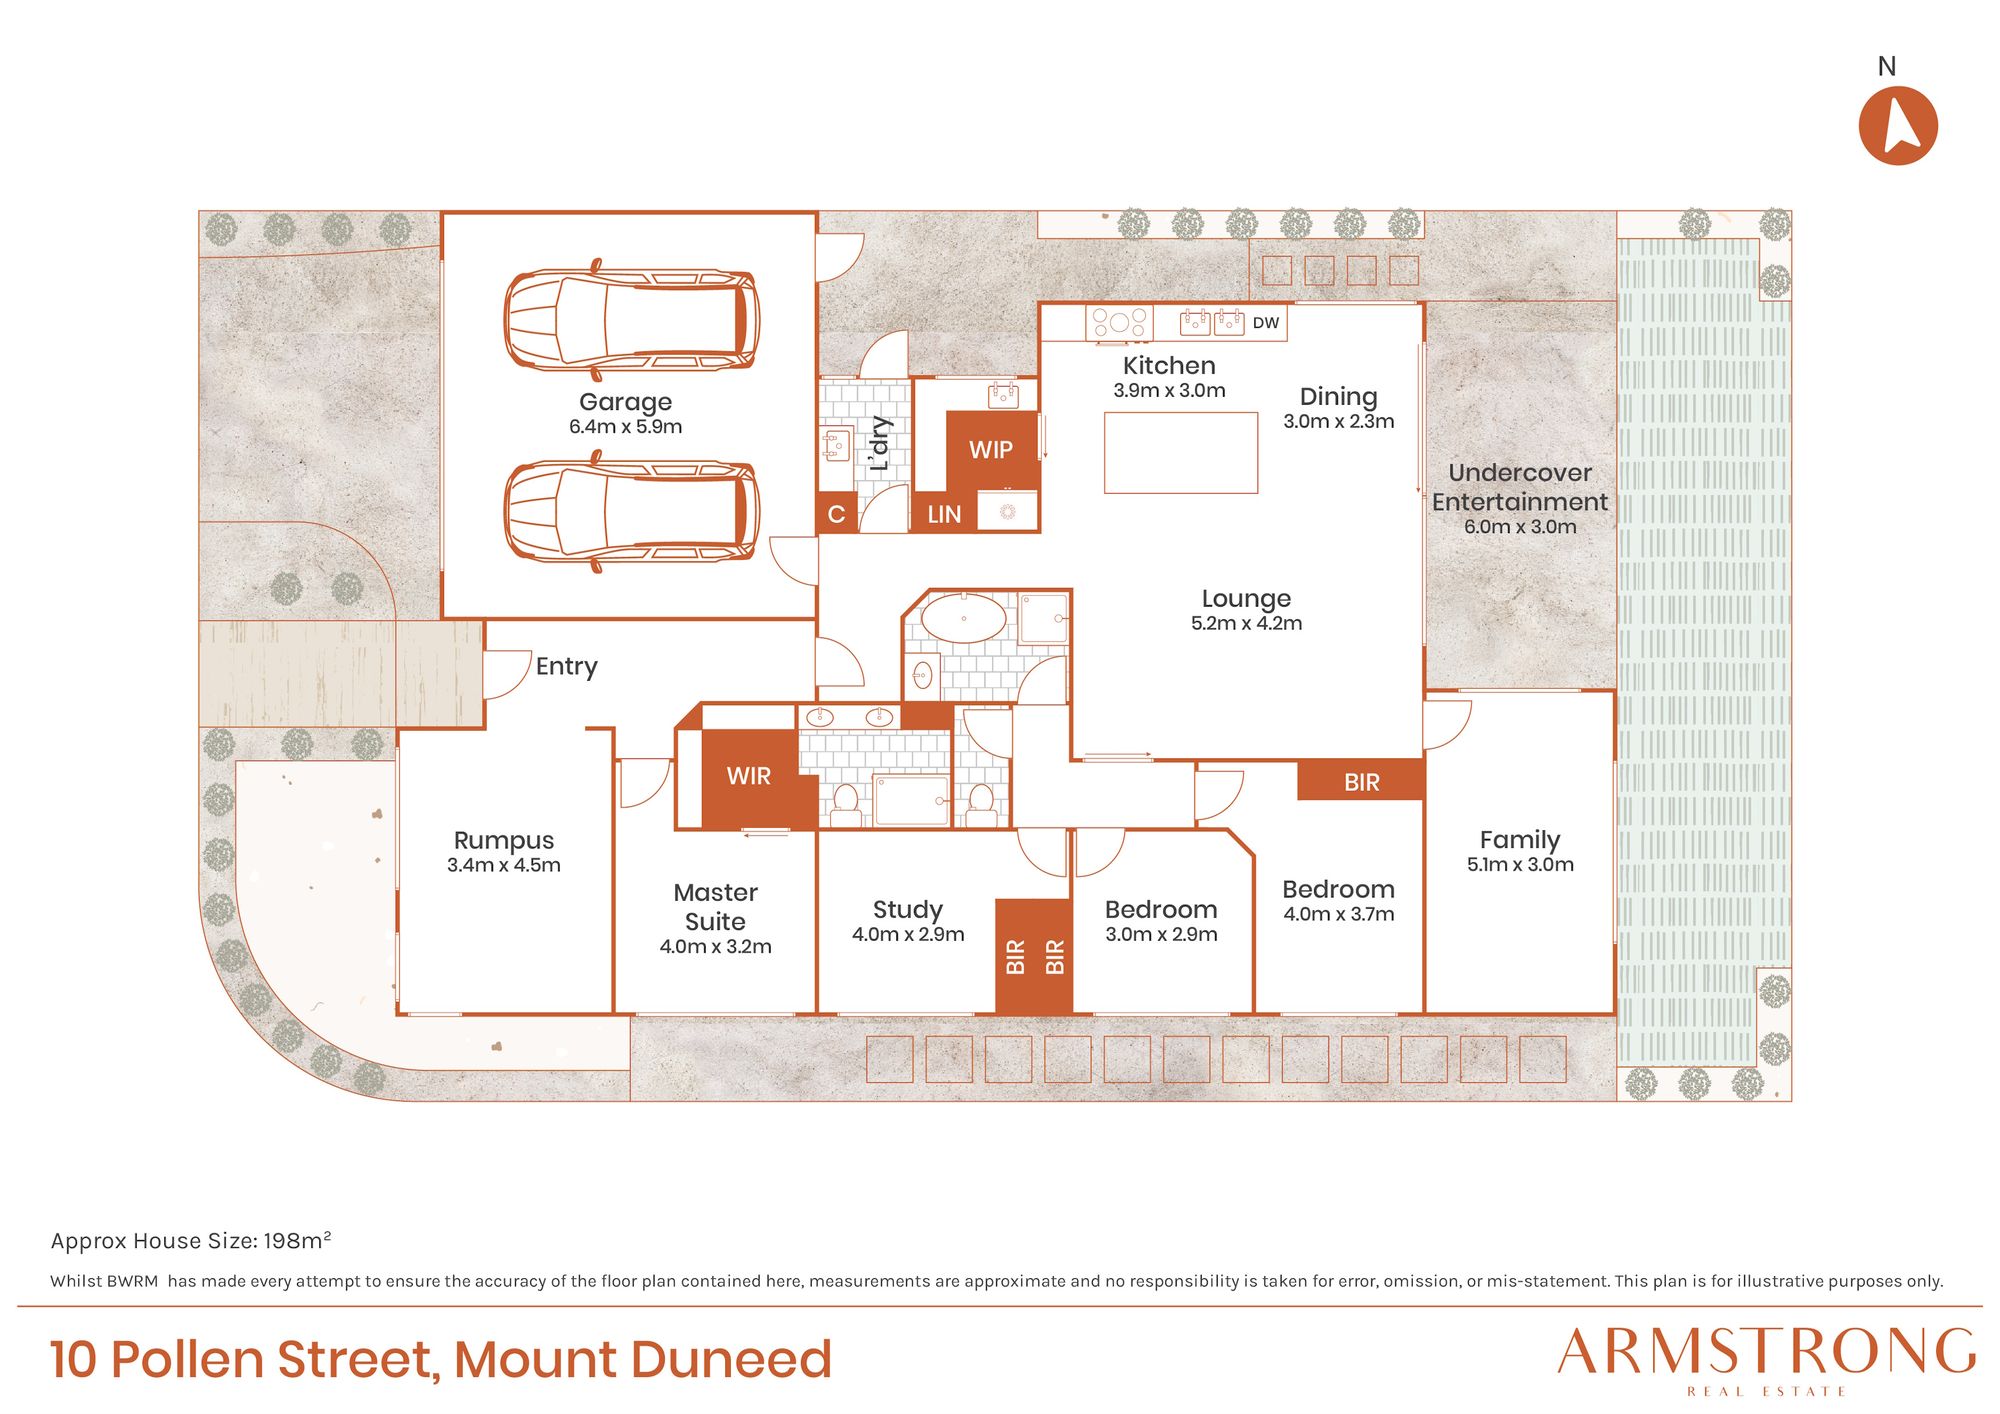
– Four spacious bedrooms and three separate living zones that can be completely closed off
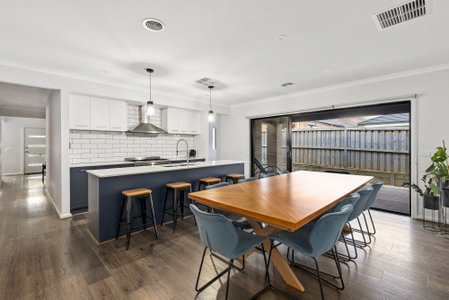
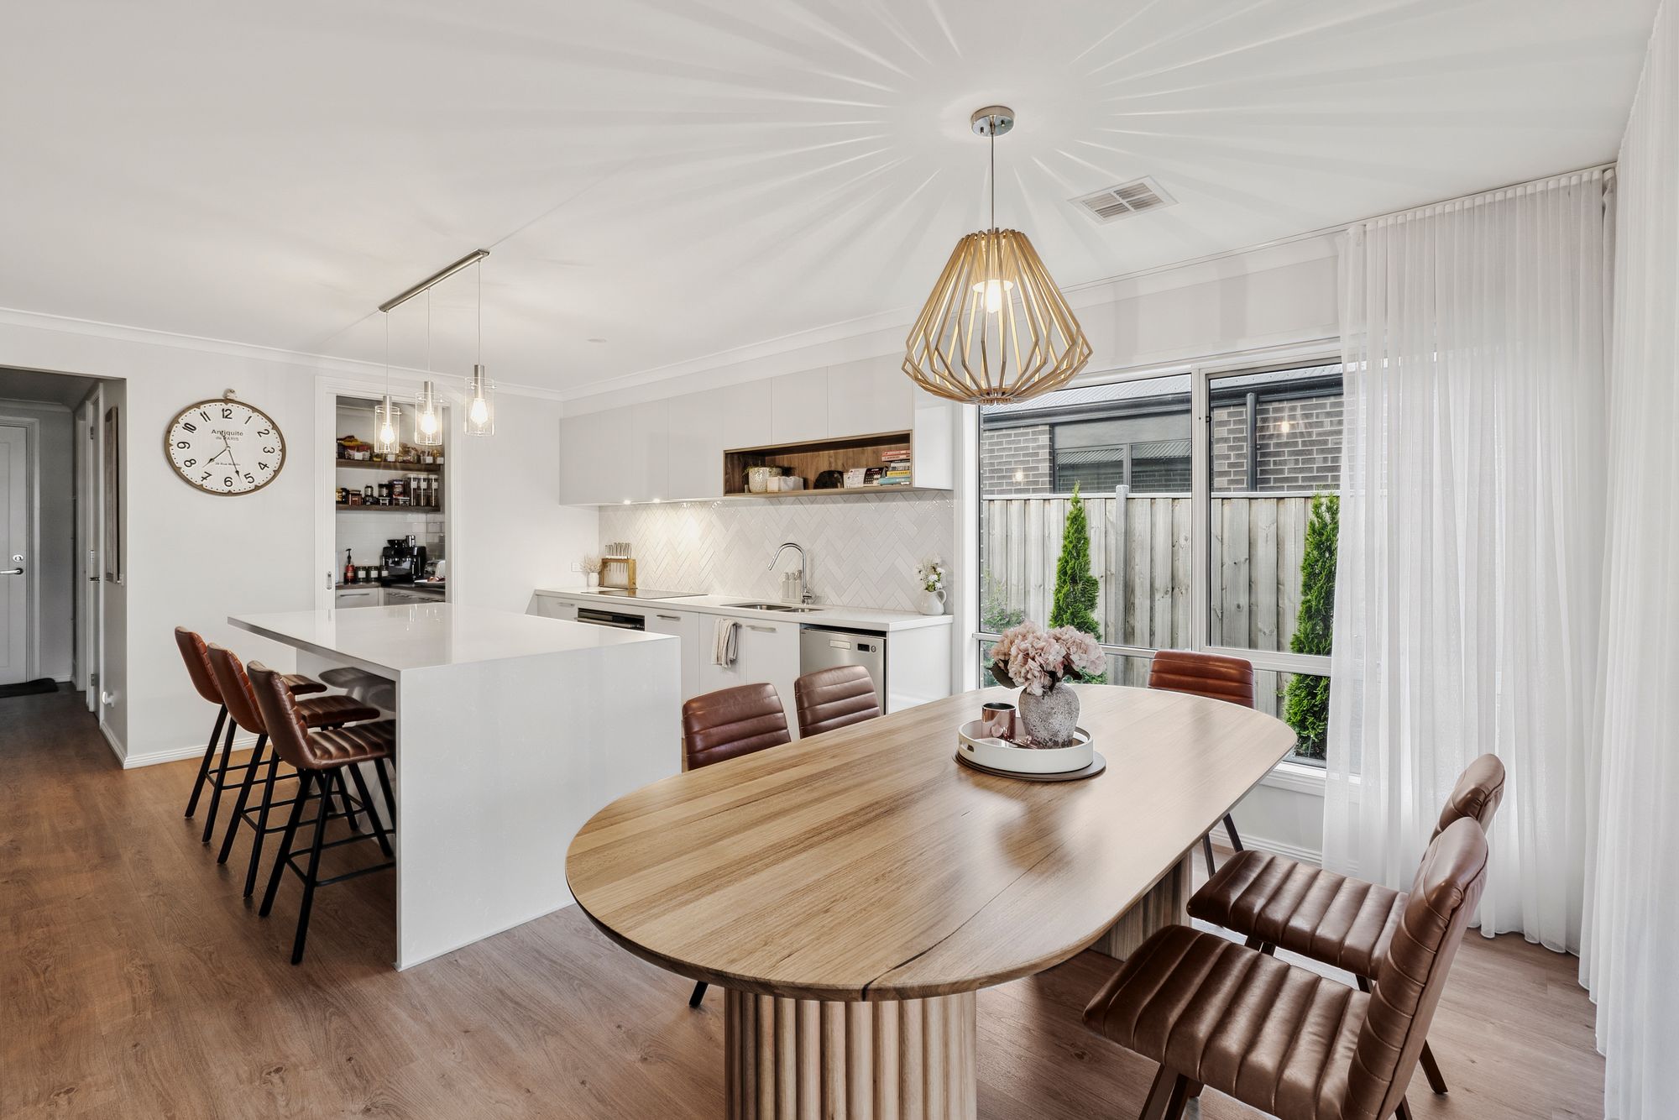
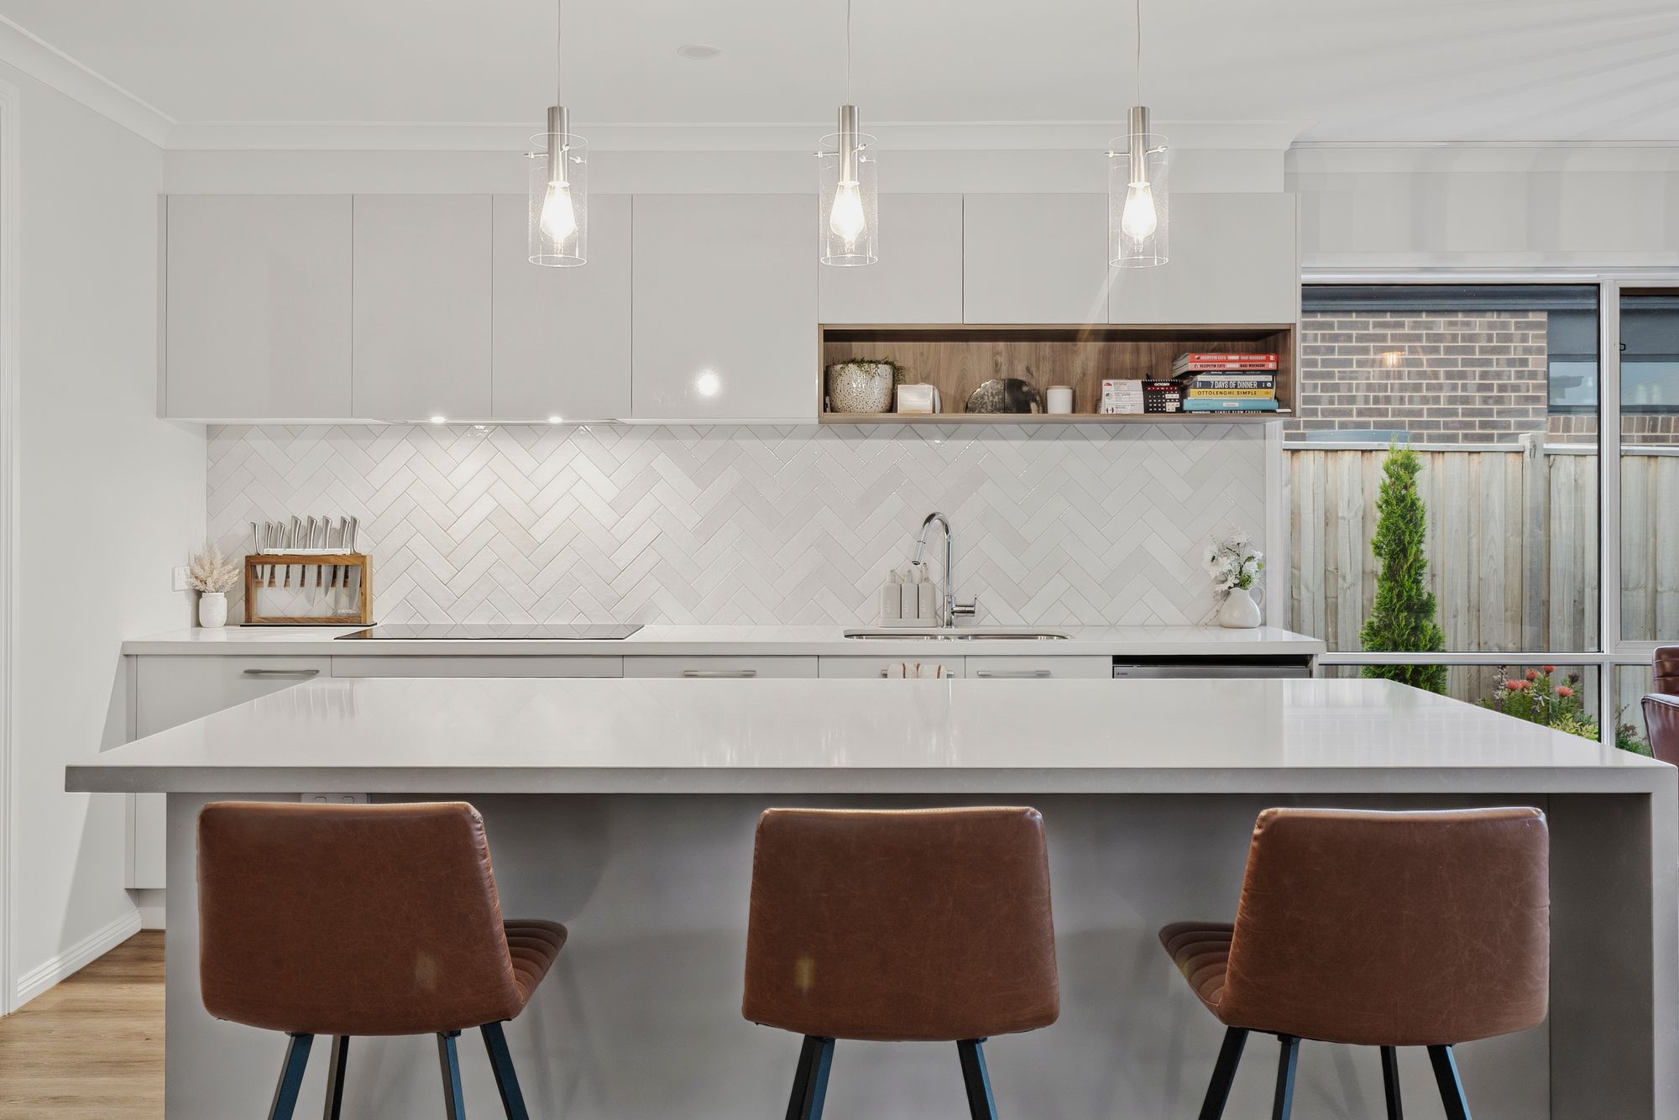
– Luxuriously upgraded kitchen with 40mm stone benchtops, waterfall edge and induction cooktop
– Pyrolytic oven, butler’s pantry and custom storage throughout
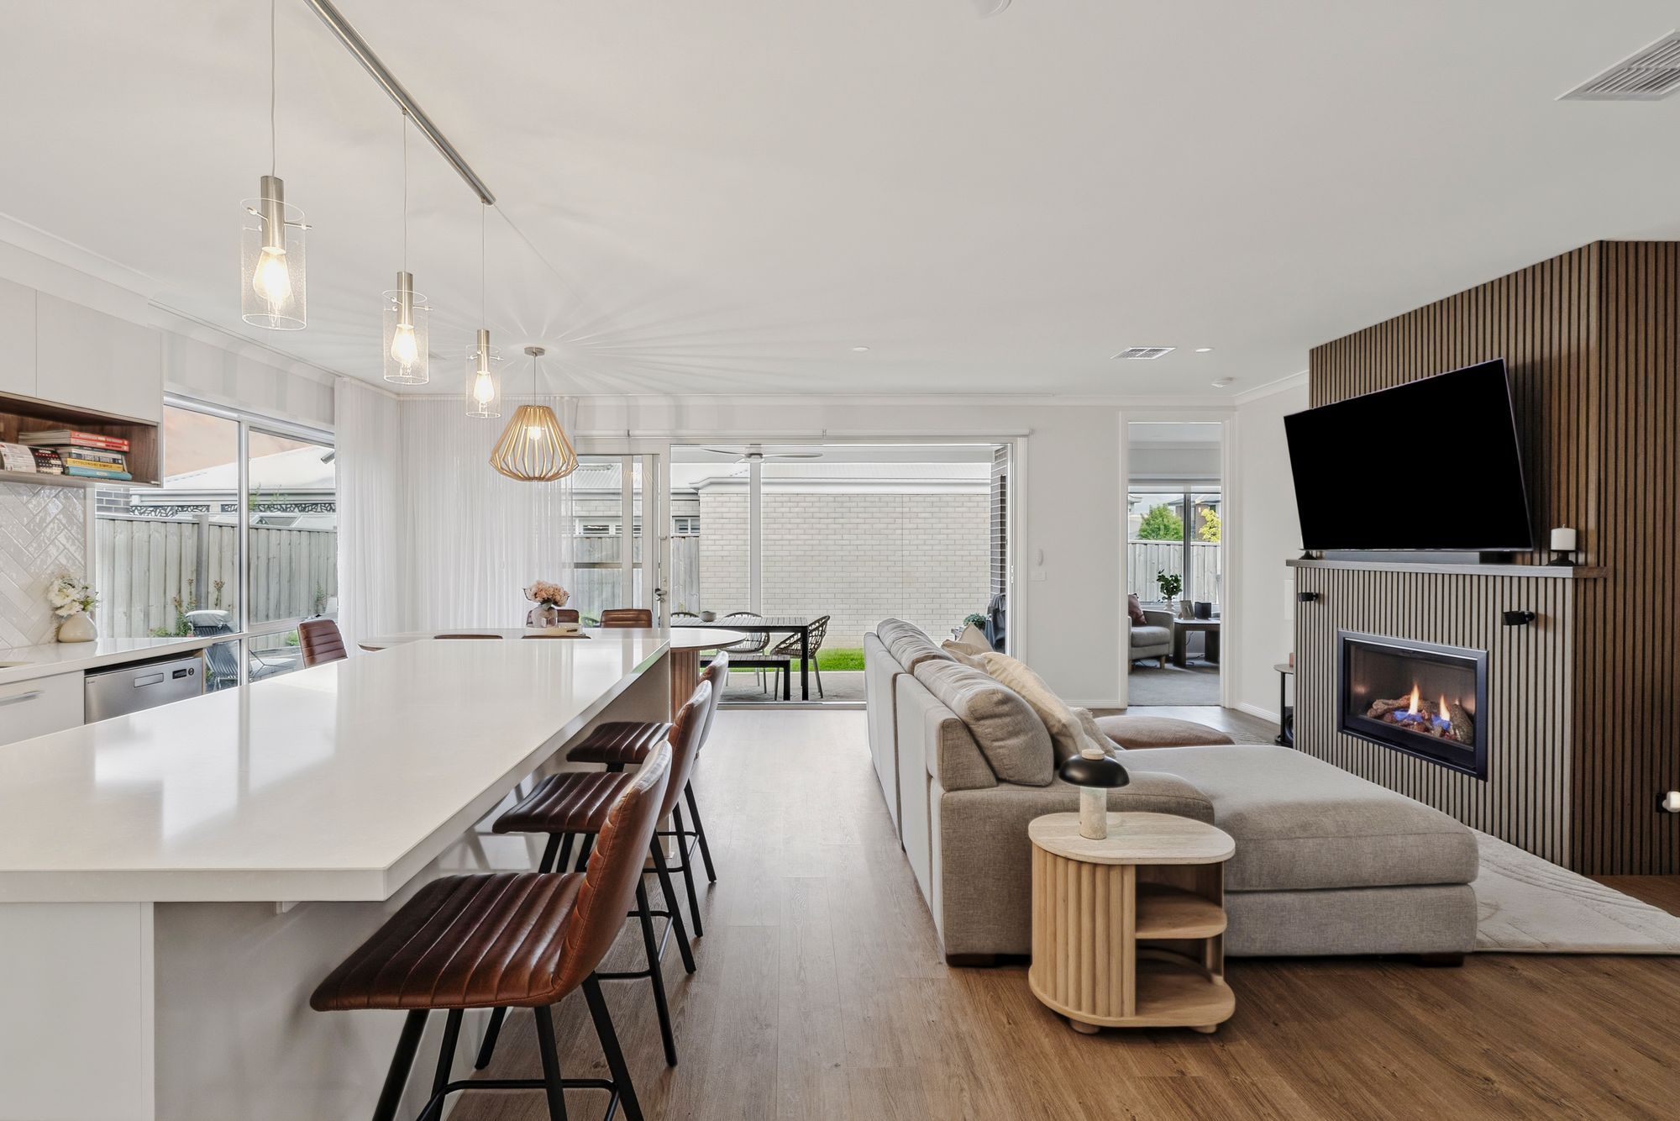
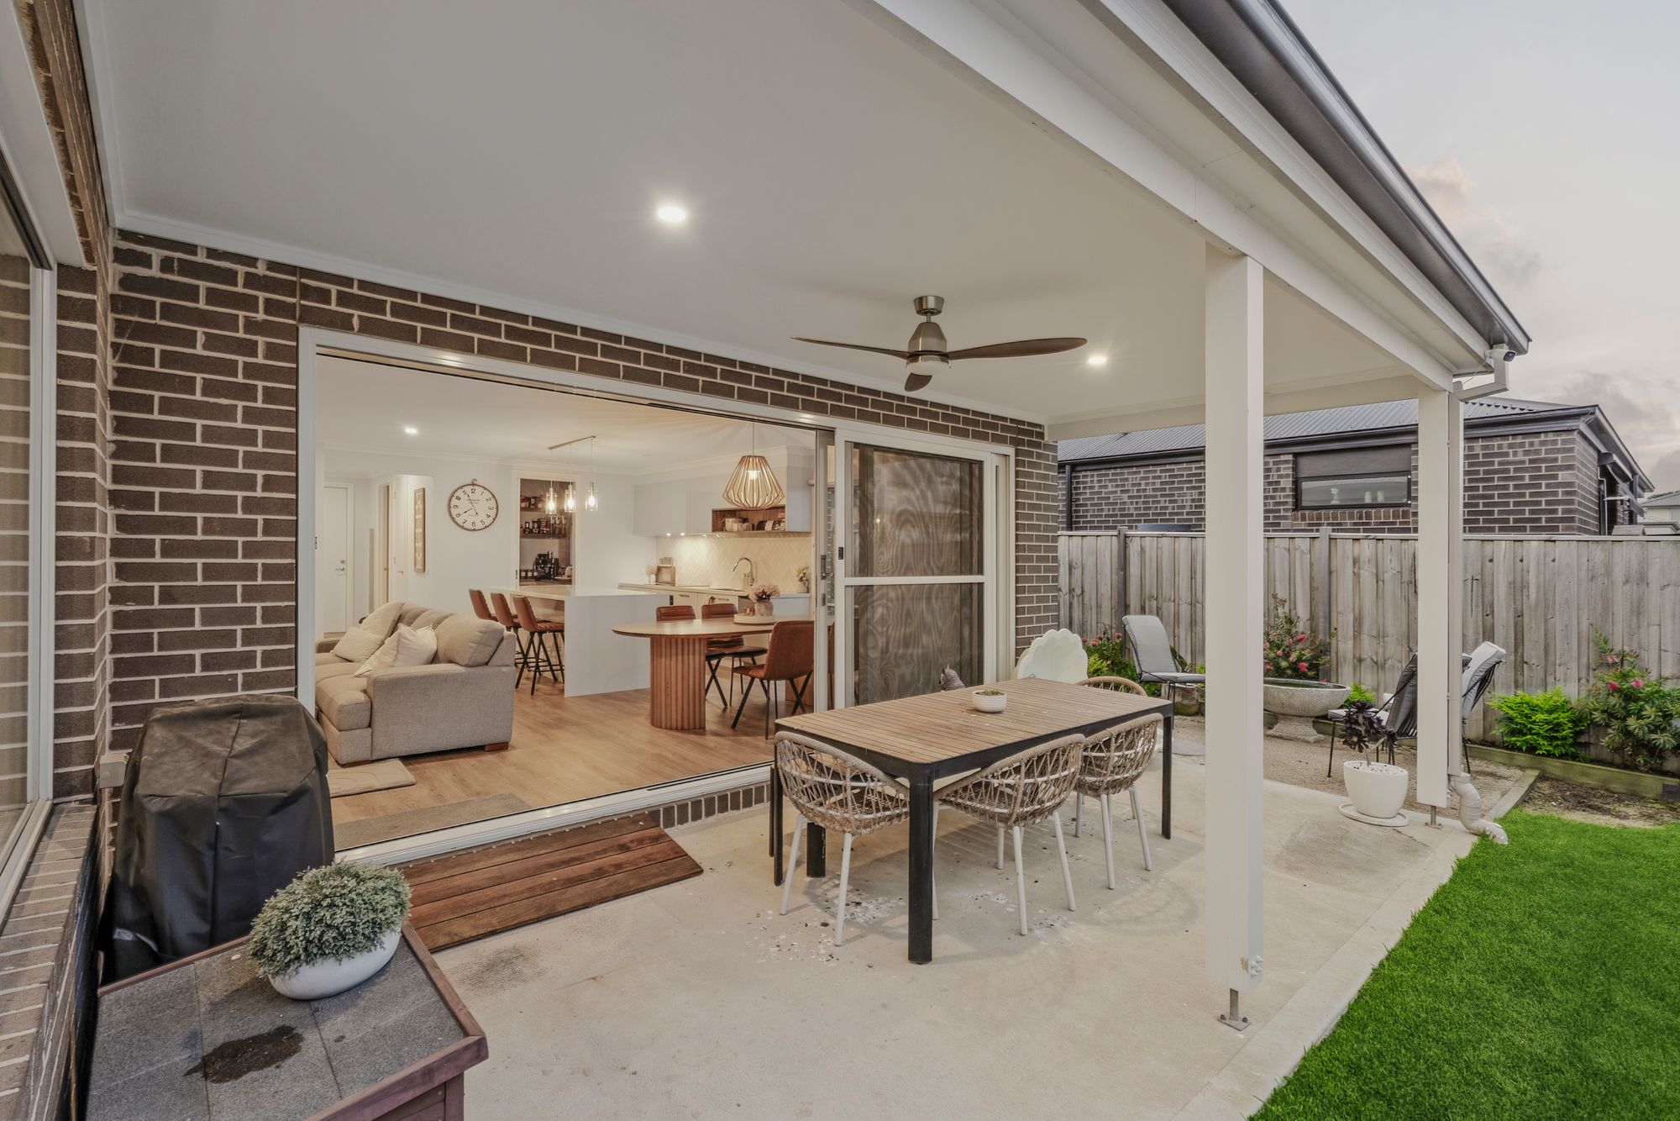
– Open-plan kitchen, living and dining area with pendant lighting
– Escea DF960 gas log fireplace
– Large sliding stacker doors opening through to the undercover alfresco
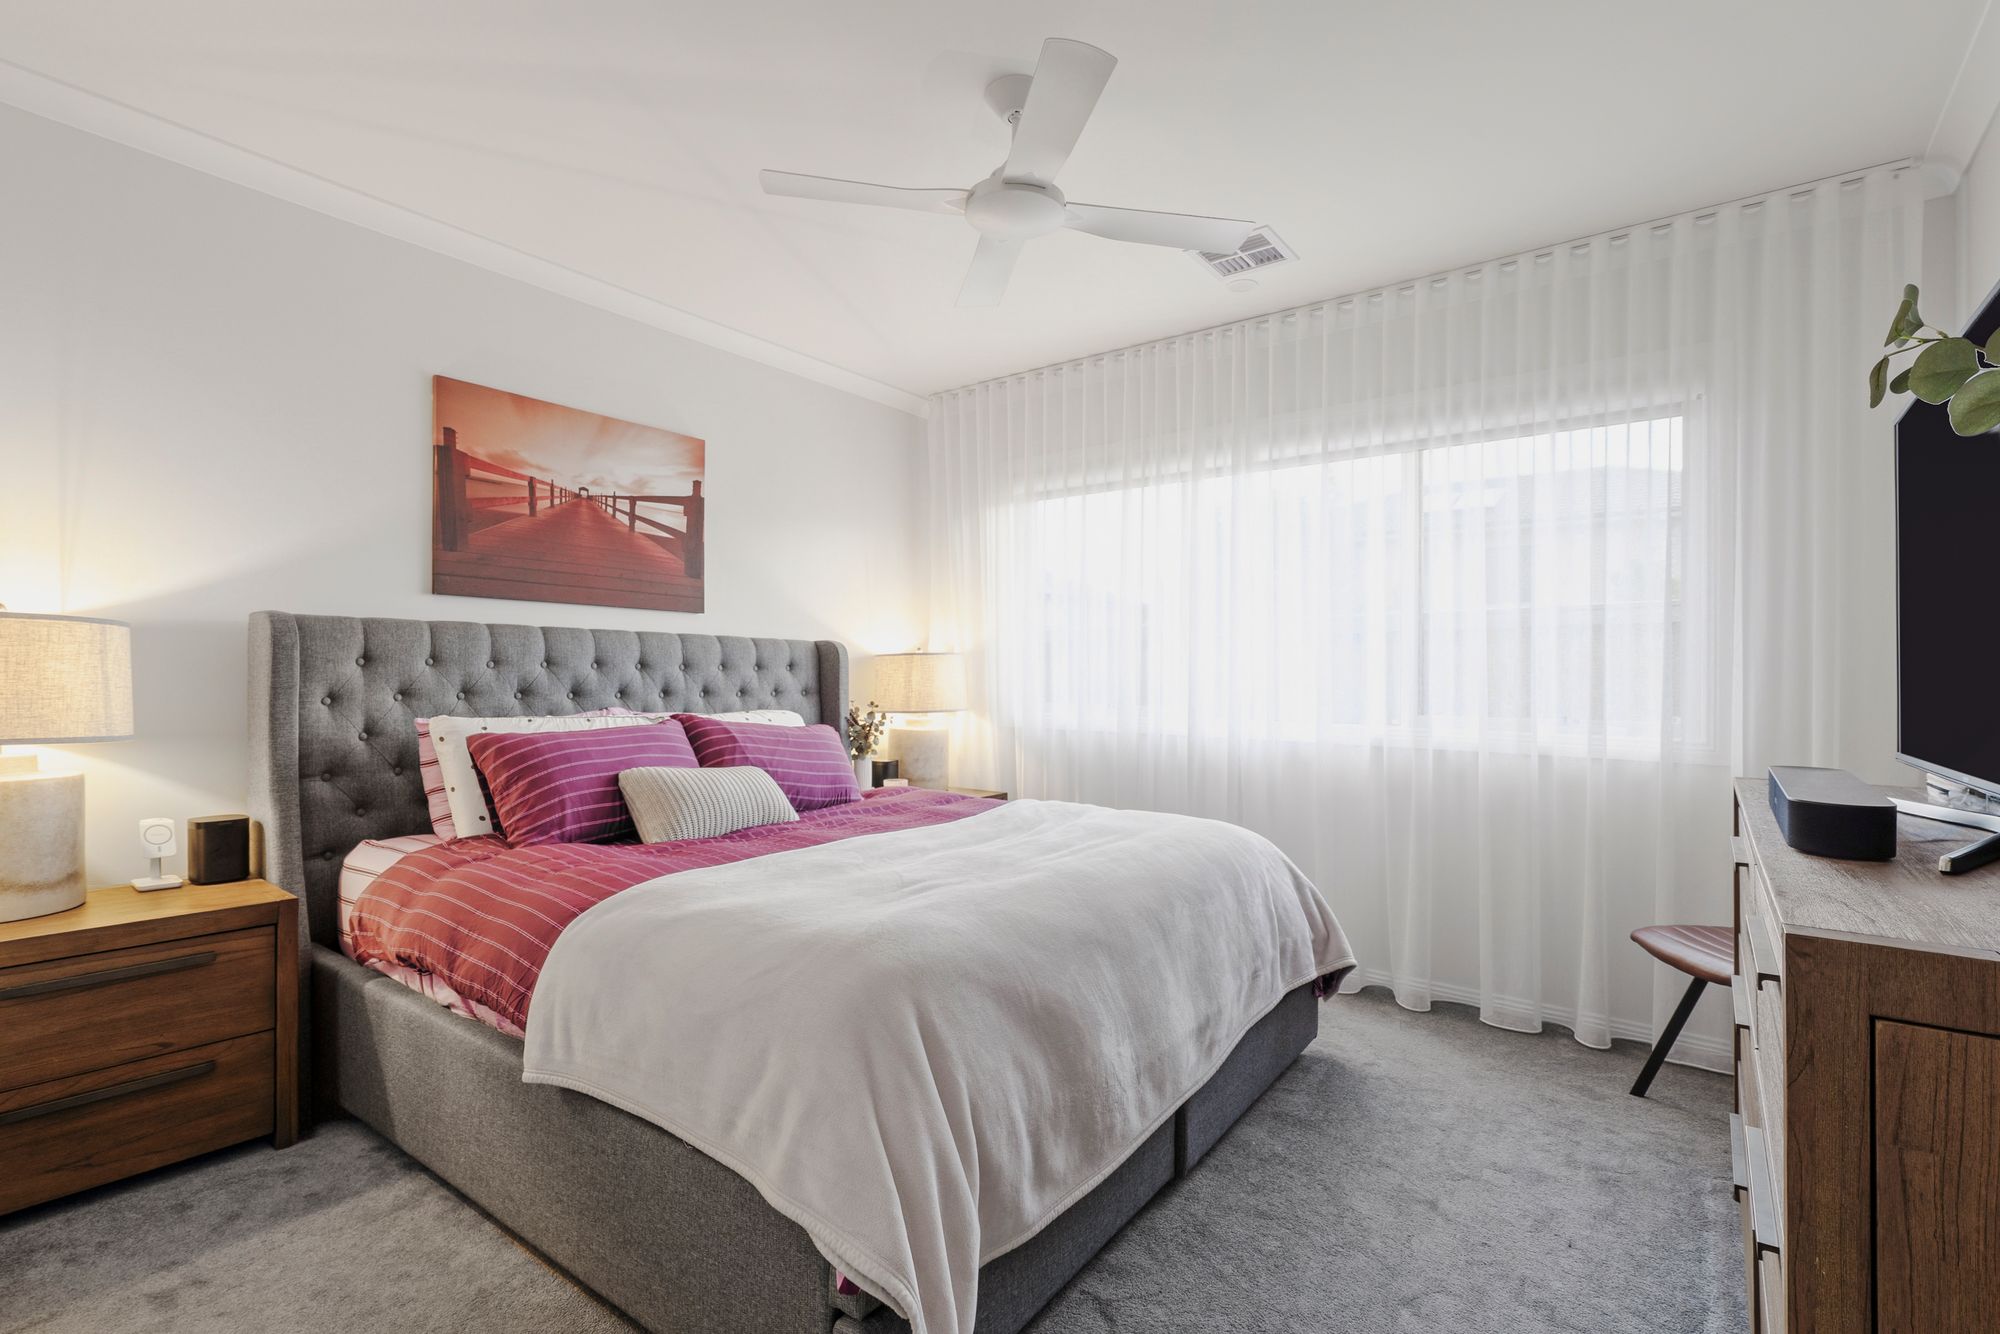
– Floor-to-ceiling sheer curtains to the front room, master bedroom and family area
– Raised entry ceiling, oak front door with translucent glazing and upgraded 2340mm internal doors
– Double-glazed windows and high-end wall and roof insulation for enhanced comfort and soundproofing
– Upgraded hybrid timber flooring, premium carpet and underlay
– 32 solar panels with a 15kW inverter and gas-boosted solar hot water
– Refrigerated reverse-cycle heating and cooling
– Extended double garage with an additional metre of length
– Double gate backyard access and concrete surrounding the home
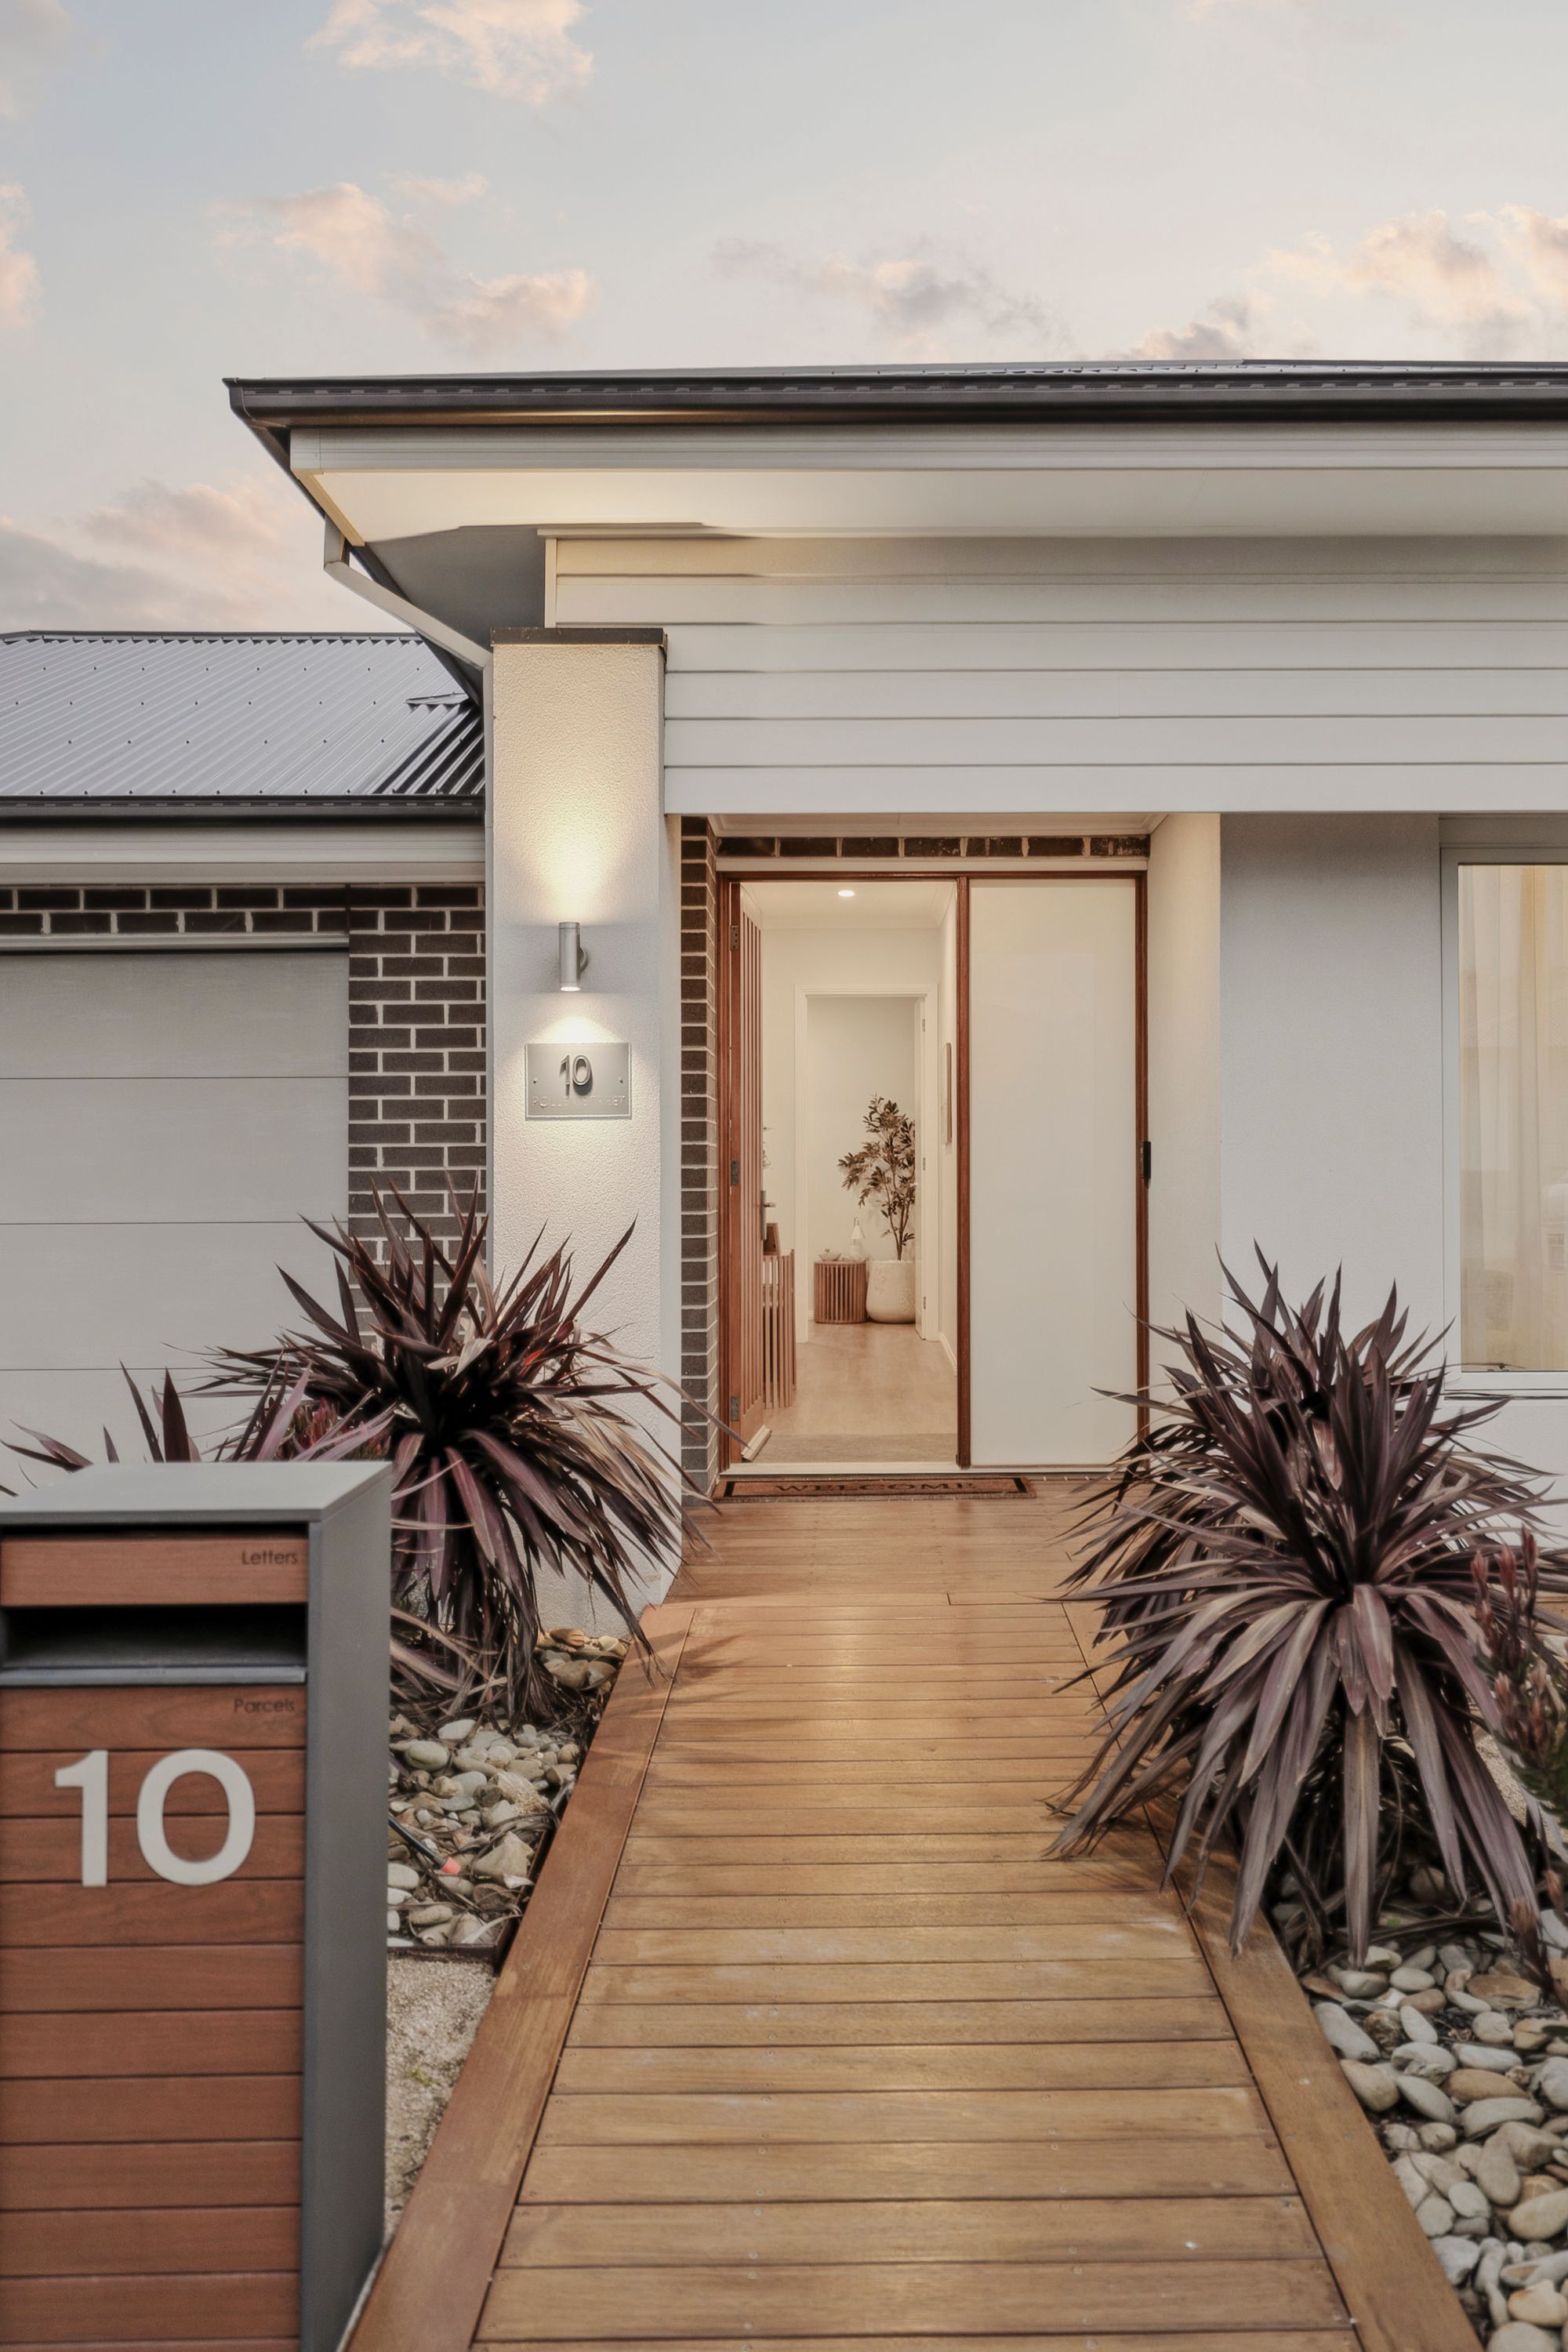
– Merbau front decking and undercover alfresco
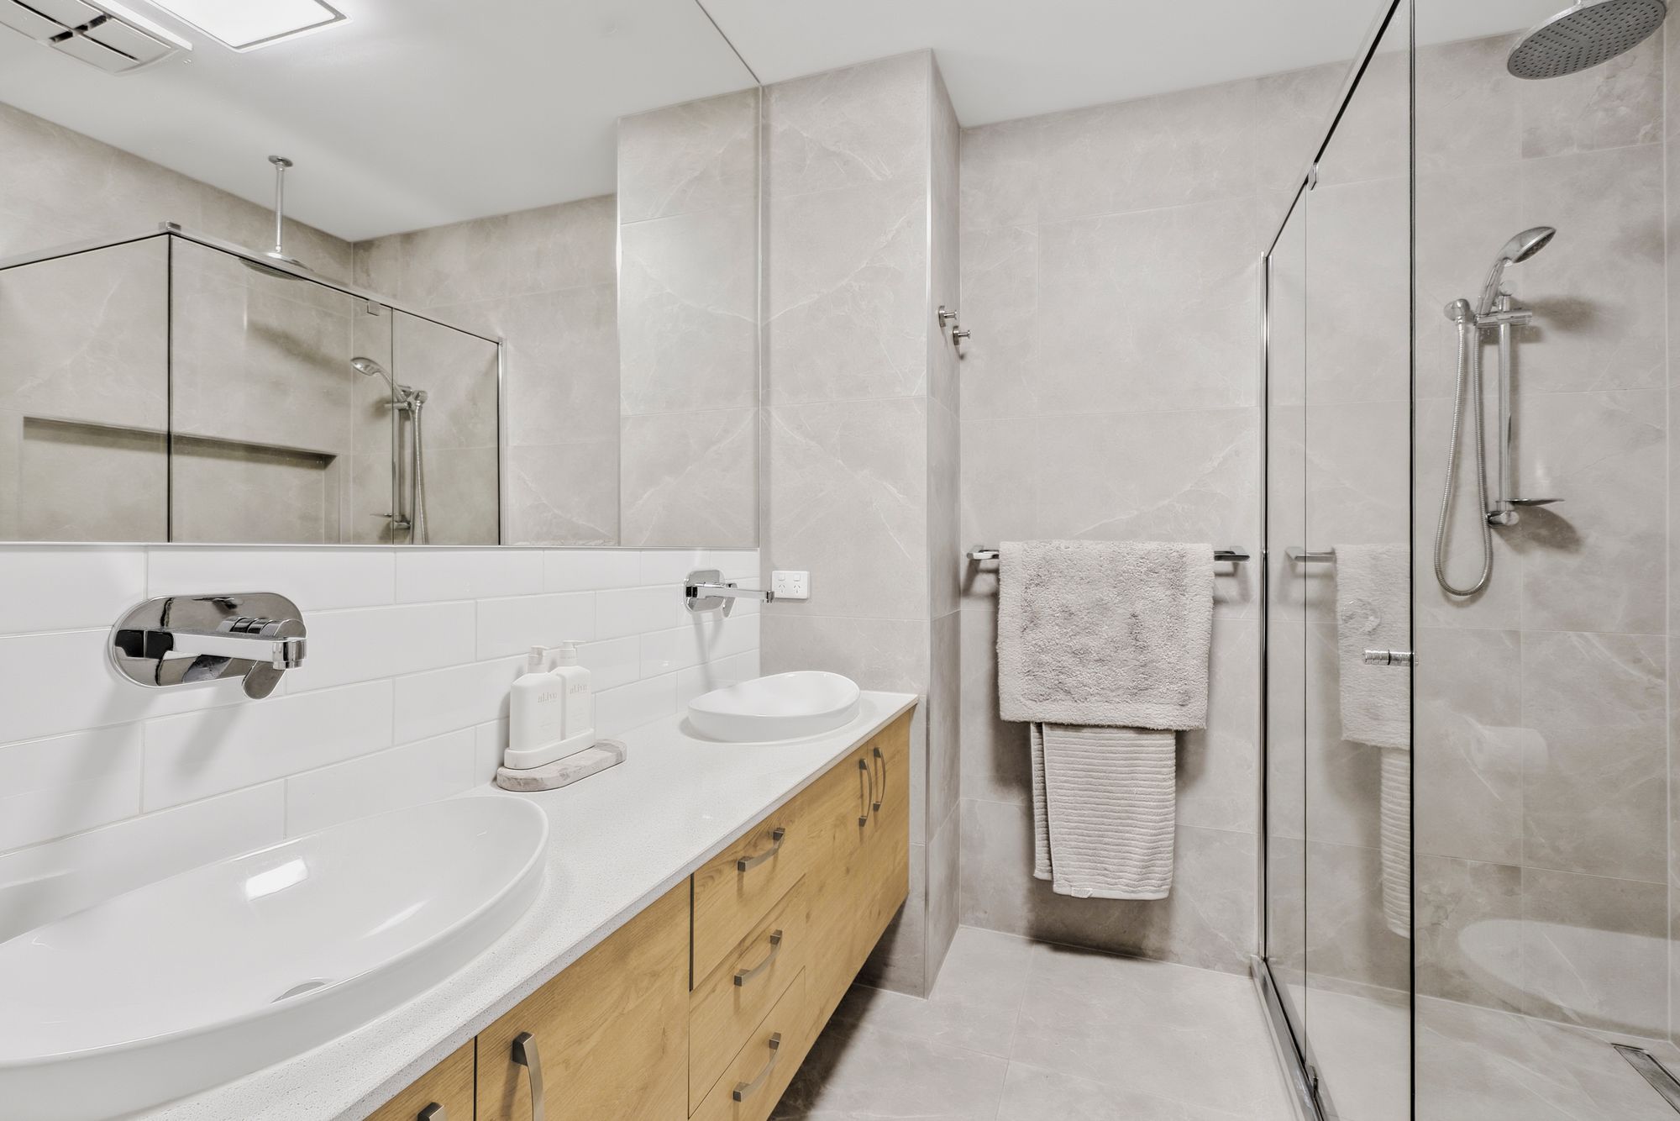
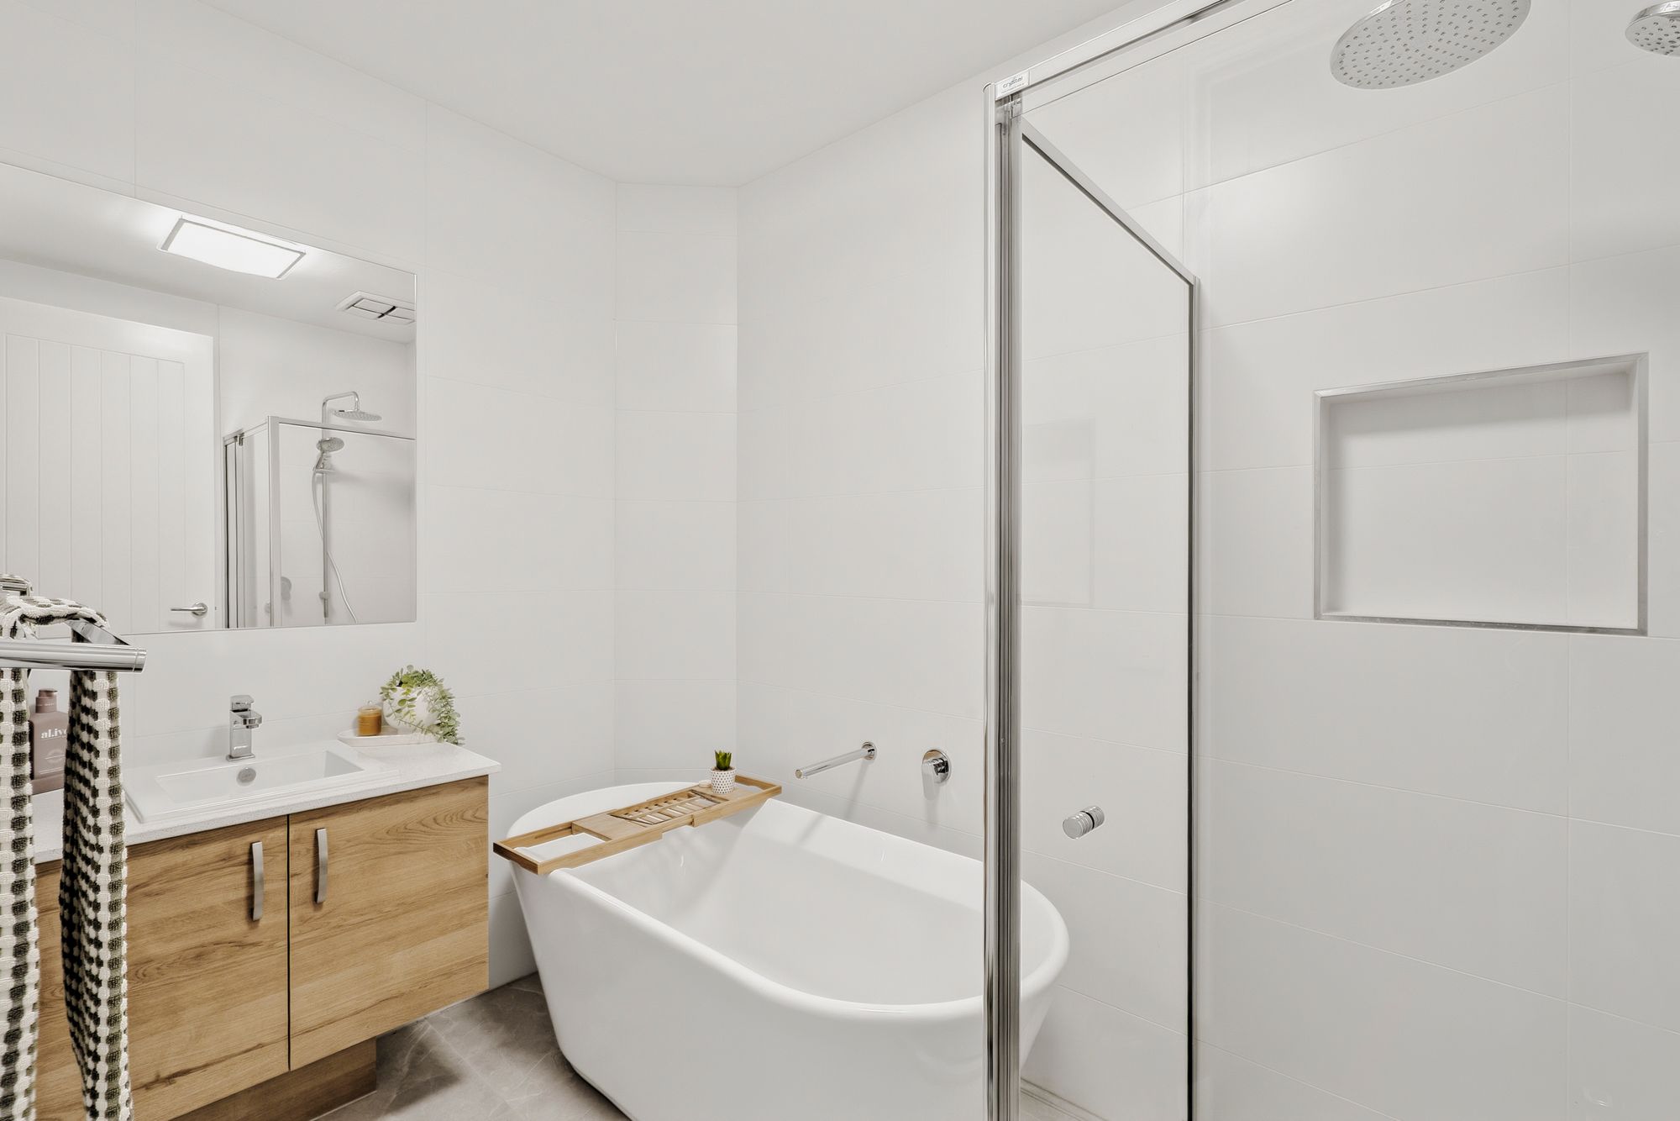
– Floor-to-ceiling bathroom and ensuite tiling
– Custom master walk-in robe shelving and additional laundry cabinetry
– Additional power points and external drainage upgrades
Living & Entertaining
The expansive open-plan living and dining zone forms the heart of the home, complemented by natural light, elegant sheer curtains and a gas log fireplace. The upgraded kitchen combines timeless finishes with practical design, while the butler’s pantry provides valuable additional storage and preparation space. Large stacker doors create a seamless connection to the undercover alfresco, ideal for relaxed family living and entertaining.Three separate living zones provide outstanding flexibility, with the ability to close off each space to create private retreats, a home theatre, children’s playroom or home office.
Bedrooms, Comfort & Quality
Four well-proportioned bedrooms are complemented by thoughtful storage, including custom shelving in the master walk-in robe. Premium flooring, upgraded internal doors and floor-to-ceiling bathroom tiling enhance the home’s contemporary aesthetic, while double glazing, enhanced insulation and refrigerated heating and cooling contribute to year-round comfort. The extensive solar system and upgraded hot water further enhance the home’s energy-conscious design.
Outdoor Living
The undercover alfresco extends the living space outdoors, while front Merbau decking adds warmth and character. Concrete surrounding the home provides a low-maintenance finish, and double gate access to the backyard offers additional flexibility for vehicle or recreational equipment storage, subject to available space. The extended double garage provides further room for storage.
Amenities
Positioned in a sought-after pocket of Mount Duneed, the home enjoys convenient access to Club Armstrong, local parks, walking tracks, schools and sporting facilities. Mount Duneed Village and Armstrong Creek Town Centre provide everyday shopping and amenities, while Waurn Ponds Shopping Centre, Deakin University, Waurn Ponds Train Station, the Geelong Ring Road and the Surf Coast are all within easy reach.
Ideal For
Growing families, upsizers, first home buyers and investors seeking a quality home with extensive upgrades, flexible living spaces and premium contemporary finishes.
All information offered by Armstrong Real Estate is provided in good faith. It is derived from sources believed to be accurate and current as at the date of publication and as such Armstrong Real Estate simply pass this information on. Use of such material is at your sole risk. Prospective purchasers are advised to make their own enquiries with respect to the information that is passed on. Armstrong Real Estate will not be liable for any loss resulting from any action or decision by you in reliance on the information.