Grand Family Home with Spacious Living for Everyone!
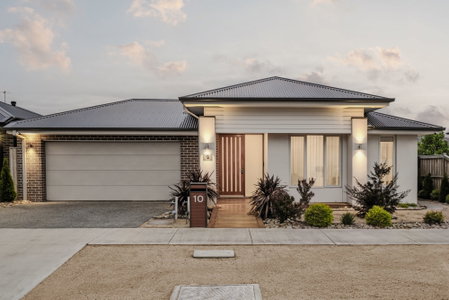
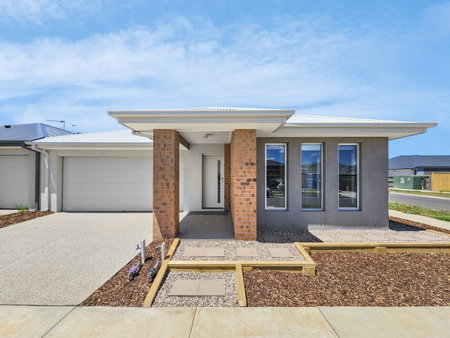
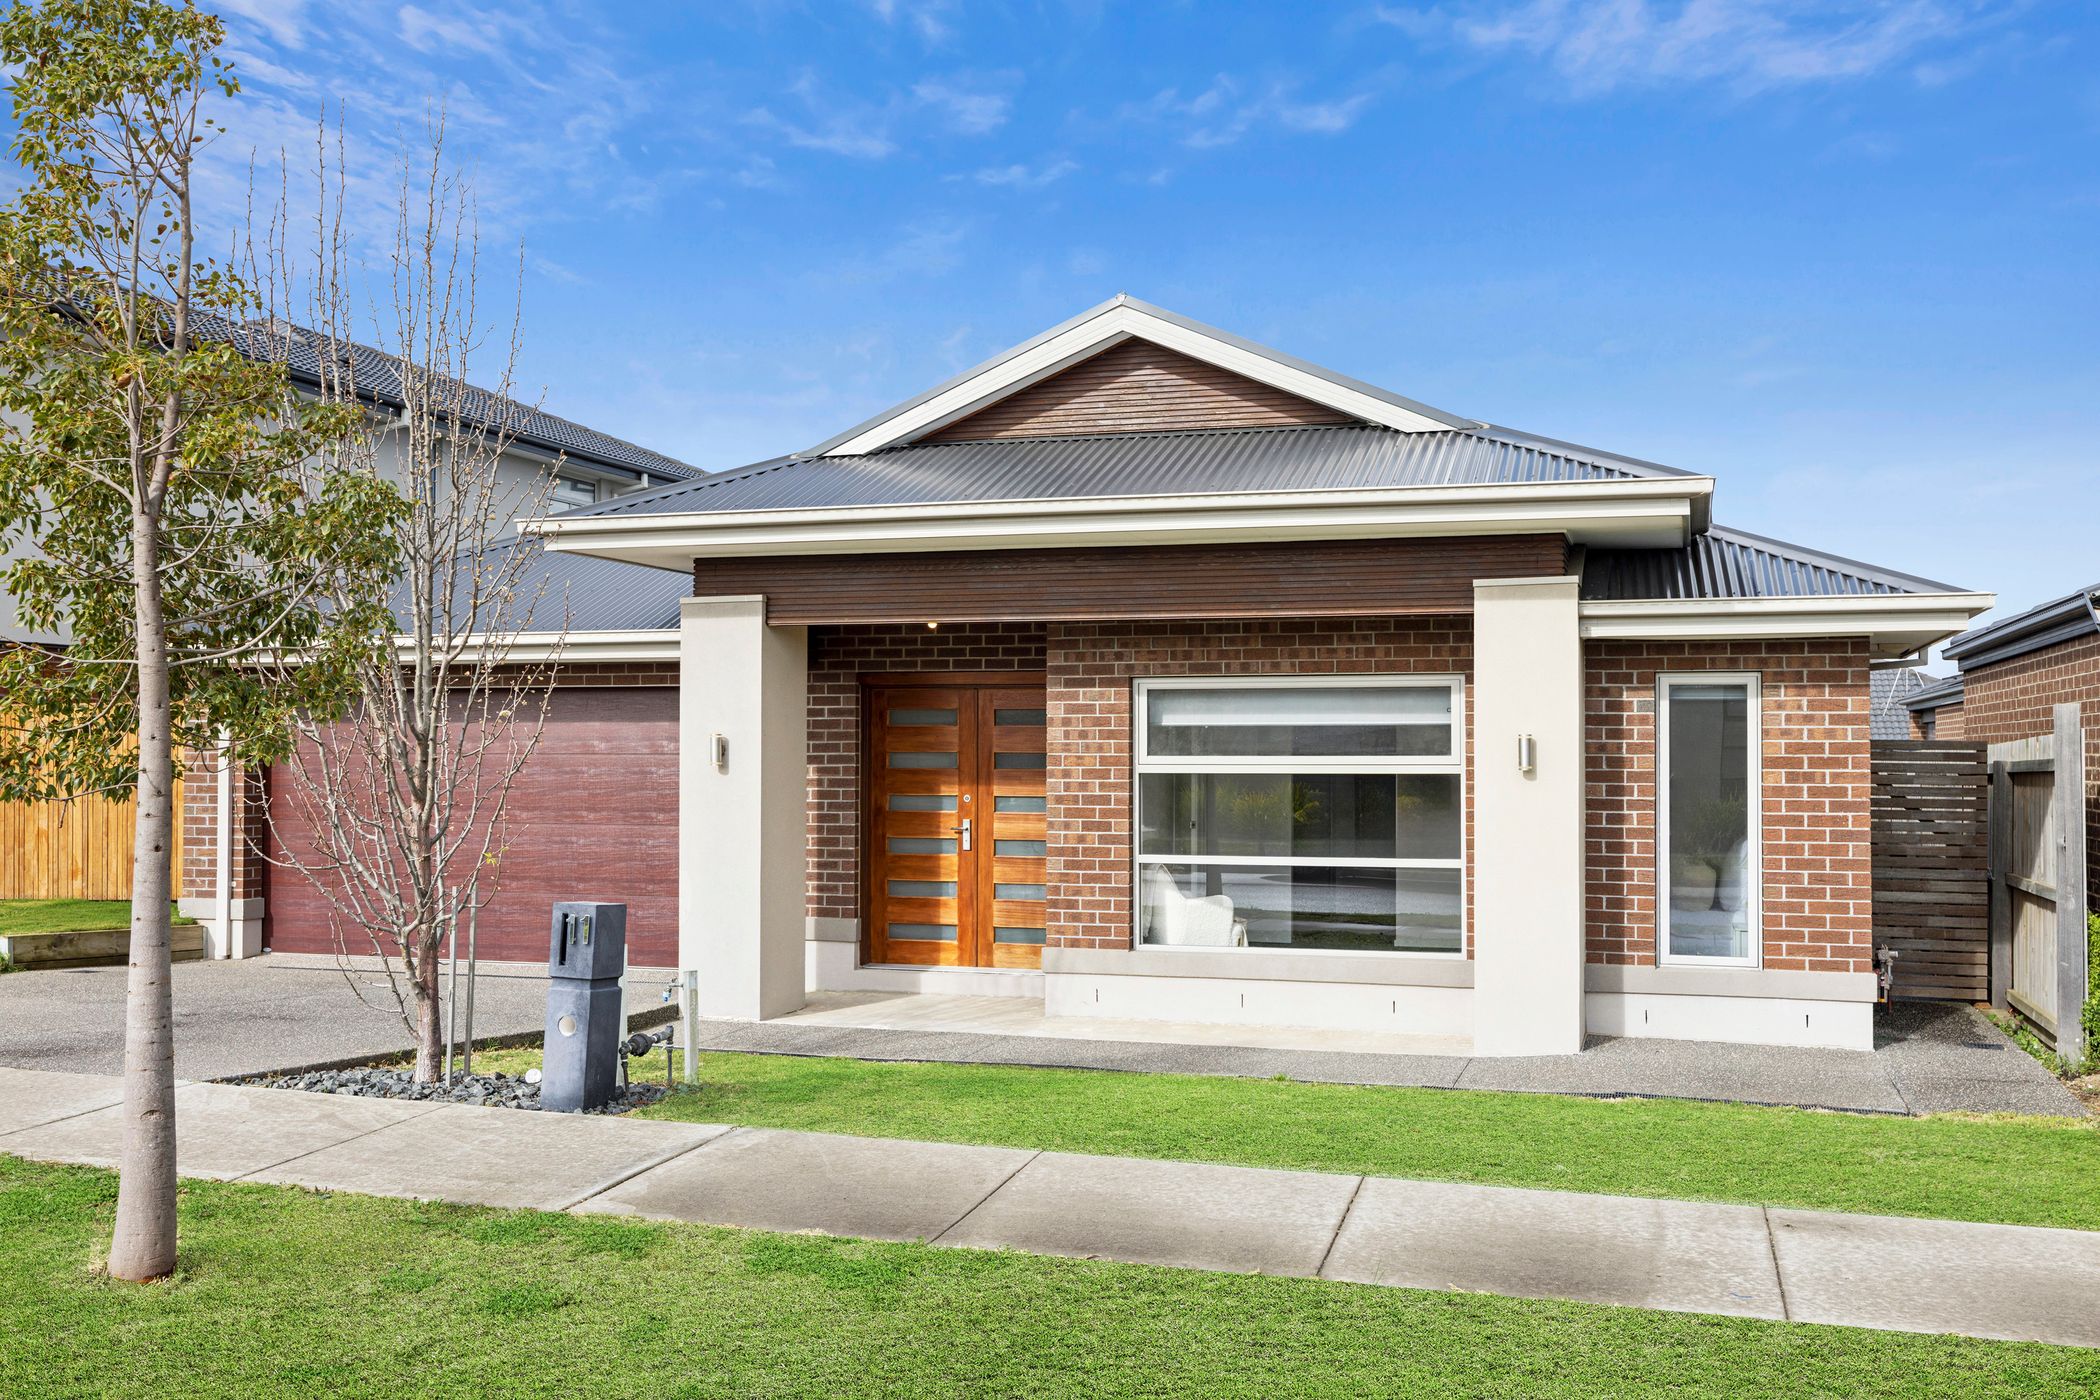
Beautifully presented and thoughtfully designed with family living in mind, this spacious residence offers a wonderful combination of modern comfort, timeless style and everyday functionality. Showcasing an impressive brick façade, welcoming double-door entry and light-filled interiors, this beautiful home creates an inviting atmosphere from the moment you arrive. With five generous bedrooms, two separate living zones, a stunning contemporary kitchen and a fantastic outdoor entertaining area, there is plenty of space for the whole family to come together, relax and enjoy. Warm timber-look flooring, fresh neutral finishes and a thoughtfully considered floorplan make this a home that effortlessly balances style with practicality, offering the perfect setting to create lasting memories in this grand family home.
Key Features:
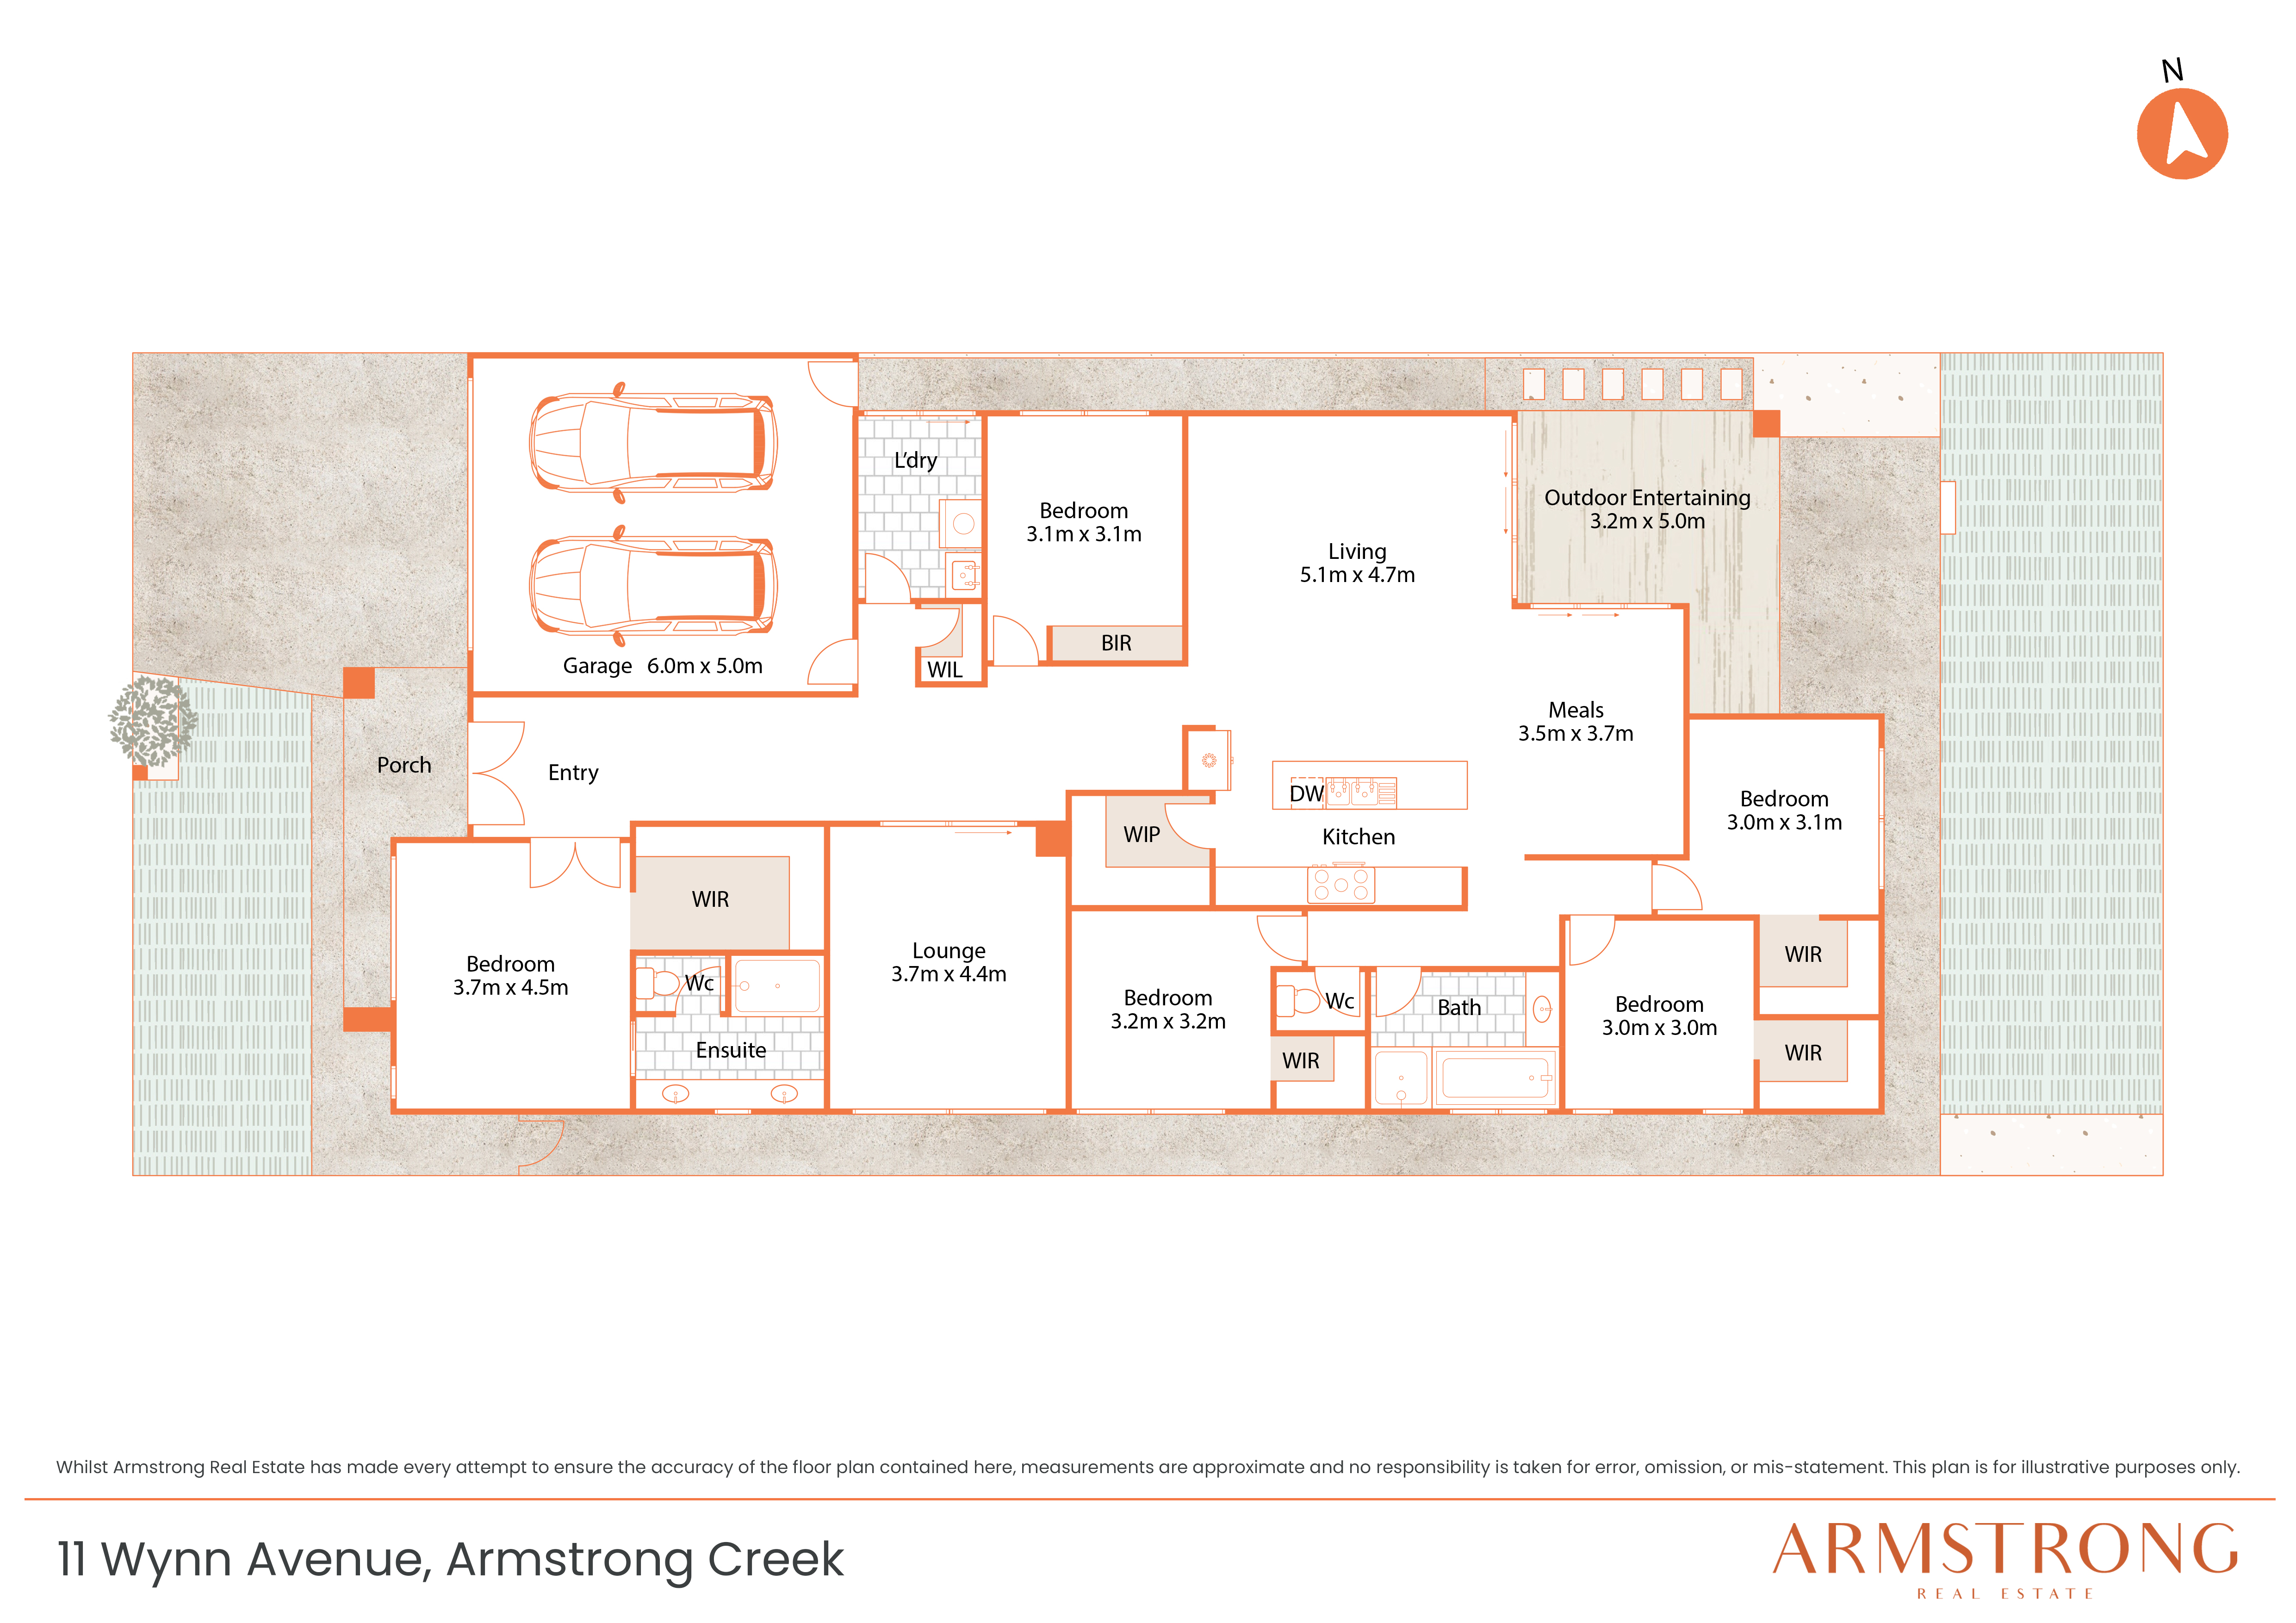
– Five spacious bedrooms, two bathrooms and double garage.
– Grand master suite with walk-in robe and private ensuite.
– Four additional bedrooms, three featuring walk in robes.
– Two separate living zones offering plenty of space for the whole family.
– Beautiful double-door entry and impressive street appeal.
– Contemporary kitchen with expansive island bench, 900mm appliances and walk-in pantry.
– Light-filled open-plan kitchen, living and dining area.
– Warm timber-look flooring and neutral finishes throughout.
– Ducted heating and evaporative cooling, with ceiling fans for year-round comfort.
– Undercover outdoor entertaining area overlooking the backyard.
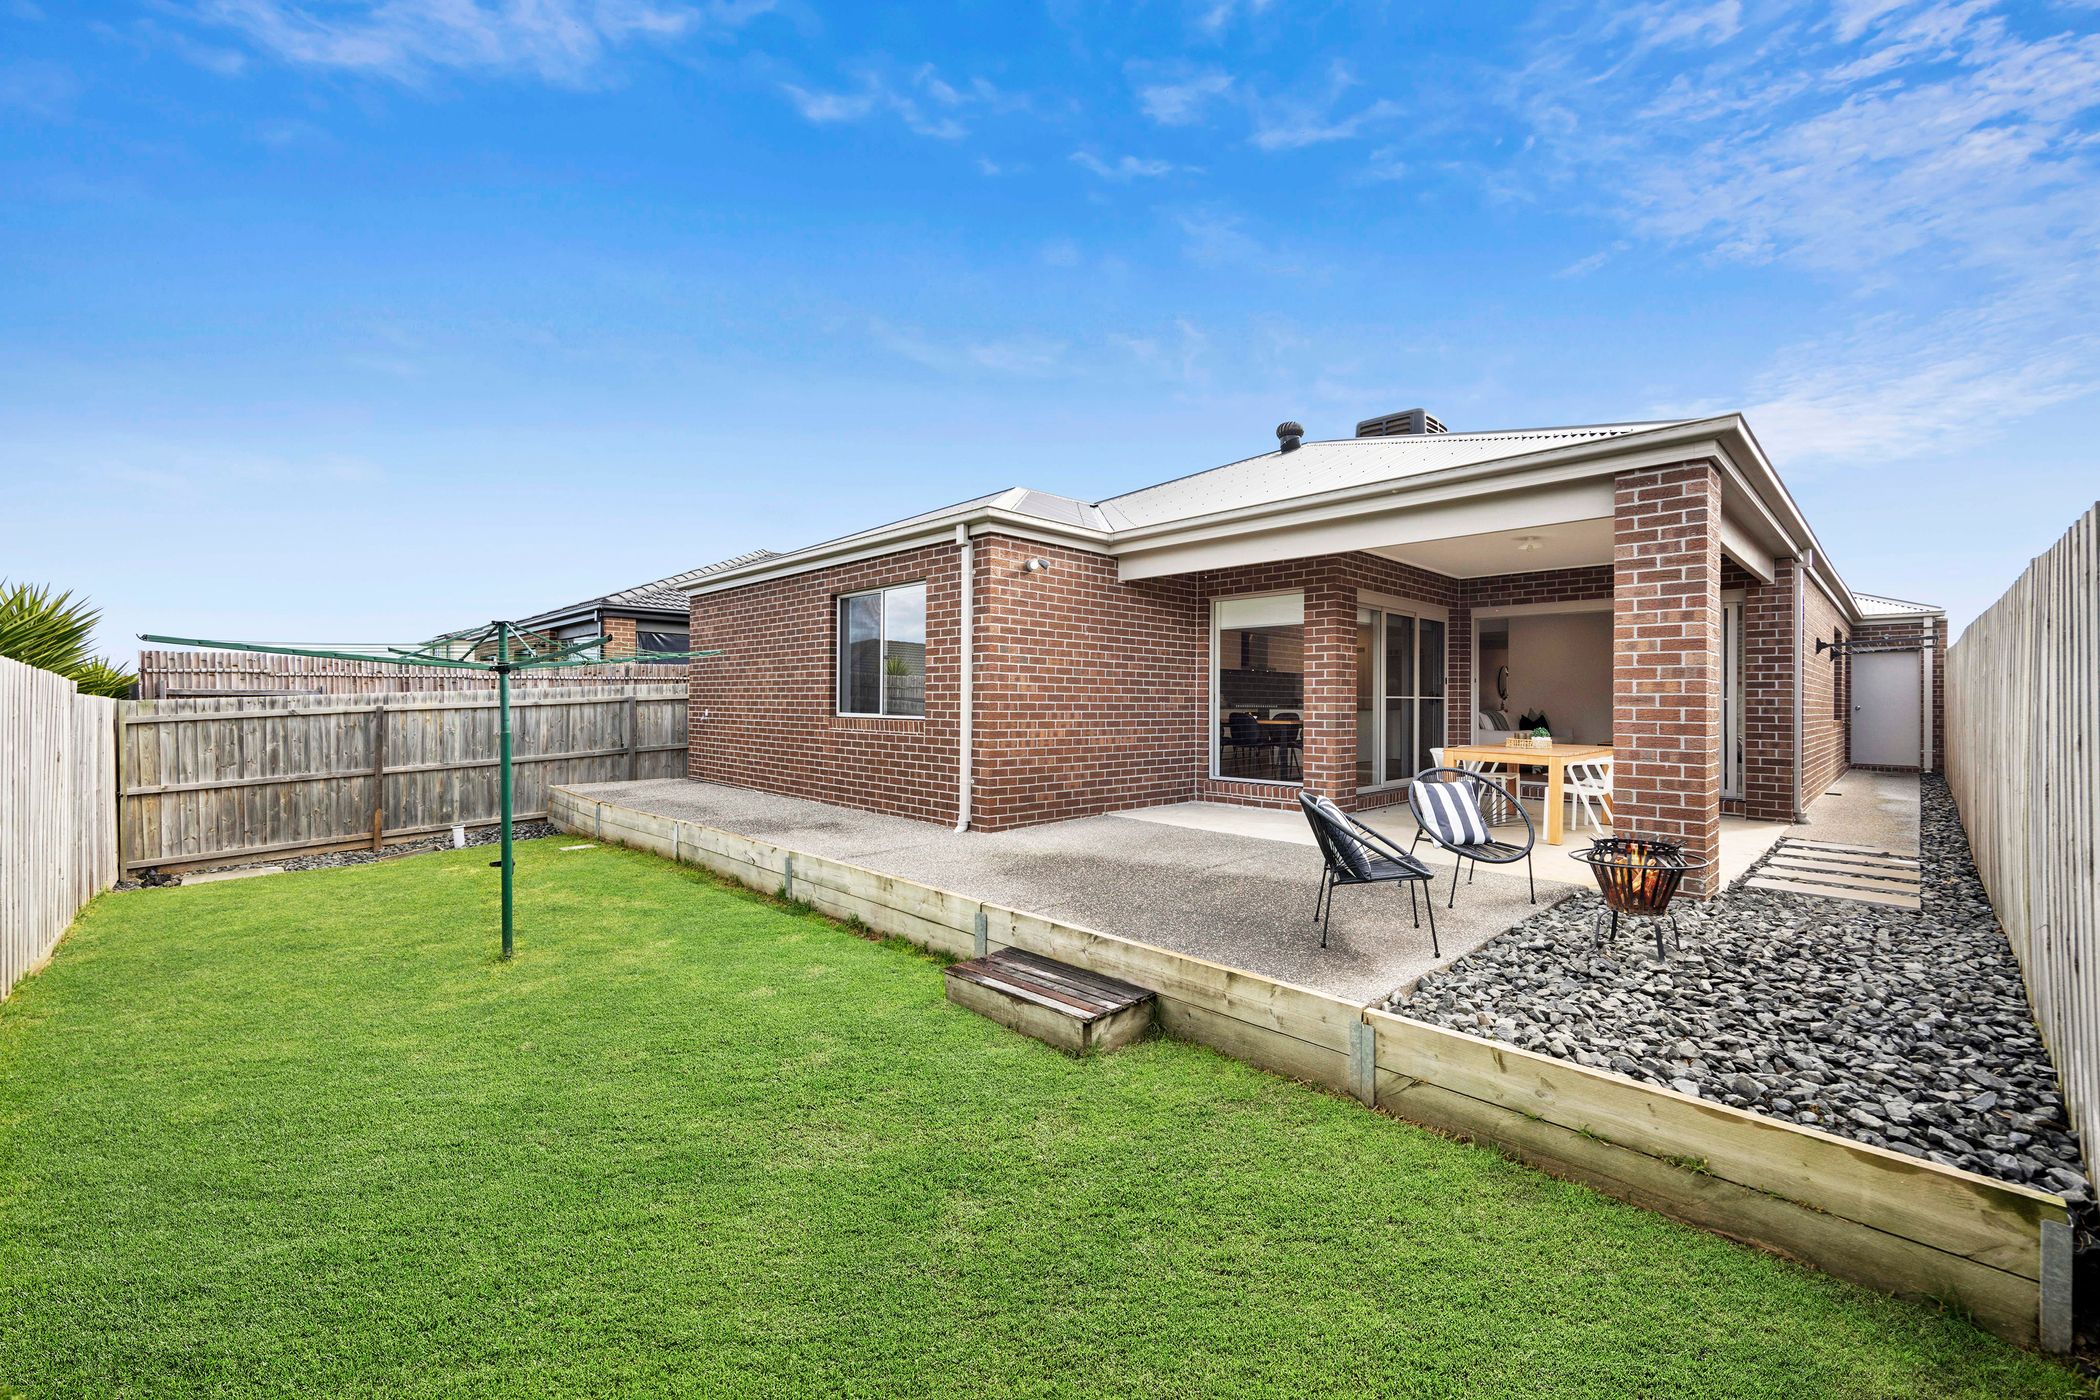
– Spacious grassed backyard with plenty of room for children and pets to enjoy.
– Double garage with internal access.
Master Bedroom & Ensuite:
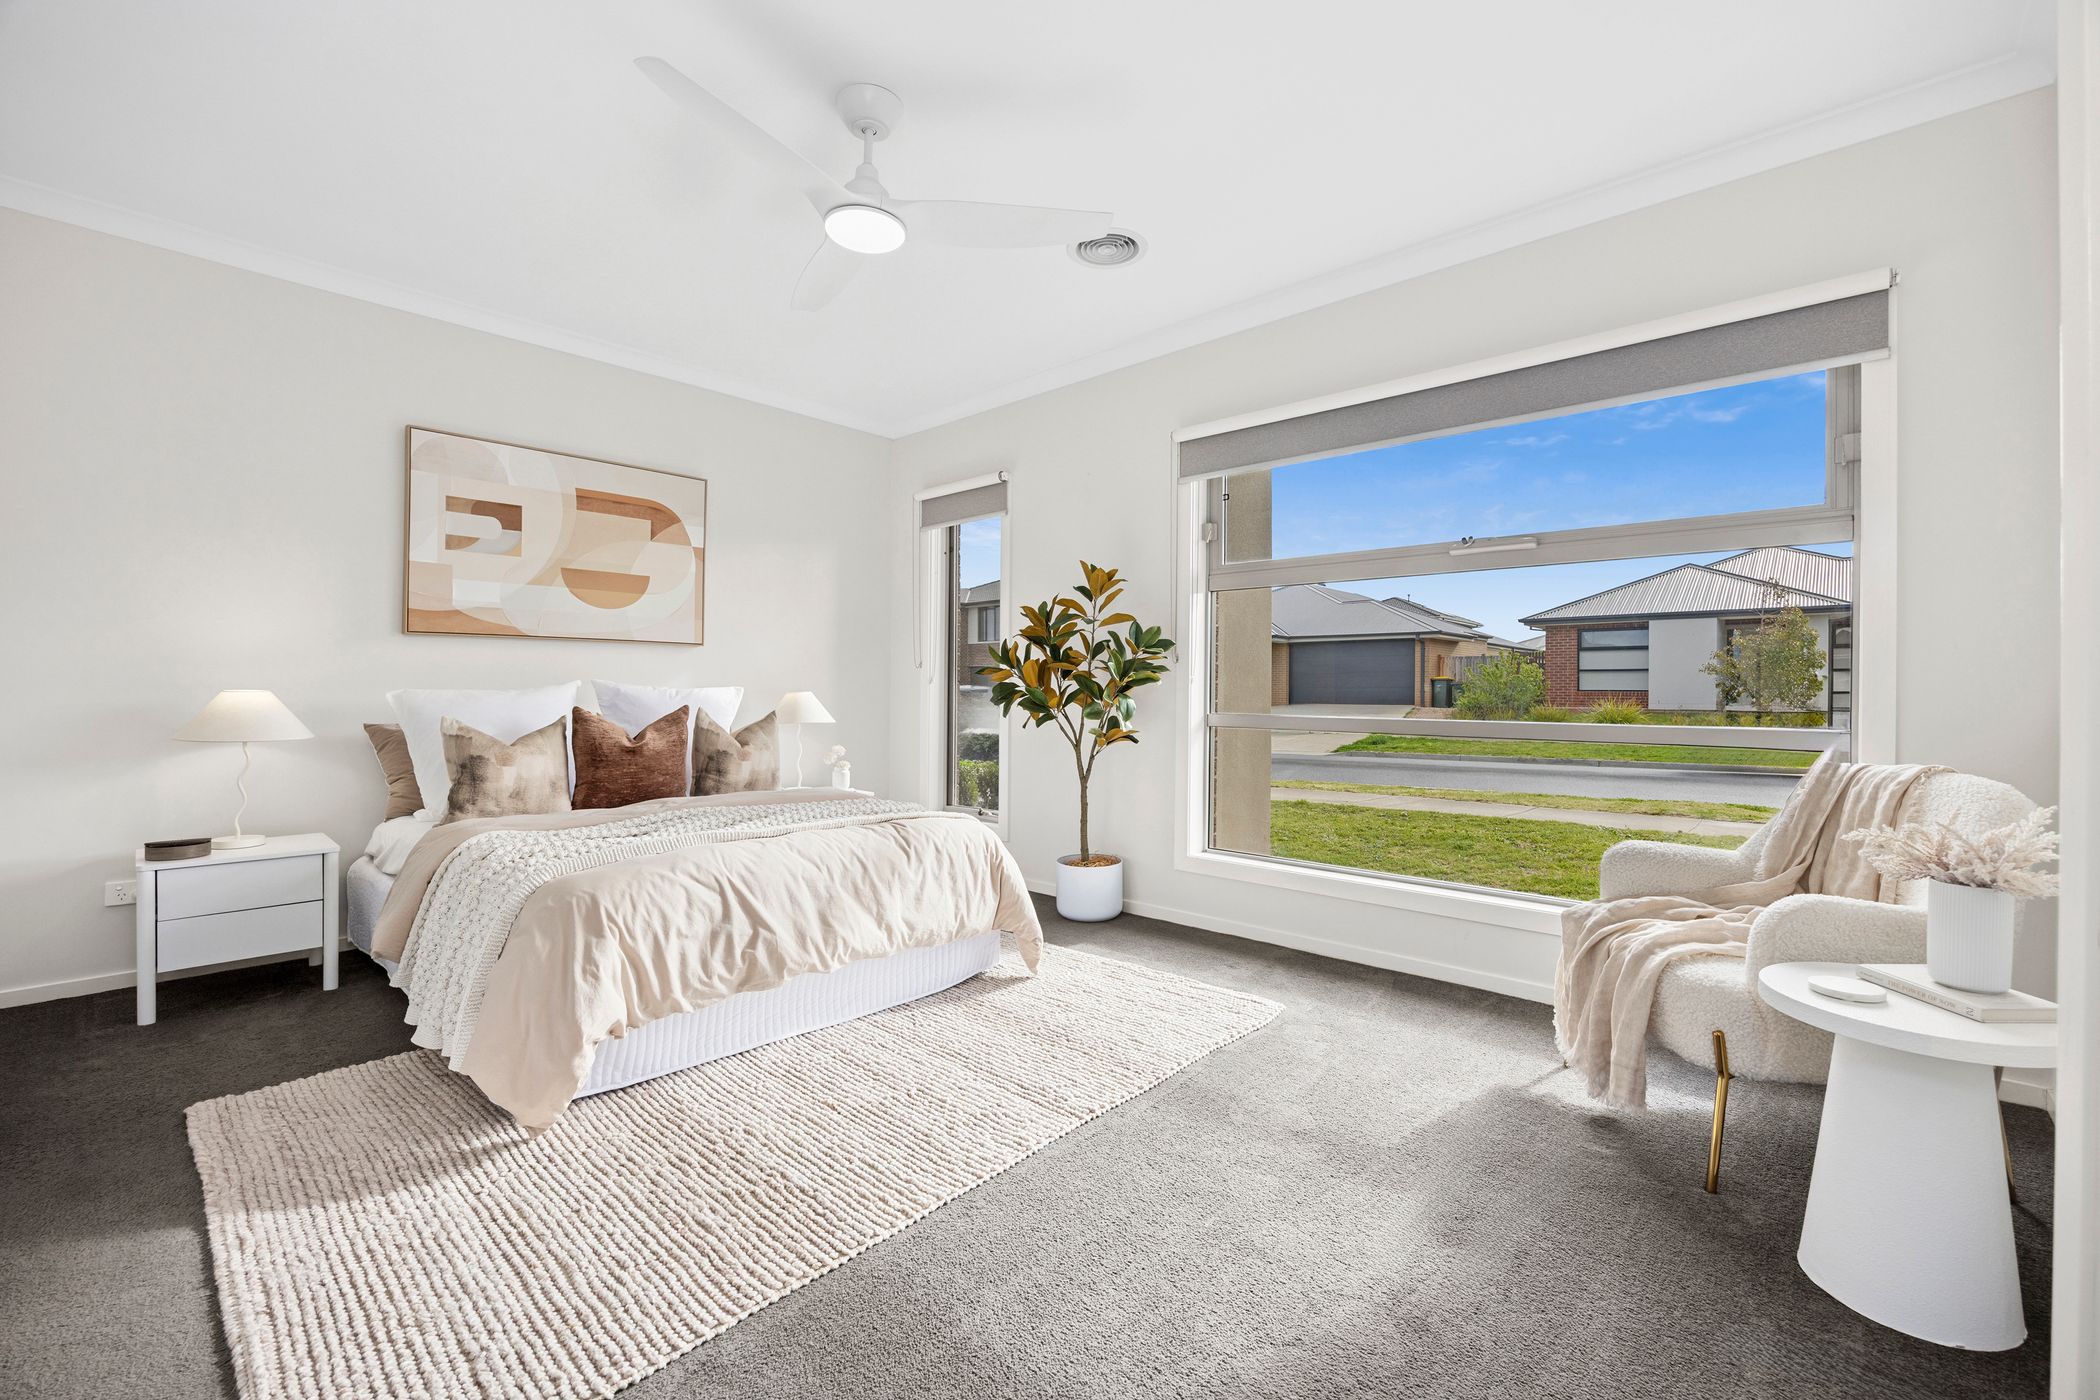
Positioned privately at the front of the home, the master bedroom offers a beautiful retreat away from the hustle and bustle of everyday family life. Generously proportioned and filled with an abundance of natural light through the impressive front windows, this peaceful space feels bright, warm and welcoming. Plush carpet underfoot, a ceiling fan and soft neutral finishes create a sense of comfort, while the spacious walk-in robe provides excellent storage and functionality.
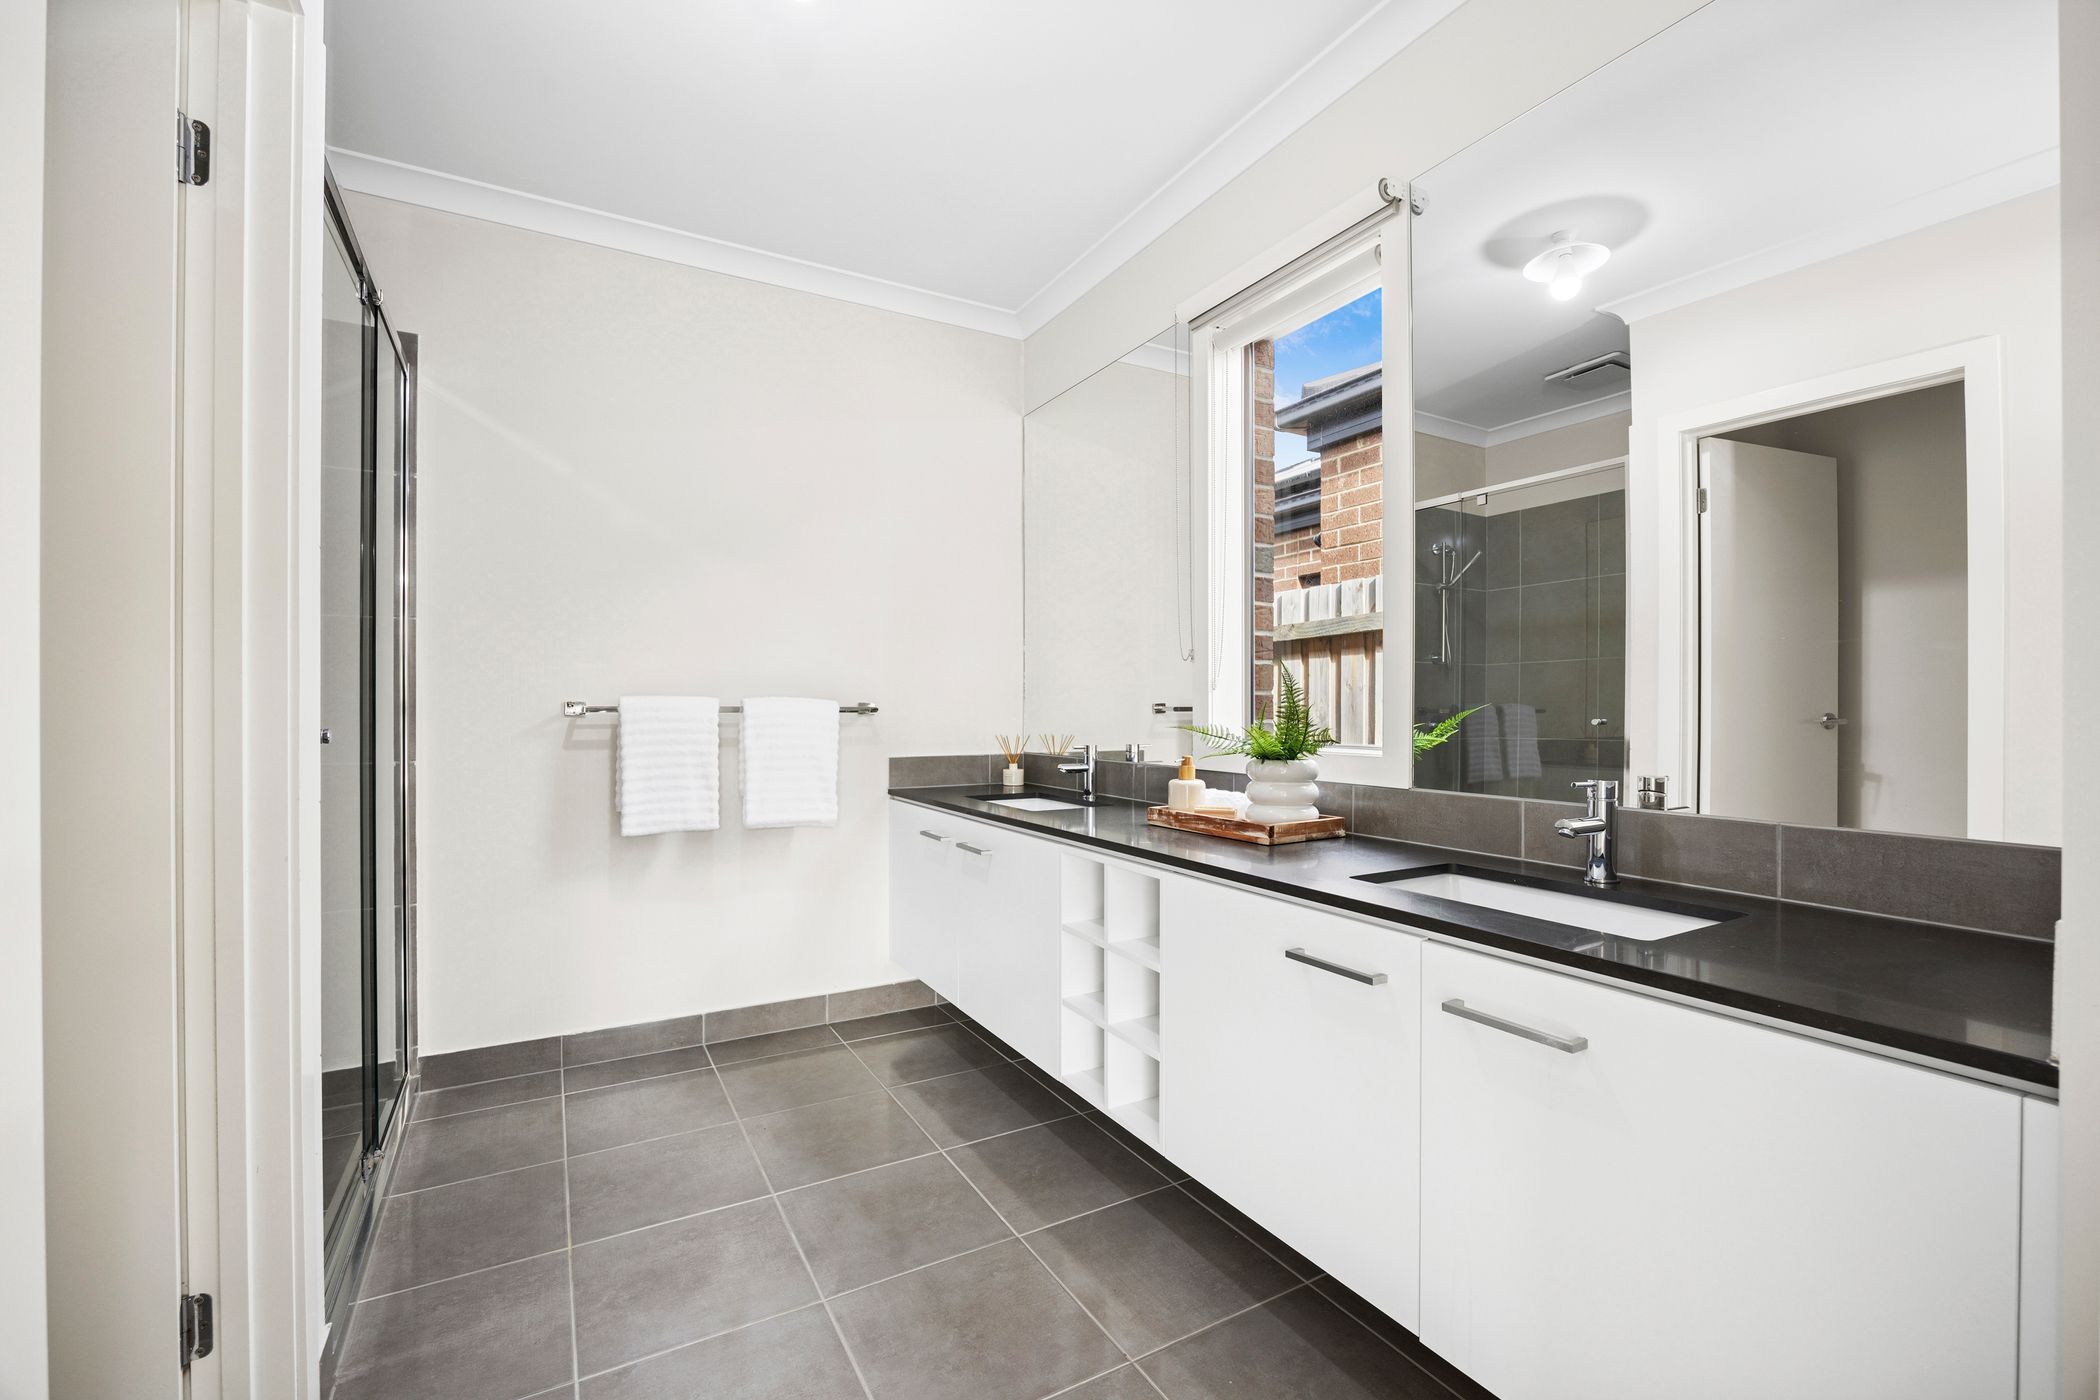
The adjoining ensuite is equally impressive, featuring an extended double vanity with sleek dark benchtops, contemporary white cabinetry and an expansive mirror that enhances the sense of space. Complete with a generous glass-enclosed shower, chrome tapware and modern grey floor tiles, this beautifully appointed space offers a lovely balance of style and everyday practicality.
Kitchen:
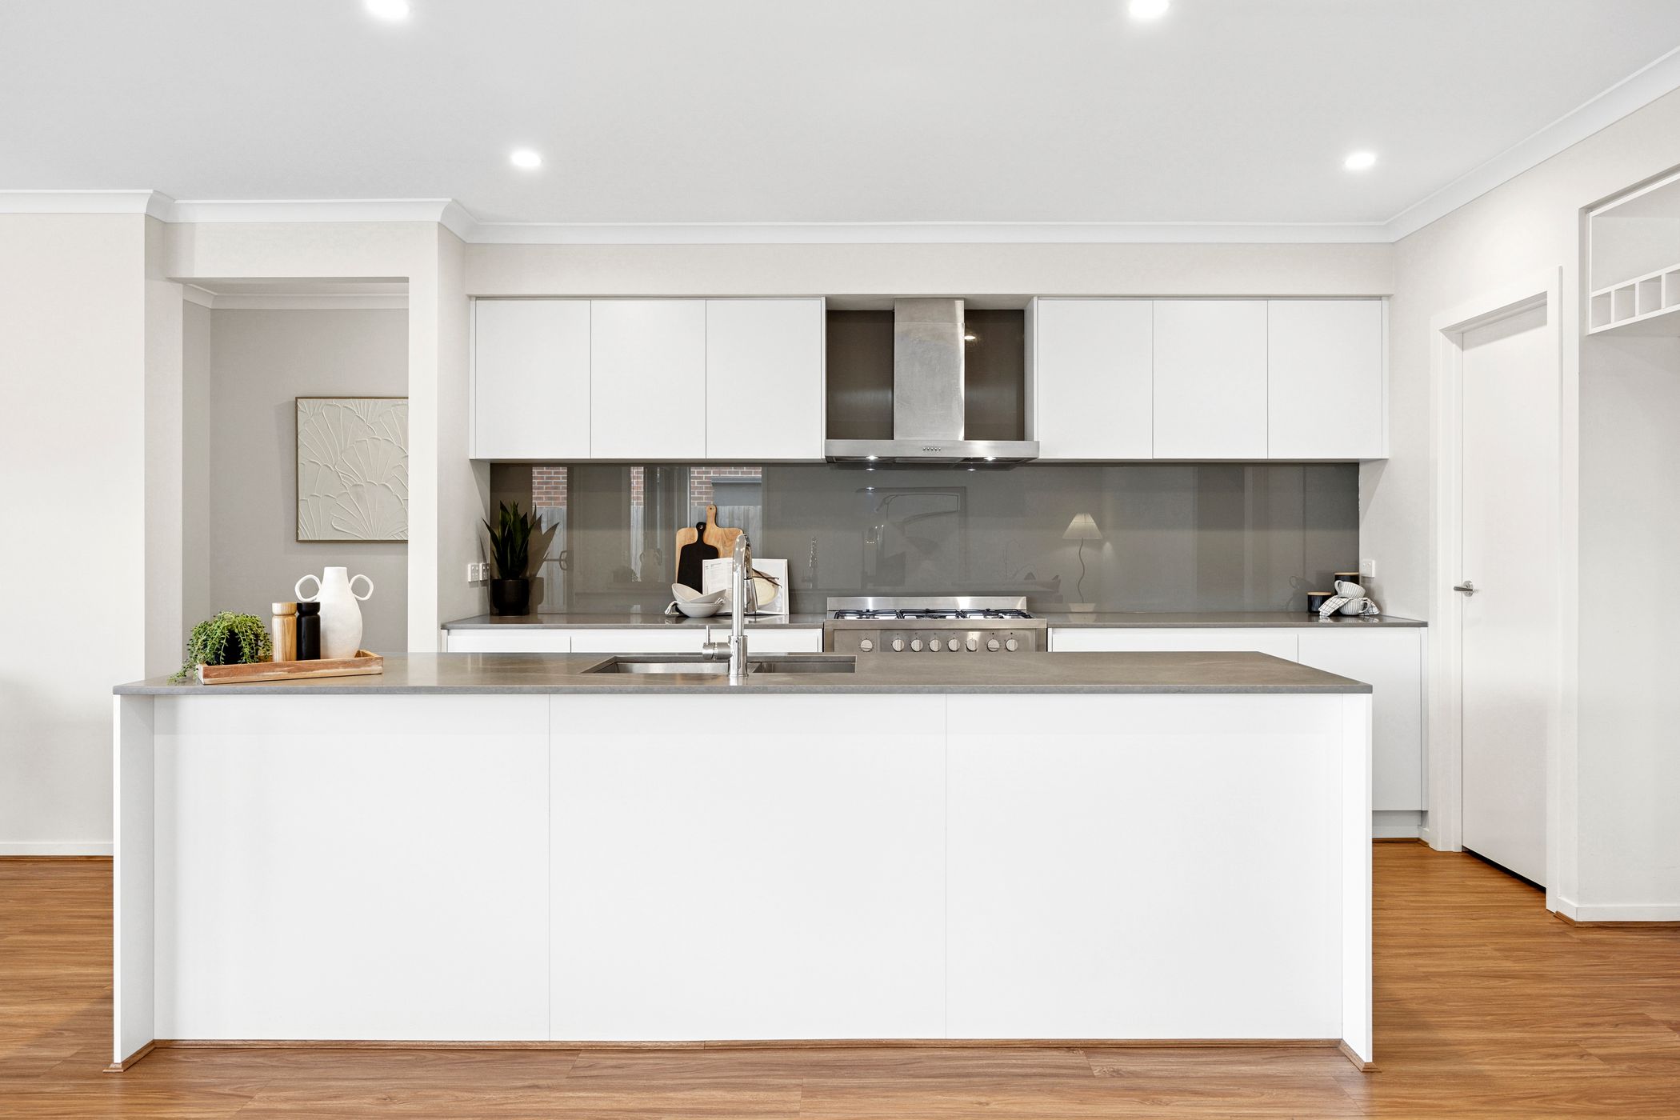
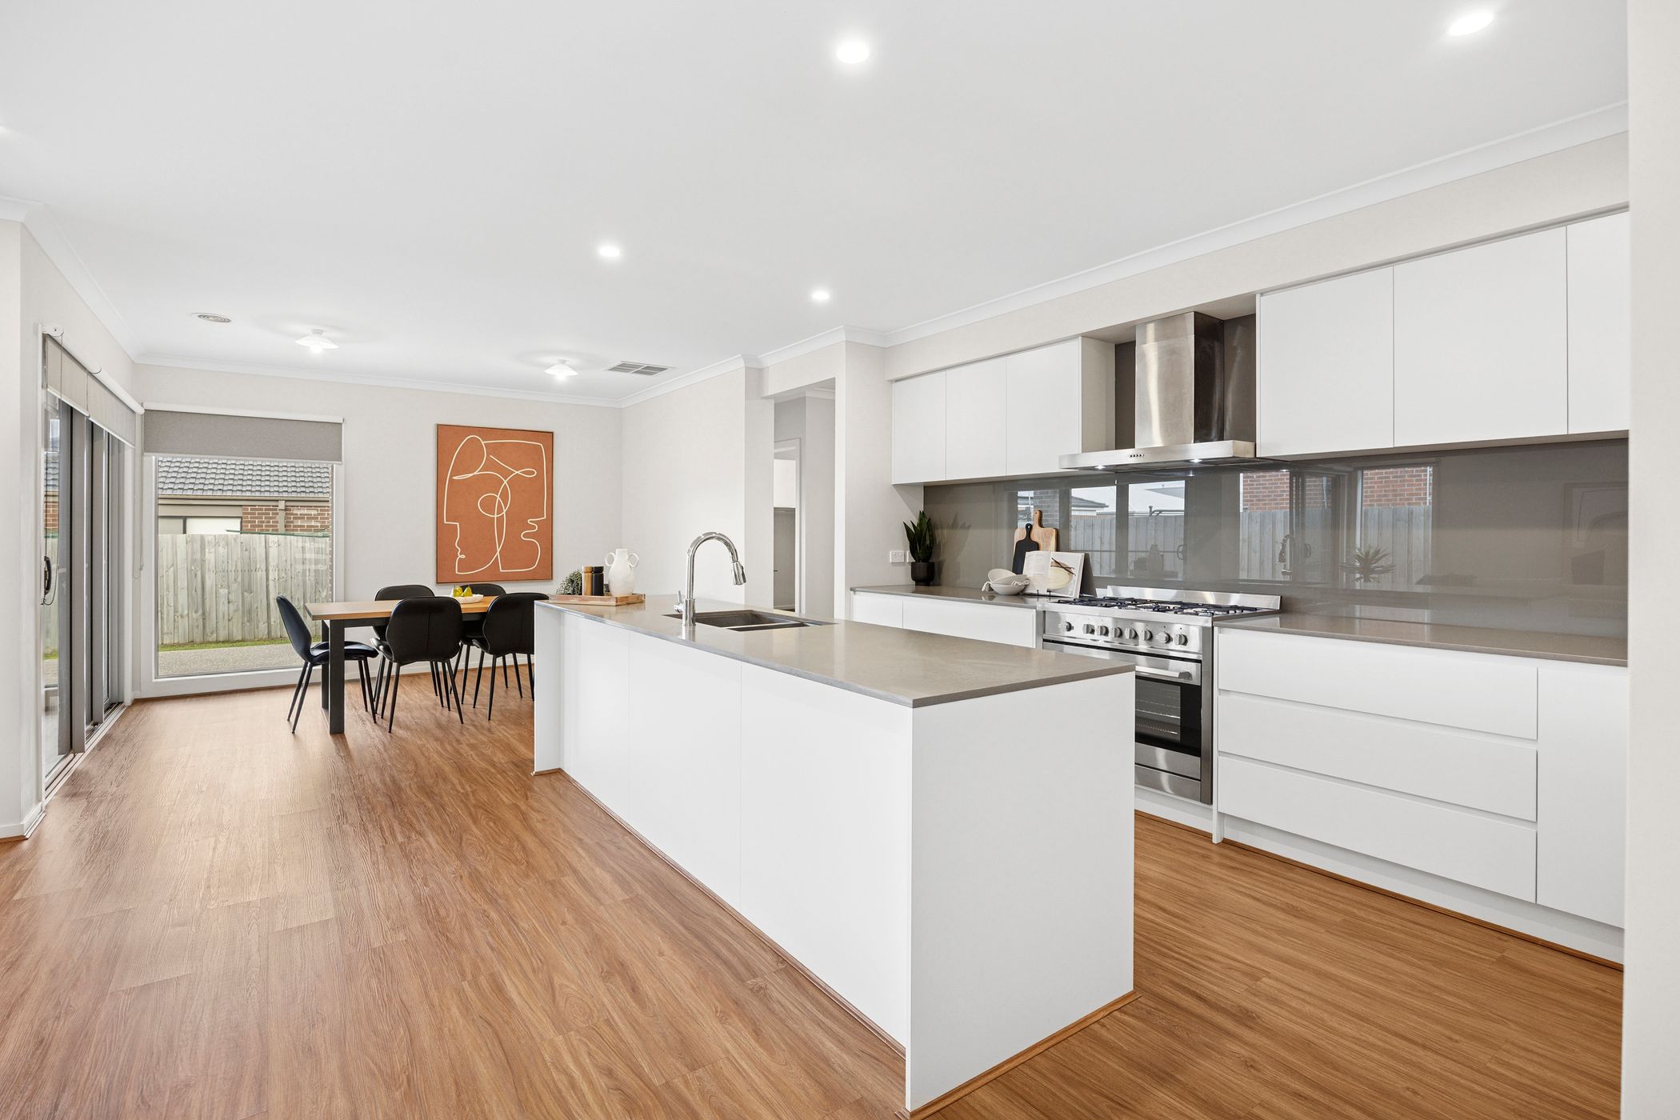
Beautifully positioned at the heart of the home, the kitchen is a standout feature, combining contemporary finishes, generous proportions and exceptional functionality. Designed to bring people together, this inviting space showcases an expansive island bench with sleek stone-look benchtops, creating the perfect setting for morning coffees, family conversations and preparing meals while entertaining guests.
The crisp white cabinetry is complemented by a modern grey glass splashback, adding a beautiful contrast to the warm timber-look flooring. Complete with 900mm stainless steel cooking appliances, a statement rangehood, dishwasher, double sink, generous overhead cabinetry and an impressive walk-in pantry, every detail has been carefully considered to make everyday living effortless.
Flowing seamlessly into the adjoining living and dining areas, the kitchen truly forms the heart of the home, offering a beautiful space for both everyday family life and special occasions.
Living & Dining:
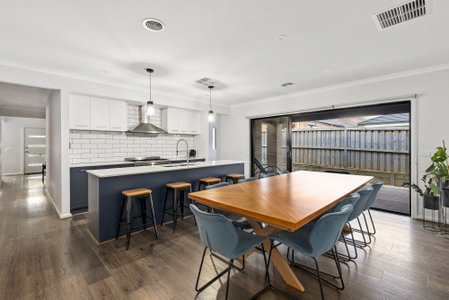
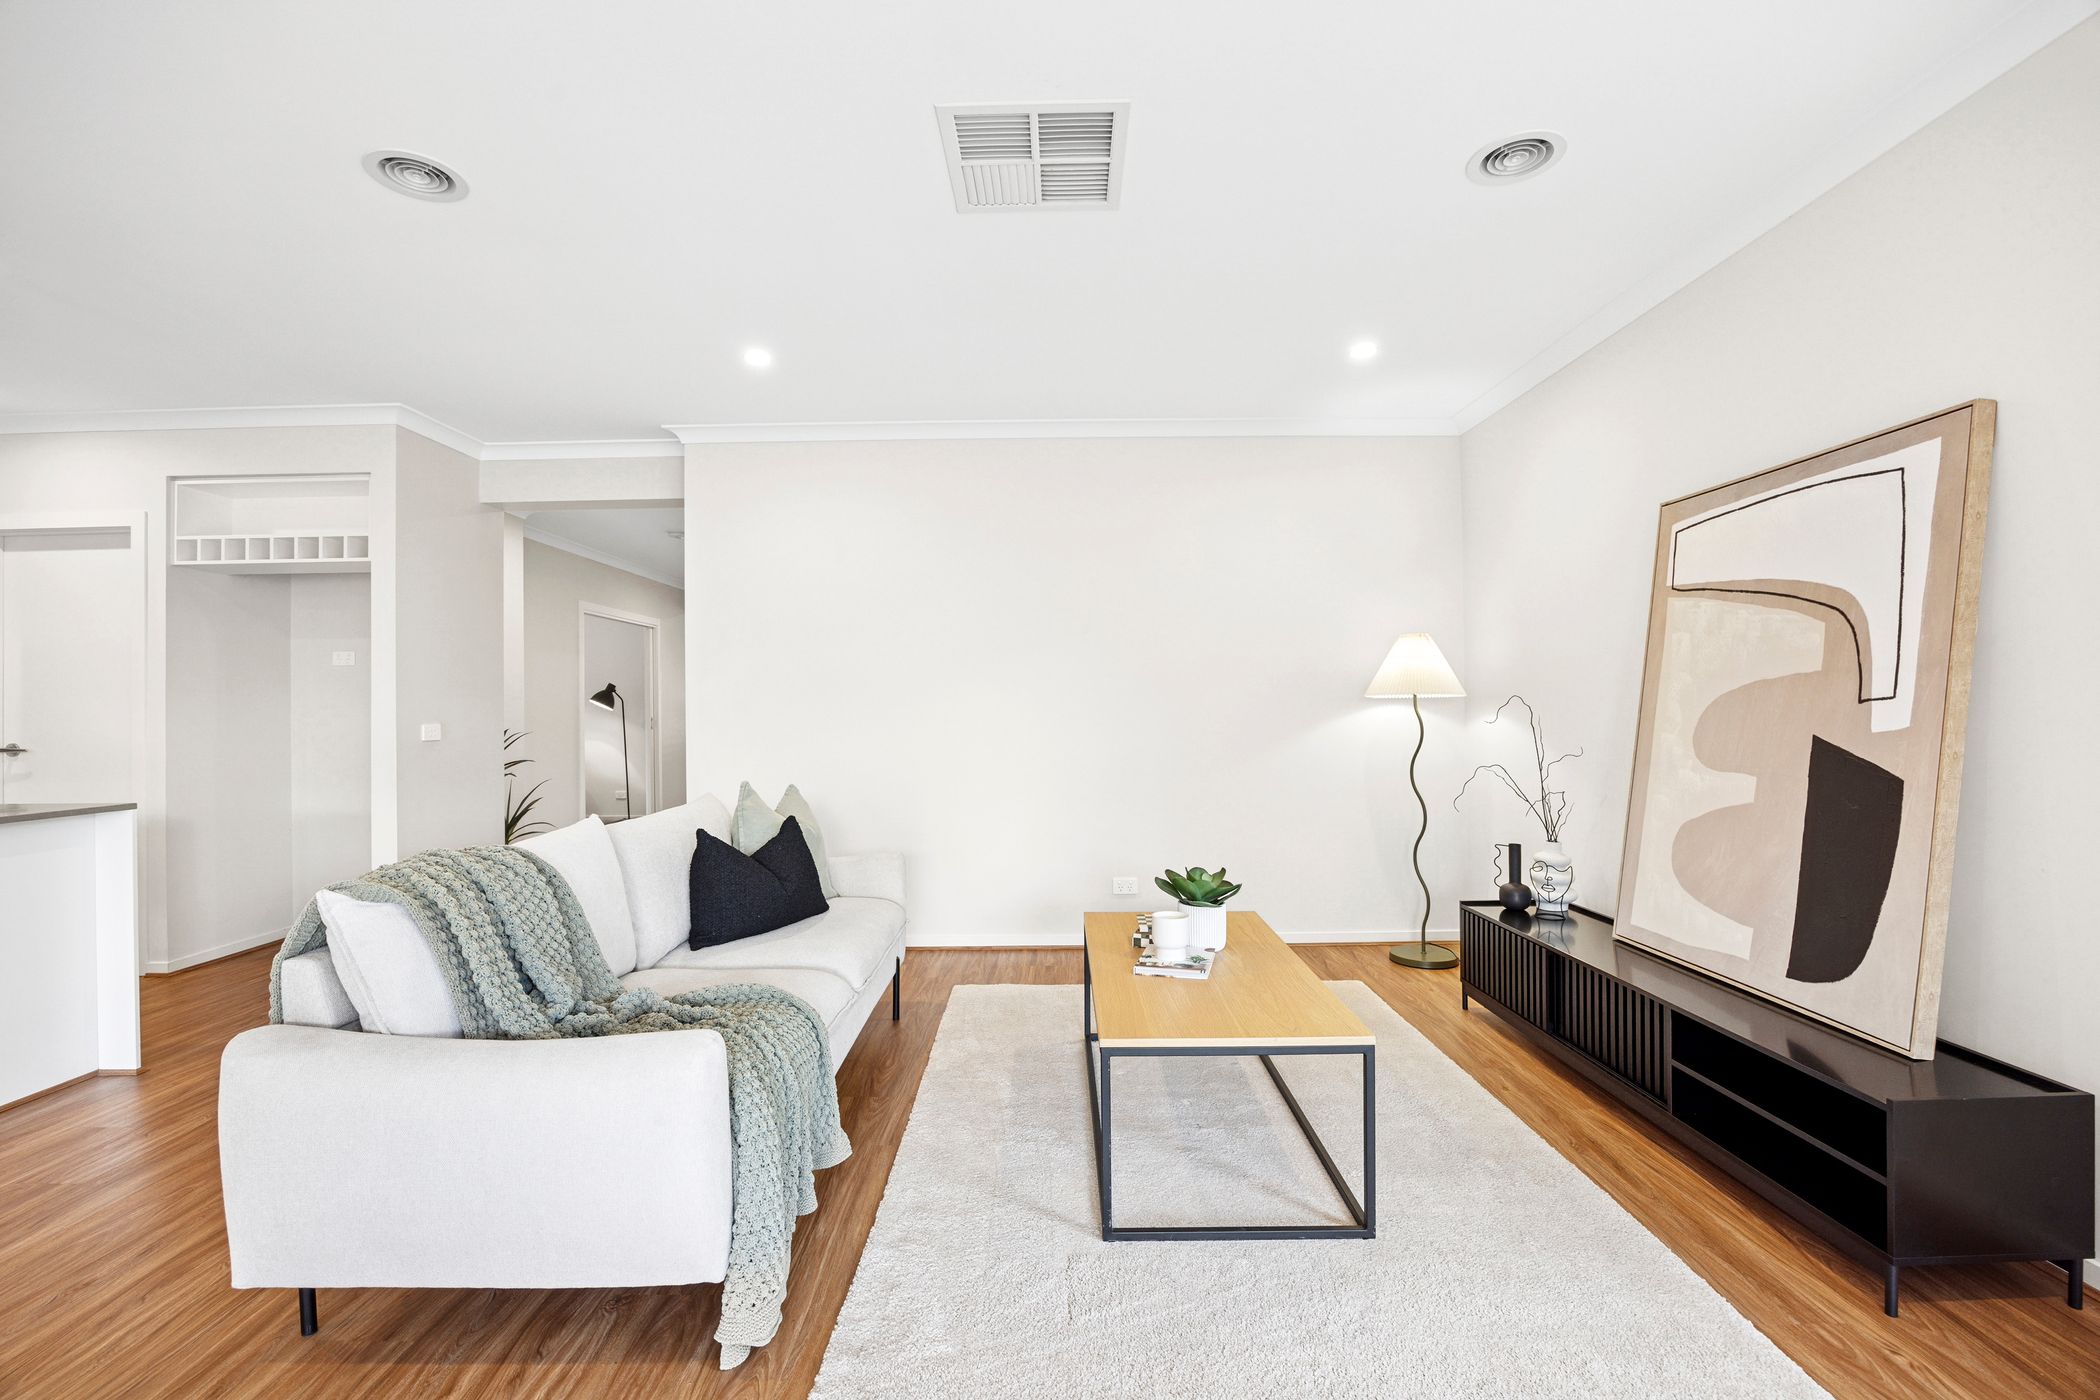
The heart of the home unfolds into a wonderfully spacious open-plan living and dining area, where an abundance of natural light, warm timber-look flooring and fresh neutral tones create a bright and inviting atmosphere. Thoughtfully designed to accommodate the whole family, this generous space offers plenty of room to relax, entertain and enjoy the simple moments of everyday life.
The dining area is perfectly positioned alongside the kitchen, creating a welcoming setting for family dinners and gatherings with friends, while the adjoining living zone provides a comfortable space to unwind at the end of the day. Large windows and sliding glass doors allow natural light to flow throughout the space, while providing a lovely connection to the undercover outdoor entertaining area and backyard beyond.
Second Living:
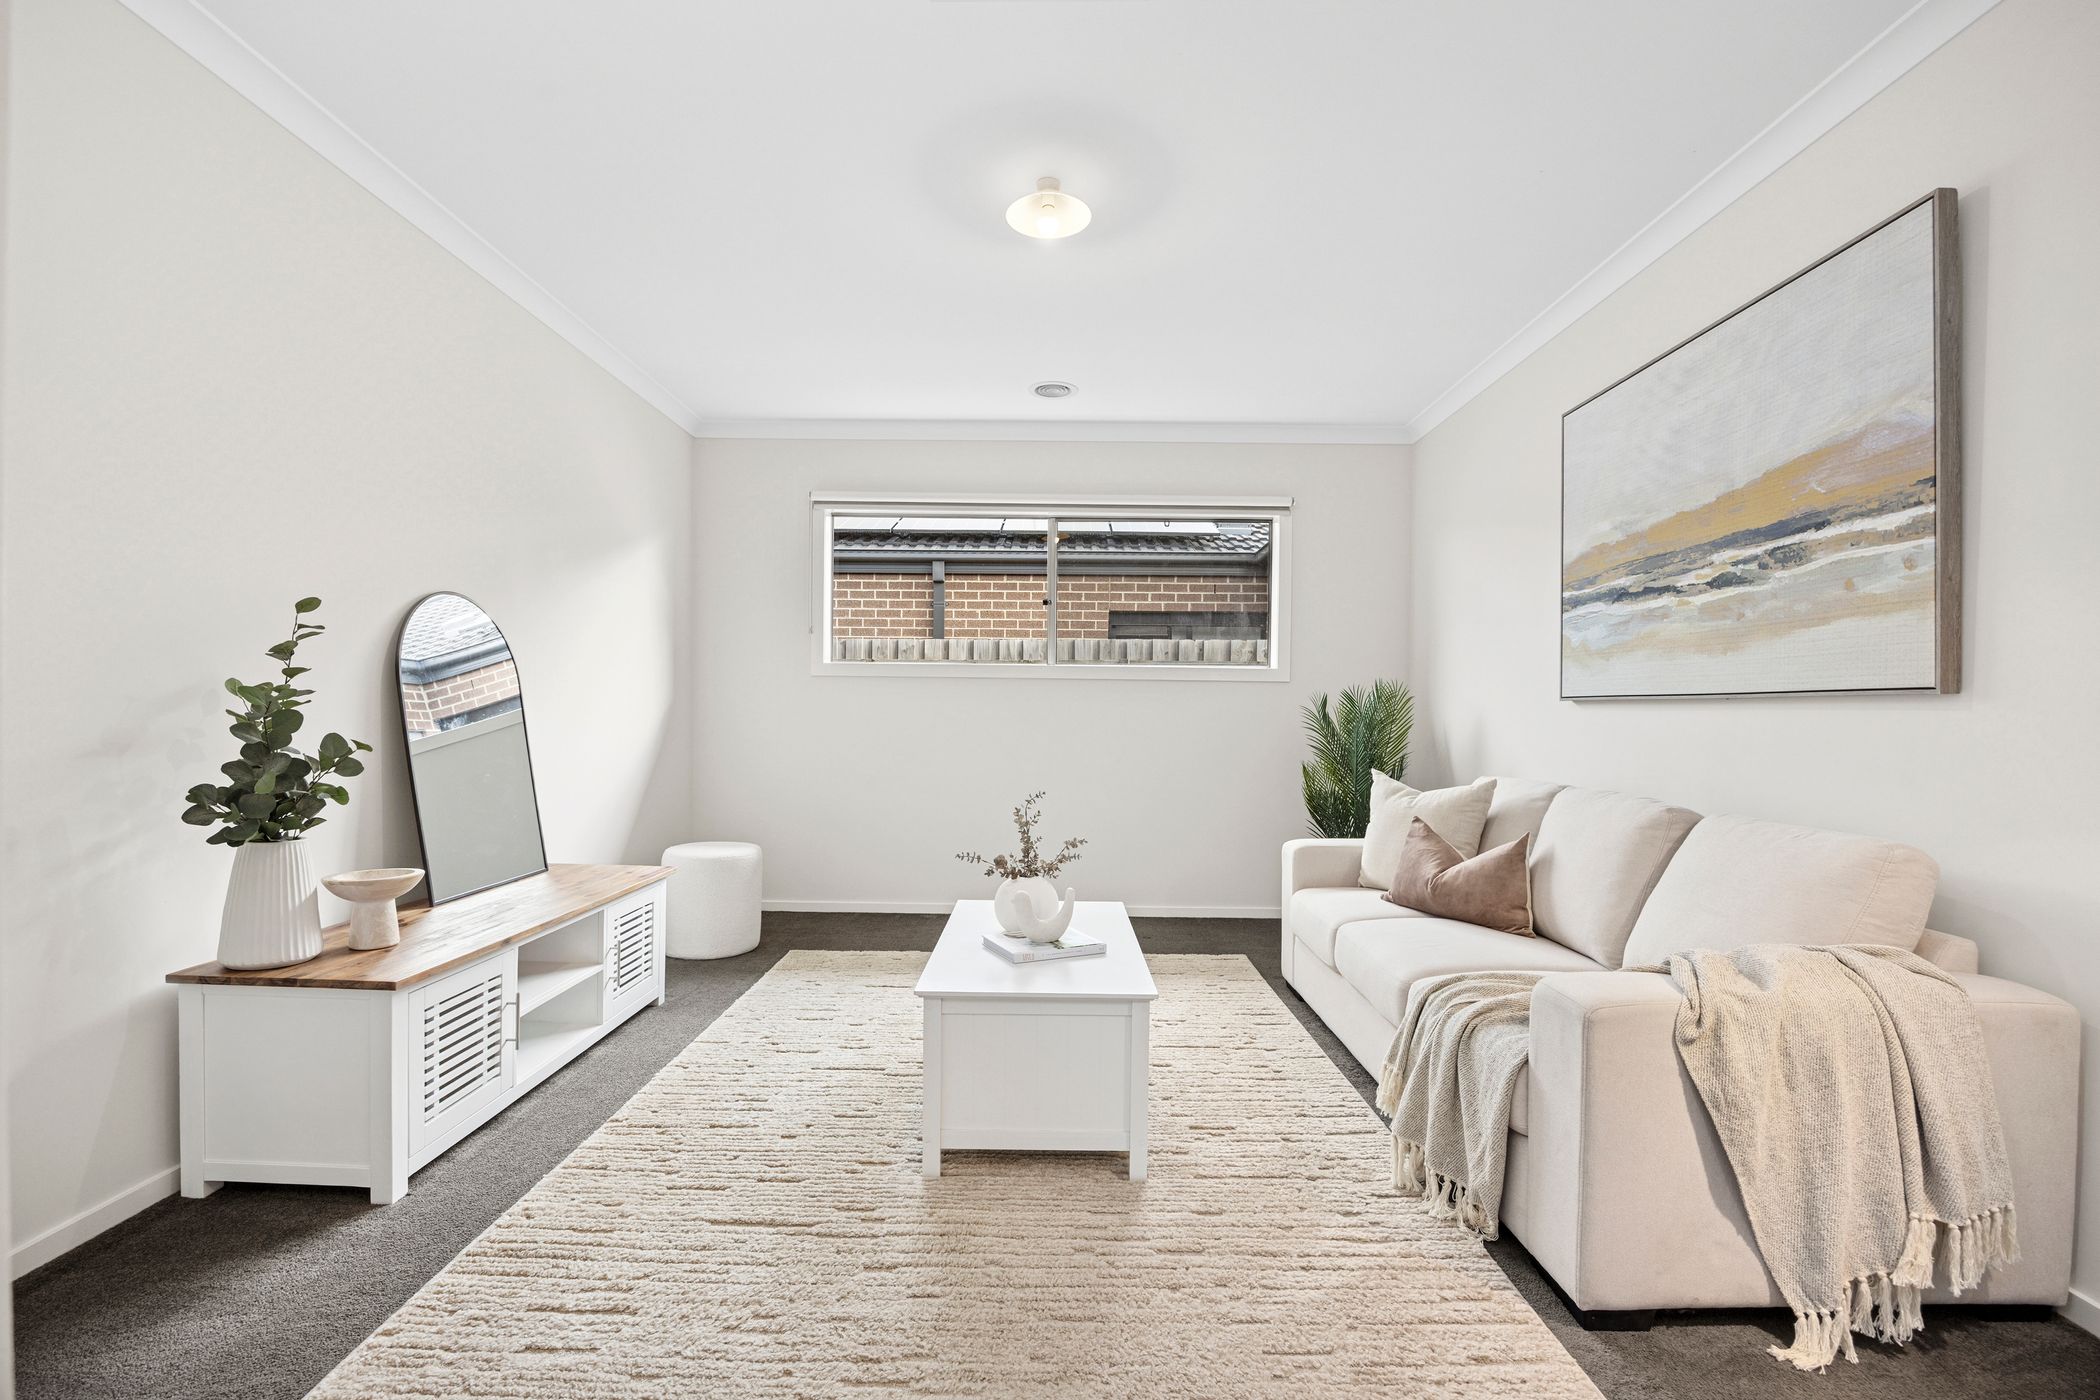
Adding even more flexibility is the separate lounge room positioned towards the front of the home. Complete with plush carpet and generous proportions, this additional living zone provides the perfect setting for a cosy movie night, children’s retreat or a peaceful space to relax away from the main hub of the home.
Additional Bedrooms:
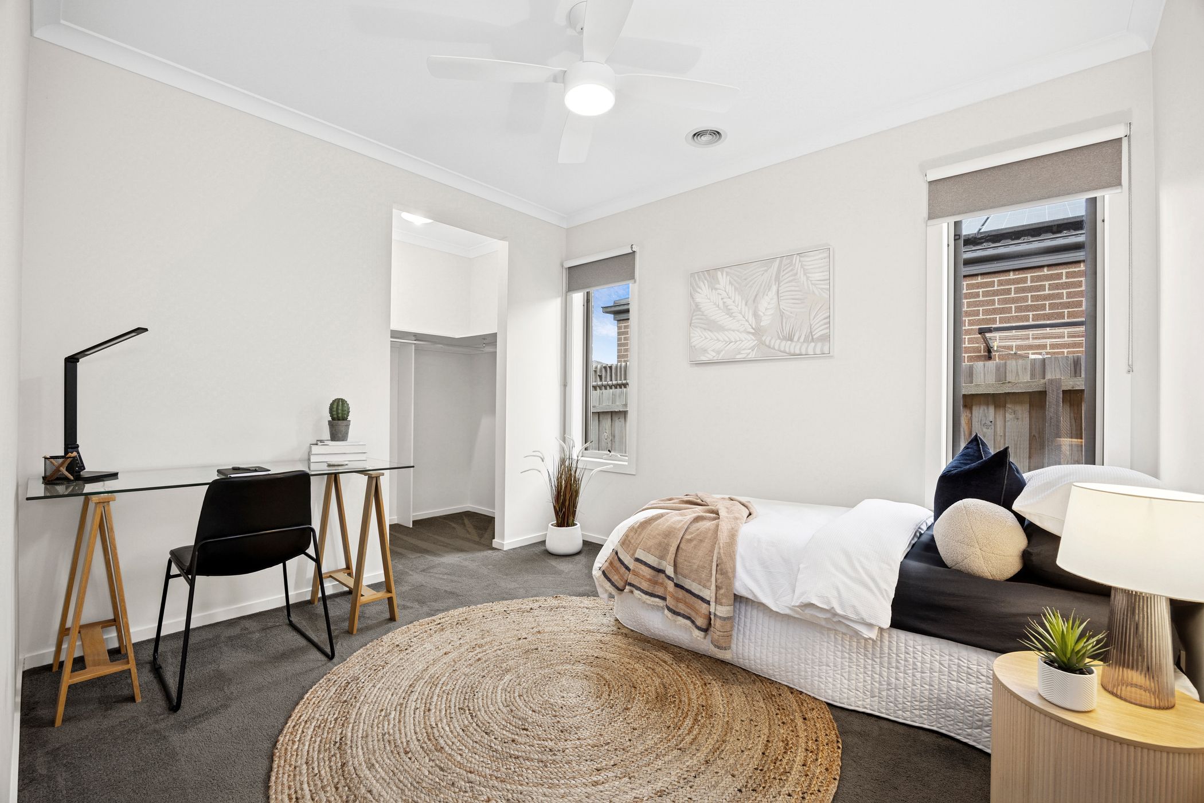
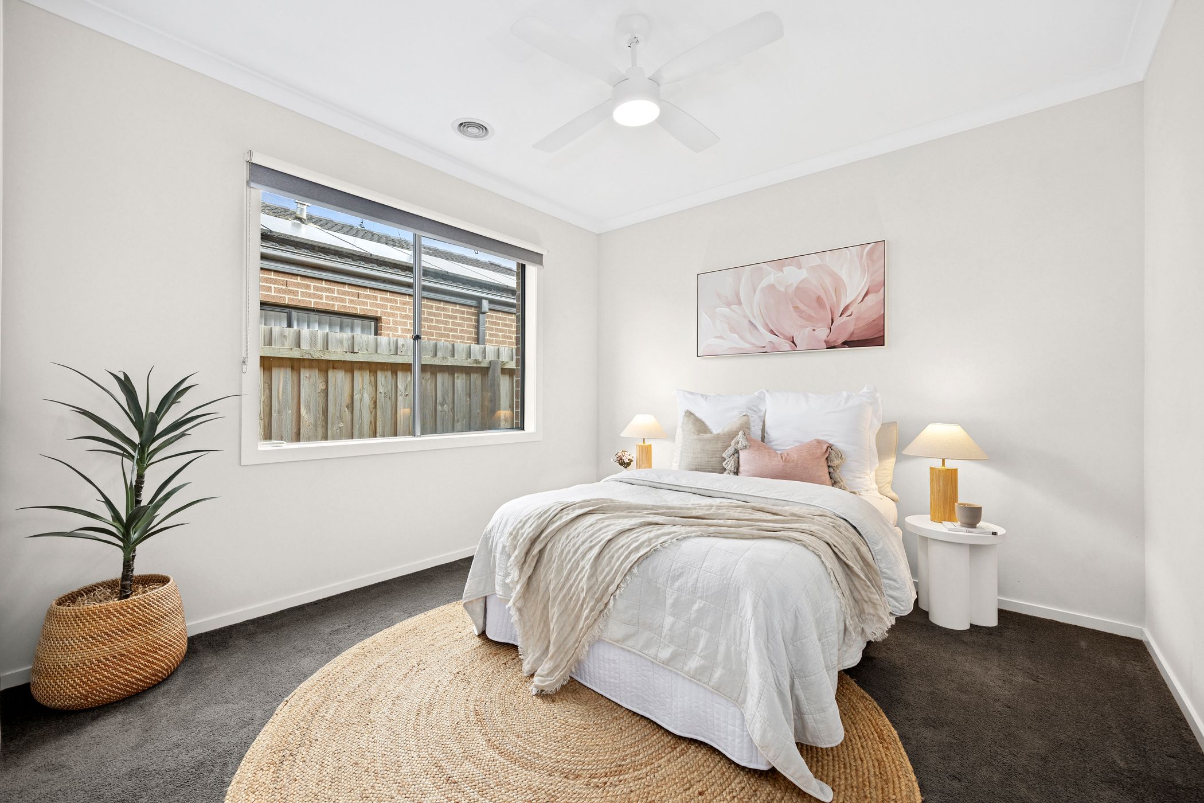
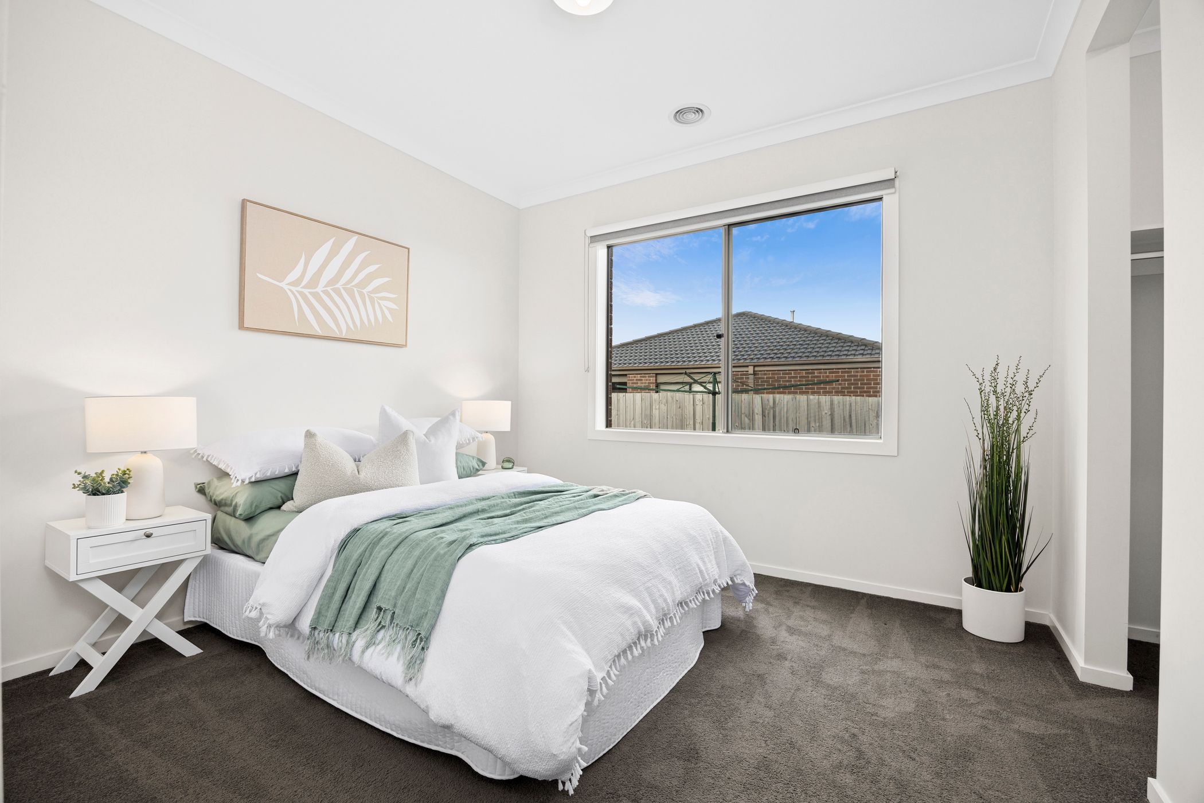
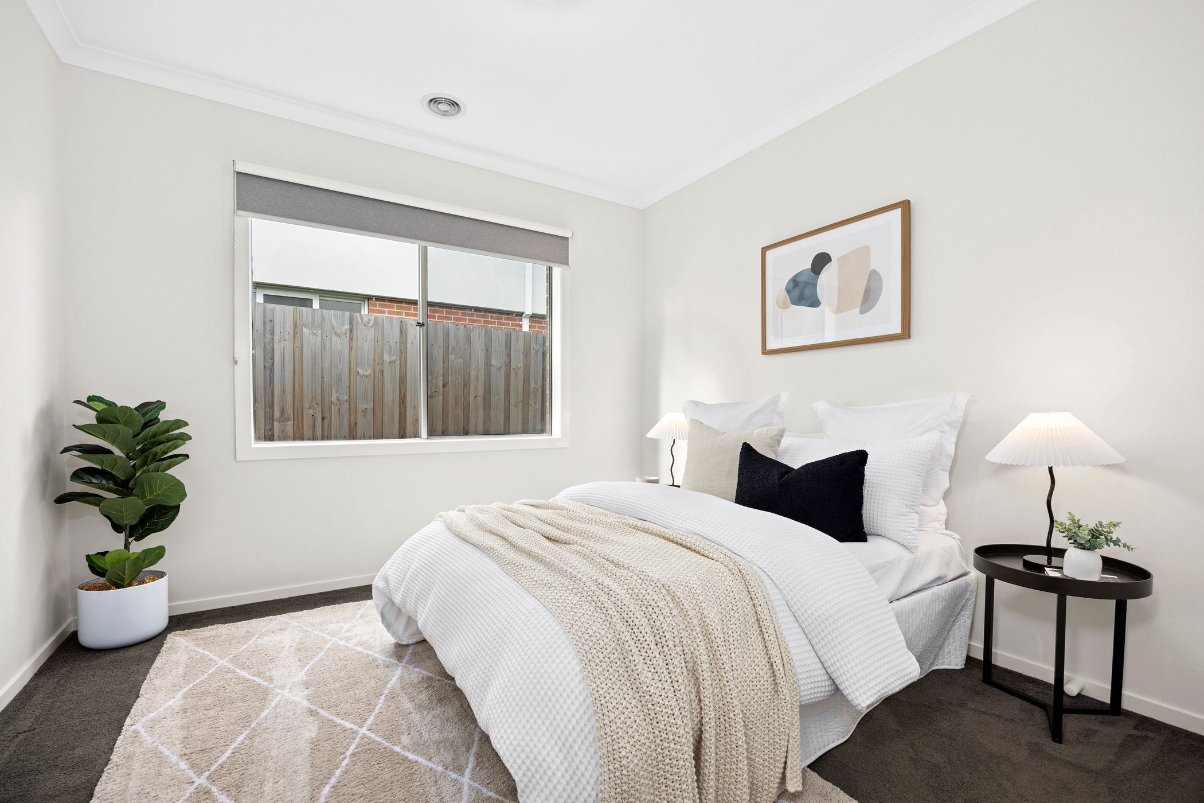
The four additional bedrooms are all comfortably proportioned and thoughtfully positioned throughout the home, offering excellent flexibility for growing families, guests or those working from home. Continuing the home’s warm and welcoming feel, each bedroom features plush carpet, soft neutral finishes and walk in robes to three of them. Selected bedrooms also feature ceiling fans for added comfort.
With generous room sizes and a versatile floorplan, there is plenty of opportunity to create beautiful children’s bedrooms, guest accommodation or a dedicated home office, ensuring the home can effortlessly adapt to your family’s changing needs.
Main Bathroom:
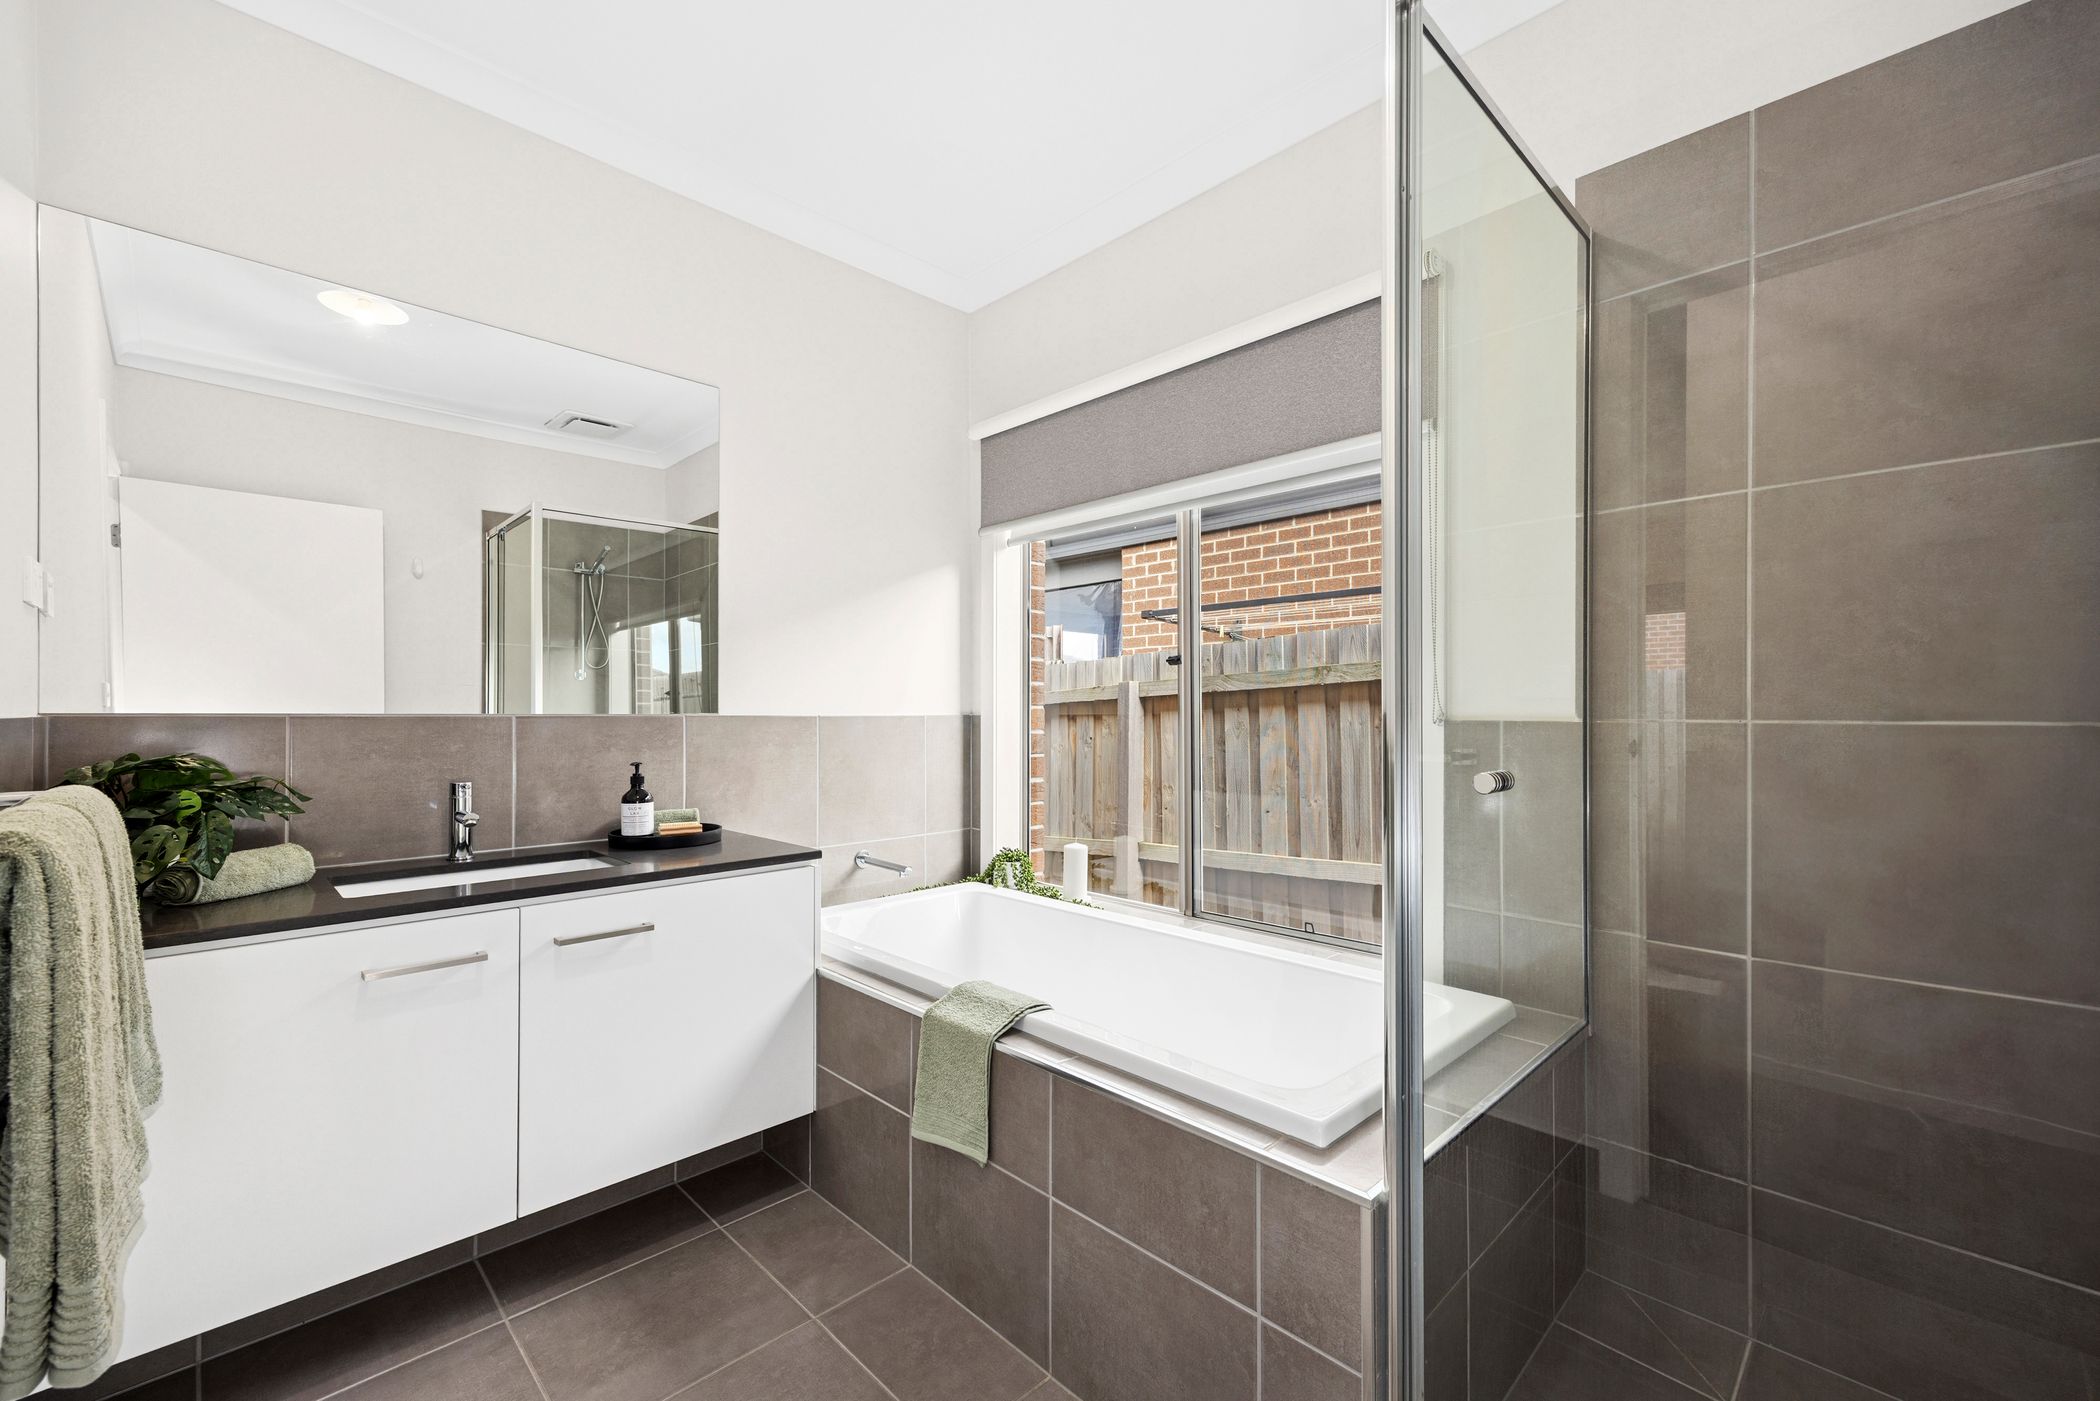
Conveniently positioned to service the additional bedrooms, the main bathroom continues the home’s contemporary style with clean finishes and a practical family-friendly design. Featuring a sleek vanity with dark benchtops, white cabinetry, expansive mirror, separate shower and a full-sized bathtub positioned beneath the window, this space offers everything needed for easy everyday living. Modern grey tiling and chrome fixtures complete the fresh and timeless look, while a separate toilet adds further convenience for busy households.
Outdoor Area:
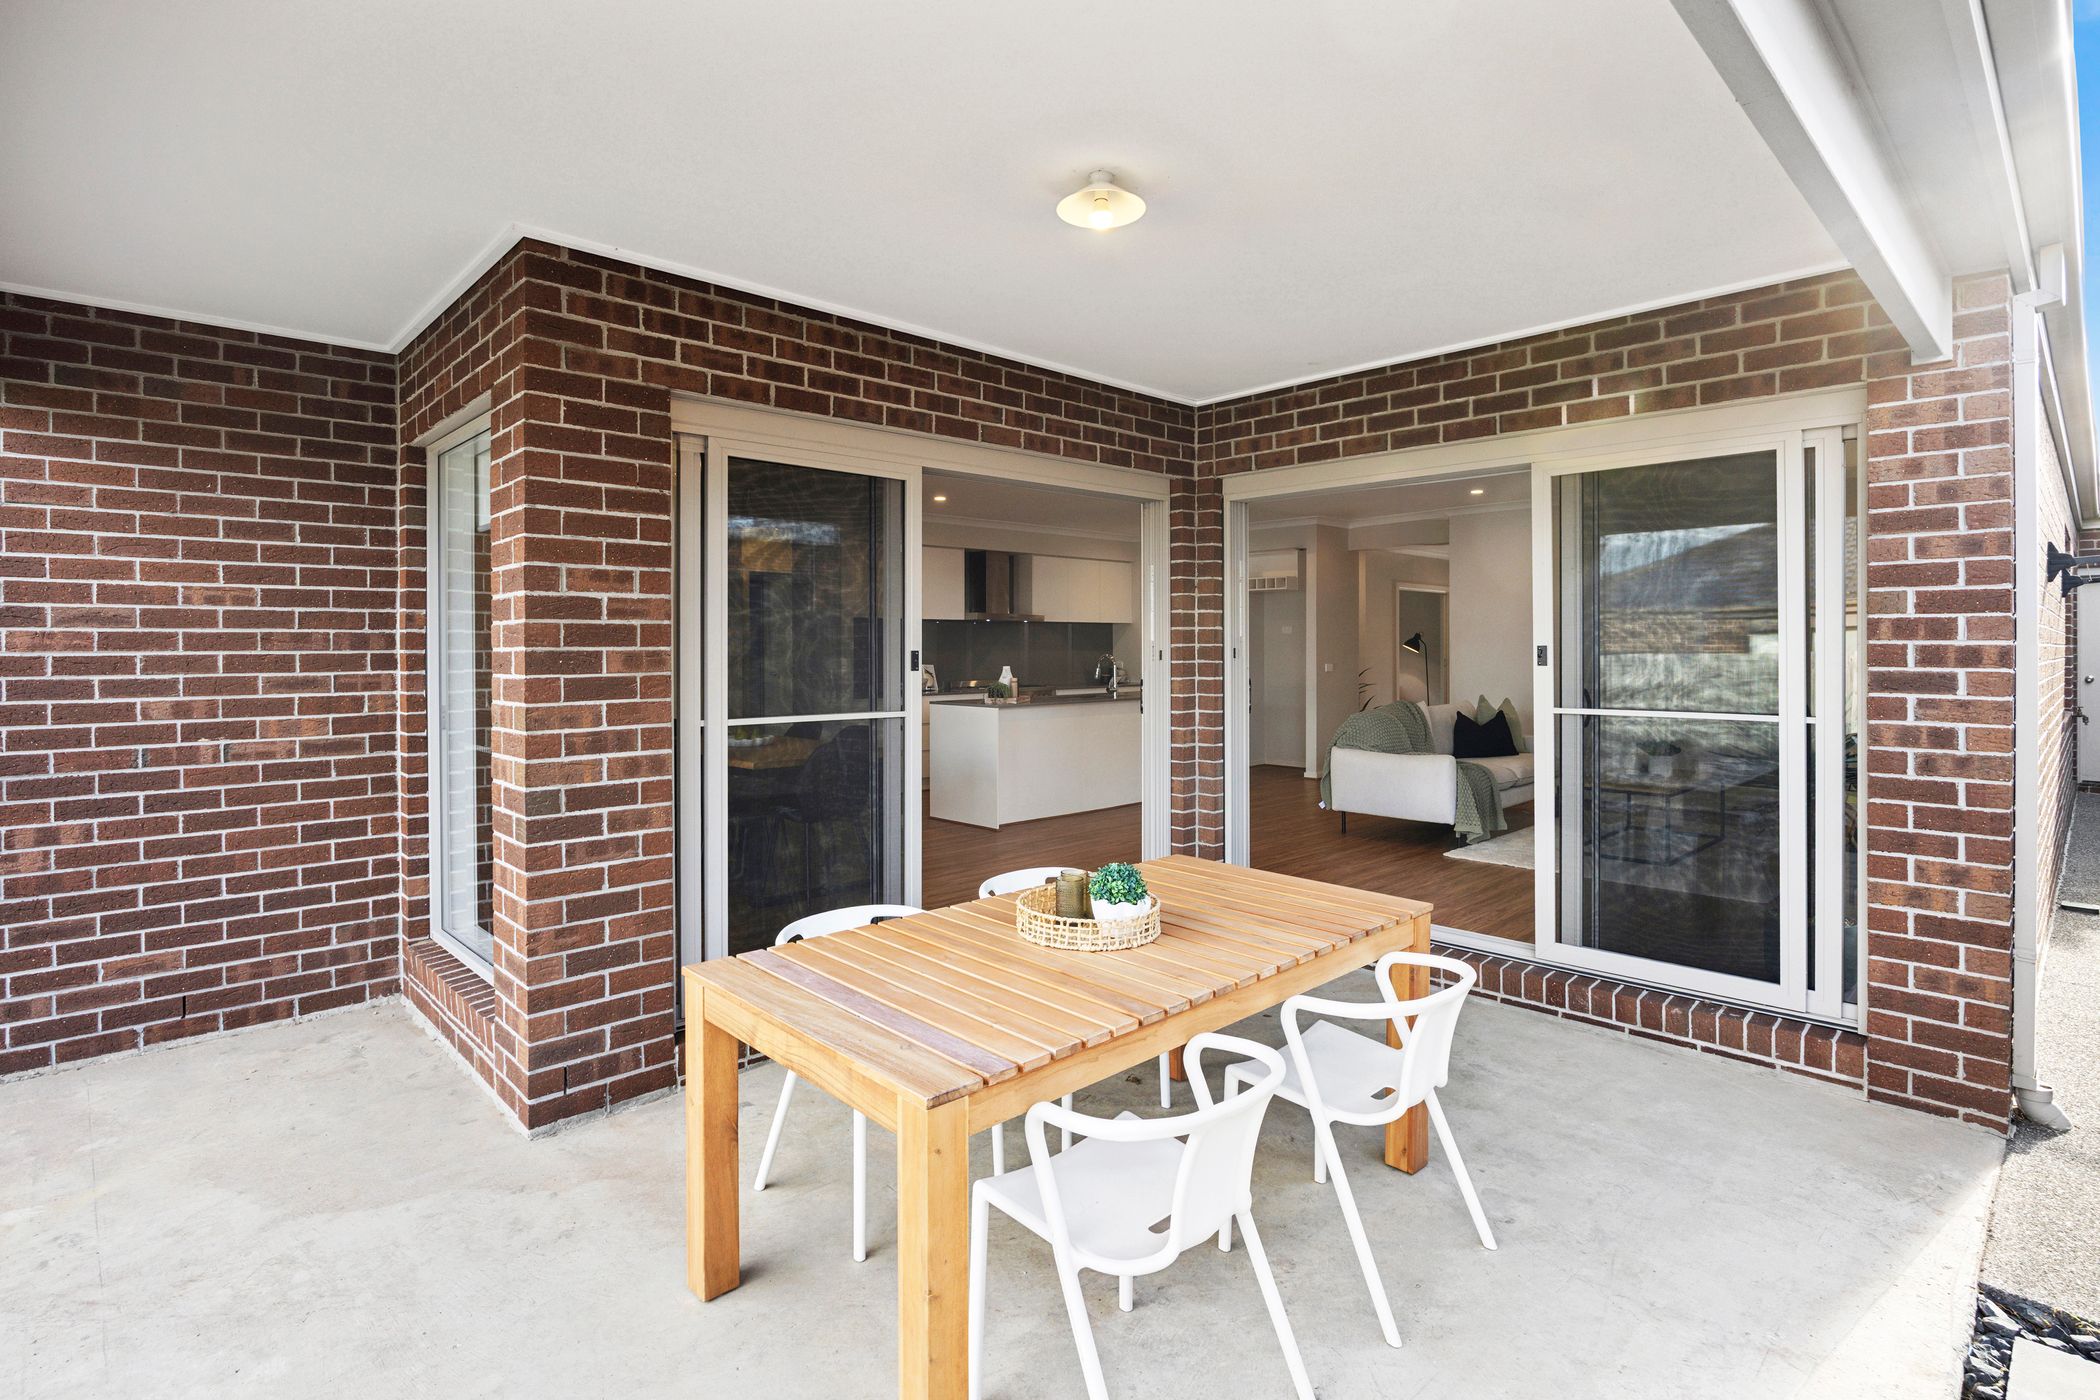
Stepping outside, the home continues to impress with a fantastic undercover entertaining area designed for relaxed family living and spending quality time with friends. Seamlessly connected to the main living and dining zones, this inviting space provides the perfect setting for weekend barbecues, long lunches or enjoying a quiet morning coffee in the fresh air.
The undercover alfresco offers plenty of room for an outdoor dining setting, while the adjoining grassed backyard provides a wonderful space for children and pets to play. With established lawn, neat landscaping and a practical, low-maintenance layout, the backyard offers the ideal balance between entertaining and everyday enjoyment. Whether you’re hosting family gatherings, watching the children play or simply unwinding after a busy day, this lovely outdoor space is ready to be enjoyed.
Ideal For: Growing Families, Upsizers, Rightsizers, First Home Buyers and Investors.
Close by local facilities: Armstrong Creek Town Centre, The Village Warralily Shopping Centre, Armstrong Creek School, St Catherine of Siena Primary School, Iona College, local parks and playgrounds, walking and cycling tracks, sporting reserves, public transport, Geelong CBD and the Surf Coast.
*All information offered by Armstrong Real Estate is provided in good faith. It is derived from sources believed to be accurate and current as at the date of publication and as such Armstrong Real Estate simply pass this information on. Use of such material is at your sole risk. Prospective purchasers are advised to make their own enquiries with respect to the information that is passed on. Armstrong Real Estate will not be liable for any loss resulting from any action or decision by you in reliance on the information.*