Comfort, Functionality & Outdoor Entertaining
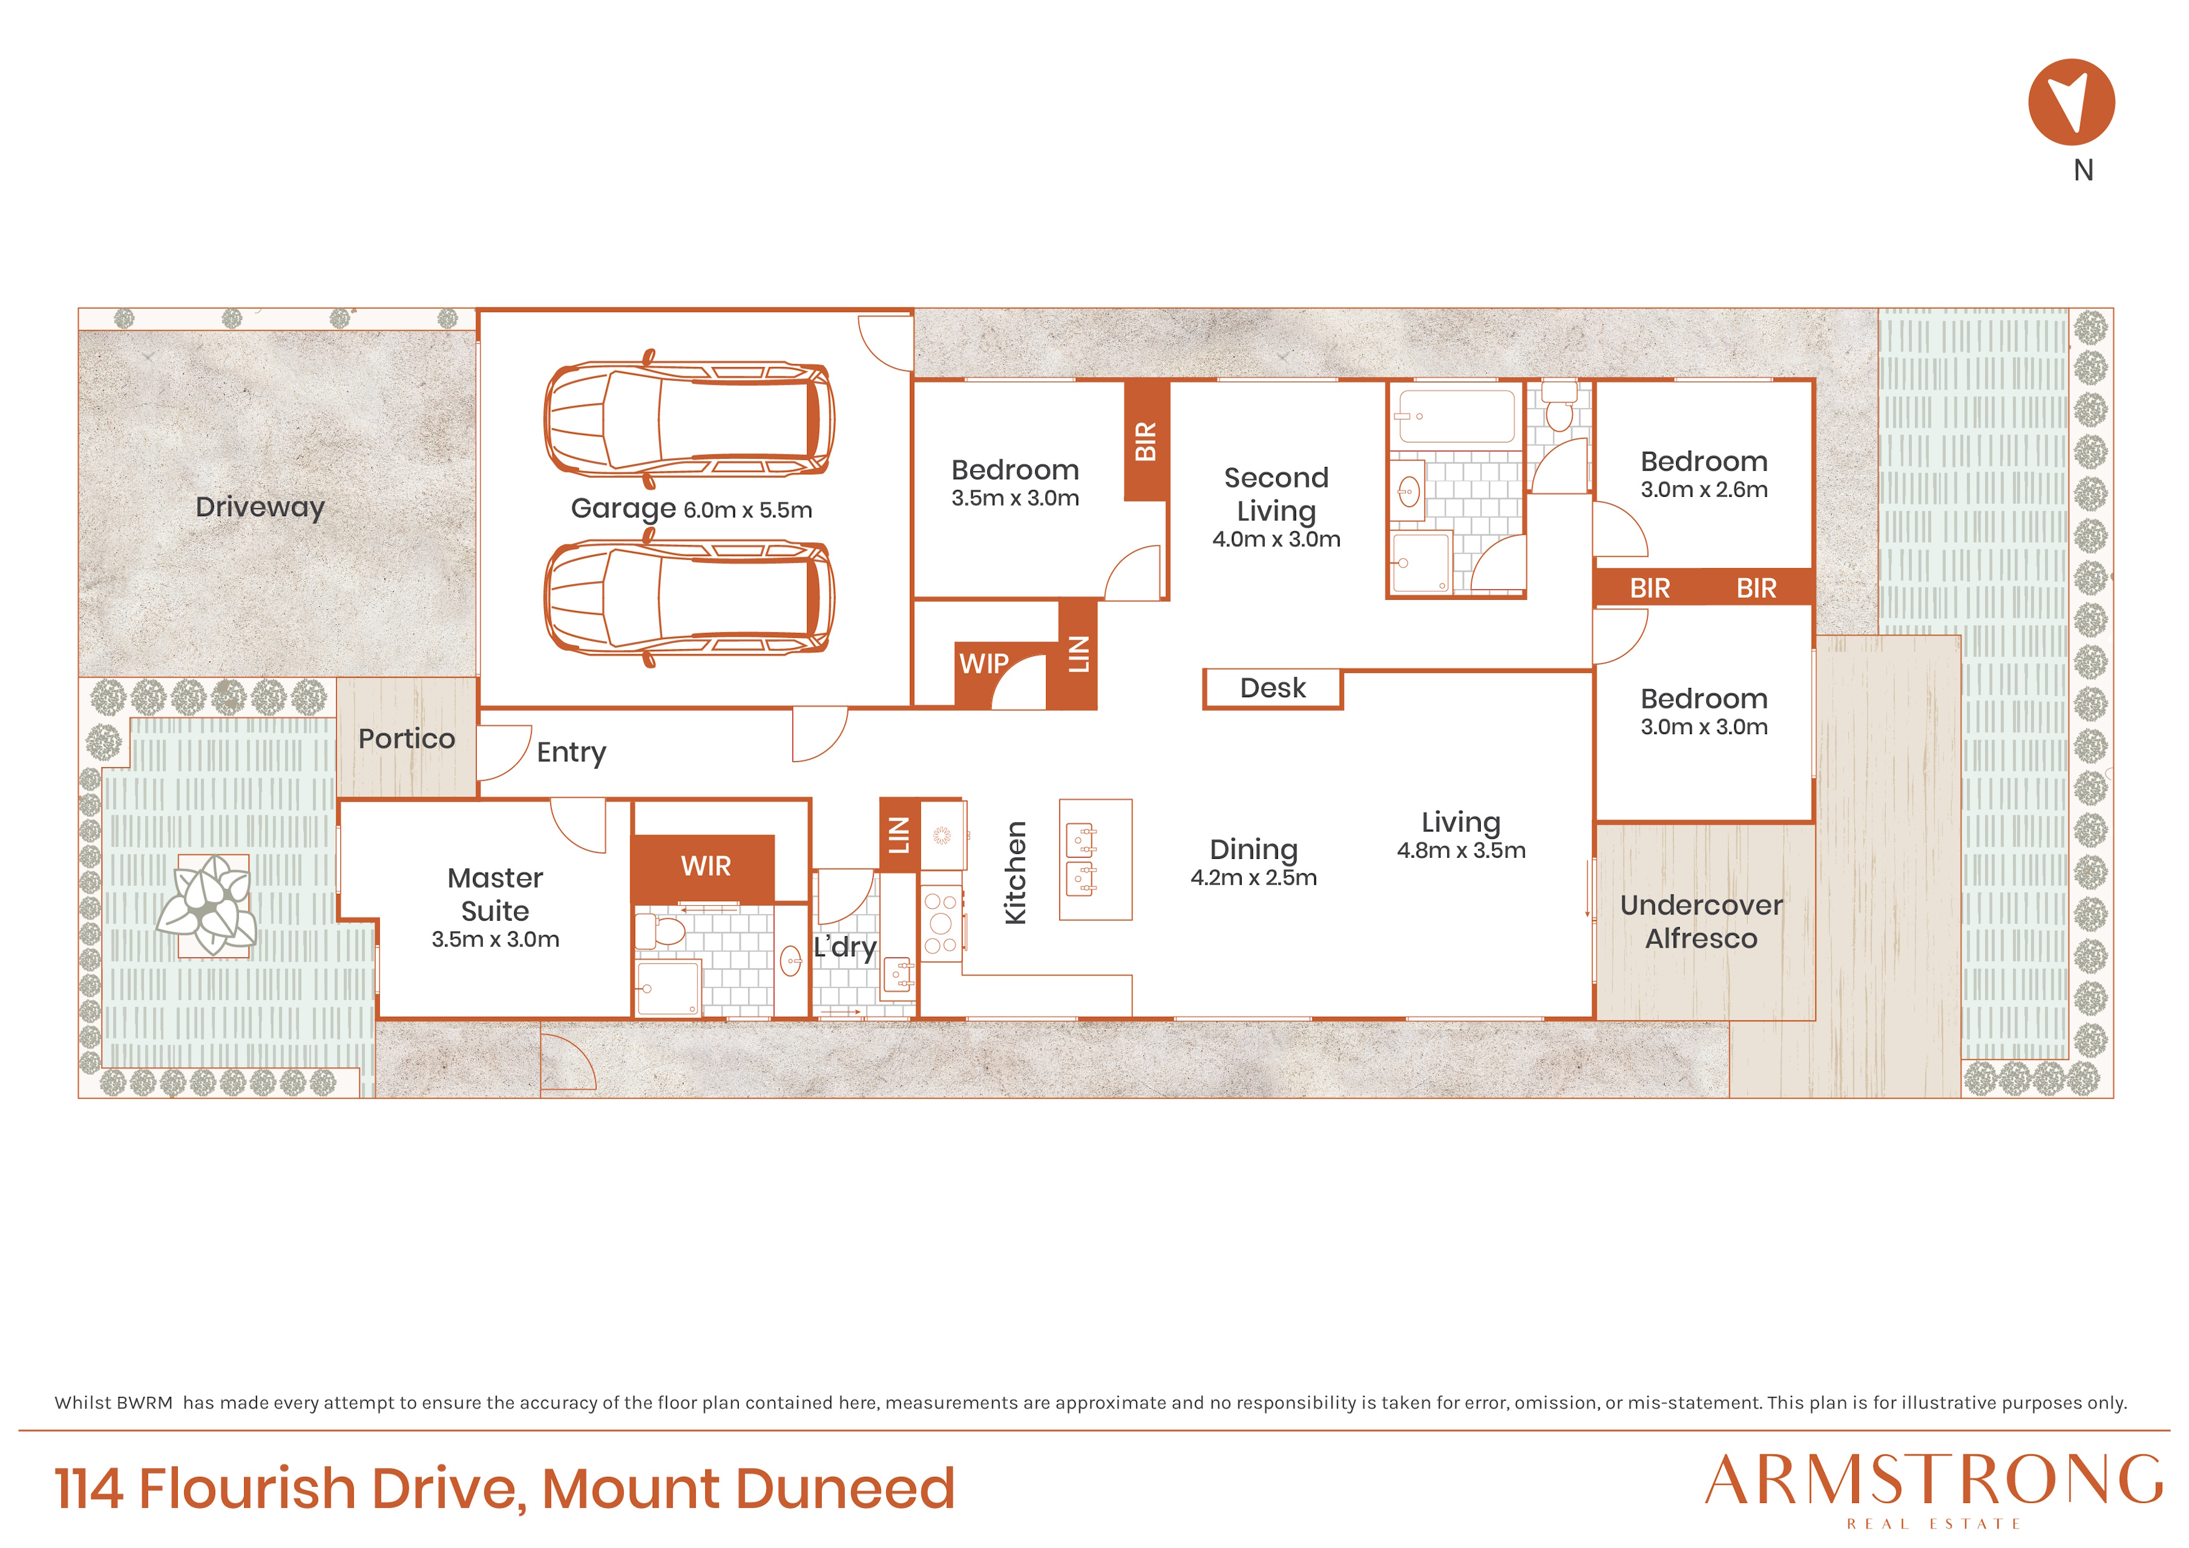
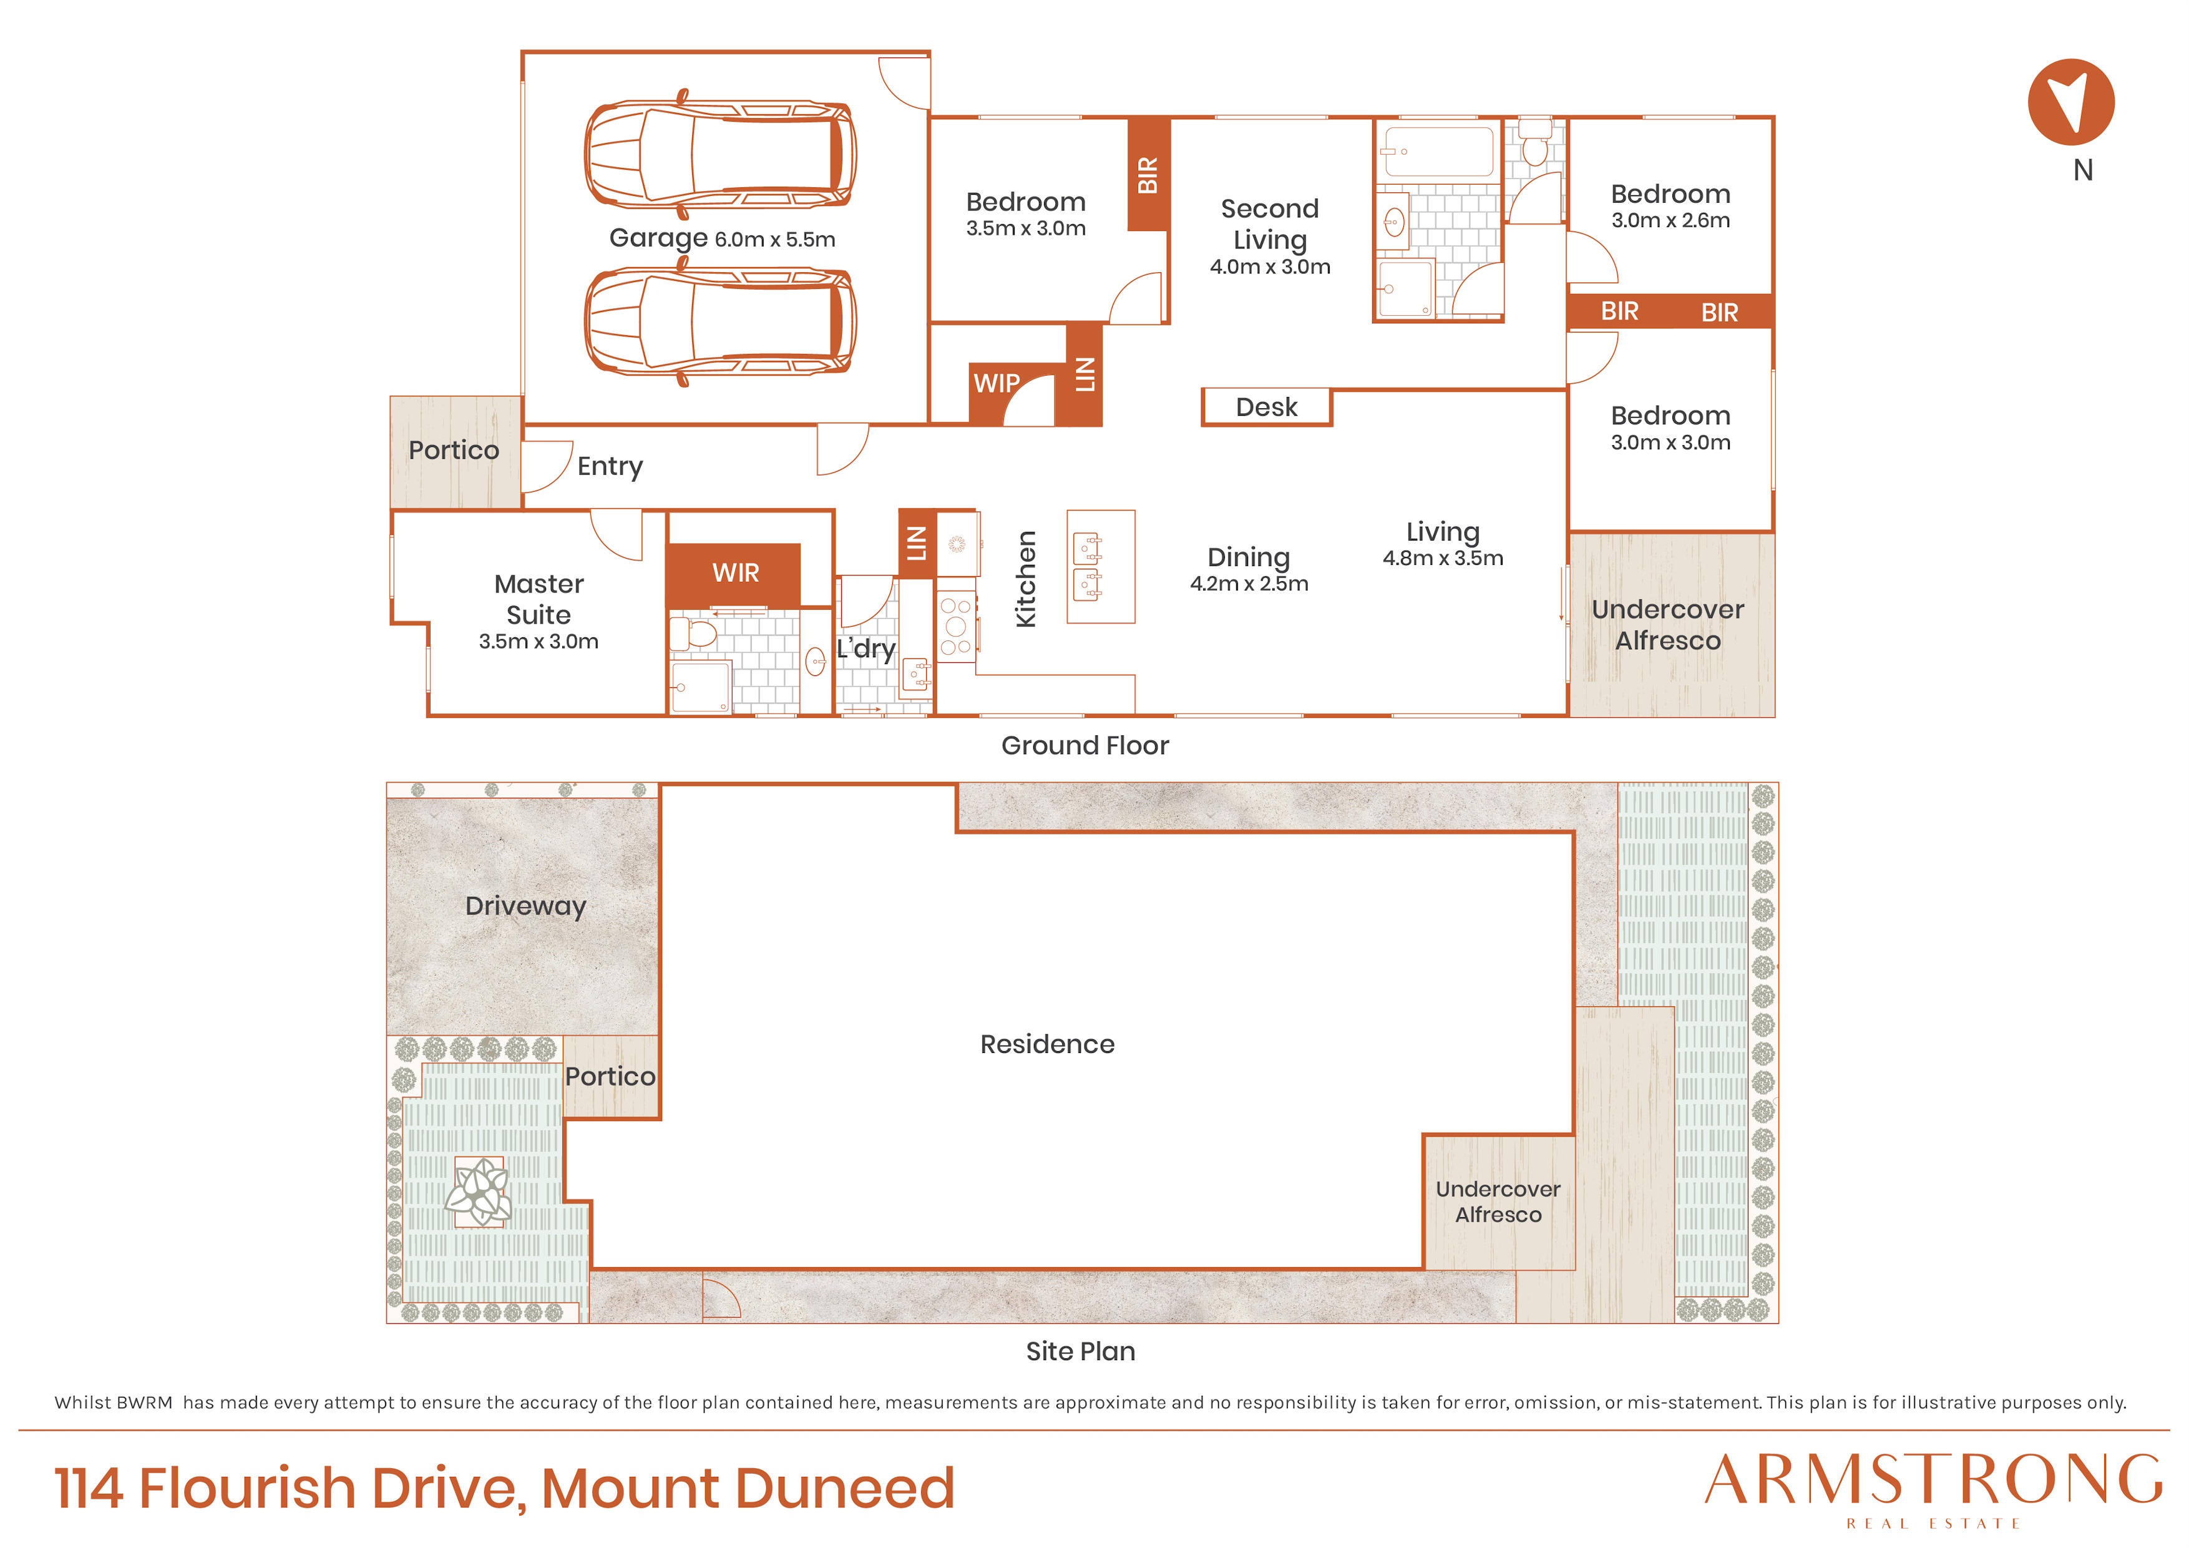
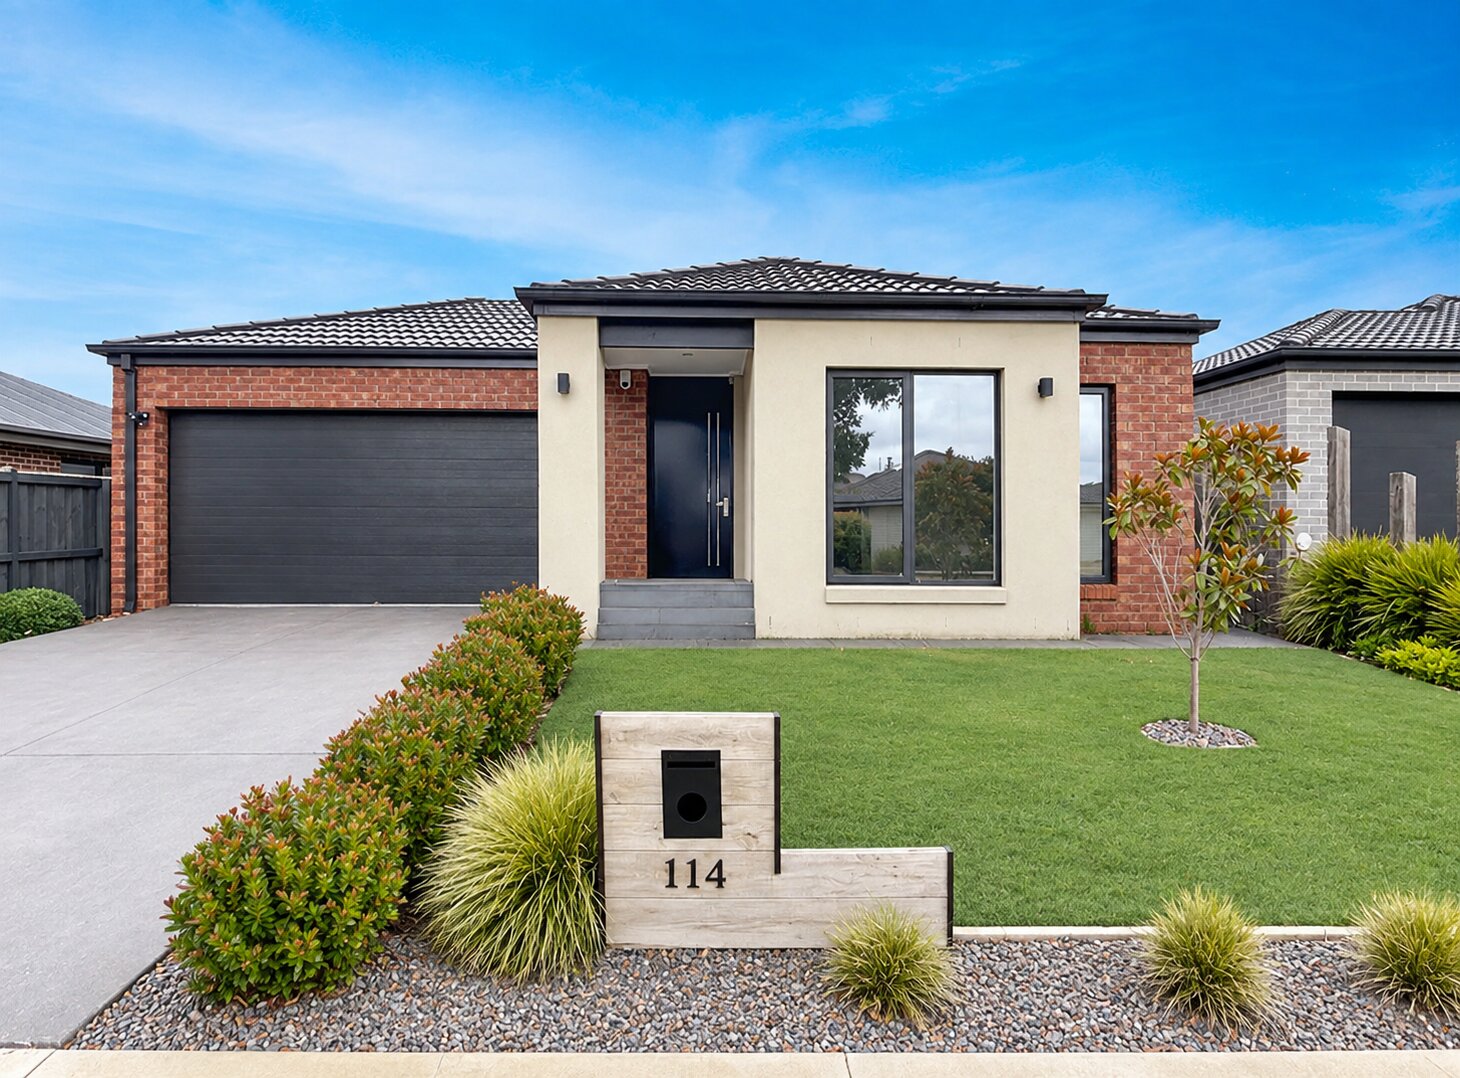
Positioned within the sought-after Armstrong Estate in Mount Duneed, this well-appointed family home offers a functional floorplan, low-maintenance living and a well-connected location. Featuring four bedrooms, two separate living zones, two bathrooms and a double car garage, the home is designed to accommodate modern family life with comfortable interiors and an inviting outdoor entertaining area.
Key Features:
– Spacious 4 bedroom home within Armstrong Estate
– Two separate living zones
– Kitchen with 40mm stone benchtops, dual ovens and walk-in pantry
– Open-plan living and dining with seamless outdoor connection
– Master suite with walk-in robe and ensuite
– Built-in study nook
– Ducted heating + evaporative cooling throughout
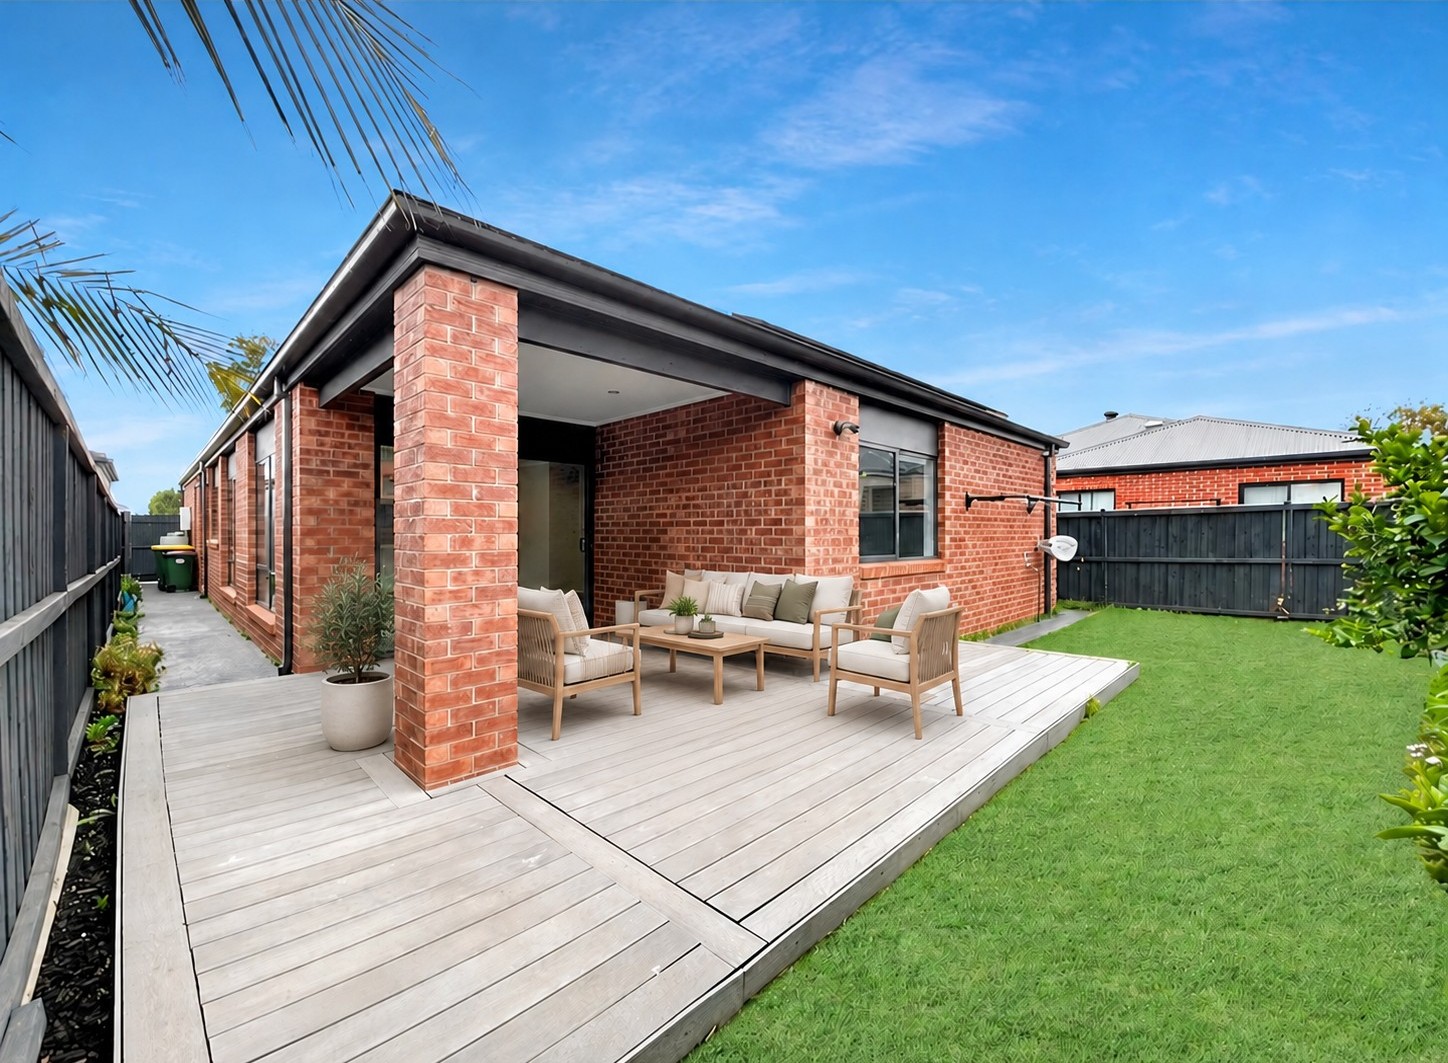
– Undercover alfresco with timber decking
– Low-maintenance landscaped yard
– Convenient central Mount Duneed location
Offering a practical layout with multiple living spaces, the home combines everyday functionality with easy-care outdoor living, making it well suited to a range of buyers.
*Currently in a lease agreement until February 2027, at $600 per week.*
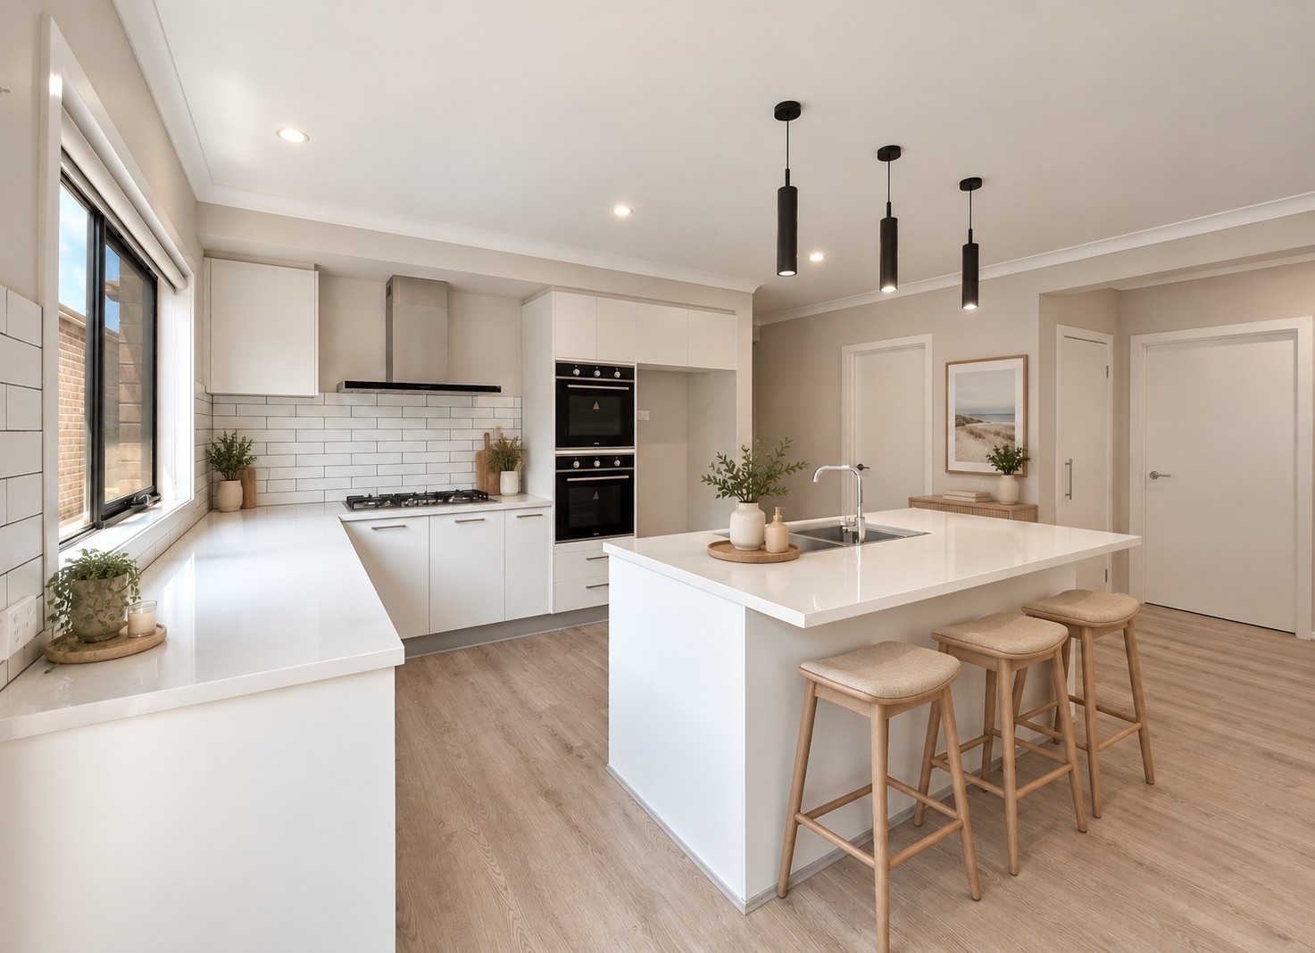
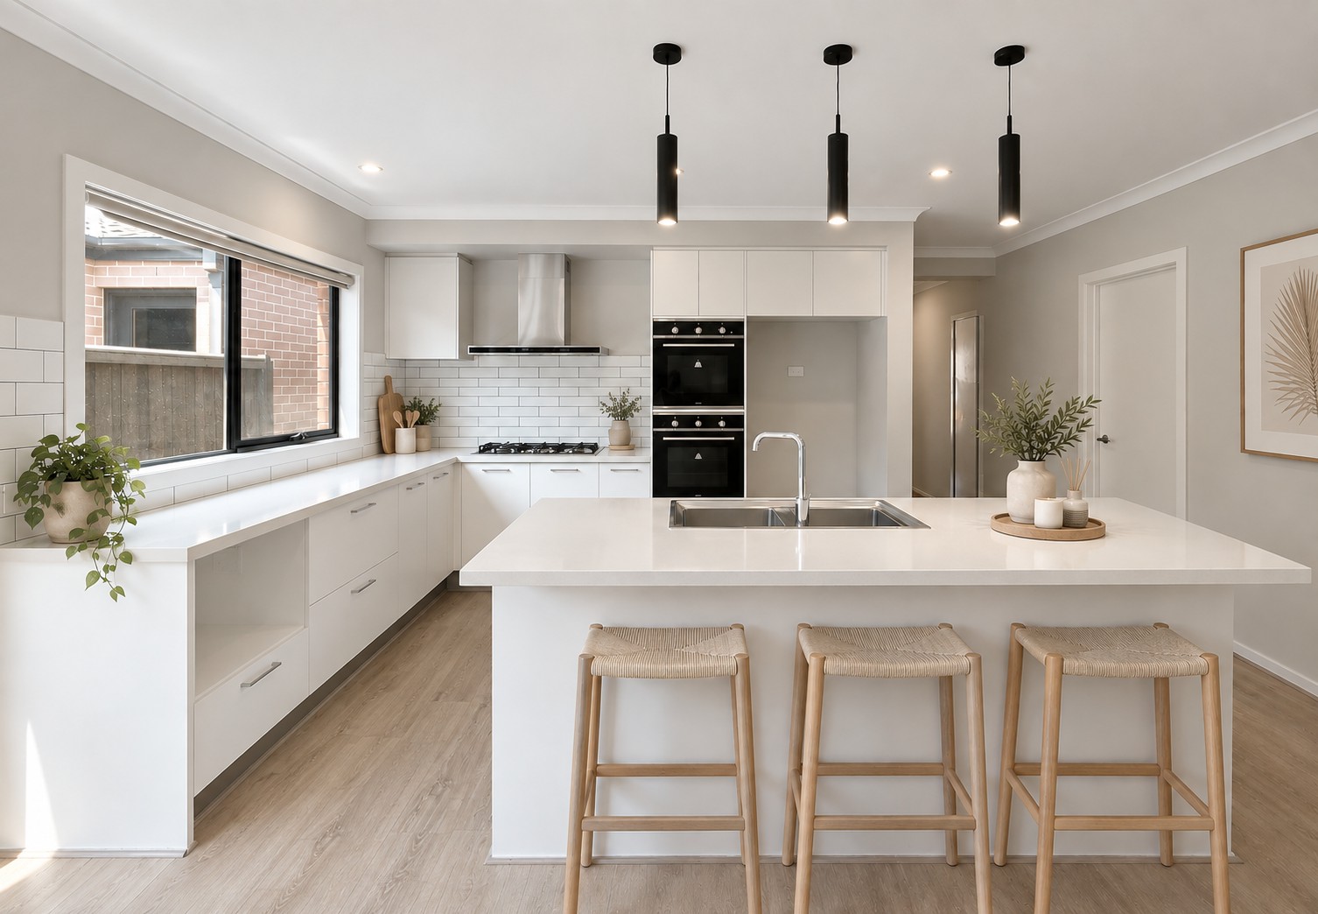
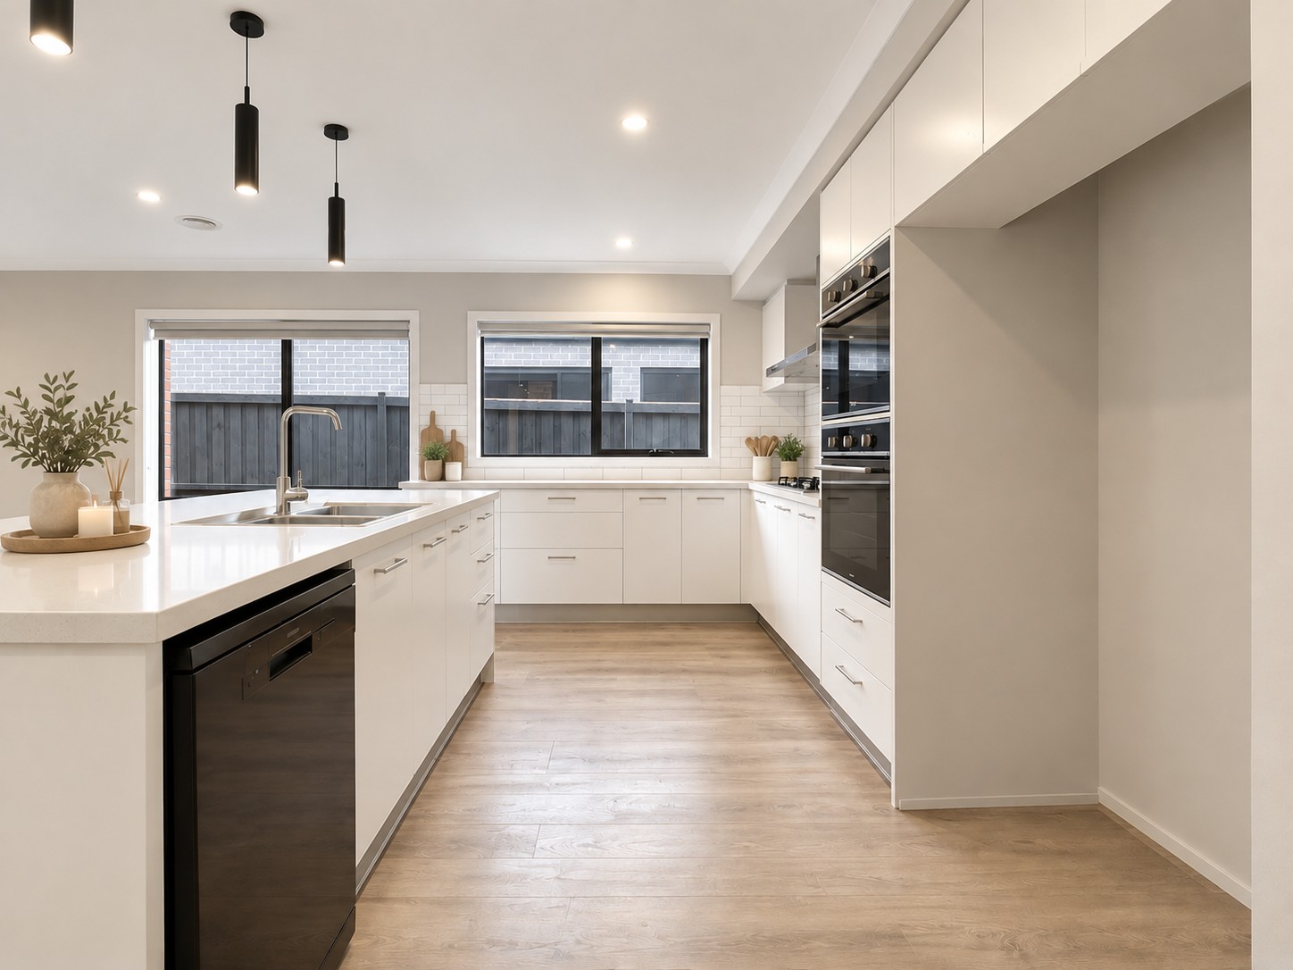
Kitchen: The well-appointed kitchen features 40mm stone benchtops, generous bench space and a spacious island with feature pendant lighting. A walk-in pantry provides additional shelving and storage, while the kitchen is equipped with dual 600mm ovens, a 600mm gas cooktop, dishwasher and double sink with chrome fittings. Overhead cabinetry, a large fridge cavity and a window with roller blind above the benchtop add further practicality, complemented by a white tiled splashback, downlights and neutral finishes.
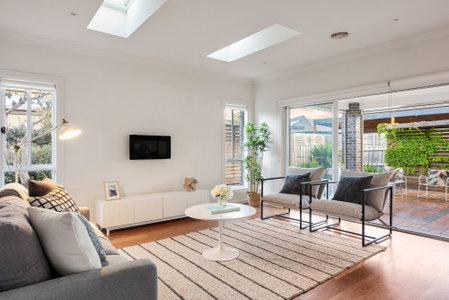
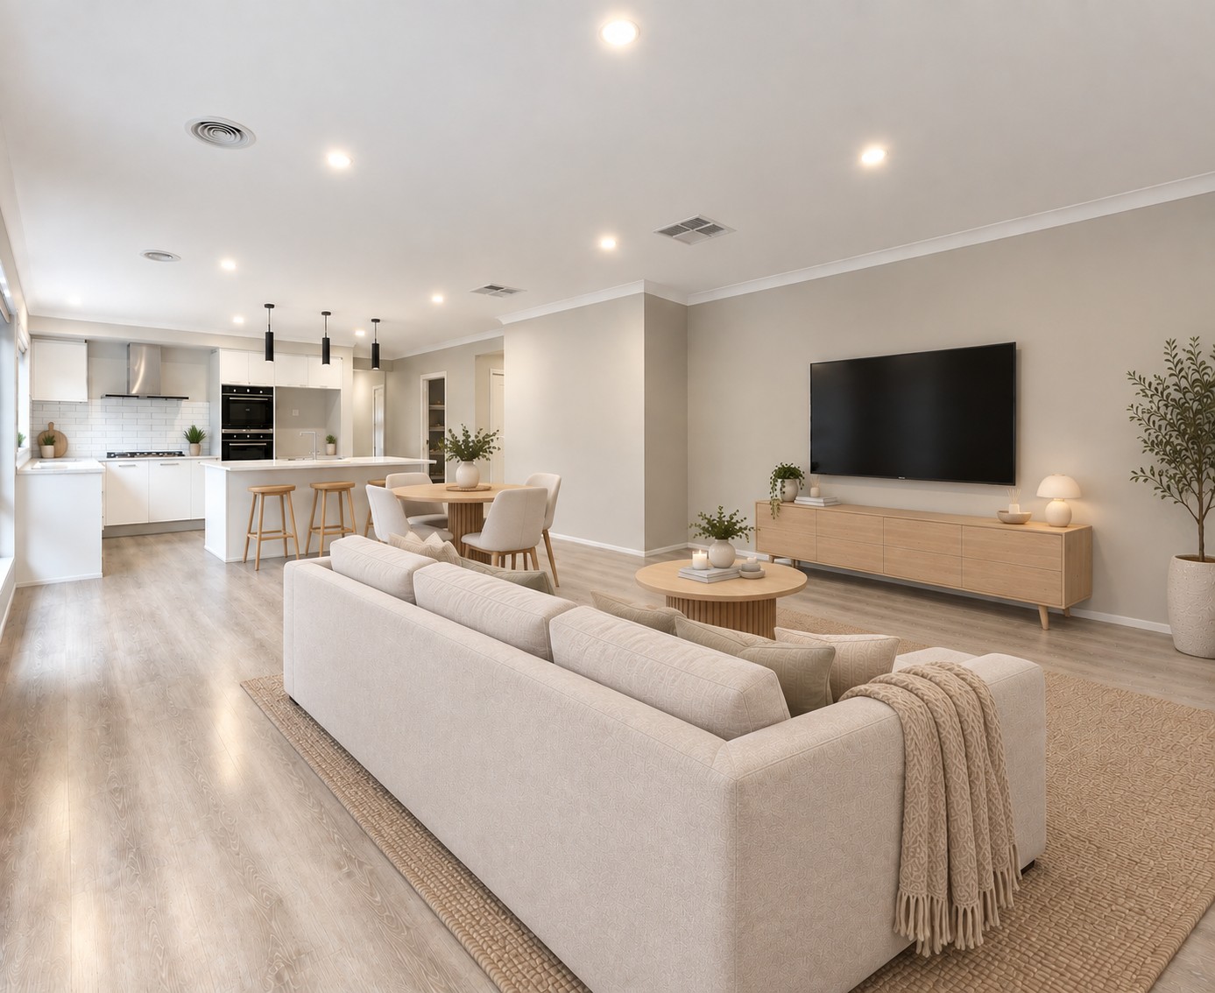
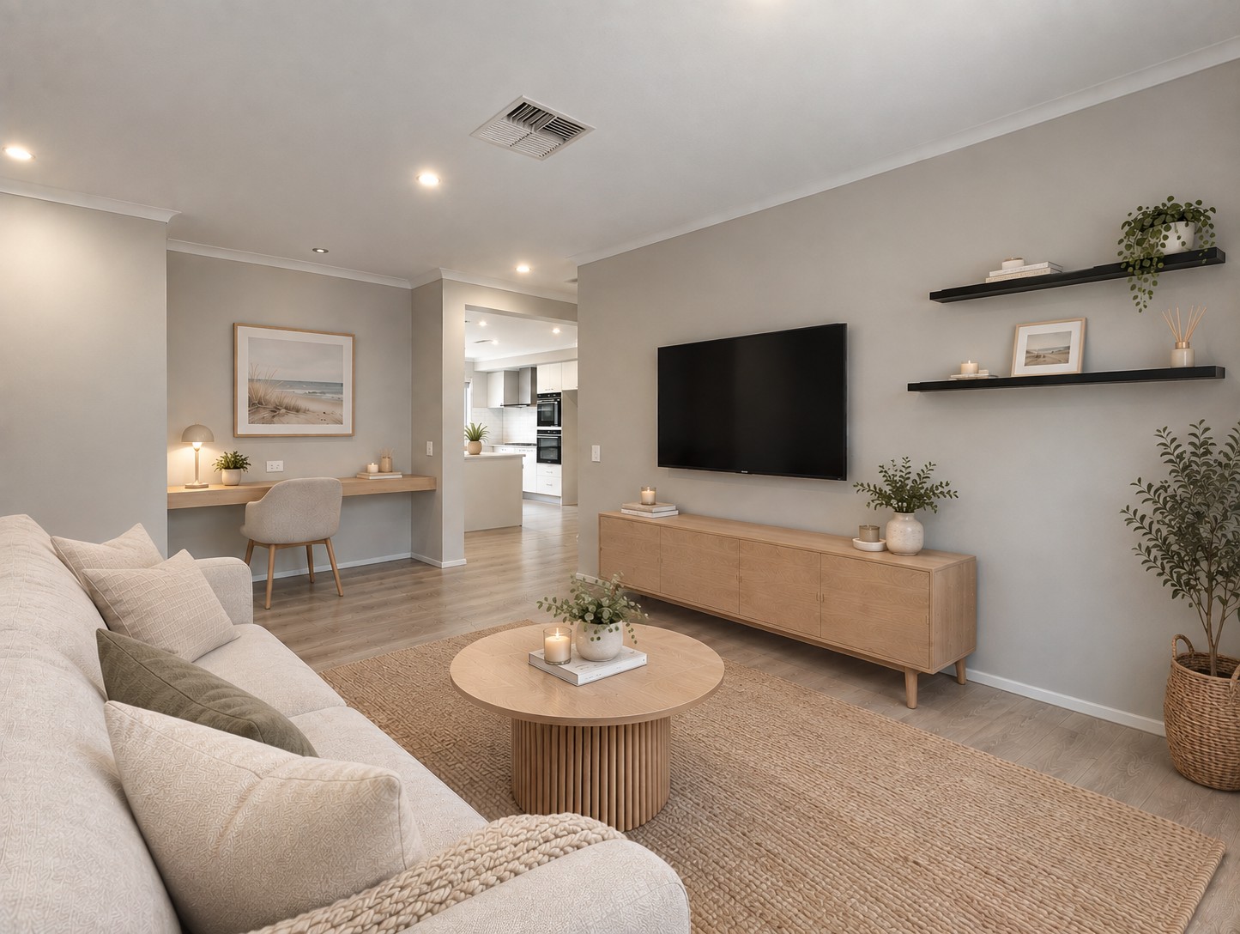
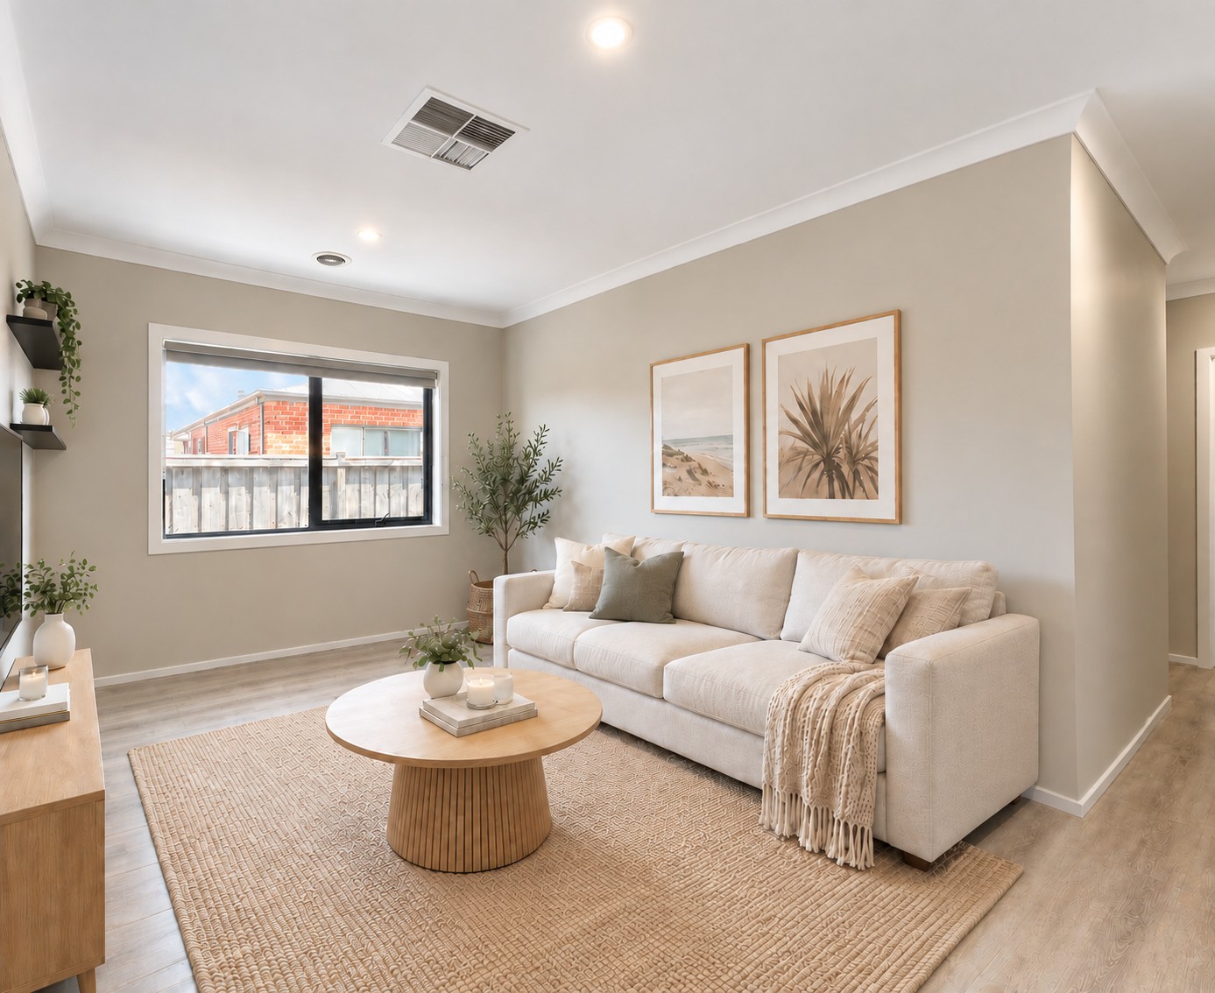
Living & Dining: Spacious and filled with natural light, the main living and dining area provides a comfortable central space for family living. Timber-look laminate flooring, downlights, ducted heating and evaporative cooling provide year-round comfort, while sliding doors create a seamless connection to the undercover alfresco and rear yard.
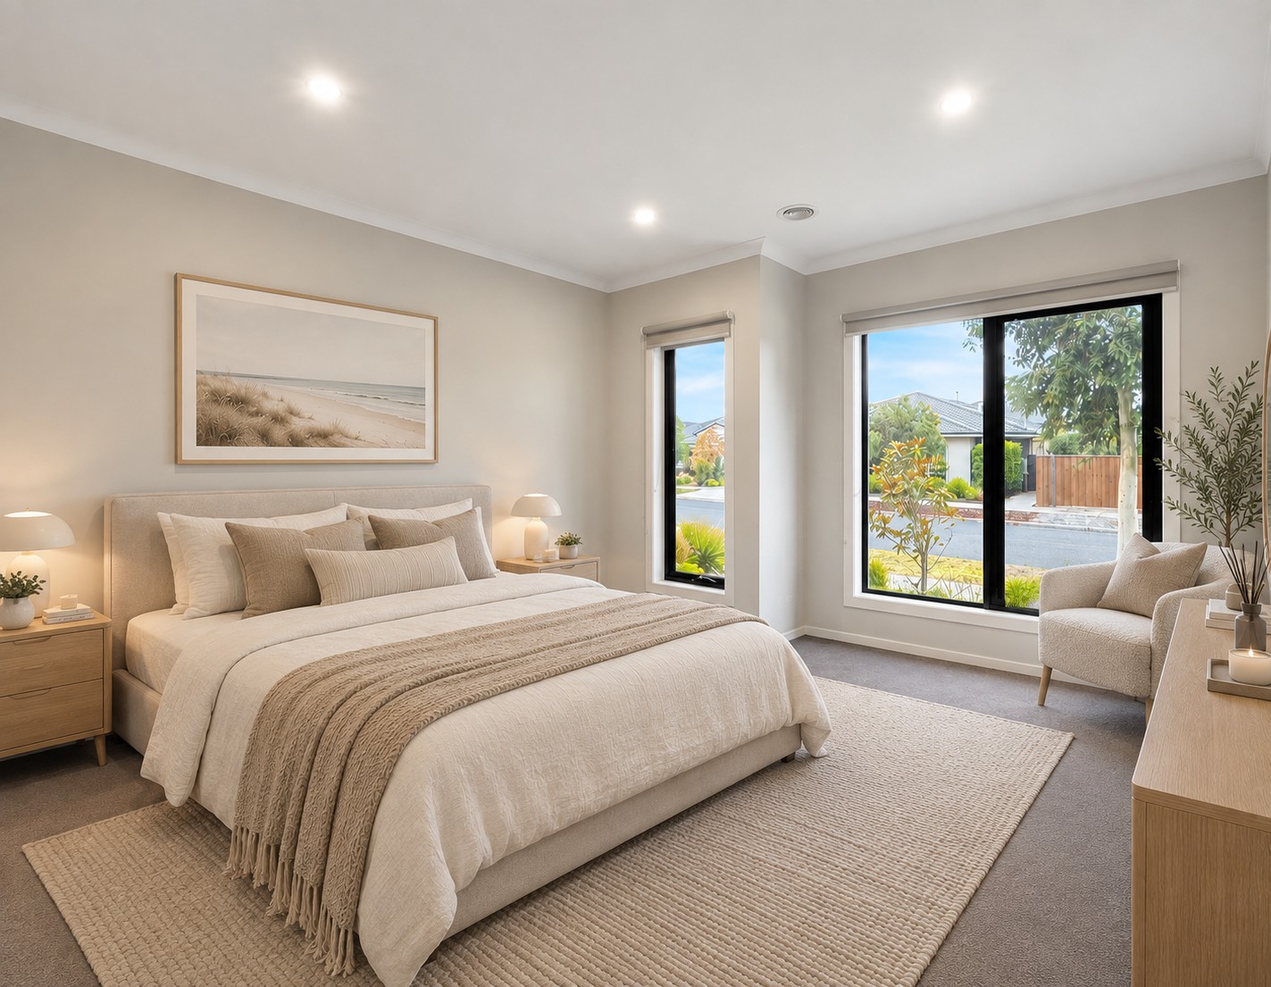
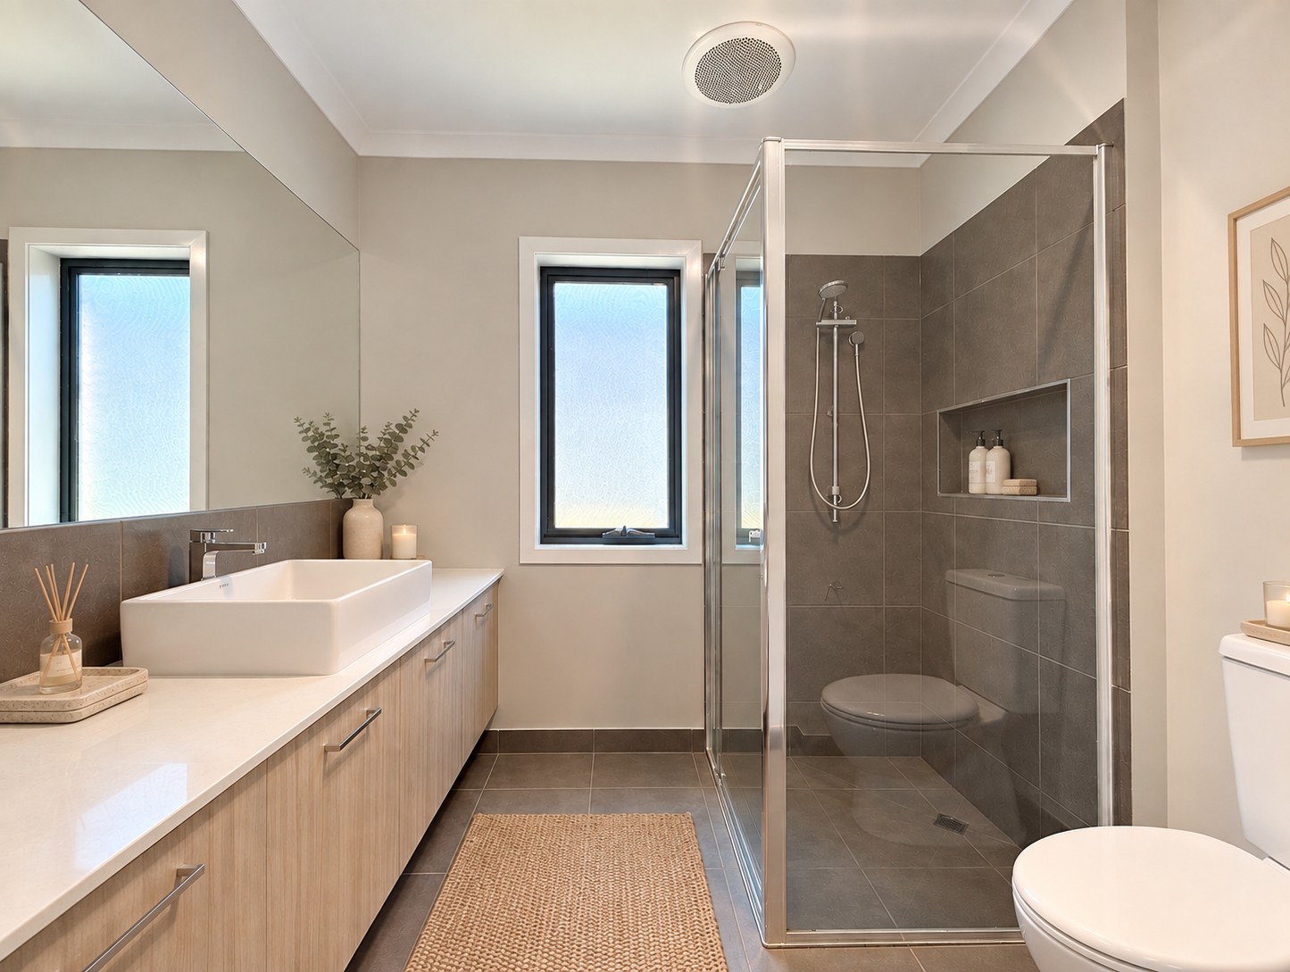
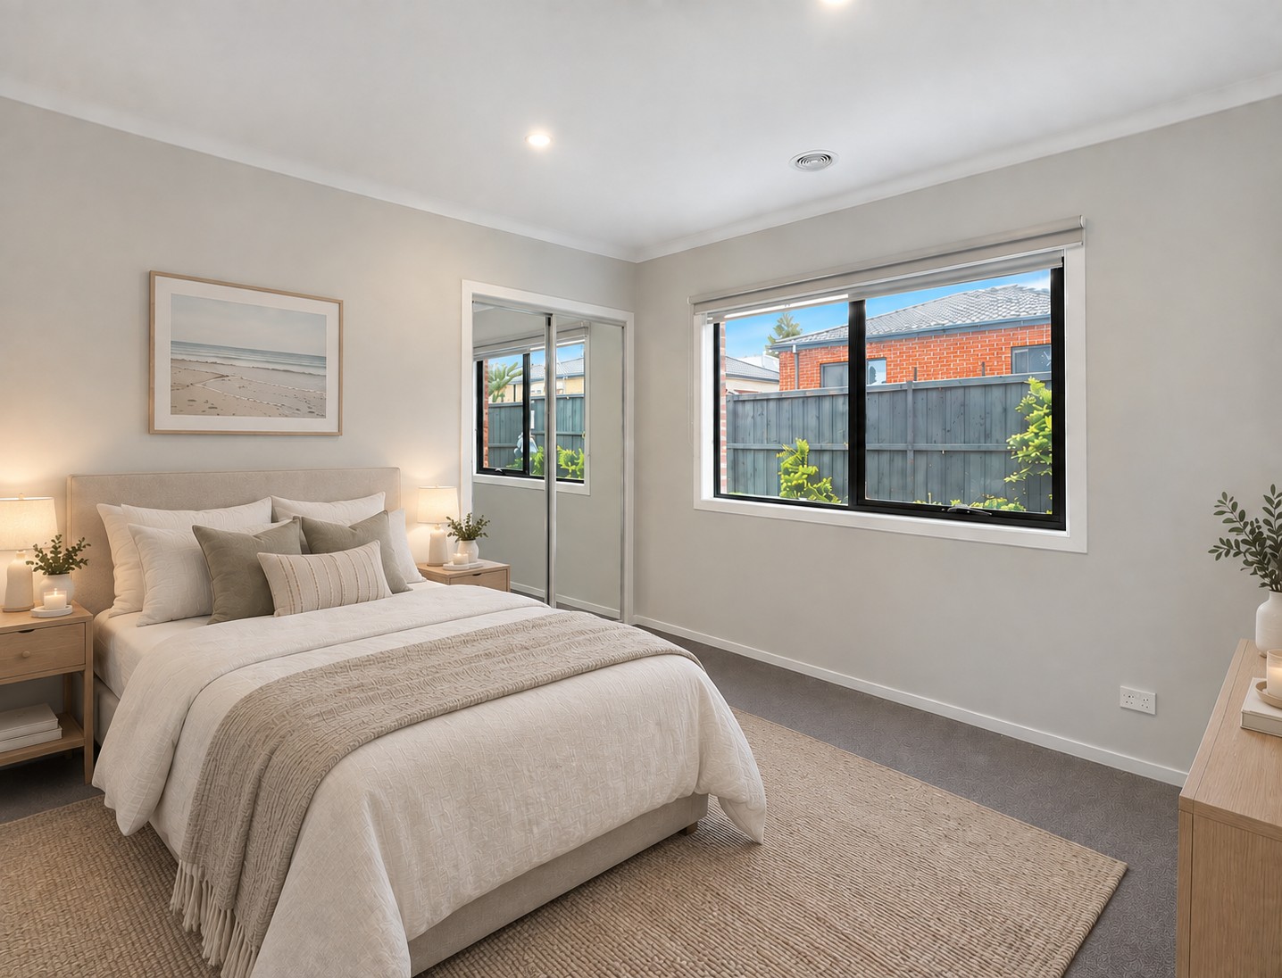
Master Suite: Privately positioned at the front of the home, the spacious master suite features soft carpet underfoot, downlights, neutral finishes and windows fitted with sheer and block out roller blinds. Ducted heating and evaporative cooling provide year-round comfort, while the walk-in robe offers generous hanging space and shelving. The ensuite features a large mirror, vanity with 20mm stone benchtop, timber-look cabinetry and chrome fittings. A privacy window allows natural light into the space, with heat lights and a spacious shower featuring dark grey tiling, built-in niche, chrome fittings and removable showerhead.
Second Living: Positioned towards the rear of the home, the second living zone provides additional flexibility and incorporates a built-in study nook. Featuring timber-look laminate flooring, a large window, downlights, ducted heating and evaporative cooling, the space can be utilised as a children’s retreat, home office, media room or additional lounge.
Additional Bedrooms: The remaining bedrooms feature soft carpet underfoot, mirrored built-in wardrobes and windows fitted with sheer and block out roller blinds. Each room is serviced by ducted heating and evaporative cooling, with downlights providing additional functionality.
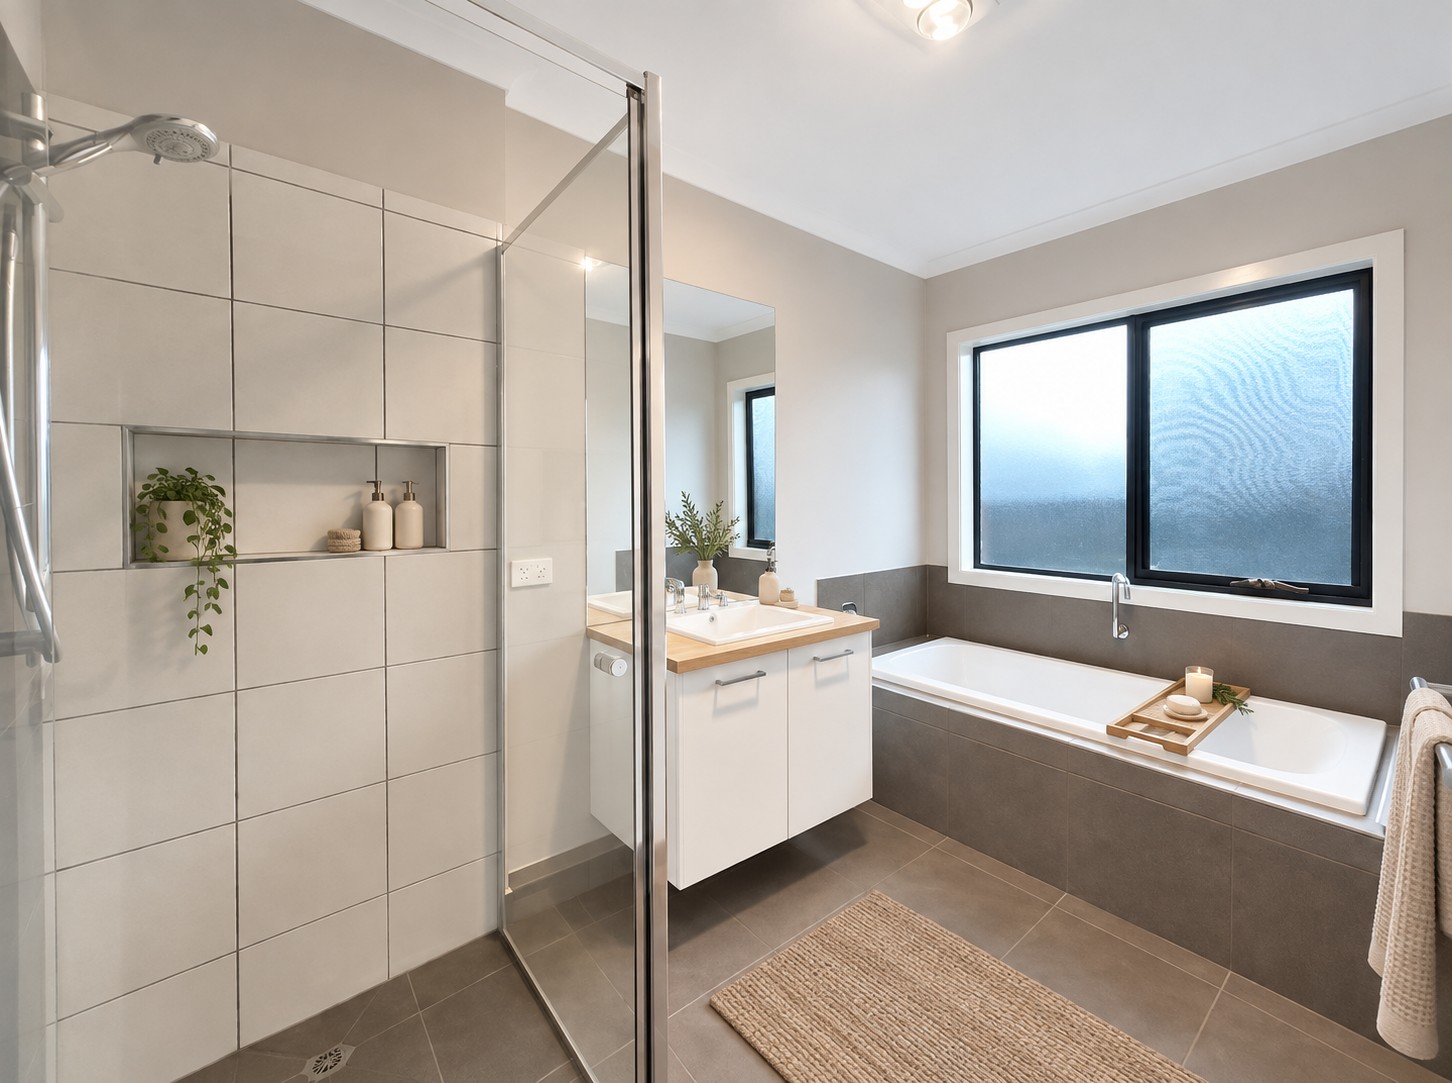
Main Bathroom: The main bathroom features a spacious bath alongside a separate shower with white and dark grey tiling, built-in niche, chrome fittings and removable showerhead. A single vanity provides storage and features a timber-look benchtop, chrome tapware and mirror splashback. A privacy window allows natural light into the room, while a separate toilet provides additional convenience.
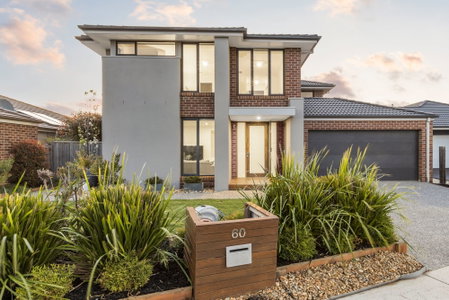
Outdoor: Designed for easy outdoor entertaining, the undercover alfresco features downlights and timber decking that extends around the sides of the home. The space connects directly with the main living area and is surrounded by concrete pathways, established gardens and low-maintenance lawns. A side gate provides convenient access, while the home’s street frontage is enhanced by established landscaping and feature lighting.
Mod Cons: 20mm stone kitchen benchtops, dual 600mm ovens, 600mm gas cooktop, walk-in pantry, feature pendant lighting, timber-look laminate flooring, ducted heating, evaporative cooling, sheer and block out roller blinds, built-in study nook, undercover alfresco with timber decking, downlights throughout, established low-maintenance gardens, side gate access, spacious laundry with ample storage, shelving and benchtop, double car garage and separate toilet.
Ideal for: families, first home buyers, couples, investors & downsizers.
Close by local facilities: 9 Grams cafe, Club Armstrong, district park, sporting ovals, Mount Duneed Village Shopping Centre, Mirripoa Primary School and new Armstrong Town Centre (all within walking distance), Waurn Ponds station and shopping centre, Geelong ring road to Melbourne, Torquay (10 minutes), Geelong CBD (15 minutes), Barwon Heads (15 minutes).
*All information offered by Armstrong Real Estate is provided in good faith. It is derived from sources believed to be accurate and current as at the date of publication and as such Armstrong Real Estate simply pass this information on. Use of such material is at your sole risk. Prospective purchasers are advised to make their own enquiries with respect to the information that is passed on. Armstrong Real Estate will not be liable for any loss resulting from any action or decision by you in reliance on the information. PHOTO ID MUST BE SHOWN TO ATTEND ALL INSPECTIONS*
*Please be advised that some images included in our marketing materials feature virtual staging techniques designed to illustrate the property’s potential appearance; these digitally altered images do not represent its current condition.*