Designer Family Living with Space, Style & Exceptional Outdoor Entertaining
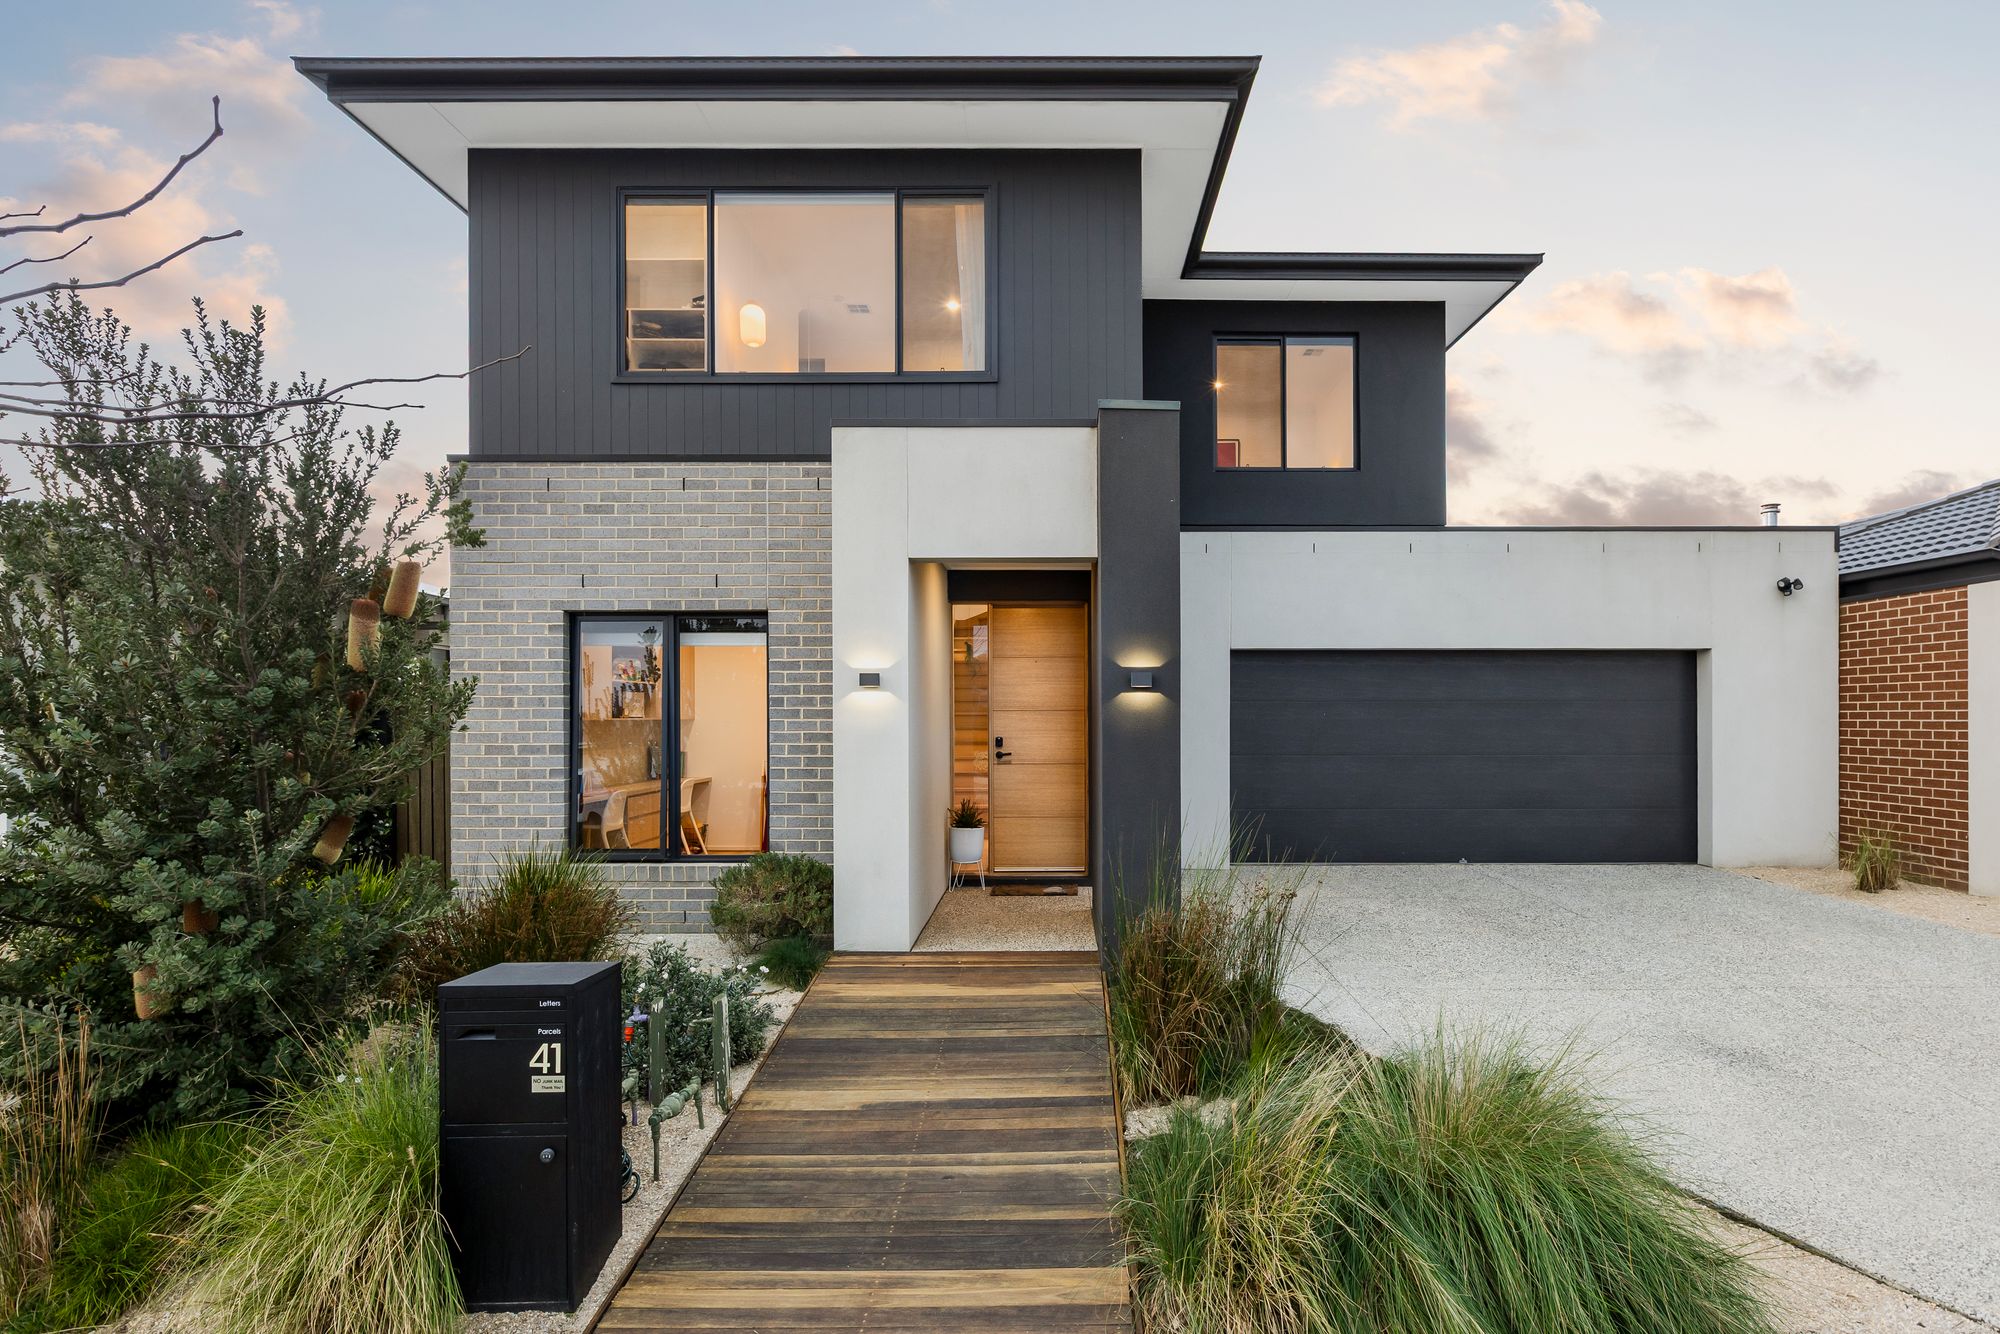
Striking from every angle, this exceptional Scandinavian-inspired double-storey residence delivers grand proportions, luxurious finishes and considered design throughout. With soaring 2700mm ceilings, abundant natural light and an impressive list of upgrades, this is a home where quality and functionality come together effortlessly.
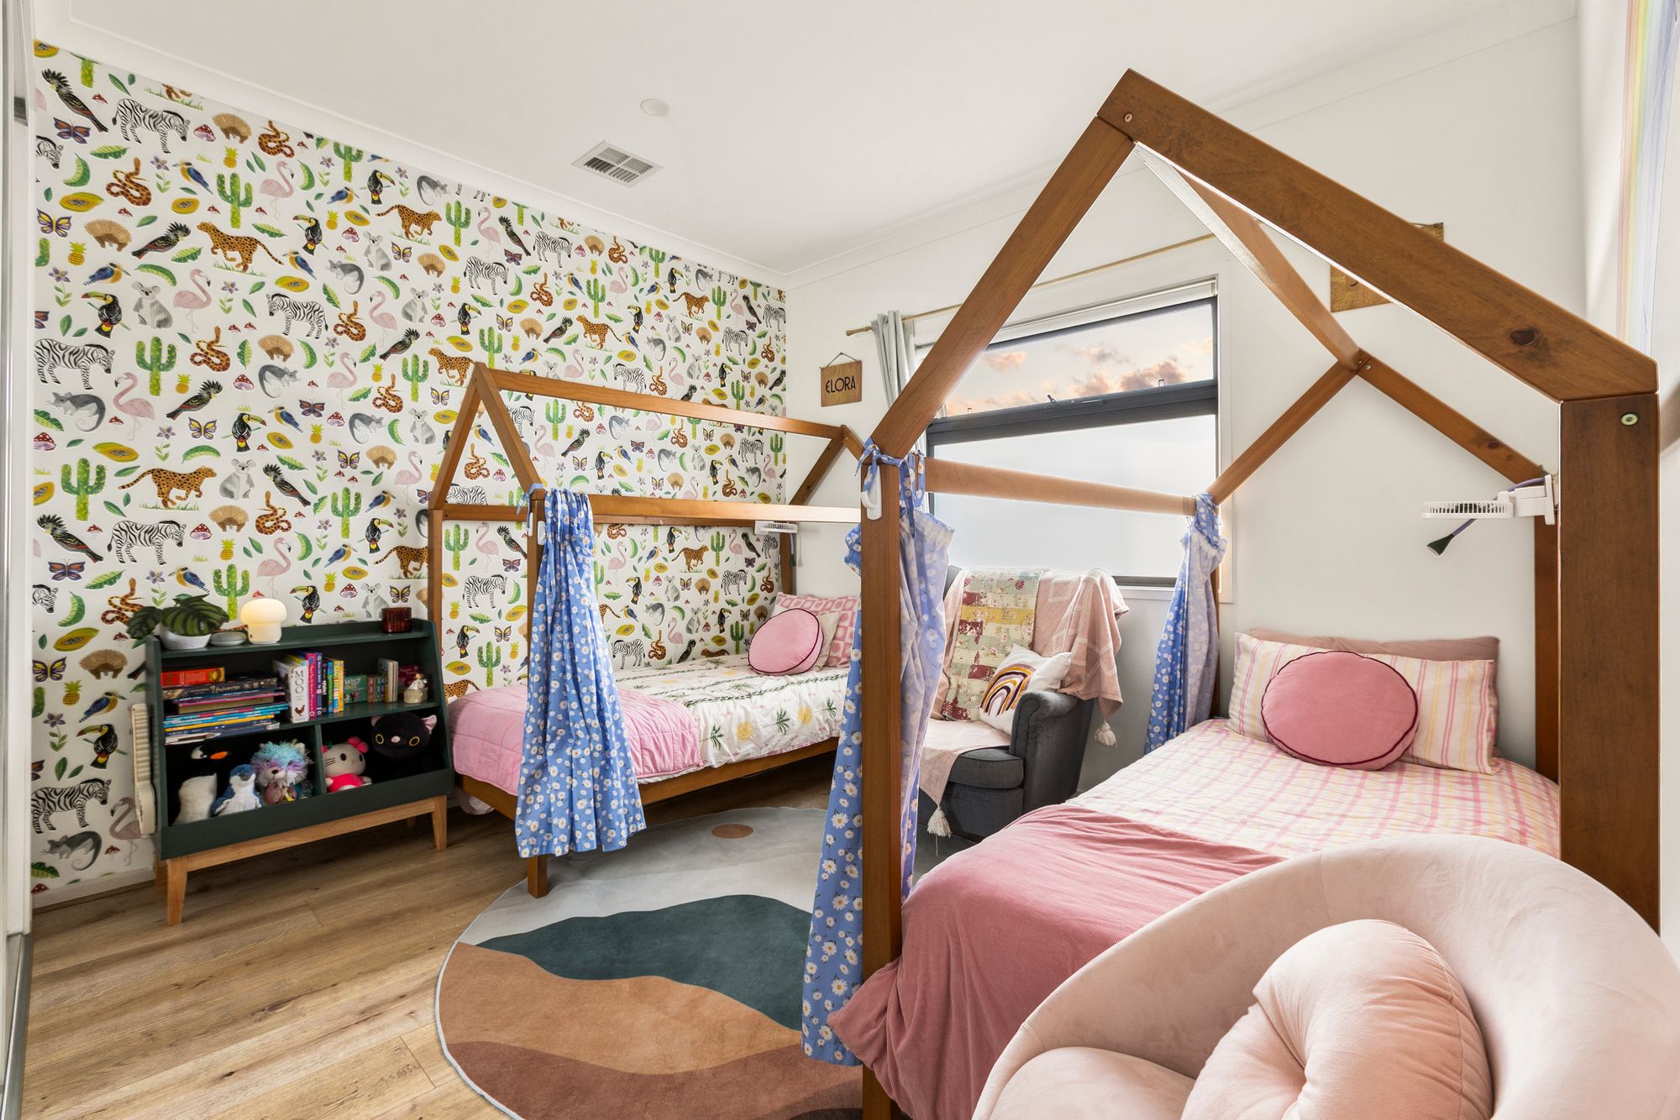
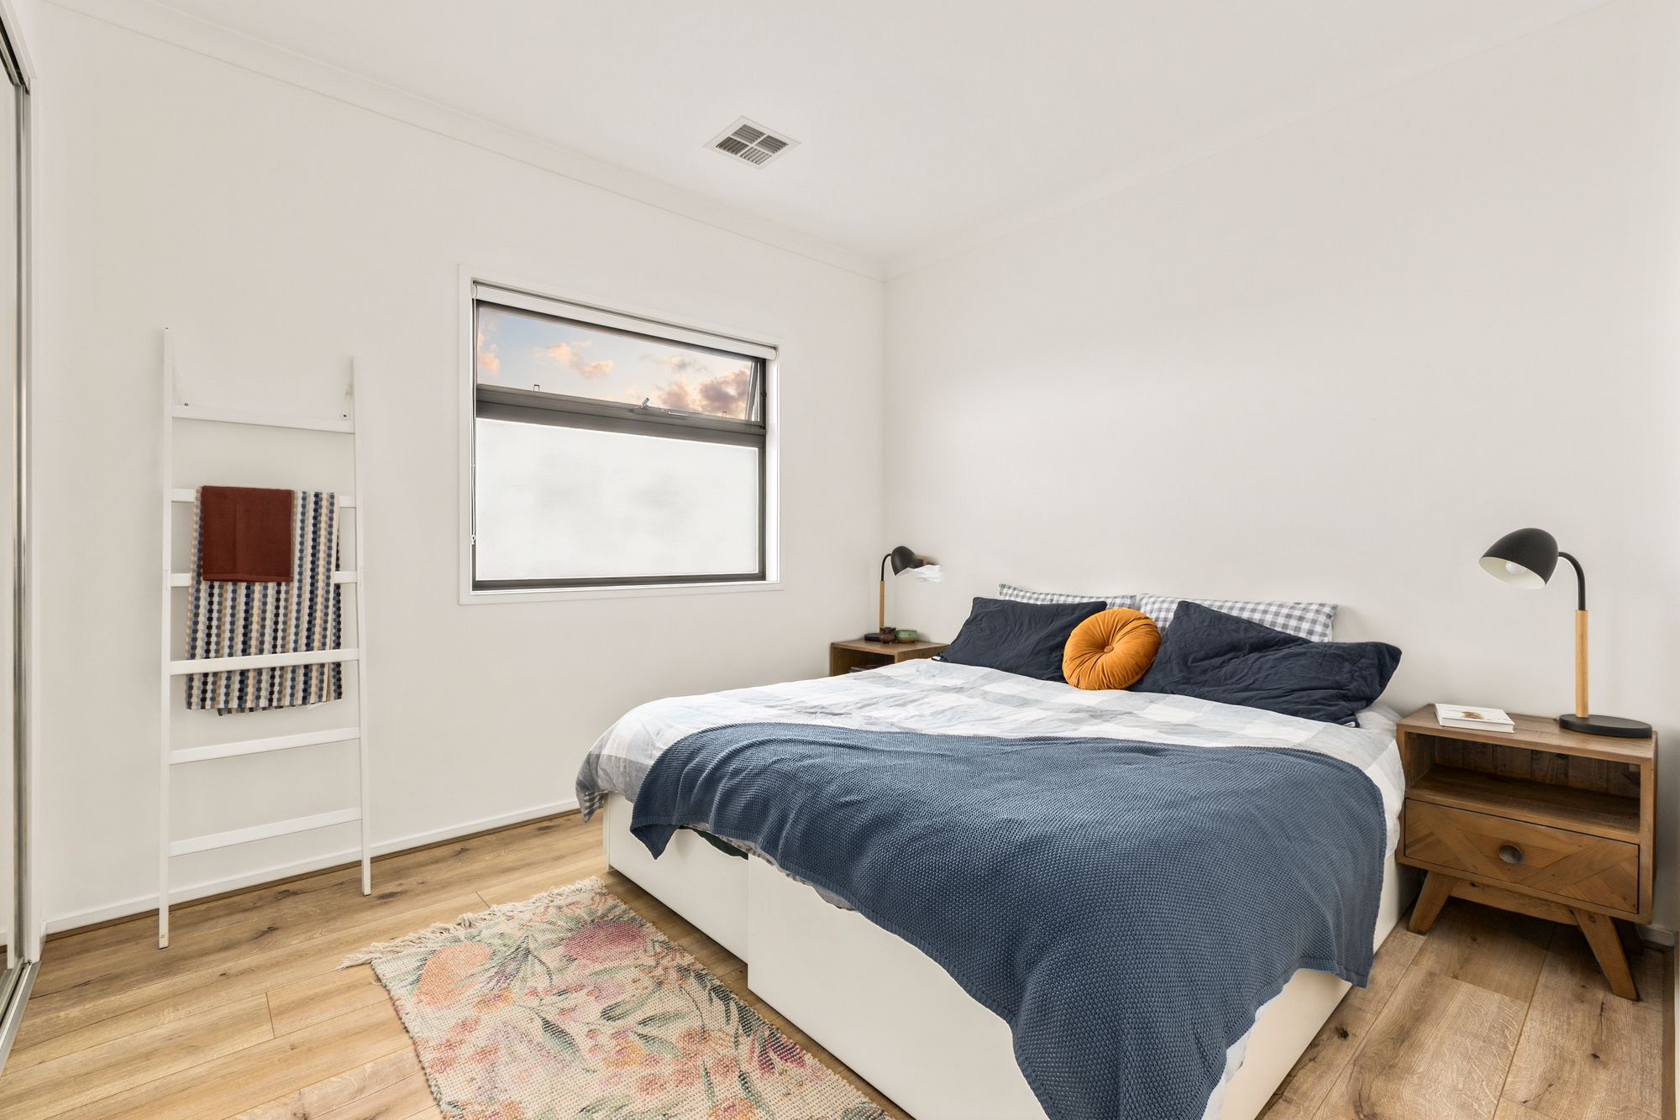
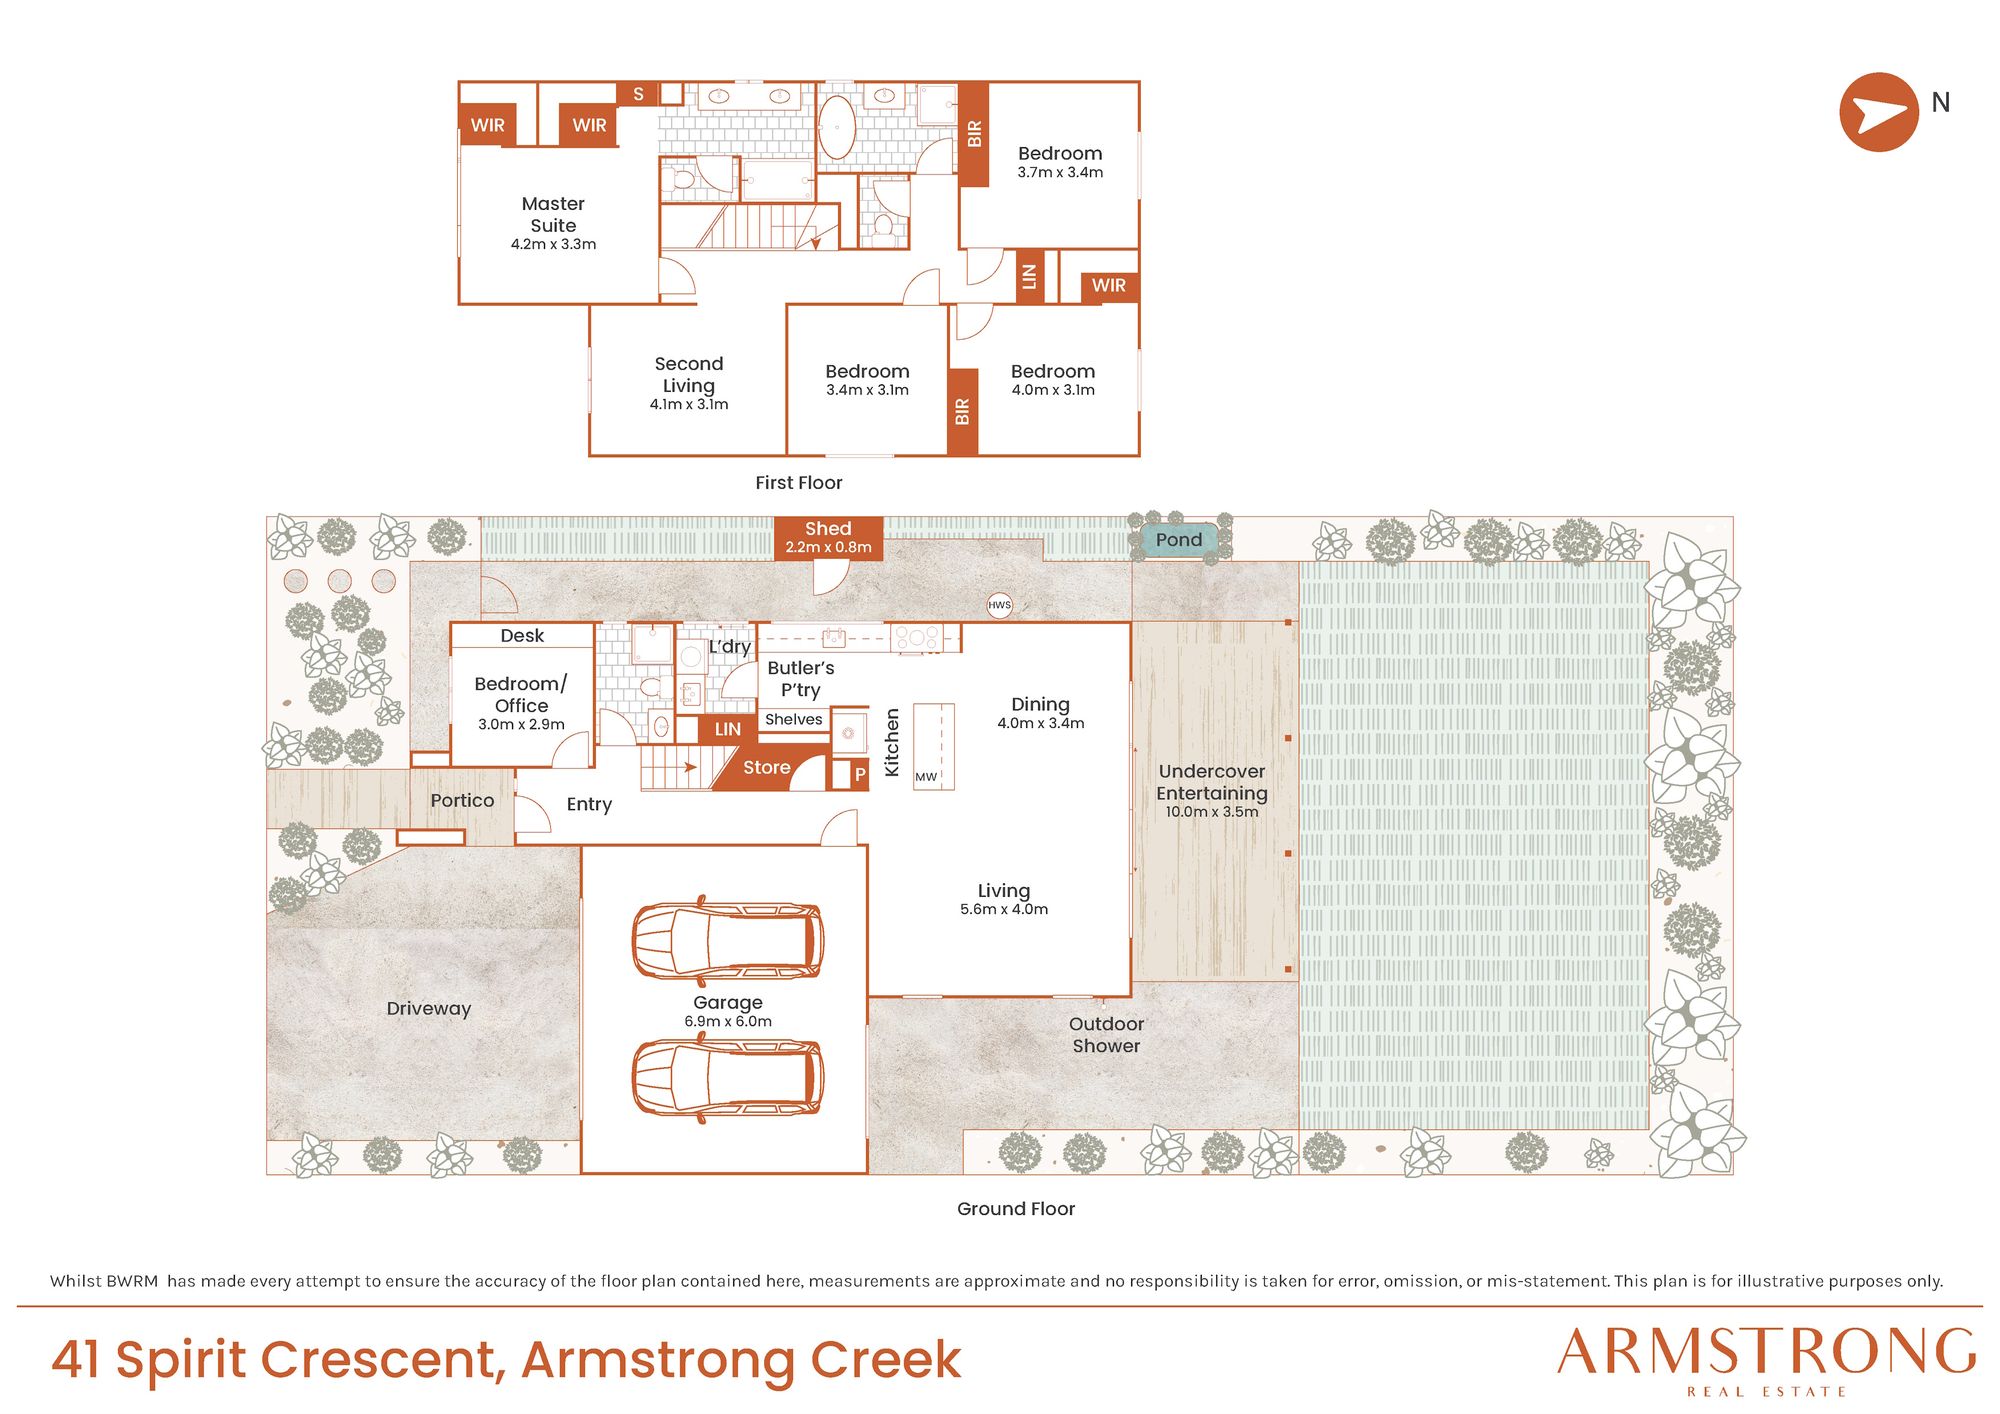
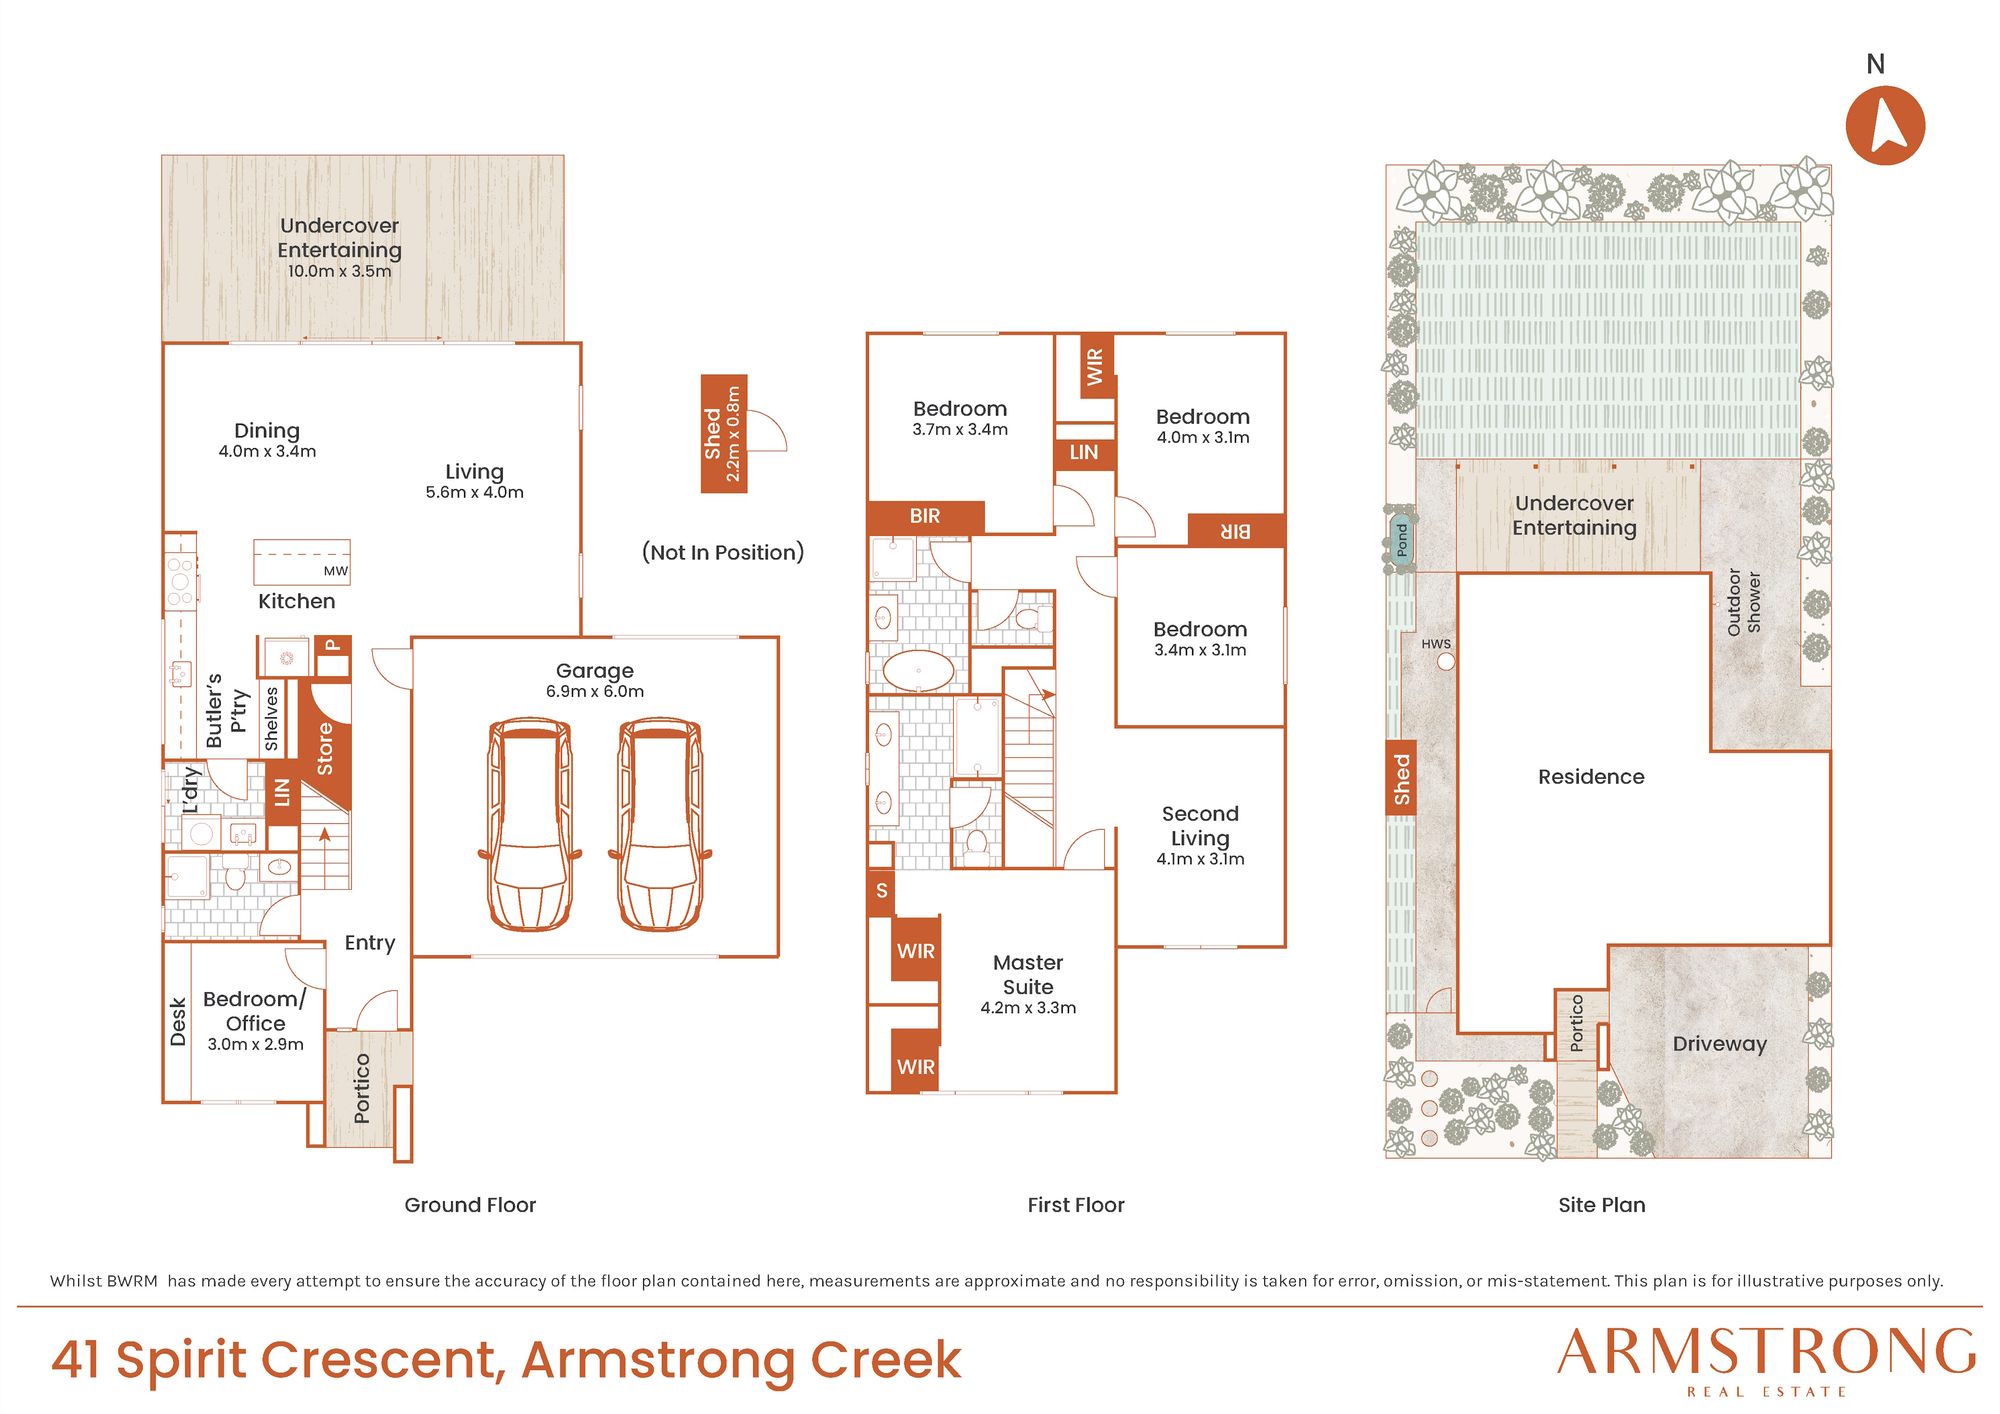
Offering five bedrooms, two living zones and three bathrooms including a bathroom downstairs, the floorplan has been thoughtfully designed for growing families, entertainers and those seeking flexibility.
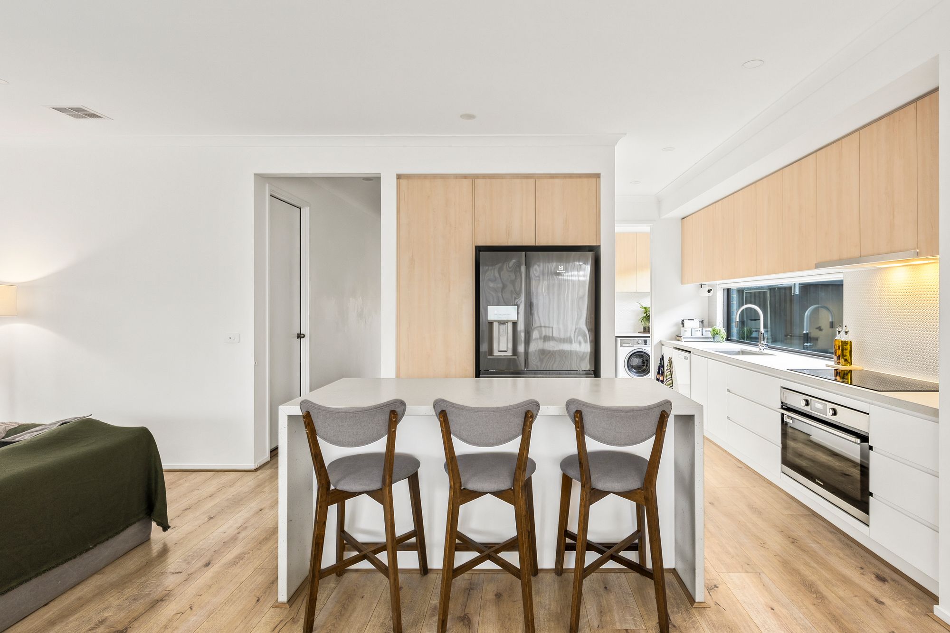
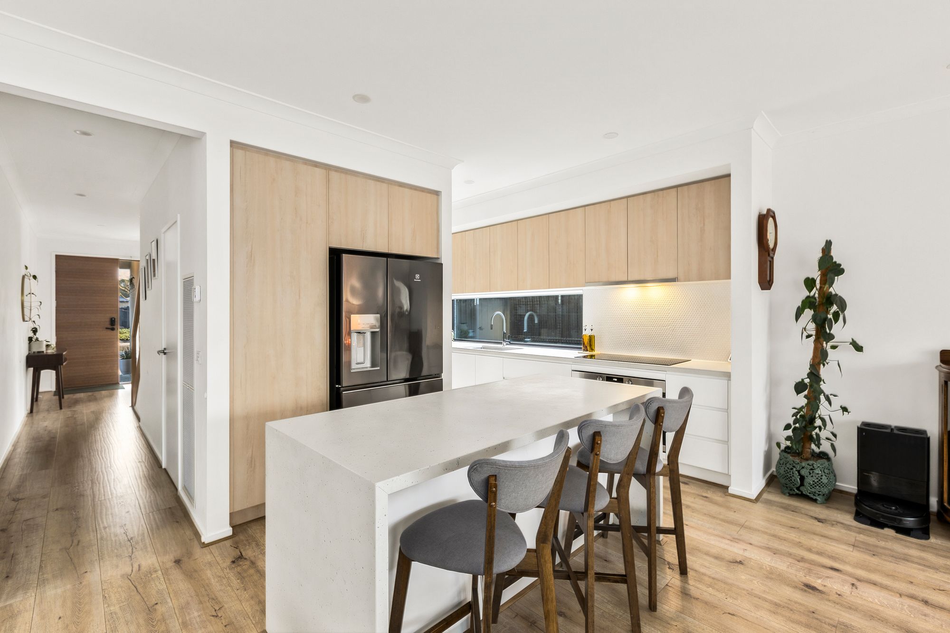
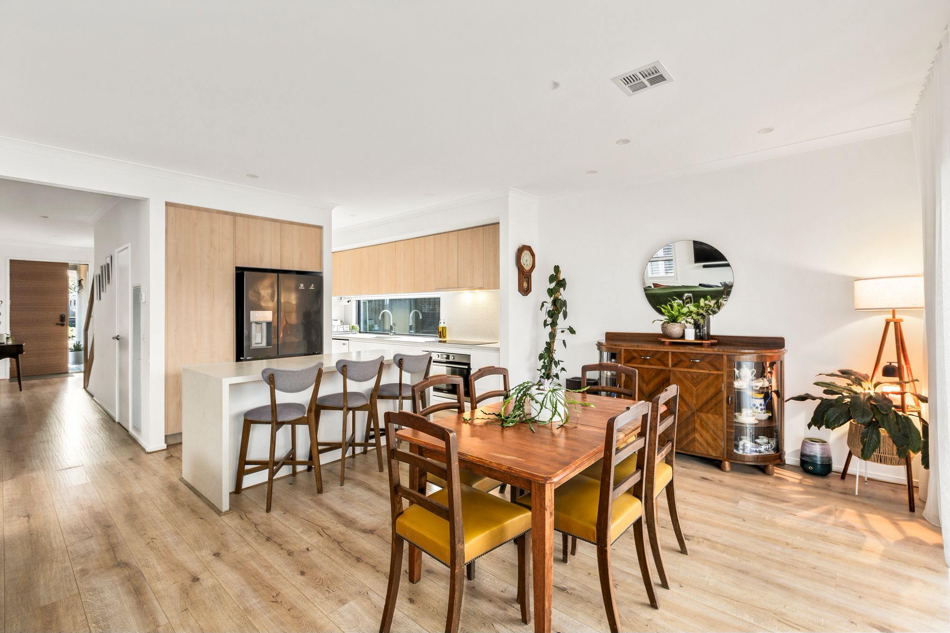
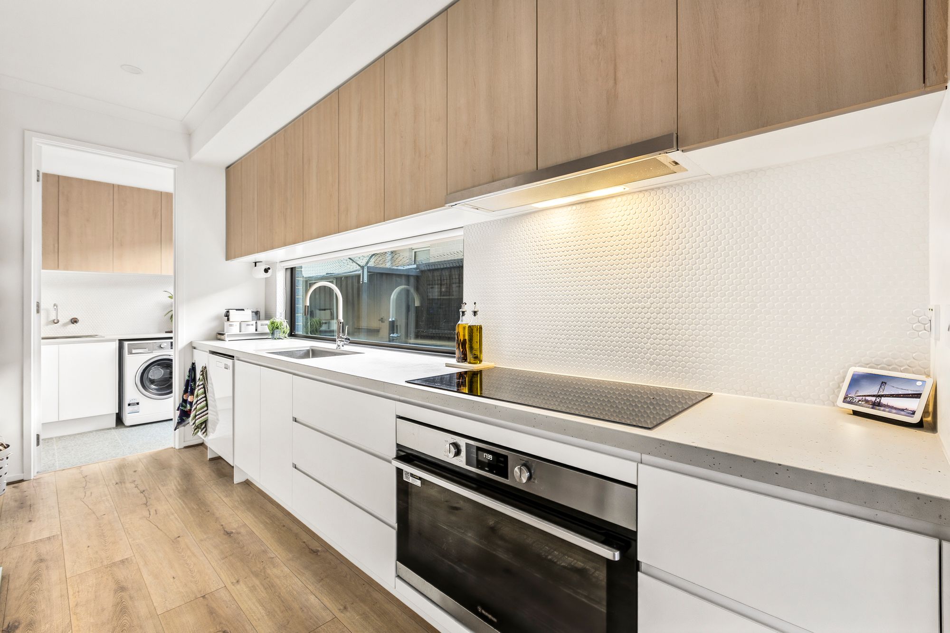
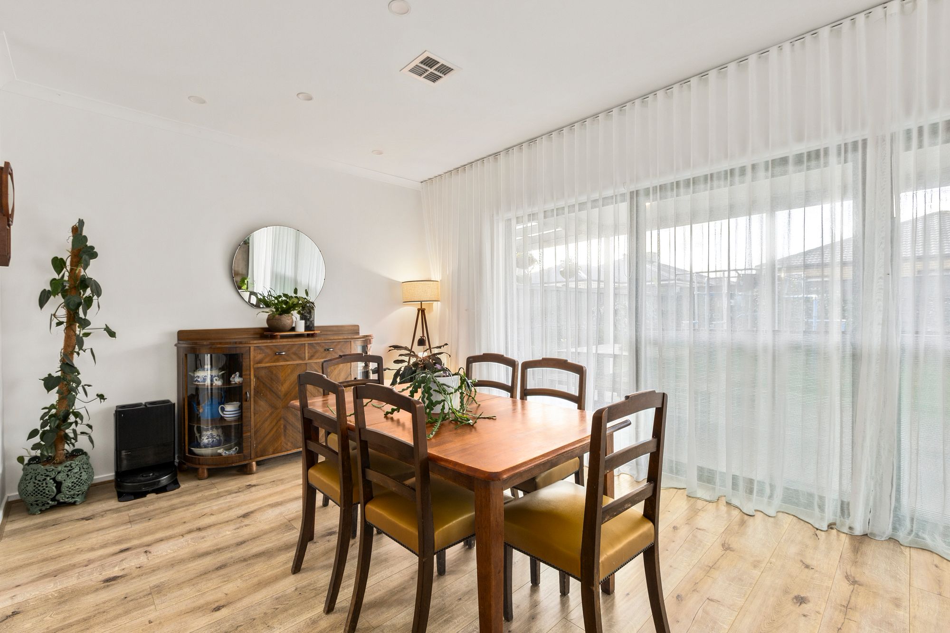
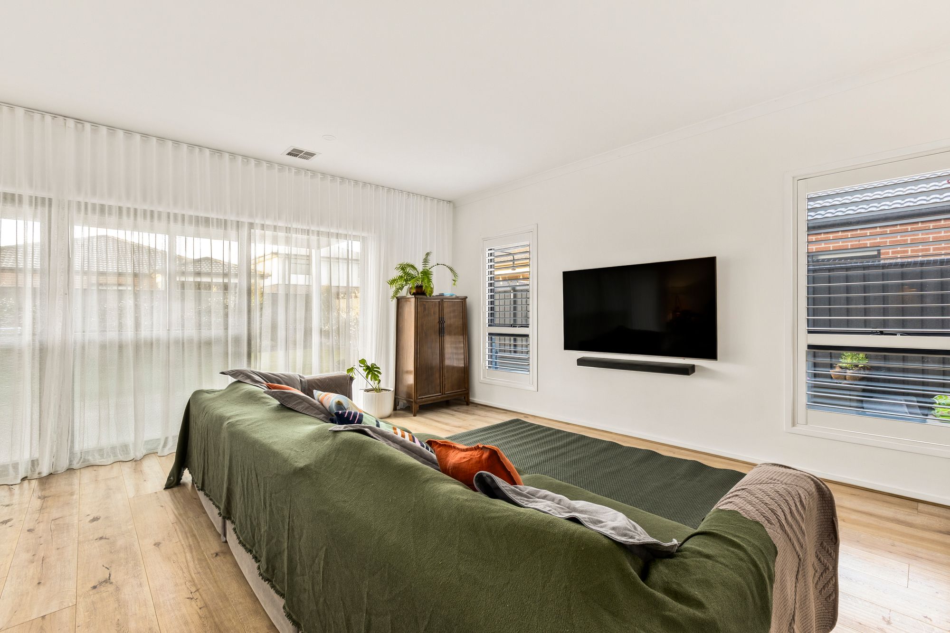
At the heart of the home, the expansive open-plan kitchen, living and dining zone enjoys a desirable north-facing aspect, with natural light flowing through the double-glazed rear windows and doors. The designer kitchen is appointed with 40mm Frozen Terra Caesarstone benchtops, a waterfall island with breakfast bar, Nordic oak and white cabinetry, 900mm Westinghouse oven, induction cooktop, feature splashback and walk-in pantry.
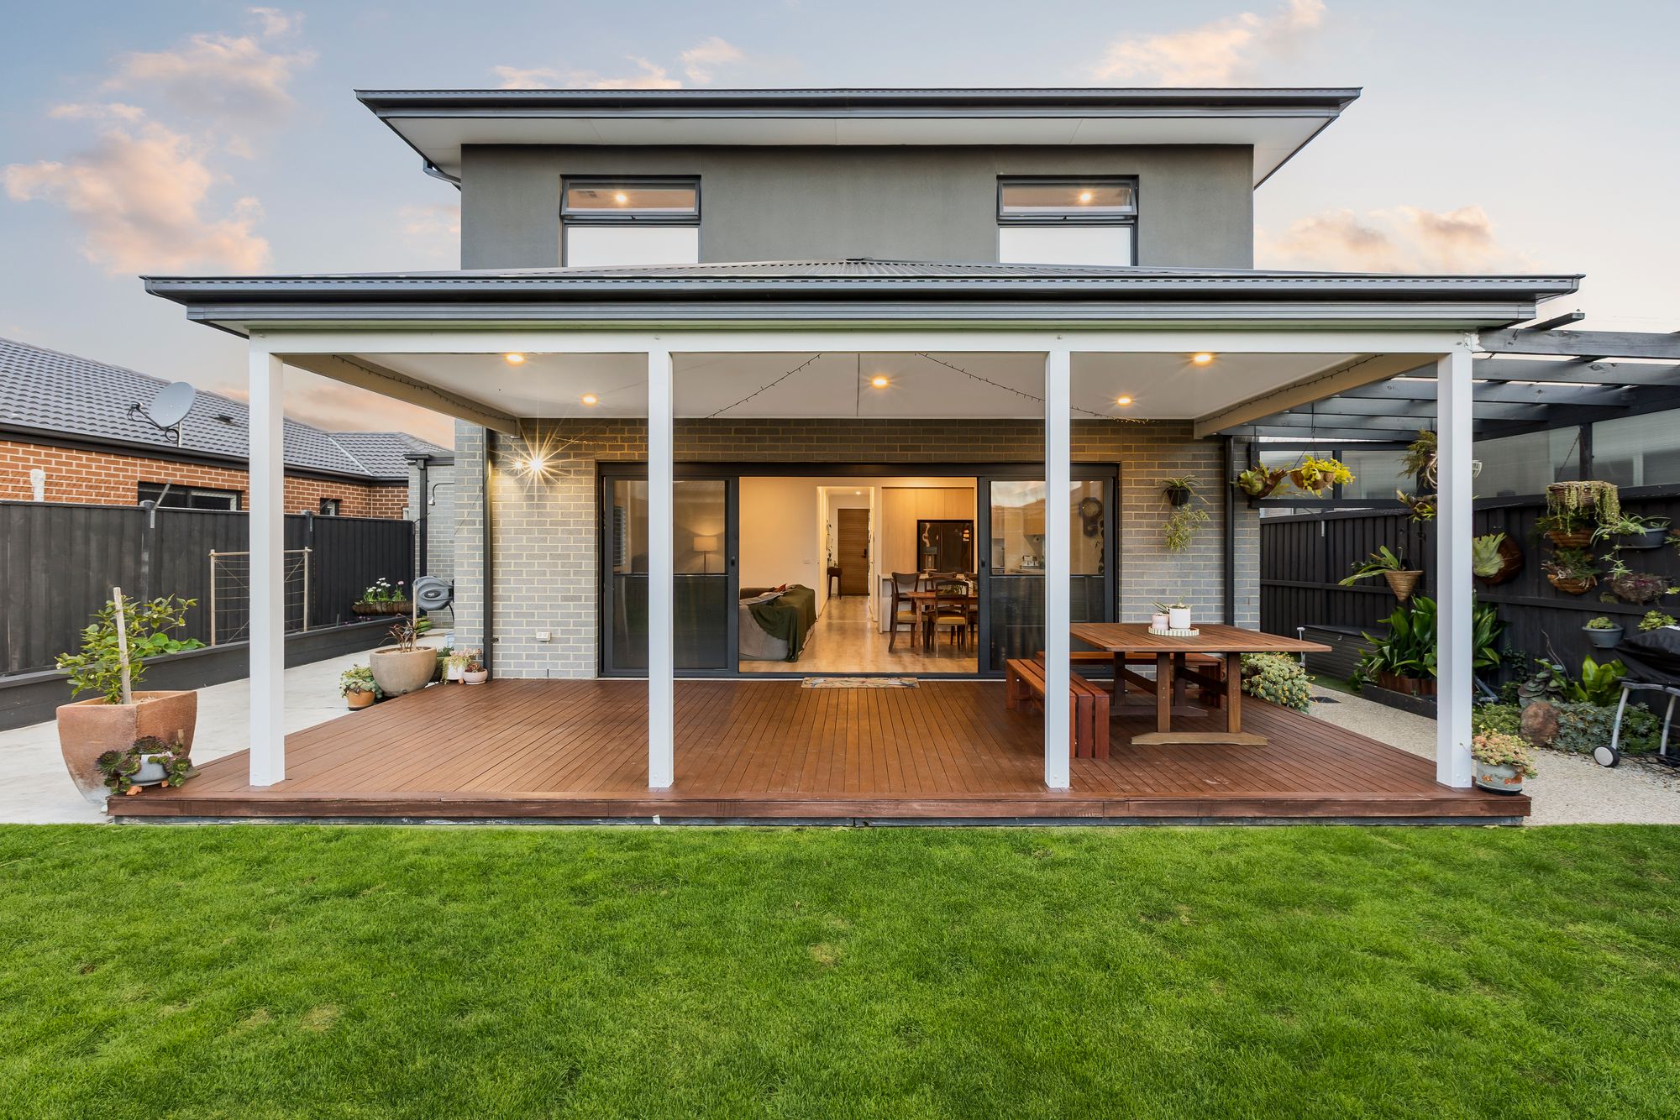
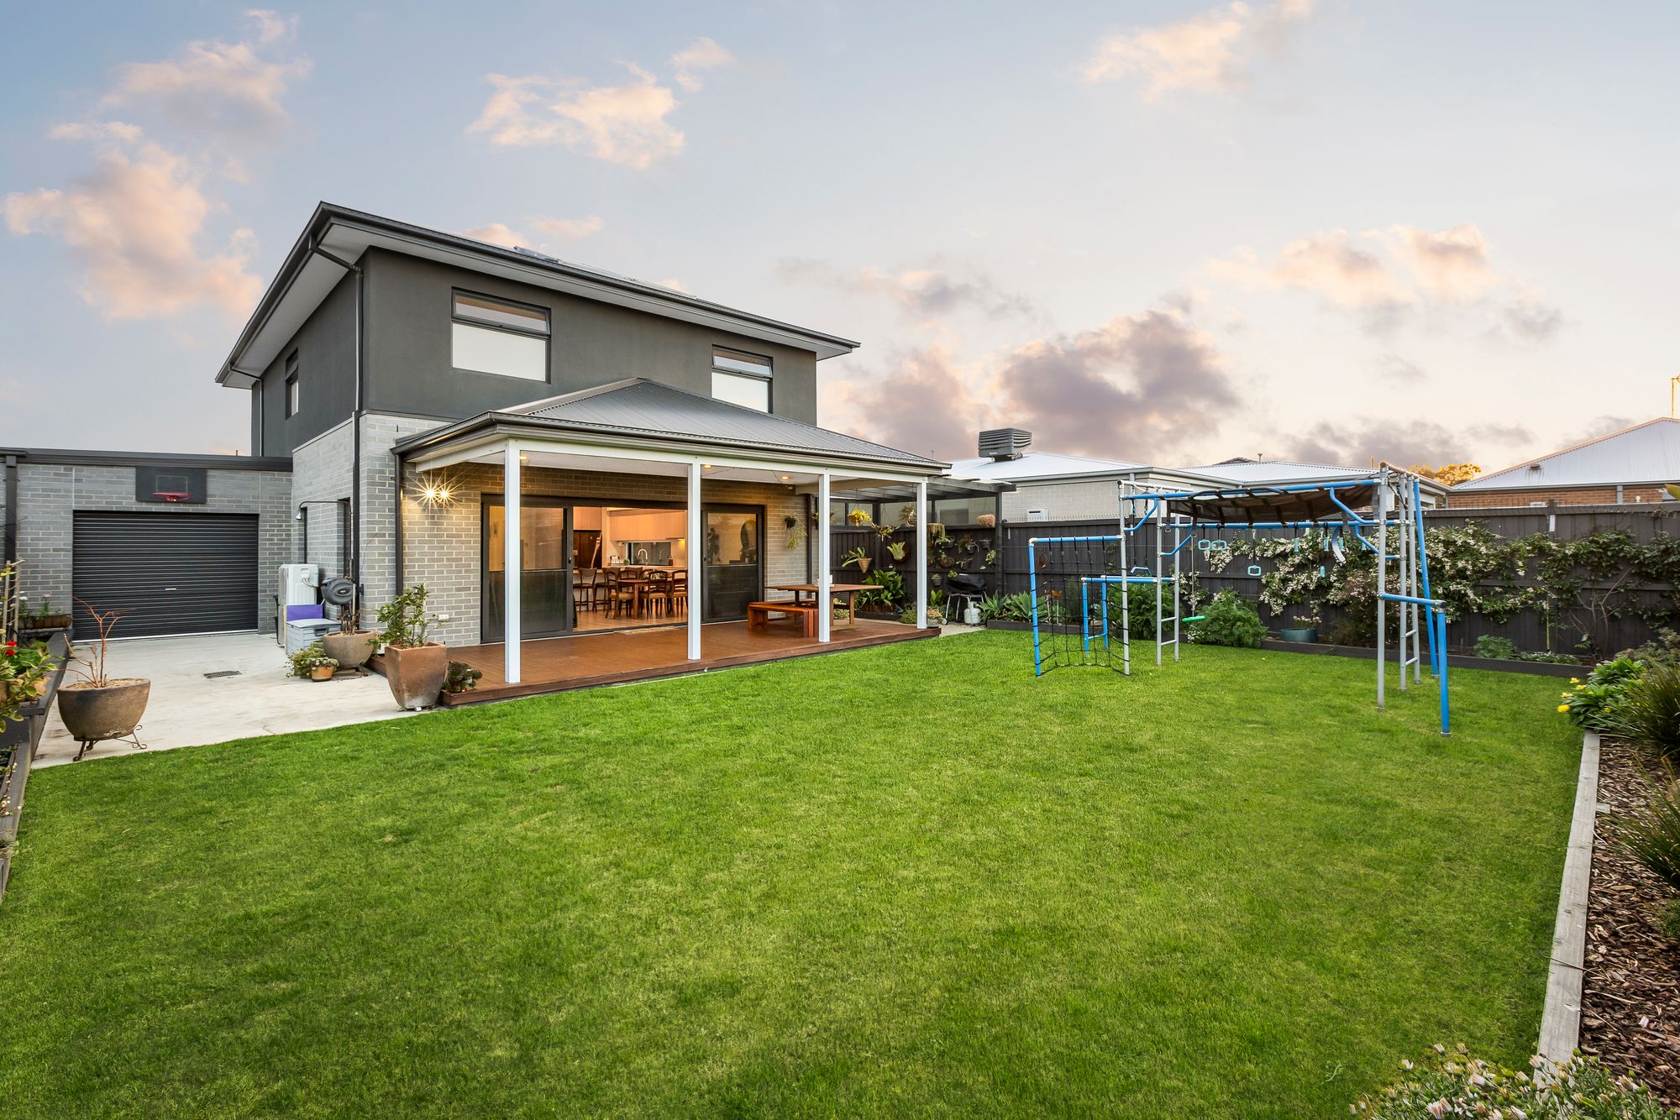
Opening seamlessly outdoors, the main living area overlooks the beautifully landscaped backyard and impressive entertainer’s alfresco. Fully decked in Silvertop Ash and extended with additional shelter to the western side, this is an exceptional space for entertaining, relaxing or watching the kids play in the expansive grassed yard.
Enjoy the charm of your own homegrown produce with two plum trees, two apple trees, and a lemon tree, complemented by a delightful strawberry and raspberry patch. Perfect for those who love fresh fruit, a touch of country living, and the simple pleasure of picking seasonal produce straight from the garden.
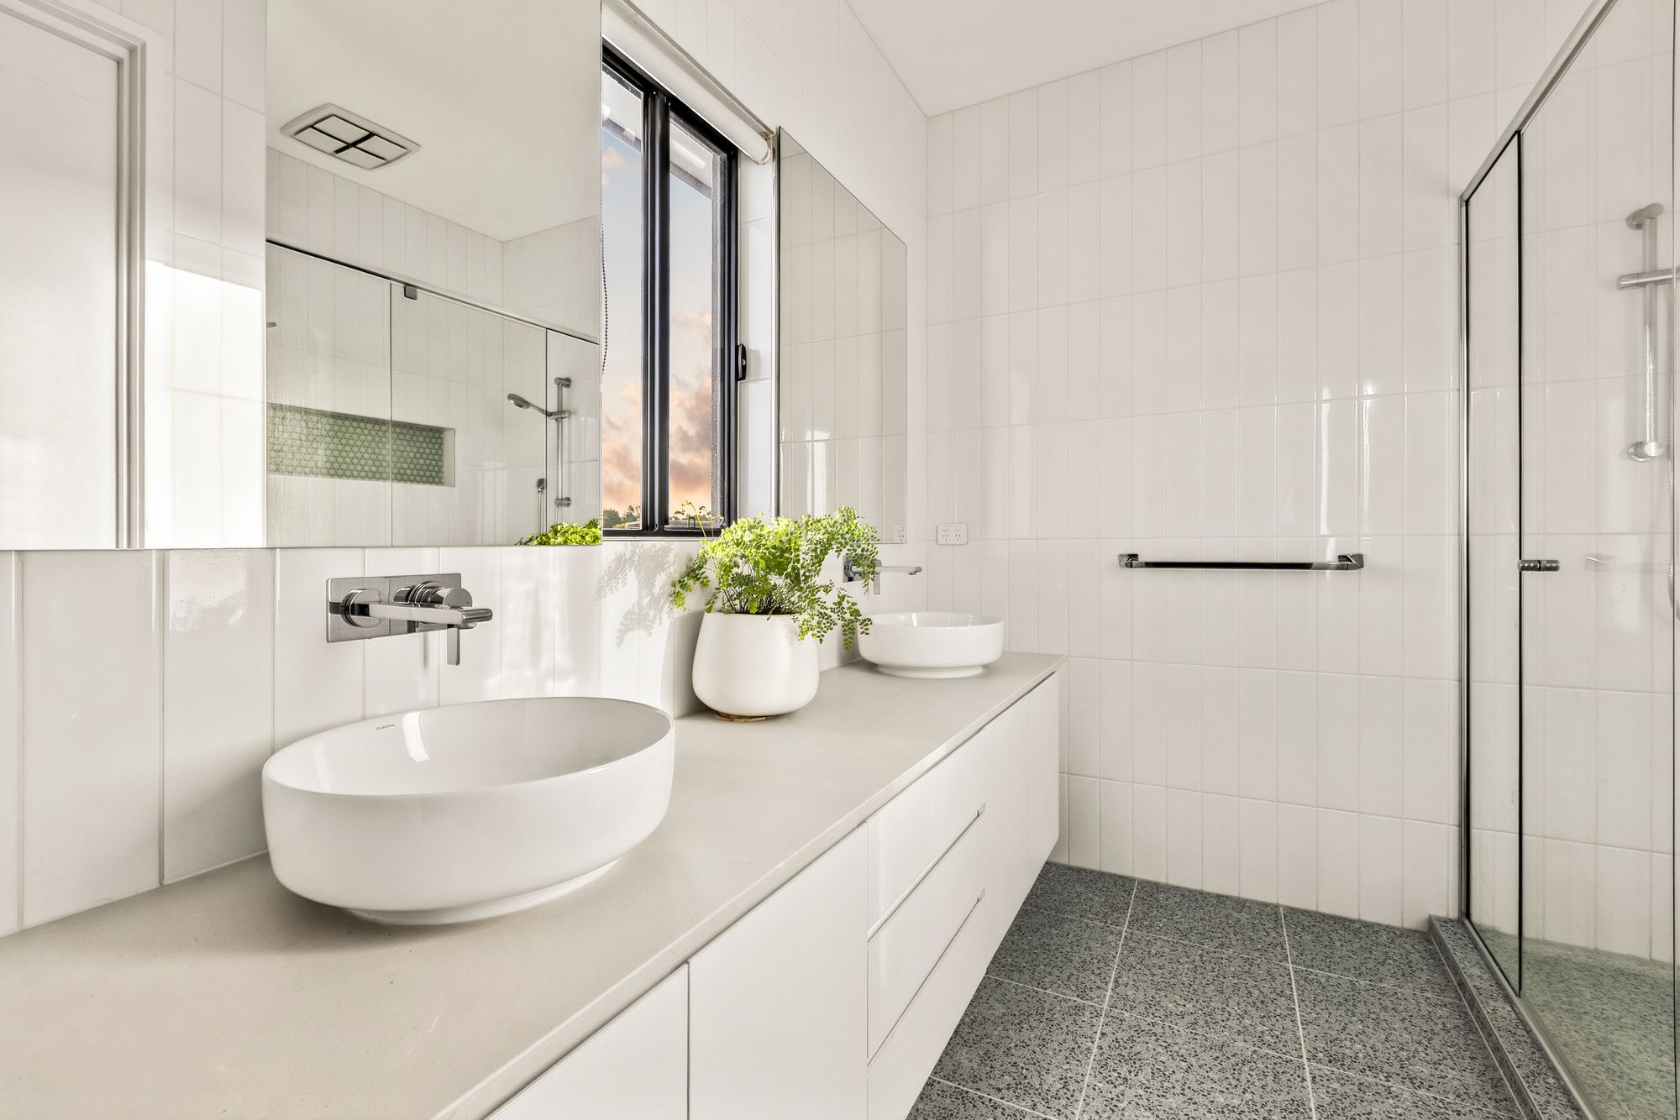
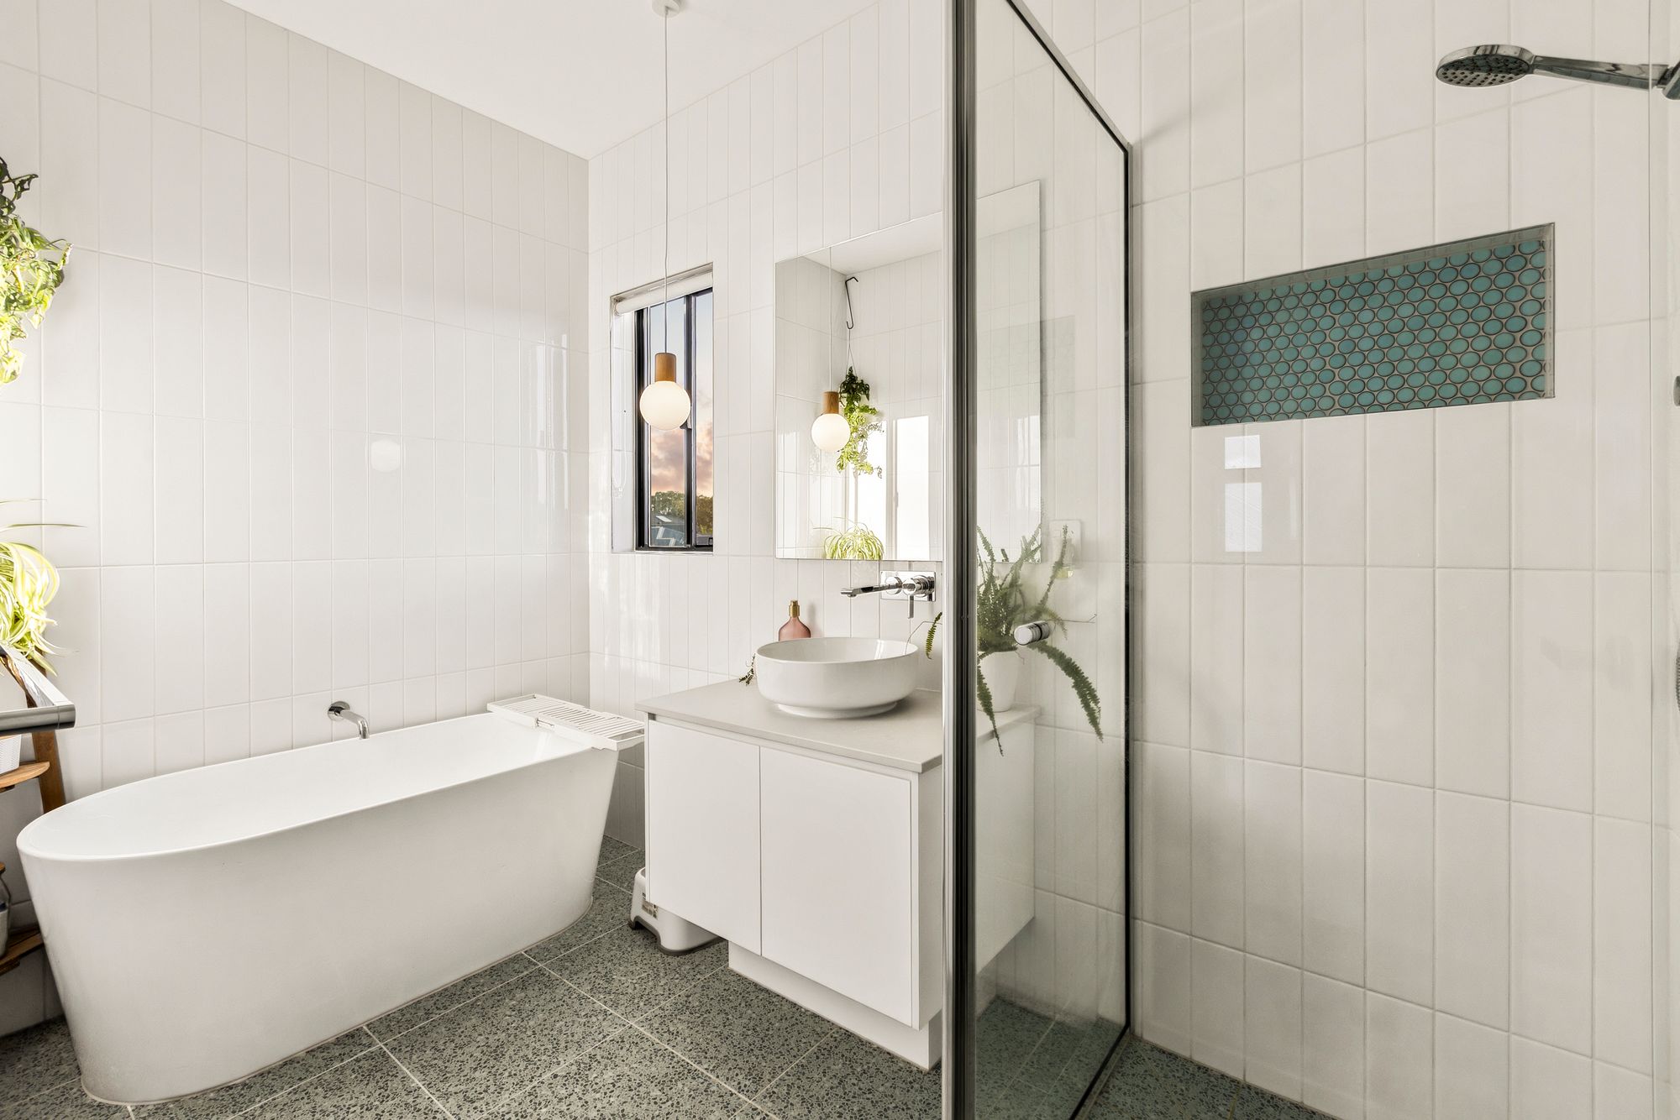
Upstairs, a second living area provides a peaceful retreat, accompanied by three generous bedrooms and a beautifully appointed main bathroom featuring floor-to-ceiling tiling, terrazzo flooring and a freestanding bath.
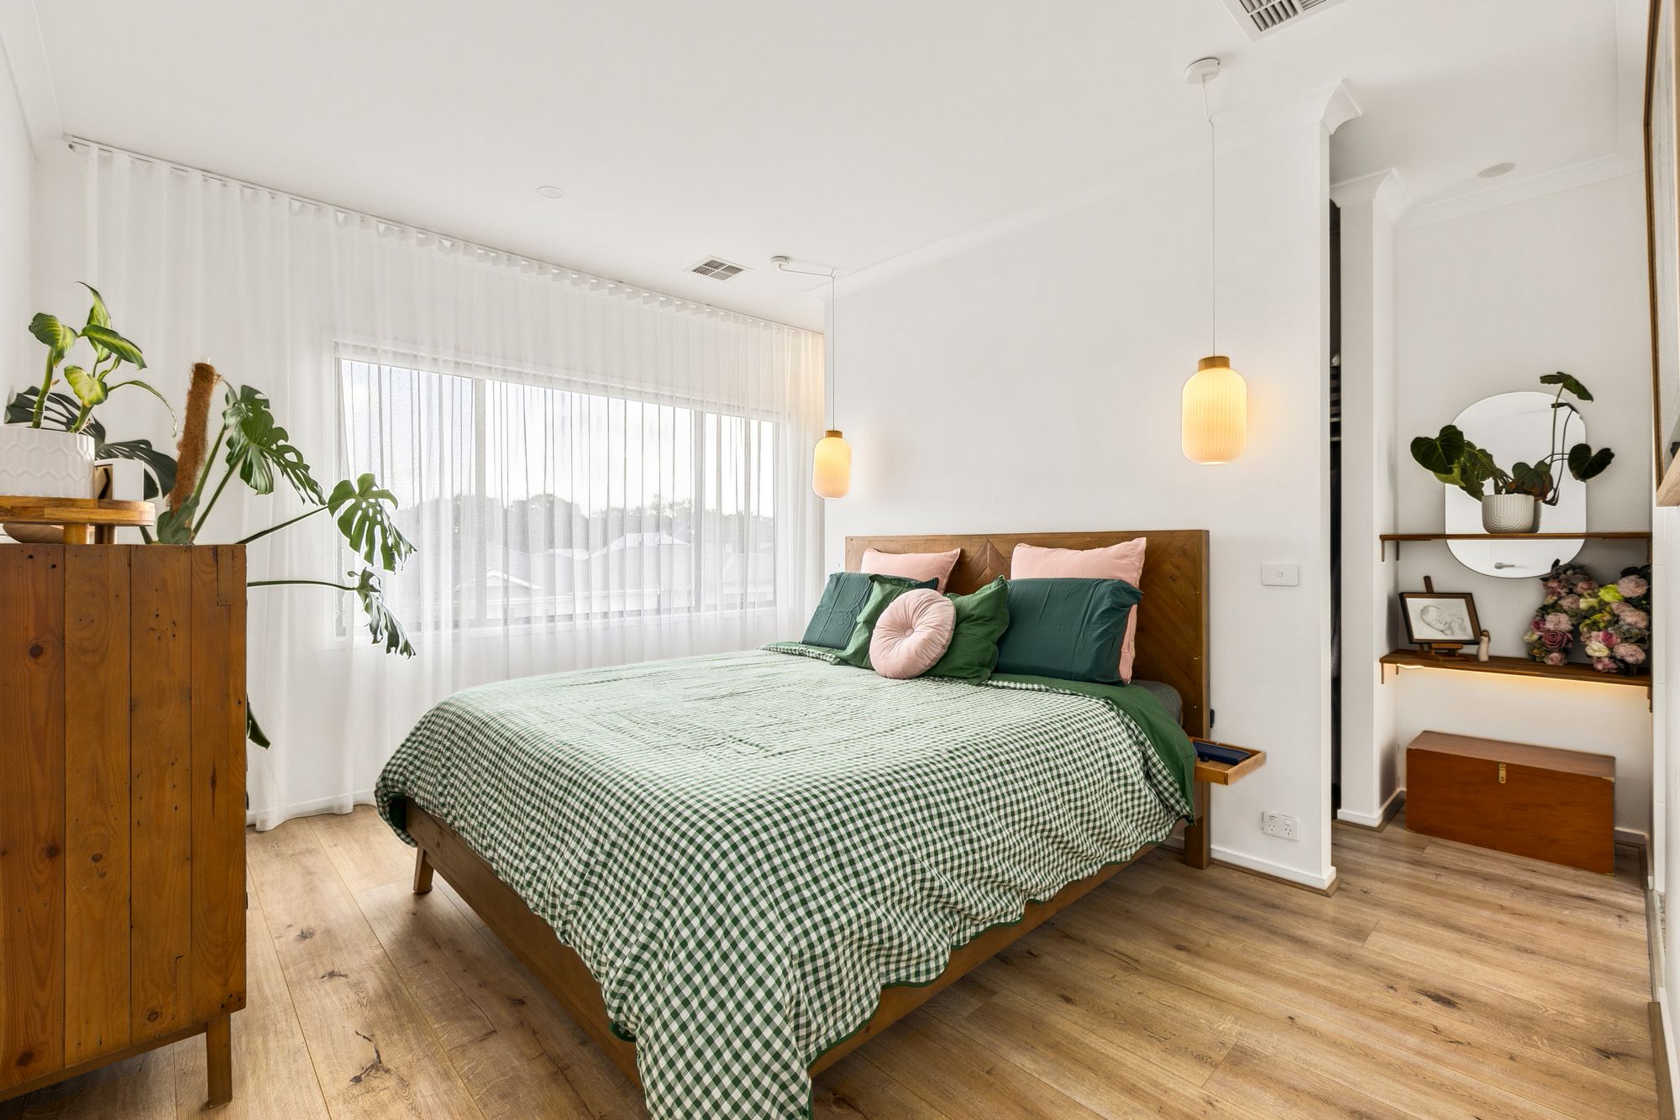
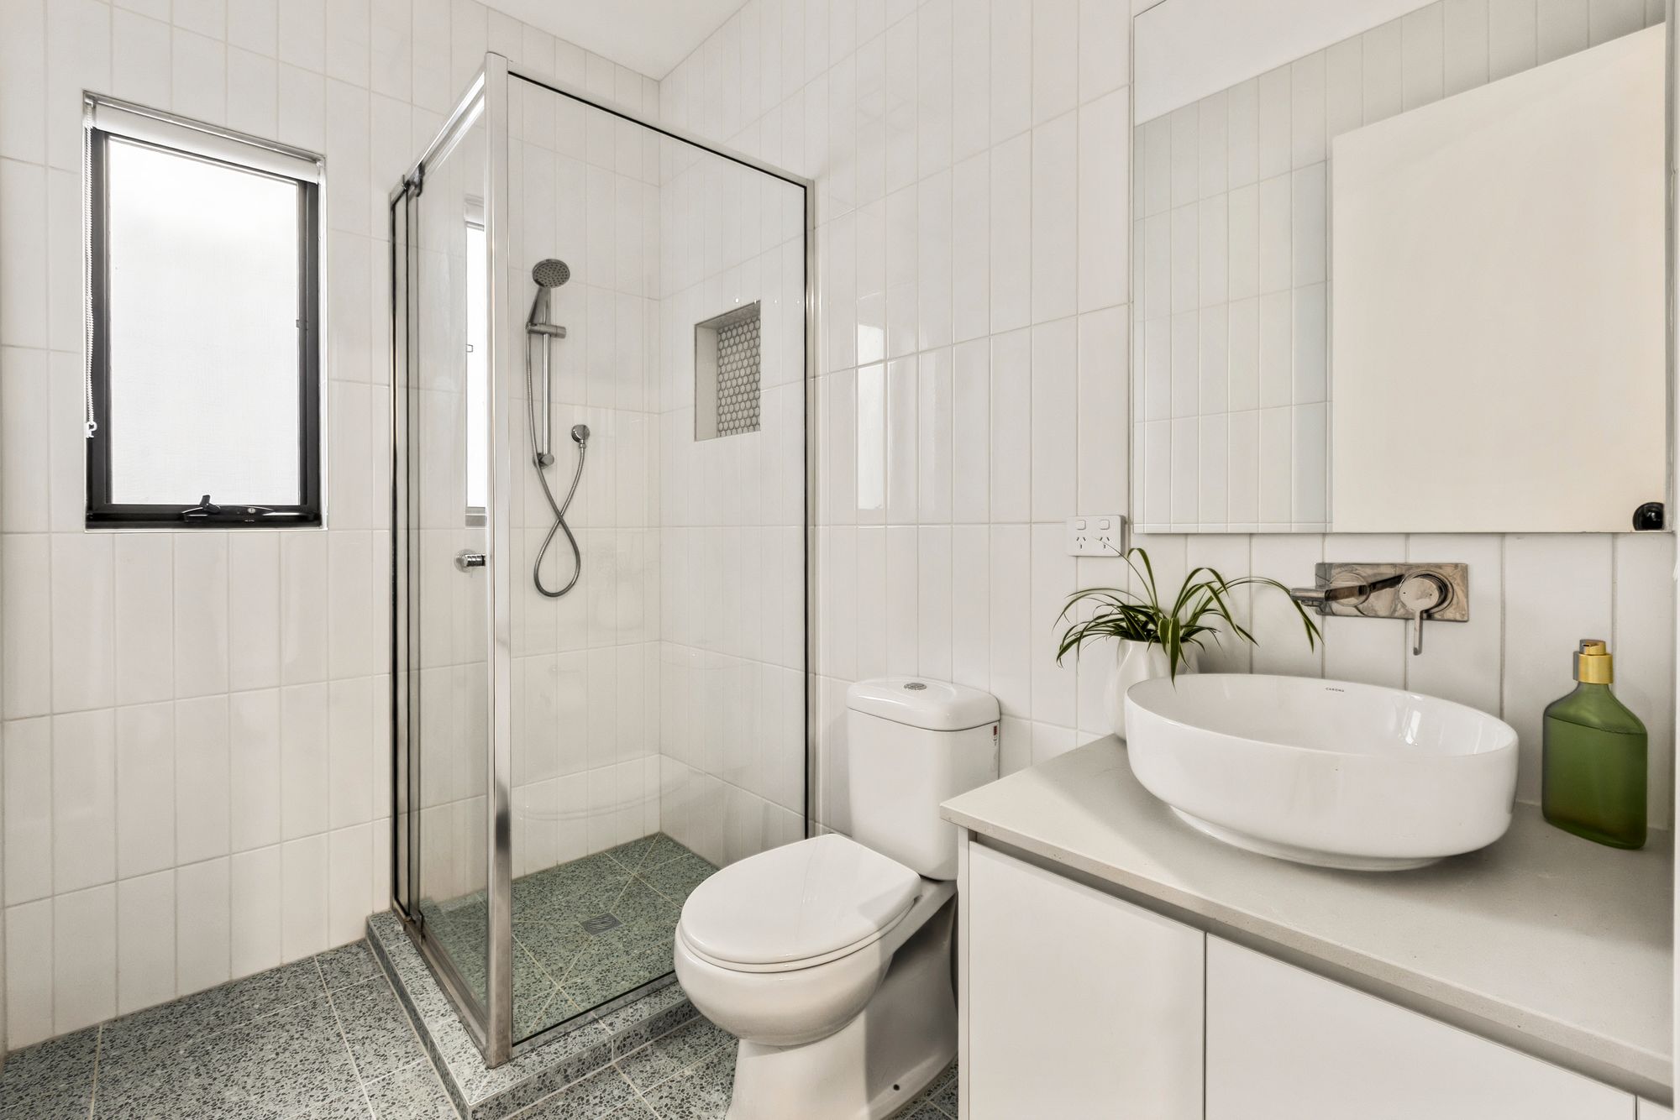
The luxurious master suite is privately positioned and features dual walk-in robes and a spacious ensuite, complete with a double shower, twin raised basins, stone vanity and separate toilet.
A versatile fifth bedroom or home office is located downstairs, complete with built-in desks, shelving and cabinetry, while the third bathroom adds further practicality for guests or family living.
Key highlights included:
No carpet throughout, with wide-plank timber flooring
2700mm ceilings and raised door and wardrobe heights
Victorian Ash staircase with glass and timber balustrade
Plantation shutters, sheer curtains and quality blinds
Brivis refrigerated cooling and ducted heating
Double-glazed rear windows and doors
Extended double garage with rear roller door access
Rear driveway and extensive built-in garage storage
North-facing backyard with landscaped gardens and garden shed
Outdoor shower and side gate access
NBN, abundant storage and upstairs linen
Contemporary landscaping with exposed aggregate, Bluestone and timber detailing
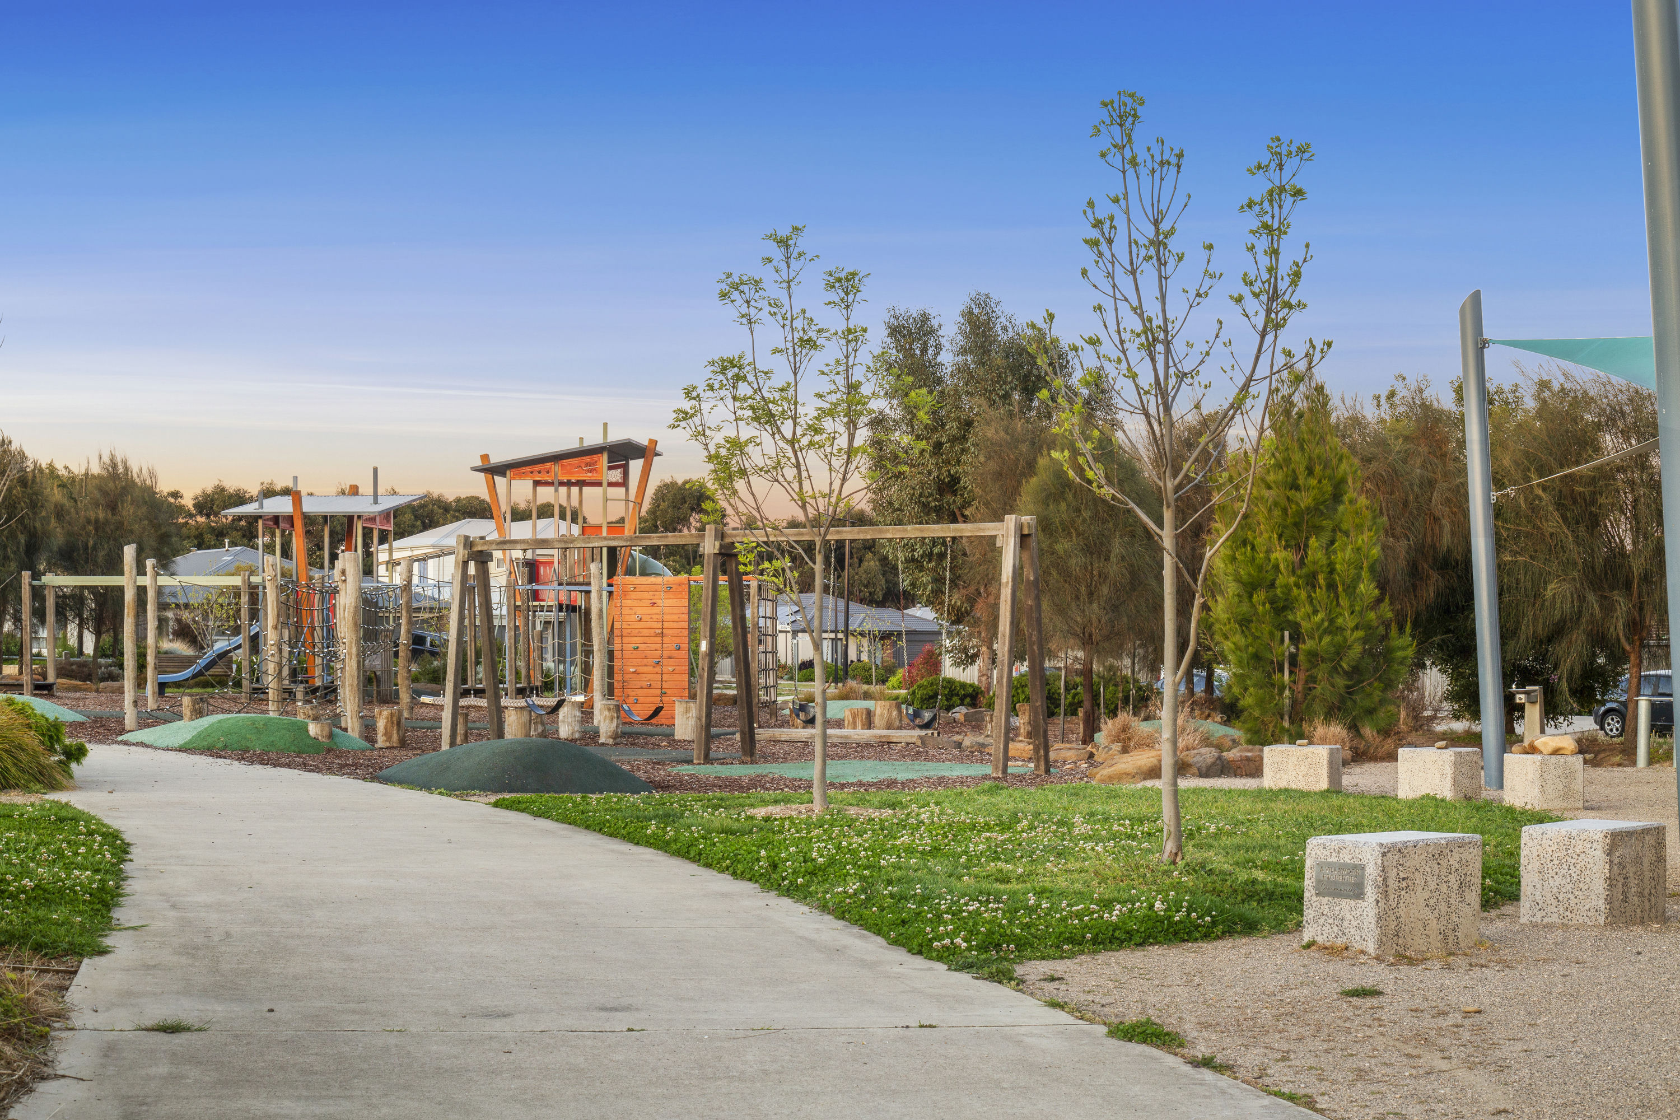
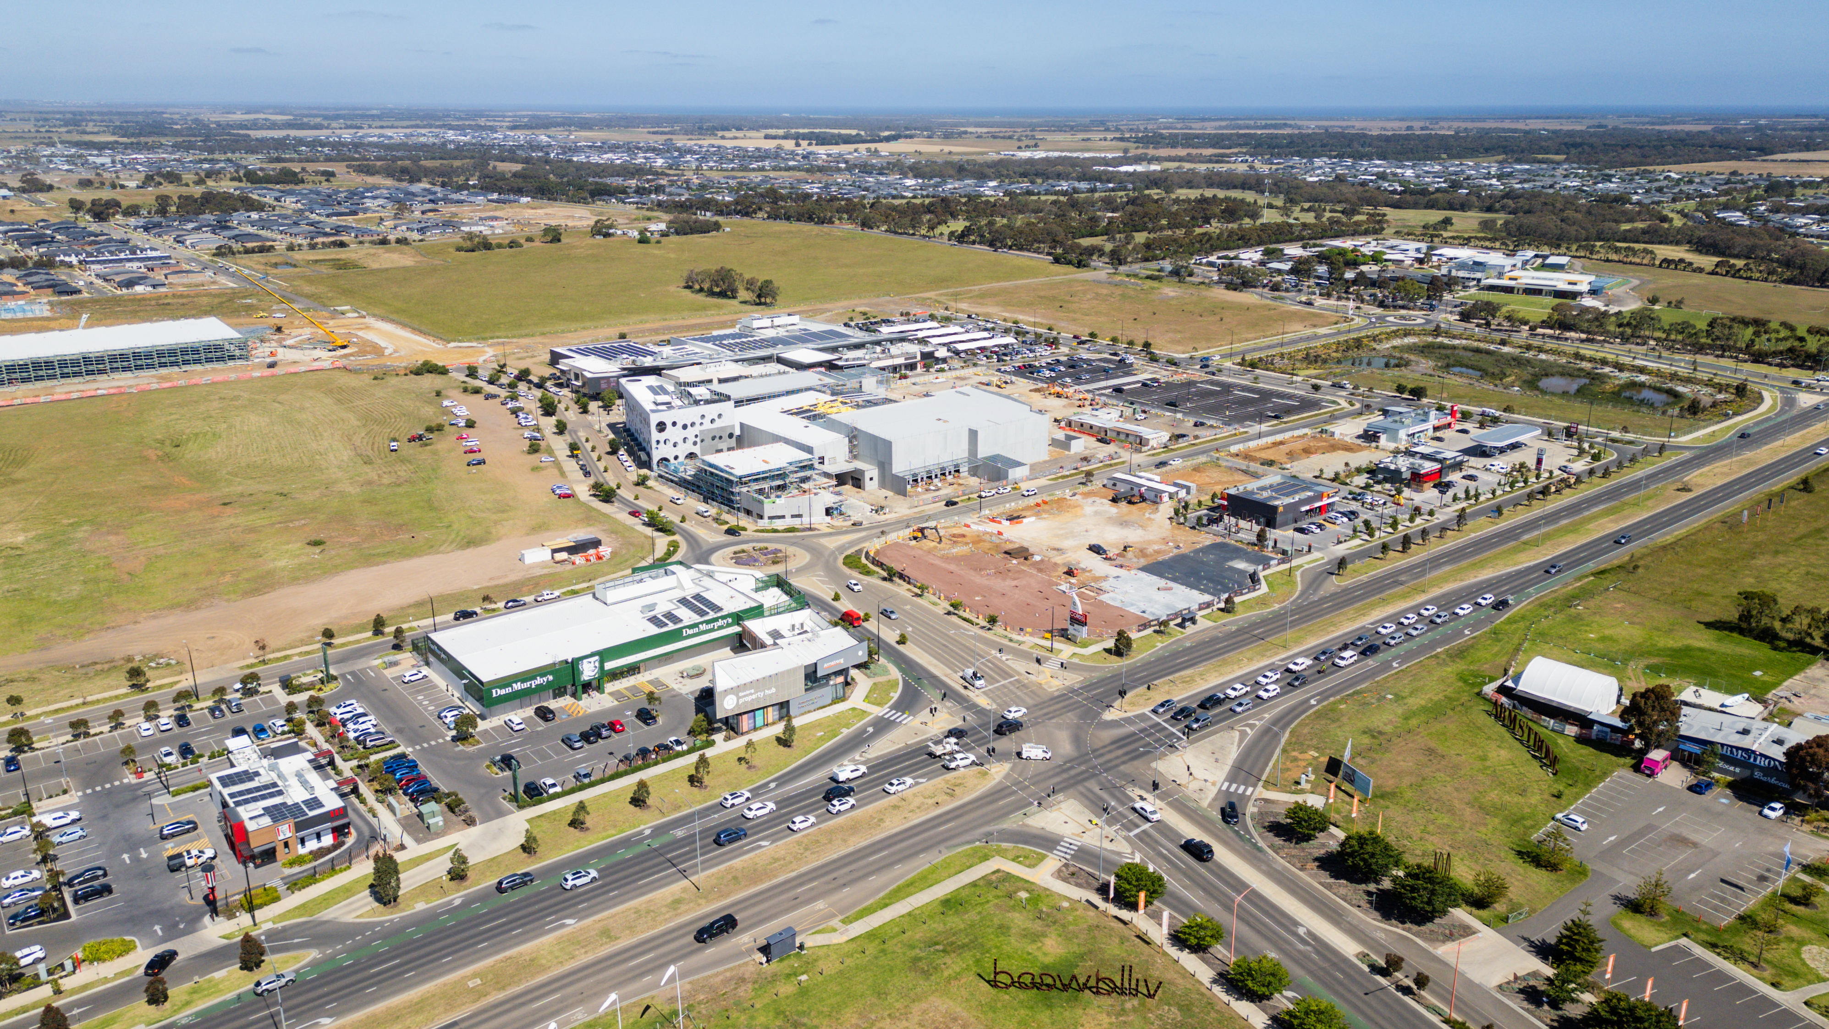
Positioned in one of Armstrong Creek’s most sought-after pockets, the home is within easy walking distance of parks, walking trails and Geelong Lutheran College, while Armstrong Creek Town Centre, local schools, playgrounds and community facilities are all within easy reach.
Close by local facilities: Waurn Ponds Train Station and the Ring Road are approximately five minutes away, while Torquay, Barwon Heads, Waurn Ponds Shopping Centre and Deakin University are around 10 minutes from home. Geelong Waterfront and access to the Great Ocean Road are also within approximately 15 minutes.
Perfect For:
Families, investors, couples and those looking to upsize into a beautifully designed home offering impressive proportions, multiple living spaces, established gardens and outstanding indoor-outdoor living.
*All information offered by Armstrong Real Estate is provided in good faith. It is derived from sources believed to be accurate and current as at the date of publication and as such Armstrong Real Estate simply pass this information on. Use of such material is at your sole risk. Prospective purchasers are advised to make their own enquiries with respect to the information that is passed on. Armstrong Real Estate will not be liable for any loss resulting from any action or decision by you in reliance on the information.