Versatile Living with Dual Masters
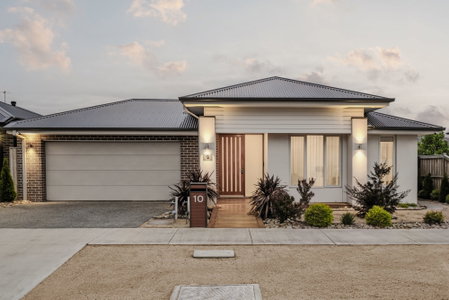
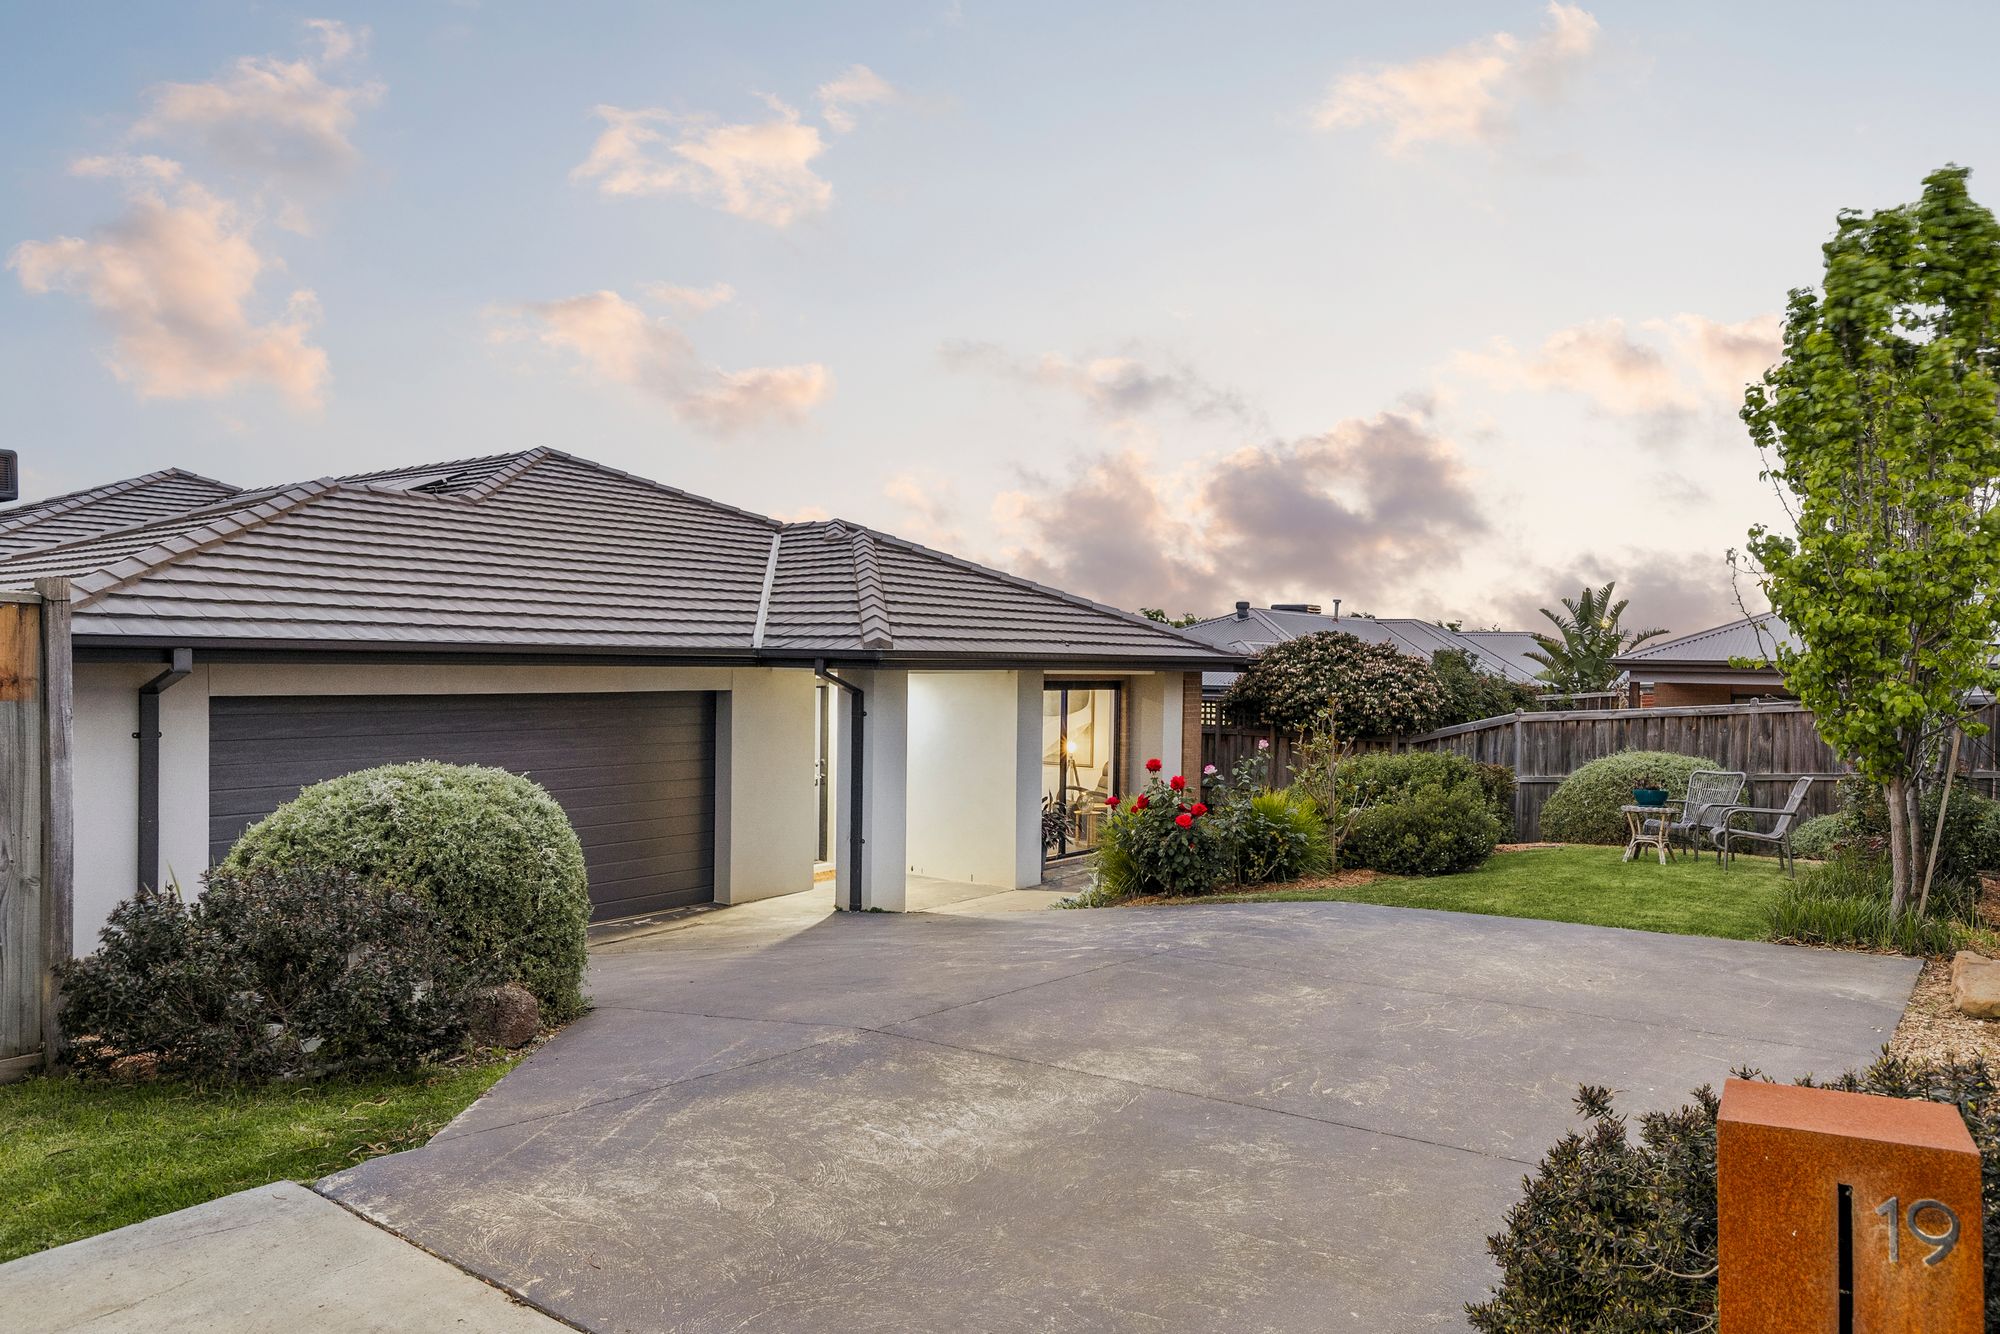
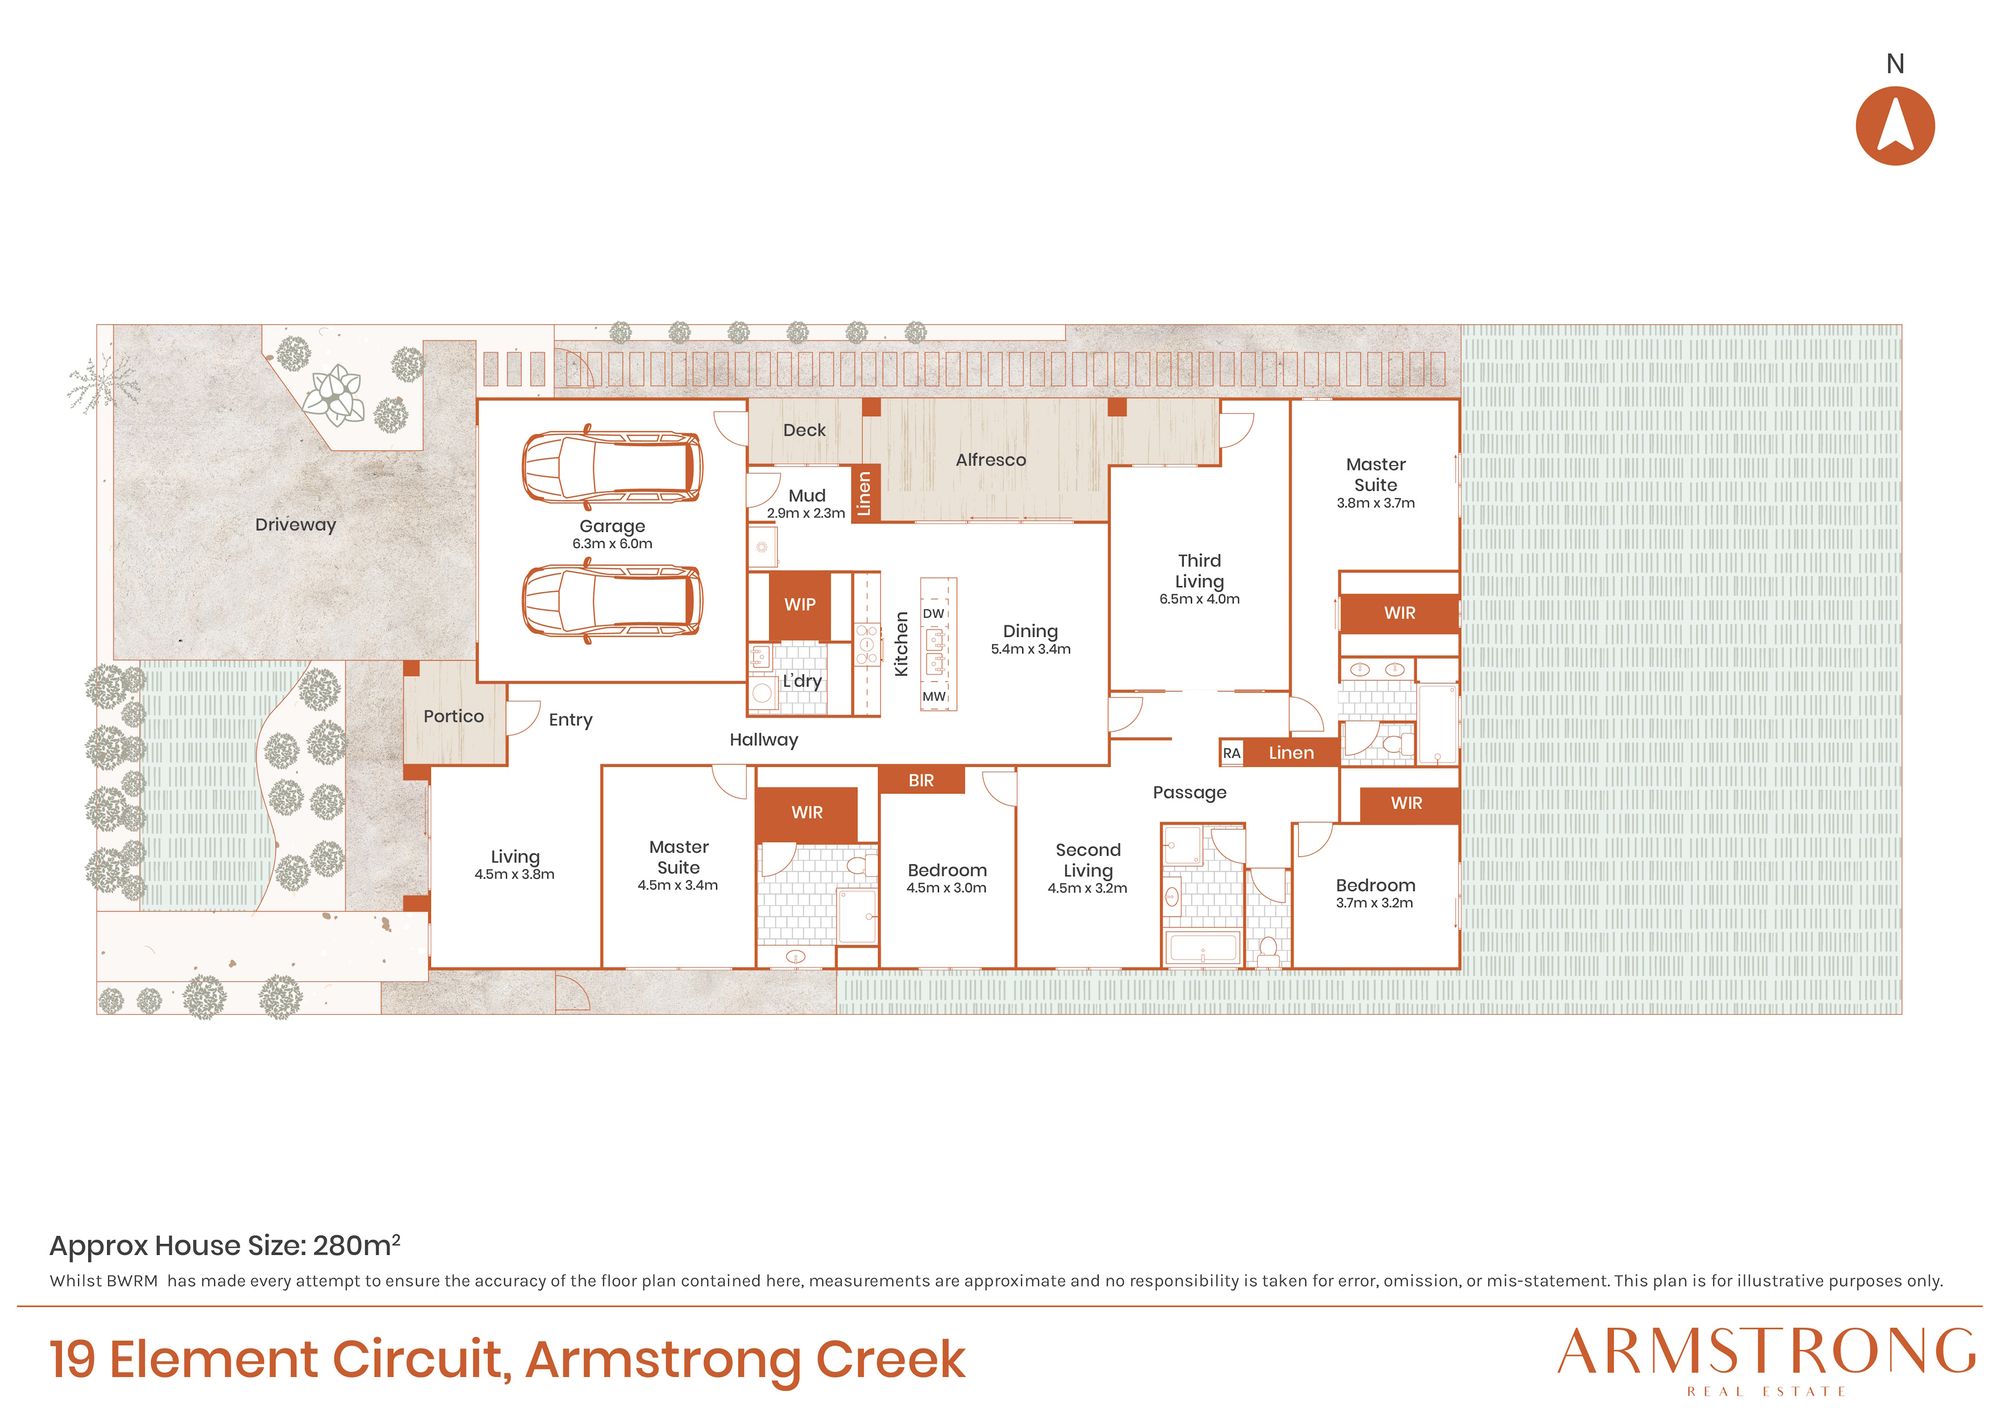
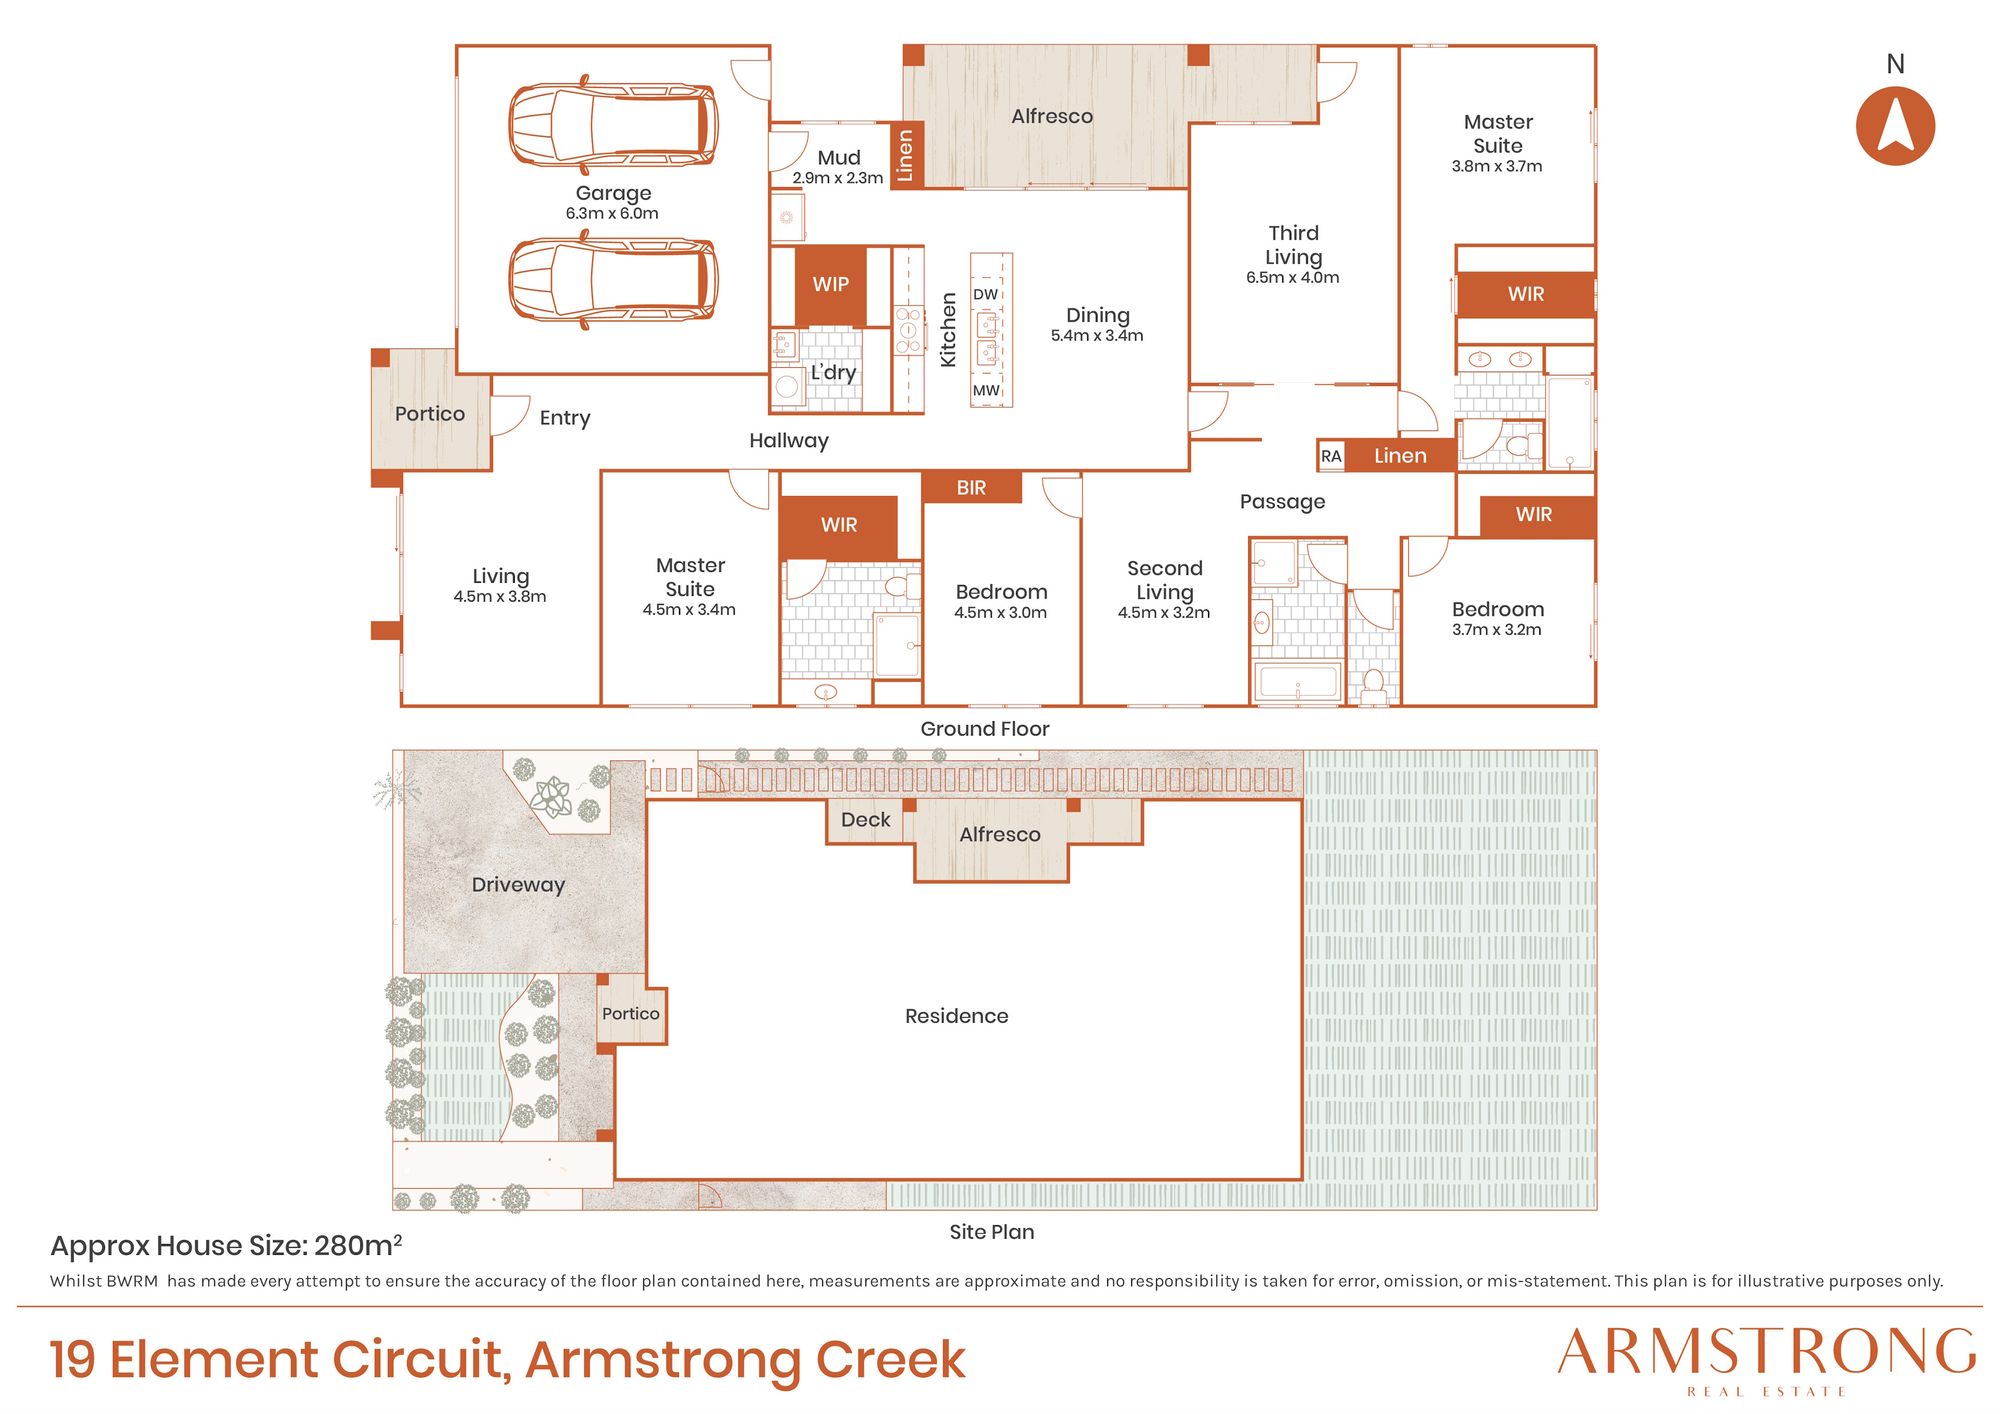
Set in a peaceful pocket, this four-bedroom home has been thoughtfully designed with families and multi-generational living in mind. Featuring dual master bedrooms positioned at opposite ends of the home, each with its own separate entry, the versatile floorplan offers added privacy and independence, creating the opportunity for separate living arrangements under one roof. Multiple living zones, a thoughtfully upgraded kitchen and seamless outdoor entertaining provide plenty of space for everyone, while nearby schools, parks and shopping precincts add everyday convenience to a lifestyle of comfort and practicality.
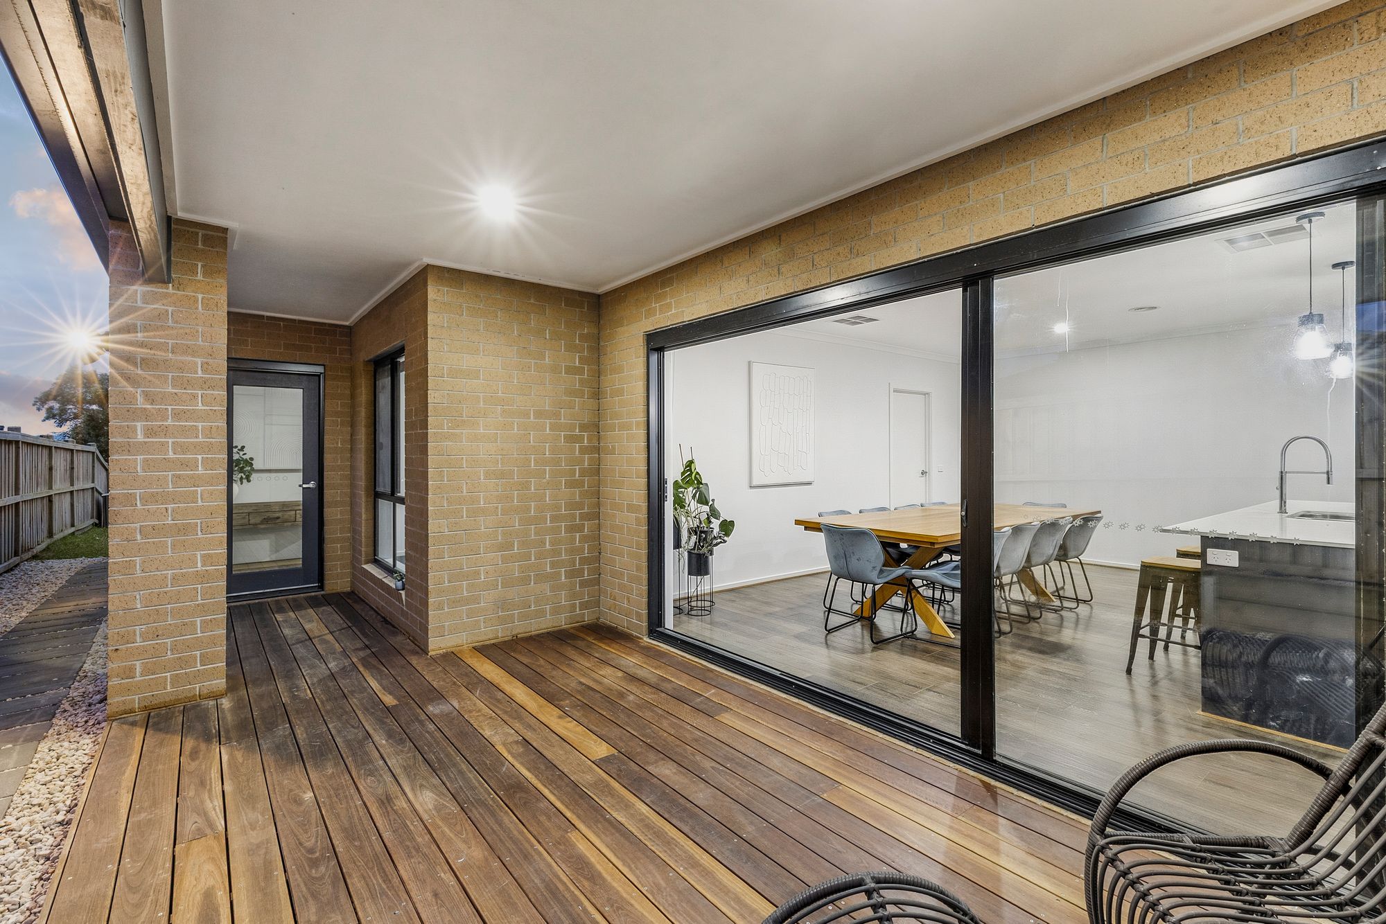
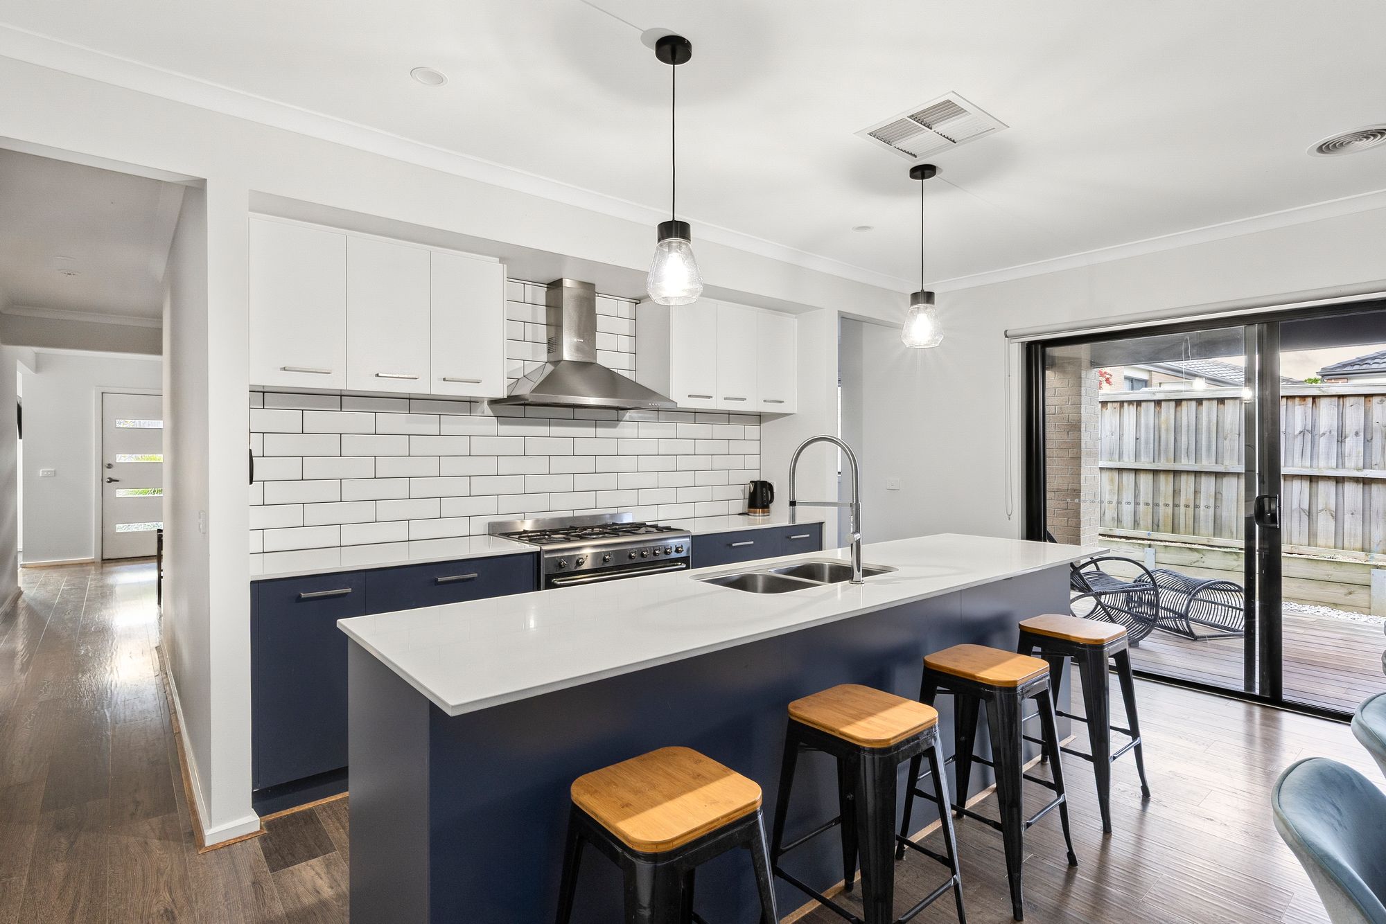
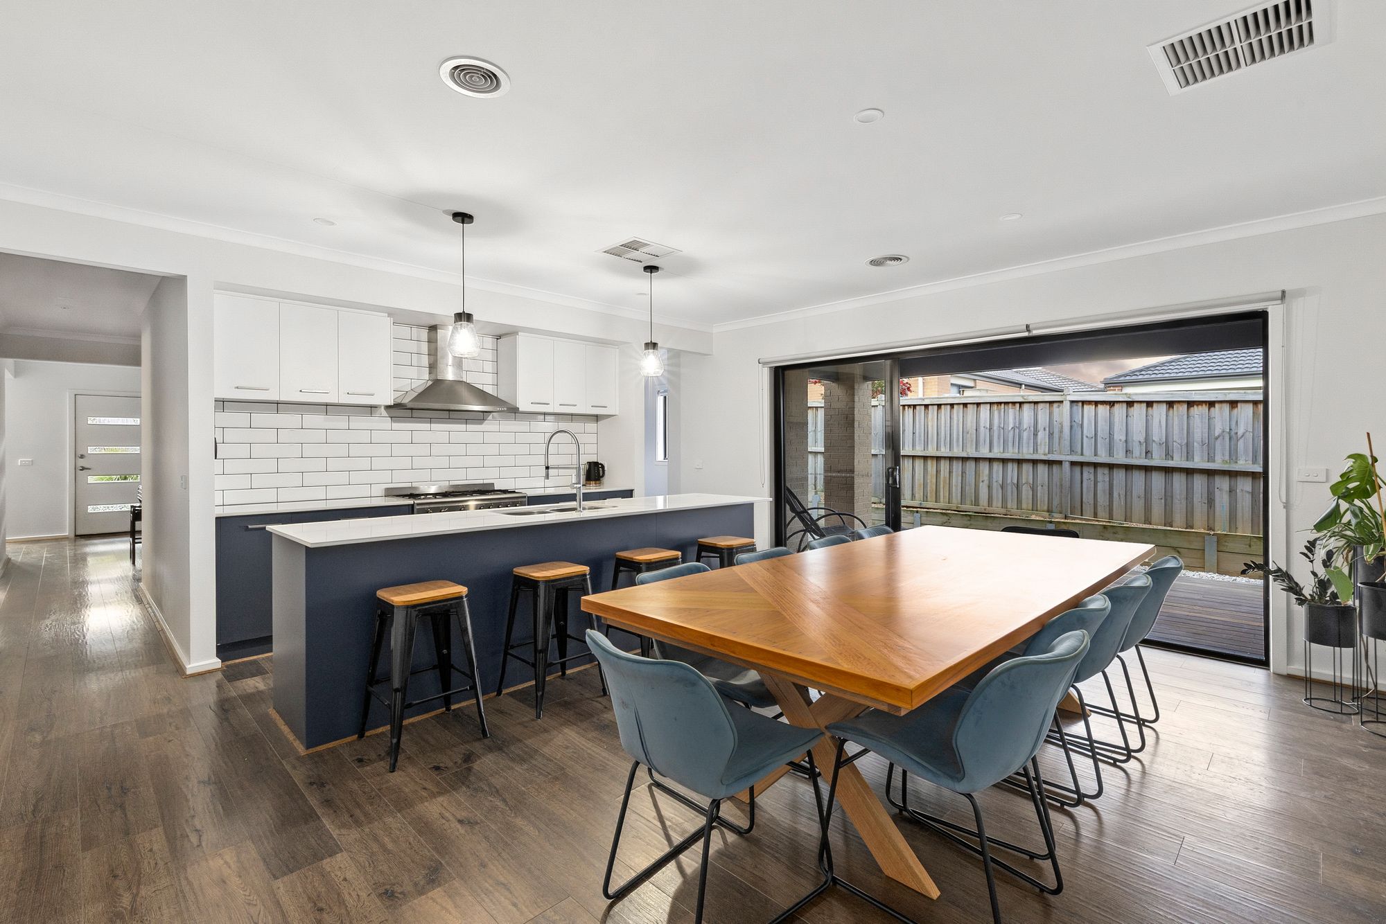
Kitchen & Dining: : The heart of the home is the beautifully appointed kitchen & dining, featuring a 900mm stovetop, oven and rangehood paired with a 600mm dishwasher. Stone benchtops at 20mm thickness create a premium finish, complemented by pendant lighting, downlights and brushed upgraded chrome fittings. Storage is thoughtfully catered for with upgraded cabinetry & stunning colour scheme, overhead cupboards, pot drawers, a generous separate walk in pantry. The dining area is bathed in natural light from the sliding stacker doors, dressed with blinds. Downlights enhance the contemporary feel, while ducted heating and evaporative cooling provide year-round comfort. Sliding doors open directly to the undercover alfresco and rear yard, creating a seamless transition for entertaining and family gatherings.
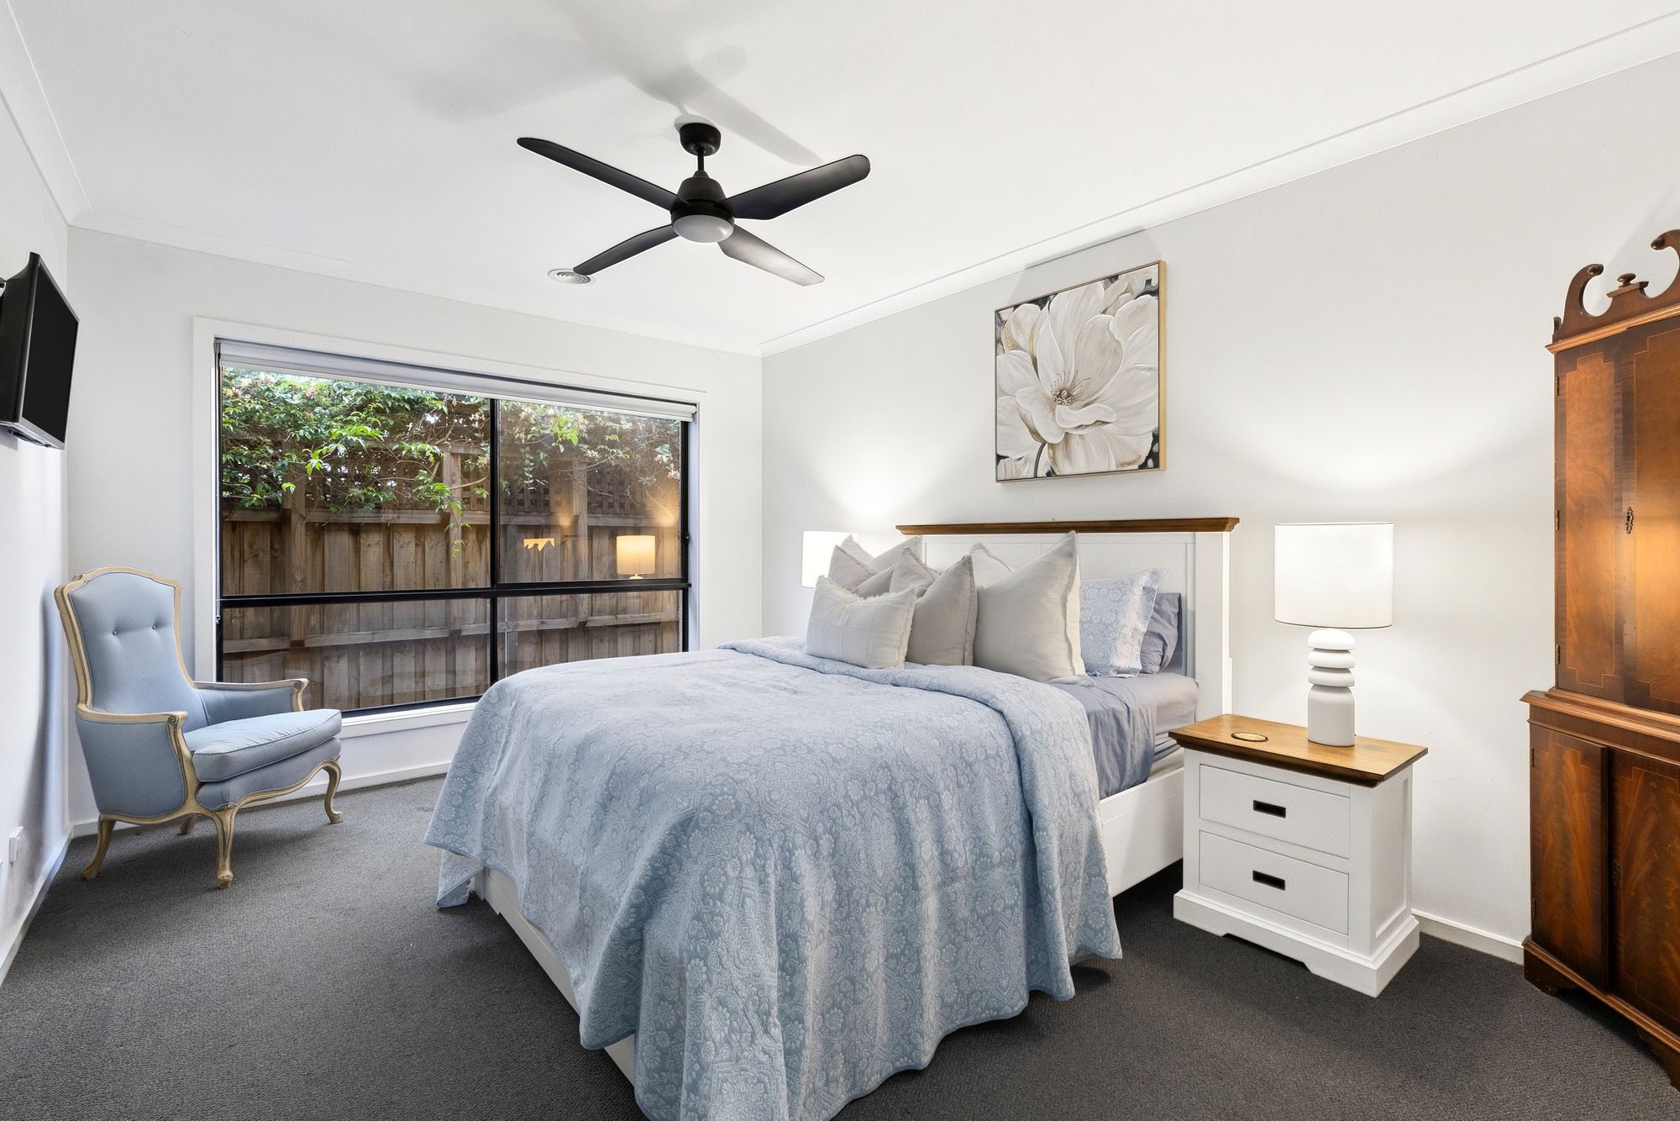
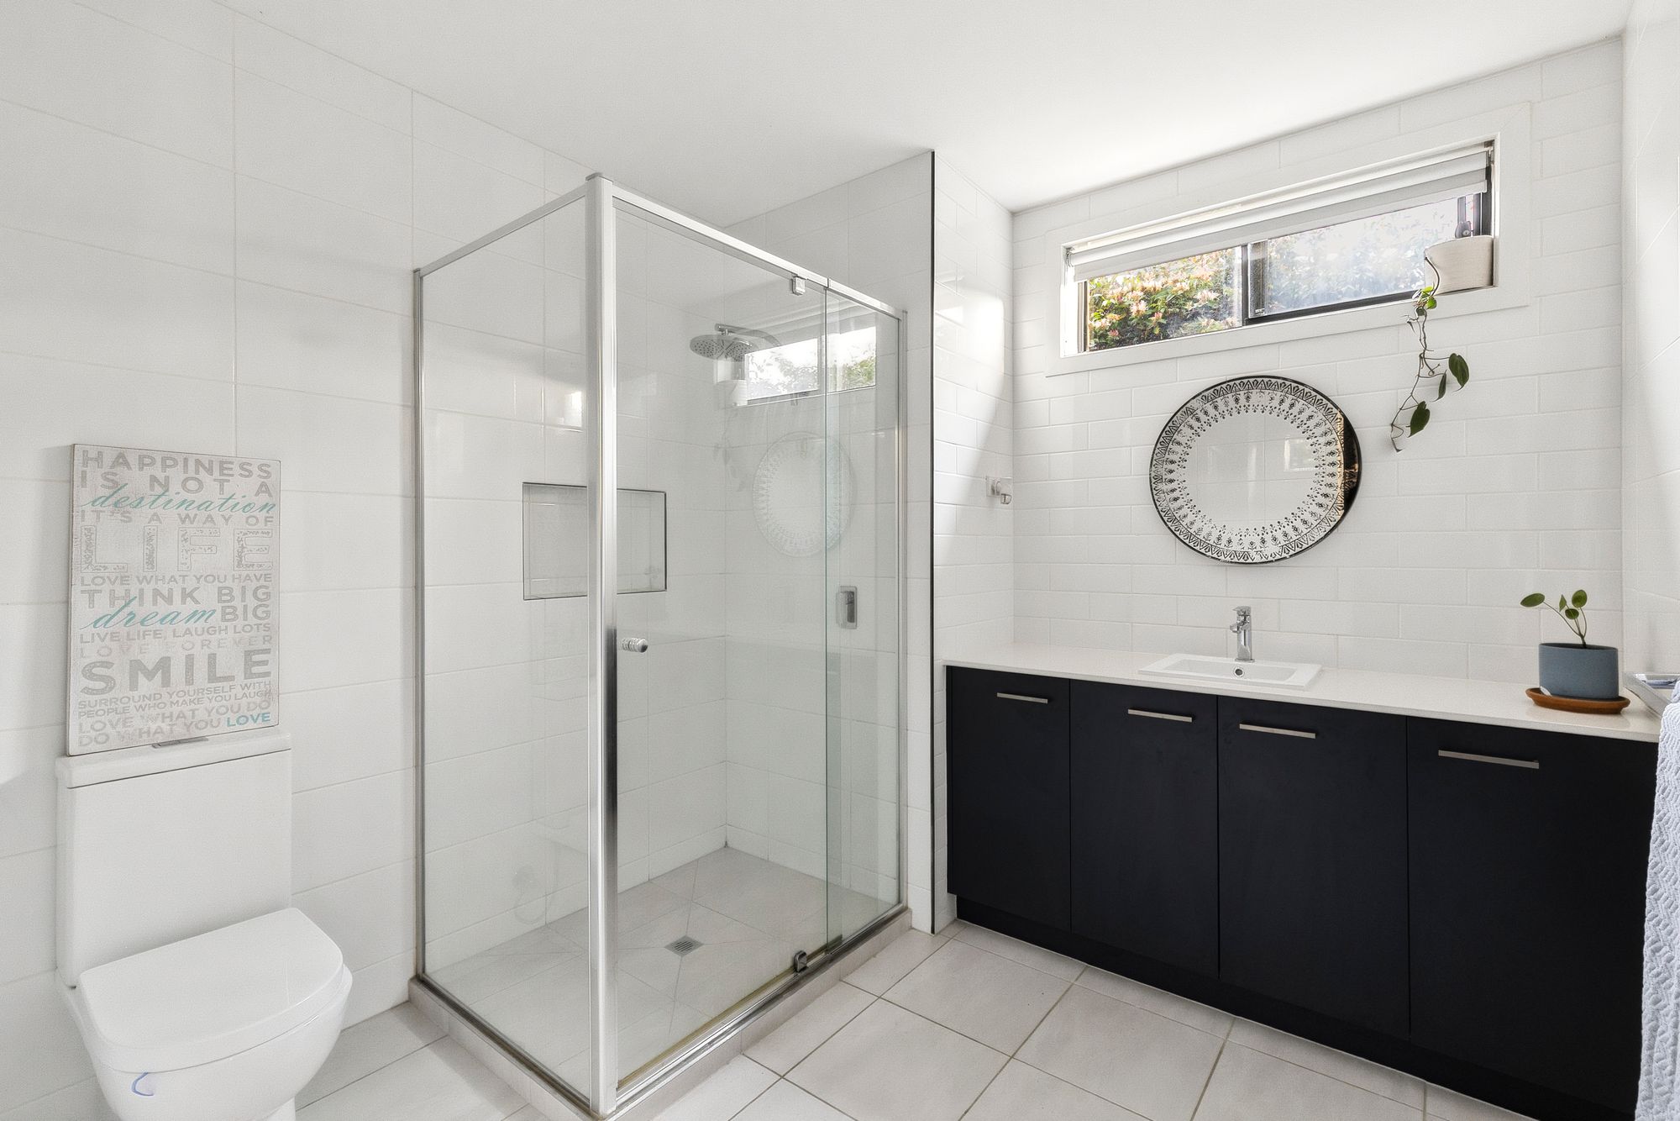
Master Suite: The first master suite at the front of the house is designed as a private retreat, complete with ducted heating, evaporative cooling and carpet underfoot. Large windows with roller blinds, while a ceiling fan ensures added comfort. A generous walk-in robe leads through to the spacious ensuite, offering single vanity with 20mm stone benchtops, underbench cabinetry and a mirror splashback. The ensuite also includes a wide tiled shower with shower niche, wall-mounted showerhead, and open toilet.
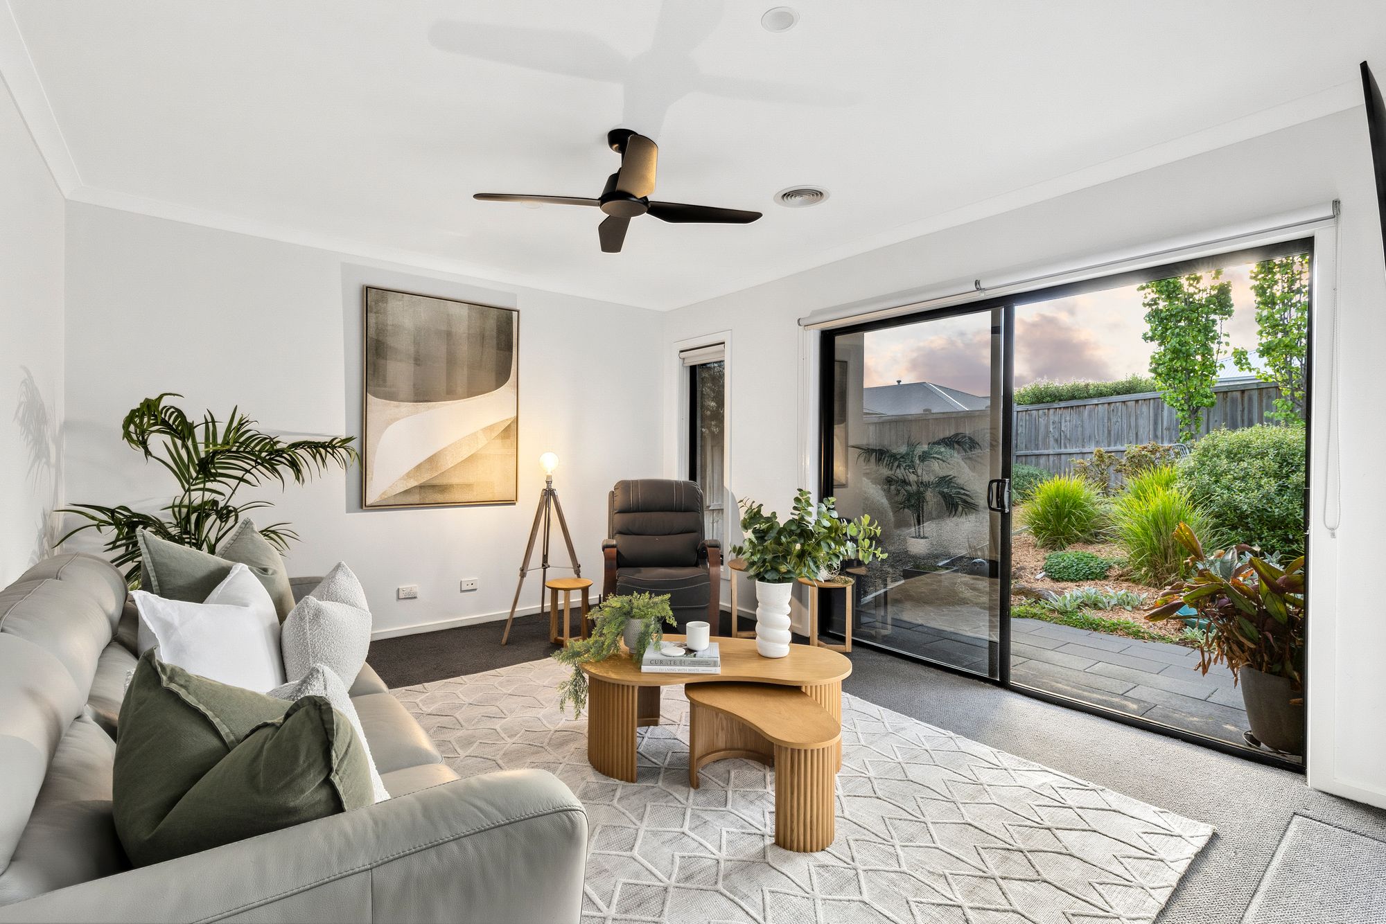
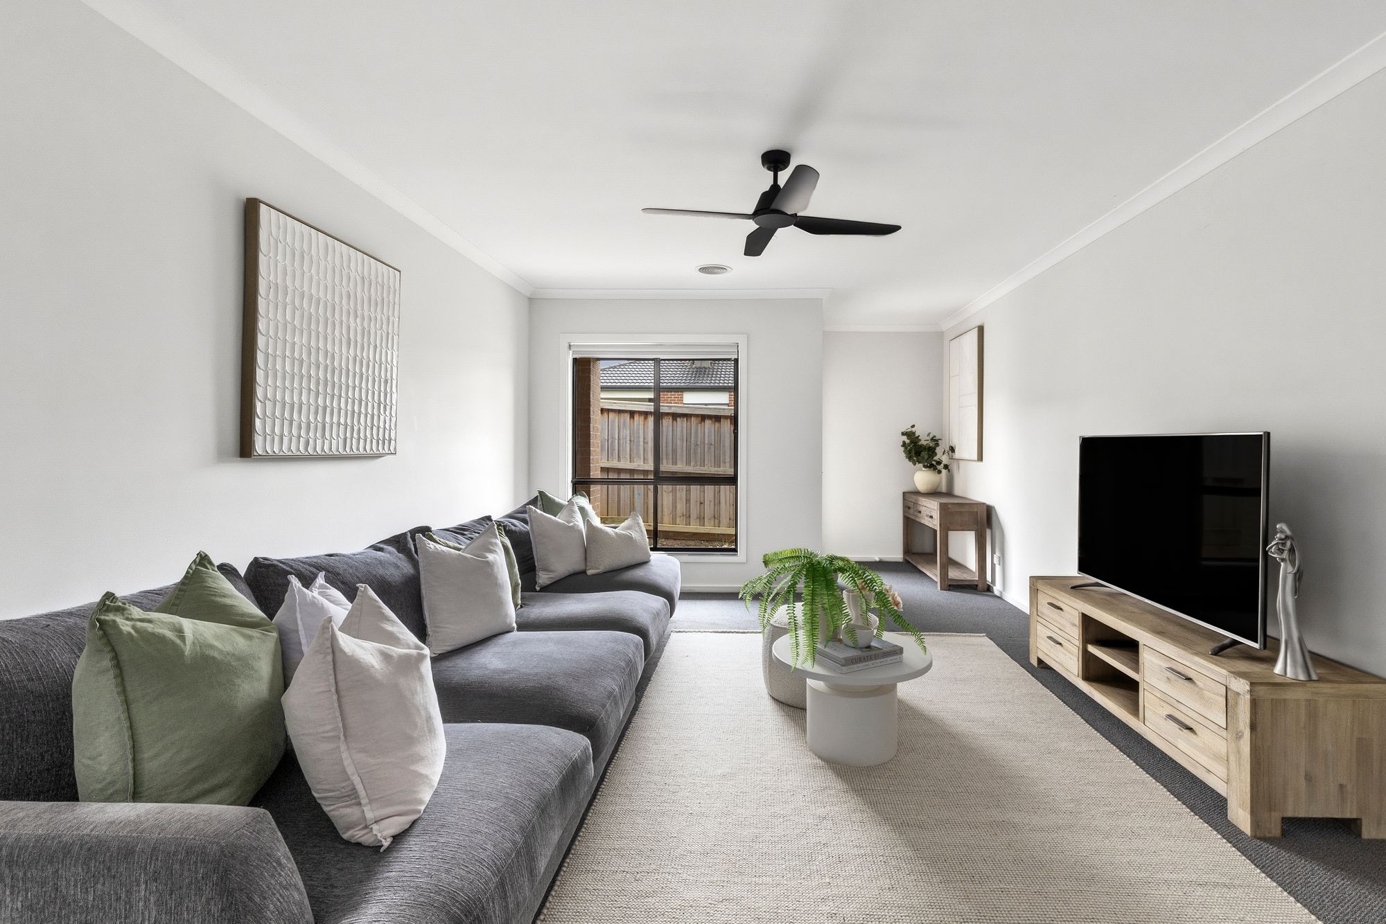
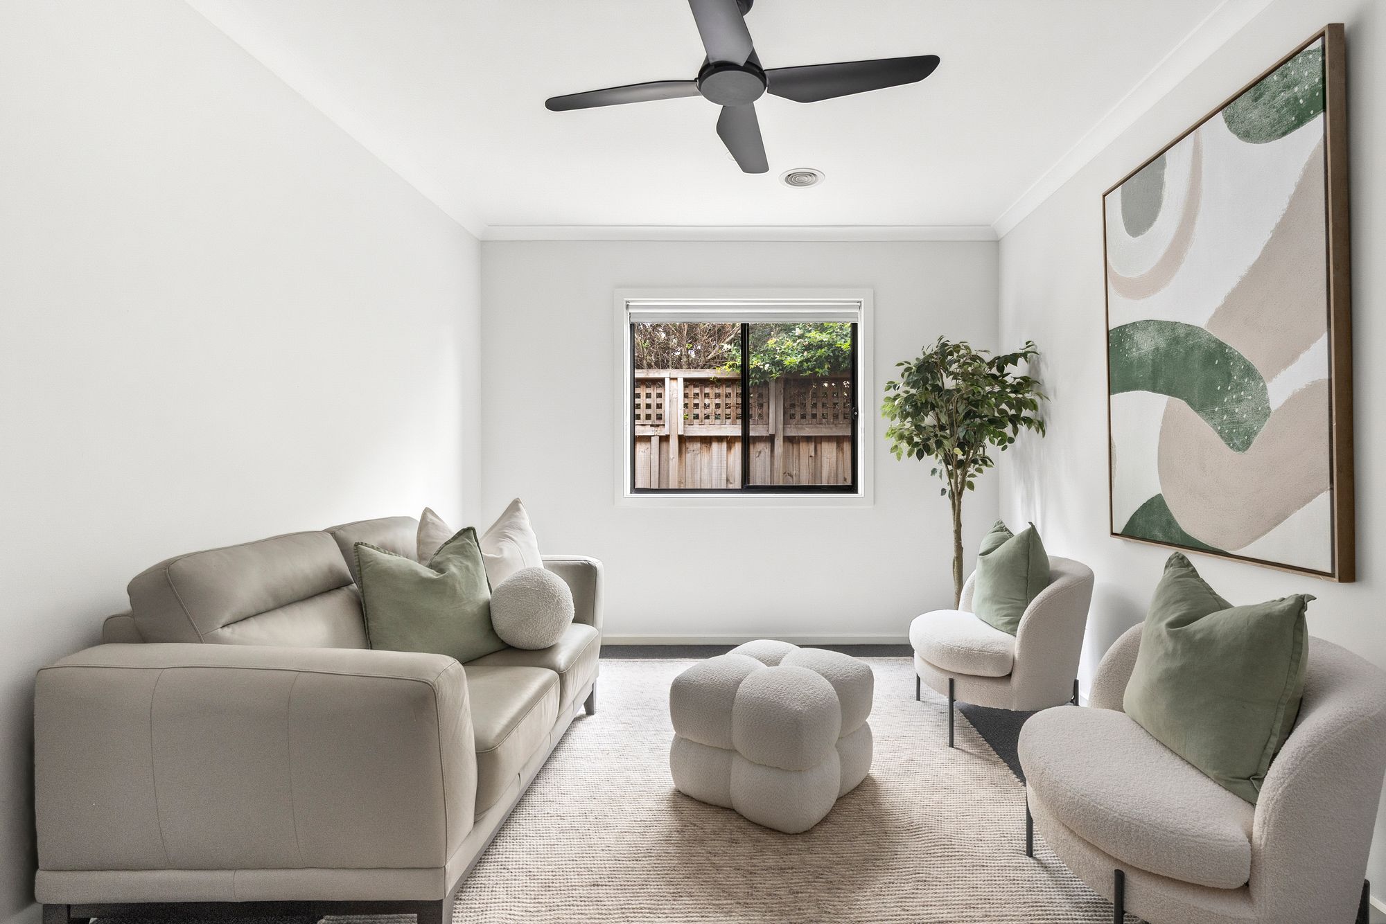
Living Space: A living space at the front of the home provides versatility for family living. Filled with natural light and fitted with reflective film & roller blinds, this room also features sliding door access to the beautiful front garden, making it the perfect setting for a lounge, rumpus or retreat.
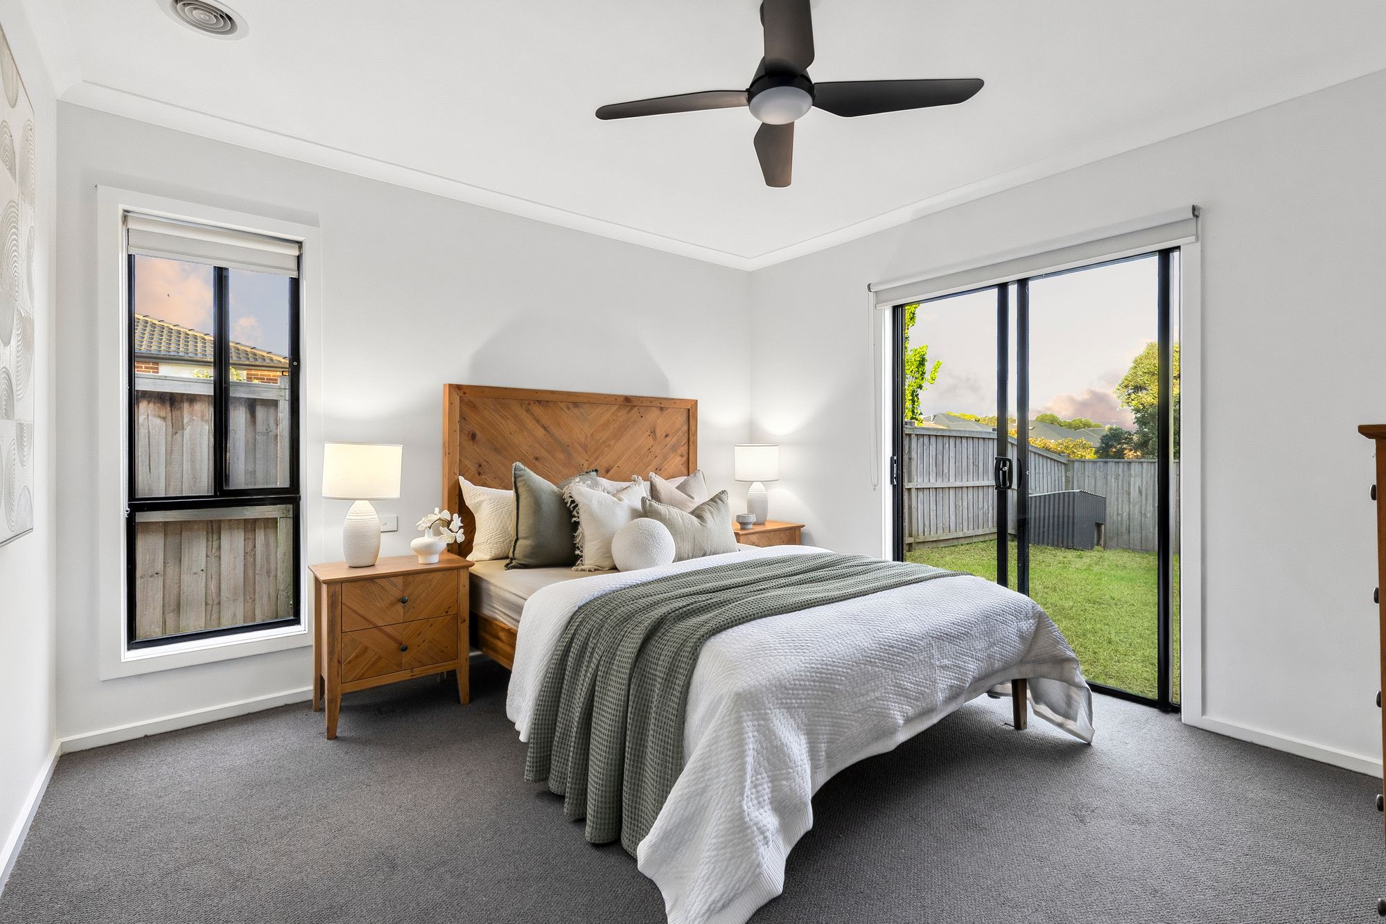
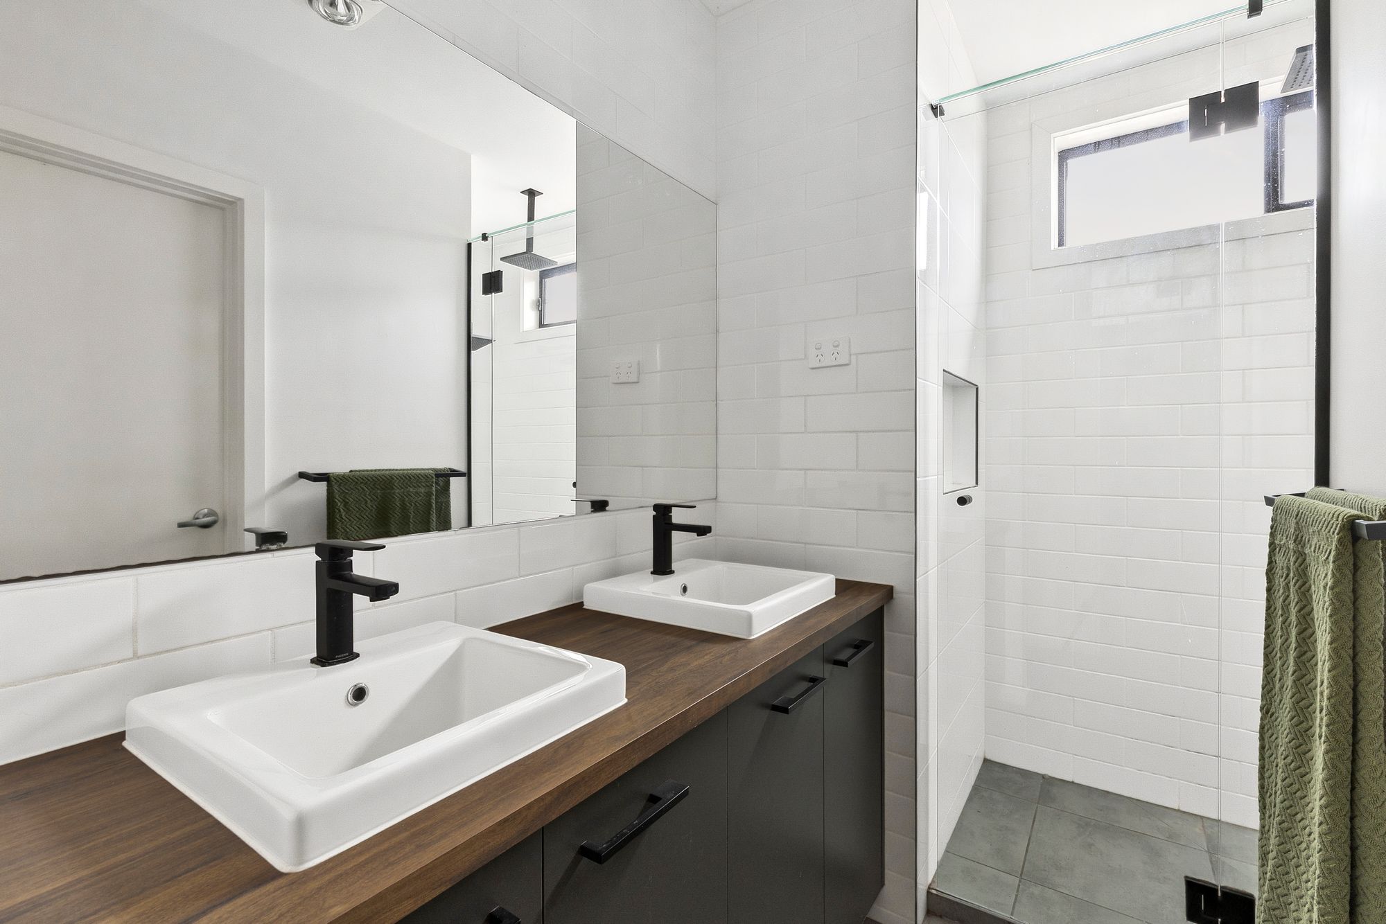
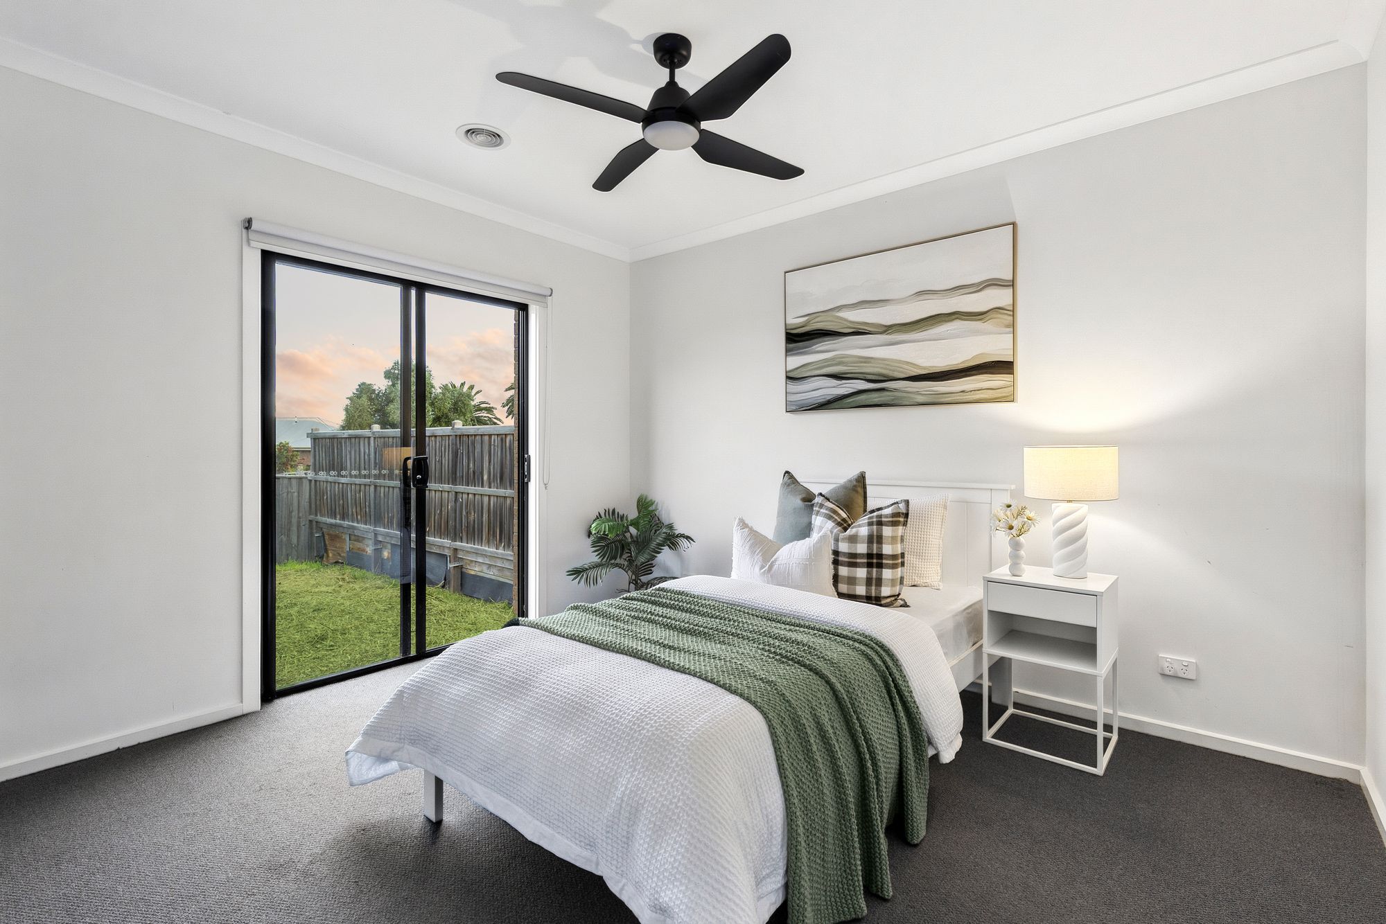
Master Suite: The second master suite located at the rear of the house is designed also as a private retreat, complete with ducted heating, evaporative cooling and carpet underfoot. Window with roller blinds as well as sliding door access to backyard, while a ceiling fan ensures added comfort. A generous walk-in robe with barn door whilst having dual purpose leads past to the spacious ensuite, offering dual vanities with matte black tapware, timber look benchtops, underbench cabinetry and a mirror splashback. The ensuite also includes a wide tiled shower with shower niche, wall-mounted & ceiling mounted showerhead, and private toilet.
Living Space: The second living space located at the second entry of the home provides versatility for family living. Filled with natural light & roller blinds, making it the perfect setting for a lounge, rumpus or retreat.
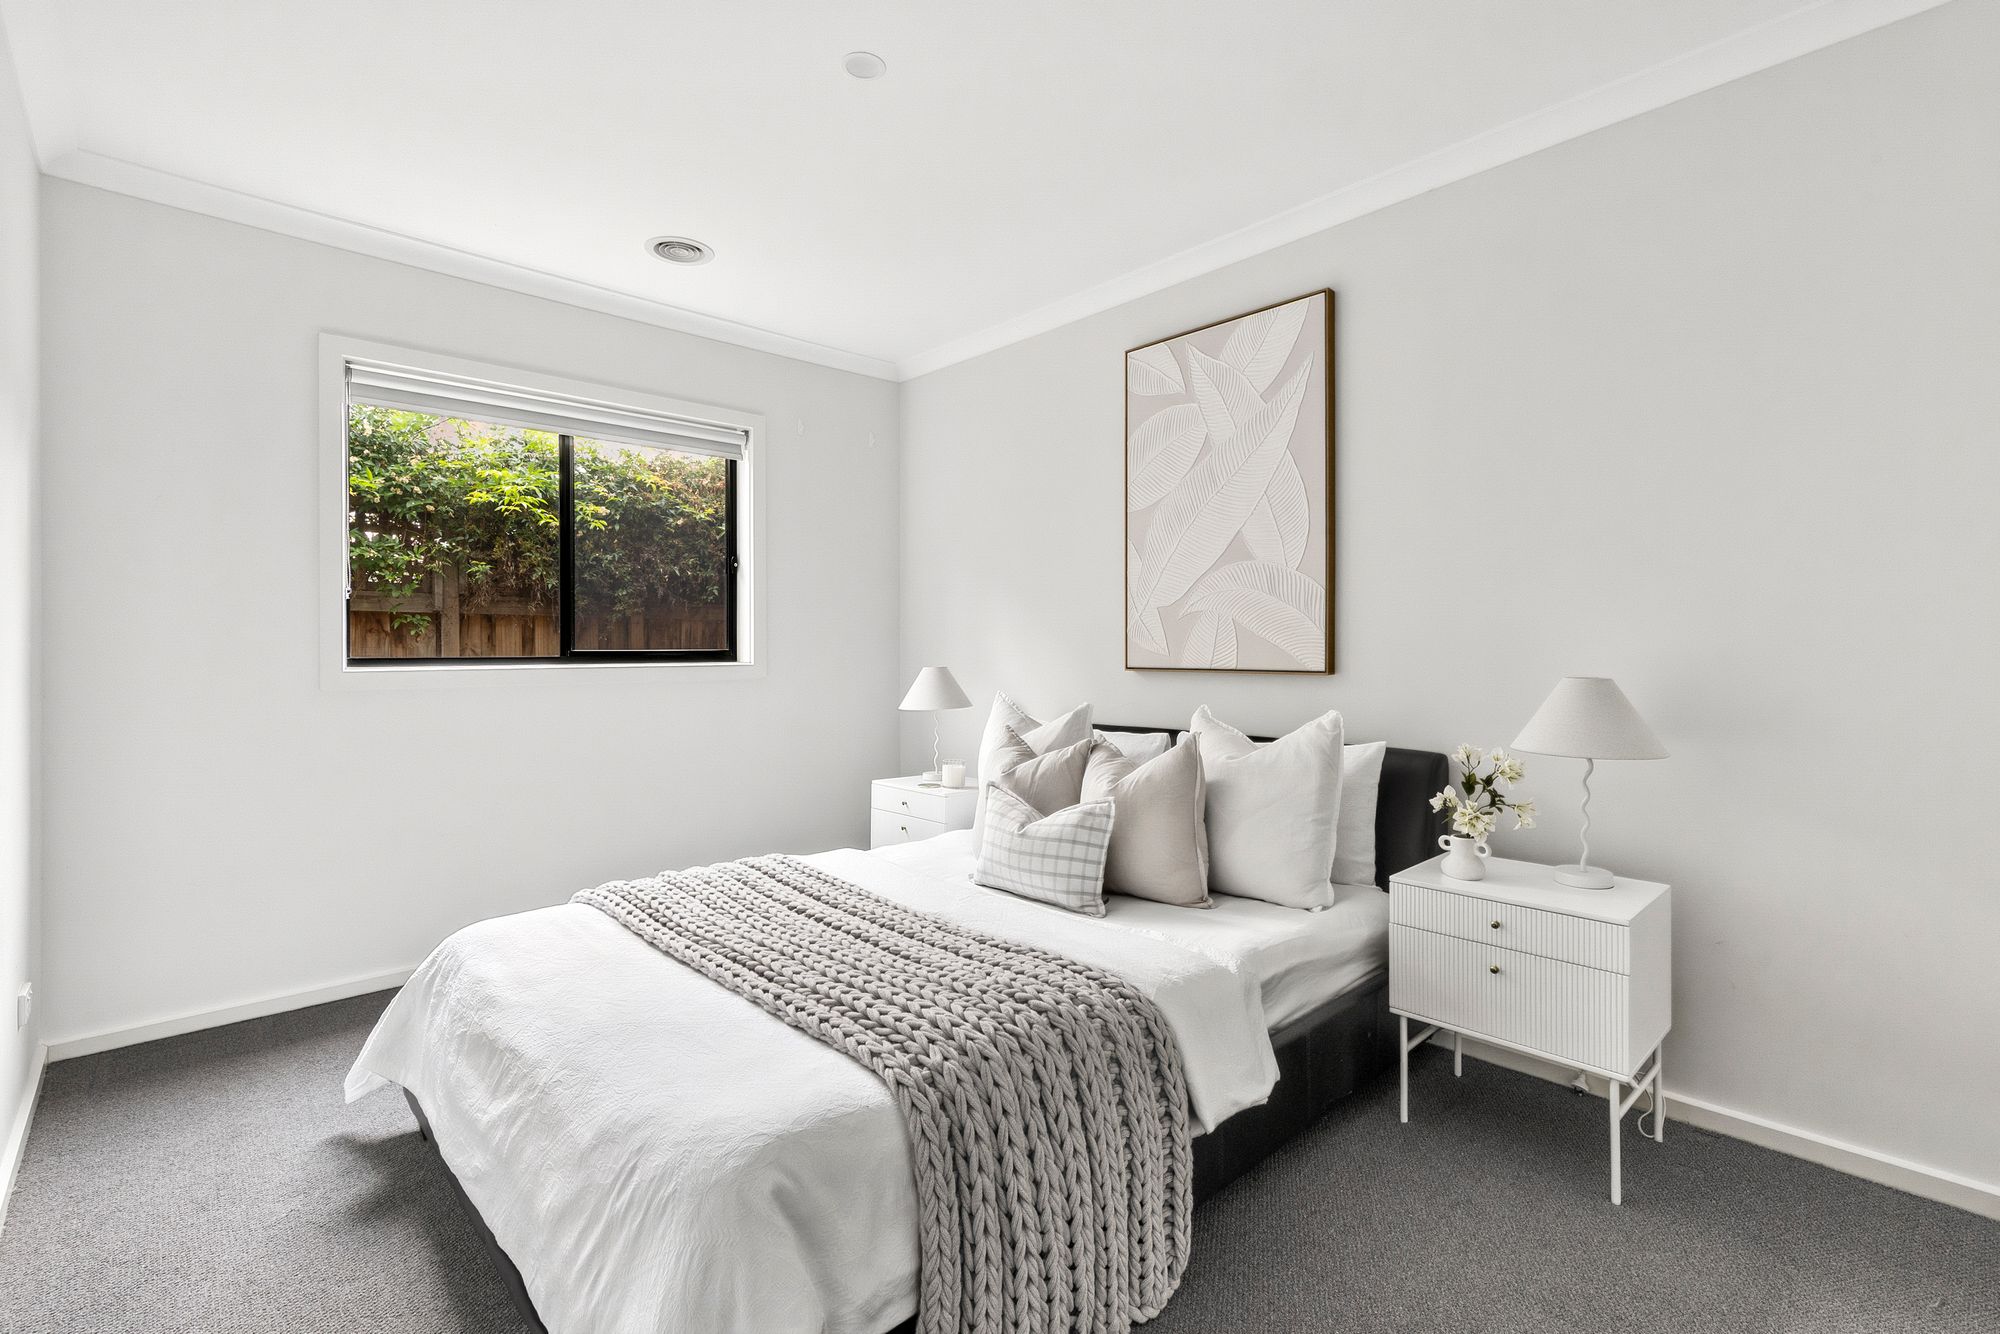
Additional Bedrooms: Third bedroom also located at the rear of the house, fitted with walk-in wardrobe & sliding door to large backyard. While bedroom four offers a built-in robe. Both finished with ducted heating, evaporative cooling, ceiling fans and soft carpet.
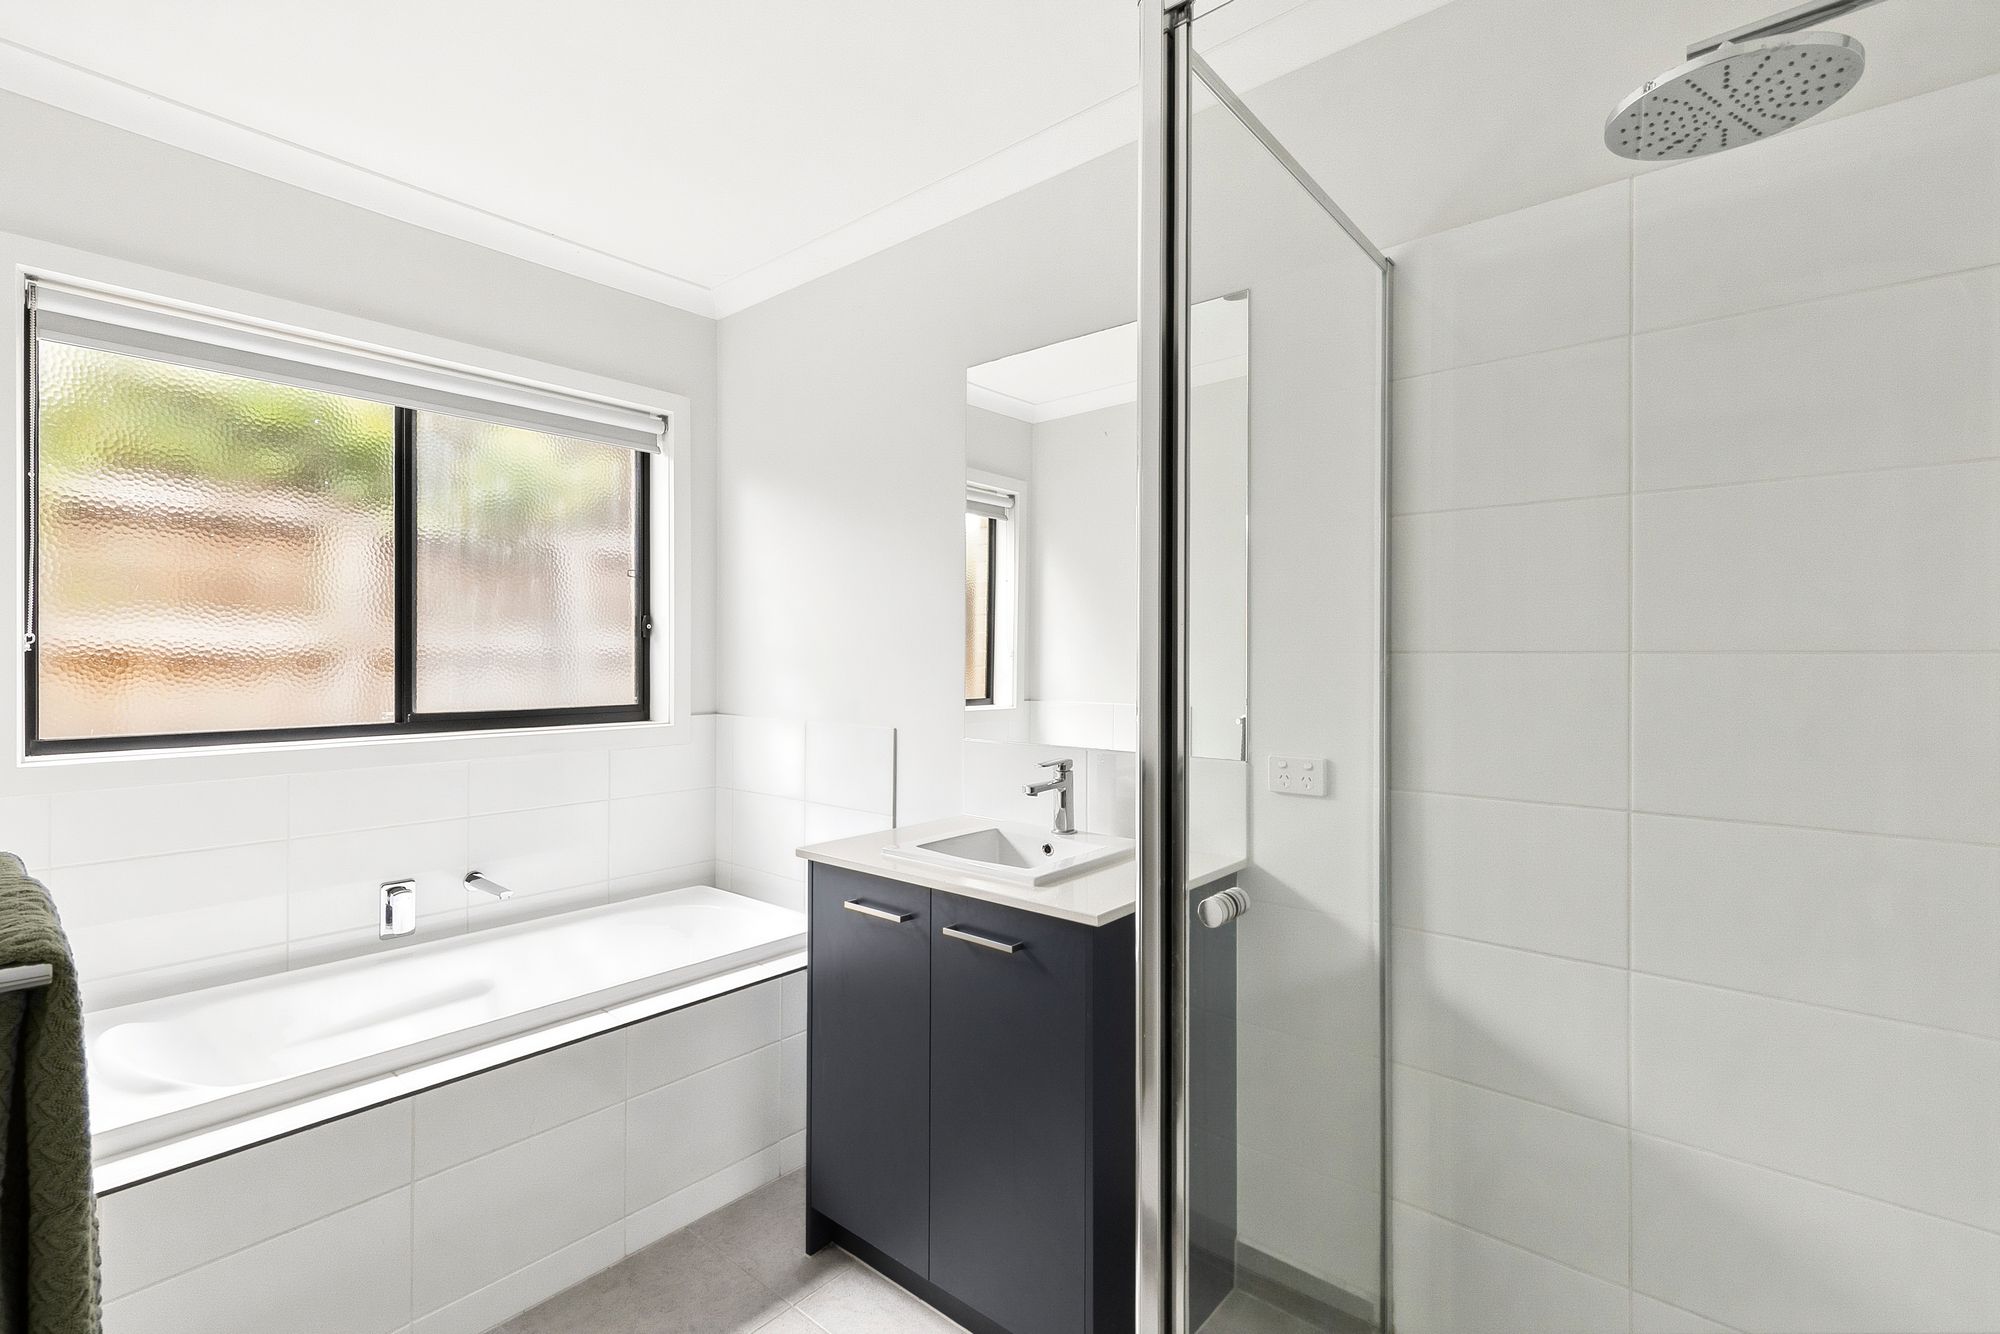
Additional Bathroom: The central bathroom located between bedrooms 3 & 4 is both functional and stylish, complete with a single vanity with stone benchtops and underbench cabinetry. A raised bath provides a touch of luxury, while a shower with a wall-mounted waterfall showerhead and a separate toilet complete the space.
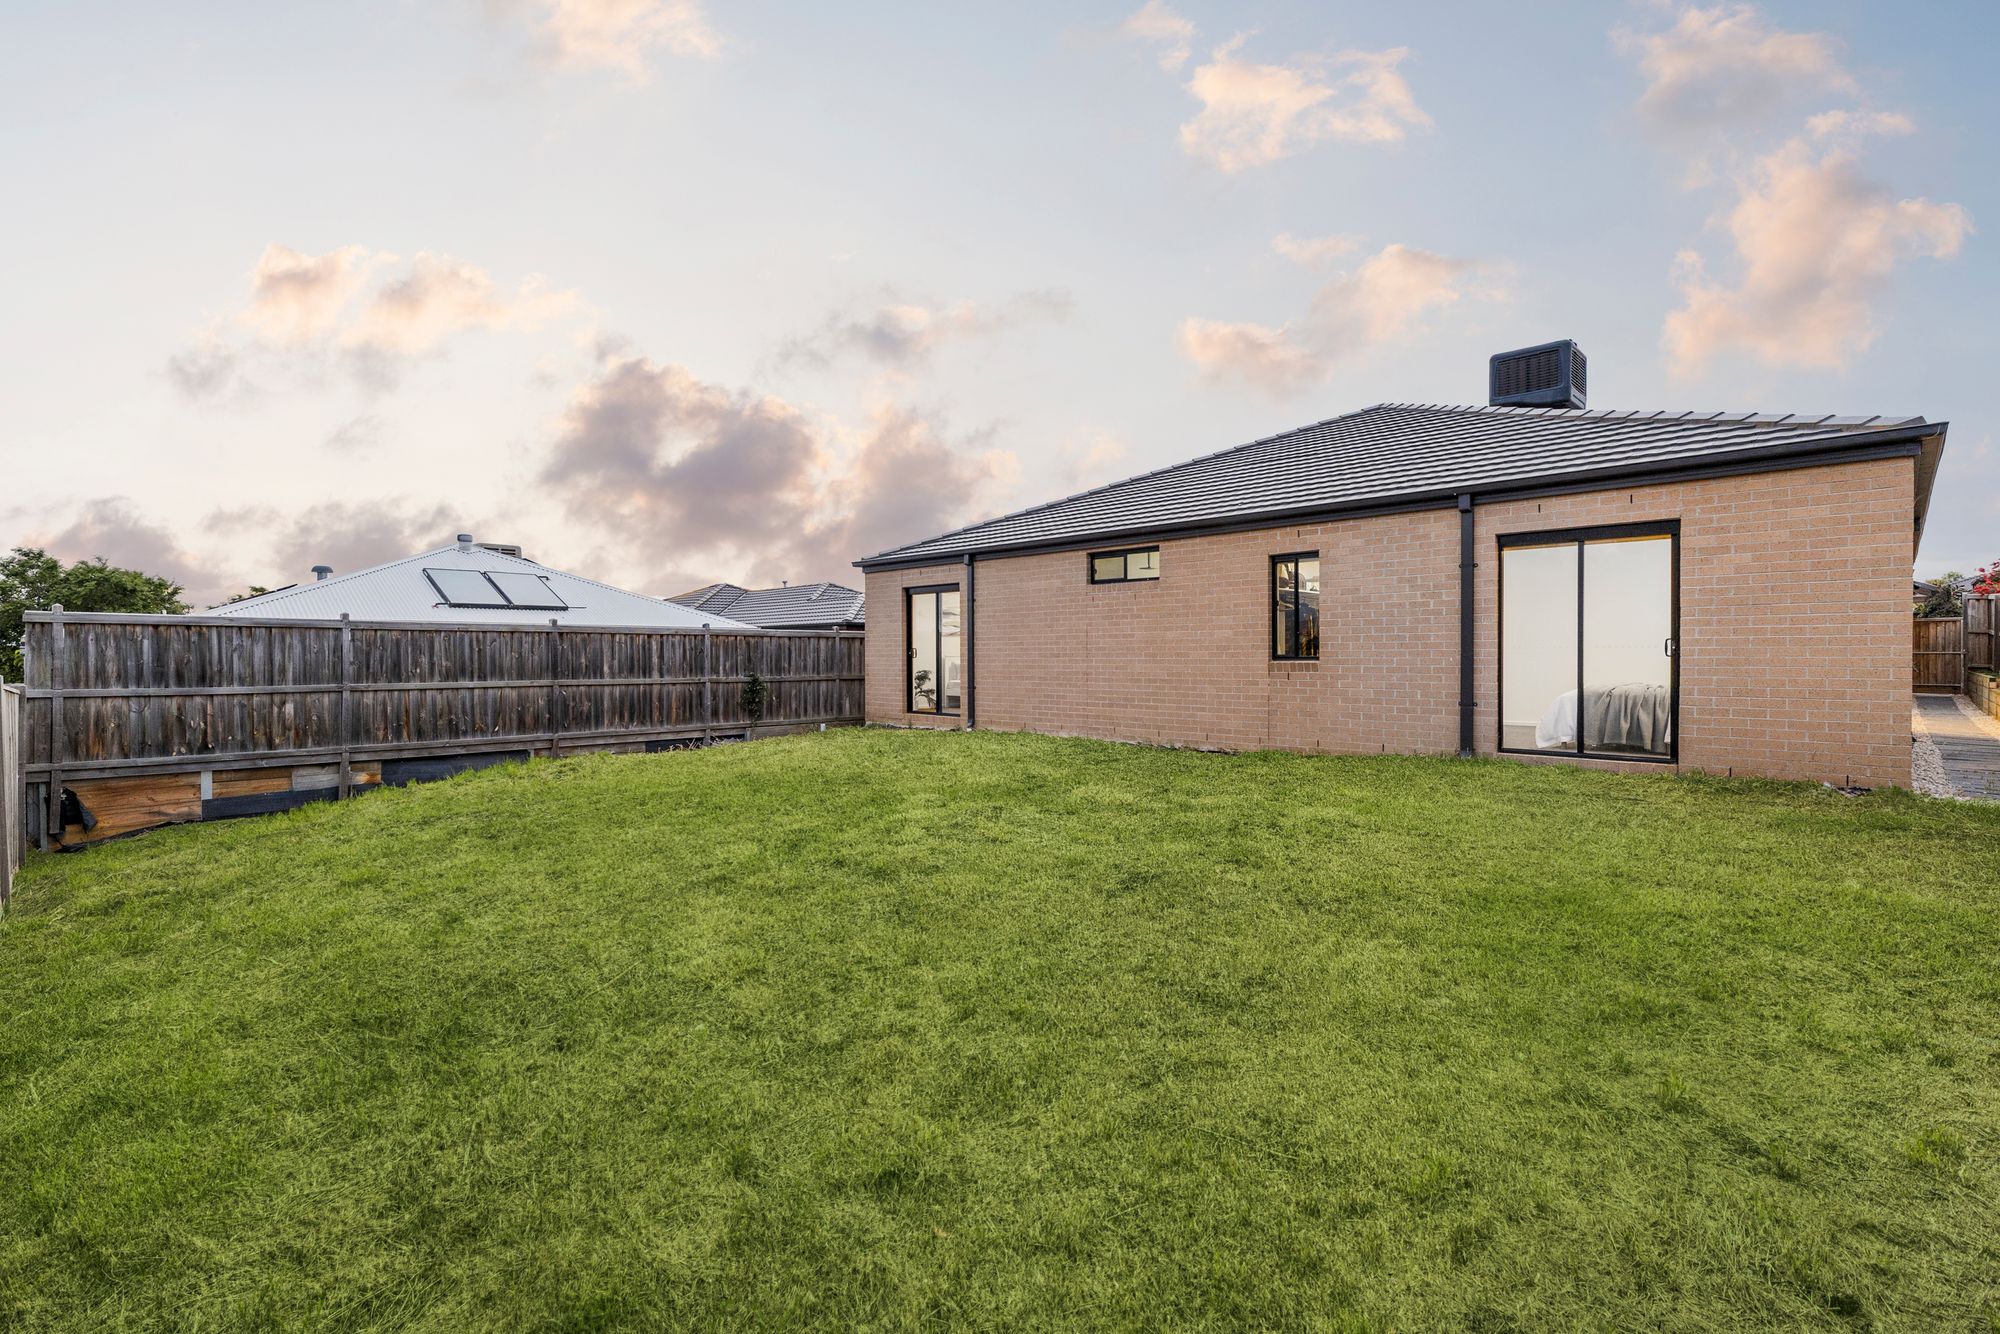
Outdoor: Designed for low-maintenance enjoyment, the outdoors include a large undercover alfresco with decking, perfect for year-round entertaining. Large backyard ready for landscaping with ample space for even a pool! Areas to both the front and rear yards ensure durability and ease of care.
Inclusions: This impressive home is enhanced with raised ceilings throughout, ducted heating and evaporative cooling throughout, soft carpet underfoot, a remote lockup double garage and a security system. Additional upgrades include separate 2nd entry down the side of the house. Pendant lighting, stylish downlights and day and night blinds throughout.
Ideal for: Growing families, Multi Generational Families, Retirees, Upsizers & investors.
Close by local facilities: Iona College, Geelong Lutheran College, Armstrong Creek School, Oberon High School, Armstrong Creek Town Centre, The Village Warralily, Charlemont Rise Shopping Centre, nearby walking and bike paths, future sporting, retail and community precincts. A short drive to the coastal beaches in Torquay and 15 minutes to the Geelong CBD.
*All information offered by Armstrong Real Estate is provided in good faith. It is derived from sources believed to be accurate and current as at the date of publication and as such Armstrong Real Estate simply pass this information on. Use of such material is at your sole risk. Prospective purchasers are advised to make their own enquiries with respect to the information that is passed on. Armstrong Real Estate will not be liable for any loss resulting from any action or decision by you in reliance on the information.